179 properties for sale in Barnwell

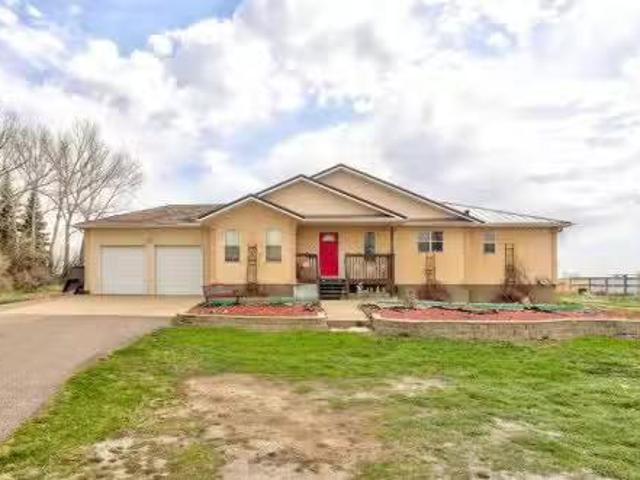
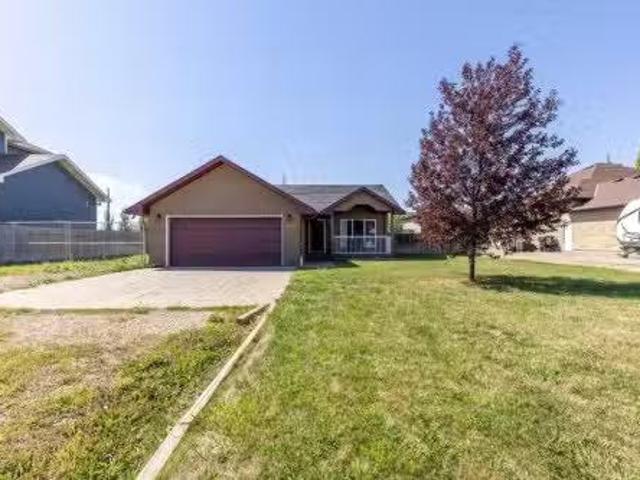
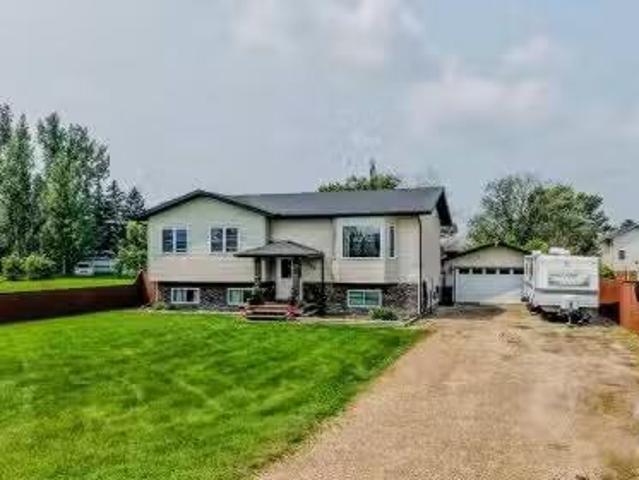
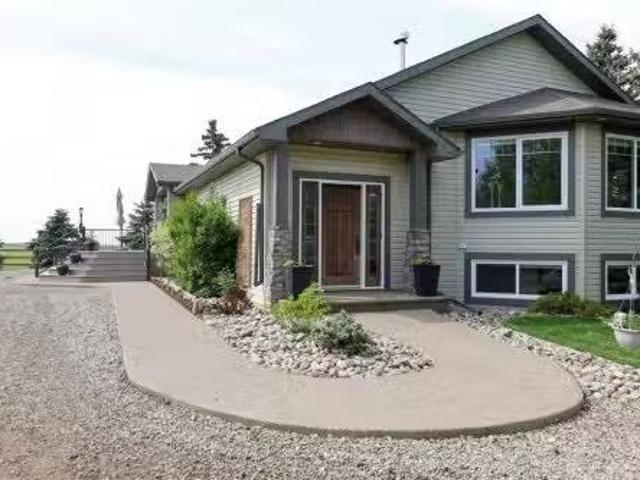
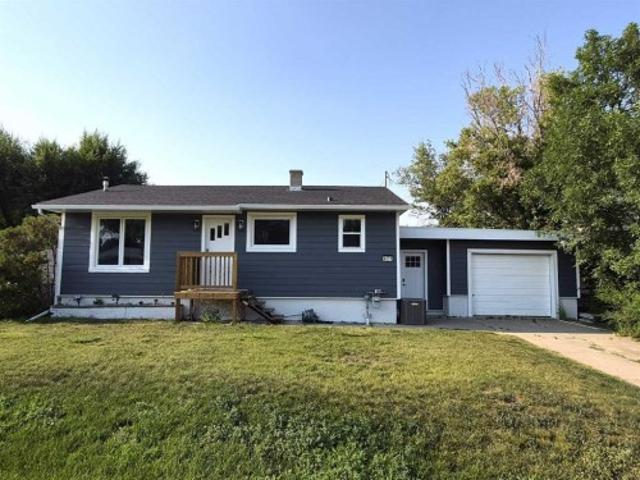
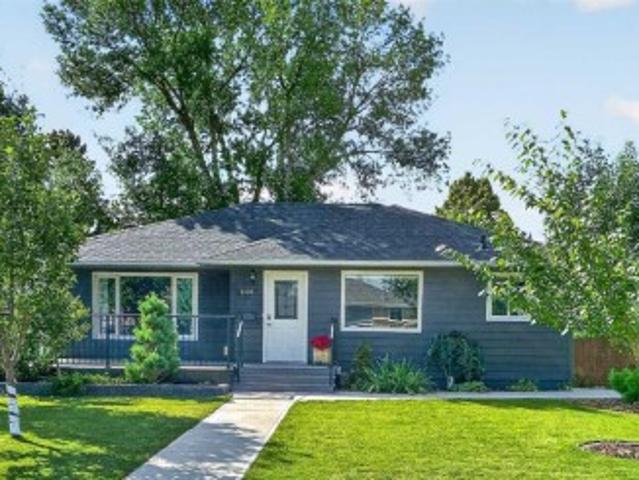
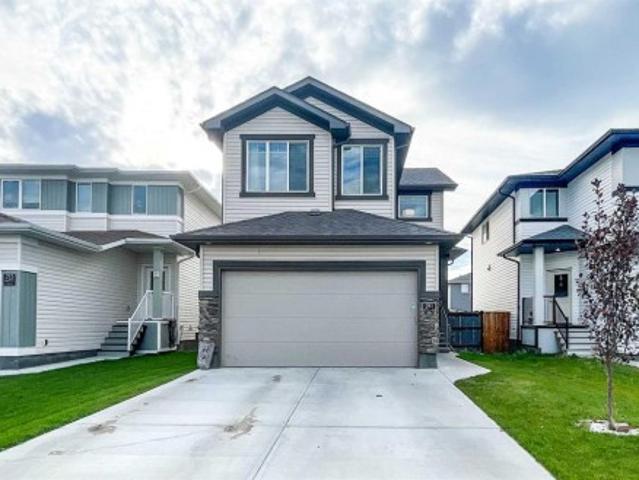
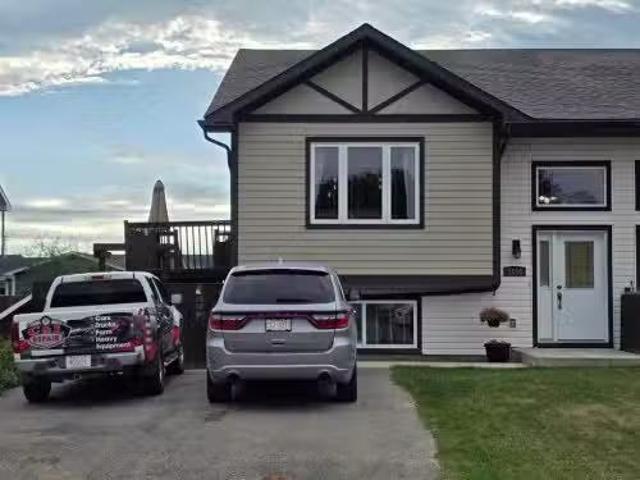
1104 6 Street West, Barnwell, AB, T0K 0B0 house for sale Li.
View photo
House · for sale
$ 329,000
$ 299/sq.ft
1104 6 Street West, Barnwell, AB, T0K 0B0 house for sale Li.
Barnwell
· 1,098 sq.ft · 4 Bedrooms · 2 Baths · House
· Garden
Barnwell · 1,098 sq.ft · 4 Bedrooms · 2 Baths · House · Garden
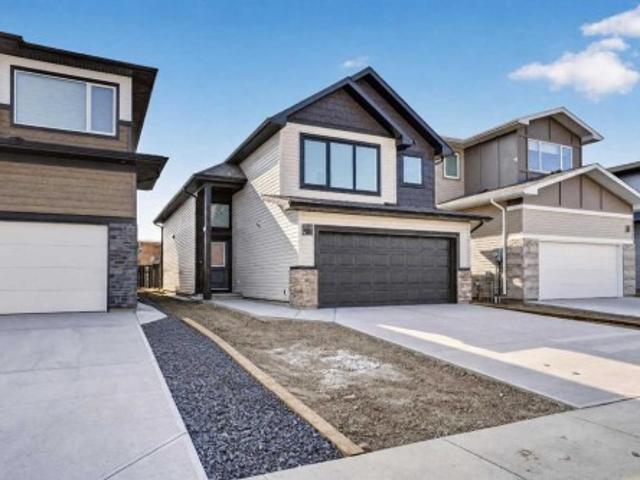
Welcome to this charming and well-maintained 4 bedroom, 2 bathroom home, perfectly designed for family living. Nestled in a safe, Family friendly neighbourhood, this home offers a warm and inviting atmosphere with plenty of room to grow. Features: 4 spacious bedrooms, 2 Bathrooms, fully fenced back yard ideal for children and pets, Bright and open concept living and dining area, Functional kitchen with ample storage Located in a kid-oriented community where the neighbourhood is known for its welcoming feel. safety and strong sense of community. Still available at ListedBuy!
$ 329,000
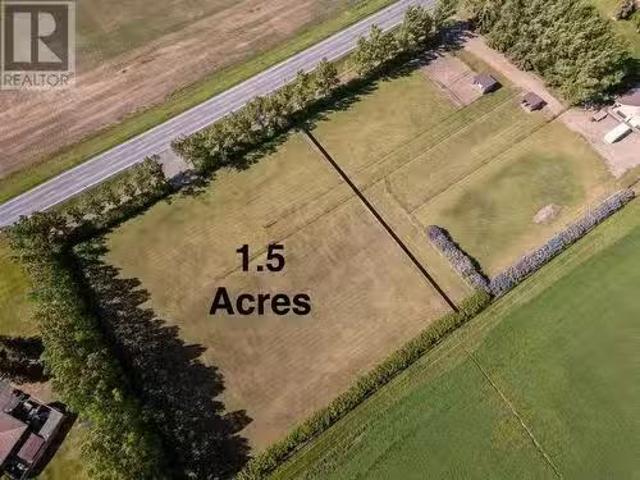
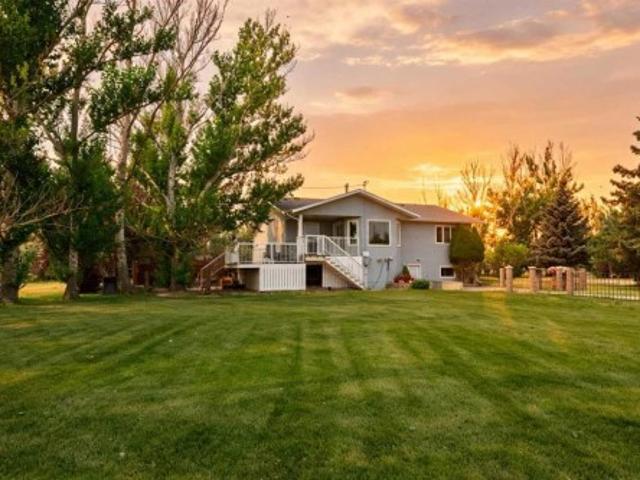
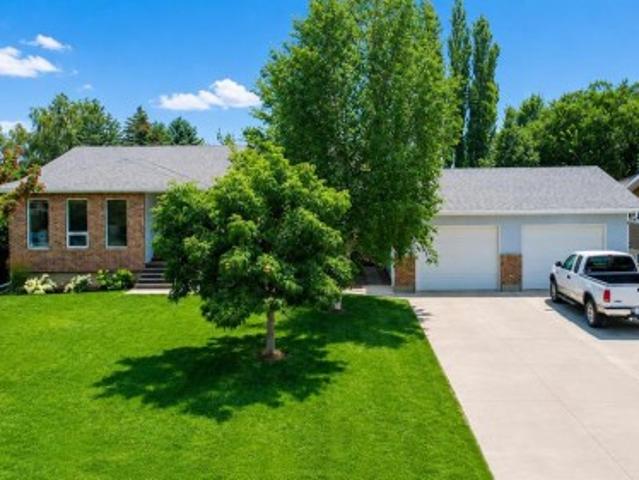
1.5 Acres Highway 508, Rural Lethbridge County, AB, T1J 4P4.
View photo
House · for sale
$ 399,900
1.5 Acres Highway 508, Rural Lethbridge County, AB, T1J 4P4.
Barnwell
· House
Barnwell · House
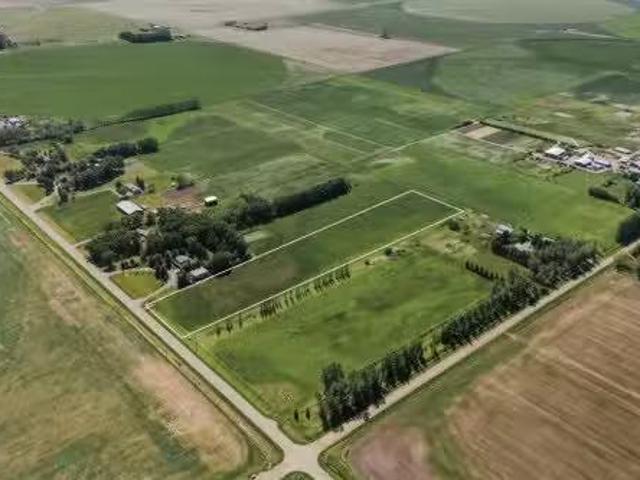
Ideal 1.5 acre building lot! Located less than 10km from South Lethbridge, on pavement, youll find the perfect place to build your dream acreage. Perimeter fencing, grass, and a fantastic tree belt have been established for you on this square shaped parcel. The approach from Highway 508 is already built too. The key feature though is that City Water via the COLRWA is paid for and hooked up at the property line. Seeing as how additional water service is currently no longer available from this line makes this a valuable utility indeed. Irrigation is obtainable through the SMRID, and power and gas are nearby as well. With the 3.5 acre residence for sale to the immediate West (MLS# A2224478) this could be a unique opportunity for a 2 family or friend purchase (choose your neighbour). Take a drive by today, then contact your preferred agent for a tour of this superior piece of land. (id:27). Still available at ListedBuy!
$ 399,900
224010 Twp Rd 9 2, Rural Lethbridge County, AB, T0L 0V1 house for sale | Listing ID A2298 | Royal LePage
View photo
House · for sale
$ 1,950,000
224010 Twp Rd 9 2, Rural Lethbridge County, AB, T0L 0V1 house for sale | Listing ID A2298 | Royal LePage
Barnwell
· House
· Fireplace · Equipped kitchen
Barnwell · House · Fireplace · Equipped kitchen
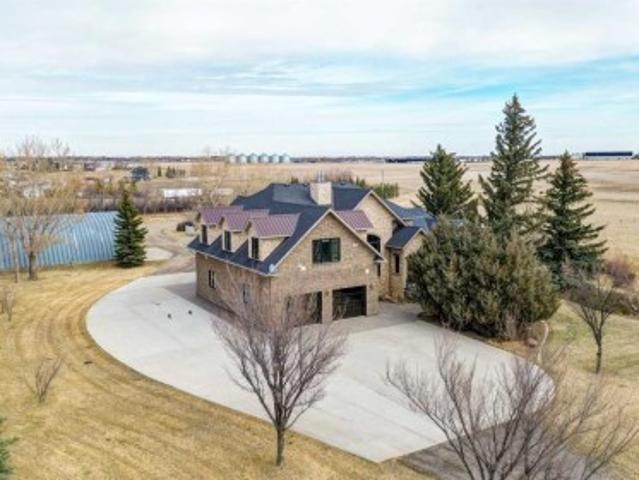
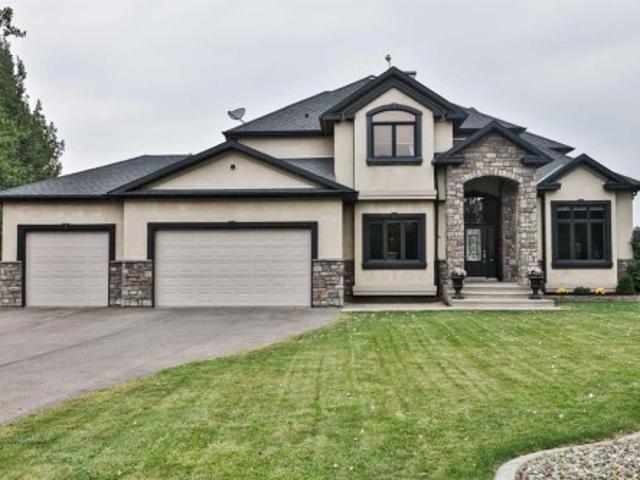
Beautiful acreage for sale just outside of Lethbridge and Coalhurst. 11.89acres with front pasture for livestock, fenced and cross fenced. This property is on city water. This property truly is a one of a kind and must be seen to fully appreciate it. The home’s exterior showcases timeless brick and stone, leading to a stunning premier arched front entry door crafted from maple with elegant detailing. Inside, you’re greeted by soaring 20-foot ceilings and a breathtaking floor-to-ceiling stone gas fireplace. Expansive windows flood the space with natural light, highlighting the custom tile work and rich Brazilian hardwood finishes. A jaw dropping curved walnut staircase adds architectural elegance to the grand entrance. The open-concept kitchen and dining area features a tray ceiling with custom crown moulding and is designed for both everyday living and entertaining. The chef’s kitchen includes two-tone cabinetry, a Sub-Zero refrigerator, Miele dishwasher, double Wolf ovens, a gas cookt
$ 1,950,000
74060 Rge Rd 204, Rural Lethbridge County, AB, T1J 3Y7 house for sale | Listing ID A2338 | Royal LePage
View photo
House · for sale
$ 1,499,000
74060 Rge Rd 204, Rural Lethbridge County, AB, T1J 3Y7 house for sale | Listing ID A2338 | Royal LePage
Barnwell
· House
· Patio · Office room · Parking · Fireplace · Deck
Barnwell · House · Patio · Office room · Parking · Fireplace · Deck
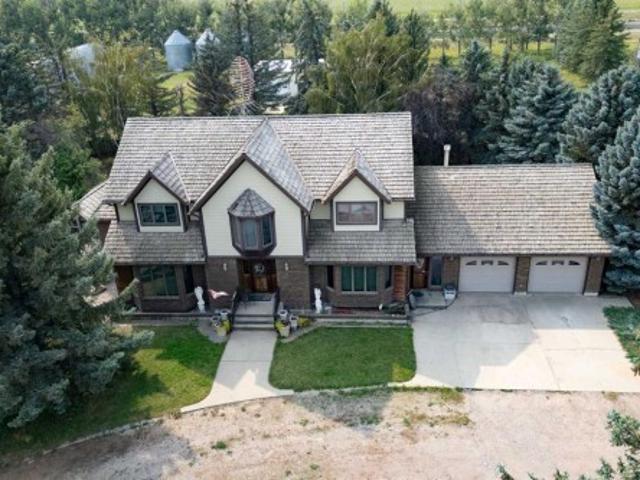
Welcome to this custom-built, one-owner country estate situated on 22 picturesque acres just off Highway 508. Offering over 3,300 sq. Ft. of living space, this impressive two-storey home presents an exceptional opportunity for those seeking the peace of country living with the space and infrastructure to match. A grand front foyer with a striking spiral staircase creates an unforgettable first impression. The main floor features an expansive formal dining room highlighted by a beautiful bay window and white oak hardwood flooring, while the spacious living room offers 9-foot ceilings, a cozy gas fireplace, and patio doors leading to a private rear deck overlooking the property. The large oak kitchen has been tastefully updated with granite countertops, stainless appliances and luxury vinyl plank flooring. Completing the main level are an office area, a convenient laundry room and a 3-piece bathroom leading to the attached double garage. Upstairs, you'll find four generously sized bedroo
$ 1,499,000
104 Buenavista Bay, Rural Lethbridge County, AB, T1J 4P4 hou.
View photo
House · for sale
$ 1,499,000
$ 529/sq.ft
104 Buenavista Bay, Rural Lethbridge County, AB, T1J 4P4 hou.
Barnwell
· 2,831 sq.ft · 6 Bedrooms · 4 Baths · House
· Patio · Office room · Fireplace · Cellar
Barnwell · 2,831 sq.ft · 6 Bedrooms · 4 Baths · House · Patio · Office room · Fireplace · Cellar
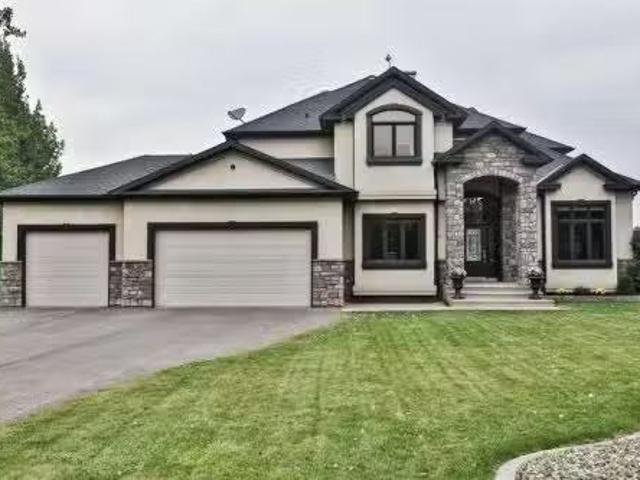
Welcome to your private country retreat just minutes from the city! This beautifully updated, fully finished home offers nearly 2,841 sq. ft. above grade plus an additional 1,531 sq. ft. in the bright walkout basement — almost 4,372 sq. ft. of developed space on 1.17 acres in a peaceful cul-de-sac.Step inside to a soaring front entry and a formal dining room with warm hardwood floors flowing into a spacious great room featuring a cozy gas fireplace and custom built-ins. Just off this gathering space, a rear patio with retractable awning and natural gas hook-up creates an ideal BBQ and outdoor dining area.The gourmet kitchen is designed for everyday life and entertaining — enjoy morning coffee in the sunny breakfast nook, prep dinner at the oversized butcher-block island, and keep organized with a built-in desk and generous walk-in pantry. Freshly refinished cream cabinetry adds timeless appeal.A dedicated home office with high ceilings and custom built-ins is perfectly positioned near
$ 1,499,000
113 Whitetail Place, Shaughnessy, AB, T0K 2A0 house for sale.
View photo
House · for sale
$ 1,050,000
$ 605/sq.ft
113 Whitetail Place, Shaughnessy, AB, T0K 2A0 house for sale.
Barnwell
· 1,733 sq.ft · 3 Bedrooms · 3 Baths · House
· Garden · Parking
Barnwell · 1,733 sq.ft · 3 Bedrooms · 3 Baths · House · Garden · Parking
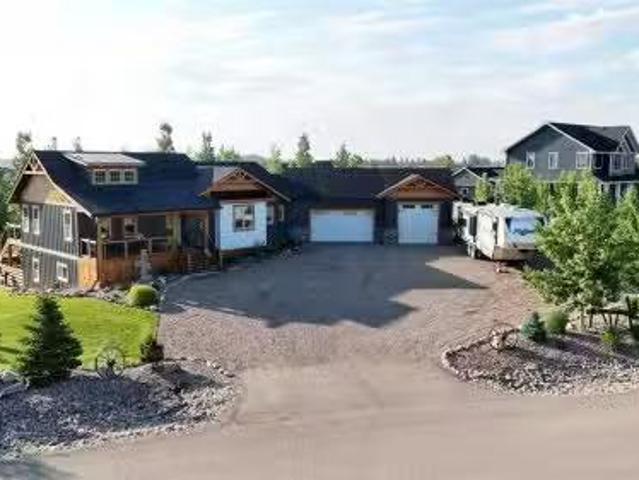
Welcome to Deer Run Estates - a serene community only minutes from Lethbridge that offers quiet acreage living and gorgeous, custom homes. This 1,733 sqft bungalow was built with an incredible attention to detail - from an ICF foundation (all the way to the roofline! ), additional footings, raw edge wood throughout, high wind roof shingles, insulated garage doors and thats just the beginning! There is plentiful parking as you approach this 1 acre property with a triple attached, heated garage (with 16 x 8 and 10 x 10 overhead doors) big enough for boat storage! Theres a cozy front porch enclosed with cedar planking and stepping inside youll be wowed from the vaulted ceilings! An open concept living, dining and kitchen area are highlighted by the energy-efficient wood burning stove, an 8 live edge maple slab island and great views to the backyard. The kitchen is adorned with custom lighting and high end stainless steel appliances including a gas range! Down the hall there is a formal di
$ 1,050,000
80045 Range Road 205, Rural Lethbridge County, AB, T1J 4K1 h.
View photo
House · for sale
$ 950,000
$ 635/sq.ft
80045 Range Road 205, Rural Lethbridge County, AB, T1J 4K1 h.
Barnwell
· 1,496 sq.ft · 3 Bedrooms · 3 Baths · House
· Garden · Parking · Cellar
Barnwell · 1,496 sq.ft · 3 Bedrooms · 3 Baths · House · Garden · Parking · Cellar
Less than 10 minutes to Lethbridge on pavement, this 3.16-acre property enjoys SMRID water rights and backs onto the canal. The home is a 1500ft2 bungalow with 3 bedrooms and 2 baths up, plus a full basement partially finished with a kitchen, family room, and 3-piece bath. There also is a convenient double attached garage. A true working man’s acreage, one of the biggest features is the 40 x 84 steel shop. Fully insulated, heated, and with a concrete floor plus a mezzanine, it is ideal for any auto enthusiast, tradesperson, or avid hobbyist looking for that perfect place to work or play. Numerous other buildings provide additional storage and of course endless parking. Lots of potential in the home and the yard to create your dream acreage! Please note the home square footage does not include the rear addition. Still available at ListedBuy!
$ 950,000
118 Mckechney Avenue, Diamond City, AB, T0K 0T0 house for sale | Listing ID A2337 | Royal LePage
View photo
House · for sale
$ 975,000
118 Mckechney Avenue, Diamond City, AB, T0K 0T0 house for sale | Listing ID A2337 | Royal LePage
Barnwell
· House
· Deck · Cellar
Barnwell · House · Deck · Cellar
This one doesn’t come up all that often! Sitting on 3.76 acres and approximately 11–12 minutes from Lethbridge, this property brings together the space, flexibility and extras acreage buyers are looking for. The home offers 4 bedrooms, 3 bathrooms and approximately 1,390 sq. Ft. above grade, plus a developed basement providing even more living space. A separate entrance to the basement level adds additional flexibility for how you choose to use the home. Outside, enjoy the two-tiered deck, plenty of room to enjoy the acreage lifestyle and one of the biggest highlights of the property — a 60' x 40' heated shop complete with its own half bathroom. Whether you are looking for space for vehicles, equipment, hobbies, storage or simply want a substantial shop, this property gives you plenty of options. Another great acreage feature — the property is serviced by municipal water and sewer, so there is no septic system. With 3.76 acres, there may also be opportunities to explore additional uses
$ 975,000
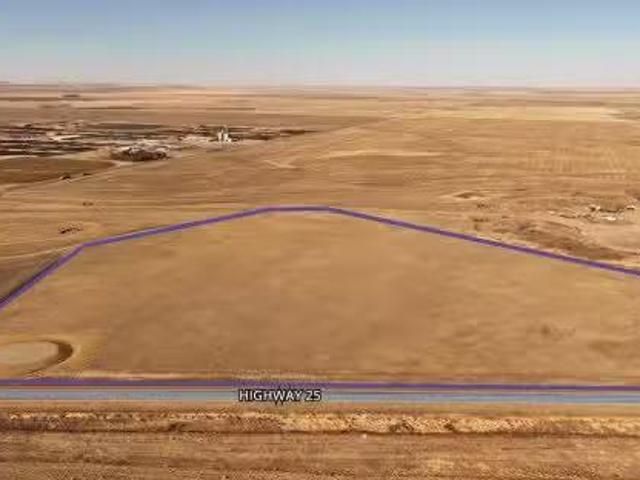
Ab 25 Ab 25 Highway, Iron Springs, AB, T0K 1G0 vacant land f.
View photo
House · for sale
$ 1,210,000
Ab 25 Ab 25 Highway, Iron Springs, AB, T0K 1G0 vacant land f.
Barnwell
· House
Barnwell · House
This newly subdivided Rural General Industrial zoned parcel is a great opportunity to secure well-priced land in Lethbridge County. With a new road allowance completed in 2025, the site offers strong visibility, easy access, and plenty of room for flexible site development. Its size and location along Highway AB-25 make it a strong fit for logistics operations or agricultural support services. As part of Lethbridge County, the property benefits from lower municipal tax rates compared to the City of Lethbridge. The parcel will remain at the agriculture mill rate until development and change of use are completed, helping reduce holding costs. The combination of flexibility, competitive pricing, and industrial zoning makes this an attractive option in a market where rural industrial land is increasing in value. Located along Highway AB-25, just two miles west of the Highway AB-845 intersection to Coaldale and one mile east of Iron Springs, this parcel offers a convenient rural position wi
$ 1,210,000
237 6 Street, Stirling, AB, T0K 2E0 house for sale Listing.
View photo
House · for sale
$ 395,000
$ 295/sq.ft
237 6 Street, Stirling, AB, T0K 2E0 house for sale Listing.
Barnwell
· 1,335 sq.ft · 3 Bedrooms · 2 Baths · House
· Garden · Deck · Parking
Barnwell · 1,335 sq.ft · 3 Bedrooms · 2 Baths · House · Garden · Deck · Parking
Welcome to peaceful small-town living in the quiet community of Stirling—just 20 minutes from Lethbridge! This charming one-level home offers three spacious bedrooms, two full bathrooms, and is perfect for families, downsizers, or anyone looking to avoid the hassle of stairs. Inside, you’ll find beautiful hardwood floors, real wood cabinetry, and an open, functional layout. The spacious primary bedroom features a walk-in closet and a private ensuite with a large walk-in shower. A generous back mud hall provides plenty of room for coats, shoes, and snowy boots, while the double attached garage and expansive driveway offer an abundance of off-street parking! Step outside to enjoy a quaint front porch, a cozy back deck, and a fully fenced backyard with space for a garden or room for pets to play. With thoughtful design, quality finishes, and the comfort of single-level living, this home combines country charm with everyday convenience. Call your REALTOR® and book your private viewing toda
$ 395,000
229 2A Street, Stirling, AB, T0K 2E0 house for sale Listing.
View photo
House · for sale
$ 444,900
$ 362/sq.ft
229 2A Street, Stirling, AB, T0K 2E0 house for sale Listing.
Barnwell
· 1,227 sq.ft · 5 Bedrooms · 2 Baths · House
· Garden · Office room · Air conditioning
Barnwell · 1,227 sq.ft · 5 Bedrooms · 2 Baths · House · Garden · Office room · Air conditioning
Exceptional family living awaits in this immaculately maintained 5-bedroom, 2-bathroom home, ideally situated on a quiet street in Stirling, just 20 minutes from Lethbridge. Thoughtfully designed with three bedrooms on the main level, its the perfect layout for young families, while two additional bedrooms downstairs provide flexible space for growing families, guests, or a home office. The spacious kitchen is the heart of the home, featuring an abundance of cabinetry, a functional island, and a bright dining area thats perfect for everyday living and entertaining. Downstairs, youll find a generous family room, two large bedrooms, a full bathroom, and plenty of storage throughout. Stay comfortable year-round with central air conditioning, and enjoy the pride of ownership that is evident from the moment you step inside. Outside, the beautifully kept yard offers mature trees, a fully fenced backyard, a dedicated garden area, and a large garden shed, creating the perfect outdoor space for
$ 444,900
104 Buenavista Bay, Rural Lethbridge County, AB, T1J 4P4 house for sale | Listing ID A2259 | Royal LePage
View photo
House · for sale
$ 1,449,000
104 Buenavista Bay, Rural Lethbridge County, AB, T1J 4P4 house for sale | Listing ID A2259 | Royal LePage
Barnwell
· House
· Patio · Office room · Fireplace · Cellar
Barnwell · House · Patio · Office room · Fireplace · Cellar
Welcome to your private country retreat just minutes from the city! This beautifully updated, fully finished home offers nearly 2,841 sq. Ft. above grade plus an additional 1,531 sq. Ft. in the bright walkout basement — almost 4,372 sq. Ft. of developed space on 1.17 acres in a peaceful cul-de-sac. Step inside to a soaring front entry and a formal dining room with warm hardwood floors flowing into a spacious great room featuring a cozy gas fireplace and custom built-ins. Just off this gathering space, a rear patio with retractable awning and natural gas hook-up creates an ideal BBQ and outdoor dining area. The gourmet kitchen is designed for everyday life and entertaining — enjoy morning coffee in the sunny breakfast nook, prep dinner at the oversized butcher-block island, and keep organized with a built-in desk and generous walk-in pantry. Freshly refinished cream cabinetry adds timeless appeal. A dedicated home office with high ceilings and custom built-ins is perfectly positioned ne
$ 1,449,000
418 5 Street, Stirling, AB, T0K 2E0 vacant land for sale Li.
View photo
House · for sale
$ 50,000
418 5 Street, Stirling, AB, T0K 2E0 vacant land for sale Li.
Barnwell
· House
· Swimming pool
Barnwell · House · Swimming pool
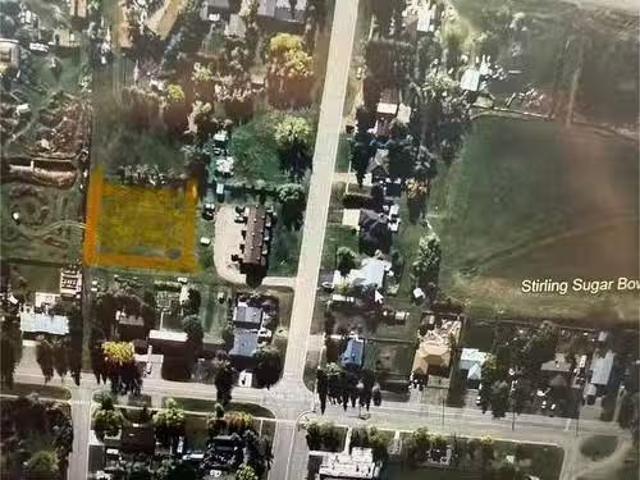
Wanting to own over half a acre in the middle of Stirling? Now is your chance! This lot is 165 wide by 145 deep! Across the street there is Village Park, pool, down a couple streets you will also find tennis court, reunion square, Stirling sugar bowl and Lions fish pond. Still available at ListedBuy!
$ 50,000
7.76 Acres Township Road 84, Rural Lethbridge County, AB, T1J.
View photo
House · for sale
$ 749,900
7.76 Acres Township Road 84, Rural Lethbridge County, AB, T1J.
Barnwell
· House
Barnwell · House
Heres your chance to own 7.76 acres of land near Lethbridge! This is the ideal spot to build your dream home nice and close to both Lethbridge and Coaldale. The property has natural gas and electrical service along with a community co-op for water. Contact your favourite REALTOR® today! Still available at ListedBuy!
$ 749,900
105039 Rge Road 212A, Picture Butte, AB, T0K 1V0 house for s.
View photo
House · for sale
$ 939,000
$ 522/sq.ft
105039 Rge Road 212A, Picture Butte, AB, T0K 1V0 house for s.
Barnwell
· 1,798 sq.ft · 32 Bedrooms · 2 Baths · House
· Garden
Barnwell · 1,798 sq.ft · 32 Bedrooms · 2 Baths · House · Garden
Welcome to your dream country escape! Nestled on 1.38 beautifully landscaped acres, this stunning property offers the perfect blend of privacy, space, and small-town charm—just a short drive from Picture Butte. This spacious 5-bedroom, 2-bathroom home is ideal for families or anyone seeking the tranquility of rural living with room to grow. Inside, youll find a warm and inviting layout designed for comfortable living, with ample natural light and thoughtful updates throughout. Step outside and take in the serene setting: mature trees, manicured lawns, and vibrant garden spaces surround the home, creating a peaceful oasis perfect for outdoor entertaining or quiet relaxation. For hobbyists or those in need of extra space, the large workshop is a standout feature—offering plenty of room for tools, toys, or creative projects. Whether youre looking for a place to raise a family, start a hobby farm, or simply enjoy Albertas open skies, this property has it all. Dont miss this rare opportunit
$ 939,000
4931 54 Avenue, Taber, AB, T1G 1H5 house for sale | Listing ID A2339 | Royal LePage
View photo
House · for sale
$ 365,000
New
4931 54 Avenue, Taber, AB, T1G 1H5 house for sale | Listing ID A2339 | Royal LePage
Barnwell
· House
· Garden · Parking · Air conditioning
Barnwell · House · Garden · Parking · Air conditioning
Beautifully renovated 908 square foot 3 bed, 1.5 bathroom bungalow in excellent location close to multiple schools. Located on a quiet street close to St. Mary's, St. Patrick's and Dr. Hamman schools, this solid, well cared for home has much to offer. Enjoy ample space to enjoy the yard on the large, 75x130 foot lot with lane access and firepit. Comfortable year round with central Air conditioning and a single attached garage to keep the family car protected and snow free. Recent updates in 2026 include new shingles, eavestroughs, soffit & fascia as well as PVC windows and durable hardie plank siding. New windows and interior doors, new flooring with luxury vinyl plank upstairs. This property offers exceptional value without all the stress of updating
$ 365,000
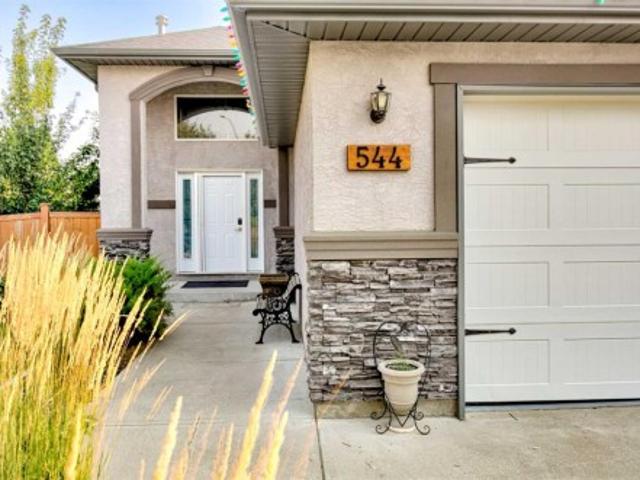
544 Couleesprings Crescent South, Lethbridge, AB, T1K 5R3 house for sale | Listing ID A2339 | Royal LePage
View photo
House · for sale
$ 645,000
544 Couleesprings Crescent South, Lethbridge, AB, T1K 5R3 house for sale | Listing ID A2339 | Royal LePage
Barnwell
· House
· Garden · Fireplace · Cellar
Barnwell · House · Garden · Fireplace · Cellar
Welcome to this beautifully maintained 1,400 sq. Ft. bi-level by Greenwood Homes, ideally situated on a desirable corner lot in an established south Lethbridge neighbourhood. This impressive 4-bedroom, 3-bathroom home combines quality construction, generous living spaces and an exceptional backyard retreat. A spacious foyer welcomes you into the bright, open-concept main floor, where vaulted ceilings, large windows and engineered walnut hardwood flooring create a warm and inviting atmosphere. The kitchen features matching maple cabinetry, granite countertops and plenty of workspace, flowing seamlessly into the dining and living areas. The living room is highlighted by a beautiful fireplace, while the spacious primary suite offers its own fireplace, walk-in closet and 4-piece ensuite with a large soaker tub. A second bedroom, full bathroom and convenient main-floor laundry complete this level. The fully developed lower level feels anything but like a basement, thanks to its large window
$ 645,000
2616 44 Street South, Lethbridge, AB, T1K 8L6 house for sale | Listing ID A2339 | Royal LePage
View photo
House · for sale
$ 559,900
2616 44 Street South, Lethbridge, AB, T1K 8L6 house for sale | Listing ID A2339 | Royal LePage
Barnwell
· House
· Deck · Equipped kitchen
Barnwell · House · Deck · Equipped kitchen
Welcome to the Glenbarr by Stranville Living Master Builder, a thoughtfully designed bi-level located in the highly desirable community of Southbrook. With its soaring vaulted ceilings, impressive kitchen, unique layout, and plenty of room to grow, this home brings together modern finishes and a floor plan that feels anything but ordinary. Step inside and you’re immediately greeted by tall vaulted ceilings that carry throughout the main living space, creating a bright and open feel. The kitchen is the showpiece, featuring quartz countertops, extended cabinetry, slow-close doors and drawers, a built-in oven and microwave, induction cooktop, and signature paneled Fisher & Paykel refrigerator and dishwasher that blend seamlessly into the cabinetry. A massive walk-in pantry adds even more storage and keeps the kitchen looking as good as it functions. Just off the kitchen, the dining area features sliding glass doors leading to your future deck space, while the adjoining living room is fill
$ 559,900
4806 52 Ave. Taber, AB, T1G 1H2 house for sale | Listing ID A2337 | Royal LePage
View photo
House · for sale
$ 5,490,000
Updated
4806 52 Ave. Taber, AB, T1G 1H2 house for sale | Listing ID A2337 | Royal LePage
Barnwell
· House
· Fireplace · Parking · Air conditioning · Cellar
Barnwell · House · Fireplace · Parking · Air conditioning · Cellar
Pride of ownership is extremely evident in this fully developed, 1333 sq ft bungalow is fantastic, and loaded with extras. A few features are: in floor heat in basement and shop, A/C, central vac with attachments, U/G sprinklers, PVC windows, air exchange system, acrylic stucco, 10 foot main ceilings. On the main floor you will find a Large living room with gas fireplace, an open concept living area with dining room and a fantastic kitchen with an eat-up island, a very large master bedroom with a 3 pc ensuite, and an additional bedroom. Going down to the basement you will find 2 more bedrooms, a 3 pc bathroom, large family room and an additional bonus room that could be used as play room or games room. The Attached Garage is heated in floor, and the detached garage is 23x25 heated as well. This home is located in a great location, and you can watch your kiddos walk to school. This home is move in ready and priced to sell!
$ 5,490,000
701 1940 Parkside Way, Coaldale, AB, T1M 1N6 townhouse for sale | Listing ID A2338 | Royal LePage
View photo
Townhouse · for sale
$ 549,900
701 1940 Parkside Way, Coaldale, AB, T1M 1N6 townhouse for sale | Listing ID A2338 | Royal LePage
Barnwell
· Townhouse
· Office room · Parking · Cellar
Barnwell · Townhouse · Office room · Parking · Cellar
Winter is just around the corner—which means shoveling! Why not leave that behind and take a look at this beautiful 4-bedroom, 3-bathroom 55+ condo? Only 2.5 years old and in pristine condition, this home offers low-maintenance living with an attached heated double garage. The main floor features two bedrooms, a beautiful kitchen with higher-end appliances, and plenty of space to host the whole family for Thanksgiving dinner. Downstairs, the fully finished basement adds two more bedrooms, a bathroom, office, and cozy family room—perfect for guests, hobbies, or relaxing. Skip the shoveling this winter and enjoy more time doing the things you love. Don’t wait—come take a look!
$ 549,900
35 5 Acadia Road West, Lethbridge, AB, T1K 4C1 townhouse for sale | Listing ID A2337 | Royal LePage
View photo
Townhouse · for sale
$ 225,888
35 5 Acadia Road West, Lethbridge, AB, T1K 4C1 townhouse for sale | Listing ID A2337 | Royal LePage
Barnwell
· Townhouse
· Balcony
Barnwell · Townhouse · Balcony
Discover exceptional value and an unbeatable location DIRECTLY ACROSS from the UNIVERSITY of LETHBRIDGE! This beautifully refreshed 2-bedroom, 1-bathroom condo offers a comfortable and inviting layout, making it an ideal home for students, first-time buyers, or investors. Enjoy a bright and spacious living area with access to your private balcony, a functional kitchen and dining space, and two generously sized bedrooms. The bathroom features a relaxing jetted tub, while thoughtful updates throughout include fresh paint, new baseboards, security bars on the bedroom windows, a furnace replaced just last year, and all appliances under 5 years old. With low condo fees that include water and a well-managed complex, this is a fantastic opportunity to enjoy affordable, low-maintenance living in one of the most convenient locations near the university. Whether you're looking for a place to call home or a smart investment property, this one is definitely worth seeing! *Certain photos are digita
$ 225,888
291 Northlander Bend West, Lethbridge, AB, T1J 5N1 house for sale | Listing ID A2337 | Royal LePage
View photo
House · for sale
$ 554,900
291 Northlander Bend West, Lethbridge, AB, T1J 5N1 house for sale | Listing ID A2337 | Royal LePage
Barnwell
· House
· Garden · Balcony · Fireplace · Parking
Barnwell · House · Garden · Balcony · Fireplace · Parking
Welcome to 291 Northlander Bend W, a beautifully maintained 3+1 bedroom home in Garry Station that offers the space, layout and conveniences today’s families are looking for. From the moment you step inside, the spacious foyer provides a warm welcome and direct access to the double attached garage. The main level features a bright, open-concept design with a stylish kitchen complete with quartz countertops, stainless steel appliances, a corner pantry and eye-catching backsplash. The kitchen flows naturally into the dining area and inviting living room, where a floor-to-ceiling feature fireplace creates a cozy focal point. Step outside onto the balcony, perfect for summer barbecues, overlooking the fully fenced backyard with underground sprinklers. Upstairs, you’ll find three bedrooms, including a spacious primary suite with its own ensuite and walk-in closet. One of the standout features of this home is the upstairs laundry room—a major everyday convenience that eliminates the hassle o
$ 554,900
80 N 250 E, Raymond, AB, T0K 2S0 house for sale | Listing ID A2337 | Royal LePage
View photo
House · for sale
$ 625,000
80 N 250 E, Raymond, AB, T0K 2S0 house for sale | Listing ID A2337 | Royal LePage
Barnwell
· House
· Parking · Air conditioning
Barnwell · House · Parking · Air conditioning
Absolutely stunning, completely turnkey, and truly done up to the nines, this beautifully renovated home is located on one of Raymond’s most desirable streets and offers an incredible combination of style, functionality, updates, and outdoor living! The oversized double-detached garage is a true standout, featuring spray foam insulation throughout and finished with real plywood, making it incredibly well insulated and warm inside almost year-round—perfect for vehicles, projects, a workshop, or storing all your toys! The property also features underground sprinklers, Gemstone lights, newer central air conditioning, a newer high-efficiency furnace, a brand-new hot water tank, newer roofs on both the house and garage, and a roughed-in generator outlet on the side of the home. Inside, the home has recently undergone an incredible renovation and has been freshly painted, creating a beautiful, modern and inviting space that is truly move-in ready! The kitchen is a dream, featuring beautiful
$ 625,000
174 Caribou Bend North, Lethbridge, AB, T1H 7J8 house for sale | Listing ID A2336 | Royal LePage
View photo
House · for sale
$ 579,900
174 Caribou Bend North, Lethbridge, AB, T1H 7J8 house for sale | Listing ID A2336 | Royal LePage
Barnwell
· House
· Fireplace · Deck · Parking · Cellar
Barnwell · House · Fireplace · Deck · Parking · Cellar
Better than brand new! Have you been looking for a new home, but the thought of putting the finishing touches on it is too daunting? !This is the one for you! Air conditioning? Check. Front and rear landscaping? Check. Fully fenced? Check. Nice big deck with aluminum railing? Check. Window coverings? Check. Washer and dryer? Check. Framing the basement? Check. Not only did this wonderful seller finish off all these things for you, they also upgraded a few things to elevate this home. Sleek glass railing, not one but TWO fireplaces, finishing the stairwell to the basement, permanent Christmas lights, extra built in shelves in the pantry, and the best looking garage you’ve seen in awhile… it’s fully finished complete with paint, upgraded flooring, and incredible built in shelves you need in your life. This two storey home is wonderfully designed. Through the front door you enter in to a large sunken foyer, then up a couple steps in to your bright, open main floor. The kitchen boasts quar
$ 579,900
595E 100 N, Raymond, AB, T0K 2S0 vacant land for sale Listi.
View photo
House · for sale
$ 1,350,000
595E 100 N, Raymond, AB, T0K 2S0 vacant land for sale Listi.
Barnwell
· House
Barnwell · House
Remarkable development opportunity, adjacent Raymond Golf course, across from the new high school, sports field and hospital near by. Check the Towns web site for all things Raymond. SELLER will take TRADES (almost anything; planes, train, automobiles. what do you have?). Still available at ListedBuy!
$ 1,350,000

Get email alerts

Don't miss out: be the first to know about new properties

The alert was correctly created

On subscribing you accept the conditions of use and the privacy policy
Alert
Receive new ads in your inbox
Save this search
Receive alerts for new listings

We'll send you an email when we have new properties for: "Properties for sale in Barnwell"

The alert was correctly created

Lethbridge County
Stirling
Get email alerts and be the first to see new listings
Required field
On subscribing I accept the terms of the privacy policy
Perfect! You'll soon start receiving new listings via email
Alert
Receive an email when we have new ads for Properties for sale in Barnwell
Save this search
Filters

Bedrooms

Area (sq.ft)

sq.ft
sq.ft

Price

$
$

Filter by property type

Bathrooms

Clear all filters
Receive notifications when new entries are published.