98 properties for sale in Batchawana Island

634 Lakeshore Dr, Sault Ste. Marie, ON, P6A 5K8 house for sale | Listing ID SM261623 | Royal LePage
View photo
House · for sale
$ 599,900
634 Lakeshore Dr, Sault Ste. Marie, ON, P6A 5K8 house for sale | Listing ID SM261623 | Royal LePage
Batchawana Island
· House
· Parking · Deck · Cellar
Batchawana Island · House · Parking · Deck · Cellar
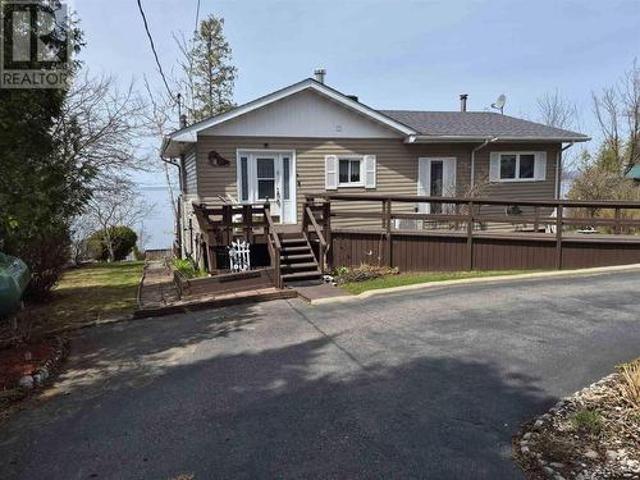
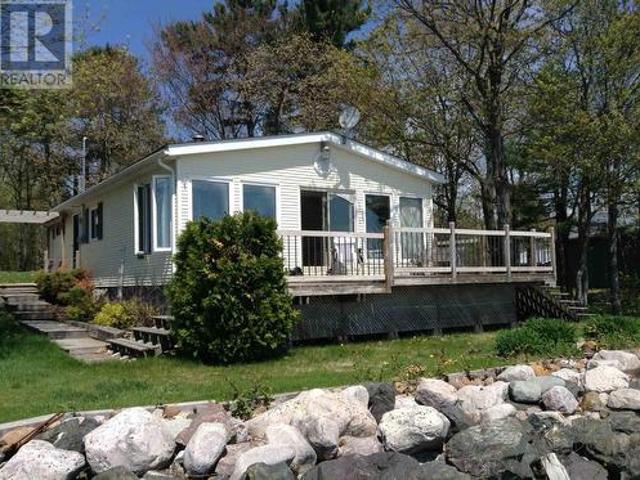
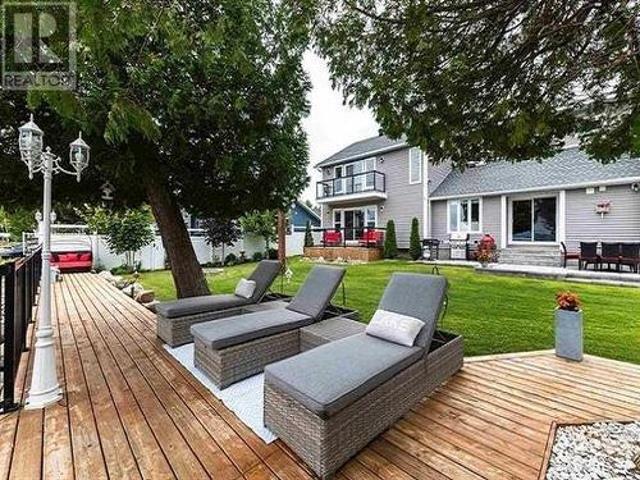
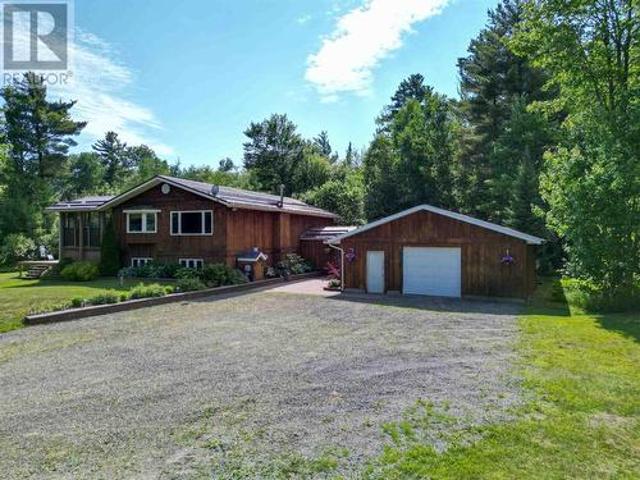
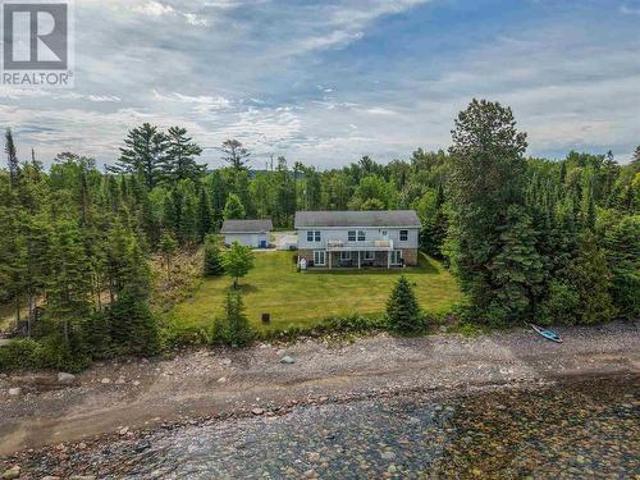
Stunning waterfront home minutes from town! Welcome to 634 Lakeshore Drive, a 2009 built 3 bedroom 2 full bathroom bungalow with 100 feet of waterfront on Lake Superior! This property can be both a primary residence or a waterfront home. Efficiently heated with a propane gas forced air furnace (2020). Beautiful kitchen, spacious bedrooms and the primary bedroom has its own ensuite! Attached composite deck overlooking the water is a crowd pleaser and the perfect spot to enjoy a morning coffee or an evening beverage. Lower level is open and ready for your finishing touches, including a roughed in third bathroom and a walk out basement! Detached 22x20 double garage for all your storage needs. Call today for your private showing! (Id: 27)
$ 599,900
156 Kelly Creek Rd, Goulais River, ON, P0S 1A0 house for sale | Listing ID SM261542 | Royal LePage
View photo
House · for sale
$ 299,900
156 Kelly Creek Rd, Goulais River, ON, P0S 1A0 house for sale | Listing ID SM261542 | Royal LePage
Batchawana Island
· House
· Balcony · Deck · Parking
Batchawana Island · House · Balcony · Deck · Parking
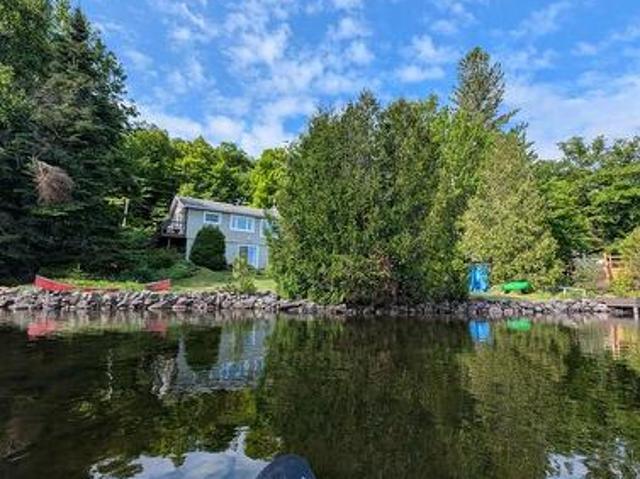
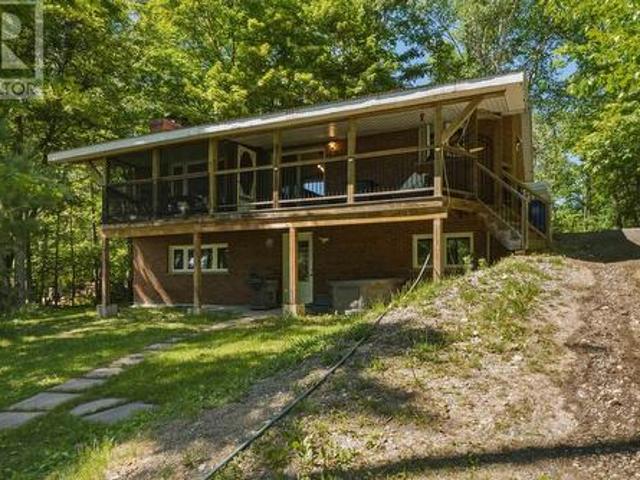
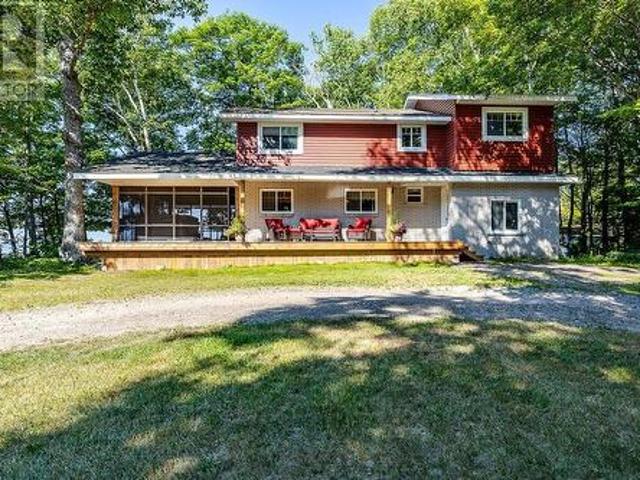
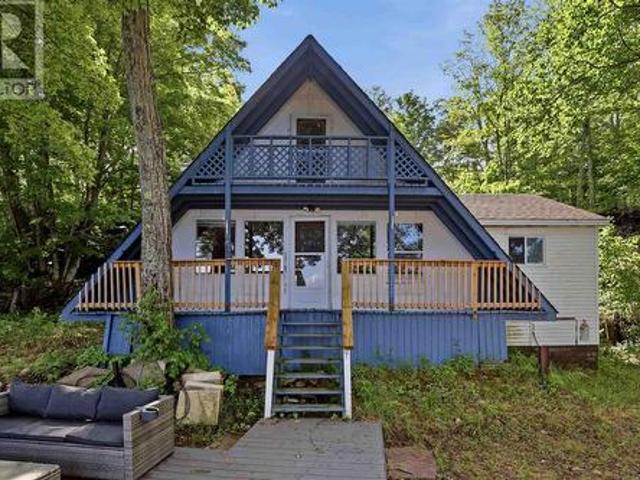
Welcome to 156 Kelly Creek Road! Featuring 4 bedrooms and 1 bathroom, this well-maintained cottage offers a bright and open-concept main floor with one bedroom conveniently located on the main level. Upstairs, you'll find three additional bedrooms, providing ample space for overnight guests and larger families. Step outside and take in the stunning views from the balcony or the newly built composite deck, the perfect place to relax, entertain, or watch the sun set over Lake Superior. Situated on a large lot, this property also features a full septic system, wood heat with electric baseboard backup, a large garage, and a storage shed. With newer shingles and exceptional value with all furnishings and appliances included, this turn-key waterfront getaway is ready for you to enjoy from day one. If you've been dreaming of owning your own slice of Lake Superior paradise, this could be the one you've been waiting for. (Id: 27)
$ 299,900
345 Dead End Rd, Goulais River, ON, P0S 1E0 house for sale | Listing ID SM260690 | Royal LePage
View photo
House · for sale
$ 598,900
Updated
345 Dead End Rd, Goulais River, ON, P0S 1E0 house for sale | Listing ID SM260690 | Royal LePage
Batchawana Island
· House
· Parking · Deck · Cellar
Batchawana Island · House · Parking · Deck · Cellar
Live on Lake Superior while earning income! This meticulously maintained waterfront home offers over 1,800 sq. Ft. of living space with stunning west-facing sunsets. The bonus is a 26' x 22' detached garage with a 1-bedroom apartment above, ideal for rental income, guests, or extended family. The walkout basement offers great potential to make the house two separate units with a 1 bedroom on the main and a two bedroom on the lower level. Very private setting with beautiful landscaping and three deck areas to relax or entertain. A rare year-round waterfront home that combines lifestyle and investment. (Id: 7525)
$ 598,900
South Lizard Island, Near Lake Superior Provincial Park, Algom.
View photo
House · for sale
$ 995,000
South Lizard Island, Near Lake Superior Provincial Park, Algom.
Batchawana Island
· House
Batchawana Island · House
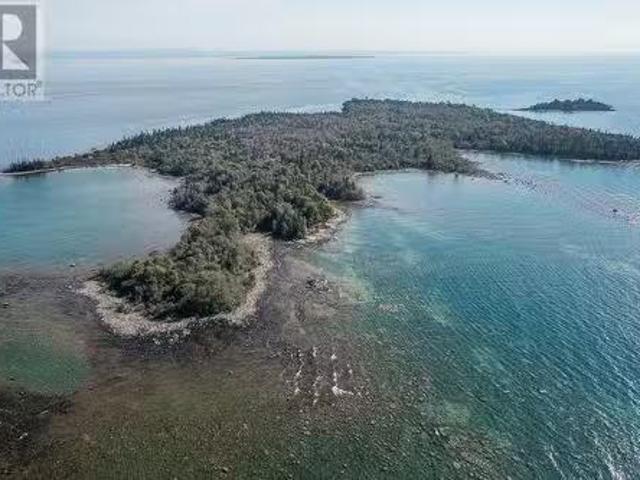
Presenting South Lizard Island - an extraordinary 76-acre privately owned island located just offshore from the unspoiled wilderness of Lake Superior Provincial Park. Surrounded by the majestic waters of Lake Superior, this exclusive retreat offers over 10,000 feet of pristine shoreline, a sheltered sandy beach with a deeded bay, and forested ridges that showcase the raw beauty of Northern Ontario. Included with the island are two exceptionally rare deeded lakebed water lots totalling 8 acres, providing unmatched privacy and development freedom with no zoning or onerous permit requirements - ideal for large docks, boathouses, or custom in-water structures. Only septic and electrical permits are required for development of buildings onshore. Situated approximately 10 km northwest of Sinclair Cove Boat Launch and 6 km west offshore from Katherine Cove, the island is accessible only by water, offering total seclusion in one of Canadas most iconic natural landscapes. The surrounding area f
$ 995,000
23 Irwin Island Rd, Havilland, ON, P0S 1E0 house for sale | Listing ID SM261004 | Royal LePage
View photo
House · for sale
$ 599,900
23 Irwin Island Rd, Havilland, ON, P0S 1E0 house for sale | Listing ID SM261004 | Royal LePage
Batchawana Island
· House
· Garden
Batchawana Island · House · Garden
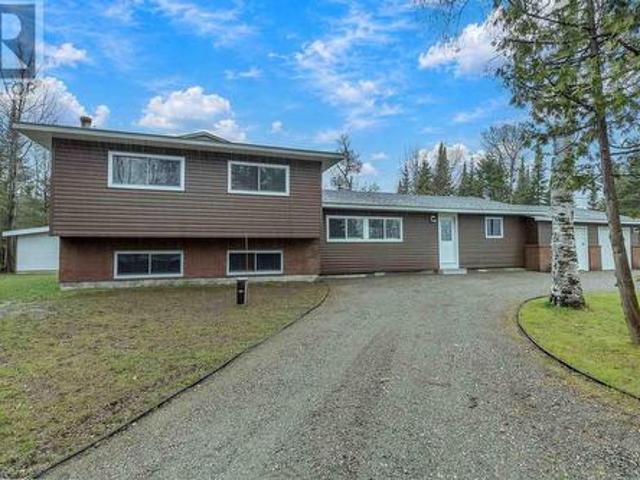
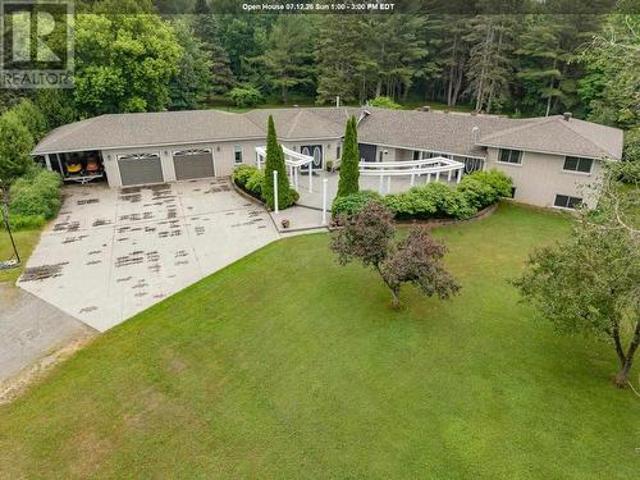
Welcome to the Gem of the North! Nestled on a private 3-acre oasis, this sprawling ranch sidesplit offers the perfect balance of peaceful country living with all the sleek styling of a city home. Move-in ready and beautifully updated, this property is ideal for a growing family, entertaining guests, or even as a fantastic Airbnb investment opportunity. Inside, you’ll find a spacious open-concept design featuring 3+1 bedrooms and 3 stunning modern bathrooms, including a gorgeous primary ensuite retreat. The expansive layout is perfect for hosting family gatherings or large social events, while the cozy rec room with a charming woodstove creates the perfect atmosphere for relaxing evenings with family and friends. Custom wood finishes throughout the home add warmth and character at every turn. Step outside to your own private backyard sanctuary — an ideal setting for entertaining, unwinding, or simply enjoying nature in total privacy. And the best part? The famous sugary sands of Harmony
$ 599,900
663 Highway 556, Heyden, ON, P6A 5K7 house for sale | Listing ID SM261478 | Royal LePage
View photo
House · for sale
$ 649,900
663 Highway 556, Heyden, ON, P6A 5K7 house for sale | Listing ID SM261478 | Royal LePage
Batchawana Island
· House
· Sauna · Parking · Deck
Batchawana Island · House · Sauna · Parking · Deck
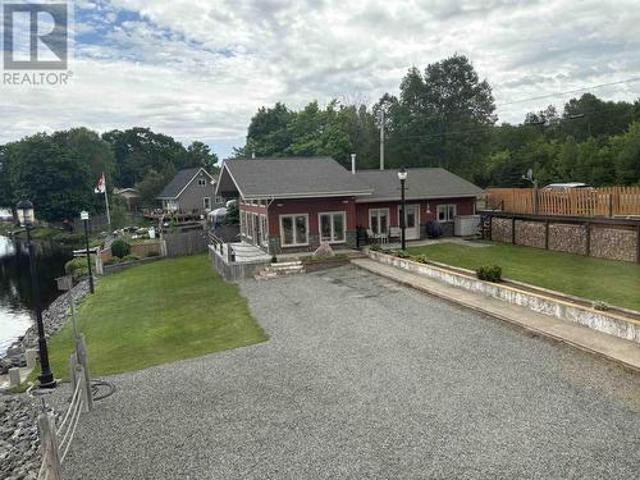
Experience the beauty of waterfront living with this unique year-round home on picturesque Lower Island Lake. Enjoy breathtaking views from multiple decks designed for relaxing, entertaining, and taking in the natural surroundings. The property features a double detached garage with loft, a sauna, and two storage sheds (10' x 10' and 8' x 16'), with the larger shed fully wired for added convenience. A dock is included, making it easy to enjoy boating, fishing, and all that lake life has to offer. Located just 15 minutes from the city, this property offers the perfect balance of peaceful lakeside living and convenient access to amenities. With plenty of additional parking and exceptional outdoor spaces, this is a rare opportunity you won't want to miss. Call today to arrange a viewing and discover everything this waterfront property has to offer! (Id: 27)
$ 649,900
647B Lakeshore Dr, Tarbutt, ON, P0R 1E0 house for sale | Listing ID SM261235 | Royal LePage
View photo
House · for sale
$ 554,900
647B Lakeshore Dr, Tarbutt, ON, P0R 1E0 house for sale | Listing ID SM261235 | Royal LePage
Batchawana Island
· House
· Fireplace · Deck
Batchawana Island · House · Fireplace · Deck
Experience waterfront living in this fully winterized, year-round home with paved road access just 30 minutes from the Sault! This well-maintained home offers 112.5' of highly sought-after shoreline with breathtaking panoramic views across the North Channel to Richard’s Landing and the St. Joseph Island Bridge. With desirable southern exposure, enjoy spectacular sunrises, sunset reflections, and all-day natural light through a wall of windows. 10-foot ceilings, exposed beams, and an airy open-concept create a warm yet spacious atmosphere. A wood-burning fireplace adds charm and comfort to this well-insulated, turnkey property. The spacious primary bedroom features double closets, a cozy electric fireplace, and a built-in desk area. A second bedroom and 3-piece bath complete the interior. Step outside to a large waterfront deck and inviting fire pit area — perfect for entertaining or simply relaxing while taking in the exceptional views. Enjoy easy access to the water from the dock or s
$ 554,900
523 Marlette Dr, Goulais River, ON, P0S 1E0 house for sale | Listing ID SM261149 | Royal LePage
View photo
House · for sale
$ 750,000
523 Marlette Dr, Goulais River, ON, P0S 1E0 house for sale | Listing ID SM261149 | Royal LePage
Batchawana Island
· House
· Fireplace · Deck
Batchawana Island · House · Fireplace · Deck
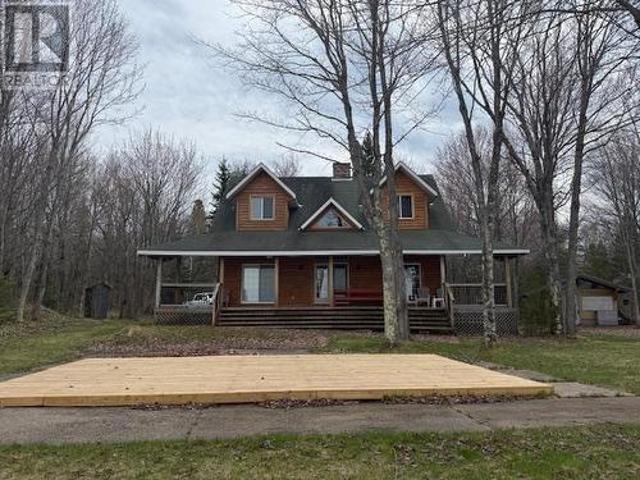
Welcome to your dream waterfront escape — the perfect home away from home or year-round residence. This stunning property offers breathtaking views and unforgettable sunsets over Lake Superior. Step outside to a spacious deck and wood platform designed for entertaining, relaxing, and enjoying the peaceful surroundings. A rare sandy and rocky beach stretches along the shoreline, creating the ideal setting for swimming, bonfires, and summer memories. Inside, the exquisite fireplace serves as a striking focal point, adding warmth and charm to the open living space. Featuring 3 bedrooms and 3 bathrooms with a private en-suite, this home combines comfort with character. Cross the beautiful mezzanine overlooking the living area as the sun sets across the water — a truly remarkable experience you’ll never tire of. Whether you’re searching for a serene getaway, investment property, or full-time waterfront lifestyle, this exceptional home delivers it all. Call today for further information. (Id
$ 750,000
Lot 24 Devil'S Lake, Whitman Township, ON, P0S 1J0 house for sale | Listing ID SM261048 | Royal LePage
View photo
House · for sale
$ 364,900
Lot 24 Devil'S Lake, Whitman Township, ON, P0S 1J0 house for sale | Listing ID SM261048 | Royal LePage
Batchawana Island
· House
· Deck
Batchawana Island · House · Deck
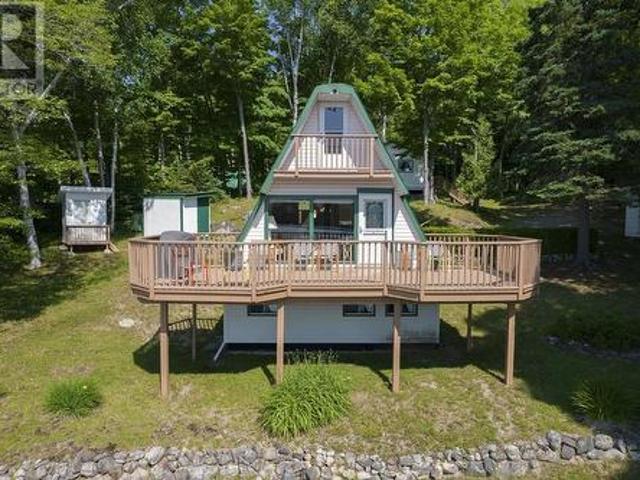
A beautiful move. In ready, turn key, 3 floor A-frame camp awaits you. It is nestled on a private lot with mature trees on an in-land lake, a 45-minute drive from the Sault Ste. Marie. The property includes a main camp with 2 loft bedrooms, a main floor kitchen equipped with propane fridge, stove and microwave, and dining area. An open concept sitting area with a wood-burning stove leads to a 30x12 deck overlooking the lake. Laminate wood floors make cleaning a breeze. The lower level sitting area boasts porcelain tile flooring and tongue and groove cedar walls. A large 3 piece washroom has a composting toilet to provide year around use. The main and lower level are joined by a custom-made steel spiral staircase. A 400 square foot bunk house with 2 bedrooms and a sitting area with a wood burning stove provide privacy for family and guests. Both buildings are vinyl sided, insulated and wired for electric lights powered by a generator. A modern, vinyl sided outhouse with a vanity and sin
$ 364,900
288 Old Mill Road, Sault Ste Marie, ON, P6A 5K7 house for sale | Listing ID X13543 | Royal LePage
View photo
House · for sale
$ 624,900
288 Old Mill Road, Sault Ste Marie, ON, P6A 5K7 house for sale | Listing ID X13543 | Royal LePage
Batchawana Island
· House
· Patio · Fireplace · Cellar
Batchawana Island · House · Patio · Fireplace · Cellar
Home on beautiful upper island lake. North of sault ste. Marie, ontario. *. Enjoy peaceful lakefront living in this well-maintained 1,440 sq. Ft. year-round home on sought-after Upper Island Lake in Aweres Township, Algoma, just a 15-minute drive north of Sault Ste. Marie. This bright and comfortable Bungalow-Raised walkout basement home offers stunning lake views and picturesque grounds, creating the perfect backdrop for the spacious living area. The open-concept kitchen, dining, and living room feature a propane fireplace, providing warmth and ambiance throughout the year. The spacious primary bedroom includes a walk-in closet and walkout patio door with beautiful lake views and could easily be converted into two bedrooms if desired. The second bedroom also features an oversized closet and more spectacular lake views. The updated bathroom includes a relaxing jetted tub and separate shower, while the separate laundry room offers additional storage space. Extensive updates provide peac
$ 624,900
1841 Mission Rd, Goulais River, ON, P0S 1E0 house for sale | Listing ID SM260402 | Royal LePage
View photo
House · for sale
$ 799,900
1841 Mission Rd, Goulais River, ON, P0S 1E0 house for sale | Listing ID SM260402 | Royal LePage
Batchawana Island
· House
· Patio · Garden
Batchawana Island · House · Patio · Garden
This exquisite property is not a'drive by', come in and experience the gorgeous private waterfront and yard, immaculately maintained with all the amenities. Inside You will experience a modern, totally refurbished home. Shallow safe waterfront for the children, Beautiful sunrises over Goulais Bay. The waterfront side is exceptional. Expansive green space, patio areas for entertaining and a private dock extending into the Bay. The shoreline is shallow and safe for children, while the East-facing exposure delivers beautiful sunrise and peaceful evening views. Whether gathered around the firepit, relaxing on the patio, enjoying a day on the water, or cozying up to the woodstove with your panoramic view of Goulais Bay/Lake Superior, this property offers the kind of waterfront lifestyle that is rarely available. (Id: 27)
$ 799,900
9 Cameron Rd, Heyden, ON, P6A 5K7 house for sale | Listing ID SM261661 | Royal LePage
View photo
House · for sale
$ 720,000
9 Cameron Rd, Heyden, ON, P6A 5K7 house for sale | Listing ID SM261661 | Royal LePage
Batchawana Island
· House
· Garden · Sauna · Parking
Batchawana Island · House · Garden · Sauna · Parking
Welcome to a Northern Ontario waterfront paradise on Lower Island Lake. Just 10 minutes from the Highway 17N Trading Post, this exceptional property offers a pristine shoreline on a sprawling 1.42 acre lot. With a gradual sandy entry and crystal-clear water, it's the perfect setting for swimming, boating, tubing, paddle boarding, fishing, or simply enjoying long summer days at the lake. Designed for making memories, the property features a massive dock with room for all your watercraft, plus a slide and diving board the whole family will enjoy. Unwind in the lakeside sauna or gather with family and friends on the expansive lawn, which is ideal for games, celebrations, and entertaining. Ample parking means everyone is welcome. The property offers established gardens, plenty of room to expand, and exceptional storage with a 29' x 27' detached garage, a covered lean-to, and a 40' sea can perfect for boats, trailers, ATVs, snowmobiles, and all your recreational equipment. The solid all-bri
$ 720,000
Garden Lake, ON, P0S 1J0 house for sale | Listing ID SM261391 | Royal LePage
House · for sale
$ 529,900
Garden Lake, ON, P0S 1J0 house for sale | Listing ID SM261391 | Royal LePage
Batchawana Island
· House
· Garden · Sauna · Deck · Parking
Batchawana Island · House · Garden · Sauna · Deck · Parking
Make this 3-season turn key resort your own, just in time for summer! Exquisite beachfront property on beautiful Garden Lake. Pride of ownership shows with every door you open. Watch the sunrise with your morning coffee on your deck or in your 2-bed custom-log-made, cozy cabin, and if guests are staying over, they can stay in the self-sustaining bunkie. Keep all your toys in the large garage, hang out with friends in the workshop outbuilding, or roast marshmallows right by the water at night. Enjoy the days relaxing on the soft sandy beach running from the sauna to the lake, or just float around on either of your included boats fishing for trout, while being surrounded by moose, deer, and turkeys—the best of nature at your doorstep! Everything you see stays with this property: 4-wheelers, motors, ski-doo, tools, all solar equipment, furniture, and the pontoon. Did we mention everything stays! Book today to see view this hidden gem, just a quick drive from Searchmont Resort, Mountainvie
$ 529,900
193A Grant Rd, Goulais River, ON, P0S 1E0 house for sale | Listing ID SM261567 | Royal LePage
House · for sale
$ 694,900
193A Grant Rd, Goulais River, ON, P0S 1E0 house for sale | Listing ID SM261567 | Royal LePage
Batchawana Island
· House
· Garden · Parking · Deck · Cellar
Batchawana Island · House · Garden · Parking · Deck · Cellar
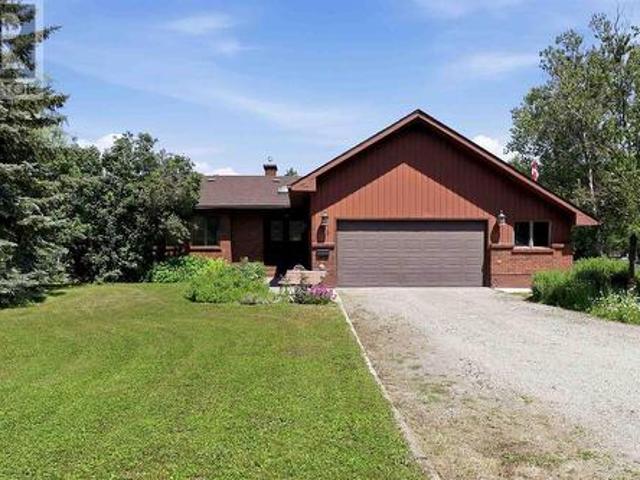
Enjoy this beautiful hi-rise bungalow in the privacy offered on over 50 acres of treed property. With 1300 square feet the home is finished up and down stairs, providing over 2300 square feet of living space. Offers 3+1 bedrooms and 2.5 baths. The open floor concept is inviting with a spacious kitchen, dining room and living room as well as large bedrooms. The basement is finished with large rooms including a full bath and laundry room. The front stairs and huge tiered rear deck have new steps, decking and rails. Enjoy the large cleared back yard. A large (28X32) double garage is dry walled, has expansive storage cupboards, heater and 2 garage door openers. The handy man's paradise with lots of room to store the toys. There is a large (16X16) shed/barn in a large fenced area. Move-in ready and start enjoying this inviting property with all the features it offers. Make an appointment for your private showing. (Id: 27)
$ 694,900
463 Highway 563, Batchawana Bay, ON, P0S 1A0 house for sale | Listing ID SM261659 | Royal LePage
House · for sale
$ 547,500
463 Highway 563, Batchawana Bay, ON, P0S 1A0 house for sale | Listing ID SM261659 | Royal LePage
Batchawana Island
· House
· Patio · Parking
Batchawana Island · House · Patio · Parking
Opportunity awaits! If living year round on a sand beach at an affordable price is on your wish list then look no further. Although in need of some updates, this spacious 2300 sq ft 3 br, 2 bath home has a ton to offer and is a great value for those with a little vision. Open concept main level with patio doors overlooking 140' water frontage with a gorgeous views of Batchawana Bay. Huge 30'x 28' attached garage with 12' ceilings perfect for the mechanic in your family plus a boat launch. (Id: 27)
$ 547,500
562 Wilson St, Sault Ste. Marie, ON, P6B 2L3 house for sale | Listing ID SM261814 | Royal LePage
View photo
House · for sale
$ 649,000
New
562 Wilson St, Sault Ste. Marie, ON, P6B 2L3 house for sale | Listing ID SM261814 | Royal LePage
Batchawana Island
· House
· Garden
Batchawana Island · House · Garden
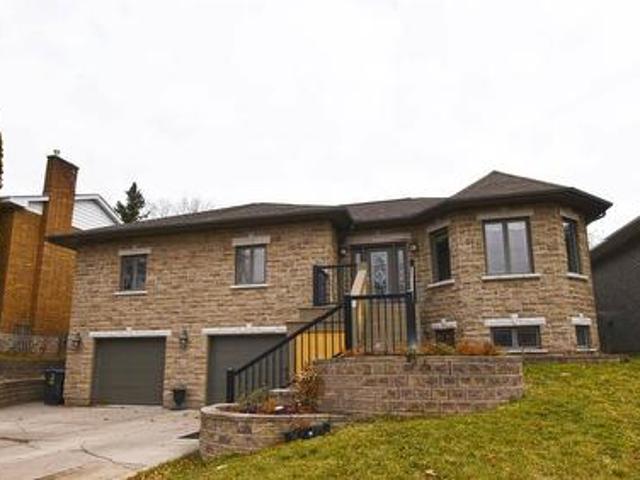
Welcome Home to 562 Wilson Street, primely located in a highly sought after hilltop neighborhood. Built in 2008, this meticulously finished high rise bungalow features a gorgeous stone exterior with a double car for ground level entry into the home and a one bedroom in-law suite with its own separate exterior entrance that would make a great potential AirBNB rental. The main level boasts 3 bedrooms with 2 full bathrooms and a spacious and functional open concept design with stunning tray ceilings and a modern look. The master bedroom features a spacious walk in closet and ensuite with an oversized shower. On the ground level you’ll find a large 31x14ft rec room, utility room and cold room for plenty of added storage area. Step outside and enjoy the backyard, offering ample room for children and pets to play and outdoor entertaining. This home is heated with ultra-efficient hot water boiler for low energy consumption and monthly bills. Don’t miss out on this great home and book your vie
$ 649,000
27 Northwood St, Sault Ste. Marie, ON, P6B 4M5 house for sale | Listing ID SM261804 | Royal LePage
View photo
House · for sale
$ 299,900
New
27 Northwood St, Sault Ste. Marie, ON, P6B 4M5 house for sale | Listing ID SM261804 | Royal LePage
Batchawana Island
· House
· Garden · Cellar
Batchawana Island · House · Garden · Cellar
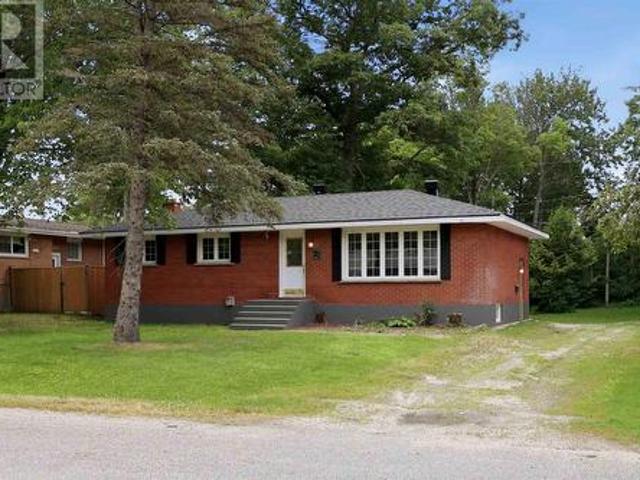
Welcome to 27 Northwood Ave, a fantastic opportunity in a sought-after Sault Ste. Marie location. This all-brick bungalow offers incredible upside and is priced to sell, has 3 bedrooms, 1 bathroom with a large private yard, mostly fenced, gas foreced air heating, new shingles installed 2025, full unfinished basement with wide-open potential: add a rec room, extra bedrooms, etc. This home has great bones and loads of potential for buyers looking to build equity. Bring your vision and make it your own. Being sold'as is, where is' to reflect the price and opportunity. (Id: 27)
$ 299,900
527 Placid Ave, Sault Ste. Marie, ON, P6B 3M4 house for sale | Listing ID SM261808 | Royal LePage
View photo
House · for sale
$ 329,900
New
527 Placid Ave, Sault Ste. Marie, ON, P6B 3M4 house for sale | Listing ID SM261808 | Royal LePage
Batchawana Island
· House
· Garden · Fireplace · Cellar · Parking
Batchawana Island · House · Garden · Fireplace · Cellar · Parking
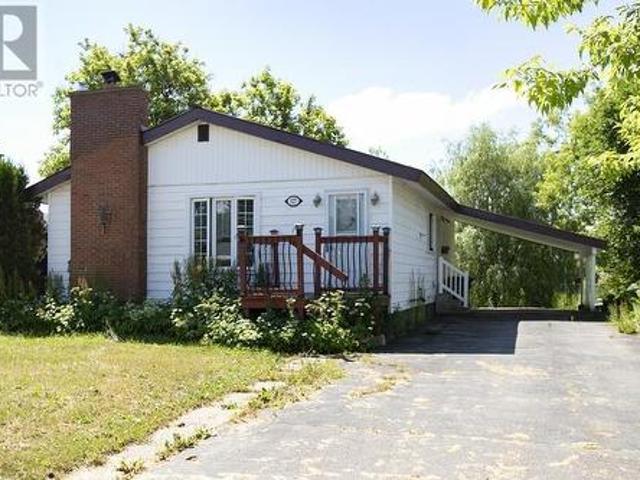
This 5-bedroom home has so much potential for investors or a family, situated very central to the College. 3 spacious bedrooms up and 2 down with a possible extra kitchen in the basement with water and stove hookup already there. Nice high ceilings in the basement with an extra large bonus room and 3-piece bath. The main floor features a large living room and newer windows with a wood fireplace and pine floors with 2 bedrooms having oak floors. The layout of the rooms is ideal for a family, with a large kitchen, plenty of storage everywhere, and lots of natural light. A carport comes in handy in this area and a bonus steel roof. The partially fenced yard has 2 sheds for even more storage. Don't miss out on this one. Make it yours! (Id: 27)
$ 329,900
565 Walls Side Rd, Sault Ste. Marie, ON, P6A 6K4 house for sale | Listing ID SM261793 | Royal LePage
View photo
House · for sale
$ 629,900
565 Walls Side Rd, Sault Ste. Marie, ON, P6A 6K4 house for sale | Listing ID SM261793 | Royal LePage
Batchawana Island
· House
· Patio · Office room · Parking · Cellar
Batchawana Island · House · Patio · Office room · Parking · Cellar
Nestled on a picturesque 30+-acre property, this well-maintained bungalow offers the perfect blend of privacy, space, and convenience. This peaceful setting provides endless possibilities while remaining in desirable Prince Township. Inside, you'll find a welcoming open-concept main floor featuring beautiful hardwood floors, warm pine paneling, and a functional layout ideal for everyday living and entertaining. The spacious primary bedroom includes a walk-in closet and patio doors leading directly to the screened in porch, creating the perfect spot to enjoy your morning coffee while taking in the peaceful surroundings. The finished basement provides additional living space, making it perfect for a growing family, guests, or a home office. An attached garage is connected by a convenient breezeway mudroom, while the durable metal roof and energy-efficient geothermal heating system provide lasting value, low maintenance, and year-round comfort. A rare opportunity to enjoy country living w
$ 629,900
840 Walls Rd, Prince Township, ON, P6A 6K4 house for sale | Listing ID SM261786 | Royal LePage
View photo
House · for sale
$ 844,900
840 Walls Rd, Prince Township, ON, P6A 6K4 house for sale | Listing ID SM261786 | Royal LePage
Batchawana Island
· House
· Patio · Garden · Swimming pool · Deck · Cellar
Batchawana Island · House · Patio · Garden · Swimming pool · Deck · Cellar
Welcome to this exceptional 2,443 sq. Ft. home nestled on 3.6 private acres in desirable Prince Township—an entertainer's dream designed with both comfort and functionality. The grand foyer sets the stage to this property leading you to the the expansive kitchen that features a large island and beautiful appliances that flows seamlessly into the dining/living room and outdoor spaces. 3 bedrooms are on the upper level, with another one in the basement. The large rec room offers the perfect setting for family gatherings and entertaining. A separate in-law or guest suite, complete with its own 3-piece bathroom, provides privacy and flexibility for extended family or visitors. Outside, your own backyard oasis awaits with a spectacular 20' x 40' gas-heated in-ground pool surrounded by an impressive patio and deck, new hot tub, plus a newly finished screened-in porch for relaxing summer evenings. Enjoy year-round comfort with radiant in-floor heating throughout, two ductless air conditioning
$ 844,900
98 Ellis Rd, Sault Ste Marie, ON, P6C 1P1 house for sale | Listing ID SM261763 | Royal LePage
View photo
House · for sale
$ 510,000
98 Ellis Rd, Sault Ste Marie, ON, P6C 1P1 house for sale | Listing ID SM261763 | Royal LePage
Batchawana Island
· House
· Fireplace · Deck · Parking · Cellar
Batchawana Island · House · Fireplace · Deck · Parking · Cellar
Welcome to this spacious West End home with 4 bedrooms and 2.5 bathrooms. This well-maintained property features a bright and inviting layout with a cozy fireplace, electric forced-air heating, a large unfinished basement ready for your personal touch, and a beautiful deck overlooking an expansive green space. Car enthusiasts, hobbyists, or those needing extra storage will appreciate the attached garage (19.5’ x 21.9’) as well as the impressive detached garage (31.6’ x 22.8’). Combining space, functionality, and a desirable location, this home is perfect for growing families and is ready for its next owners. (Id: 27)
$ 510,000
170 Laronde Ave, Sault Ste. Marie, ON, P6B 5R6 house for sale | Listing ID SM261766 | Royal LePage
View photo
House · for sale
$ 449,900
170 Laronde Ave, Sault Ste. Marie, ON, P6B 5R6 house for sale | Listing ID SM261766 | Royal LePage
Batchawana Island
· House
· Patio · Equipped kitchen
Batchawana Island · House · Patio · Equipped kitchen
Welcome to 170 Laronde. First time offered for sale in a quiet, much sought-after neighbourhood! Beloved, immaculate, well-cared-for home. Walk into the front door with a large entryway and closet, plenty of room to come into a spacious bright living room and hardwood floors. This home features a nice eat-in kitchen plus a separate dining room. Easy access to the fenced back brick patio. This is a side split with 3 bedrooms and a 4-piece bath above, and another complete living space a few steps down, with a complete kitchen and living area with a 3-piece bath, dedicated laundry room, and large windows. This could also have potential for an in-law suite with everything you need. The home is ESA certified with the wiring being professionally done in May of this year. Also a great crawlspace for tons of storage. All appliances are included. 2 fridges, 2 stoves with the main floor stove less than a year old, dishwasher, dryer, and newer washer. Step outside to a double brick driveway and a
$ 449,900
9 Nokomis Beach Rd, Sault Ste. Marie, ON, P6A 5K6 house for sale | Listing ID SM261762 | Royal LePage
View photo
House · for sale
$ 849,900
9 Nokomis Beach Rd, Sault Ste. Marie, ON, P6A 5K6 house for sale | Listing ID SM261762 | Royal LePage
Batchawana Island
· House
· Office room
Batchawana Island · House · Office room
If you have been wanting that perfect waterfront place to call home but you are not willing to sacrifice on privacy, then this is the one for you! This spectacular 2 storey home overlooking Lake Superior offers the most breathtaking sunsets in all seasons. This property has the best of both worlds, nestled on 2.3 acres of tranquility, surrounded by mature trees. Enjoy both levels of sandy beachfront made possible by double shoreline protection and retaining wall systems. All of this just a quick 20 minute drive to all city amenities. This home features 3.5 bathrooms, 5 bedrooms and an office with many rooms offering that un-replicable Lake Superior view. You will find everything you need on the main level, including laundry and a spacious kitchen with a generous sized island, complete with Granite countertops and ample workspace. Revel in the privacy of the master suite, being the only bedroom on the main floor, deep walk-through closet and ensuite with custom tiled walk-in shower. The
$ 849,900
52 Borron Ave, Sault Ste. Marie, ON, P6B 1E6 house for sale | Listing ID SM261754 | Royal LePage
View photo
House · for sale
$ 724,900
52 Borron Ave, Sault Ste. Marie, ON, P6B 1E6 house for sale | Listing ID SM261754 | Royal LePage
Batchawana Island
· House
· Deck · Parking · Cellar
Batchawana Island · House · Deck · Parking · Cellar
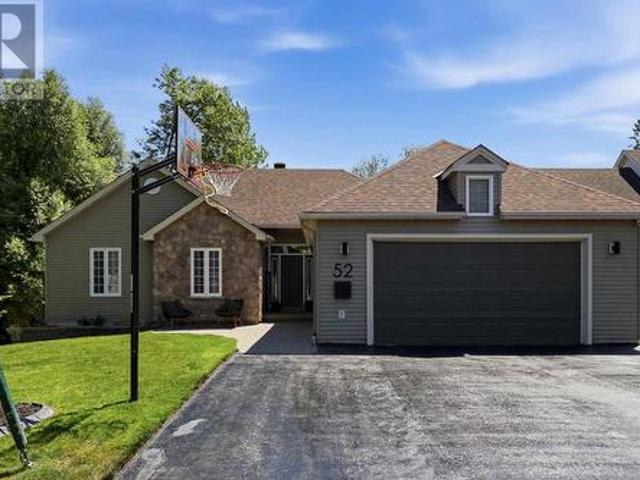
Welcome to 52 Borron Avenue! This spacious 1,727 sq. Ft. executive bungalow offers 5 bedrooms (3+2), 3 full bathrooms, and a bright open-concept living, dining, and kitchen area. The fully finished walk-out basement opens to a private ravine setting with beautiful multi-level decks, all situated on an impressive 70 x 304 ft. Lot. Complete with a double attached garage, this home offers exceptional space both inside and out. Annual taxes are $6,997 and average PUC costs are approximately $400 per month. Contact your trusted REALTOR today for more information or to book your private showing. (Id: 27)
$ 724,900
112 Anna St, Sault Ste. Marie, ON, P6B 3S8 house for sale | Listing ID SM261744 | Royal LePage
View photo
House · for sale
$ 369,900
112 Anna St, Sault Ste. Marie, ON, P6B 3S8 house for sale | Listing ID SM261744 | Royal LePage
Batchawana Island
· House
· Garden · Deck · Air conditioning
Batchawana Island · House · Garden · Deck · Air conditioning
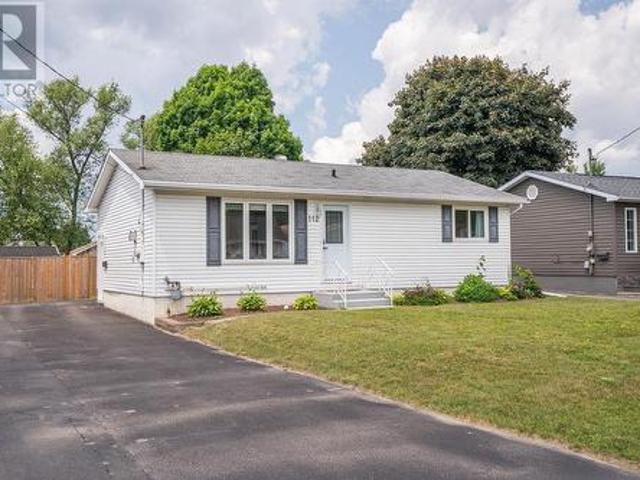
Here's a doll that's completely updated and move-in ready! Welcome to 112 Anna St. This beautifully updated three-bedroom home has been renovated from top to bottom with modern finishes throughout. Enjoy true turnkey living with a stunning new kitchen featuring updated cabinetry, countertops, and a stylish tile backsplash. The main bathroom has been completely remodelled, while the main floor also boasts new luxury vinyl plank flooring, fresh paint, and updated lighting throughout. The lower level is equally impressive, offering new flooring, LED pot lights, a huge rec room that's perfect for entertaining, a spacious laundry room, and plenty of storage. Major mechanical updates have all been completed within the past five years, including a newer high-efficiency furnace, central air conditioning, updated electrical panel, sewer backwater valve, and hot water tank. Additional features include newer exterior doors, vinyl windows, a fully fenced backyard with a 16' x 17' deck that's great
$ 369,900

Get email alerts

Don't miss out: be the first to know about new properties

The alert was correctly created

On subscribing you accept the conditions of use and the privacy policy
Alert
Receive new ads in your inbox
Save this search
Receive alerts for new listings

We'll send you an email when we have new properties for: "Properties for sale in Batchawana Island"

The alert was correctly created

Get email alerts and be the first to see new listings
Required field
On subscribing I accept the terms of the privacy policy
Perfect! You'll soon start receiving new listings via email
Alert
Receive an email when we have new ads for Properties for sale in Batchawana Island
Save this search
Filters

Bedrooms

Area (sq.ft)

sq.ft
sq.ft

Price

$
$

Filter by property type

Bathrooms

Clear all filters
Receive notifications when new entries are published.