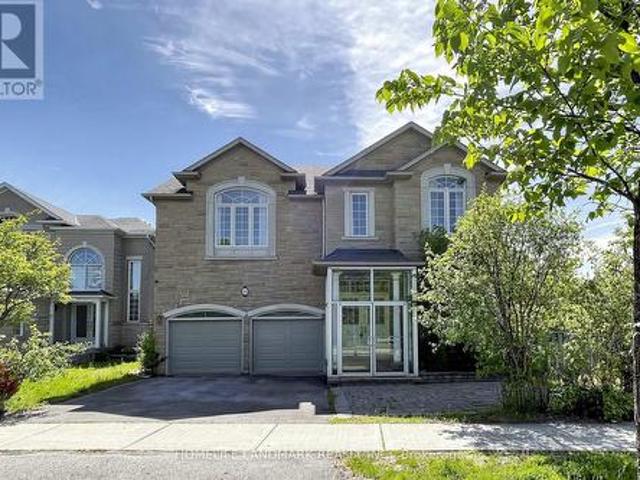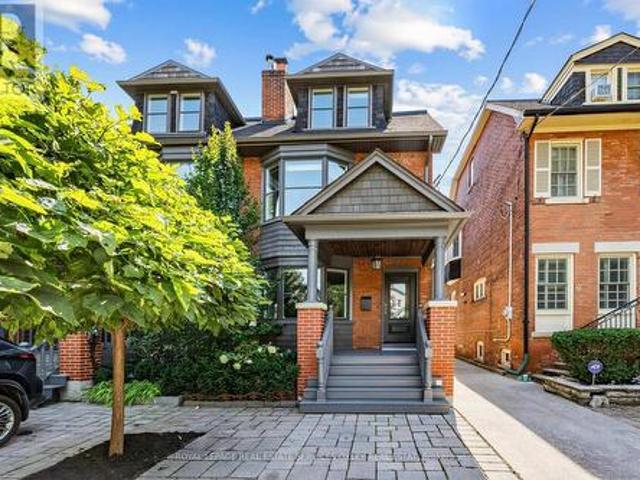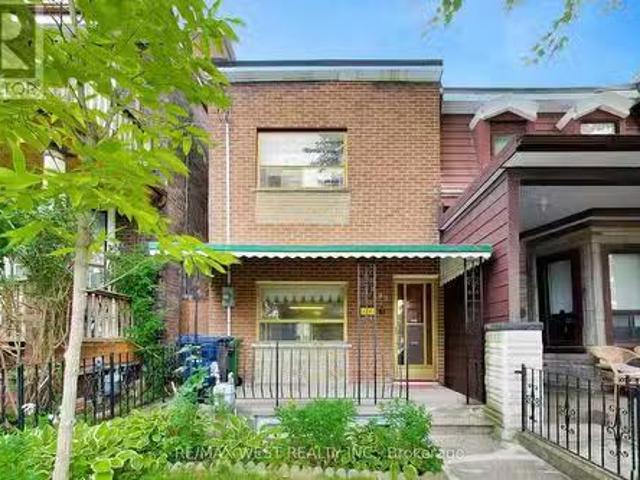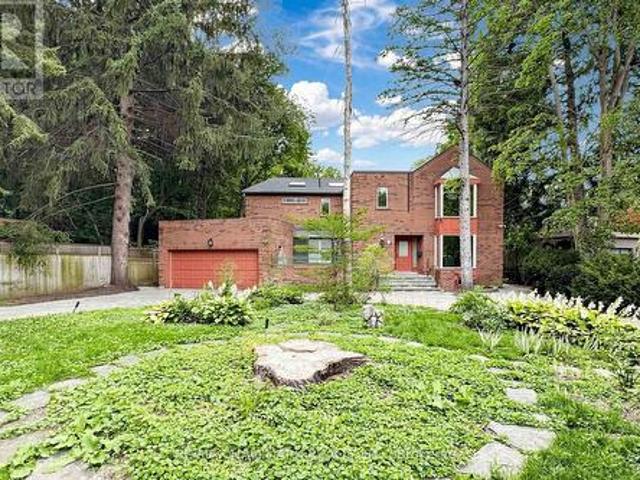
7,184 properties for sale in Bay Ridges

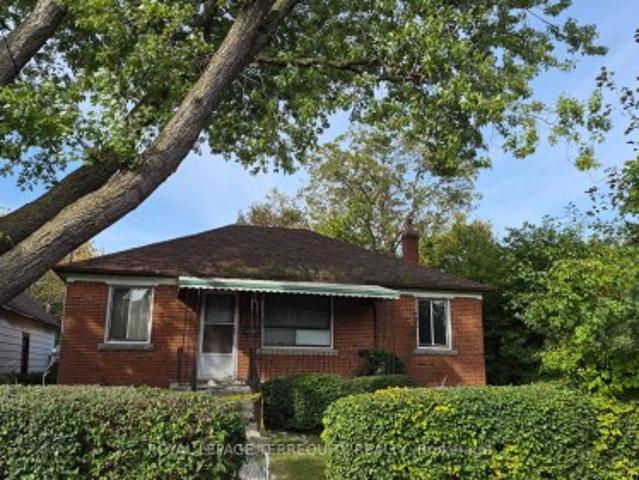
228 South Woodrow Boulevard, Toronto, ON, M1N 3L9 house for sale | Listing ID E13809 | Royal LePage
View photo
House · for sale
$ 899,000
Updated
228 South Woodrow Boulevard, Toronto, ON, M1N 3L9 house for sale | Listing ID E13809 | Royal LePage
Bay Ridges
· House
Bay Ridges · House
Attention builders, renovators, investors, and end users! Hoarder House, Rare opportunity to secure a solid 3-bedroom bungalow on an extra-large corner lot in desirable Birch Cliff Heights. Situated on an impressive lot measuring approximately 92.14 x 101.83 x 133.20 ft, this property offers excellent frontage, visibility, and future potential in one of Toronto's established family neighbourhoods. Explore the possibilities to renovate, build new, or investigate multi-residential potential. *A conceptual zoning report has been attached for review and market-positioning purposes
$ 899,000
59 Alanmeade Crescent, Toronto, ON, M9B 2H2 house for sale | Listing ID W13813 | Royal LePage
View photo
House · for sale
$ 999,900
New
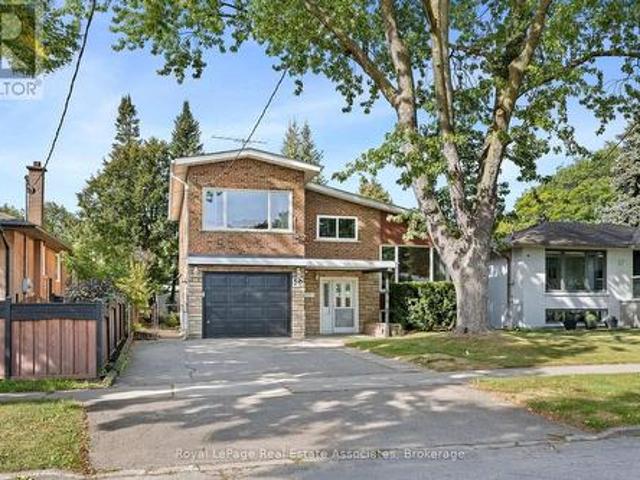
59 Alanmeade Crescent, Toronto, ON, M9B 2H2 house for sale | Listing ID W13813 | Royal LePage
Bay Ridges
· House
· Garden · Air conditioning
Bay Ridges · House · Garden · Air conditioning
Cherished Family Home on a Quiet Crescent. First Time Ever on the Market! Welcome to 59 Alanmeade Crescent. An incredible opportunity to own in one of Etobicoke's most desirable and family-friendly pockets. Offered for sale for the very first time, this charming multi-level residence sits on a generous 45' x 122' lot on a remarkably quiet crescent. Lovingly cared for by its original owner, this home boasts major big-ticket updates for peace of mind, including a new roof, Lennox furnace, and central A/C (all completed in 2024). A commuter's dream, you are minutes to Highways 427, 401, and the QEW, as well as TTC, GO Transit, the subway, and the future LRT. Drive just 15 minutes to Downtown Toronto or Pearson International Airport. Enjoy top-tier neighborhood amenities right at your doorstep, including Sherway Gardens, highly regarded schools, scenic parks, and walking trails. Don't miss this rare chance to establish roots and raise your family in the neighborhood you've been dreaming of
$ 999,900
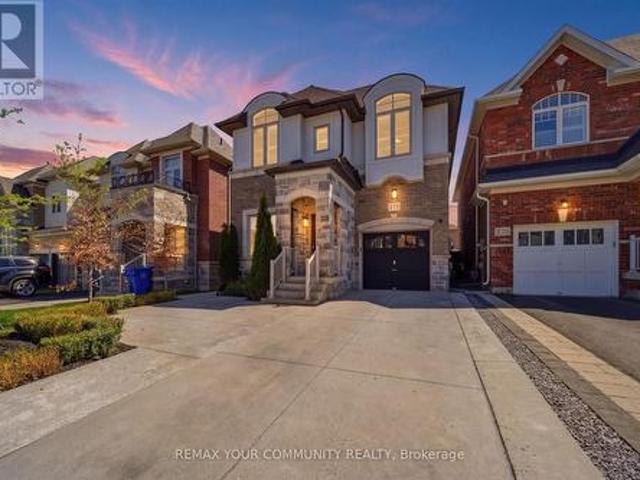
275 Sharon Creek Drive, East Gwillimbury, ON, L9N 0P4 house for sale | Listing ID N13814 | Royal LePage
View photo
House · for sale
$ 1,120,000
New
275 Sharon Creek Drive, East Gwillimbury, ON, L9N 0P4 house for sale | Listing ID N13814 | Royal LePage
Bay Ridges
· House
· Garden · Fireplace
Bay Ridges · House · Garden · Fireplace
The one you've been waiting for. Welcome home! This incredible detached home is nestled in a highly sought-after, family-friendly neighbourhood showcasing modern upgrades with thoughtful finishes throughout. Step inside to find 9-foot smooth ceilings on the main, complemented by pot lights throughout and an upgraded kitchen designed for both everyday living and entertaining. Featuring quartz countertops, a gas stove, stainless steel appliances, a large centre island with additional seating, and a bar fridge, this kitchen truly checks every box. The open-concept layout offers seamless flow between spaces, connecting the kitchen to the dining area with walkout access to the backyard, and the inviting family room complete with custom built-in shelving and a cozy fireplace. Upstairs, you'll find hardwood flooring throughout and four generously sized bedrooms, including a spacious primary suite with large windows, a walk-in closet, and a 5-piece ensuite bathroom. The convenient upper-level
$ 1,120,000
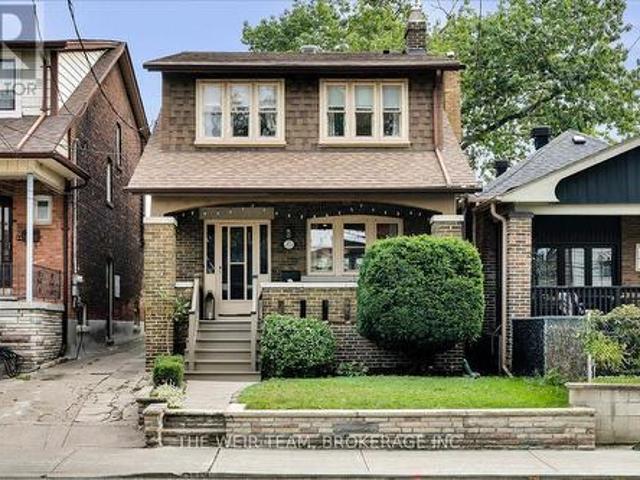
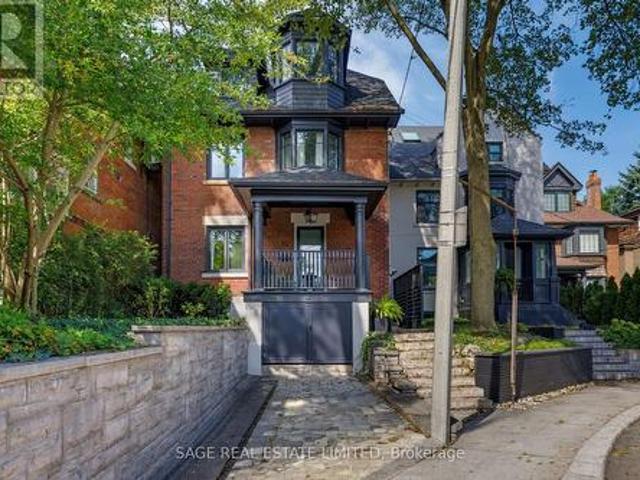
98 Malvern Avenue N, Toronto, ON, M4E 3E5 house for sale | Listing ID E13807 | Royal LePage
View photo
House · for sale
$ 999,900
98 Malvern Avenue N, Toronto, ON, M4E 3E5 house for sale | Listing ID E13807 | Royal LePage
Bay Ridges
· House
· Patio · Gym · Swimming pool · Parking
Bay Ridges · House · Patio · Gym · Swimming pool · Parking
Welcome to 98 Malvern Ave. This home has been lovingly maintained and upgraded with newer hardwood throughout the upper level, skylight, bay windows, 2 full baths, solid pocket doors in bedrooms and loads of closet storage. Sitting on a generous 127 ft. Lot with 2 car private dedicated parking via lane, this is not one to be missed! Located steps to Kingston Rd. Village with the best Beach shopping, restos, patios and transit. The Y' a state-of-the-art 50,000 square ft fitness facility featuring a full size indoor swimming pool, a therapy pool, fitness studios, a gymnasium, and child care services just at the end of the street. This fantastic location is also home to the serene 27 acre Glen Stewart Ravine, perfect for nature walks which leads you straight to Queen Street and the Beach/Boardwalk! A 5 min walk to Danforth Go makes commuting an absolute breeze! Transit galore at both ends of the street, walk to Main Subway, and of course steps to Malvern Collegiate and Adam Beck PS! This
$ 999,900
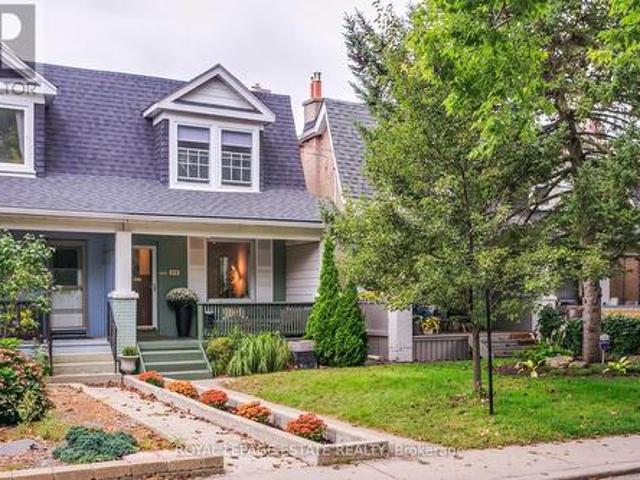
25 Oak Park Avenue, Toronto, ON, M4C 4L8 house for sale | Listing ID E13808 | Royal LePage
View photo
House · for sale
$ 999,000
25 Oak Park Avenue, Toronto, ON, M4C 4L8 house for sale | Listing ID E13808 | Royal LePage
Bay Ridges
· House
· Fireplace · Parking
Bay Ridges · House · Fireplace · Parking
Welcome home to 25 Oak Park Avenue! A beautifully updated 3+1 bedroom, 4-bathroom detached home where modern style meets timeless charm, complete with 3-car parking and a rare oversized 2-car heated garage. From the moment you arrive, the generous west-facing front porch sets the tone, a wonderful spot to enjoy your morning coffee, unwind after a long day or entertain friends on warm summer evenings. Step inside and you'll immediately appreciate the home's character and thoughtful updates. The bright, inviting main floor features a modern kitchen with stainless steel appliances and plenty of workspace, opening to a spacious living and dining area designed for both everyday living and entertaining. Original gumwood trim, beautiful stained-glass windows, a charming fireplace and French doors add warmth, character and a sense of history rarely found in a home with this level of modern functionality. The airy second floor offers three generously sized bedrooms, a 4-piece family bathroom an
$ 999,000
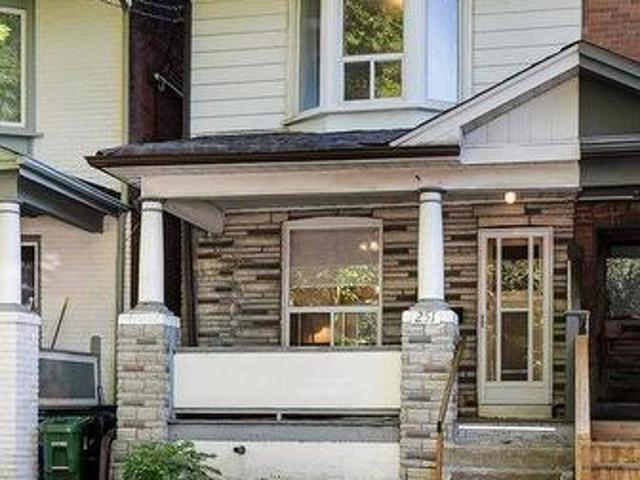
251 Ashdale Avenue, Toronto, ON, M4L 2Y8 house for sale | Listing ID E13808 | Royal LePage
View photo
House · for sale
$ 799,000
251 Ashdale Avenue, Toronto, ON, M4L 2Y8 house for sale | Listing ID E13808 | Royal LePage
Bay Ridges
· House
· Garden · Office room · Gym · Deck · Cellar
Bay Ridges · House · Garden · Office room · Gym · Deck · Cellar
A big lot, a big front porch, a big back deck. And big potential in the heart of the east end! Welcome to 251 Ashdale Avenue, a much-loved 3-bedroom, 2-bathroom home that has been cherished by the same family for decades. Set on a generously sized lot, this is a wonderful opportunity to get into one of Toronto's most sought-after neighbourhoods and create a home that truly reflects your own style. The welcoming front porch immediately adds to the home's charm and provides the perfect spot to enjoy your morning coffee, catch up with neighbours or relax at the end of the day. Inside, the home offers a practical layout with comfortable principal rooms, three good-sized bedrooms and an eat-in kitchen with plenty of room for family meals and everyday living. The partially finished basement provides valuable additional space for a family room, home office, gym, playroom or plenty of storage. Walk out to the large rear deck and expansive yard, offering lots of room for summer BBQs, entertaini
$ 799,000
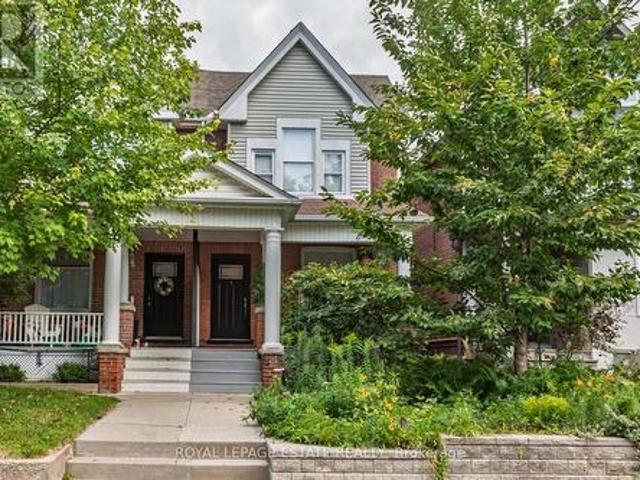
48 Bloomfield Avenue, Toronto, ON, M4L 2G3 house for sale | Listing ID E13810 | Royal LePage
View photo
House · for sale
$ 1,299,000
Updated
48 Bloomfield Avenue, Toronto, ON, M4L 2G3 house for sale | Listing ID E13810 | Royal LePage
Bay Ridges
· House
· Patio · Garden · Deck · Swimming pool · Cellar
Bay Ridges · House · Patio · Garden · Deck · Swimming pool · Cellar
Cozy Fall property in the Heart of the East End! If you know, you know about this vibrant, family-friendly pocket where community spirit meets urban convenience. Steps from legendary local hotspots like Left Field Brewery, Maha's Restaurant, Pilot Coffee Roasters, and the incredible amenities at Greenwood Park (covered rink, pool, and weekly Farmers' Market! ), this home offers an unmatched lifestyle. Professionally renovated and impressively wide, this 3-bedroom semi-detached beauty features a sun-drenched, open-concept main floor complete with rich hardwood flooring and a rare, ultra-convenient ground-floor powder room. The chef-inspired kitchen seamlessly flows out to your private backyard oasis-boasting a premium, durable Ipe wood deck, custom patio, and a cozy gas firepit designed for effortless outdoor entertaining. Need extra space? The fully finished basement serves as the perfect guest retreat or nanny suite, offering a spacious spare bedroom and a pristine full bathroom. With
$ 1,299,000
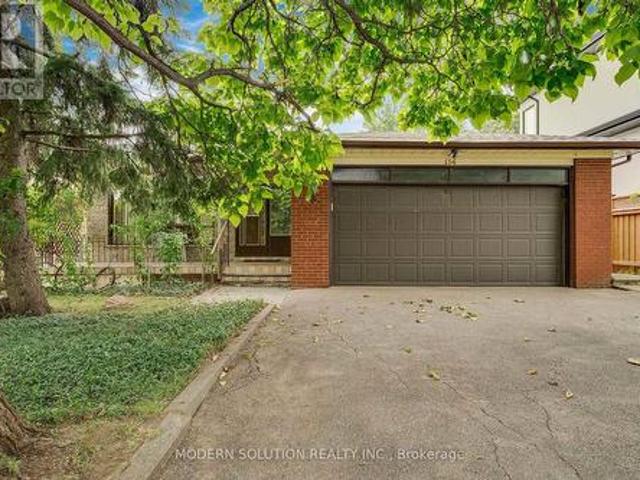
114 Elmcrest Road, Toronto, ON, M9C 3R9 house for sale | Listing ID W13813 | Royal LePage
View photo
House · for sale
$ 1,275,000
New
114 Elmcrest Road, Toronto, ON, M9C 3R9 house for sale | Listing ID W13813 | Royal LePage
Bay Ridges
· House
· Parking · Cellar
Bay Ridges · House · Parking · Cellar
Beautiful Walk-Out Bungalow on a Spectacular 50 x 150 Ft Ravine Lot! Welcome to this spacious and inviting 3+1 bedroom walk-out bungalow, offering approximately 1,491 sq. Ft. of living space on the main floor and an incredible private ravine setting. Perfectly suited for families, extended families, or those looking for additional living space and rental potential. The main floor features a bright and spacious layout with a large eat-in kitchen, ideal for everyday family meals, along with a separate dining room conveniently located across the hall, perfect for entertaining family and friends. The generously sized basement offers a walk-out to the private ravine, creating a seamless connection to nature and providing excellent potential for additional living space. The basement includes a comfortable family room with wet bar, an additional bedroom, ample storage closets, a dedicated storage room, and a large cantina/cold room. Outside, enjoy a large double driveway with parking for up t
$ 1,275,000
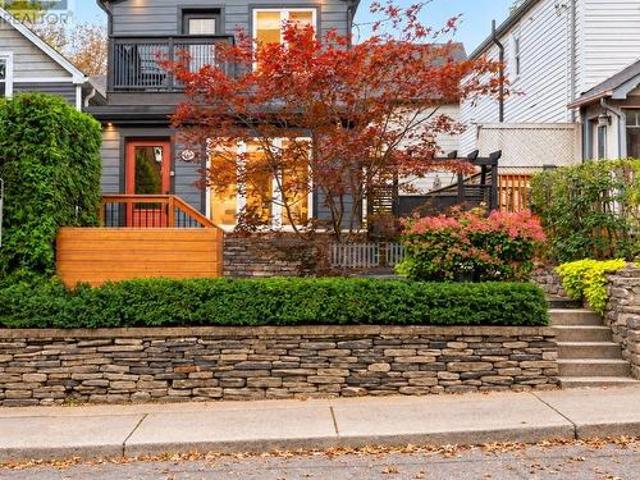
48 Golfview Avenue, Toronto, ON, M4E 2K1 house for sale | Listing ID E13809 | Royal LePage
View photo
House · for sale
$ 1,150,000
Updated
48 Golfview Avenue, Toronto, ON, M4E 2K1 house for sale | Listing ID E13809 | Royal LePage
Bay Ridges
· House
· Deck
Bay Ridges · House · Deck
Come by Thursday, September 24th 7-9pm for the open house wine and cheese night. Welcome to 48 Golfview Ave, a beautifully renovated detached home nestled on a quiet, family-friendly street The Beaches community. Thoughtfully updated throughout, this inviting home offers 3 bedrooms and 3 full bathrooms, providing exceptional functionality for a growing family. The main living spaces offer a warm and comfortable atmosphere, complemented by stainless steel appliances and excellent storage throughout. Each bedroom is thoughtfully designed, including custom built-ins and a custom trundle bed in one bedroom-perfect for children, guests, or maximizing space. The home also features a dedicated laundry area with built-in drying racks and abundant storage solutions throughout, making everyday family living exceptionally convenient. Step outside to your own private oasis. The expansive front deck features large built-in cedar seating with integrated storage, creating a wonderful spot for morning
$ 1,150,000
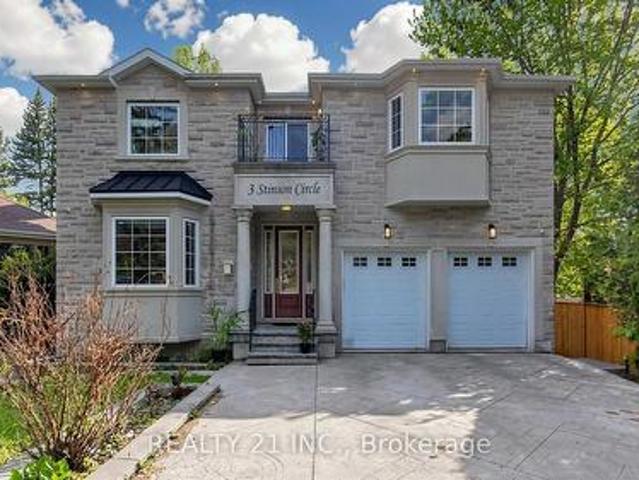
3 Stinson Circle, Toronto, ON, M4B 2Y7 house for sale | Listing ID E13810 | Royal LePage
View photo
House · for sale
$ 2,498,800
3 Stinson Circle, Toronto, ON, M4B 2Y7 house for sale | Listing ID E13810 | Royal LePage
Bay Ridges
· House
· Garden · Office room · Parking · Cellar
Bay Ridges · House · Garden · Office room · Parking · Cellar
Nature Lovers Paradise! Rare One Of A Kind Serene Ravine Setting In Prime Park view hills! This Custom Built (In 2017) 5 Bedroom, 6 Bathrooms Executive Residence, Is Privately Situated On A 50 X 357 Foot Lot! The Interior Radiates An Open Concept Main Floor Layout With Large Principal Rooms. Office room in the main floor, main floor is open to the 18 feet ceiling and skylight in the living room, lots of natural lights. Entertainers Dream, Gleaming Hardwood Floors Throughout Main And Second Level, An Abundance Of Windows And Natural Light. Cottage like environment in the back yard so you do not need to drive 2 hours to to go to the cottage and you might see a deer on your lucky day at you owned backyard. Fully Finished Walk Out Basement with 2 bedrooms and a full washroom. Wet bar set up can be used as a second kitchen. Basement has 2 separate entrances. Double Car Garage! 5 Min. To Dvp, 15/20 minutes to downtown. (Id: 27)
$ 2,498,800
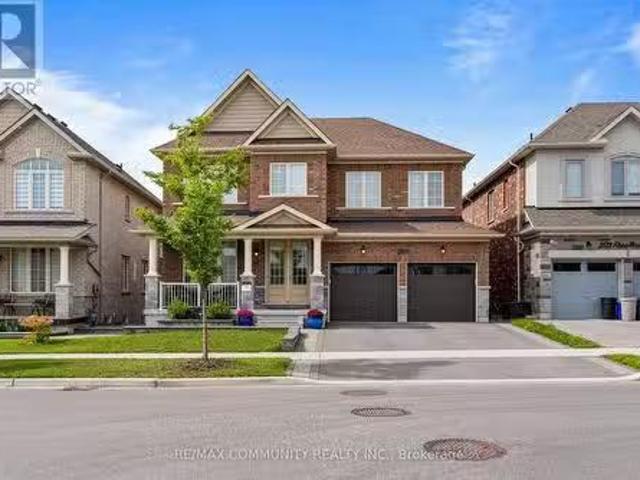
2511 Florentine Place, Pickering, ON, L1X 0H3 house for sale.
View photo
House · for sale
$ 1,499,000
2511 Florentine Place, Pickering, ON, L1X 0H3 house for sale.
Bay Ridges
· 6 Baths · House
· Fireplace · Cellar
Bay Ridges · 6 Baths · House · Fireplace · Cellar
Welcome to this sophisticated five year old detached home backing onto ravine, offering 3,300 square feet of above grade living space. Centrally located near the 401 and 407. The open concept main floor flows through a refined libraryoffice, living and dining areas, and a radiant family room with fireplace overlooking the ravine. The kitchen features custom cabinetry to ceiling, two toned design, 36 inch gas range, and generous island. Premium pull out pantries, integrated recycling and garbage systems, and main floor laundry enhance daily living. A soaring observatory with floor to ceiling windows creates a stunning connection between kitchen and family room. Upstairs features five generously appointed bedrooms, each with ensuite and hardwood flooring throughout. The master suite includes spa inspired five piece ensuite and walk in closet. Sensor lighting in every closet and pristine hardwood throughout eliminate carpet entirely. The finished walkout basement offers exceptional flexib
$ 1,499,000
65 Foch Avenue, Toronto, ON, M8W 3X5 house for sale | Listing ID W13813 | Royal LePage
View photo
House · for sale
$ 1,799,900
New
65 Foch Avenue, Toronto, ON, M8W 3X5 house for sale | Listing ID W13813 | Royal LePage
Bay Ridges
· House
· Garden · Terrace · Fireplace
Bay Ridges · House · Garden · Terrace · Fireplace
This Beautifully Renovated Detached Four-Bedroom, Four-Bathroom Home, With Over 3,600 Square Feet Of Finished Living Space, Sits On A Rare, Large 41.67 X 135-Foot Lot On A Quiet, Tree-Lined Street In The Heart Of Alderwood. A Covered Front Porch Welcomes You Inside, Where New Oak Hardwood Floors, Expansive New Windows And Sliding Doors, And Sophisticated Millwork Run Throughout The Main And Upper Levels. The Kitchen Is Built Around A Full-Size Island, Quartz Counters And Backsplash, And Custom Cabinetry, Opening Onto A Sun-Filled Breakfast Area With Room For Family Meals Or Casual Entertaining, And A Walkout To A Terrace. A Combined Living And Dining Room Sits Just Off The Kitchen, Along With Main-Floor Laundry And A Powder Room. The Family Room, Anchored By A Wood-Burning Fireplace, Walks Out To A Second Terrace Overlooking A Deep, Pool-Sized Backyard That's Been Professionally Landscaped. Upstairs, The Primary Suite Is A Retreat: A Five-Piece Ensuite With A Freestanding Soaker Tub, S
$ 1,799,900
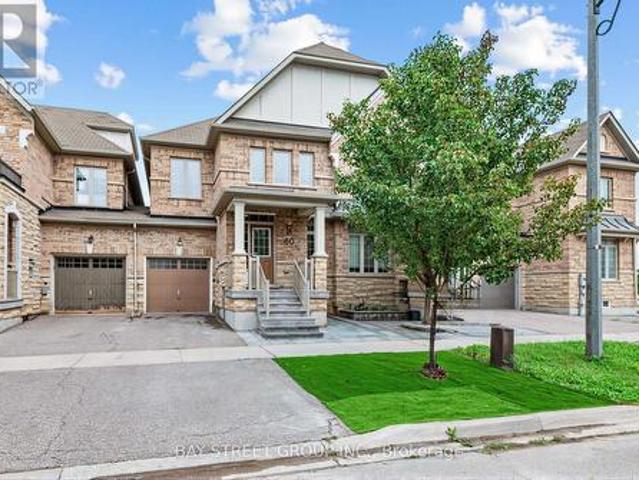
80 Living Crescent, Markham, ON, L6C 0T4 house for sale | Listing ID N13808 | Royal LePage
View photo
House · for sale
$ 1,188,000
80 Living Crescent, Markham, ON, L6C 0T4 house for sale | Listing ID N13808 | Royal LePage
Bay Ridges
· House
· Parking · Equipped kitchen
Bay Ridges · House · Parking · Equipped kitchen
Absolutely stunning, fully renovated semi-detached home in prestigious Victoria Square on a premium lot with link garage! Over $100K invested in high-end, comprehensive renovations with top-quality finishes throughout, offering impeccable move-in ready condition. Bright main floor features soaring 9ft ceilings and premium engineered hardwood flooring across the entire home. The modern upgraded kitchen is equipped with brand-new gas stove, range hood and dishwasher, accented by stylish pot lights for a perfect everyday living and entertaining space. Rarely offered upper-level layout featuring two spacious primary bedrooms, each with a private ensuite bathroom, plus a full shared main bathroom upstairs. An exceptional and highly desirable feature for semi-detached homes. Bright windows overlook peaceful natural surroundings, ensuring comfort and privacy for the whole family. Additional major upgrades includes: All four bathrooms throughout the home have been fully renovated with modern f
$ 1,188,000
48 Pierre Berton Boulevard, Vaughan, ON, L0J 1C0 house for sale | Listing ID N13813 | Royal LePage
View photo
House · for sale
$ 1,888,000
New
48 Pierre Berton Boulevard, Vaughan, ON, L0J 1C0 house for sale | Listing ID N13813 | Royal LePage
Bay Ridges
· House
· Garden · Balcony · Swimming pool
Bay Ridges · House · Garden · Balcony · Swimming pool
Welcome to 48 Pierre Berton Blvd, where everyday living feels like a resort getaway. This beautifully maintained Kleinburg home showcases exceptional curb appeal, thoughtfully upgraded interiors, and a professionally finished backyard oasis complete with an inviting pool, elegant sitting areas, and mature hydrangea trees that create a lush, welcoming backdrop. Newly finished landscaping wraps across the front and both sides of the home for even greater curb appeal. Step through the modern double entry doors into a bright, airy foyer featuring a frosted-glass double closet and a large side window. The stunning two-storey living room is flooded with natural light and features an open balcony that adds architectural interest, while the open-concept dining area and bar create an inviting setting for entertaining. The spacious kitchen boasts stainless steel appliances, including a gas cooktop, a built-in desk area, a large centre island, and a breakfast area overlooking the pool, flowing se
$ 1,888,000
13 Toby Court, East Gwillimbury, ON, L9N 1K3 house for sale | Listing ID N13814 | Royal LePage
View photo
House · for sale
$ 1,199,000
New
13 Toby Court, East Gwillimbury, ON, L9N 1K3 house for sale | Listing ID N13814 | Royal LePage
Bay Ridges
· House
· Garden · Fireplace · Deck · Cellar
Bay Ridges · House · Garden · Fireplace · Deck · Cellar
Welcome to 13 Toby Court, a beautifully renovated four-level sidesplit offering approximately 2,700 square feet of total finished living space at the end of a quiet court in Holland Landing. The home sits on a pie-shaped lot of over one-third of an acre and more than 200 feet deep. The fully fenced backyard is lined with mature trees for exceptional privacy and features two gazebos, a large deck, and a spacious lot offering ample room and endless possibilities. Renovated from top to bottom, the home is completely turn-key. The custom maple kitchen features granite counters, an oversized island, a brand new cooktop, and a newer fridge and microwave. Crown moulding, wainscoting, and triple-pane windows run throughout, keeping the home quiet, bright, and efficient. The upper level offers three bedrooms, including a primary suite with a fully renovated ensuite. The lower level impresses with soaring ceilings, oversized above-grade windows, a gas fireplace, and a wet bar. The basement featu
$ 1,199,000
5 1241 Parkwest Place, Mississauga, ON, L5E 3J3 townhouse for sale | Listing ID W13813 | Royal LePage
View photo
Townhouse · for sale
$ 679,000
New
5 1241 Parkwest Place, Mississauga, ON, L5E 3J3 townhouse for sale | Listing ID W13813 | Royal LePage
Bay Ridges
· Townhouse
· Patio · Office room · Terrace · Parking · Cellar
Bay Ridges · Townhouse · Patio · Office room · Terrace · Parking · Cellar
Welcome to a different kind of condo living in the heart of Lakeview! Offering 1,602 above ground feet + finished basement of living, this spacious townhome combines the convenience of condominium living with the space and functionality of a traditional home. Step inside to discover a thoughtfully designed layout featuring generous principal rooms, an updated kitchen, and plenty of room to entertain. Enjoy your own private outdoor patio, perfect for morning coffee, summer barbecues, or simply unwinding after a long day. The upper levels offer comfortable bedrooms and a flexible primary suite, while the private rooftop terrace provides an additional outdoor retreat. The lower level offers versatile space that can accommodate a home office, recreation room, or additional living area. Two underground parking spaces complete this exceptional offering. Located in the highly desirable Lakeview community, you're surrounded by an abundance of parks, trails, and recreational amenities. Enjoy ea
$ 679,000
138 1951 Rathburn Road E, Mississauga, ON, L4W 2N9 townhouse for sale | Listing ID W13813 | Royal LePage
View photo
Townhouse · for sale
$ 849,900
New
138 1951 Rathburn Road E, Mississauga, ON, L4W 2N9 townhouse for sale | Listing ID W13813 | Royal LePage
Bay Ridges
· Townhouse
· Patio · Garden · Parking · Cellar
Bay Ridges · Townhouse · Patio · Garden · Parking · Cellar
Welcome to 1951 Rathburn Road East, Unit 138, a beautifully updated 3-bedroom townhome offering the space, comfort and privacy of a family home in a highly convenient Mississauga location. This move-in-ready home features a private driveway, attached garage, finished basement and hardwood flooring throughout all three levels. Thoughtful upgrades include California shutters, updated interior doors and hardware, custom closet organizers, an updated kitchen with modern cabinetry and appliances, and a remodelled 3-piece primary ensuite. The kitchen opens to the dining area and leads to a private fenced backyard and patio, perfect for summer BBQs, outdoor dining and entertaining. A rare highlight is direct backyard access to community tennis courts and a children's park. Upstairs, three spacious bedrooms include a generous primary bedroom with a renovated 3-piece ensuite and a 4-piece family bathroom. The finished lower level adds valuable living space with a spacious recreation and enterta
$ 849,900
233 Sand Road, East Gwillimbury, ON, L9N 1K1 house for sale | Listing ID N13814 | Royal LePage
View photo
House · for sale
$ 1,400,000
New
233 Sand Road, East Gwillimbury, ON, L9N 1K1 house for sale | Listing ID N13814 | Royal LePage
Bay Ridges
· House
· Patio · Fireplace · Swimming pool
Bay Ridges · House · Patio · Fireplace · Swimming pool
Welcome to a property where home, cottage and waterfront lifestyle come together! Set directly on the Holland River with boating access to Lake Simcoe, this beautifully maintained raised bungalow offers an incredible opportunity to enjoy waterfront living, an in-ground pool and over 2,100 sq. Ft. of finished living space in a wonderful family-friendly location. Step inside to a bright, open-concept main level filled with natural light. The reno'd kitchen is the heart of the home, featuring a large quartz island, heated floors and an easy flow into the combined living & dining areas. A gas fireplace adds warmth and ambience while comfortably heating the entire level. Wake up to beautiful sunrises over the water from the primary bedroom, c/w a walkout to the impressive 8' x 38' patio overlooking the pool and Holland River. With a hot tub just steps outside, this is the perfect place to start-or end-your day. The reno'd main bath also features heated floors, while the 3rd bedroom offers a
$ 1,400,000
32 Edgewood Crescent, Toronto, ON, M4W 3A9 house for sale | Listing ID C13809 | Royal LePage
View photo
House · for sale
$ 2,649,000
Updated
32 Edgewood Crescent, Toronto, ON, M4W 3A9 house for sale | Listing ID C13809 | Royal LePage
Bay Ridges
· House
· Garden · Office room
Bay Ridges · House · Garden · Office room
ELEGANT EDGEWOOD Beautifully renovated and completely turnkey, this elegant North Rosedale home is tucked away on one of the neighbourhood's most coveted cul-de-sacs. A quiet, private setting with a wonderful sense of community. The main floor is bright with an open-concept layout designed for both everyday living and effortless entertaining. Upstairs, the spacious primary suite is a serene retreat, complemented by a spa-inspired bathroom and freestanding tub. The generous second bedroom offers plenty of space and flexibility for a guest room, home office or growing family. The light-filled third floor adds another layer of living space, equally suited to a children's retreat, playroom, study or relaxed family room. It's the kind of flexible space that evolves with the needs of a family. Outside, the private, low-maintenance backyard feels like a natural extension of the home. There's ample space for outdoor dining, summer entertaining and laid back afternoons, with a gas line already
$ 2,649,000
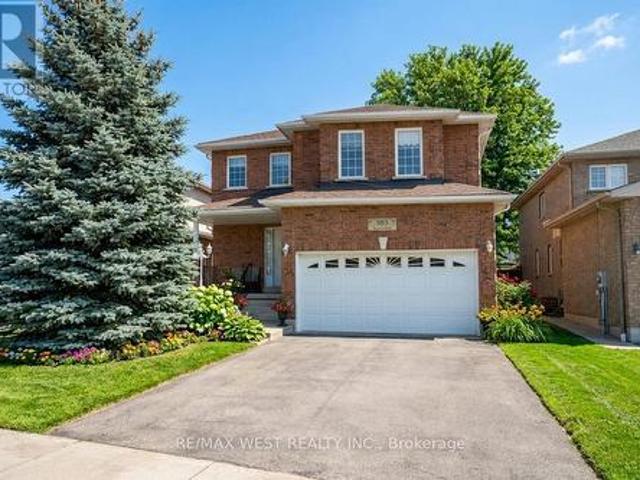
503 Simcoe Road, Bradford West Gwillimbury, ON, L3Z 3C4 house for sale | Listing ID N13815 | Royal LePage
View photo
House · for sale
$ 925,000
New
503 Simcoe Road, Bradford West Gwillimbury, ON, L3Z 3C4 house for sale | Listing ID N13815 | Royal LePage
Bay Ridges
· House
· Office room · Parking
Bay Ridges · House · Office room · Parking
Welcome to 503 Simcoe Rd! This beautifully maintained all-brick, detached two-storey home offering space, comfort, and exceptional value. Featuring 4 generously sized bedrooms and 3 bathrooms, this home is ideal for growing families or those seeking room to live and entertain. The spacious main floor welcomes you with an open foyer and inviting living room, setting the tone for the rest of the home. Enjoy hosting in the large, separate dining room, perfect for family gatherings and special occasions. The family-sized kitchen with breakfast area offers ample cabinetry and counter space, overlooking the open family room. A warm and functional layout designed for everyday living. Upstairs, the large primary bedroom is a true retreat, complete with a 5-piece ensuite bathroom and walk-in closet. The second, third, and fourth bedrooms are all generously sized, providing flexibility for family, guests, or a home office. Additional highlights include main floor laundry, a double car garage wit
$ 925,000
4631 Aurora Road, Whitchurch Stouffville, ON, L4A 7X4 house for sale | Listing ID N13811 | Royal LePage
View photo
House · for sale
$ 1,150,000
Updated
4631 Aurora Road, Whitchurch Stouffville, ON, L4A 7X4 house for sale | Listing ID N13811 | Royal LePage
Bay Ridges
· House
· Office room · Parking · Cellar
Bay Ridges · House · Office room · Parking · Cellar
Charming 3+1 Bedroom Detached Bungalow in Ballantrae! Excellent opportunity to own a well-maintained home offering comfortable living space, thoughtful updates, and plenty of parking. The main floor features updated laminate flooring and a refreshed kitchen with quartz countertops and a large centre island, perfect for everyday living and entertaining. The finished basement offers additional living space, a separate entrance, and a bathroom, with a roughed in kitchen providing excellent flexibility for a growing family, guests, home office, or recreation area. Enjoy the added benefit of a large detached shop, ready for your personal touches and ideal for storage, hobbies, a workshop, or additional workspace. A new garage roof was completed in 2025. Recent updates include new laminate flooring, kitchen and basement finishes (2020/2021), and a new garage roof (2025). The huge driveway provides ample parking for multiple vehicles. The property backs onto Regional Forest, offering a beauti
$ 1,150,000
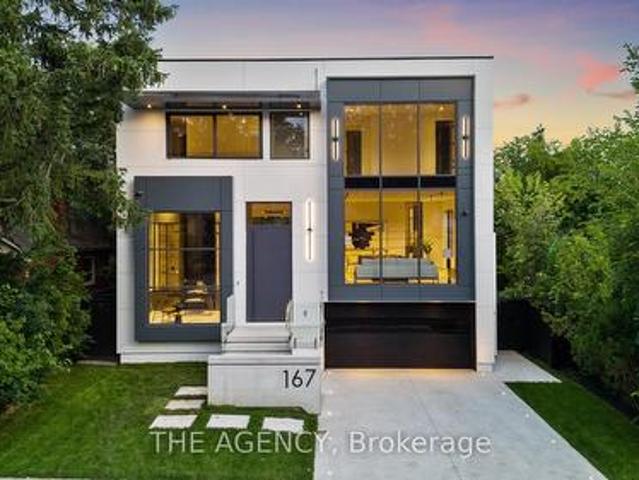
167 Harlandale Avenue, Toronto, ON, M2N 1P5 house for sale | Listing ID C13809 | Royal LePage
View photo
House · for sale
$ 3,588,000
167 Harlandale Avenue, Toronto, ON, M2N 1P5 house for sale | Listing ID C13809 | Royal LePage
Bay Ridges
· House
· Fireplace · Lift
Bay Ridges · House · Fireplace · Lift
Welcome to 167 Harlandale, a custom residence by LPD Development with interiors by V&S Design. Blending contemporary architecture with timeless elegance, this exceptional home offers sophisticated living in the heart of Uptown Yonge & Sheppard. Set on an impressive 50-foot frontage, the striking exterior showcases smooth white stucco, charcoal cladding, black aluminum accents, and expansive windows that flood the home with natural light. Thoughtfully designed for family living, the residence balances privacy, comfort, and convenience. Inside, a grand foyer welcomes you with soaring 14-foot ceilings, porcelain flooring, custom white oak paneling, and lighting details. A private elevator provides seamless access to all levels, while the open-concept main floor effortlessly connects the living, dining, family, and kitchen spaces. The formal living room is anchored by a dramatic floor-to-ceiling stone fireplace, while the family room offers its own statement fireplace and expansive views o
$ 3,588,000
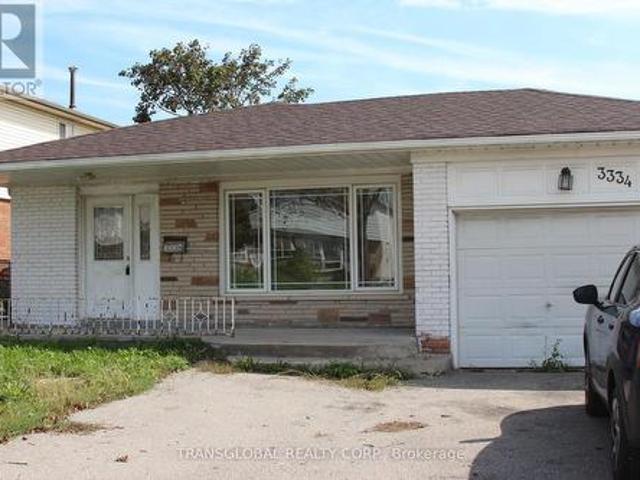
3334 Morning Star Drive, Mississauga, ON, L4T 1X7 house for sale | Listing ID W13812 | Royal LePage
View photo
House · for sale
$ 819,900
New
3334 Morning Star Drive, Mississauga, ON, L4T 1X7 house for sale | Listing ID W13812 | Royal LePage
Bay Ridges
· House
· Cellar
Bay Ridges · House · Cellar
Power of sale*. (Mortgage Default) Sold As Is. Where Is. Investment Property. Solid brick bungalow located in Malton community. 51.45 ft. X 125.00 ft. lot. Features 3x3 bedrooms and 3 bathrooms. Separate side entrance for basement rental. Conveniently located close to schools, parks, public transit, highways and all essential amenities. (Id: 27)
$ 819,900
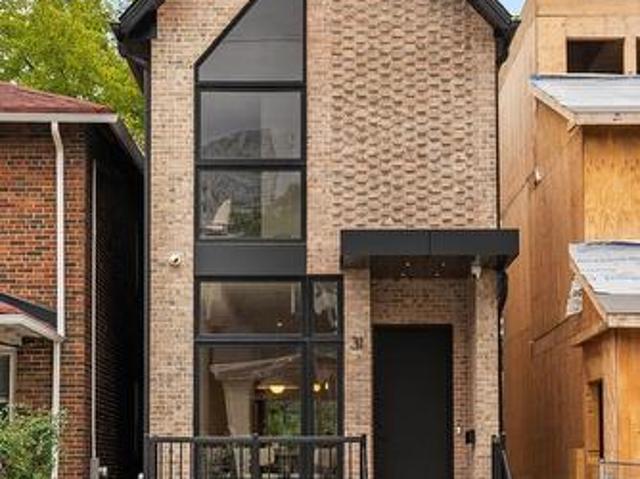
31 Taunton Road, Toronto, ON, M4S 2P2 house for sale | Listing ID C13809 | Royal LePage
View photo
House · for sale
$ 2,295,000
31 Taunton Road, Toronto, ON, M4S 2P2 house for sale | Listing ID C13809 | Royal LePage
Bay Ridges
· House
Bay Ridges · House
Thoughtfully reimagined by Arched Developments, this modern detached residence brings together architecture, craftsmanship and technology with a clear sense of purpose. Offering three bedrooms plus one and four bathrooms, the home is defined by a contemporary brick exterior, dramatic floor-to-ceiling windows and interiors designed around natural light, functionality and refined detail. Elevated ceilings, herringbone hardwood floors, recessed lighting and streamlined finishes create a sophisticated yet welcoming atmosphere. At the heart of the home, the kitchen features full-height custom cabinetry, a waterfall island, premium appliances and integrated lighting. Upstairs, vaulted ceilings create an impressive sense of height and volume, while six skylights fill the second level with natural light. The primary suite features a private ensuite and custom closet organization, with two additional bedrooms connected by a Jack-and-Jill bathroom. The finished lower level adds flexibility with
$ 2,295,000
48 Chatsworth Drive, Toronto, ON, M4R 1R5 house for sale | Listing ID C13811 | Royal LePage
View photo
House · for sale
$ 1,999,000
48 Chatsworth Drive, Toronto, ON, M4R 1R5 house for sale | Listing ID C13811 | Royal LePage
Bay Ridges
· House
· Fireplace
Bay Ridges · House · Fireplace
A Classic Gem Waiting for Your Vision! Just as a talented artist gets excited by a blank canvas, you'll be giddy with the possibilities this traditional gem has to offer. Nestled in one of the city's most sought-after neighbourhoods, this charming home is ready for its next family to bring their vision, creativity and personal style to life. The main floor offers a wonderfully traditional layout, featuring a cozy living room anchored by a classic wood-burning fireplace, a spacious formal dining room, a convenient bathroom, and a comfortable family room. The kitchen provides an excellent opportunity to expand, redesign and create the dream culinary space you've always wanted. Upstairs, you'll find four generous bedrooms, including a spacious primary bedroom, along with an abundance of room to reimagine the entire second floor. Whether your style is classic, contemporary or somewhere in between, there is plenty of space to transform this level into something truly special. The lower leve
$ 1,999,000
36 Macpherson Avenue, Toronto, ON, M5R 1W8 house for sale | Listing ID C13807 | Royal LePage
View photo
House · for sale
$ 4,195,000
36 Macpherson Avenue, Toronto, ON, M5R 1W8 house for sale | Listing ID C13807 | Royal LePage
Bay Ridges
· House
· Office room · Fireplace
Bay Ridges · House · Office room · Fireplace
The Essence of Summerhill. Exceptional from top to bottom, this Macpherson showpiece offers over 3000sqft of immaculately considered living space, designed with family life in mind. Perfectly positioned just steps to Yonge St, with the best of Summerhill's shops, restaurants, and everyday essentials at your doorstep. Designed by Mazen Studio, featuring a custom solid oak kitchen with Calacatta Vagli stone and Thermador appliances, a sun-filled living room with custom Nero Marquina marble fireplace, and a striking main-floor powder room with a one-piece custom Calacatta Vagli sink and heated floors. Custom millwork and integrated storage carry throughout. Designed for family life, the upper levels offer an exceptional floor plan. An oversized office and family room is flooded with natural light from a wall of bay windows, with custom built-ins throughout and a second custom marble gas fireplace. Both bedrooms feature custom double closets, with the second bedroom opening onto a large pr
$ 4,195,000
209 Redstone Road, Richmond Hill, ON, L4S 2E2 house for sale | Listing ID N13810 | Royal LePage
View photo
House · for sale
$ 1,398,000
209 Redstone Road, Richmond Hill, ON, L4S 2E2 house for sale | Listing ID N13810 | Royal LePage
Bay Ridges
· House
· Patio · Garden · Cellar
Bay Ridges · House · Patio · Garden · Cellar
Welcome to this 4-bedroom executive home, backing right onto a beautiful, private ravine. The main floor features a bright breakfast area that walks out to a massive deck-perfect for summer BBQs. Downstairs, you'll find a fully finished basement with a smooth walk-out to a large patio and the backyard. It's located in a fantastic, family-friendly neighborhood, just minutes from great schools, shopping, and everyday amenities. (Id: 27)
$ 1,398,000
113 Sherwood Avenue, Toronto, ON, M4P 2A6 house for sale | Listing ID C13811 | Royal LePage
View photo
House · for sale
$ 2,499,000
113 Sherwood Avenue, Toronto, ON, M4P 2A6 house for sale | Listing ID C13811 | Royal LePage
Bay Ridges
· House
· Garden · Deck · Parking
Bay Ridges · House · Garden · Deck · Parking
113 Sherwood Ave, absolute perfection! The moment you walk into this home, you're transported. A stunning 2022 renovation transformed it into a magical oasis, w/a thoughtful, intentional design throughout, incredible family space & an almost unheard-of 179' deep lot in the heart of Sherwood Park. 4+1 bedrms. 5 baths. Parking. A coach house. Absolutely nothing to do but move in! The main flr is a showstopper w/white oak herringbone floors, a sun-filled living rm w/wood-burning f/pl & a spectacular chef's kitchen w/custom cabinetry, honed marble, oversized island & integrated appliances. Open to the dining & family rms, this is a house made for entertaining. The layout feels warm & inviting, w/room for everyone to gather. The south-facing family rm w/heated floors opens to an oversized cedar deck & pergola. Step through the rear doors & you're transported again, this time to a private, Provençe-inspired garden. Walk through this magical space to the partially winterized coach house/garag
$ 2,499,000
99 Euclid Avenue, Toronto, ON, M6J 2J8 house for sale Listi.
View photo
House · for sale
$ 1,399,000
99 Euclid Avenue, Toronto, ON, M6J 2J8 house for sale Listi.
Bay Ridges
· 3 Bedrooms · 2 Baths · House
· Garden · Office room · Parking · Cellar
Bay Ridges · 3 Bedrooms · 2 Baths · House · Garden · Office room · Parking · Cellar
Located in the sought-after Trinity Bellwoods community, short walk to Queen St and Dundas St. This semi-detached home offers exceptional space and convenience. Featuring a welcoming front porch, over 9 ft ceilings on the main floor, open concept living and dining rooms, an eat-in Kitchen and a family room. The home includes 3 generous-sized bedrooms and 2 full bathrooms, along with a finished basement with walkout-ideal for a home office, in-law suite, or potential saleal apartment. The large backyard provides ample outdoor space for entertaining and potential for a garden or laneway suite, complemented by 2 parking spaces via the laneway. With a 96 Walk Score and 97 Bike Score, Steps to schools, shopping, cafés, restaurants, and 24 hrs transit, this address delivers exceptional convenience. (id:27). Still available at ListedBuy!
$ 1,399,000
40 Donino Avenue, Toronto, ON, M4N 2W7 house for sale | Listing ID C13810 | Royal LePage
View photo
House · for sale
$ 4,298,000
Updated
40 Donino Avenue, Toronto, ON, M4N 2W7 house for sale | Listing ID C13810 | Royal LePage
Bay Ridges
· House
Bay Ridges · House
Vendor May Assist in Financing For The Serious Buyers! *Attention Investors, Builders & EndUsers! An Exceptional Opportunity Awaits In The Heart Of Prestigious Hogs Hollow. Situated On ASpectacular 100 X 300 Ft Premium Lot Backing Directly Onto York Mills Valley Park, ThisRemarkable Property Offers Outstanding Privacy, Natural Beauty, And Endless Possibilities. Renovate, Build Your Dream Estate, Or Create A Magnificent Forever Home In One Of The GTA's MostCoveted Neighbourhoods. Enjoy 300 Feet Of Lush, Serene Gardens-Your Own Private Oasis Surrounded By Mature Greenery. Steps To Scenic Ravine Trails, Top-Rated Schools, Fine Dining, Shopping, Transit, And Major Highways. May Be Available. A Rare Opportunity Of This Calibre Should Not Be Easily Missed! (Id: 27)
$ 4,298,000

Get email alerts

Don't miss out: be the first to know about new properties

The alert was correctly created

On subscribing you accept the conditions of use and the privacy policy
Alert
Receive new ads in your inbox
Save this search
Receive alerts for new listings

We'll send you an email when we have new properties for: "Properties for sale in Bay Ridges"

The alert was correctly created

Get email alerts and be the first to see new listings
Required field
On subscribing I accept the terms of the privacy policy
Perfect! You'll soon start receiving new listings via email
Alert
Receive an email when we have new ads for Properties for sale in Bay Ridges
Save this search
Filters

Bedrooms

Area (sq.ft)

sq.ft
sq.ft

Price

$
$

Filter by property type

Bathrooms

Clear all filters
Receive notifications when new entries are published.