2,627 houses for sale in Bay

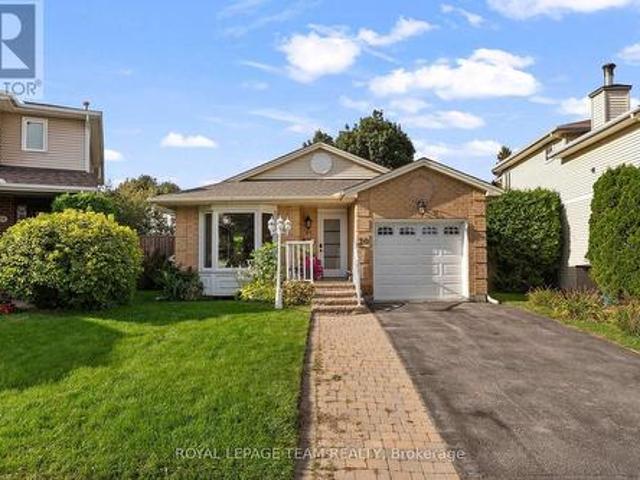
1844 Greenacre Crescent, Ottawa, ON, K1J 6S8 house for sale | Listing ID X13797 | Royal LePage
View photo
House · for sale
$ 865,000
New
1844 Greenacre Crescent, Ottawa, ON, K1J 6S8 house for sale | Listing ID X13797 | Royal LePage
Bay
· House
· Garden
Bay · House · Garden
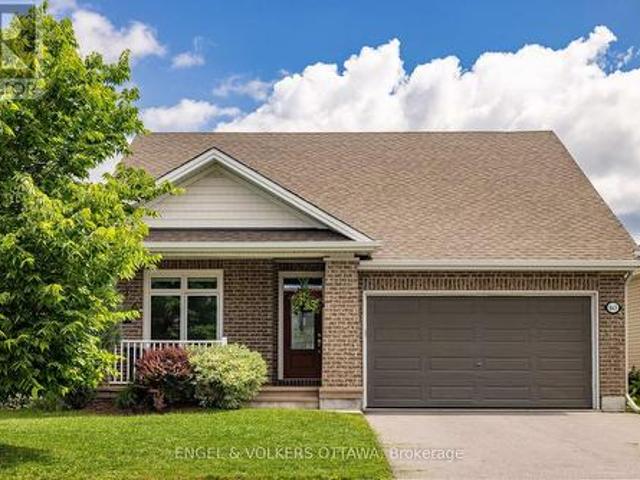
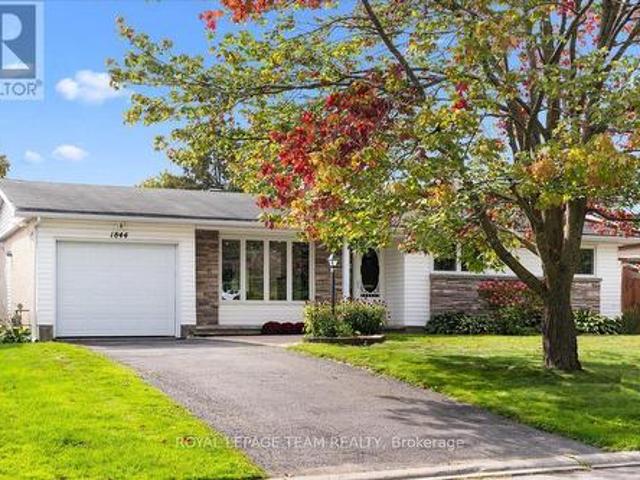
Beautifully renovated and impeccably finished, this exceptional 3+2 bedroom, 3 bathroom bungalow offers sophisticated modern living in the highly sought-after community of Beacon Hill South. From the moment you step inside, you'll appreciate the seamless blend of style, comfort and thoughtful design. The bright, open-concept main level features white oak flooring, a stunning kitchen with quartz countertops, stainless steel appliances, contemporary cabinetry and a generous island, plus a beautifully designed living room with custom built-ins. The main level offers three bedrooms, a full bathroom with heated flooring and a convenient ensuite powder room in the primary. The fully finished lower level provides a versatile in-law suite with spacious living, dining, and kitchen area, two bedrooms and a second full bathroom with in-floor heating, ideal for extended family, guests, additional living space, or income potential. Outside, enjoy a fully fenced, private backyard. Perfect for relaxi
$ 865,000
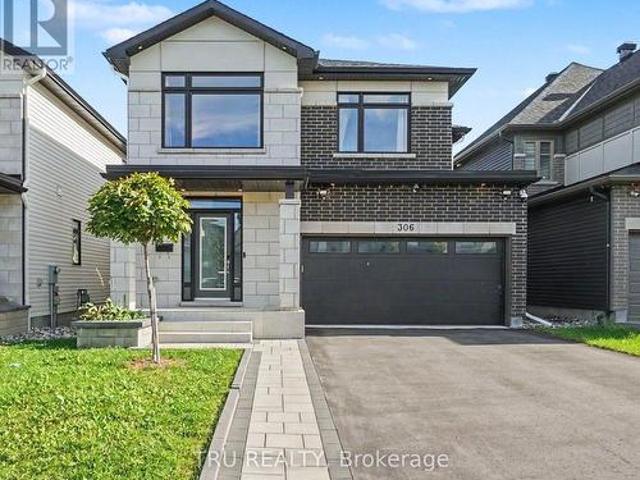
306 Chamomile Way, Ottawa, ON, K1T 0X1 house for sale | Listing ID X13800 | Royal LePage
View photo
House · for sale
$ 1,099,000
New
306 Chamomile Way, Ottawa, ON, K1T 0X1 house for sale | Listing ID X13800 | Royal LePage
Bay
· House
· Garden · Fireplace
Bay · House · Garden · Fireplace
Welcome to this exceptional Claridge-built 4+1-bedroom, 4-bathroom home offering over 3,300 sq. Ft. of upgraded living space in the sought-after community of Findlay Creek. Featuring over $100,000 in premium upgrades, this move-in-ready home perfectly blends luxury, comfort, and modern family living. Step inside to an inviting open-concept layout filled with natural light, rich hardwood flooring, elegant finishes, and thoughtful details throughout. The spacious main level is designed for everyday living and entertaining, featuring a striking dual-sided fireplace that creates warmth and ambiance throughout the home, and a beautifully upgraded chef-inspired kitchen overlooking the professionally landscaped, fully fenced backyard. Upstairs, you will find 4 generously sized bedrooms, including a luxurious primary suite with a walk-in closet and upgraded ensuite 5-piece bathroom. Three additional bedrooms, a full family bathroom, and a conveniently located laundry room complete the second l
$ 1,099,000
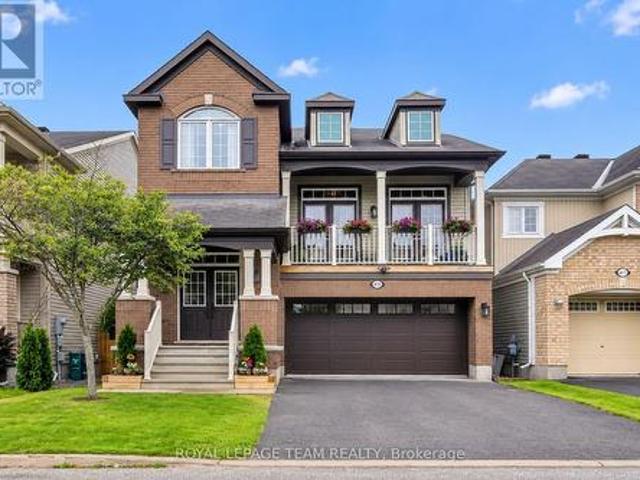
649 Bridgeport Avenue, Ottawa, ON, K4M 0W9 house for sale | Listing ID X13797 | Royal LePage
View photo
House · for sale
$ 1,499,900
New
649 Bridgeport Avenue, Ottawa, ON, K4M 0W9 house for sale | Listing ID X13797 | Royal LePage
Bay
· House
· Fireplace
Bay · House · Fireplace
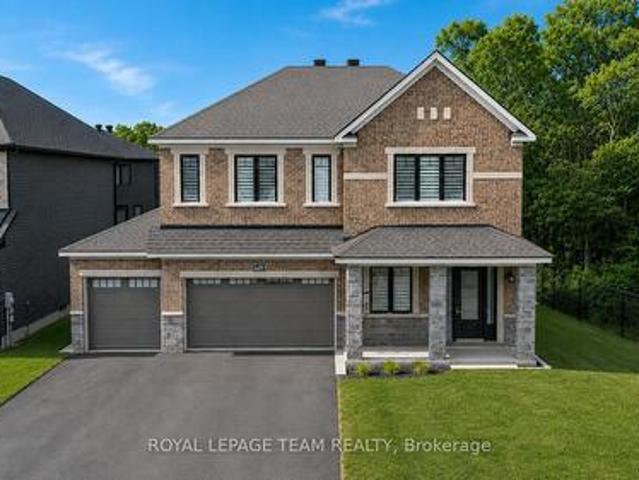
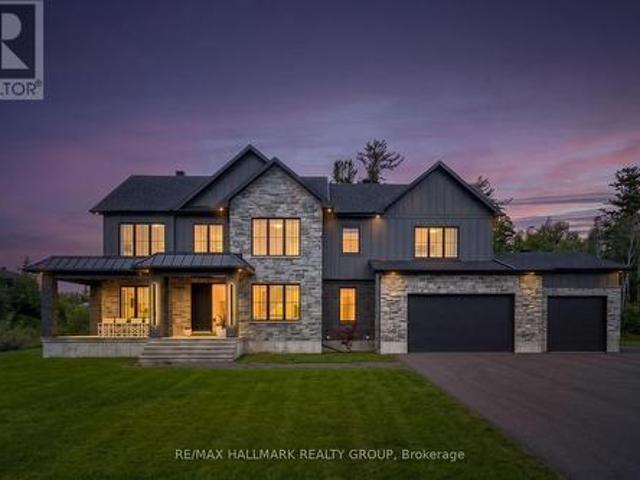
Welcome to 649 Bridgeport Avenue, a stunning, newly built home with many homeowner upgrades. This Minto home is in the prestigious Mahogany community of Manotick, where luxury meets thoughtful design. Offering over 4,800 sq ft of finished living space, this residence is defined by upscale finishes and striking architectural details throughout. From the moment you step inside, you're greeted by soaring 9' ceilings, 8' doors, and a breathtaking curved staircase that extends to the ceiling. Elegant herringbone hardwood flooring flows seamlessly across the main and upper levels, leading into a show-stopping living space anchored by a dramatic floor-to-ceiling slab fireplace. The designer kitchen is equally impressive, featuring premium Café appliances, quartz countertops with a waterfall island, a quartz backsplash, upgraded cabinetry, and a sleek chimney hood fan. Designed for both everyday living and entertaining, the home showcases a refined dining area with twin floor-to-ceiling glass
$ 1,499,900
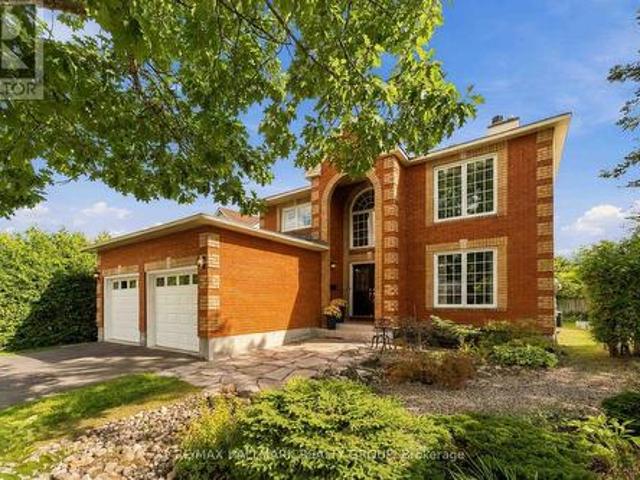
6043 Knights Drive, Ottawa, ON, K4M 0A2 house for sale | Listing ID X13797 | Royal LePage
View photo
House · for sale
$ 1,899,999
New
6043 Knights Drive, Ottawa, ON, K4M 0A2 house for sale | Listing ID X13797 | Royal LePage
Bay
· House
· Garden · Fireplace · Deck
Bay · House · Garden · Fireplace · Deck
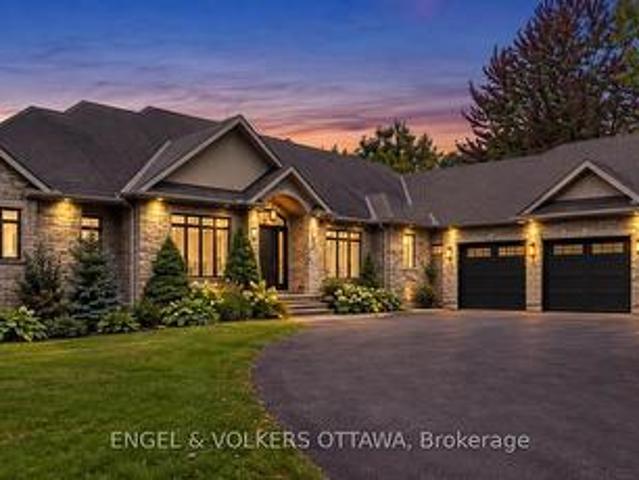
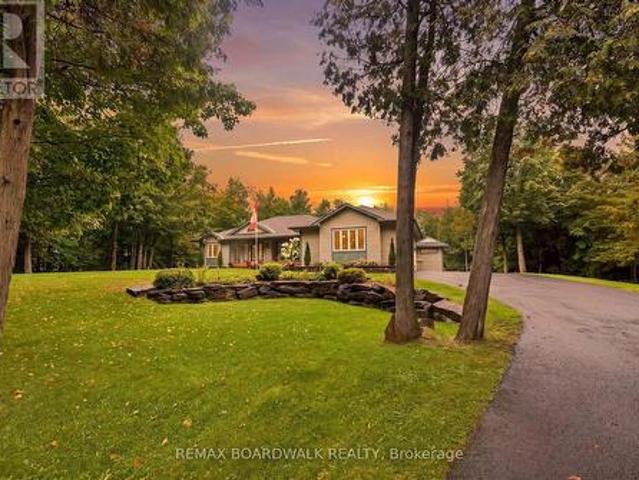
A Rare Rideau Forest Estate Where Luxury Meets Nature. Discover an extraordinary custom-built walkout bungalow set on a spectacular estate lot in sought-after Rideau Forest. Surrounded by mature woodland, meticulously landscaped gardens and a tranquil pond with fountain, this exceptional residence offers an unmatched combination of privacy, elegance and natural beauty. Inside, sophisticated craftsmanship and timeless architecture take centre stage with soaring cathedral and coffered ceilings, graceful arched openings, rich hardwood flooring, expansive windows, transoms and a striking natural gas fireplace framed by custom built-ins. Three elevated rear decks extend from the kitchen, great room and primary suite, creating effortless indoor-outdoor living while showcasing the breathtaking grounds. The beautifully appointed eat-in kitchen features rich wood cabinetry, quartz countertops, stainless steel appliances, centre island and a stunning sunroom-style breakfast area surrounded by pa
$ 1,899,999
8 Sawgrass Circle, Ottawa, ON, K0A 1B0 house for sale | Listing ID X13797 | Royal LePage
View photo
House · for sale
$ 1,199,999
New
8 Sawgrass Circle, Ottawa, ON, K0A 1B0 house for sale | Listing ID X13797 | Royal LePage
Bay
· House
· Fireplace · Deck · Swimming pool
Bay · House · Fireplace · Deck · Swimming pool
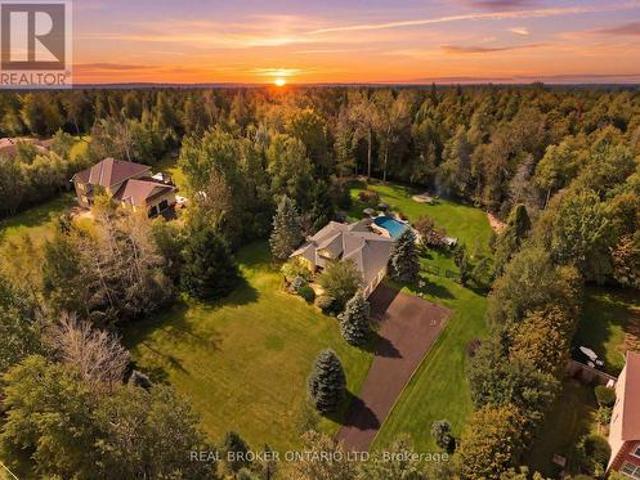
Golf in the morning. Pool in the afternoon. Dinner on the deck. This is life in Country Club Village. Set on approximately 2.1 private acres, 8 Sawgrass Circle is a beautifully updated walkout bungalow where space, privacy and lifestyle come together. A short path through the trees leads directly to the fourth hole of The Canadian Golf & Country Club, bringing 27 holes of golf just moments from home Inside, the bright, open main level is made for entertaining, with vaulted ceilings, exposed wood beams and an expansive kitchen and living space. The renovated kitchen features extensive cabinetry, stone countertops, a large centre island, gas range and KitchenAid appliances, while the adjoining living room is anchored by a fireplace and oversized arched window. Two main level bedrooms include a spacious primary with a walk in closet and renovated ensuite featuring a freestanding tub and separate glass shower. The walkout lower level adds an expansive recreation room, third bedroom and dir
$ 1,199,999
13 Chinook Crescent, Ottawa, ON, K2H 7C9 house for sale | Listing ID X13794 | Royal LePage
View photo
House · for sale
$ 1,649,000
13 Chinook Crescent, Ottawa, ON, K2H 7C9 house for sale | Listing ID X13794 | Royal LePage
Bay
· House
· Garden · Parking
Bay · House · Garden · Parking
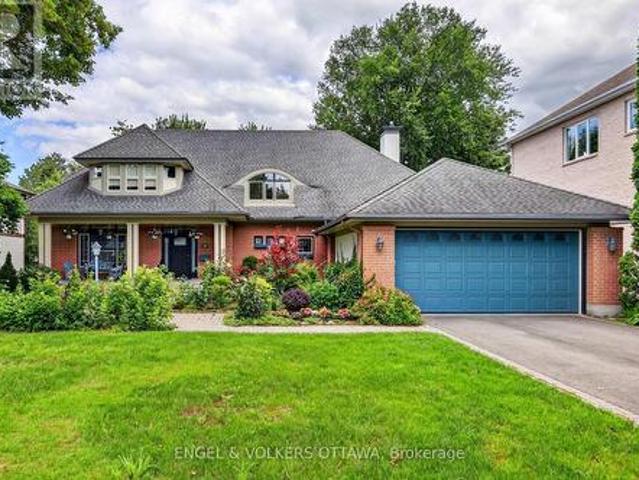
Welcome to 13 Chinook Crescent, an exceptional custom residence on one of Qualicum's most coveted crescents. Set on an unusually large, beautifully landscaped lot, this remarkable home was conceived by renowned Ottawa architect Barry Hobin and crafted by Doug Casey of Charlesfort Construction. Built in 1993 and lovingly maintained by its original owners, the home offers an extraordinary combination of scale, privacy, thoughtful design and timeless detail. A striking entrance with brand-new custom door and sidelights, complemented by a double garage and convenient side entrance. Inside, soaring ceilings, skylights, plaster cove mouldings and strip oak hardwood floors enhance the principal rooms. The impressive dining room features ceiling height and French garden doors to the rear grounds, while the spacious living room offers a wall of windows and custom stained-glass accents. A custom main-floor office features serene garden views. At the heart of the home is a gourmet kitchen with a
$ 1,649,000
806 Richardson Road, Montague, ON, K0G 1N0 house for sale | Listing ID X13804 | Royal LePage
View photo
House · for sale
$ 1,150,000
New
806 Richardson Road, Montague, ON, K0G 1N0 house for sale | Listing ID X13804 | Royal LePage
Bay
· House
· Office room · Air conditioning
Bay · House · Office room · Air conditioning
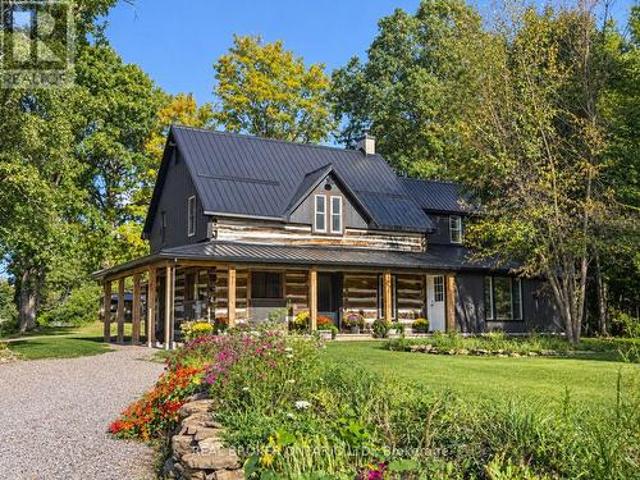
This farm truly has it all. Set on over 28 acres 5 mins from Merrickville, this exceptional equestrian property combines a beautifully renovated log home with a gorgeous 8-stall log barn, 7 fenced paddocks, a large sand riding ring, wooded trails and incredible hay and equipment storage. The charming log home was relocated and rebuilt in the 1980s and offers 3 bedrooms, an office, loft/movie room, 2.5 baths including a primary ensuite, and a brand-new cherry kitchen with granite countertops. Extensive updates include new flooring throughout, new siding, updated windows and a new steel roof over the wraparound porch. An attached 1-bedroom in-law suite offers its own full kitchen, bathroom, laundry, heating and A/C. The barn features 8 spacious stalls, a heated tack room, feed room, water and 60-amp service. A four-bay drive shed provides excellent machinery and hay storage, with approximately 4,000 square bales able to be stored between the barn and second level of the drive shed. Separ
$ 1,150,000
63 Chateauguay Street, Russell, ON, K0A 1W0 house for sale | Listing ID X12822 | Royal LePage
View photo
House · for sale
$ 755,000
Updated
63 Chateauguay Street, Russell, ON, K0A 1W0 house for sale | Listing ID X12822 | Royal LePage
Bay
· House
· Office room · Parking
Bay · House · Office room · Parking
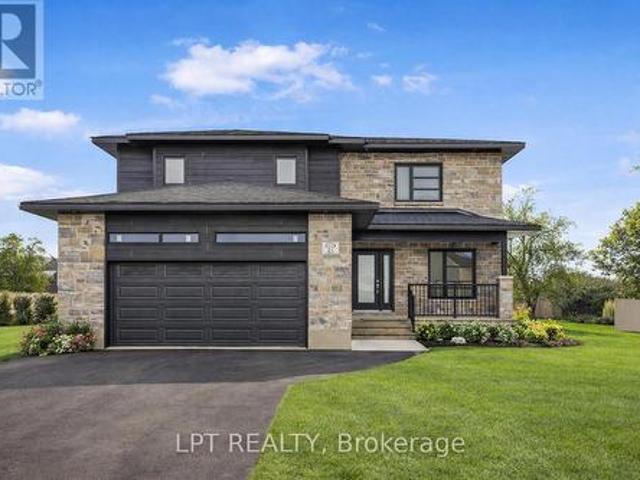
Builder open house | 63 chateauguay street, embrun, sunday, september 20th, 2:00-4:00pm*. Introducing this striking 2-storey home offering 1,936 square feet of contemporary living space designed with both function and flair. With 3 bedrooms, 2.5 bathrooms, and a 2-car garage, this home checks all the boxes for modern family living. Step inside and you're greeted by a den off the main entry ideal for a home office or creative space. Just off the garage, you'll find a convenient powder room and dedicated laundry area, keeping the main living areas clean and organized. The show-stopping living room features floor-to-ceiling windows that flood the space with natural light, creating an airy, uplifting atmosphere. A Loft on the second level offers a unique architectural detail, overlooking the living room below and adding a sense of openness and elegance. Upstairs, the primary suite offers a spacious walk-in closet and a private ensuite, creating the perfect personal retreat. Full hst rebate
$ 755,000
6461 Renaud Road, Ottawa, ON, K1W 0R8 house for sale | Listing ID X13795 | Royal LePage
View photo
House · for sale
$ 950,000
New
6461 Renaud Road, Ottawa, ON, K1W 0R8 house for sale | Listing ID X13795 | Royal LePage
Bay
· House
· Fireplace · Parking · Cellar
Bay · House · Fireplace · Parking · Cellar
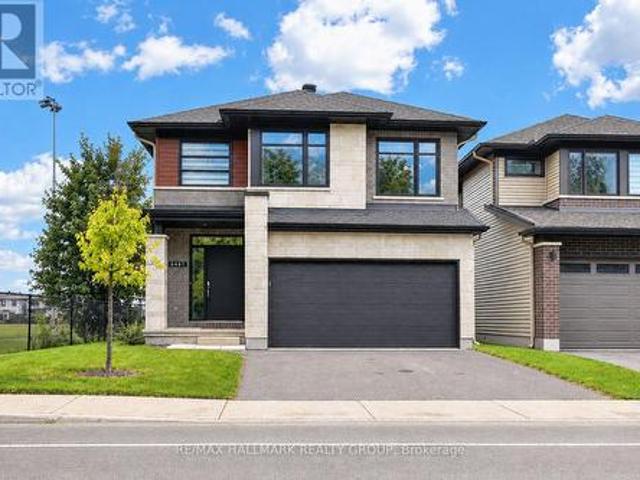
Quick/flexible closing available. Welcome to this stunning two-storey, two-car garage property! This 2023 build boasts a modern and stylish design that is sure to impress. This home features 4 bedrooms, 3 bathrooms and ample square footage perfect for comfortable living. Step inside to discover a show-stopping modern kitchen complete with quartz countertops. The double-height ceilings in the dining room and living room create an open and airy atmosphere, complemented by a cozy gas fireplace. Additional features include a main floor office space, hardwood floors and stairs, four large bedrooms, and upgraded bathrooms. The basement offers a large recreation room, perfect for entertaining guests or relaxing with family. Large windows throughout the home bring in plenty of natural light, creating a warm and inviting ambiance. This property is conveniently located close to amenities, parks, and great schools. Don't miss out on the opportunity to make this beautiful home yours. (Id: 27)
$ 950,000
45 Rue Martineau, Gatineau. QC, J8P 7Y7 house for sale | Listing ID 14116 | Royal LePage
View photo
House · for sale
$ 424,900
New
45 Rue Martineau, Gatineau. QC, J8P 7Y7 house for sale | Listing ID 14116 | Royal LePage
Bay
· House
· Air conditioning · Cellar
Bay · House · Air conditioning · Cellar
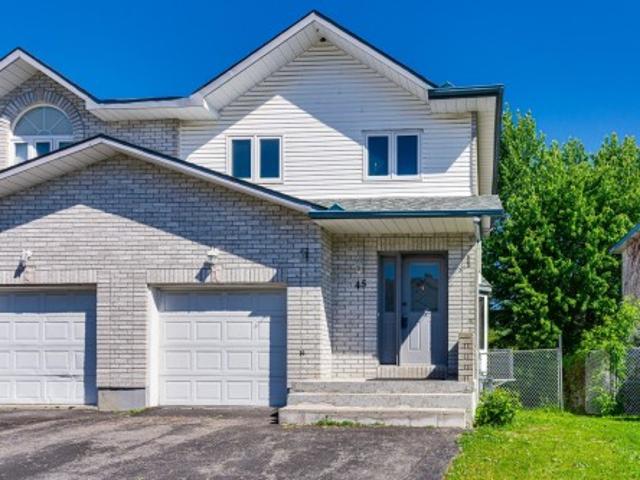
Move-in ready waterfront gem! Just 4 minutes to the highway, this property boasts an oversized lot with a walk-out basement leading directly to tranquil rivière Blanche and the Ottawa River for you to enjoy all your favorite waterbound activities. Features a 2-car side-by-side driveway, bright spacious bedrooms, a luxury whirlpool bath and a large walk-in glass shower. Major updates offer total peace of mind and include a brand-new furnace & hot water tank purchased in 2026, A/C installed in 2023, a new roof dated 2020 and extra insulation in 2022. Most windows were replaced from 2020 to 2026 and come with a 15-year guarantee. A turnkey home!
$ 424,900
176 Windance Crescent, Ottawa, ON, K2W 0A5 house for sale | Listing ID X13794 | Royal LePage
View photo
House · for sale
$ 1,160,000
176 Windance Crescent, Ottawa, ON, K2W 0A5 house for sale | Listing ID X13794 | Royal LePage
Bay
· House
· Garden · Office room · Fireplace
Bay · House · Garden · Office room · Fireplace
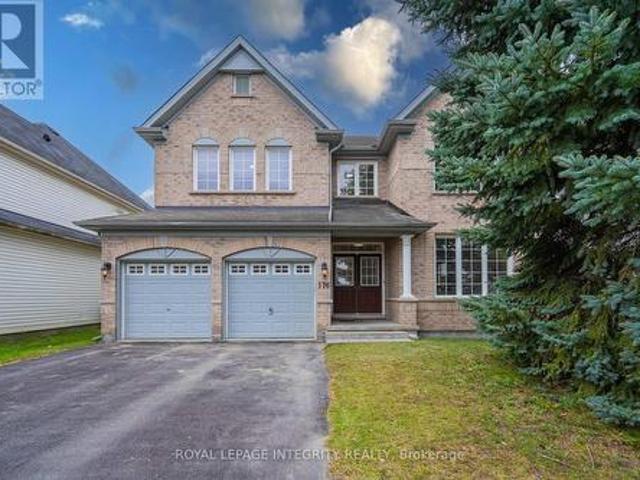
Rarely offered detached home with NO REAR NEIGHBOURS! Welcome to this beautifully renovated Monarch Maple model, offering over 3,000 sq. Ft. above grade on a quiet, family-friendly crescent. Backing onto permanent green space and a peaceful creek, this exceptional property offers outstanding privacy, mature trees, and a spacious, thoughtfully designed layout. The main level features generous living and dining rooms, a bright kitchen with breakfast area, and an inviting Great Room with a natural gas fireplace overlooking the private backyard. The beautifully refreshed kitchen showcases new countertops and sink, refinished cabinetry, and updated finishes. Recent renovations include new hardwood stairs, new upper-level flooring, updated bathrooms, fresh interior paint, and modern light fixtures throughout. An impressive open loft overlooking the level below provides a versatile space for a home office, study, or additional family lounge. The upper level offers 4 spacious bedrooms and 3 fu
$ 1,160,000
1374 Highgate Road, Ottawa, ON, K2C 2Y6 house for sale | Listing ID X13794 | Royal LePage
View photo
House · for sale
$ 5,840,000
Updated
1374 Highgate Road, Ottawa, ON, K2C 2Y6 house for sale | Listing ID X13794 | Royal LePage
Bay
· House
· Garden · Parking
Bay · House · Garden · Parking
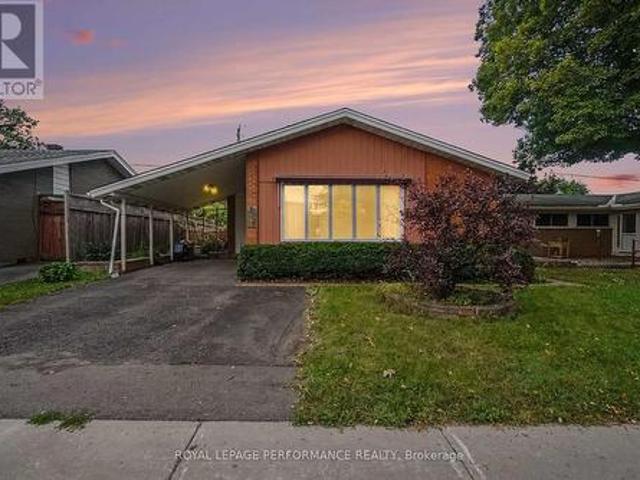
This well-located 3-bedroom bungalow near Baseline Road and Woodroffe Avenue offers real opportunity, for both investors and project seekers alike! Situated on an approx. 50' x 110' lot, the property provides ample space and potential to renovate and personalize to match your vision. The main level features a spacious living room with a large window, a functional kitchen, three bedrooms and a full bathroom, with the two smaller bedrooms recently repainted. The property may also have potential for a Secondary Dwelling Unit (SDU) and additional rental income, subject to municipal approvals and requirements. Conveniently located near Algonquin College, College Square, parks, schools, transit, shopping, restaurants and major roadways. An additional stand-alone garage in the backyard can be used as a workshop. An excellent opportunity for buyers and/or investors seeking a project with plenty of possibilities. Bring your ideas and dreams and make this home truly your own! (Id: 27)
$ 5,840,000
236 Sterling Avenue, Clarence Rockland, ON, K4K 0G8 house for sale | Listing ID X13804 | Royal LePage
View photo
House · for sale
$ 764,900
New
236 Sterling Avenue, Clarence Rockland, ON, K4K 0G8 house for sale | Listing ID X13804 | Royal LePage
Bay
· House
· Garden · Swimming pool · Deck · Parking · Cellar
Bay · House · Garden · Swimming pool · Deck · Parking · Cellar
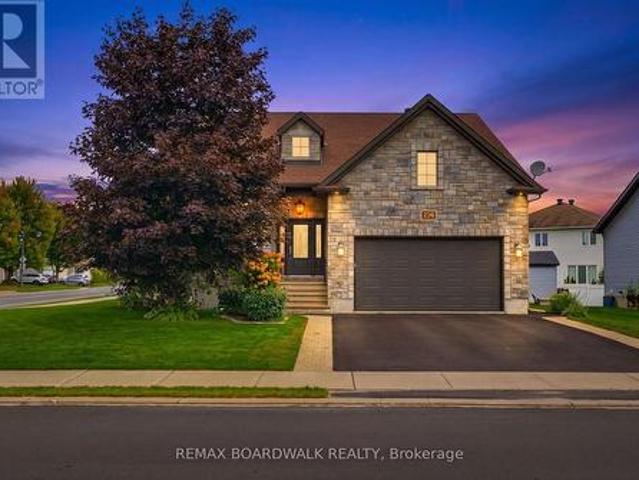
From the moment you step inside, the scale of this bungalow sets it apart. A large foyer opens into a bright and expansive main living area, where soaring 12-foot ceilings and an open-concept layout create an incredible sense of space and natural light. The main level offers 2 bedrooms and 2 full bathrooms, including a spacious primary suite, with both bedrooms featuring walk-in closets. A large laundry room and convenient mudroom connecting the foyer to the garage entrance add even more everyday functionality. Step outside to a large backyard featuring a two-level deck, hot tub, and gazebo, providing the perfect setup for summer entertaining, relaxing evenings, or hosting family and friends. The fully finished basement adds exceptional versatility with 2 additional large bedrooms, a full bathroom, a generous recreation room, high ceilings, and plenty of storage space. With 4 bedrooms, 3 full bathrooms, an oversized corner lot, and beautifully proportioned living spaces, this home offe
$ 764,900
56 Bannock Crescent, Ottawa, ON, K2K 2P9 house for sale | Listing ID X13794 | Royal LePage
View photo
House · for sale
$ 999,000
56 Bannock Crescent, Ottawa, ON, K2K 2P9 house for sale | Listing ID X13794 | Royal LePage
Bay
· House
· Garden · Fireplace
Bay · House · Garden · Fireplace
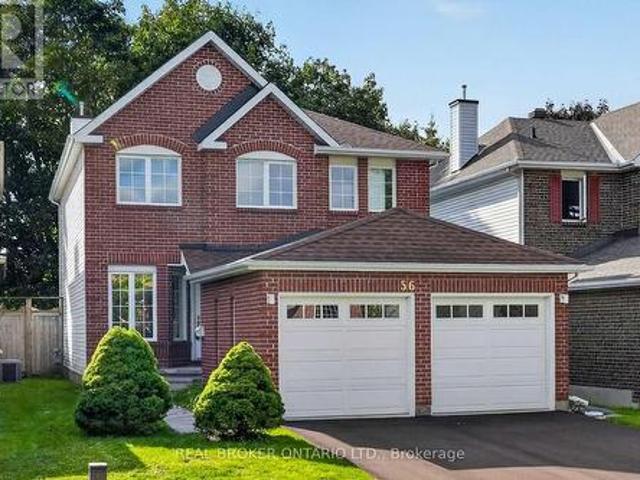
This is the kind of Morgan's Grant home families wait for! Extensively renovated, move-in ready, and tucked onto a quiet crescent with no direct rear neighbours. Offering 4 bedrooms, 3.5 bathrooms and three levels of finished living space, 56 Bannock Crescent has been thoughtfully updated with family living in mind. The bright centre-hall layout features oak hardwood flooring, formal living and dining rooms, and a cozy family room with brick fireplace adjoining the refreshed kitchen with leathered HanStone quartz countertops, stainless steel appliances and backyard views. Upstairs, brand-new carpeting runs throughout all four bedrooms, including the spacious primary suite with 4-piece ensuite. Both second-level bathrooms have been completely renovated with high-end finishes including Laurysen oak-slab vanities and medicine cabinets, HanStone quartz countertops, large 24' x 24' ivory porcelain tile floors and tub surrounds, and updated fixtures for a clean, cohesive finish. The fully fi
$ 999,000
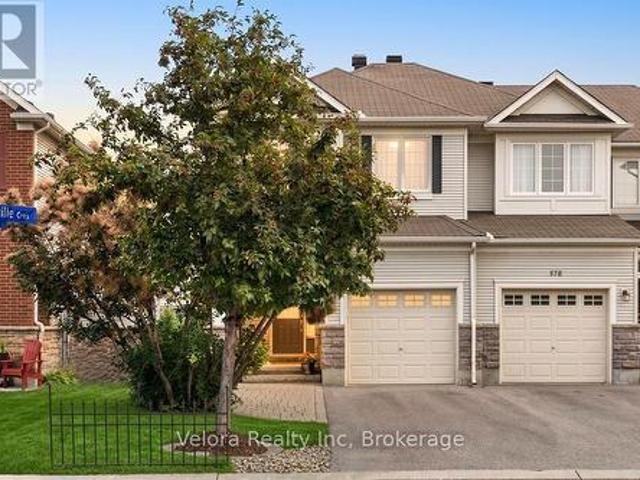
576 Pepperville Crescent, Ottawa, ON, K2M 0E6 house for sale | Listing ID X13793 | Royal LePage
View photo
House · for sale
$ 679,900
576 Pepperville Crescent, Ottawa, ON, K2M 0E6 house for sale | Listing ID X13793 | Royal LePage
Bay
· House
· Deck · Cellar
Bay · House · Deck · Cellar
Welcome to 576 Pepperville Crescent. A rare, turn-key Monarch-built end-unit townhome offering approximately 1,850 sq. Ft. of finished living space, a finished walkout basement, and no immediate rear neighbours. Meticulously maintained and thoughtfully upgraded by its original owner, this bright Harmony model is truly move-in ready. The main level features 9-foot ceilings, hardwood and ceramic flooring, and a functional layout flowing from the spacious sunken entry into the living and dining areas, kitchen, and breakfast space. The stylish two-tone kitchen is finished with quartz countertops, a marble backsplash, and stainless steel appliances. Step outside to the large custom cedar deck with privacy wall. Perfect for summer BBQs, entertaining, or relaxing while enjoying the open views behind the home. Upstairs, the primary suite offers hardwood flooring, two walk-in closets, and a spacious ensuite with a separate oversized tub and shower. Two additional bedrooms with brand-new carpet,
$ 679,900
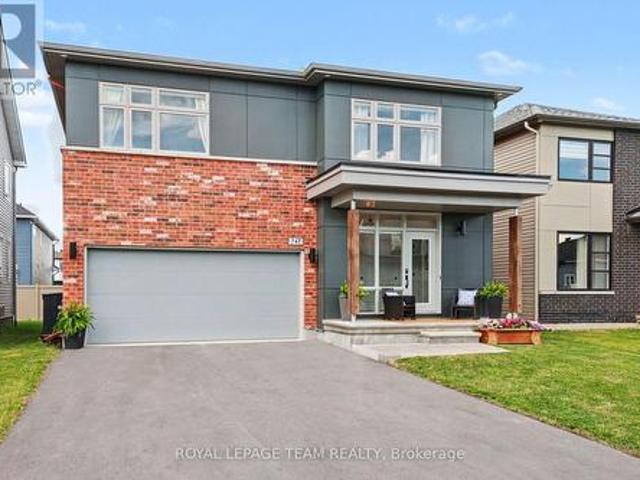
747 Petanque Crescent, Ottawa, ON, K4A 5L7 house for sale | Listing ID X13796 | Royal LePage
View photo
House · for sale
$ 1,285,000
New
747 Petanque Crescent, Ottawa, ON, K4A 5L7 house for sale | Listing ID X13796 | Royal LePage
Bay
· House
· Equipped kitchen
Bay · House · Equipped kitchen
Welcome to 747 Petanque Crescent, an extensively upgraded 5-bedroom, 4.5-bathroom home in Orleans' sought-after Notting Hill community. Beyond its beautiful finishes, this home stands apart for the'silent upgrades' you don't immediately see. But will appreciate every day. The stunning kitchen features a custom 12-foot island with Ethereal Glow quartz, upgraded cabinetry, soft-close hardware, custom pantry/mudroom and coffee bar, plus a commercial 48' 6-burner gas range with griddle and double oven. Supported by reinforced floor joists. A pot filler, Miele dishwasher, LG refrigerator, upgraded backsplash and lighting complete this exceptional space. Hardwood flooring throughout the main and second floors, upgraded tile, custom trim and doors, designer hardware and an upgraded oak staircase with modern black steel spindles elevate the entire home. The primary suite features soundproofed walls and a spa-inspired ensuite with heated floors and upgraded ceramic/Kerdi shower construction. Th
$ 1,285,000
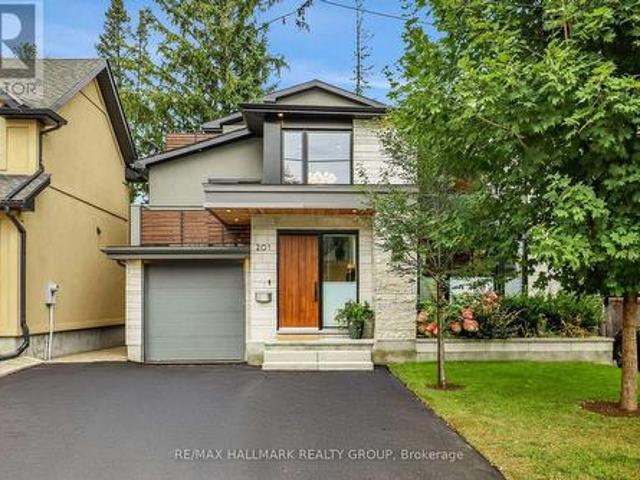
201 Faraday Street, Ottawa, ON, K1Y 3M5 house for sale | Listing ID X13793 | Royal LePage
View photo
House · for sale
$ 2,499,900
201 Faraday Street, Ottawa, ON, K1Y 3M5 house for sale | Listing ID X13793 | Royal LePage
Bay
· House
· Garden · Sauna · Parking
Bay · House · Garden · Sauna · Parking
Perched at the top of one of Wellington Village's quietest, most family-friendly streets, this exceptional fully renovated home offers beautifully designed living space in one of Ottawa's most sought-after neighbourhoods. With five bedrooms, dedicated work-from-home space, an attached garage and a gorgeous private rear yard, this turnkey home truly checks all the boxes. The main level blends sophisticated entertaining with comfortable family living. Formal living and dining areas feature custom cabinetry with a stylish bar/coffee station and overlooks the chef's kitchen with island and corner eating area. A few steps down, the cozy family room provides an inviting place to unwind, complemented by a chic two-piece powder room and mud room entry from garage. Upstairs, the stunning primary suite offers a generous walk-in closet and luxurious ensuite with heated floors and an oversized walk-in shower/steam room. Three additional bedrooms, all with double closets-including one with a privat
$ 2,499,900
413 Brigatine Avenue, Ottawa, ON, K2S 0P7 house for sale | Listing ID X13793 | Royal LePage
View photo
House · for sale
$ 838,800
413 Brigatine Avenue, Ottawa, ON, K2S 0P7 house for sale | Listing ID X13793 | Royal LePage
Bay
· House
· Patio · Garden · Office room · Parking · Balcony · Fireplace
Bay · House · Patio · Garden · Office room · Parking · Balcony · Fireplace
Open house Sunday September 20th, 2-4pm. Welcome to this spacious and well maintained single family home. Pride of ownership is evident the moment you drive up. There is a double garage with convenient inside entry and updated landscaping in the front. As you step in the front door you enter the bright tiled foyer, with lots of space to greet guests! Just a few steps takes you to the Dining Rm and Living Rm with stunning wide plank hardwood flooring; an open concept area that can welcome large gatherings with family and friends. The large eat-in kitchen with breakfast bar and stainless steel appliances, has tons of cabinet and counter space and patio doors that lead to the fenced rear yard. The large window and patio doors provide tons of natural light to this space. Hardwood stairs lead to the upper level Family room with cozy gas fireplace. Double French doors lead to a balcony and fill the area with abundant natural light. The 2nd level boasts an office nook, a 4pc bath, 2 good size
$ 838,800
1441 Talcy Crescent, Ottawa, ON, K4A 3C7 house for sale | Listing ID X13795 | Royal LePage
View photo
House · for sale
$ 985,000
New
1441 Talcy Crescent, Ottawa, ON, K4A 3C7 house for sale | Listing ID X13795 | Royal LePage
Bay
· House
· Garden · Office room · Fireplace · Gym · Deck · Air conditioning
Bay · House · Garden · Office room · Fireplace · Gym · Deck · Air conditioning
Welcome to 1441 Talcy Crescent, a beautifully updated 4-bedroom, 3-bathroom home situated on a spacious corner lot in the heart of Fallingbrook. Step inside to a bright, welcoming foyer with soaring ceilings and a layout designed for both everyday living and entertaining. The main level features hardwood flooring and generous living spaces, including a cozy fireplace and a versatile office area. At the heart of the home, the open-concept kitchen and dining area offers stainless steel appliances, a large centre island and plenty of space to gather, with direct access to the backyard. Upstairs, the spacious primary retreat features a walk-in closet and private ensuite, accompanied by three additional well-sized bedrooms and a full bathroom. The finished lower level adds even more living space, perfect for a rec room, home gym, playroom or additional office. Outside, enjoy a fully fenced backyard with a large wooden deck, offering the perfect spot for summer dinners, entertaining or relax
$ 985,000
20 Pickwick Drive, Ottawa, ON, K2J 3H7 house for sale | Listing ID X13793 | Royal LePage
View photo
House · for sale
$ 659,900
20 Pickwick Drive, Ottawa, ON, K2J 3H7 house for sale | Listing ID X13793 | Royal LePage
Bay
· House
· Patio · Garden · Office room · Deck · Swimming pool
Bay · House · Patio · Garden · Office room · Deck · Swimming pool
If you have been waiting for a bungalow with a great yard, this one is worth a look. Set on a premium pie-shaped lot in a quiet, established part of Barrhaven, this 3 bedroom home offers a comfortable amount of space inside and a backyard that really sets it apart. The gardens are mature and full, with colourful plantings, plenty of greenery, an above-ground pool, large deck and gazebo. There is still lots of yard left to enjoy, so the outdoor space feels generous without being taken over by the pool. Inside, the updated kitchen has been modified to create more usable space, while the dining room opens directly to the backyard through a patio door. The main level has three bedrooms and a full 4-piece bath. Downstairs, there is a fourth bedroom, another 4-piece bath and additional finished living space that works well for guests, hobbies, an office or family visits. For buyers looking to simplify, this home offers bungalow living without giving up outdoor space. For a smaller family, it
$ 659,900
330 Megan Drive, Beckwith, ON, K7C 3P2 house for sale | Listing ID X13798 | Royal LePage
View photo
House · for sale
$ 1,175,000
New
330 Megan Drive, Beckwith, ON, K7C 3P2 house for sale | Listing ID X13798 | Royal LePage
Bay
· House
· Patio · Garden
Bay · House · Patio · Garden
Sitting in one of the only natural gas subdivisions in Beckwith, this extraordinary home is anything but ordinary. A truly custom-built property, it is filled with character and thoughtful luxury at every turn and has been lovingly cared for by its original owner. The exterior feels like a country lover's dream. Lush, established gardens surround the property, while expansive patios create the perfect setting for entertaining, relaxing, and enjoying the outdoors. The outdoor bar is made for summer evenings with friends, while the natural gas heated detached shop offers plenty of space for hobbies, projects, and all your toys. Step inside, and you'll immediately understand what makes this home so special. The layout is unique, inviting, and best appreciated in person. At the heart of the home, the kitchen features a large island, range with pot filler and oversized windows overlooking the incredible backyard. The raised living room adds an unexpected architectural touch and creates the
$ 1,175,000
865 Tewin Circle, Ottawa, ON, K4A 1K1 house for sale | Listing ID X13799 | Royal LePage
View photo
House · for sale
$ 995,000
New
865 Tewin Circle, Ottawa, ON, K4A 1K1 house for sale | Listing ID X13799 | Royal LePage
Bay
· House
Bay · House
Pride of ownership is evident throughout this beautifully maintained bungalow in Cardinal Creek, ideally situated within a sought-after adult lifestyle enclave of similar homes offering access to a nearby community building designed for social gatherings and neighbourhood events. This inviting home features desirable main-floor living with 9-ft ceilings, rich upgraded walnut hardwood flooring, pot lights throughout, and an upgraded hardwood staircase. The bright open-concept layout is highlighted by a stunning living room with cathedral ceilings and large windows that fill the space with natural light, while the kitchen is beautifully appointed with upgraded walnut cabinetry, quartz countertops, a convenient pantry cabinet, and a spacious island offering enhanced storage and workspace. Two bedrooms are located on the main level, including a spacious primary retreat with walk-in closet and a luxurious 5-piece en-suite featuring double sinks, a soaker tub, and glass walk-in shower. A ver
$ 995,000
35 Horned Lark Court, Ottawa, ON, K4B 0L2 house for sale | Listing ID X13796 | Royal LePage
View photo
House · for sale
$ 1,495,000
New
35 Horned Lark Court, Ottawa, ON, K4B 0L2 house for sale | Listing ID X13796 | Royal LePage
Bay
· House
· Office room · Cellar
Bay · House · Office room · Cellar
Stunning, modern and thoughtfully designed, this exceptional custom-built home offers high-end finishes, an impressive layout, and an abundance of natural light throughout. The show-stopping kitchen is the heart of the home, featuring a sophisticated design and seamless flow into the main living spaces. Large south-facing windows fill the home with sunshine and create a bright, inviting atmosphere. Upstairs, three generously sized bedrooms are complemented by an additional living room (or potentially to accommodate a 4th bedroom), offering plenty of space for family living, relaxation, or a dedicated home office. Two bedrooms feature their own ensuite bathrooms, adding comfort and convenience to the thoughtfully designed upper level. The basement offers excellent versatility and in-law suite compatibility, complete with a separate entrance and the potential to create an independent living space for extended family or guests. A blank canvas with tons of potential. Outside, enjoy a large
$ 1,495,000
House Ottawa ON 105526084
View photo
House · for sale
$ 1,144,900
New
House Ottawa ON 105526084
Bay
· House
Bay · House
Explore this exciting real estate opportunity located in the vibrant area of Ottawa. This property is currently priced at CAD1144900. A fantastic chance to acquire property in a sought-after location. Whether you are looking for a new location or a significant acquisition, this listing warrants serious consideration. Review all the details and imagine the possibilities. Contact us today for more information!
$ 1,144,900
140 Ch. Du Rubis, Val Des Monts, QC, J8N 0A2 house for sale | Listing ID 20716 | Royal LePage
View photo
House · for sale
$ 617,900
New
140 Ch. Du Rubis, Val Des Monts, QC, J8N 0A2 house for sale | Listing ID 20716 | Royal LePage
Bay
· House
· Fireplace
Bay · House · Fireplace
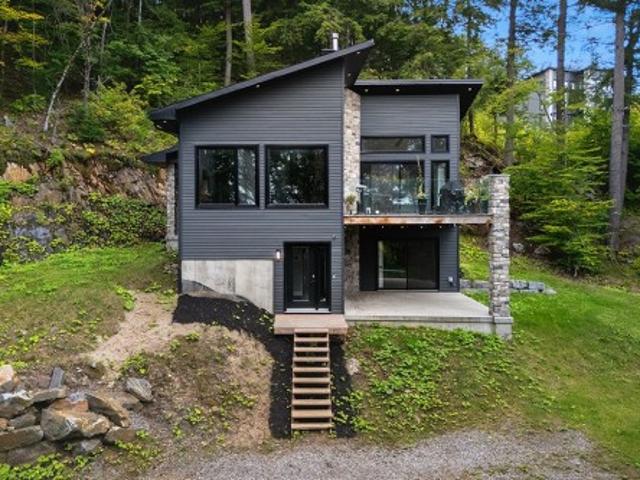
Beautiful garden-level bungalow offering modern luxury surrounded by nature. This unique 2-bedroom, 1.5-bath home features heated floors throughout, oversized windows offering abundant natural light and panoramic views of the forest and large walkouts connecting seamlessly to the outdoors. The dream kitchen boasts a generous island, perfect for entertaining and everyday living. A beautiful wood-burning fireplace creates a warm and peaceful ambiance. Ideally located just minutes from the south shore of Lac McGregor. A truly special property-must be seen!
$ 617,900

Get email alerts

Don't miss out: be the first to know about new properties

The alert was correctly created

On subscribing you accept the conditions of use and the privacy policy
Alert
Receive new ads in your inbox
Save this search
Receive alerts for new listings

We'll send you an email when we have new properties for: "Houses for sale in Bay"

The alert was correctly created

Get email alerts and be the first to see new listings
Required field
On subscribing I accept the terms of the privacy policy
Perfect! You'll soon start receiving new listings via email
Alert
Receive an email when we have new ads for Houses for sale in Bay
Save this search
Filters

Bedrooms

Area (sq.ft)

sq.ft
sq.ft

Price

$
$

Filter by property type

Bathrooms

Clear all filters
Receive notifications when new entries are published.