649 houses for sale in Baysville

1422 Muskoka Rd 118 Road W, Bracebridge. Monck Bracebridge, ON, P1L 1W8 house for sale | Listing ID X13722 | Royal LePage
View photo
House · for sale
$ 1,745,000
1422 Muskoka Rd 118 Road W, Bracebridge. Monck Bracebridge, ON, P1L 1W8 house for sale | Listing ID X13722 | Royal LePage
Baysville
· House
· Garden · Parking
Baysville · House · Garden · Parking
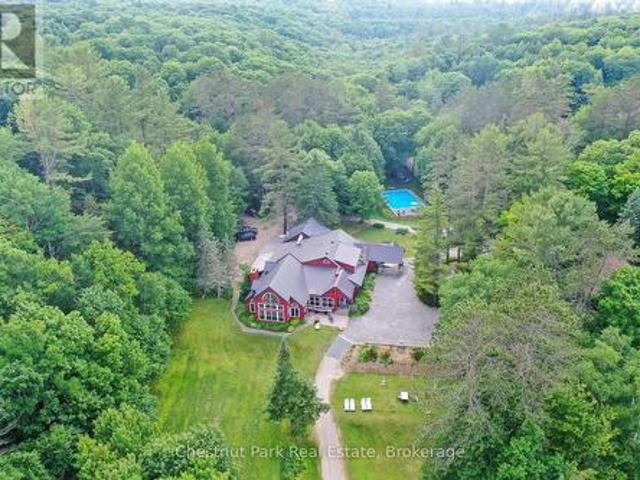
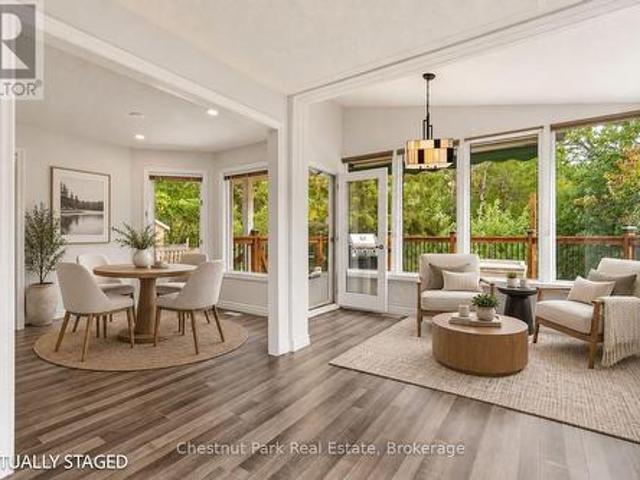
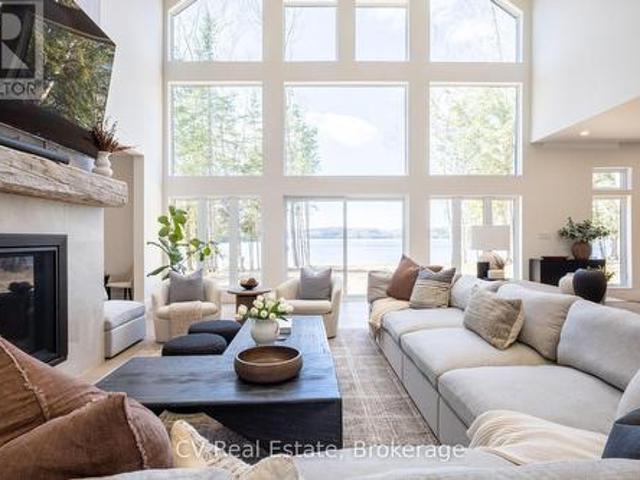
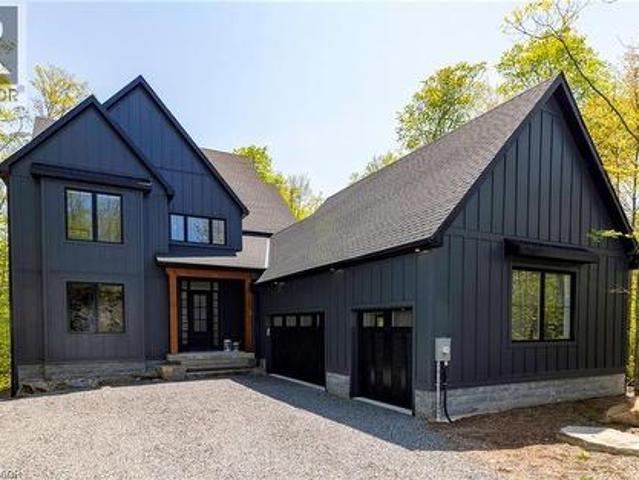
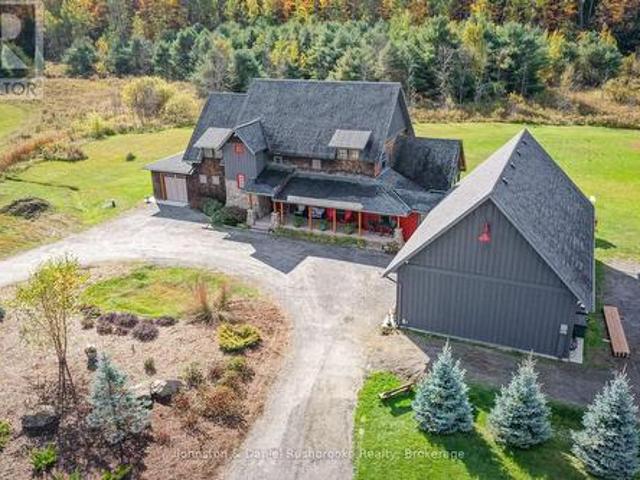
Exceptional Muskoka Estate on 18 Acres. 1422 Muskoka Rd 118 West, BracebridgeOnce in a lifetime, a property like this becomes available. Set on approximately 18 acres of mature, tree-lined landscape, this stunning estate offers the perfect balance of privacy, natural beauty, and refined living. Welcome to a beautifully designed home boasting over 5,000 sq ft of elegant, open-concept living space. From the moment you step inside, you're greeted by a bright and inviting layout where the formal living area seamlessly connects to the heart of the home. The spacious kitchen flows effortlessly into the main living area, creating an ideal setting for both everyday living and entertaining. A separate formal gathering space adds versatility, while the charming Muskoka room opens onto an outdoor seating area-perfect for enjoying the peaceful garden and surrounding nature. This property is designed for comfort and functionality, featuring: A single-car garageAn oversized, heated double-car garage
$ 1,745,000
96 Joseph Street, Muskoka Lakes, ON, P0B 1J0 house for sale | Listing ID X13825 | Royal LePage
View photo
House · for sale
$ 3,888,888
96 Joseph Street, Muskoka Lakes, ON, P0B 1J0 house for sale | Listing ID X13825 | Royal LePage
Baysville
· House
· Cellar
Baysville · House · Cellar
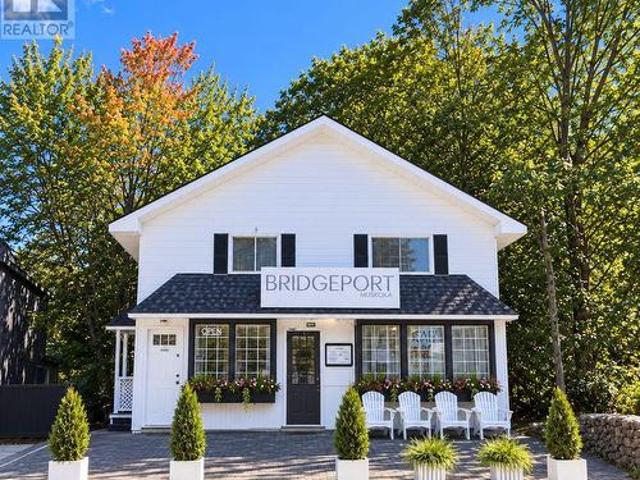
Exceptional waterfront commercial opportunity in the heart of port carling set on a 200-ft-deep lot in a waterfront setting. This approx. 3,800 SF freestanding building presents an exceptional opportunity to own a versatile commercial property in the heart of Port Carling. The 1,500 SF street-level retail space features 2 storage areas and 2 baths. The approx. 1,500 SF upper level, with a separate entrance, offers 3 BRs, 3-pc bath, kitchen and laundry. Ideal for owner use, additional income or a live/work setup. The approx. 800 SF unfinished walkout basement provides additional expansion potential and direct access to the rear of the property, with the waterfront and the Locks connecting Lake Muskoka & Lake Rosseau. Winterized for year-round use, the property offers the flexibility to generate income throughout the year while providing the option to live and work here full-time. Enjoy summers in Port Carling with your own Muskoka pied-à-terre, spend winters down south, or make Muskoka
$ 3,888,888
14 M72 Grandview Island, Muskoka Lakes. Monck Muskoka Lakes, ON, P0G 1E0 house for sale | Listing ID X13097 | Royal LePage
View photo
House · for sale
$ 4,995,000
14 M72 Grandview Island, Muskoka Lakes. Monck Muskoka Lakes, ON, P0G 1E0 house for sale | Listing ID X13097 | Royal LePage
Baysville
· House
· Gym · Cellar
Baysville · House · Gym · Cellar
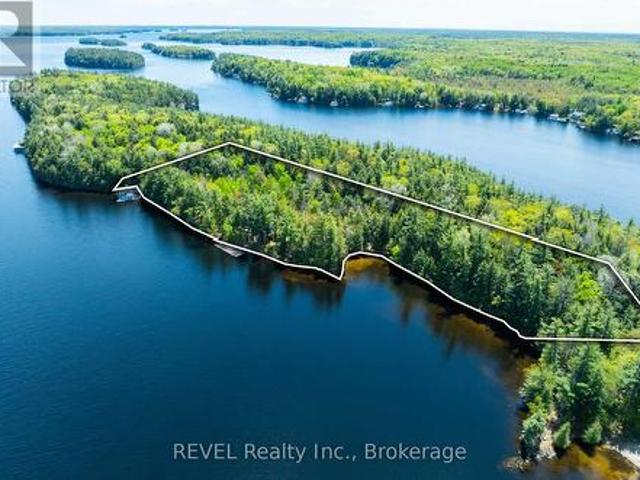
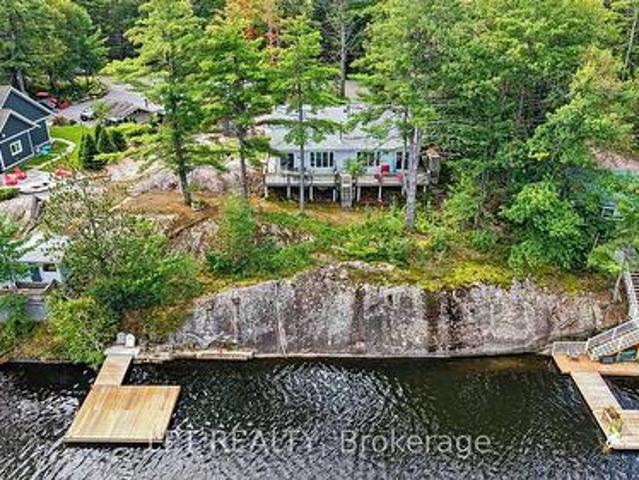
A rare offering in the coveted Beaumaris corridor, this timeless 4.5-acre Muskoka estate features 1,160 ft of pristine, level frontage, exceptional privacy, and panoramic island-dotted views. Set away from the main boat channel, the property offers a sandy cove, oversized swim dock, walking paths, towering pines, open meadows, and west wind protection. Built by renowned Elmo Starr, the 5-bedroom cottage showcases vaulted ceilings, post-and-beam detailing, warm wood floors, expansive windows, formal and informal living spaces, a Muskoka room, and a large unfinished basement with potential for a gym, theatre, or recreation space. The grandfathered boathouse is a standout, offering 3 boat slips and 1,100 sq ft of living space above, complete with 3 bedrooms, kitchen, bath, living/dining area, and covered porch. With space for up to 10 boats, proximity to Bala, Port Carling, and Bracebridge, and potential to sever a large parcel, this is a remarkable Muskoka retreat to enjoy as-is or reima
$ 4,995,000
1082 Kawagama Lake Road, Algonquin Highlands Sherborne, ON, P0A 1E0 house for sale | Listing ID X13639 | Royal LePage
View photo
House · for sale
$ 1,349,000
1082 Kawagama Lake Road, Algonquin Highlands Sherborne, ON, P0A 1E0 house for sale | Listing ID X13639 | Royal LePage
Baysville
· House
· Deck
Baysville · House · Deck
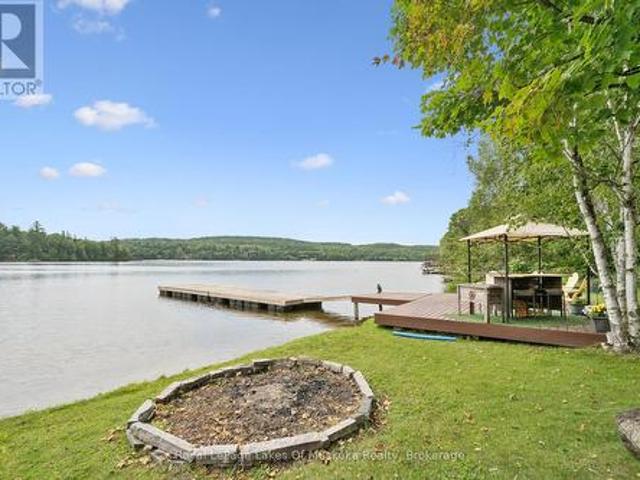
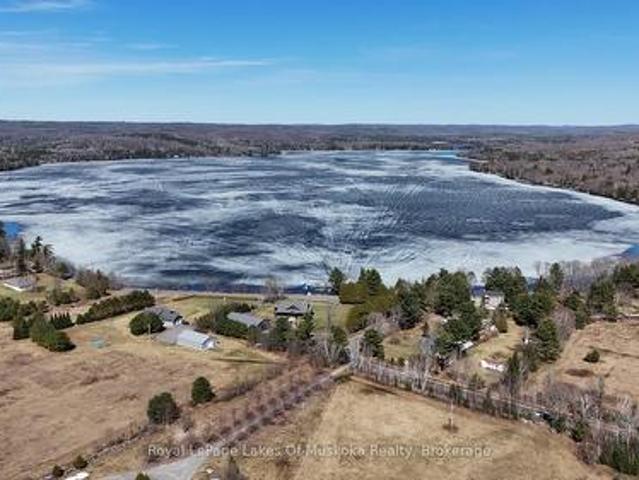
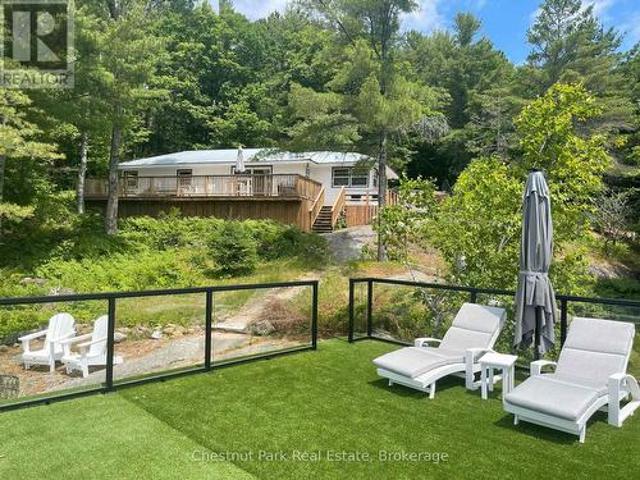
If your ideal cottage combines great waterfront and proximity to restaurants, coffee shops and other amenities, this property might be perfect for you. The location on Lake of Bays near the Village of Dorset makes it ideal as a year round home or four season recreational property. You can walk to Dorset within minutes for a cappucino or browse Robinson's General Store, enjoy dinner on the water or visit the LCBO. All by boat if you like! ATV and snowmobile trails are right around the corner. The in-town pharmacy and health hub are appealing to seniors and families alike. And of course you have all the recreational opportunities that Lake of Bays has to offer. The lot is gently sloped to the lake. There is 129 feet of sandy shoreline that's perfect for swimmers of all ages. The southeast exposure ensures sun from early in the morning till late in the day. You can keep an eye on the kids from either the dock or the deck overlooking the lake. The cottage is a solid structure with 1648 squ
$ 1,349,000
1068 Rattlesnake Road, Dysart Et Al, ON, K0M 1S0 house for sale | Listing ID X13488 | Royal LePage
View photo
House · for sale
$ 1,299,000
1068 Rattlesnake Road, Dysart Et Al, ON, K0M 1S0 house for sale | Listing ID X13488 | Royal LePage
Baysville
· House
· Deck
Baysville · House · Deck
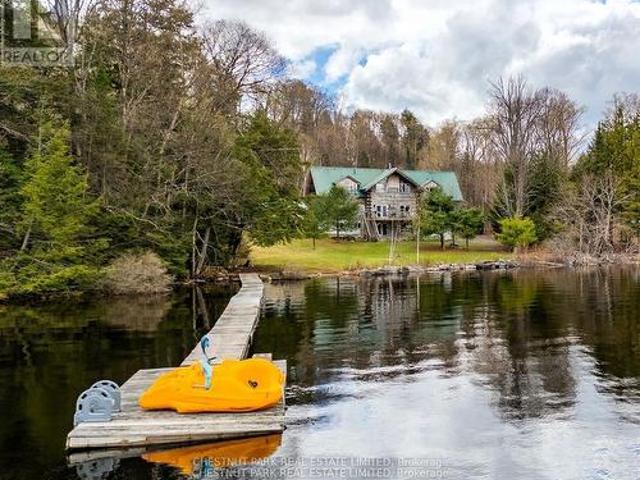
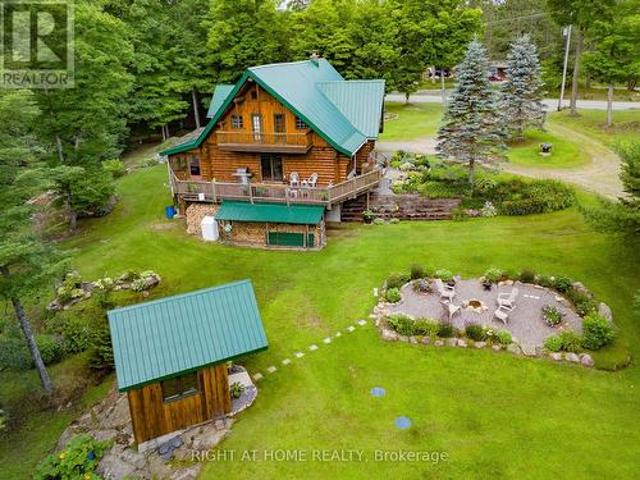
Nestled on highly sought-after Redstone Lake in the heart of the Haliburton Highlands, this custom 4-bedroom, 4-bathroom log home offers exceptional privacy, breathtaking lake views, and outstanding potential to create a truly remarkable waterfront retreat. Set on just under an acre with 155 feet of natural shoreline and a flat, level lot, this four-season property combines timeless craftsmanship, generous living spaces, and the opportunity to personalize an already exceptional home. Designed to capture panoramic lake views from nearly every room, the home features soaring vaulted ceilings, dramatic timber construction, and custom woodwork throughout. The expansive open-concept living area is ideal for entertaining, while the spacious kitchen is appointed with granite countertops, stainless steel appliances, and a distinctive copper sink. The upper level offers two generous primary suites, each with its own ensuite and private decks overlooking the lake. The fully finished walkout lowe
$ 1,299,000
1450 Beiers Road, Gravenhurst, ON, P0E 1G0 house for sale | Listing ID X13701 | Royal LePage
View photo
House · for sale
$ 799,000
1450 Beiers Road, Gravenhurst, ON, P0E 1G0 house for sale | Listing ID X13701 | Royal LePage
Baysville
· House
· Swimming pool · Deck
Baysville · House · Swimming pool · Deck
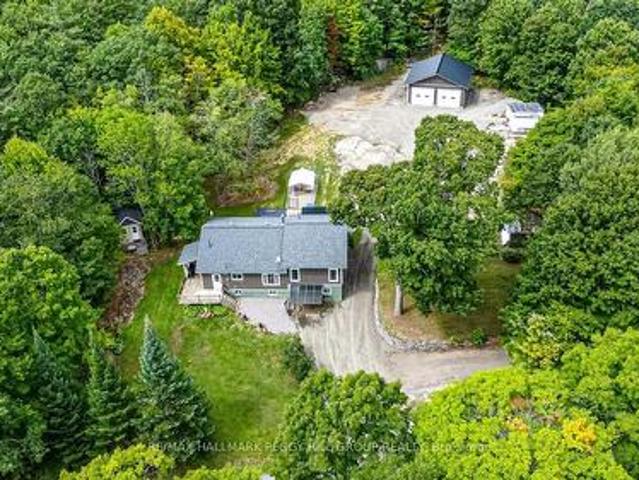
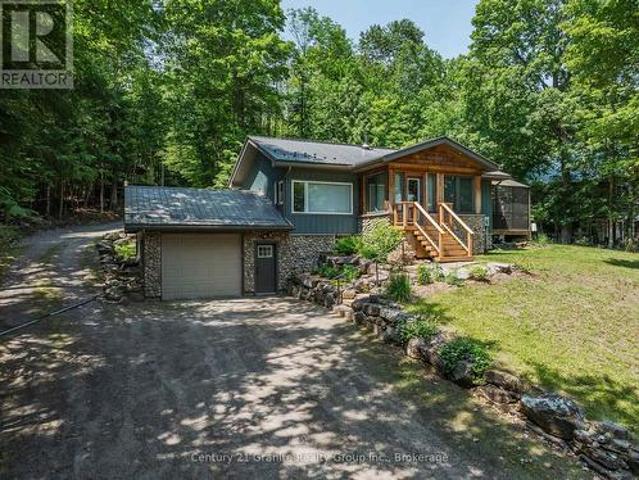
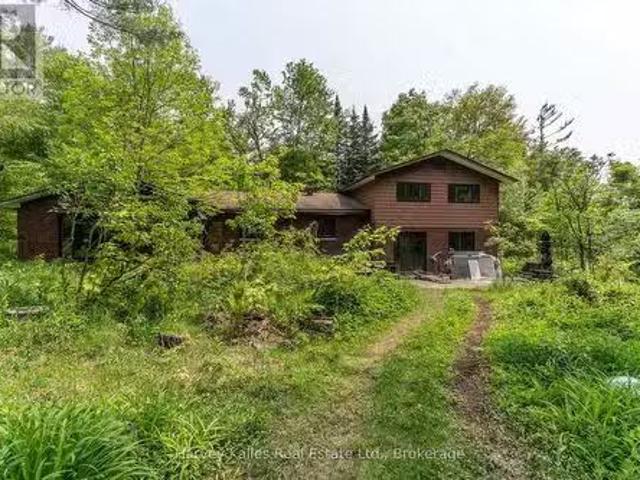
Updated muskoka escape on 1.76 acres with a bunky, hot tub & 30 x 30 ft shop! All the reasons people chase the Muskoka lifestyle are already here, with the lake minutes away, the trees wrapped around you, the shop ready for every toy, and a home where the major work is done. Wrapped in mature forest, this raised bungalow brings together the pieces buyers actually want: a heated and insulated 30 x 30 ft shop with double bay doors and 110V power, a 3-season bunky, a newer hot tub beneath a pergola, a wrap-around deck, and an expansive driveway with room for vehicles, RVs, boats, trailers, and weekend guests. Extensive updates include a newer septic tank, newer windows, an updated roof, a custom addition, an owned on-demand hot water tank, and a custom 3-season Muskoka room off the primary suite. The heart of the home is the beautifully redesigned kitchen, where a generous island with custom wood detailing, stainless steel appliances, extensive cabinetry, and warm rustic finishes create a
$ 799,000
2 Mountview Avenue, Huntsville, ON, P1H 1G8 house for sale | Listing ID X13699 | Royal LePage
View photo
House · for sale
$ 729,000
Updated
2 Mountview Avenue, Huntsville, ON, P1H 1G8 house for sale | Listing ID X13699 | Royal LePage
Baysville
· House
· Fireplace · Deck
Baysville · House · Fireplace · Deck
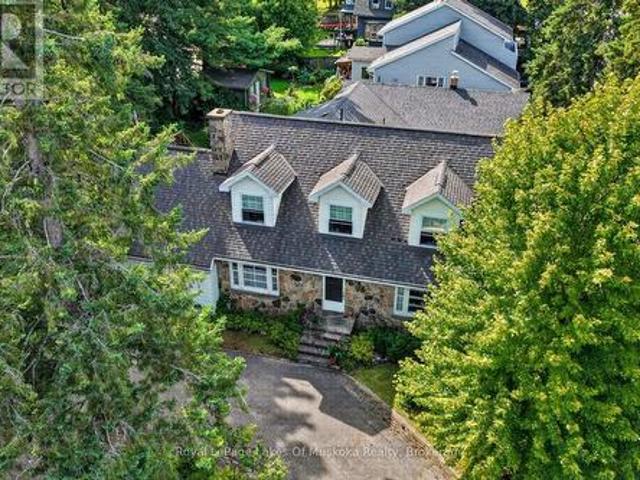
First time offered in many years, this stone front lovingly maintained architectual gem was built as a showpiece and has stood the test of time. The Mountview location is one of the most sought after in town. It is a very quiet area on a dead end street 2 easy blocks to downtown and a short stroll to Muskoka River access at the end of Mountview. The interior boasts beautiful hardwood flooring on main and 2nd floors. A stately living room with original wood burning fireplace (sellers are currently using electric unit in it) with ample room for gatherings and a piano. The formal dining room is dinner party ready and the dining set may be included if buyers wish. There is an ample size kitchen with a lovely eating area in the attached sunroom which walks out to your deck where you can bbq and dine. Not often found in vintage homes, there is a main level family room which could also be a main level primary if buyers desire as it has a 2 pc bathroom beside it and an ensuite would be relativ
$ 729,000
11 4031 Grandview Forest Hill Drive, Huntsville, ON, P1H 2J5 townhouse for sale | Listing ID X13588 | Royal LePage
View photo
Townhouse · for sale
$ 429,900
11 4031 Grandview Forest Hill Drive, Huntsville, ON, P1H 2J5 townhouse for sale | Listing ID X13588 | Royal LePage
Baysville
· Townhouse
· Fireplace · Sauna · Deck
Baysville · Townhouse · Fireplace · Sauna · Deck
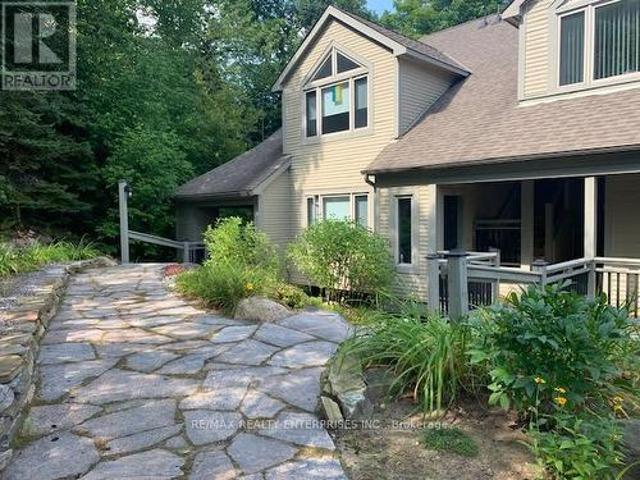
Welcome to 4031 Grandview Forest Hill Drive where views of Cookson Bay meet the comfort of Muskoka living. This spacious 1-bedroom, 1-bath condo offers amazing privacy surrounded by mature forest, new Muskoka stone walkway a thoughtfully open concept designed floor plan, featuring a wood-burning fireplace, den, and a walkout to a private deck with a view of thelake. The adjoining dining room also features its own walkout, cathedral ceiling, creating an airy, open feel. The upgraded kitchen is a chefs delight, showcasing granite countertops with a waterfall overlap, a stylish backsplash, breakfast bar seating, stainless steel appliances, and ceramic tile flooring. The bedroom is generously sized with large closets and private sauna, offering a peaceful retreat. Ample storage space throughout the condo ensures practicality matches style. Step outside to enjoy the community swim dock or explore scenic walking trails just steps from your door. The Grandview community is ideally located nea
$ 429,900
23 Little Ryans Way, Bracebridge Macaulay, ON, P1L 0C3 house for sale | Listing ID X13750 | Royal LePage
View photo
House · for sale
$ 485,000
23 Little Ryans Way, Bracebridge Macaulay, ON, P1L 0C3 house for sale | Listing ID X13750 | Royal LePage
Baysville
· House
· Parking · Cellar
Baysville · House · Parking · Cellar
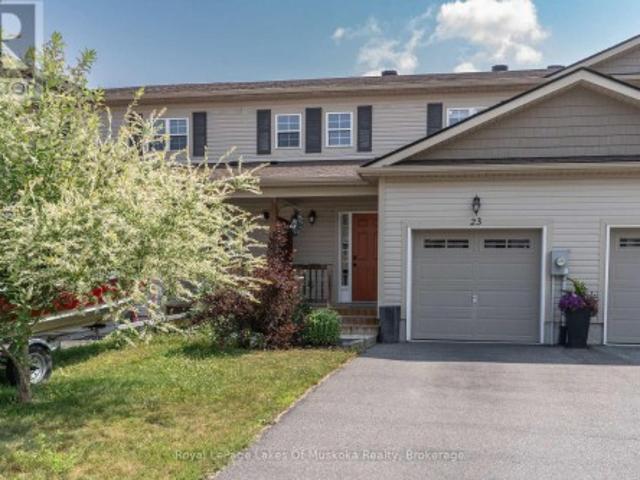
Welcome to this beautifully maintained 2-bedroom, 1.5-bathroom townhouse perfectly situated in the heart of Muskoka. Offering the ideal blend of modern convenience and relaxed living, this bright and spacious home is perfect for first-time buyers, downsizers, or those looking for a low-maintenance Muskoka lifestyle. Step inside to a clean, contemporary interior with stylish finishes, and plenty of natural light. The main floor features a sleek kitchen with ample cabinetry, a cozy living/dining area, and a convenient powder room. Upstairs, you will find two generously sized bedrooms and a full 4-piece bathroom, perfect for small families or hosting guests, the large primary bedroom has possible potential to convert to two bedrooms, making this a three bedroom home. One car garage and lots of space for storage in the unfinished basement with loads of opportunity. Enjoy the ease of low-maintenance living and spend your time exploring all that Muskoka has to offer. This prime location is j
$ 485,000
4943 Kennisis Lake Road, Dysart Et Al Havelock, ON, K0M 1S0 house for sale | Listing ID X13775 | Royal LePage
View photo
House · for sale
$ 924,000
4943 Kennisis Lake Road, Dysart Et Al Havelock, ON, K0M 1S0 house for sale | Listing ID X13775 | Royal LePage
Baysville
· House
· Office room · Deck
Baysville · House · Office room · Deck
Welcome to a piece of Kennisis Lake history. One of the original 50 Kennisis Lake cottages featured at the Cottage Life Show, this special property has remained with the same family, growing over the years while maintaining the character and charm of the original cottage. Original maple walls, solid maple floors and vaulted ceilings set the tone on the main level, where the lakeside living room offers beautiful views through towering pines and a woodstove for cooler evenings. A cozy book nook is tucked just off the living room, while the spacious kitchen and dining area provides plenty of room to gather. With 3 generous bedrooms, 2 bathrooms, a large den, additional playroom and bonus office space with its own entrance, there is room for family and friends without losing that traditional cottage feel. Outside, the 10' x 40' covered lakeside deck extends the living space and is made for everything from morning coffee to rainy-day dinners, while a second-storey deck offers another quiet
$ 924,000
848 Clearwater Lake Road, Huntsville Stephenson, ON, P0B 1L0 house for sale | Listing ID X13783 | Royal LePage
View photo
House · for sale
$ 5,900,000
848 Clearwater Lake Road, Huntsville Stephenson, ON, P0B 1L0 house for sale | Listing ID X13783 | Royal LePage
Baysville
· House
Baysville · House
What if your Muskoka cottage wasn't simply a cottage, but an entire lakefront retreat for generations to share? Set across approx 104 acres with 6,095 feet of shoreline on a semi-private lake, this extraordinary property offers the scale, privacy & natural beauty to create a family compound unlike almost anything else in Muskoka. Multiple year-round cottages are thoughtfully spread throughout the property, offering family & guests the rare luxury of having their own private spaces while remaining part of one incredible retreat. Together with the beautifully renovated two-storey owner's residence, the property offers 30+ bedrooms & remarkable flexibility for large or multi-generational families. At the heart of it all, the main lodge provides generous gathering & dining spaces, somewhere for everyone to come together without sacrificing the independence afforded by the individual cottages. Days here could look different for everyone. Gather at the expansive sand beach, spend the afterno
$ 5,900,000
30 Catharine Crescent, Bracebridge. Monck Bracebridge, ON, P1L 1B1 house for sale | Listing ID X13788 | Royal LePage
View photo
House · for sale
$ 949,900
30 Catharine Crescent, Bracebridge. Monck Bracebridge, ON, P1L 1B1 house for sale | Listing ID X13788 | Royal LePage
Baysville
· House
Baysville · House
Affordable living meets modern comfort in a highly sought-after, family-friendly neighborhood! Situated on a lush ravine lot, this thoroughly renovated and updated legal duplex offers exceptional versatility with over 3500 sq ft of finished living space. Whether you are an investor seeking a turnkey property, a homeowner looking to live on one floor and rent the other to supplement your mortgage, or a multigenerational family needing entirely separate living spaces, this home is a perfect fit. With nearly 500K in recent capital improvements, all the hard work has been meticulously done for you. Simply move in and enjoy. The extensive upgrades include new flooring, fully renovated bathrooms and kitchens, a brand-new HVAC and water system, completely upgraded electrical and plumbing, a soundly engineered retaining wall, new exterior drainage, and newly constructed covered side entrance leading directly to the lower level. The main level is designed for spacious family living, featuring 3
$ 949,900
1283 Wonderland Road, Dysart Et Al Dysart, ON, K0M 1S0 house for sale | Listing ID X13508 | Royal LePage
View photo
House · for sale
$ 769,900
1283 Wonderland Road, Dysart Et Al Dysart, ON, K0M 1S0 house for sale | Listing ID X13508 | Royal LePage
Baysville
· House
· Garden
Baysville · House · Garden
Completely transformed from the studs out, this exceptional home has been meticulously renovated with no expense spared, offering the perfect blend of timeless craftsmanship & modern luxury. Nearly every aspect of the home is brand new, including updated electrical, windows and doors, blown-in insulation, European engineered oak flooring, custom cabinetry & durable metal roof. The inviting main floor features 2 spacious bedrooms, including a serene primary retreat overlooking the backyard & private sitting area. The primary suite also boasts a generous walk-in closet. The spa-inspired main bathroom is designed for relaxation with deep soaker tub, tiled walk-in shower, double vanity, heated floors & custom cabinetry. Entertain with ease in the formal dining room or gather in the stunning custom Mennonite kitchen, showcasing exquisite cabinetry, slow-close cupboards & drawers, & walkout to the gorgeous screened-in deck-ideal space to enjoy warm summer evenings or alfresco dining. The wel
$ 769,900
1080 St. Peter'S Road, Algonquin Highlands Stanhope, ON, K0M 2K0 house for sale | Listing ID X13018 | Royal LePage
View photo
House · for sale
$ 249,000
1080 St. Peter'S Road, Algonquin Highlands Stanhope, ON, K0M 2K0 house for sale | Listing ID X13018 | Royal LePage
Baysville
· House
Baysville · House
Excellent opportunity to create your cottage oasis in the Maple Lake community! Spacious, level, and private lot is approximately 0.9 acres and features a 4 season home and 3 season cottage with easy access to Maple Lake. 106 feet of frontage on a year round municipal road for easy year round access. Drilled well and full septic system in place. Both buildings require renovations to unlock their full potential. This ideal investment opportunity would make a great rental. Property is being sold'as is, where is' with no representations or warranties. (Id: 7525)
$ 249,000
1181 Artisan Lane, Dysart Et Al Dysart, ON, K0M 1S0 house for sale | Listing ID X13743 | Royal LePage
View photo
House · for sale
$ 5,990,000
1181 Artisan Lane, Dysart Et Al Dysart, ON, K0M 1S0 house for sale | Listing ID X13743 | Royal LePage
Baysville
· House
· Fireplace · Swimming pool · Deck
Baysville · House · Fireplace · Swimming pool · Deck
Set on its own private 5-acre island on prestigious Redstone Lake, this 6,800 sq ft waterfront estate offers an extraordinary combination of privacy and effortless year-round access. Approximately 1,000 feet of pristine shoreline, deep water and spectacular west-facing sunsets surround you, while a privately commissioned steel bridge connects the island to the mainland-giving you all the magic of island living without the usual compromise. Inside, soaring 28-foot windows frame incredible lake and forest views. White oak flooring, Italian tile and heated main-level floors complement a chef's kitchen with Monogram appliances, quartz counters, wine refrigeration and walk-in pantry. Multiple fireplaces, a games room with wet bar and screened dining porch create inviting spaces to gather. Four main-floor guest suites each feature an ensuite and walkout to the deck, hot tub and waterfront. Upstairs, the primary retreat features a fireplace, wraparound treetop deck and spa-inspired ensuite wi
$ 5,990,000
5 Pinetree Road, Gravenhurst, ON, P1P 0E2 house for sale | Listing ID X13805 | Royal LePage
View photo
House · for sale
$ 959,000
Updated
5 Pinetree Road, Gravenhurst, ON, P1P 0E2 house for sale | Listing ID X13805 | Royal LePage
Baysville
· House
· Sauna · Parking · Deck · Air conditioning
Baysville · House · Sauna · Parking · Deck · Air conditioning
Public Open House Saturday September 26th From 1:00 PM to 3:00 PM*. Turnkey Loon Lake retreat in Gravenhurst! Fully furnished, beautifully renovated 1,850 sq. Ft. 4-season home/cottage on a private 0.62-acre lot. Enjoy 150 ft of northeast-facing shoreline with clean, deep water, granite outcroppings, and expansive wraparound deck with a new floating dock (2025). Ideal for large families with 7 bedrooms, 2 baths, a stunning updated kitchen, new flooring, and 2 WETT-certified woodstoves (2026). Features year-round comfort with a propane furnace, central A/C, heated UV water line, lakeside sauna, detached garage/workshop, 10-car parking, and GenerLink. Just 7 mins to town on a paved, municipal road. (Id: 27)
$ 959,000
1099 Peterson Road, Bracebridge Draper, ON, P1L 1X1 house.
View photo
House · for sale
$ 845,000
1099 Peterson Road, Bracebridge Draper, ON, P1L 1X1 house.
Baysville
· 3 Bedrooms · 2 Baths · House
· Parking
Baysville · 3 Bedrooms · 2 Baths · House · Parking
Privacy, Nature & Space Just Minutes from Bracebridge! Welcome to 1099 Peterson Road, where over 101 acres of private Muskoka wilderness set the stage for your next chapter. Located just 10 minutes from the Town of Bracebridge, this home blends comfort, convenience, and the ultimate escape. The spacious 3-bedroom, 2-bathroom layout offers over 2,500 sq. ft. of living space, an exceptionally large family recreation room with ample space to grow. A detached garage, a new drilled well (2023), and year-round municipal road access make this property ideal for full-time living or a four-season retreat. Outside, the possibilities are endless. Ride your ATVs or snowmobiles, explore the walking trails, or simply relax and take in the fresh Muskoka air. Move-in ready and loaded with potential, this is more than just a home; its a lifestyle. Experience the perfect balance of solitude and accessibility at this value-added destination. (id:27). Still available at ListedBuy!
$ 845,000
117 Steeles Road, Seguin, ON, P0C 1J0 house for sale | Listing ID X13110 | Royal LePage
View photo
House · for sale
$ 2,777,777
117 Steeles Road, Seguin, ON, P0C 1J0 house for sale | Listing ID X13110 | Royal LePage
Baysville
· House
Baysville · House
Discover your perfect Muskoka escape on the sought-after shores of Lake Joseph. Nestled in a quiet, private bay with coveted southern exposure, this beautifully refinished 3-bedroom bungalow cottage offers all-day sun, breathtaking sunsets, and direct access to one of Ontario's most prestigious lakes. The sandy and rock shoreline is ideal for swimming, and with full access to Lake Joseph's expansive waterway, you'll enjoy world-class boating, fishing, and water sports right from your own dock. A flat-top boathouse with rooftop oasis provides the perfect perch to soak up the sun or watch the boats drift by on a warm summer afternoon. With the ability to build a two-slip boathouse of your own design. Adding to the exceptional development potential, a grandfathered setback permits any future new build to sit remarkably close to the water's edge. A rare and valuable advantage on Lake Joseph. The remodeled kitchen features updated cabinetry, and new kitchenware. Ready for everything from ca
$ 2,777,777
1053 Atkins Lake Road, Bracebridge Macaulay, ON, P1L 1W9 house for sale | Listing ID X13776 | Royal LePage
View photo
House · for sale
$ 675,000
1053 Atkins Lake Road, Bracebridge Macaulay, ON, P1L 1W9 house for sale | Listing ID X13776 | Royal LePage
Baysville
· House
· Deck
Baysville · House · Deck
Welcome to this charming waterfront home on peaceful Atkins Lake, where beautiful morning sunrises and lovely lake views set the tone for relaxed waterfront living. The elevated deck offers plenty of room for both outdoor dining and comfortable seating-perfect for morning coffee, entertaining friends or simply unwinding by the water. Inside, a spacious foyer opens to the main living areas and draws your eye toward the lake. The generous living room features a cozy propane stove and a walkout to the deck, creating an easy connection between indoor and outdoor living. Easy-care tile floors are ideal for waterfront living, while the updated kitchen offers plenty of cupboard and counter space for everyday meals or entertaining family and friends. A four-piece bathroom completes the main level. The lower level features three bedrooms, two with views of the lake, along with a utility room. Outside, granite steps and a mulched pathway lead down to approximately 100 feet of waterfront. The nat
$ 675,000
492 Brunel Road, Huntsville Brunel, ON, P1H 1R9 house for sale | Listing ID X13609 | Royal LePage
View photo
House · for sale
$ 2,679,000
492 Brunel Road, Huntsville Brunel, ON, P1H 1R9 house for sale | Listing ID X13609 | Royal LePage
Baysville
· House
· Office room · Parking · Cellar
Baysville · House · Office room · Parking · Cellar
Experience the best of Muskoka waterfront living with this newly custom-built home on sought-after Brunel Road, offering 350 feet of waterfront and direct access to Huntsville's renowned 3-lake chain. Whether you're searching for the perfect year-round residence or an exceptional cottage retreat, this property delivers the ideal combination of luxury, comfort, and convenience. Designed with both everyday living and entertaining in mind, this stunning home features 3 spacious bedrooms and 3 beautifully appointed bathrooms. The heart of the home is the expansive chef-inspired kitchen, complete with a large pantry, flowing seamlessly into the formal dining area-perfect for hosting family and friends. The fully finished basement provides additional living space for recreation, guests, or a home office, while the attached double-car garage offers ample room for vehicles, storage, and all your Muskoka toys. Enjoy peaceful waterfront views, endless boating opportunities, and the convenience o
$ 2,679,000
1039 Ben Lake Road E, Gravenhurst, ON, P1P 1R3 house for sale | Listing ID X13512 | Royal LePage
View photo
House · for sale
$ 799,888
1039 Ben Lake Road E, Gravenhurst, ON, P1P 1R3 house for sale | Listing ID X13512 | Royal LePage
Baysville
· House
Baysville · House
Tucked Away At The End Of A Long Private Driveway And Set On 12.3 Acres, This Beautifully Maintained Log Home Offers A Scenic Natural Setting With The Space And Serenity Many Buyers Have Been Searching For. Offering Approximately 2,700 Sq Ft Of Living Space, The Home Features High Ceilings, Rich Wood Finishes, And An Open-Concept Layout Designed For Comfortable Everyday Living And Entertaining. Expansive Windows Fill The Home With Natural Light While Showcasing Views Of The Surrounding Property. The Warm And Inviting Interior Combines Rustic Character With Functional Living Spaces, Creating A Home That Is Both Welcoming And Practical. The Spacious Kitchen Features New Stainless Steel Appliances, Generous Prep Space, And A Large Island That Serves As The Heart Of The Home. Flowing Seamlessly Into The Principal Living Areas, It Provides An Ideal Setting For Family Gatherings, Entertaining Guests, Or Enjoying Everyday Life. The Upper Level Offers Three Spacious Bedrooms, Including A Prima
$ 799,888
49 Wolf Trail, Perry, ON, P0A 1R0 house for sale | Listing ID X13745 | Royal LePage
View photo
House · for sale
$ 1,195,000
49 Wolf Trail, Perry, ON, P0A 1R0 house for sale | Listing ID X13745 | Royal LePage
Baysville
· House
· Deck · Parking
Baysville · House · Deck · Parking
Welcome to Your Waterfront Escape on Bittern Lake! Set on an incredible 7.8 acre waterfront property with 560 feet of amazing shoreline, this beautiful year round home offers the perfect combination of privacy, recreation, and breathtaking waterfront living. Positioned on a gorgeous smooth rock point of land, this property enjoys panoramic north, east and southern views, providing stunning scenery and ever-changing sunsets, sunrises and reflections across the lake. The newly built oversized 25x28 ft detached double-car garage offers plenty of space for vehicles, recreational toys, storage, or a workshop, making it an exceptional addition to this already impressive property. Inside, the home features a warm and inviting open-concept main living space layout designed to take full advantage of the spectacular waterfront setting. In addition, the lower level walkout, wrap-around deck and charming screened-in Muskoka room provide plenty of spaces to relax, entertain, and enjoy your natural
$ 1,195,000
36 Homestead Lane, Huntsville Chaffey, ON, P1H 2N8 house f.
View photo
House · for sale
$ 1,495,000
36 Homestead Lane, Huntsville Chaffey, ON, P1H 2N8 house f.
Baysville
· 5 Bedrooms · 4 Baths · House
· Garden · Fireplace · Swimming pool · Deck
Baysville · 5 Bedrooms · 4 Baths · House · Garden · Fireplace · Swimming pool · Deck
This impressive 5+ bed, 4-bath custom residence is ideally suited for large, growing or multigenerational families seeking space, comfort, and a vibrant community. Located in a newer yet well-established neighbourhood, this 5000+sf home offers bright, open-concept main floor living with a walk out to an expansive deck (approx. 48x12) and landscaped yard backing onto green space. Designed for family gatherings and meal preparation, the chef inspired kitchen features a large, 9 island, granite countertops, built-in appliances and 2 generous pantries; an appliance pantry with outlets for all of your kitchen items plus storage pantry. The living and dining areas offer inviting spaces to relax, with a cozy gas fireplace in the living room. On the main level, the primary bedroom includes a spacious walk-in closet, a luxurious ensuite with a water closet and double shower, plus direct access to a large rear deck complete with a hot tub. Also on the main floor is an additional bedroomoffice, l
$ 1,495,000
1026 Carlson Place, Bracebridge Draper, ON, P1L 1X1 house for sale | Listing ID X13682 | Royal LePage
View photo
House · for sale
$ 749,000
1026 Carlson Place, Bracebridge Draper, ON, P1L 1X1 house for sale | Listing ID X13682 | Royal LePage
Baysville
· House
· Deck
Baysville · House · Deck
Classic Cottage on the Muskoka River in Bracebridge. Tucked along the peaceful Muskoka River, this charming waterfront cottage offers the perfect blend of privacy, comfort, and classic Muskoka beauty. Just 10 minutes from Hwy 11 and 15 minutes to Bracebridge. With 141.7 feet of waterfront and 0.9 acres, this four-season retreat is ideal for weekend escapes or year-round living. Elevated well above the water with no flooding concerns, the property features stunning panoramic river views, crystal-clear water, and a quiet stretch of river that feels more like a lake. The river offers over 13 kilometres of boating, canoeing, kayaking and many kilometres of shoreline to explore. The bright and cheerful cottage faces southeast for all-day sun and offers approximately 1900 sq. Ft. of inviting living space, including 3 bedrooms, 1 bathroom, a bright kitchen and dining area, and a spacious living room, with walkout access to an expansive deck with glass railings and uninterrupted views the wate
$ 749,000
1042 Amanda Lane, Gravenhurst Ryde, ON, P1P 1R3 house for sale | Listing ID X13714 | Royal LePage
View photo
House · for sale
$ 1,295,000
1042 Amanda Lane, Gravenhurst Ryde, ON, P1P 1R3 house for sale | Listing ID X13714 | Royal LePage
Baysville
· House
· Garden · Sauna · Parking
Baysville · House · Garden · Sauna · Parking
Worth a closer look on Riley Lake. At the southern edge of Muskoka, this private 10.87-acre retreat offers the best of both worlds: an authentic Muskoka escape with an easier commute from the GTA. With 291' of pristine northwest-facing waterfront and nothing but Crown land across the lake, the setting delivers exceptional privacy, peaceful views and spectacular summer sunsets. Built in 2011 from trees harvested right on the property, the custom log home feels beautifully connected to its natural surroundings. The open-concept interior features two private main-floor bedrooms plus an impressive loft primary, creating a warm and inviting four-season retreat. And then there are the outdoor entertaining areas. A massive finished 32' x 40' garage doubles as an all-season gathering space, while the lakeside tiki bar, sauna, firepit, floating dock and deep, clean swimming water make cottage days exceptionally easy to enjoy. A frog pond and fenced vegetable garden add to the property's unique
$ 1,295,000
1161 Barkway Road, Gravenhurst, ON, P1P 1R3 house for sale | Listing ID X13574 | Royal LePage
View photo
House · for sale
$ 1,299,900
1161 Barkway Road, Gravenhurst, ON, P1P 1R3 house for sale | Listing ID X13574 | Royal LePage
Baysville
· House
Baysville · House
A Creek Runs Through It. Luxurious country living on a picturesque 20 plus acre, partially cleared wooded lot. Welcome to 1161 Barkway Road! A short scenic drive to the charming town of Gravenhurst. This custom built 6 BED (4+2), 4 bath (3+1) with DEN, Board/Batten and Stone Two Storey Home offers over 3,700 sq. Ft. of total living space and sits on an impressive mixed use forest and open meadow lot. A beautiful clearing and stream complete this gorgeous property. Step inside the entrance off the covered front porch with Douglas Fir beams and you are immediately greeted by a sense of luxury. Custom millwork, shiplap and radiant flooring can be found in several spaces. Step in further and take in the white oak floors and 18' high ceiling of the great room. Oversized windows flood the interior with natural light and frame the numerous breathtaking views. Additional highlights include a chef inspired gourmet kitchen, primary retreat with spa-like ensuite & sitting area, Italian faucets. T
$ 1,299,900
14 St Georges Court, Huntsville, ON, P1H 1A5 house for sale | Listing ID 40862 | Royal LePage
View photo
House · for sale
$ 1,650,000
14 St Georges Court, Huntsville, ON, P1H 1A5 house for sale | Listing ID 40862 | Royal LePage
Baysville
· House
· Balcony · Fireplace
Baysville · House · Balcony · Fireplace
This stunning residence embodies the epitome of modern luxury, seamlessly integrated into a breathtaking natural landscape. Nestled among towering trees and backing onto Hole 11 of Deerhurst Highlands Golf Course, this 6800+ Square foot masterpiece offers 6 spacious bedrooms and 4.5 bathrooms, privacy, tranquility, and every imaginable comfort. The open-concept main floor features pre-engineered oak flooring and a striking granite stone fireplace that anchors the living space. The gourmet kitchen is equipped with top-tier appliances, including a double wall oven, French door fridge, and built-in coffee maker. It also includes quartz countertops, a walk-in pantry, and custom cabinetry designed for both beauty and functionality. The thoughtful layout offers both a main floor and 2nd floor primary suite, each complete with luxurious en-suites featuring steam showers (main floor only) and soaker tubs. Every bathroom exudes spa-like sophistication. Enjoy 2 cozy fireplaces, 2 balconies, and
$ 1,650,000
1696 Highway 118 E, Bracebridge, ON, P1L 1X1 house for sale | Listing ID X13213 | Royal LePage
View photo
House · for sale
$ 1,650,000
1696 Highway 118 E, Bracebridge, ON, P1L 1X1 house for sale | Listing ID X13213 | Royal LePage
Baysville
· House
Baysville · House
Tucked away in the natural beauty of the Muskoka Region, this extraordinary custom-built log home is a true one-of-a-kind retreat, handcrafted with timeless craftsmanship and rustic elegance. Situated on an incredible 23.8-acre property along Highway 118 E, this remarkable estate offers exceptional privacy, breathtaking natural surroundings, and endless opportunities to enjoy the outdoors year-round. Constructed using the renowned Scandinavian Scribe method of log home building, this exceptional residence showcases the artistry and precision of traditional handcrafted construction, with each log carefully fitted to create outstanding durability, energy efficiency, and unmistakable character. Inside, soaring timber construction, exposed wood beams, and rich natural textures create a warm and inviting atmosphere reminiscent of a luxury mountain lodge. Expansive living spaces provide the perfect setting for both relaxing and entertaining, while large windows invite the outdoors in and fra
$ 1,650,000
1005 Holly Meadow Court, Lake Of Bays, ON, P1H 0K1 house for sale | Listing ID X13745 | Royal LePage
View photo
House · for sale
$ 850,000
1005 Holly Meadow Court, Lake Of Bays, ON, P1H 0K1 house for sale | Listing ID X13745 | Royal LePage
Baysville
· House
· Swimming pool
Baysville · House · Swimming pool
Client RemarksWelcome to 1005 Holly Meadow Court. This 3 Bedroom home with refined Muskoka living in one of the areas most exclusive and sought-after communities Northern Lights by Signature Communities. Nestled within a spectacular 1,300-acre master-planned estate. This newly built 3 bedroom 3 bath home offers the perfect blend of modern luxury and serene natural surroundings. Designed with open-concept living and flooded with natural light. The chef-inspired kitchen features a sleek black Bosch appliance package, seamlessly flowing into the dining area for effortless entertaining. Oversized windows frame every view, bringing the beauty of nature indoors, while offering a tranquil and inspiring living experience. Soon, you'll also be able to unwind at the signature lakeside club house currently under construction which will include amenities such as kayaking, canoeing, and a spectacular infinity pool overlooking the lake. Perfectly located just 5 minutes from the charming town of Dwig
$ 850,000
1016 Swift Lane, Algonquin Highlands Sherborne, ON, P0A 1E0 Luxury House for sale | Listing ID X13459 | Royal LePage Carriage Trade Luxury Properties
View photo
House · for sale
$ 1,699,000
1016 Swift Lane, Algonquin Highlands Sherborne, ON, P0A 1E0 Luxury House for sale | Listing ID X13459 | Royal LePage Carriage Trade Luxury Properties
Baysville
· House
· Deck
Baysville · House · Deck
If the right location and a great lot are foremost in your choice for a cottage site then you'll find this property quite special. It's located on Kawagama Lake, a very large lake with low cottage density and excellent water quality, situated only ten minutes from Dorset. It shares a tranquil bay with just a handful of neighbours. The lot is almost totally level with 255+ feet of sandy shoreline and western exposure. There is sun on the property from approximately 10 am. 7:30 pm. The cottage sits a short distance from the water's edge and has excellent privacy. The cottage has 1423 sq. Ft. of finished living space, enhanced throughout by wonderful craftsmanship and materials. There are 2 bedrooms on the main floor plus a full bath. A well laid out compact kitchen shares space with a dining/sitting area and features a Wolf gas stove and Miele refrigerator. It opens onto a deck overlooking the lake and dock area. A 3rd bedroom on the walkout level is currently configured as the primary b
$ 1,699,000

Get email alerts

Don't miss out: be the first to know about new properties

The alert was correctly created

On subscribing you accept the conditions of use and the privacy policy
Alert
Receive new ads in your inbox
Save this search
Receive alerts for new listings

We'll send you an email when we have new properties for: "Houses for sale in Baysville"

The alert was correctly created

Sutton West
Barrie
Get email alerts and be the first to see new listings
Required field
On subscribing I accept the terms of the privacy policy
Perfect! You'll soon start receiving new listings via email
Alert
Receive an email when we have new ads for Houses for sale in Baysville
Save this search
Receive notifications when new entries are published.