3,208 properties for sale in Beachville

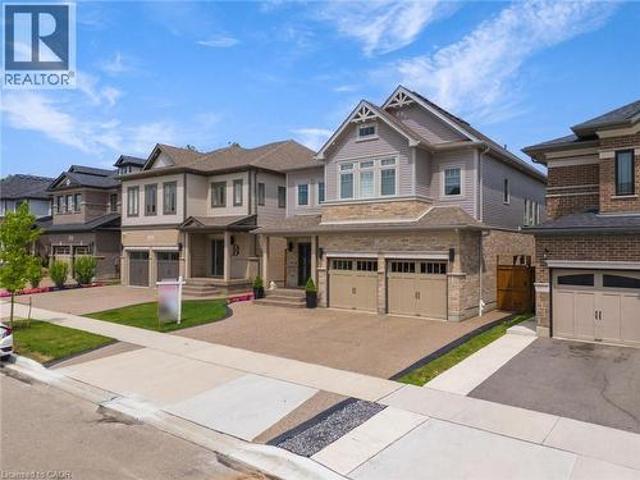
241 Oldham Street, London South T, ON, N5Z 5E3 house for sale | Listing ID X13677 | Royal LePage
View photo
House · for sale
$ 659,900
New
241 Oldham Street, London South T, ON, N5Z 5E3 house for sale | Listing ID X13677 | Royal LePage
Beachville
· House
· Patio · Parking
Beachville · House · Patio · Parking
Welcome to an architecturally rich, multi-tiered residence that effortlessly blends warm character with an exceptionally versatile interior layout. Spanning over 2,400 square feet of total finished living space across four distinct levels, this home is anchored on the main floor by a light-filled open-concept living and dining area, along with a bright kitchen that opens directly out to a sprawling 270-square-foot rear stone patio. A second tier reveals an impressive 18' x 18' family room centred around a cozy fireplace-creating a magnificent elevated gathering space-alongside a flexible guest bedroom or executive den and a dedicated 3-piece bath. The uppermost level serves as a quiet family sanctuary featuring three additional spacious bedrooms, including a private primary retreat with dual closet storage, and a refined 4-piece bath. Complemented by a fully finished lower level, an attached single garage, and standout curb appeal highlighted by an extensive interlock driveway and cura
$ 659,900
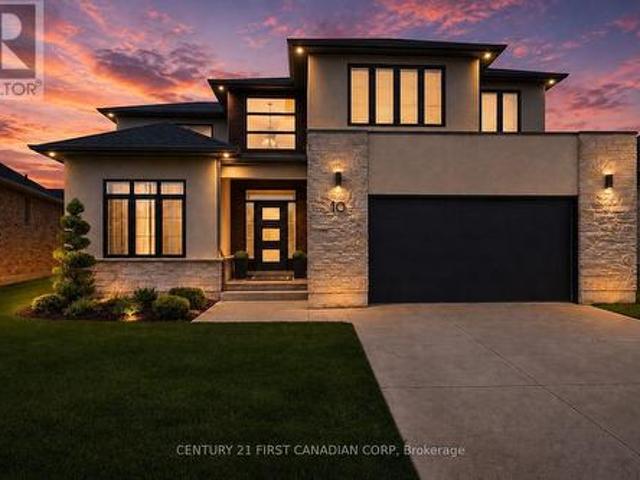
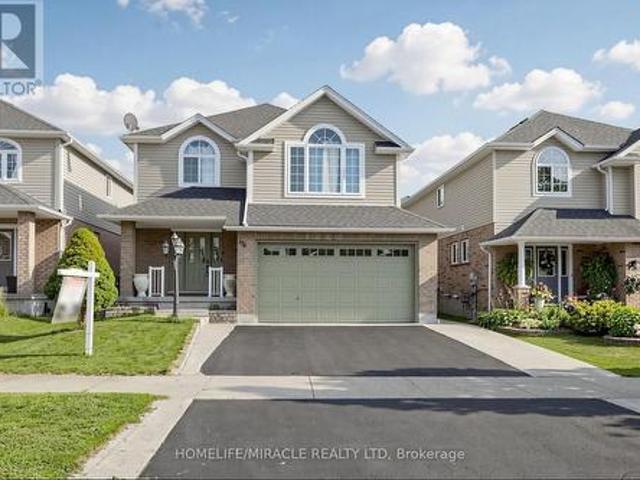
10 Beaty Lane, Zorra Thamesford, ON, N0M 2M0 house for sale | Listing ID X13670 | Royal LePage
View photo
House · for sale
$ 799,900
New
10 Beaty Lane, Zorra Thamesford, ON, N0M 2M0 house for sale | Listing ID X13670 | Royal LePage
Beachville
· House
· Garden · Office room · Fireplace · Cellar
Beachville · House · Garden · Office room · Fireplace · Cellar
Welcome to 10 Beaty Lane in Thamesford, just 10 minutes from London. Set in a quiet, well-kept neighbourhood, this modern home offers 4+1 bedrooms and 4 bathrooms with a functional, family-friendly layout. The main floor features a bright open-concept kitchen and living space with a gas fireplace, along with a large private office. Upstairs, the spacious primary suite includes a full ensuite and walk-in closet. The finished basement adds versatility with an additional bedroom and full bath, ideal for guests or extended family. Complete with modern finishes throughout and a large backyard, this home offers the perfect balance of style and comfort in a growing community. (Id: 27)
$ 799,900
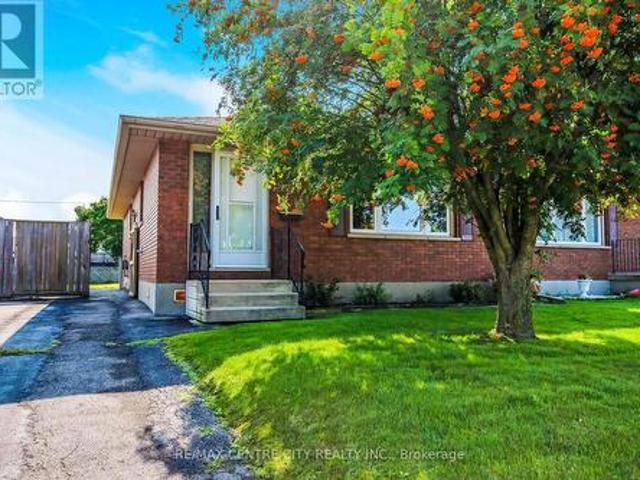
9090 Plank Road, Bayham Straffordville, ON, N0J 1Y0 house for sale | Listing ID X13674 | Royal LePage
View photo
House · for sale
$ 679,000
New
9090 Plank Road, Bayham Straffordville, ON, N0J 1Y0 house for sale | Listing ID X13674 | Royal LePage
Beachville
· House
· Garden · Office room · Swimming pool · Parking · Cellar
Beachville · House · Garden · Office room · Swimming pool · Parking · Cellar
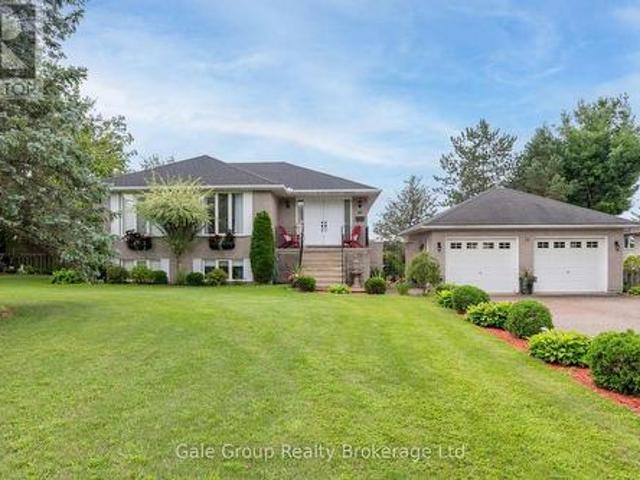
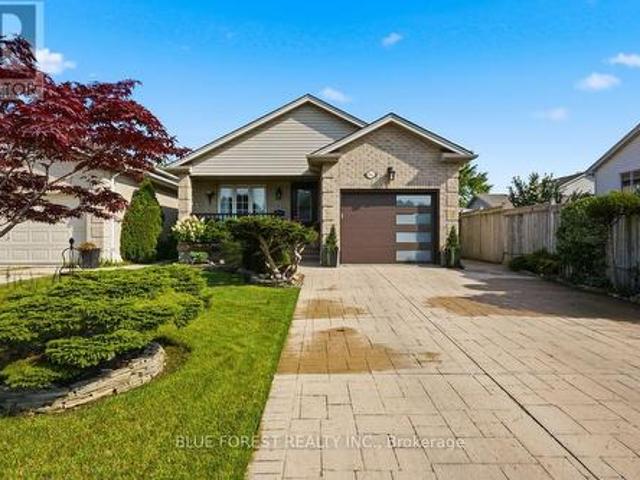
Fresh and ready to move in! This recently redone raised bungalow located in Straffordville is in the perfect location. Giving you the best of both worlds being a short drive to the convenience of Tillsonburg to the north and access to the beach and provincial park to the south. With the perfect blend of comfort, space and outdoor enjoyment for the whole family. This 2+2 bedroom, 3-bathroom home features a thoughtfully designed layout with plenty of room for entertaining and daily living. The main level offers a bright and inviting living space, while the fully finished basement provides 2 additional bedrooms and versatile living space for family, guests or a home office. Both the home and garage are equipped with central vac for added convenience. Step outside to your own private backyard retreat. With no rear neighbours, the fully fenced yard offers exceptional privacy and features a beautiful pond with fountain, a heated pool with a liner replaced just 2 years ago, and a stunning new
$ 679,000
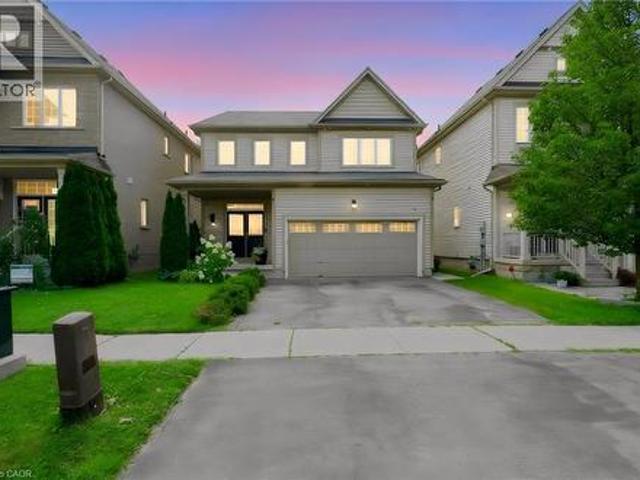
1025 York Street, London East M, ON, N5W 2T4 house for sale | Listing ID X13674 | Royal LePage
View photo
House · for sale
$ 448,000
New
1025 York Street, London East M, ON, N5W 2T4 house for sale | Listing ID X13674 | Royal LePage
Beachville
· House
· Parking
Beachville · House · Parking
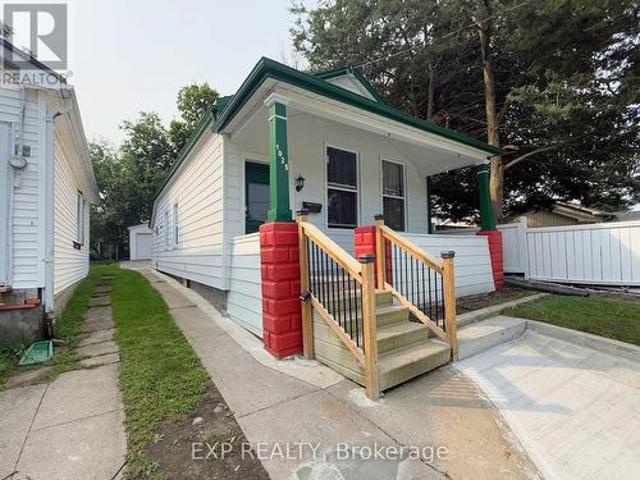
Charming property in the heart of Old East Village. Walk distance to 100 Kellogg Lane. Home features nice covered front porch, 3 Bedrooms, Full Bath, Kitchen, and Detached garage. Very deep lot 167 feet with plenty of parking. Big Detached garage 5.40 meters by 6.31 meters and additional small piece of land that can be used for gardening or just kept as plain grass. Home is ready to move in. Book a Showing today! (Id: 27)
$ 448,000
55 Jane Street, Paris, ON, N3L 2Y1 house for sale | Listing ID 40852 | Royal LePage
View photo
House · for sale
$ 949,900
New
55 Jane Street, Paris, ON, N3L 2Y1 house for sale | Listing ID 40852 | Royal LePage
Beachville
· House
· Garden · Balcony · Swimming pool · Deck · Parking
Beachville · House · Garden · Balcony · Swimming pool · Deck · Parking
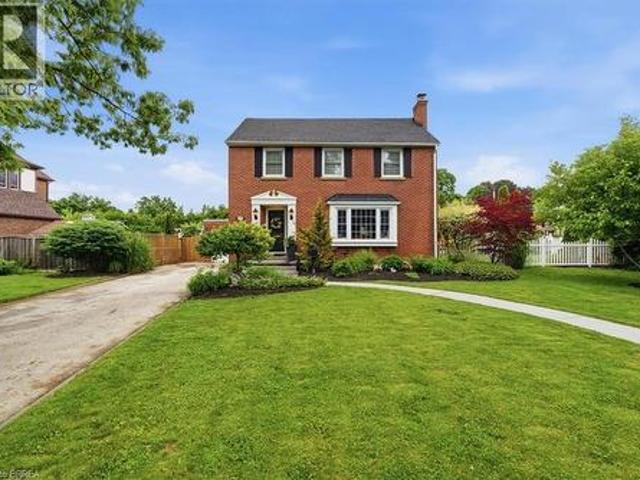
Welcome to this storybook red-brick white picket fence home in Paris' most established Banfield neighbourhood. This home features three sizeable bedrooms on the second floor with a common bathroom, and one half bathroom on the main floor and tonnes of storage. The lot sits on the corner of Jane St and Alexander Ave, offering plenty of property. It is only a short walk to schools, downtown and urgent care. This home sits in the heart of Paris' friendliest neighbourhood with the yearly Banfield neighbourhood garage sales and art crawl as examples of what makes this community so unique and welcoming. The backyard offers a large composite deck, hot tub, shed, second storey balcony and bunky with plenty of green space. If you don't want to go outside but need sunlight, enjoy the comfort of a sunroom. This home has plenty to offer whether you are starting a family or heading into retirement. Parking is never a problem with the long driveway and multiple parking spots on the road. Plus, enjoy
$ 949,900
1097 Colborne Street W, Brantford, ON, N3T 5L7 house for sale | Listing ID 40855 | Royal LePage
View photo
House · for sale
$ 519,000
New
1097 Colborne Street W, Brantford, ON, N3T 5L7 house for sale | Listing ID 40855 | Royal LePage
Beachville
· House
· Garden · Parking
Beachville · House · Garden · Parking
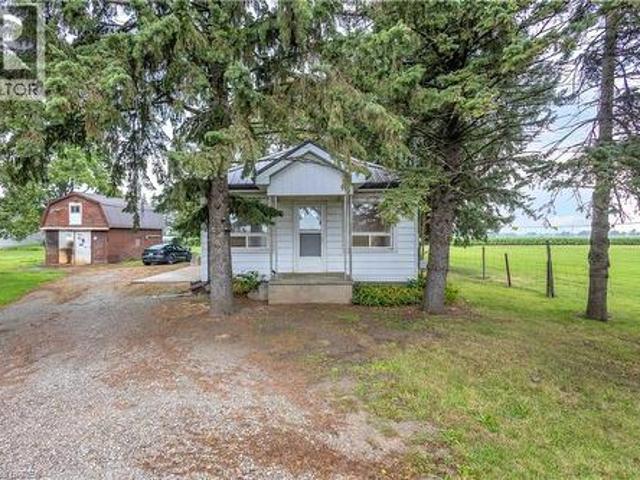
Location, space, and opportunity meet at 1097 Colborne Street West! Set on a generous 0.72-acre lot dotted with mature fruit trees, this classic 3-bedroom, 1-bathroom bungalow offers the perfect blend of rural tranquility and unbeatable connectivity. Strategically located just outside Brantford and minutes from the historic charm of Burford and Paris, this address is an absolute dream for commuters, business owners, and savvy investors. Enjoy fast, effortless access to Highway 24, Highway 403, and the Brantford Municipal Airport. The home features a solid, functional layout waiting for your personal cosmetic updates, modern touch, or expansion. Outdoors, the true value of the land shines: room to play, space to garden, and a massive 680 sq. Ft. detached garage/workshop. This standalone shop is ideal for tradespeople, vehicle enthusiasts, business owners requiring equipment storage, or serious hobbyists needing room to create. Whether you're a first-time buyer looking to build sweat equ
$ 519,000
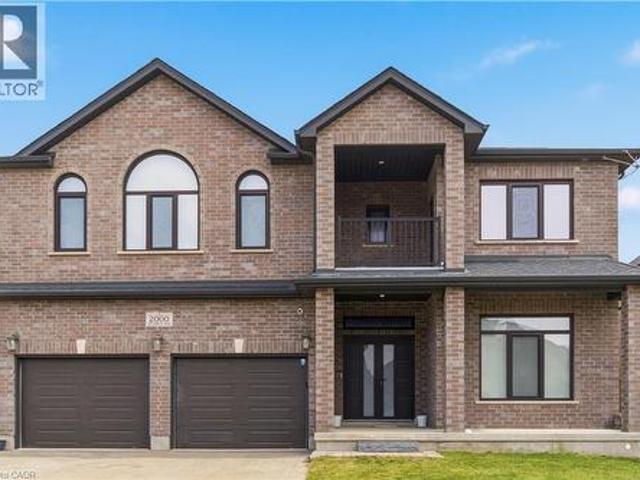
2000 Maddex Way, London, ON, N5X 0M9 house for sale | Listing ID 40855 | Royal LePage
View photo
House · for sale
$ 1,199,988
New
2000 Maddex Way, London, ON, N5X 0M9 house for sale | Listing ID 40855 | Royal LePage
Beachville
· House
· Office room
Beachville · House · Office room
Welcome To This Stunning Detached Home Offering Approximately 4,200 Sq. Ft. Of Luxurious Living Space. This Beautifully Designed Residence Features 5 Spacious Bedrooms And 4 Modern Washrooms Upstairs, Plus 2 Laundry Rooms And A Main Floor Full Washroom With A Shower, Perfect For Comfortable Family Living. The Main Floor Has Impressive 10-Foot Ceilings, And The Second Floor Features 9-Foot Ceilings, Creating A Bright And Open Atmosphere Throughout. Enjoy Engineered Hardwood And Upgraded Tiles Across The Entire Home. The Home Includes A Private Den And A Dedicated Office Space, Ideal For Working From Home Or Quiet Study. The Gourmet Kitchen Offers Abundant Space For Cooking, Entertaining, And Family Gatherings. With Its Thoughtful Layout, Upscale Finishes, And Generous Living Areas, This Is A Perfect Opportunity To Own A Truly Exceptional Property. (Id: 27)
$ 1,199,988
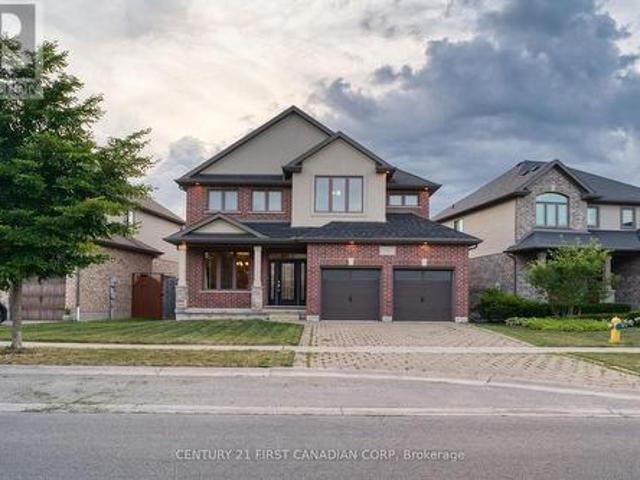
3429 Singleton Avenue, London South V, ON, N6L 0C5 house for sale | Listing ID X13677 | Royal LePage
View photo
House · for sale
$ 829,900
New
3429 Singleton Avenue, London South V, ON, N6L 0C5 house for sale | Listing ID X13677 | Royal LePage
Beachville
· House
· Swimming pool · Deck · Cellar
Beachville · House · Swimming pool · Deck · Cellar
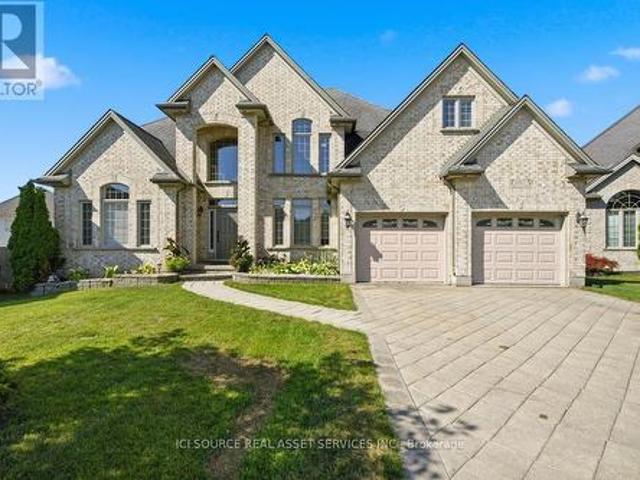
Welcome to this spacious 4-bedroom home featuring 9-foot ceilings on the main level, SEPARATE FAMILY and LIVING ROOM, a formal dining room, and a bright breakfast area. Step outside to a huge deck overlooking a generously sized lot, perfect for entertaining or relaxing outdoors. None of the bedrooms is compromised in size. The second level offers four generous bedrooms and the convenience of an upstairs laundry room. The primary suite includes a walk-in closet and a luxurious ensuite with a Jacuzzi tub, tiled shower, and double vanity. One secondary bedroom features an impressive 9'6' ceiling, adding extra character and space. The full unfinished basement offers endless potential and is ready for your personal finishing touches. (Id: 27)
$ 829,900
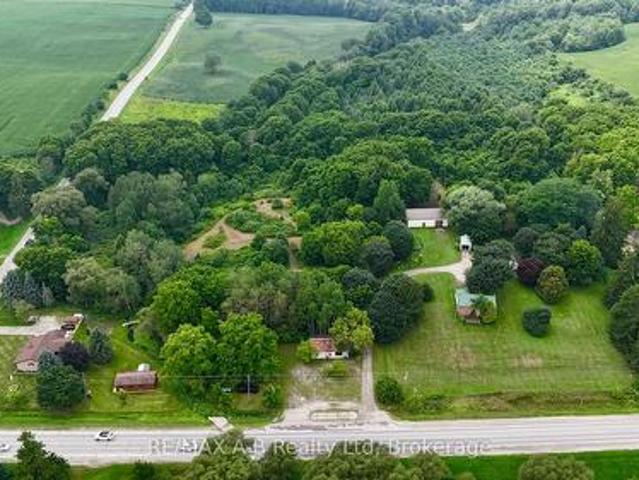
376553 Line 37, Zorra, ON, N0J 1J0 house for sale | Listing ID X13673 | Royal LePage
View photo
House · for sale
$ 977,000
New
376553 Line 37, Zorra, ON, N0J 1J0 house for sale | Listing ID X13673 | Royal LePage
Beachville
· House
Beachville · House
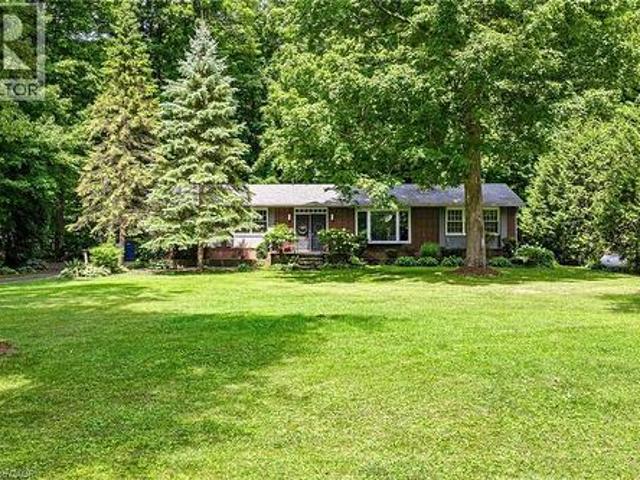
Opportunity awaits on this unique and private approximately 14-acre property, offering a rare combination of space, natural beauty and endless potential. With a mix of open areas, mature trees and trails throughout, the property provides a peaceful setting with plenty of room for horses, hobbies, recreation or simply enjoying your own private piece of nature. The property features two homes, including a more updated 2-bedroom, 1-bathroom bungalow, along with an older vacant 2-storey brick home offering the opportunity for restoration. A large 23' x 56' insulated outbuilding provides both workshop space and a former barn area with four horse stalls, while a former mechanic shop at the front of the property offers additional possibilities. There is also a small portion of workable land, adding further versatility. Properties of this size and character are increasingly difficult to find, with the privacy, natural setting and range of potential uses making this one truly worth seeing in pe
$ 977,000
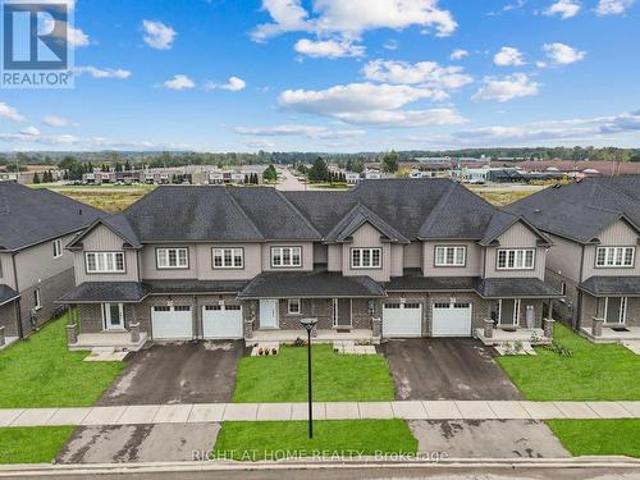
307 Kennington Way, London South W, ON, N6L 0H4 house for sale | Listing ID X13676 | Royal LePage
View photo
House · for sale
$ 615,000
New
307 Kennington Way, London South W, ON, N6L 0H4 house for sale | Listing ID X13676 | Royal LePage
Beachville
· House
Beachville · House
Beautiful 3-Bedroom 2 Bath room Freehold Townhome in South London! Welcome to 307 Kennington Way, a stunning 3-bedroom, 2-bathroom freehold townhouse offering comfort and convenience. This well-maintained home is located in a desirable neighborhood, withschools, parks, shopping, and all amenities just minutes away. Perfect for families or investors looking for a great opportunity in South London! This property offers a functional layout with spacious living areas, modern finishes, and ample natural light throughout. Thishome provides both comfort and convenience. An excellent opportunity for first-time buyers, families, or investors seeking a quality property in a prime location. (Id: 27)
$ 615,000
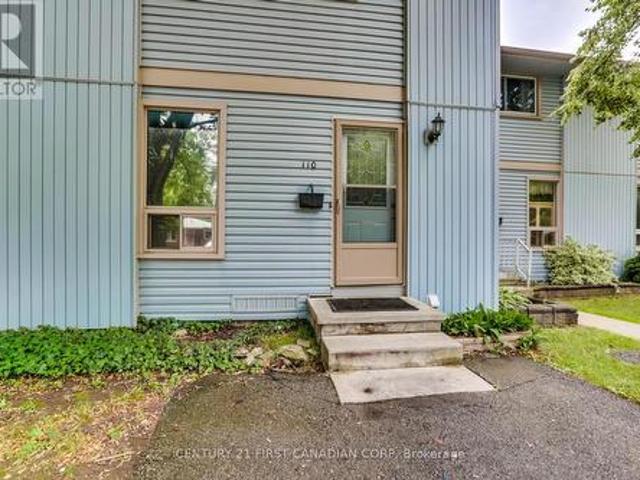
110 Monmore Road, London North F, ON, N6G 3B3 townhouse for sale | Listing ID X13675 | Royal LePage
View photo
Townhouse · for sale
$ 379,900
New
110 Monmore Road, London North F, ON, N6G 3B3 townhouse for sale | Listing ID X13675 | Royal LePage
Beachville
· Townhouse
· Patio · Garden · Office room
Beachville · Townhouse · Patio · Garden · Office room
Welcome to 110 Monmore Rd in North London's sought-after White Hills neighbourhood! This well-maintained Townhouse offers 3 bedrooms, 2.5 bathrooms, and a fully finished lower level-an excellent opportunity for both homeowners and investors. The main floor features a bright living room, dining area, functional kitchen, and convenient powder room. Upstairs includes three well-sized bedrooms, with a primary bedroom offering en-suite privileges, plus a full bathroom. The finished lower level adds valuable living space with a large recreation room, full bathroom, and a separate workshop/storage area ideal for a home office or hobbies. Enjoy a private, fully fenced backyard/patio and a dedicated driveway directly in front of the unit. Desirable location in North London and just minutes to Masonville Shopping District, the University, Hospitals, great schools, shopping, churches, restaurants, bus routes, and more! Making it ideal for families, professionals, students, or investors. Investmen
$ 379,900
587 Windham 13 Road, Nixon, ON, N4B 2W5 house for sale | Listing ID 40855 | Royal LePage
View photo
House · for sale
$ 699,000
New
587 Windham 13 Road, Nixon, ON, N4B 2W5 house for sale | Listing ID 40855 | Royal LePage
Beachville
· House
· Office room · Fireplace · Gym · Cellar
Beachville · House · Office room · Fireplace · Gym · Cellar
Trade traffic, noise and close neighbours for 2.21 acres of privacy, mature trees and room to live on your own terms. This inviting five-bedroom, two-bathroom country home delivers something increasingly difficult to find: space for everyone, all five bedrooms on the main floor, convenient main-floor laundry, a full basement and a detached two-car garage-all in a peaceful setting within easy reach of town. Inside, the comfortable main level is designed for everyday living, with a fireplace adding warmth and character to the living room. Five bedrooms provide exceptional flexibility-use them for family, guests, home offices, hobbies or whatever suits your lifestyle. Downstairs, the full basement and separate walk-up entrance offer an entire additional level ready to be reimagined as a recreation room, home gym, workshop or expanded living area. The property itself is where this home truly stands apart. Surrounded by mature trees, the expansive grounds offer a sense of privacy and calm t
$ 699,000
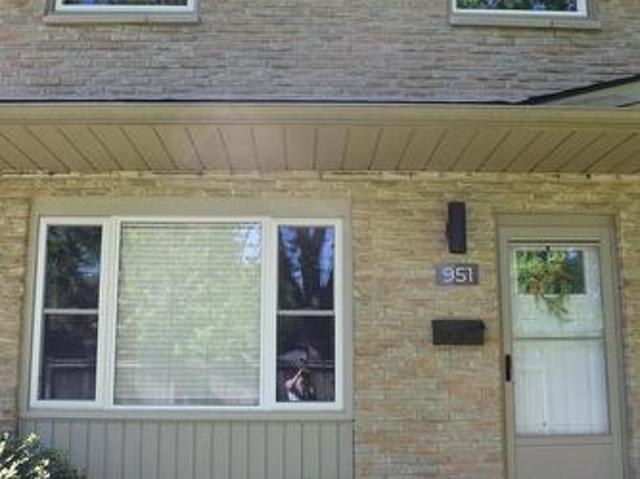
951 Notre Dame Drive, London South O, ON, N6J 3C3 townhouse for sale | Listing ID X13675 | Royal LePage
View photo
Townhouse · for sale
$ 289,900
New
951 Notre Dame Drive, London South O, ON, N6J 3C3 townhouse for sale | Listing ID X13675 | Royal LePage
Beachville
· Townhouse
Beachville · Townhouse
Whether you're a first-time home buyer entering the market, a downsizer seeking low-maintenance living, or an investor searching for a turnkey opportunity, this updated condo townhouse checks all the boxes. Freshly refreshed and move-in ready, it offers a bright, welcoming interior with neutral paint throughout the main and upper levels. Ideally located in a convenient London neighbourhood, you're just minutes from schools, grocery stores, restaurants, shopping centers, and parks. Vacant and available for immediate possession, this home presents outstanding value and everyday convenience. (Id: 27)
$ 289,900
653 Viscount Road, London South O, ON, N6J 2Y4 house for sale | Listing ID X13676 | Royal LePage
View photo
House · for sale
$ 699,900
New
653 Viscount Road, London South O, ON, N6J 2Y4 house for sale | Listing ID X13676 | Royal LePage
Beachville
· House
· Office room · Fireplace · Parking · Cellar
Beachville · House · Office room · Fireplace · Parking · Cellar
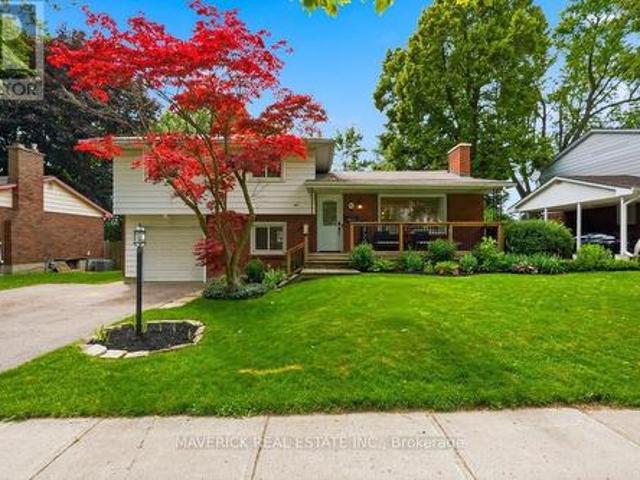
Beautifully maintained and thoughtfully updated, this spacious 4-bedroom side split offers an exceptional blend of functional family living and resort-style outdoor space on a quiet lot backing onto a school and park with no rear neighbours. The oversized open-concept main floor is perfect for entertaining, featuring a bright living room centred around a cozy wood-burning fireplace, an abundance of pot lights, a spacious dining area capable of accommodating large family gatherings, and a beautifully appointed kitchen with granite countertops, island seating, stainless steel appliances and excellent sightlines throughout. Upstairs you'll find three generous bedrooms and an updated 5-piece bathroom with double sink vanity, while the ground level offers inside access from the garage, convenient laundry (with basement rough-in available), an updated 2-piece bathroom, and a versatile fourth bedroom ideal as a home office. The finished lower level provides a large rec room complete with proj
$ 699,900
49 Scots Pine Trail, Kitchener, ON, N2R 0N6 house for sale | Listing ID 40845 | Royal LePage
View photo
House · for sale
$ 1,295,000
New
49 Scots Pine Trail, Kitchener, ON, N2R 0N6 house for sale | Listing ID 40845 | Royal LePage
Beachville
· House
· Garden · Office room · Cellar
Beachville · House · Garden · Office room · Cellar
Legal duplex*. Welcome to 49 Scots Pine Trail, Kitchener – an exceptional luxury home in the prestigious Huron Park community! This impressive 6-bed, 5-bath detached home built by Fusion Homes offers over 4480 sq ft of luxurious living space, including approx. 1,180 sq ft of fully finished legal basement, perfect for large families, multigenerational households, or savvy investors seeking strong income potential. *Highlights Include: Soaring 9-foot ceilings on both main and second floors, creating an expansive, airy ambiance. Fully Legal 2-bed Basement Apartment, ideal for generating additional income. Separate Basement Office, excellent for remote work or easily convertible into a third living unit. Private Backyard Oasis with no rear neighbors, featuring durable, low-maintenance concrete landscaping for effortless outdoor entertaining. Exposed Concrete 3-Car Driveway, blending style and practicality seamlessly. Gourmet Kitchen with an elegant, show-stopping 10-ft island, modern finis
$ 1,295,000
378 Mountain Laurel Crescent, Kitchener, ON, N2E 4B7 house for sale | Listing ID X13674 | Royal LePage
View photo
House · for sale
$ 9,990,000
New
378 Mountain Laurel Crescent, Kitchener, ON, N2E 4B7 house for sale | Listing ID X13674 | Royal LePage
Beachville
· House
· Garden · Fireplace · Deck · Cellar
Beachville · House · Garden · Fireplace · Deck · Cellar
Welcome to 378 Mountain Laurel Cres! This move-in ready detached home offers over 3,000 sq ft of total living space with 3+1 bedrooms and 4 bathrooms. Main floor features living/dining rooms, large kitchen with breakfast area, powder room, and main floor laundry. Upstairs offers a cozy family room with gas fireplace, 3 large bedrooms including a primary suite with 5-pc ensuite and walk-in closet, plus a 2nd 4-pc bath. Open-concept finished basement with separate entrance, 1 bedroom, and full bath offers excellent rental potential. Enjoy a fully fenced yard with a large covered deck. Conveniently located near top schools, shopping, transit, and quick expressway access! (Id: 27)
$ 9,990,000
153 Highview Drive, St. Thomas, ON, N5R 5N3 house for sale | Listing ID X13675 | Royal LePage
View photo
House · for sale
$ 410,000
New
153 Highview Drive, St. Thomas, ON, N5R 5N3 house for sale | Listing ID X13675 | Royal LePage
Beachville
· House
· Garden · Deck · Parking
Beachville · House · Garden · Deck · Parking
Welcome to 153 Highview Drive, a well-kept semi-detached bungalow located in a quiet St. Thomas neighbourhood. This home offers a functional layout and a great opportunity for first-time buyers, downsizers, or anyone looking to make a home their own. Step inside through the entryway you'll find a comfortable living room just off to the right, featuring a bright front-facing window. The living room flows into the dining area, with the quaint eat-in kitchen conveniently located just off to the side. Down the hall are a 4-piece bathroom and three decent-sized bedrooms, including the primary bedroom. The lower level offers a spacious recreation room with wet sink, workshop, laundry and utility areas, plus plenty of storage. Outside, the paved driveway provides parking for two vehicles, while the side door leads to a partially fenced backyard with a deck area for entertaining or relaxing. The home has been well cared for and offers great bones, while still providing an opportunity to add yo
$ 410,000
58 Bisset Avenue, Brantford, ON, N3T 0H3 house for sale | Listing ID 40853 | Royal LePage
View photo
House · for sale
$ 745,000
New
58 Bisset Avenue, Brantford, ON, N3T 0H3 house for sale | Listing ID 40853 | Royal LePage
Beachville
· House
· Patio · Garden · Fireplace · Cellar
Beachville · House · Patio · Garden · Fireplace · Cellar
Welcome to 58 Bisset Avenue in Brantford’s Empire South neighbourhood. This upgraded 2 storey detached home offers 4 bedrooms, 2+1 bathrooms, and approximately 2,066 sq ft of bright, open-concept living space. It sits on a large lot with no rear neighbors. Inside, a tiled foyer with mirrored closet and 2-piece powder room greet you. Laminate flooring continues through the main floor, connecting the dining room, living room, kitchen, and breakfast area with 9-ft ceilings and large windows. The living room has a gas fireplace and backyard views. The kitchen features two-tone cabinets, subway tile, a center island, and stainless-steel appliances. The breakfast area opens to the backyard via patio doors. Upstairs, the primary bedroom includes a walk-in closet and a luxury ensuite. Three additional bedrooms, a bathroom, and laundry complete this level. The finished basement has a recreation room and a 3 piece bathroom. The backyard is fenced with a concrete patio, scenic views, pond, and tr
$ 745,000
1017 Apricot Place, London South, ON, N6K 5A5 house for sale | Listing ID X13674 | Royal LePage
View photo
House · for sale
$ 1,389,999
New
1017 Apricot Place, London South, ON, N6K 5A5 house for sale | Listing ID X13674 | Royal LePage
Beachville
· House
· Garden · Fireplace · Deck · Swimming pool
Beachville · House · Garden · Fireplace · Deck · Swimming pool
Some homes simply have an address. Others become the setting for a lifetime of experiences. At the end of a quiet court, where children still ride their bikes in the street, neighbours wave as they pass & through traffic is almost nonexistent, you will discover 1017 Apricot Pl. A spacious 4-bedroom family home offering 4,096 sq. Ft. of finished living space on a large 1/3-acre pie-shaped lot. Its heart is a large kitchen with granite countertops, a two-level island & large eating area, designed for everyday life & family traditions. Spacious principal rooms, a gas fireplace & main-floor laundry/mudroom provide space & convenience for everyone. Step outside & summer takes centre stage with a private 39' Roman-style saltwater pool with a 10' deep end & a large shallow end, expansive 2-level concrete pool deck, covered gazebo, raised deck, mature landscaping, fruit trees & raised gardens, still with plenty of green space left to enjoy. A powered shed with a loft provides additional storag
$ 1,389,999
24 Stover Street S, Norwich Town, ON, N0J 1P0 house for sale | Listing ID X13670 | Royal LePage
View photo
House · for sale
$ 465,000
New
24 Stover Street S, Norwich Town, ON, N0J 1P0 house for sale | Listing ID X13670 | Royal LePage
Beachville
· House
· Garden
Beachville · House · Garden
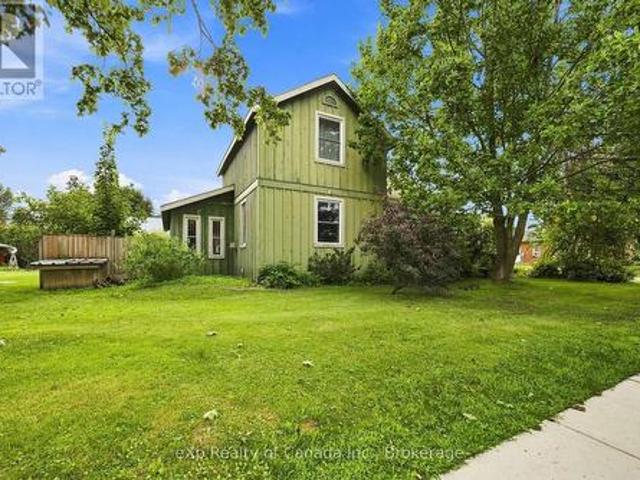
Full of character and opportunity, this charming 1.5-storey century home offers just over 1,600 sq. Ft. of living space with an inviting open-concept layout and generously sized rooms throughout. The spacious main floor offers a flexible layout, making this home a great option for a variety of buyers. Whether you're a first-time homebuyer, downsizer or investor, this property offers plenty of room to make it your own. The existing layout provides the opportunity to add additional bedrooms, while the generous rooms create an excellent canvas for updating, redesigning or renovating to suit your needs and style. Investors will appreciate the potential for future development, including the possibility of a secondary dwelling, subject to applicable approvals. Step outside and enjoy the large, cottage-style backyard, offering plenty of space to relax, entertain or create your own private garden retreat. A rustic garden adds to the charm, while the vintage carriage house provides valuable add
$ 465,000
67 1220 Royal York Road, London North L, ON, N6H 3Z9 townhouse for sale | Listing ID X13674 | Royal LePage
View photo
Townhouse · for sale
$ 419,900
New
67 1220 Royal York Road, London North L, ON, N6H 3Z9 townhouse for sale | Listing ID X13674 | Royal LePage
Beachville
· Townhouse
· Patio · Garden · Fireplace
Beachville · Townhouse · Patio · Garden · Fireplace
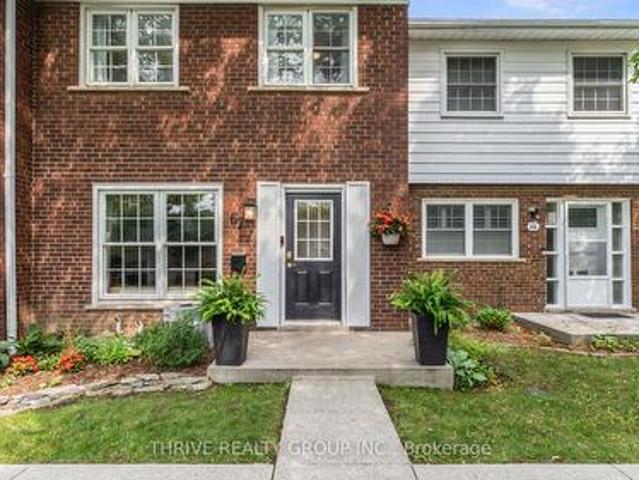
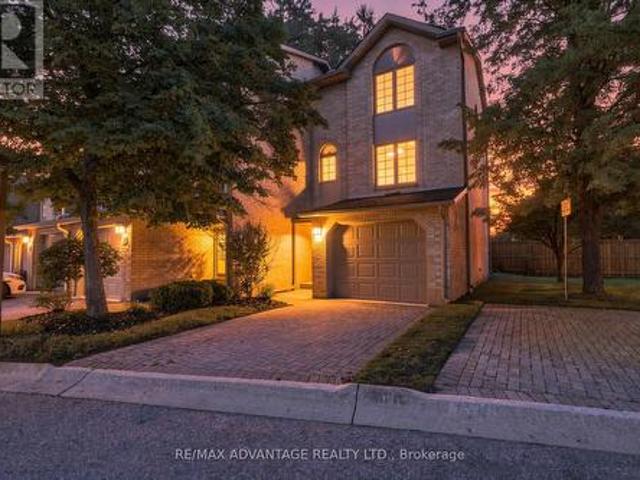
Welcome to desirable Hunt Club in Oakridge! This all-brick, two-storey townhome offers an exceptional location within the condominium community, tucked away at the back and backing onto beautiful green space for a peaceful, private setting. Enjoy the convenience of being just steps from shopping, restaurants, transit, parks, Remark Fresh Markets, the Sifton Bog, and more. Inside, this clean, carpet-free, move-in-ready home features 3 spacious bedrooms and 2 bathrooms with a functional layout designed for comfortable living. The refreshed kitchen (2022) includes new flooring, a subway tile backsplash and stainless steel appliances, while the spacious living room offers a cozy gas fireplace, perfect for relaxing evenings. A dedicated dining room provides patio door access to the private backyard, creating an ideal space for entertaining or enjoying the outdoors. The lower level offers laundry, ample storage, a workshop, and excellent potential to finish a spacious family room to suit you
$ 419,900
6875 Heathwoods Avenue, London South V, ON, N6P 0M1 house for sale | Listing ID X13674 | Royal LePage
View photo
House · for sale
$ 1,029,900
New
6875 Heathwoods Avenue, London South V, ON, N6P 0M1 house for sale | Listing ID X13674 | Royal LePage
Beachville
· House
· Garden · Fireplace · Cellar
Beachville · House · Garden · Fireplace · Cellar
Model home alert! Exceptional move-in ready Johnstone Homes model home showcasing over $100,000 in premium upgrades and an incredible fully finished walk-out basement with direct backyard access! Offering over 3,600 sq. Ft. of finished living space, this stunning 4+1 bedroom, 4.5 bath home delivers luxury, versatility, and thoughtful design throughout. The main level features a spectacular upgraded kitchen with walk-in pantry, opening seamlessly to the family room with electric fireplace and custom feature wall-perfect for everyday living and entertaining. Large mudroom offers built in organizers with bench. Upstairs, the spacious primary suite offers a stepped ceiling, hardwood flooring, and a spa-inspired ensuite with heated floors. Hardwood flooring continues throughout the second-level hallway. The finished walk-out basement is a true standout, featuring separate side entrance, a bedroom, full bathroom (with heated flooring), kitchenette, huge living space, and direct access to the
$ 1,029,900
3501 Silverleaf Chase, London South V, ON, N6P 0G8 house for sale | Listing ID X13674 | Royal LePage
View photo
House · for sale
$ 1,399,900
New
3501 Silverleaf Chase, London South V, ON, N6P 0G8 house for sale | Listing ID X13674 | Royal LePage
Beachville
· House
· Office room · Cellar
Beachville · House · Office room · Cellar
Welcome To 3501 Silverleaf Chase, A Beautifully Crafted And Fully Customized Home By Skyline Home Builders, Offering Over 2,950 Sq. Ft. Of Finished Living Space Above Grade, Plus A Partially Finished Basement. Designed With Modern Family Living In Mind, This Exceptional Residence Combines Spaciousness, Functionality, And Thoughtful Design With Quality Craftsmanship Throughout. The Main Floor Features An Impressive Custom-Designed Kitchen With Extensive Custom Cabinetry And A Convenient Walk-In Pantry, Providing Excellent Storage And Preparation Space. A Dedicated Home Office Offers The Perfect Space For Working From Home, While The Separate Dining Area Creates An Elegant Setting For Family Meals And Entertaining. The Thoughtfully Designed Bedroom Layout Includes Two Spacious Primary/Master Bedrooms, Offering Exceptional Flexibility And Privacy For Larger Or Multi-Generational Families. Additional Bedrooms Are Complemented By A Convenient Jack-And-Jill Bathroom, Providing Both Comfort A
$ 1,399,900
42 Lucas Road, St. Thomas, ON, N5R 0M1 house for sale | Listing ID X13677 | Royal LePage
View photo
House · for sale
$ 643,713
New
42 Lucas Road, St. Thomas, ON, N5R 0M1 house for sale | Listing ID X13677 | Royal LePage
Beachville
· House
Beachville · House
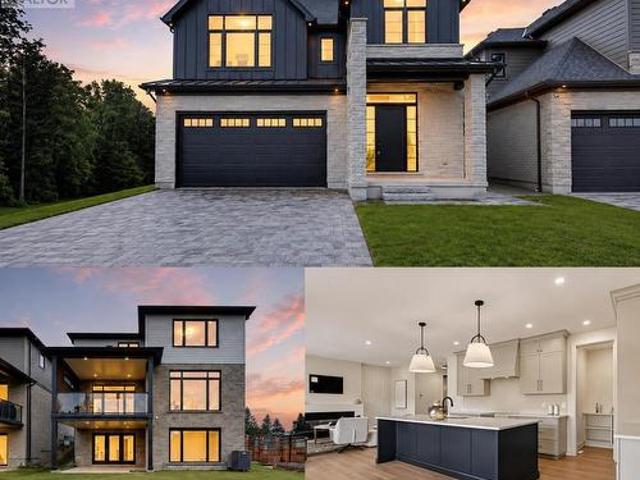
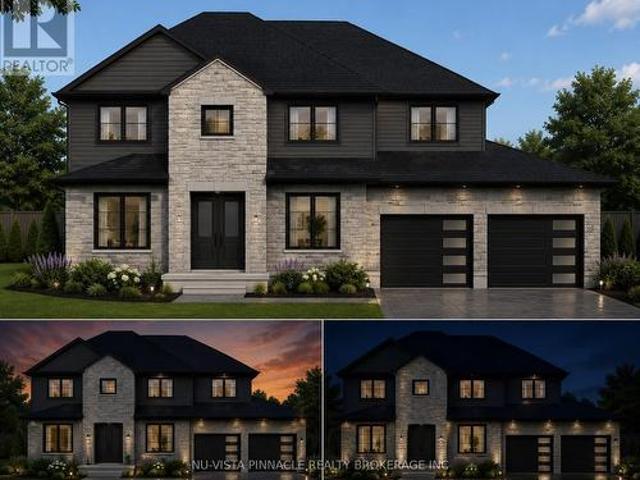
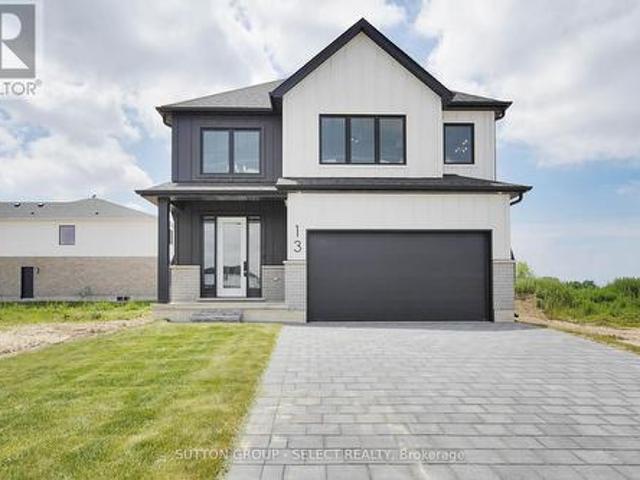
Under construction. *new hst housing rebate in effect to qualified buyers. Price reflects the Builder $35,000.00 bonus in effect until SEPTEMBER 30,2026! And the HST/GST new construction Rebate. This is the Atlantic Modern Farmhouse design Plan by Palumbo. Homes in ST Thomas. Other virtual tours of 4 bedroom plans avail to view on Palumbo homes website. Palumbohomes. Ca Great curb appeal in this Atlantic plan, 3 bedroom home. Modern in design and light and bright with large windows throughout. Standard features include 9 foot ceilings on the main level with 8 ft. Interior doors, 10 pot lights, gourmet kitchen by Casey's Kitchen Designs with quartz countertops, large Island, and pantry. Large Primary bedroom with spa ensuite to include, large vanity with double undermount sink, quartz countertops, free standing tub and large shower with spa glass enclosure. Large walk in closet. All standard flooring is Stone Polymer 7 inch wide plank flooring throughout every room. Mudroom has built in
$ 643,713
1 1399 Commissioners Road W, London South B, ON, N6K 4G9 townhouse for sale | Listing ID X13675 | Royal LePage
View photo
Townhouse · for sale
$ 429,000
New
1 1399 Commissioners Road W, London South B, ON, N6K 4G9 townhouse for sale | Listing ID X13675 | Royal LePage
Beachville
· Townhouse
· Patio · Office room · Balcony · Fireplace · Parking
Beachville · Townhouse · Patio · Office room · Balcony · Fireplace · Parking
Stylish Byron Condo in an Unbeatable Location! Discover this beautifully maintained condo in the heart of desirable Byron, just a short walk to shopping, Springbank Park, schools, Tim Hortons and everyday essentials like the library, grocery store, vet clinic, optometrist, and dental offices. This former model home was thoroughly upgraded and has seen numerous updates over the years. You will love the beautiful kitchen with white cabinetry and modern backsplash and the spacious living room with a cozy fireplace inset into a shiplap feature wall. Enjoy the benefits of an end unit offering extra privacy on your private balcony and easy access to visitor parking and green space. Along with the balcony there is also a walkout on the main floor to a private patio. This condo is not just a home its a lifestyle. Get ready to just unpack and enjoy! (Id: 27)
$ 429,000

Get email alerts

Don't miss out: be the first to know about new properties

The alert was correctly created

On subscribing you accept the conditions of use and the privacy policy
Alert
Receive new ads in your inbox
Save this search
Receive alerts for new listings

We'll send you an email when we have new properties for: "Properties for sale in Beachville"

The alert was correctly created

Get email alerts and be the first to see new listings
Required field
On subscribing I accept the terms of the privacy policy
Perfect! You'll soon start receiving new listings via email
Alert
Receive an email when we have new ads for Properties for sale in Beachville
Save this search
Filters

Bedrooms

Area (sq.ft)

sq.ft
sq.ft

Price

$
$

Filter by property type

Bathrooms

Clear all filters
Receive notifications when new entries are published.