3,208 houses for sale in Beachville

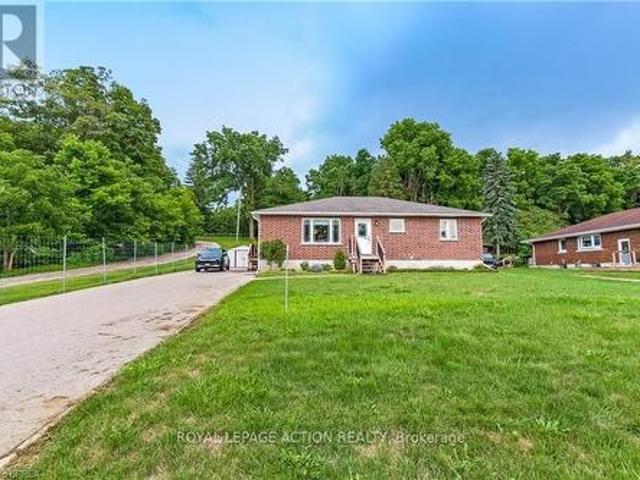
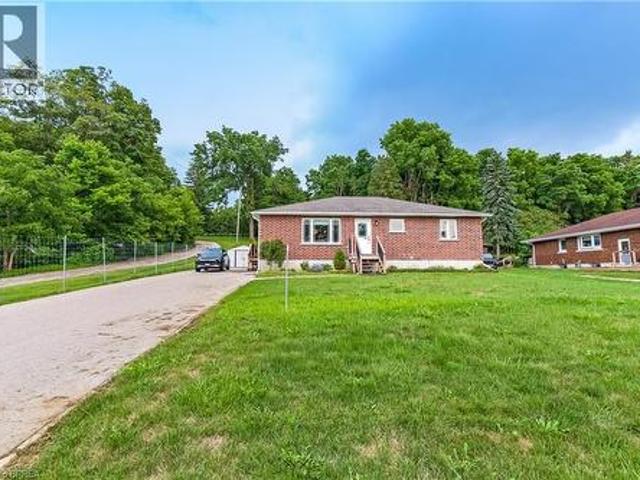
584077 Beachville Road, South West Oxford Centreville, ON, N5C 3J5 house for sale | Listing ID X13631 | Royal LePage
View photo
House · for sale
$ 930,000
584077 Beachville Road, South West Oxford Centreville, ON, N5C 3J5 house for sale | Listing ID X13631 | Royal LePage
Beachville
· House
· Garden · Office room · Parking
Beachville · House · Garden · Office room · Parking
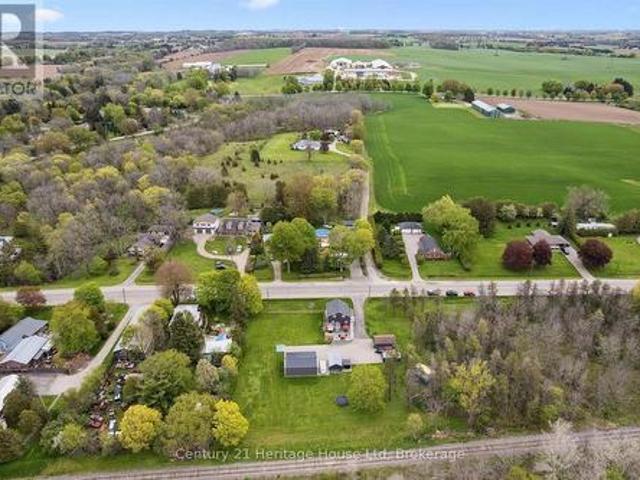
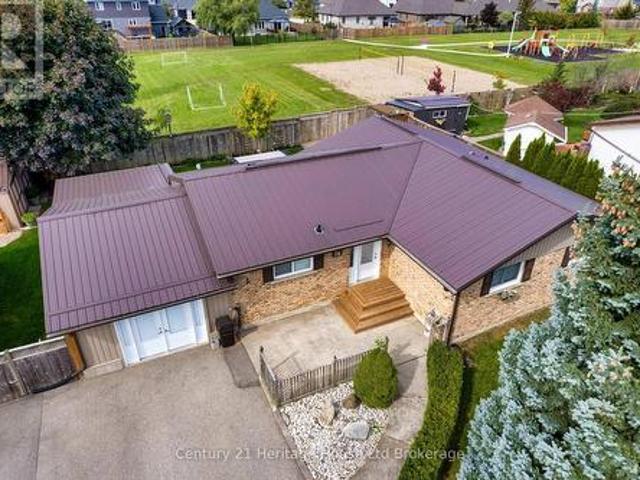
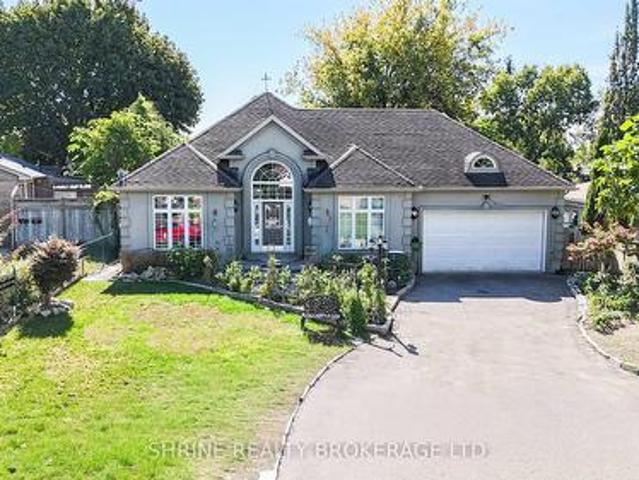
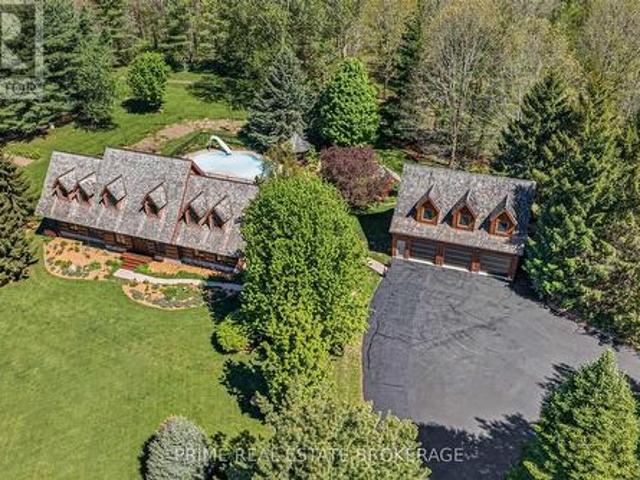
Where country meets convenience! Completely redone between 2020 & 2023; this 1-acre property is perfect for play & relaxation, & has room for your home office too. Two single detached garages, one measuring 22ft x 15ft AND A SECOND that is 19ft by nearly 12ft. The spectacular shop easily fits 4 cars, is spray insulated & has 2 garage doors with openers. The house is beautifully finished in thoughtful decor, with a smart layout that makes this nearly 1700 sq ft space feel like a whole lot more. Entering this welcoming home you will find a bright & airy space that leads you to the eat in Kitchen. Stainless appliances, under cabinet lighting & a window to gaze out on to the expansive yard. The Livingroom is a perfect for entertaining friends, complete with an Office space, if you need it, or use the entire space as Livingroom, or for kids to play. Great flexibility! Also here is the 4 pc family bath with tub. The Primary bedroom provides plenty of space for a king-sized bed & there are al
$ 930,000
584616 Beachville Road, Beachville, ON, N0J 1A0 house for sale | Listing ID 40855 | Royal LePage
House · for sale
$ 699,900
New
584616 Beachville Road, Beachville, ON, N0J 1A0 house for sale | Listing ID 40855 | Royal LePage
Beachville
· House
· Office room
Beachville · House · Office room
Welcome home to 584616 Beachville Road. Completed in 2016 by the current owners, this custom built bungalow features almost 2500 sq. Ft. of carefully planned living space. The open concept main floor features engineered hardwood throughout, a chefs kitchen complete with an 11' foot island with 6 burner gas cooktop and bar sink, stainless steel GE Monogram appliances including a 2 door refrigerator with bottom freezer, double wall ovens, granite countertops, large under mount single sink, custom cherrywood cabinetry with pullout shelves, soft close drawers and an abundance of cupboard and countertop space. An adjacent dining space and large living room with vaulted ceilings will make this space the focal point of entertaining family and friends. The rest of the main floor includes a spacious foyer, 3 piece bathroom, main floor laundry, 2 linen closets, a large primary bedroom with walk in closet and a 4 piece ensuite bathroom and a second bedroom currently being used as a home office. T
$ 699,900
133 Mutual Street N, Ingersoll North, ON, N5C 2A1 house for sale | Listing ID X13676 | Royal LePage
View photo
House · for sale
$ 399,000
New
133 Mutual Street N, Ingersoll North, ON, N5C 2A1 house for sale | Listing ID X13676 | Royal LePage
Beachville
· House
Beachville · House
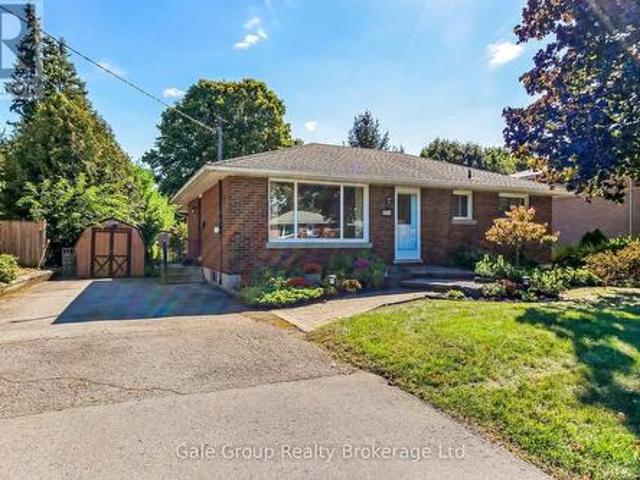
Welcome to 133 Mutual Street, Ingersoll! Located in a great central location, this charming 1 1/2 storey home offers 3 bedrooms and 2 bathrooms, making it an excellent opportunity for first-time buyers, families, or investors looking to add a solid property to their portfolio. The home provides a comfortable layout with plenty of potential to make it your own. Situated in a convenient Ingersoll location, you'll be close to local amenities, shopping, dining, parks, schools and community services. Ingersoll offers small-town charm with easy access to major transportation routes, including the 401. Whether you're looking to enter the market, find a home for your family, or make a smart investment, 133 Mutual Street is an opportunity worth exploring. Don't miss your chance to own a home in one of Oxford County's growing communities! (Id: 27)
$ 399,000
548 Bedi Drive, Woodstock North, ON, N4T 0P3 house for sale | Listing ID X13676 | Royal LePage
View photo
House · for sale
$ 989,000
New
548 Bedi Drive, Woodstock North, ON, N4T 0P3 house for sale | Listing ID X13676 | Royal LePage
Beachville
· House
· Balcony · Parking · Cellar
Beachville · House · Balcony · Parking · Cellar
Stunning detached home (Robert Corner, 2,648 sq. Ft), featuring 4 spacious bedrooms and 3 well-appointed bathrooms. The primary suite offers a luxurious walk-in closet, blending comfort with elegance. The thoughtfully designed main living area showcases a modern kitchen with an oversized quartz countertop-an impressive focal point perfect for family gatherings and entertaining. The second floor features a walkout balcony, creating an inviting space for relaxation or quality time with family. Direct inside access from the garage to the basement. Ideally situated in Woodstock's newest and highly sought-after Havelock Corner community, this home is conveniently close to Kingsmen Square Plaza and Gurdwara Sahib, with quick access to Highways 401 & 403, Fanshawe College, the Toyota Plant, hospital, grocery stores, and more! (Id: 27)
$ 989,000
904 Frontenac Crescent, Woodstock South, ON, N4V 0A8 house for sale | Listing ID X13677 | Royal LePage
View photo
House · for sale
$ 659,900
New
904 Frontenac Crescent, Woodstock South, ON, N4V 0A8 house for sale | Listing ID X13677 | Royal LePage
Beachville
· House
· Patio · Garden · Parking
Beachville · House · Patio · Garden · Parking
Spacious open concept two storey home on quiet street. Large living room open to bright white kitchen with island. Dining area with patio doors to fenced rear yard. Huge upper level family room. Three bedrooms on upper-level including primary bedroom with ensuite. Unspoiled lower level waiting to be developed. Lifestyle conveniences like main floor laundry and double car attached garage with inside entry. Quick possession available. Sold as is. Some photos have been virtually staged. (Id: 27)
$ 659,900
464985 Curries Road, Norwich Curries, ON, N4S 7V8 house for sale | Listing ID X13677 | Royal LePage
View photo
House · for sale
$ 630,000
New
464985 Curries Road, Norwich Curries, ON, N4S 7V8 house for sale | Listing ID X13677 | Royal LePage
Beachville
· House
· Parking · Fireplace
Beachville · House · Parking · Fireplace
Welcome to Curries Road, a quiet country setting just minutes south of Woodstock. This rambling brick ranch with accessible, practical one floor living has 3 bedrooms, 1 large 4 PC bath that includes convenient stack-able laundry. The 120 x 125 (1/3 acre) treed lot is manageable but spacious. There is beautiful cherry floors in the formal living room, dining room and down the hallway to the bedrooms. There is a gas fireplace in the living room, the dining area is conveniently located between the living and kitchen and large enough to host family and/or friends. French doors from the dining room take you into the unique 3 season sun-room at the back of the home that could be used for a variety of functions during the warmer seasons. The possibility of adding heat to this large area would bring a significant amount of extra sq footage of year round living space. The 22 x 22 attached 2 car garage with inside entry is large enough to hold 2 vehicles and still have room to store the snowblo
$ 630,000
403745 Union Road, Ingersoll South, ON, N5C 3J7 house for sale | Listing ID X13676 | Royal LePage
View photo
House · for sale
$ 1,890,000
New
403745 Union Road, Ingersoll South, ON, N5C 3J7 house for sale | Listing ID X13676 | Royal LePage
Beachville
· House
· Deck
Beachville · House · Deck
A true country retreat designed for family living and entertaining, this exceptional property offers space, privacy, and outstanding outdoor amenities in a highly desirable location. Set on 9 scenic acres less than 5 minutes from Ingersoll and Highway 401 access, the property is surrounded by mature trees, rolling countryside views, beautifully maintained grounds, and includes a fully fenced 4.5-acre pasture ideal for hobby farming, horses, or recreational use. The property features a spacious two-storey home with over 3,200 sq. Ft. of finished living space, offering 6+1 bedrooms and 4 bathrooms. The main floor includes a warm country kitchen with solid wood cabinetry and large island, open dining area with walkout to the covered deck, multiple living spaces, and excellent natural light throughout. The finished lower level includes a kitchenette, additional bedroom, bathroom, and rec room, ideal for guests, extended family, or in-law suite potential. Outdoor features include an ingroun
$ 1,890,000
811 Hughson Street, Woodstock, ON, N4S 4P8 house for sale | Listing ID 40854 | Royal LePage
View photo
House · for sale
$ 624,999
New
811 Hughson Street, Woodstock, ON, N4S 4P8 house for sale | Listing ID 40854 | Royal LePage
Beachville
· House
· Office room · Parking
Beachville · House · Office room · Parking
Welcome to 811 Hughson Street, Woodstock, located on a quiet, mature street in an established neighbourhood. This well-maintained three-level backsplit offers 3 bedrooms, 2 bathrooms, and a functional layout with plenty of space throughout. The bright, open-concept main floor features modern finishes and an updated kitchen highlighted by an impressive 9-foot island, providing plenty of space for cooking, entertaining, and everyday living. Generously sized bedrooms offer comfortable living space, while the finished lower level provides additional room for a family room, home office, or recreation area and features its own separate staircase and entrance, adding extra flexibility to the home. Complete with a detached garage and a great layout, this move-in-ready home is a fantastic opportunity in a desirable Woodstock neighbourhood. (Id: 27)
$ 624,999
811 Hughson Street, Woodstock North, ON, N4S 4P8 house for sale | Listing ID X13674 | Royal LePage
View photo
House · for sale
$ 624,999
New
811 Hughson Street, Woodstock North, ON, N4S 4P8 house for sale | Listing ID X13674 | Royal LePage
Beachville
· House
· Office room · Parking
Beachville · House · Office room · Parking
Welcome to 811 Hughson Street, Woodstock, located on a quiet, mature street in an established neighbourhood. This well-maintained three-level backsplit offers 3 bedrooms, 2 bathrooms, and a functional layout with plenty of space throughout. The bright, open-concept main floor features modern finishes and an updated kitchen highlighted by an impressive 9-foot island, providing plenty of space for cooking, entertaining, and everyday living. Generously sized bedrooms offer comfortable living space, while the finished lower level provides additional room for a family room, home office, or recreation area and features its own separate staircase and entrance, adding extra flexibility to the home. Complete with a detached garage and a great layout, this move-in-ready home is a fantastic opportunity in a desirable Woodstock neighbourhood. (Id: 27)
$ 624,999
256360 Sunova Crescent, Zorra, ON, N0M 2G0 house for sale | Listing ID X13676 | Royal LePage
View photo
House · for sale
$ 1,100,000
New
256360 Sunova Crescent, Zorra, ON, N0M 2G0 house for sale | Listing ID X13676 | Royal LePage
Beachville
· House
· Patio · Garden · Deck
Beachville · House · Patio · Garden · Deck
Peace. Privacy. Property. Set on 2.3 acres, this truly unique home is what you'll find tucked away at the end of Sunova Cres. Step inside to experience an open-concept floor plan flooded with natural light & soaring 22 ft ceilings. Four bedrooms are creatively arranged around the perimeter of the living area, showcasing a primary bedroom & an ensuite with a feature wall, walk-in shower & very soak-worthy tub. The impressive dining room with a wood stove is made for memorable dinner parties with family & friends alike. Just beyond, is the well-organized kitchen with an island & eat-in area with pretty patio doors. The sunken family room is a perfect spot for morning coffee & getting cozy with a book. The living room is as comfortable as it is sizeable & it's sure to be the gathering spot for relaxing & catching up with the kids. Outdoor enjoyment can be found on two decks, around the fire pit, in the garden & for the kids, on a play structure just waiting to be explored. Or, just a shor
$ 1,100,000
39 King Street, Tavistock, ON, N0B 2R0 house for sale | Listing ID 40854 | Royal LePage
View photo
House · for sale
$ 724,900
New
39 King Street, Tavistock, ON, N0B 2R0 house for sale | Listing ID 40854 | Royal LePage
Beachville
· House
· Fireplace · Deck · Cellar
Beachville · House · Fireplace · Deck · Cellar
There is so much more to 39 King Street than meets the eye! Set on a 58' x 131' lot in a quiet, family-friendly Tavistock neighbourhood of winding streets and cul-de-sacs, this beautifully maintained 4-bedroom, 3-bathroom backsplit offers over 2,300 sq. Ft. of finished living space across 4 levels. Step inside to a bright living room with bay window and electric fireplace, an inviting dining area and kitchen with walkout to the composite deck. Upstairs are 3 bedrooms, including a spacious 15' primary retreat with large walk-in closet and private 4-pc ensuite, plus a second 4-pc bath. Just a few steps down, the lower level provides exceptional family flexibility with a generous 4th bedroom, 3-pc bath and 20' family room warmed by a thermostat-controlled gas fireplace. And there's still more—the finished basement features an impressive 26' recreation/games room with wet bar, perfect for entertaining family and friends, with the pool table and accessories included! Outside, enjoy a wonder
$ 724,900
19 Martin Street, Tillsonburg, ON, N4G 0K8 house for sale | Listing ID 40825 | Royal LePage
View photo
House · for sale
$ 535,000
New
19 Martin Street, Tillsonburg, ON, N4G 0K8 house for sale | Listing ID 40825 | Royal LePage
Beachville
· House
· Patio · Fireplace · Deck · Parking · Cellar
Beachville · House · Patio · Fireplace · Deck · Parking · Cellar
Welcome to this beautifully finished freehold bungalow townhome located in the desirable Northcrest Estates community. Move-in ready and thoughtfully designed, this home offers 3 bedrooms (2+1), 3 full bathrooms, a finished basement, attached single-car garage, and double-wide asphalt driveway. Step inside to a bright open-concept main floor featuring 9’ ceilings, modern finishes throughout, and California shutters on all main-floor windows. The spacious kitchen is complete with quartz countertops, island, tile backsplash, pantry, and plenty of cabinetry, seamlessly connecting to the living area with cozy fireplace and patio doors leading to the rear deck with BBQ gas line. The primary bedroom features double closets and a private ensuite bath. A second main-floor bedroom, additional full bathroom, and convenient laundry closet add to the functional layout. The finished lower level provides even more living space with a generous family room, third bedroom, full bathroom, and ample unfi
$ 535,000
420 Sales Drive, Woodstock South, ON, N4S 0B6 house for sale | Listing ID X13669 | Royal LePage
View photo
House · for sale
$ 599,900
New
420 Sales Drive, Woodstock South, ON, N4S 0B6 house for sale | Listing ID X13669 | Royal LePage
Beachville
· House
· Garden · Fireplace · Deck · Cellar
Beachville · House · Garden · Fireplace · Deck · Cellar
Welcome to 420 Sales Drive, Woodstock a beautifully refreshed end unit freehold townhouse offering extra natural light, a private yard, and plenty of space for the whole family. The bright and inviting main floor features an abundance of windows along with a functional layout connecting the living room, dining area, and kitchen. Recently updated with fresh paint, new flooring, and new trim, the space feels clean, modern, and move in ready. From here, step outside to a great deck overlooking the private backyard an ideal spot for summer entertaining, BBQs, or simply relaxing outdoors. Upstairs, you'll find three spacious bedrooms, including a primary suite with its own private ensuite, plus an additional 4 piece bathroom. The finished basement adds valuable living space with a fireplace and has also been freshly painted and updated with new flooring and trim. A 2 piece bathroom with a roughed in shower provides the opportunity to create an additional full bathroom, while the generous wo
$ 599,900
139 Harley Road, Harley, ON, N0E 1E0 house for sale | Listing ID 40855 | Royal LePage
View photo
House · for sale
$ 1,199,000
New
139 Harley Road, Harley, ON, N0E 1E0 house for sale | Listing ID 40855 | Royal LePage
Beachville
· House
· Office room · Gym
Beachville · House · Office room · Gym
Newly completed (Dec 2025), this custom-built home offers over 3,400 sq. Ft. of finished living space on a private 1.45-acre mature treed lot in Harley with no rear neighbours and surrounded by mature trees you don't see very often, just 8 minutes to Burford/Hwy 403, 20 minutes to Brantford, and 45 minutes to London. The nearly 2,000 sq. Ft. open-concept main floor features a spacious great room, an oversized entertainer’s custom kitchen, 3 main-floor bedrooms, heated floors in both main bathrooms, custom triple-pane windows, a custom oak staircase, 84 solid interior doors, and solid wood trim throughout (no MDF). The 1,400 sq. ft. Finished lower level provides a massive open living/rec space (ideal for a gym, office, or extra bedrooms), a custom 3-piece bathroom, a utility/workroom with water treatment, premium floor underlayment, and R10 spray foam plus R14 Rockwool exterior wall insulation. Outside and mechanically, the property boasts upgraded Gentek Align wide-profile composite si
$ 1,199,000
100 Aspen Circle, Thames Centre Thorndale, ON, N0M 2P0 house for sale | Listing ID X13677 | Royal LePage
View photo
House · for sale
$ 799,900
New
100 Aspen Circle, Thames Centre Thorndale, ON, N0M 2P0 house for sale | Listing ID X13677 | Royal LePage
Beachville
· House
· Fireplace · Air conditioning · Cellar
Beachville · House · Fireplace · Air conditioning · Cellar
Immediate occupancy available*. Hazelwood homes proudly presents the ivey. 2380 Sq. Ft. of the highest quality finishes. This 4 bedroom, 3.5 bathroom home to be built on a private premium lot in the desirable community of Rosewood-A blossoming new single family neighbourhood located in the quaint town of Thorndale, Ontario. Base price includes hardwood flooring on the main floor, ceramic tile in all wet areas, Quartz countertops in the kitchen, central air conditioning, stain grade poplar staircase with wrought iron spindles, 9ft ceilings on the main floor, 60' electric linear fireplace, ceramic tile shower with custom glass enclosure and much more. When building with Hazelwood Homes, luxury comes standard! Finished basement available at an additional cost. Located close to all amenities including shopping, great schools, playgrounds, University of Western Ontario and London Health Sciences Centre. More plans and lots available. (Id: 27)
$ 799,900
55 Young Street, Tillsonburg, ON, N4G 3H6 house for sale | Listing ID 40855 | Royal LePage
View photo
House · for sale
$ 674,900
New
55 Young Street, Tillsonburg, ON, N4G 3H6 house for sale | Listing ID 40855 | Royal LePage
Beachville
· House
· Parking · Air conditioning · Cellar
Beachville · House · Parking · Air conditioning · Cellar
Welcome to 55 Young Street in Tillsonburg, a solidly built, 1,200+ square-foot all-brick bungalow situated on a rare 60-foot by over 300-foot deep lot backing onto a peaceful ravine with no rear neighbours. Meticulously maintained where it matters most, the home features newer windows, a roughly 10-year-old roof, and a well-serviced furnace and central A/C, offering an exceptional foundation where you can live comfortably for decades while adding your own cosmetic updates over time. The main level boasts a bright, spacious living room alongside three generously sized bedrooms, while the bright walkout basement—complete with oversized windows and separate access—is primed for a seamless in-law suite or extended-family setup. Outside, convenience and functionality abound with a wraparound driveway and an oversized double-car garage equipped with fantastic attic loft storage, creating a complete package of privacy, space, and enduring value. (Id: 27)
$ 674,900
2 Whispering Pine Lane, Tillsonburg, ON, N4G 5V4 house for sale | Listing ID X13678 | Royal LePage
View photo
House · for sale
$ 1,099,000
New
2 Whispering Pine Lane, Tillsonburg, ON, N4G 5V4 house for sale | Listing ID X13678 | Royal LePage
Beachville
· House
· Parking
Beachville · House · Parking
Welcome to 2 Whispering Pine Lane, an exceptional custom-built brick home nestled on one of Tillsonburg's most prestigious streets and backing onto a beautiful, serene ravine setting. Offering 3+1 bedrooms and 3.5 bathrooms, this thoughtfully designed residence seamlessly blends timeless quality, modern updates, and an enviable natural backdrop which envelops the property. The main level is highlighted by a beautifully renovated custom kitchen, completed in 2025, offering a stylish and functional space for everyday living and entertaining. The recently renovated primary suite provides a private retreat, complete with a luxurious updated ensuite. The main floor also features convenient laundry, a dedicated dining room, spacious living room, and well-appointed secondary bedrooms. An oversized double-car garage provides ample room for vehicles, storage, and additional functionality plus there's a built in storage room at the rear of the home that functions as your shed! The expansive lowe
$ 1,099,000
58 Aspen Circle, Thames Centre Thorndale, ON, N0M 2P0 house for sale | Listing ID X13677 | Royal LePage
View photo
House · for sale
$ 899,900
New
58 Aspen Circle, Thames Centre Thorndale, ON, N0M 2P0 house for sale | Listing ID X13677 | Royal LePage
Beachville
· House
· Fireplace · Air conditioning · Cellar
Beachville · House · Fireplace · Air conditioning · Cellar
Immediate occupancy available*. Hazelwood homes proudly presents the farmhouse. 2500 Sq. Ft. of the highest quality finishes. This 4 bedroom, 2.5 bathroom home to be built on a private premium lot in the desirable community of Rosewood-A blossoming new single family neighbourhood located in the quaint town of Thorndale, Ontario. Base price includes hardwood flooring on the main floor, ceramic tile in all wet areas, Quartz countertops in the kitchen, central air conditioning, stain grade poplar staircase with wrought iron spindles, 9ft ceilings on the main floor, 60' electric linear fireplace, ceramic tile shower with custom glass enclosure and much more. When building with Hazelwood Homes, luxury comes standard! Finished basement available at an additional cost. Located close to all amenities including shopping, great schools, playgrounds, University of Western Ontario and London Health Sciences Centre. More plans and lots available. (Id: 27)
$ 899,900
114 Frances Street, Ingersoll, ON, N5C 2H3 house for sale | Listing ID X13669 | Royal LePage
View photo
House · for sale
$ 799,999
New
114 Frances Street, Ingersoll, ON, N5C 2H3 house for sale | Listing ID X13669 | Royal LePage
Beachville
· House
· Garden · Balcony · Fireplace · Swimming pool · Gym · Deck · Parking
Beachville · House · Garden · Balcony · Fireplace · Swimming pool · Gym · Deck · Parking
A Classic Victorian House For Sale in Prime Location & A Quiet Area. Have A Year Round Retreat With Indoor Pool & Hot Tub. Concrete Porch. Light Filled Huge Living, Dining, & Separate Familyroom. Hardwood Floors. Gas Fireplace. 10'+/. Ceilings. Upper Floor 4 Bedrooms & Balcony. Main & Lower Floor Laundries. Deck & Fully Fenced Yard. Plenty Of Parking. Pool Enclosure has separate access from house & exterior. So much potential for this space: if pool is not desired consider closing/covering & converting to yoga studio, home gym, home day care, etc. Attic has high ceiling with great potential to finish. Chimney visible in attic was deliberately built on an angle. Back staircase from kitchen to upper hall. Window at north end of upper hall offers access to roof of pool enclosure. A Short Walk To Restaurants, Parks, Trails & All Other Amenities. It offers easy access to the 401 and 403 corridors, making it attractive for both new residents and Industry. Over $300 million investment commitm
$ 799,999
1149 Upper Thames Drive, Woodstock, ON, N4T 0L4 house for sale | Listing ID X13585 | Royal LePage
View photo
House · for sale
$ 748,900
1149 Upper Thames Drive, Woodstock, ON, N4T 0L4 house for sale | Listing ID X13585 | Royal LePage
Beachville
· House
· Fireplace
Beachville · House · Fireplace
Welcome to this beautiful 4 bedroom, 2.5 bathroom family home offering almost 2,300 sq. Ft. of living space. Freshly painted throughout, this home features a bright foyer, powder room, spacious living and dining areas, a cozy family room with fireplace, and an upgraded kitchen. Enjoy an open-concept main floor with 9 foot ceilings, hardwood flooring throughout the main floor with matching hardwood stairs, and Brand new laminate flooring throughout the upper level no carpet in the entire home. Ideally located within walking distance to schools, parks, Trails, Camping site, Golf Course and other local amenities, this is the perfect home for families. (Id: 27)
$ 748,900
1082 Chippewa Drive, London East D, ON, N5V 2T7 house for sale | Listing ID X13674 | Royal LePage
View photo
House · for sale
$ 624,900
New
1082 Chippewa Drive, London East D, ON, N5V 2T7 house for sale | Listing ID X13674 | Royal LePage
Beachville
· House
· Patio · Garden · Swimming pool
Beachville · House · Patio · Garden · Swimming pool
Welcome to 1082 Chippewa Drive. An impeccably finished four-level sidesplit tucked away on a quiet, dead-end street in northeast London, with two showstoppers instead of one. Step inside and the first is immediate; a bright, open-concept living room that pulls natural light straight across the main floor. It's genuinely airy, with clear sightlines that make the space feel larger than the square footage suggests. It opens right into a beautifully renovated kitchen (2021) with a centre island, outstanding storage, and porcelain tile that carries through the upstairs hallway. Cooking, hosting, homework, conversation, it all happens in one connected sunlit space instead of behind walls. It's the room buyers will stand in and quietly start rearranging their furniture. The second is out back. An oversized concrete patio, a large covered area just off the back door, and an inground pool combine into a backyard oasis built for hosting. It's been kept impeccable, with a 2022 liner, salt-water c
$ 624,900
21 Wolseley Avenue, London East G, ON, N5Y 2K7 house for sale | Listing ID X13674 | Royal LePage
View photo
House · for sale
$ 421,000
New
21 Wolseley Avenue, London East G, ON, N5Y 2K7 house for sale | Listing ID X13674 | Royal LePage
Beachville
· House
· Parking · Cellar
Beachville · House · Parking · Cellar
It's always a pleasure to bring such a charming home to market! Ideal for first time buyers and those looking to downsize into a one floor home. Located on a quiet Street, this 2 bedroom bungalow with finished basement offers over 1400 sq ft of living space. Original hardwood flooring runs through out most of the main floor. Cozy little sunroom off the kitchen overlooks the 35 X 132' lot. Great privacy with mature trees. For the hobbyist there is a detached 20 x 22' workshop with cement floor. This garage is accessed by a back lane, and has so much potential! Updated breaker panel with room for 220 amp. Main water line to road replaced. Roof approx. 2024 with 25 yr warranty. Newer HWT. California style windows are easy to clean. Great location. Convenient to downtown, shopping, restaurants, UWO, Fanshawe. Minutes walk to McMahen Park, and Carling Heights Optimist Community Centre. Homes with a workshop like this are hard to find in this price range, so don't wait to book your viewing.
$ 421,000
45 Magwood Court, Stratford, ON, N4Z 1G3 house for sale | Listing ID X13676 | Royal LePage
View photo
House · for sale
$ 799,900
New
45 Magwood Court, Stratford, ON, N4Z 1G3 house for sale | Listing ID X13676 | Royal LePage
Beachville
· House
· Garden · Office room · Fireplace · Swimming pool · Deck · Cellar
Beachville · House · Garden · Office room · Fireplace · Swimming pool · Deck · Cellar
Calling all growing families! Situated on a large pie-shaped lot at the end of a quiet cul-de-sac in beautiful Stratford, this well-appointed family home won't last long! Featuring 3 bedrooms and 3.5 baths, plus a bonus room on the main floor and a finished basement for the kids, this property is move-in-ready! Host the ultimate backyard party on the huge 16x16 covered composite deck, relax in the hot tub, and watch the kids enjoy the spacious backyard. The custom kitchen is flooded with natural light, features ample storage, updated stainless steel appliances and a breakfast nook. A beautiful fireplace grounds the open living/dining room just off the kitchen, and on the opposite side you'll find a bright bonus room perfect for a home office or media room. Upstairs, the primary bedroom features a walk-in closet and private 3pc ensuite. Plus the updated 4pc bath is ready for busy mornings and bath time with the kids. Book your private showing today and come home to 45 Magwood Court this
$ 799,900
45 Graf Street, Harrow, ON, N0R 1G0 house for sale | Listing ID 26019 | Royal LePage
View photo
House · for sale
$ 674,900
New
45 Graf Street, Harrow, ON, N0R 1G0 house for sale | Listing ID 26019 | Royal LePage
Beachville
· House
· Gym · Parking · Cellar
Beachville · House · Gym · Parking · Cellar
BK SteppingStone Homes is proudly building community through thoughtfully designed, affordable housing options for everyday people. Whether you're a first-time homebuyer, a growing family, an investor seeking income-generating opportunities, or simply looking for quality craftsmanship at an attainable price, SteppingStone provides a practical path to homeownership and long-term value. Introducing our Oxford Model, a beautifully designed full brick ranch, featuring 2 bedrooms, 2 bathrooms, main-floor laundry, and a bright open-concept layout. Enjoy a spacious 2-car garage, a stunning kitchen complete with a large island and quartz countertops, and a generous primary suite featuring a walk-in closet and private ensuite. The unfinished basement offers plenty of space to customize and create whatever suits your lifestyle, from additional living space to a home gym, recreation room, or extra bedrooms. Also included in this already affordable price is a double wide concrete driveway and a hy
$ 674,900
59 Briarhill Drive, Stratford, ON, N5A 6N6 house for sale | Listing ID X13677 | Royal LePage
View photo
House · for sale
$ 649,900
New
59 Briarhill Drive, Stratford, ON, N5A 6N6 house for sale | Listing ID X13677 | Royal LePage
Beachville
· House
· Patio · Garden · Fireplace · Parking · Deck
Beachville · House · Patio · Garden · Fireplace · Parking · Deck
Hot NEW Price! Welcome to 59 Briarhill Drive in Stratford, an immaculately maintained raised bungalow offering pride of ownership inside and out. This well cared for home features a practical layout with 3 bedrooms, 2 bathrooms, and comfortable living space on both levels. The main floor offers a bright formal living room, a functional kitchen with solid wood cabinetry, and a comfortable eat-in dining area with sliding patio doors leading to the large attached deck. The lower level provides excellent additional living space with a generous third bedroom, a large rec room/living room with a cozy natural gas fireplace, a 2-piece bathroom, and convenient walk-up access to the rear yard. Outside, the property is beautifully landscaped and includes a concrete driveway, garden shed, and a large detached garage/shop with hydro. The shop is insulated, includes a wood-stove, attic storage for added convenience and offers great space for projects or hobbies. Many important updates have already b
$ 649,900

Get email alerts

Don't miss out: be the first to know about new properties

The alert was correctly created

On subscribing you accept the conditions of use and the privacy policy
Alert
Receive new ads in your inbox
Save this search
Receive alerts for new listings

We'll send you an email when we have new properties for: "Houses for sale in Beachville"

The alert was correctly created

Get email alerts and be the first to see new listings
Required field
On subscribing I accept the terms of the privacy policy
Perfect! You'll soon start receiving new listings via email
Alert
Receive an email when we have new ads for Houses for sale in Beachville
Save this search
Filters

Bedrooms

Area (sq.ft)

sq.ft
sq.ft

Price

$
$

Filter by property type

Bathrooms

Clear all filters
Receive notifications when new entries are published.