3,162 houses for sale in Beachville

42 Lucas Road, St. Thomas, ON, N5R 0M1 house for sale | Listing ID X13677 | Royal LePage
View photo
House · for sale
$ 643,713
New
42 Lucas Road, St. Thomas, ON, N5R 0M1 house for sale | Listing ID X13677 | Royal LePage
Beachville
· House
Beachville · House
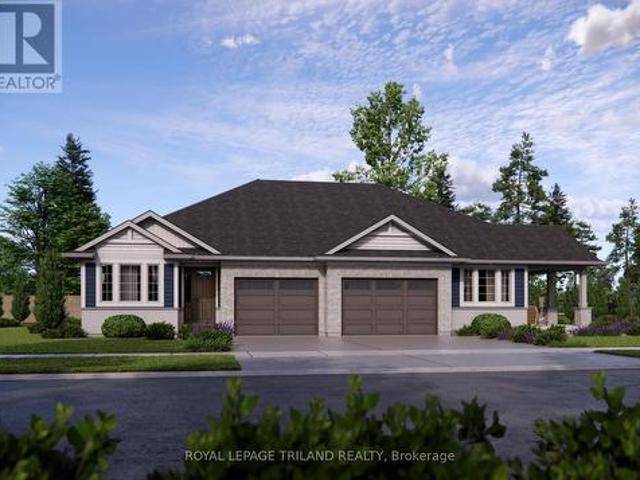
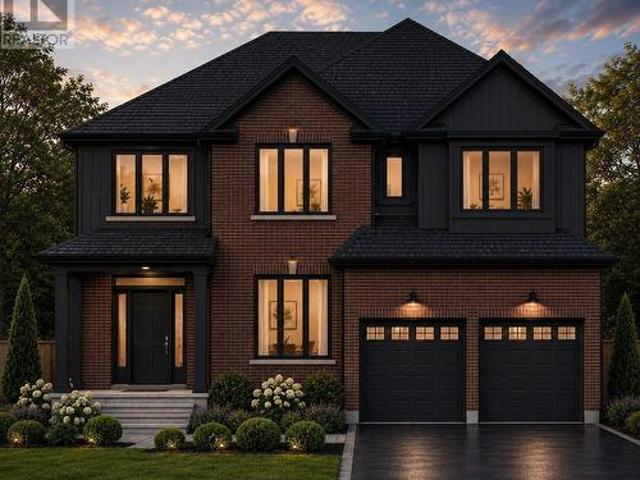
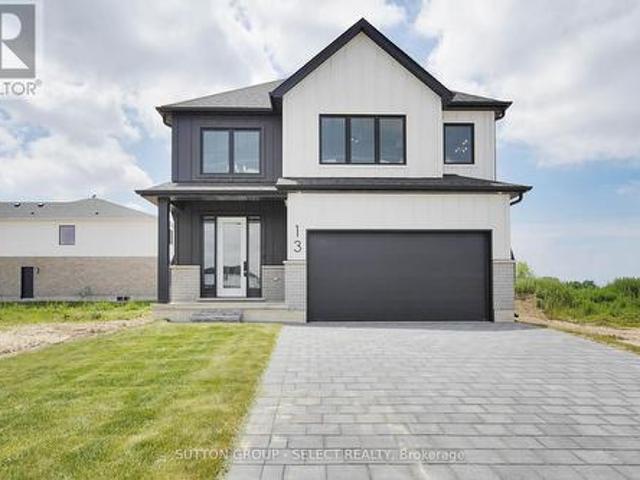
Under construction. *new hst housing rebate in effect to qualified buyers. Price reflects the Builder $35,000.00 bonus in effect until SEPTEMBER 30,2026! And the HST/GST new construction Rebate. This is the Atlantic Modern Farmhouse design Plan by Palumbo. Homes in ST Thomas. Other virtual tours of 4 bedroom plans avail to view on Palumbo homes website. Palumbohomes. Ca Great curb appeal in this Atlantic plan, 3 bedroom home. Modern in design and light and bright with large windows throughout. Standard features include 9 foot ceilings on the main level with 8 ft. Interior doors, 10 pot lights, gourmet kitchen by Casey's Kitchen Designs with quartz countertops, large Island, and pantry. Large Primary bedroom with spa ensuite to include, large vanity with double undermount sink, quartz countertops, free standing tub and large shower with spa glass enclosure. Large walk in closet. All standard flooring is Stone Polymer 7 inch wide plank flooring throughout every room. Mudroom has built in
$ 643,713
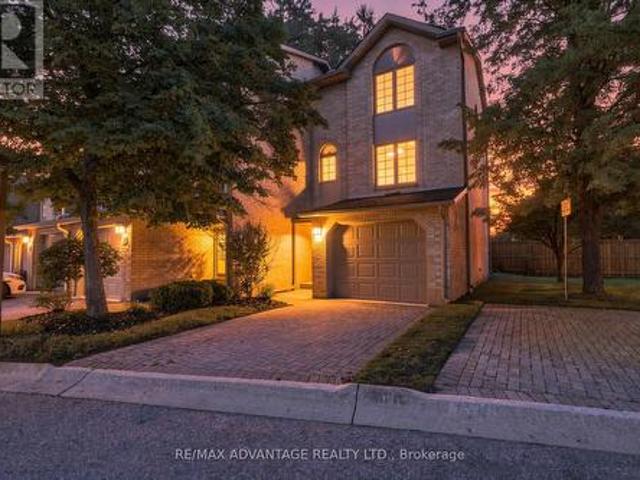
1 1399 Commissioners Road W, London South B, ON, N6K 4G9 townhouse for sale | Listing ID X13675 | Royal LePage
View photo
Townhouse · for sale
$ 429,000
New
1 1399 Commissioners Road W, London South B, ON, N6K 4G9 townhouse for sale | Listing ID X13675 | Royal LePage
Beachville
· Townhouse
· Patio · Office room · Balcony · Fireplace · Parking
Beachville · Townhouse · Patio · Office room · Balcony · Fireplace · Parking
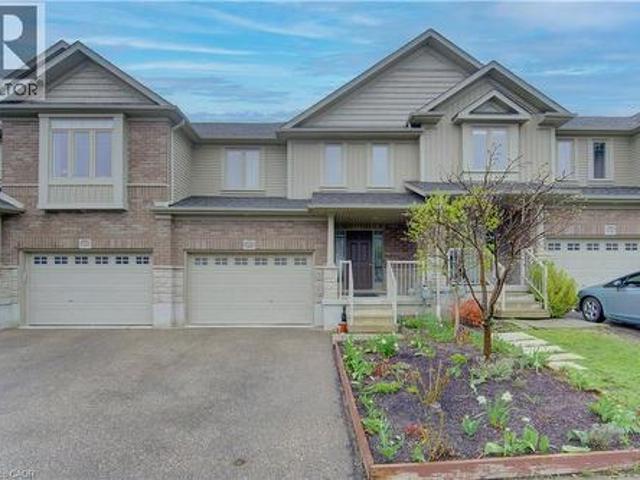
Stylish Byron Condo in an Unbeatable Location! Discover this beautifully maintained condo in the heart of desirable Byron, just a short walk to shopping, Springbank Park, schools, Tim Hortons and everyday essentials like the library, grocery store, vet clinic, optometrist, and dental offices. This former model home was thoroughly upgraded and has seen numerous updates over the years. You will love the beautiful kitchen with white cabinetry and modern backsplash and the spacious living room with a cozy fireplace inset into a shiplap feature wall. Enjoy the benefits of an end unit offering extra privacy on your private balcony and easy access to visitor parking and green space. Along with the balcony there is also a walkout on the main floor to a private patio. This condo is not just a home its a lifestyle. Get ready to just unpack and enjoy! (Id: 27)
$ 429,000
40 David Street, London South V, ON, N6P 1B3 house for sale | Listing ID X13677 | Royal LePage
View photo
House · for sale
$ 599,900
New
40 David Street, London South V, ON, N6P 1B3 house for sale | Listing ID X13677 | Royal LePage
Beachville
· House
· Garden · Fireplace · Parking
Beachville · House · Garden · Fireplace · Parking
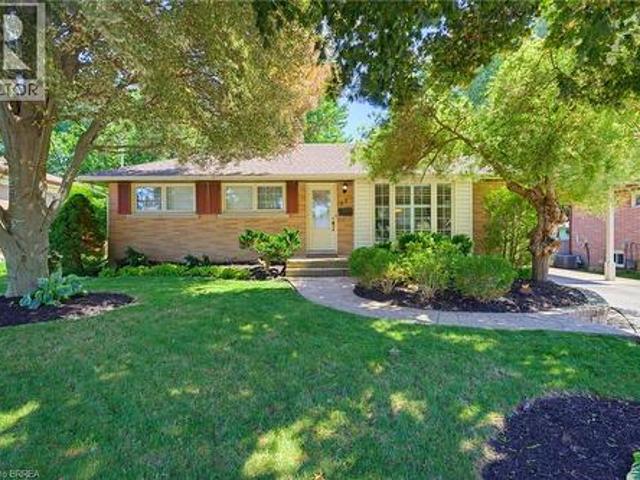
Welcome to 40 David Street, a spacious 3-bedroom bungalow on a large, mature lot in the heart of sought-after Lambeth. Offering approximately 1,550 sq. Ft. on the main level, an attached garage and a finished lower level, this home delivers an impressive amount of living space in one of London's most desirable neighbourhoods. The bright and inviting main floor features a generous living room, formal dining area and an updated kitchen with granite countertops and plenty of cabinetry. Three large bedrooms and 1.5 bathrooms provide comfortable main-floor living, while the rear sunroom offers an additional living space complete with a gas fireplace and convenient access to the backyard. Downstairs, the finished lower level adds substantial living space with a large family/rec room, second gas fireplace, bar area and den. A sizeable unfinished workshop and storage area provides plenty of additional space for hobbies, projects or future possibilities. Outside, the large private lot offers ro
$ 599,900
77 Jacob Detweiller Drive, Kitchener, ON, A1A 1A1 house for sale | Listing ID 40855 | Royal LePage
View photo
House · for sale
$ 999,900
New
77 Jacob Detweiller Drive, Kitchener, ON, A1A 1A1 house for sale | Listing ID 40855 | Royal LePage
Beachville
· House
· Parking
Beachville · House · Parking
Welcome to elevated living in the sought-after Pioneer Park/Doon/Wyldwoods community. This stunning to-be-built home offers approximately 2,600 sq ft of thoughtfully designed living space across two storeys, featuring 4 spacious bedrooms and 4 bathrooms, including a luxurious primary suite with a 4-piece ensuite. Solid brick construction and a striking exterior create timeless curb appeal, complemented by an attached double-car garage and a private double-wide driveway offering parking for up to 4 vehicles — a rare combination of style and function. The open-concept main floor showcases a chef-inspired kitchen, generous great room, and dedicated dining space, ideal for both everyday living and entertaining. Buyers can select from two optional floorplan layouts (Option A or Option B), allowing for a personalized living experience tailored to their lifestyle. Nestled on a quiet street in a growing family-friendly neighbourhood, this home offers easy access to parks, trails, schools, shop
$ 999,900
242 Moorlands Crescent, Kitchener, ON, N2R 0B3 house for sale | Listing ID 40855 | Royal LePage
View photo
House · for sale
$ 789,000
New
242 Moorlands Crescent, Kitchener, ON, N2R 0B3 house for sale | Listing ID 40855 | Royal LePage
Beachville
· House
· Garden · Cellar
Beachville · House · Garden · Cellar
Welcome to 242 Moorlands Crescent! Built in 2015, this beautiful home offers 3 bedrooms, 2.5 bathrooms, and a functional layout in a great neighbourhood. Upon entering, you will find a convenient powder room and main floor laundry, leading into the bright, open concept great room and kitchen, which boasts a built in pantry, center island, and dining room. Upstairs, you will find a spacious primary bedroom complete with a walk in closet and private ensuite, plus two additional bedrooms and a full bath. The unfinished basement offers a generous footprint ready for your future customization. Walk outside to your peaceful backyard backing directly onto green space, located just minutes from Highway 401, walking trails, and everyday amenities. Book your safe and private viewing today! (Id: 27)
$ 789,000
14 Windywood Lane, Norwich, ON, N0J 1P0 house for sale | Listing ID 40855 | Royal LePage
View photo
House · for sale
$ 964,900
14 Windywood Lane, Norwich, ON, N0J 1P0 house for sale | Listing ID 40855 | Royal LePage
Beachville
· House
· Garden · Deck
Beachville · House · Garden · Deck
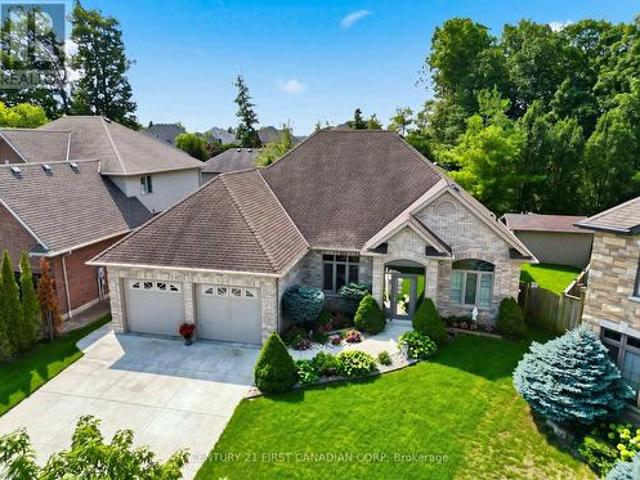
Welcome to this beautiful brick and stone bungalow, set on a premium lot backing onto a protected woodlot with no rear neighbours. With peaceful forest views, plenty of privacy and a layout that works for everyday living, entertaining and extended family, this home has so much to offer. Inside, the bright open-concept main floor features three spacious bedrooms and two full bathrooms. The primary bedroom includes a large walk-in closet and private 4-piece ensuite. At the heart of the home is a gorgeous kitchen with quartz countertops, an oversized island, walk-in pantry and plenty of cabinetry. The kitchen opens naturally to the dining area and great room, where a tray ceiling and large windows bring in plenty of natural light and showcase the wooded backyard. Step outside to the rear deck for morning coffee, summer dinners or simply a quiet place to enjoy the view. With the protected woodlot behind you and no rear neighbours, the backyard feels wonderfully private. The main floor also
$ 964,900
430 Avens Street, Waterloo, ON, N2V 0B5 house for sale | Listing ID 40855 | Royal LePage
View photo
House · for sale
$ 649,900
New
430 Avens Street, Waterloo, ON, N2V 0B5 house for sale | Listing ID 40855 | Royal LePage
Beachville
· House
· Patio · Office room · Gym · Cellar
Beachville · House · Patio · Office room · Gym · Cellar
Welcome home to this inviting freehold townhouse in Waterloo, offering 3 bedrooms, 2.5 bathrooms and 1460 SQFT of finished living space. The open-concept main floor creates a bright, welcoming space where cooking, dining, and relaxing naturally come together. With a carpet-free main level, this home is not only stylish but easy to maintain. Upstairs, three generously sized bedrooms offer peaceful retreats for the whole family. The primary bedroom is a true sanctuary, complete with a walk-in closet and a private 4-piece ensuite. Your own space to unwind at the end of the day. Two additional bedrooms and a full bath provide flexibility for children, guests, or a home office. The unfinished walkout basement opens up endless possibilities, ready for you to create the space you’ve always envisioned. Whether it’s a cozy Rec room, home gym, or play area. There is also a bathroom rough-in already in place for added convenience. Outside, the spacious patio invites barbecues, quiet evenings, and
$ 649,900
35 Varadi Avenue, Brantford, ON, N3R 3N2 house for sale | Listing ID 40855 | Royal LePage
View photo
House · for sale
$ 699,900
New
35 Varadi Avenue, Brantford, ON, N3R 3N2 house for sale | Listing ID 40855 | Royal LePage
Beachville
· House
· Garden · Cellar · Parking
Beachville · House · Garden · Cellar · Parking
Welcome home to 35 Varadi Ave. Brantford. In the sought after Greenbrier enclave find mature trees and professional landscaping in the front and back of this beautifully appointed 3+1 bed 2 bath brick bungalow. No rear neighbours backing onto Greenbrier School and Park! Not far from St. Leo’s Elementary as well. Walk steps to Zehrs, Walmart, the Dollar Tree, Galaxy Cinemas and many other shopping amenities right around the corner. Walk up your stone walkway to an open concept main level. The living room features built ins for storage and style and is open to the kitchen equipped with island and ample storage. From the kitchen, walk out back and enjoy a professionally landscaped backyard with built in gazebo featuring dual fans and a water feature. Keep the grass green all summer with the sprinkler system. A large carport was also added in 2018. The basement also features a large wet bar to keep the party going! There is also a bonus room that could be converted to a bedroom, and a full
$ 699,900
35 Kiln Lane, St. Thomas, ON, N5R 0S2 house for sale | Listing ID X13676 | Royal LePage
View photo
House · for sale
$ 612,612
New
35 Kiln Lane, St. Thomas, ON, N5R 0S2 house for sale | Listing ID X13676 | Royal LePage
Beachville
· House
· Office room · Parking · Deck
Beachville · House · Office room · Parking · Deck
This charming, semi-detached bungalow is the Doug Tarry built Rockwood located in Miller's Pond, and may be a perfect fit for those looking to downsize or seeking a cozy condo alternative. Enter through the covered porch into the main level, which includes a den ideal for a Home Office/Dining Room, a spectacular Kitchen (with island, quartz counters & butler pantry) which provides additional storage and workspace for entertaining, the Great Room & Primary Bedroom (with 4pc ensuite & walk-in closet). The main floor also offers a convenient Powder Room (with linen closet) & convenient main floor Laundry room (with sink). The lower level provides a second Bedroom (with spacious walk-in closet), 3pc Bathroom & Rec Room. Features include a Deck, LVP & Carpet flooring throughout & 1.5 Car Garage. This High Performance, All Electric, Doug Tarry Home is both Energy Star & Net Zero Ready. A fantastic home in a wonderful location with walking trails & park. All that is left is to move in, get co
$ 612,612
238 Norwich Townline, Norfolk, ON, N0J 1R0 house for sale | Listing ID X13640 | Royal LePage
View photo
House · for sale
$ 999,900
Updated
238 Norwich Townline, Norfolk, ON, N0J 1R0 house for sale | Listing ID X13640 | Royal LePage
Beachville
· House
· Patio · Parking · Fireplace · Cellar
Beachville · House · Patio · Parking · Fireplace · Cellar
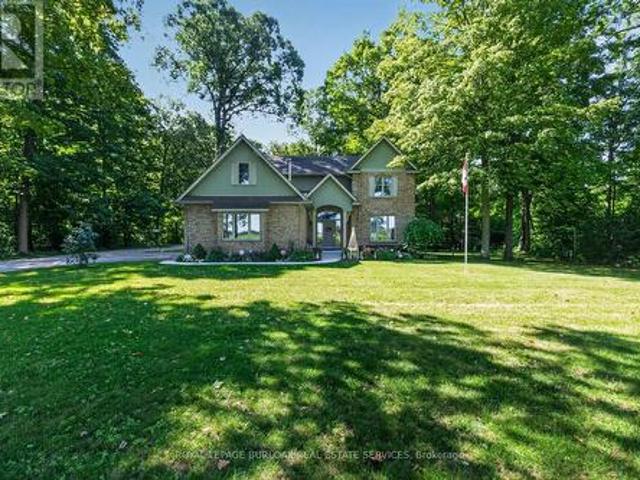
Tucked away, this private retreat offers a peaceful setting with the space and comfort of a true family home. Featuring four generous bedrooms, three bathrooms and windows throughout, the home feels spacious yet warm and inviting, with tranquil views from every direction. The main floor features a double-sided fireplace connecting the den and family room, a large eat-in kitchen, formal living and dining rooms, main-floor laundry, and solid-oak doors and trim. The spacious primary suite includes a private ensuite and oversized walk-in closet. The finished basement provides additional living space, while the attached double-car garage is also heated. Outside, the landscaped property offers a patio, gazebo and a peaceful water feature. The impressive, detached outbuilding is a major highlight, with a single garage bay, double garage bay and large workshop area. All three spaces are heated and individually temperature controlled-ideal for vehicles, storage, hobbies or year-round projects.
$ 999,900
153 Highview Drive, St. Thomas, ON, N5R 5N3 house for sale | Listing ID X13675 | Royal LePage
View photo
House · for sale
$ 410,000
New
153 Highview Drive, St. Thomas, ON, N5R 5N3 house for sale | Listing ID X13675 | Royal LePage
Beachville
· House
· Garden · Deck · Parking
Beachville · House · Garden · Deck · Parking
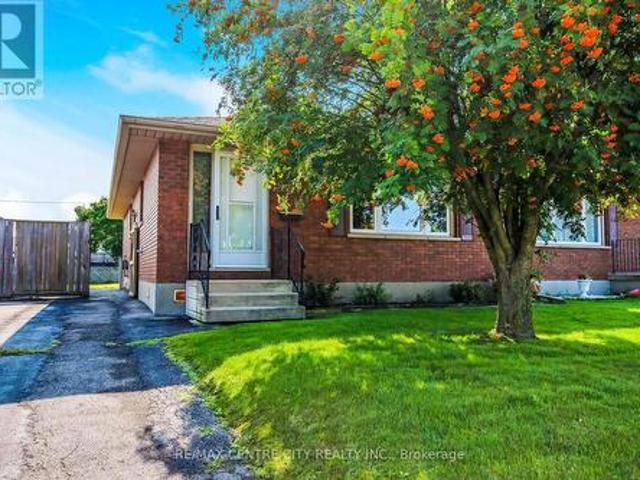
Welcome to 153 Highview Drive, a well-kept semi-detached bungalow located in a quiet St. Thomas neighbourhood. This home offers a functional layout and a great opportunity for first-time buyers, downsizers, or anyone looking to make a home their own. Step inside through the entryway you'll find a comfortable living room just off to the right, featuring a bright front-facing window. The living room flows into the dining area, with the quaint eat-in kitchen conveniently located just off to the side. Down the hall are a 4-piece bathroom and three decent-sized bedrooms, including the primary bedroom. The lower level offers a spacious recreation room with wet sink, workshop, laundry and utility areas, plus plenty of storage. Outside, the paved driveway provides parking for two vehicles, while the side door leads to a partially fenced backyard with a deck area for entertaining or relaxing. The home has been well cared for and offers great bones, while still providing an opportunity to add yo
$ 410,000
92 Brier Park Road, Brantford, ON, N3R 5T4 house for sale | Listing ID 40854 | Royal LePage
View photo
House · for sale
$ 699,900
New
92 Brier Park Road, Brantford, ON, N3R 5T4 house for sale | Listing ID 40854 | Royal LePage
Beachville
· House
· Patio · Garden · Office room · Fireplace · Deck · Parking · Cellar
Beachville · House · Patio · Garden · Office room · Fireplace · Deck · Parking · Cellar
Location, Location, Location! Welcome to 92 Brier Park road. Brantford north end sought-after Brier Park neighbourhood. This renovated spacious 4-level home offers Over 2000sqft living space with 3+1 bedroom, 2 full bathroom, separate entrance for lower floor provide in-law potential for large multiple generation family or rental unit to help your mortgage. Large landscaped front yard, fully fenced backyard, wide driveway parking more than 5 cars. Step in the main level, you will find the spacious living room, fully renovated kitchen with Quartz countertop, pot lights & Stainless appliances; Dining room open to the kitchen and living room with pot lights, sliding patio door to the large deck in the backyard. Upstairs offers spacious master bedroom, 2 more big bedrooms and a full 4pc bathroom. The lower level has a big the family room with gas fireplace, office room, and second full 4 pc bathroom, separated walk-up entrance to the backyard on this level. Few steps down to the basement:
$ 699,900
A5 110 Activa Avenue, Kitchener, ON, N2E 4K4 townhouse for sale | Listing ID X13676 | Royal LePage
View photo
Townhouse · for sale
$ 599,900
New
A5 110 Activa Avenue, Kitchener, ON, N2E 4K4 townhouse for sale | Listing ID X13676 | Royal LePage
Beachville
· Townhouse
· Deck · Cellar
Beachville · Townhouse · Deck · Cellar
3 Bedroom 3 Bathroom Freehold Town Home Upon Entering The Home, You Are Welcomed By The Spacious Foyer With Lots Of Room And Spacious Closet. On The Next Level Is The Open Concept Kitchen And Dining Room With Sliding Door Leading To The Deck. Huge Living Room With Lots Of Windows For A Bright atmosphere. The Basement Has A Good Size Rec-Room With A 3 Piece Bathroom. It provides a peaceful and private setting while being just minutes from schools, trails, shopping at Sunrise Centre, public transit, and major highways
$ 599,900
784 Butternut Avenue, Waterloo, ON, N2V 2M3 house for sale | Listing ID 40855 | Royal LePage
View photo
House · for sale
$ 860,000
New
784 Butternut Avenue, Waterloo, ON, N2V 2M3 house for sale | Listing ID 40855 | Royal LePage
Beachville
· House
· Garden · Office room · Swimming pool · Cellar
Beachville · House · Garden · Office room · Swimming pool · Cellar
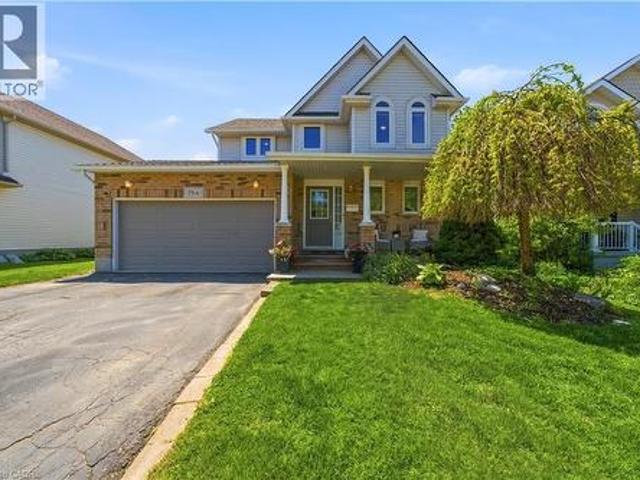
Beautiful move-in-ready 2 storey home in Waterloo's highly sought-after Columbia Forest neighbourhood. Ideally located just minutes from the city's largest natural walking trails, the Boardwalk shopping district, top-rated public schools, and both of Waterloo's renowned universities, this location is perfect for the growing family. This charming 3+1 bedroom, 4-bathroom home offers over 1,700 square feet of finished living space, providing plenty of room for families both inside and outside of the home. Step outside and create lasting memories in your private backyard oasis, featuring mature trees, lush gardens, a dedicated dining area and your very own hot tub. The finished basement adds versatile living space and is the perfect setting for family recreation, an additional bedroom, or a home office. Recent improvements over the last few years include a new roof, full window replacement, new furnace and kitchen renovation. Don't miss this rare opportunity to own a well-maintained home i
$ 860,000
6 Robroy Court, Brantford, ON, N3R 3E3 house for sale | Listing ID 40855 | Royal LePage
View photo
House · for sale
$ 629,900
New
6 Robroy Court, Brantford, ON, N3R 3E3 house for sale | Listing ID 40855 | Royal LePage
Beachville
· House
· Garden · Parking
Beachville · House · Garden · Parking
Situated on a quiet court in Brantford’s sought after North End, this 4 bedroom, 2 bathroom home offers almost 2,000 sq. Ft. of finished living space. The side entrance creates a great opportunity for an in-law suite or income generating unit, making this a smart option for multi-generational living or investors. Inside, you'll find a practical layout with room to customize to your needs. The sizeable backyard offers plenty of outdoor space—ideal for family activities, gardening, or relaxing in the warmer months. The large driveway provides ample parking and great potential to build a garage, adding even more value and functionality to the property. Whether you're a family looking to move into a quiet, established neighbourhood or an investor looking to expand your investment portfolio, 6 Robroy Court is worth a closer look! (Id: 27)
$ 629,900
29 Augusta Crescent, St. Thomas, ON, N5R 6J8 house for sale | Listing ID X13674 | Royal LePage
View photo
House · for sale
$ 619,888
New
29 Augusta Crescent, St. Thomas, ON, N5R 6J8 house for sale | Listing ID X13674 | Royal LePage
Beachville
· House
· Parking · Cellar
Beachville · House · Parking · Cellar
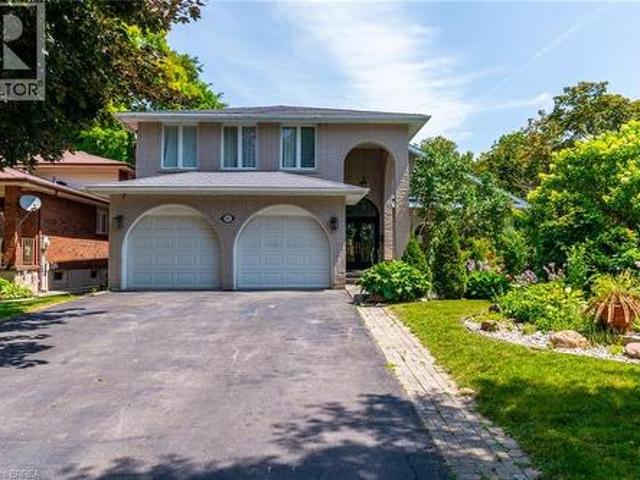
Priced to sell! Approx 2000 sq ft of living space. Rare opportunity to own a beautifully maintained 2-storey home in one of St. Thomas' most desirable neighbourhoods. Nestled on a beautifully landscaped lot surrounded by mature trees, 29 Augusta Crescent offers a rare combination of privacy, thoughtful updates, and the kind of lifestyle that keeps families rooted for years. Offering 3 bedrooms, 2.5 bathrooms, a finished basement, and a 1.5-car garage. This home has been designed for both everyday living and memorable gatherings. The heart of the home is the stunning custom-designed kitchen, where family meals, holiday celebrations, and countless conversations have naturally unfolded over the years. Updated flooring throughout, modern light fixtures, and updated bathrooms showcase the pride of ownership found throughout the home. The home also offers important recent improvements, including a new air conditioning unit installed in 2025 & kitchen appliances purchased approx. 2 years ago.
$ 619,888
2 750 Erinbrook Drive, Kitchener, ON, N2E 2S7 townhouse for sale | Listing ID X13674 | Royal LePage
View photo
Townhouse · for sale
$ 460,000
New
2 750 Erinbrook Drive, Kitchener, ON, N2E 2S7 townhouse for sale | Listing ID X13674 | Royal LePage
Beachville
· Townhouse
· Garden
Beachville · Townhouse · Garden
Tucked into a small, established townhouse community, 750 Erinbrook Drive offers a comfortable 3-bedroom, 2-full-bathroom home with the space, privacy, and flexibility buyers are looking for. The setting is particularly appealing, with mature trees, generous green space, and a quiet neighbourhood atmosphere that feels removed from the hustle and bustle while still being close to schools, parks, and everyday conveniences. Inside, the main floor offers an easy-to-live-in layout with a bright eat-in kitchen featuring plenty of natural light and new stainless steel appliances. The spacious living room is carpet-free and opens directly to the backyard through a new sliding door. Step outside to a private, fenced backyard with no direct rear neighbours. Whether you're enjoying a quiet morning, entertaining friends, or watching the kids play, the added green space beyond the yard gives you room to breathe and a wonderful sense of openness. The second level features three bedrooms, including a
$ 460,000
568 Robert Ferrie Drive, Kitchener, ON, N2P 2T8 house for sale | Listing ID 40855 | Royal LePage
View photo
House · for sale
$ 799,900
New
568 Robert Ferrie Drive, Kitchener, ON, N2P 2T8 house for sale | Listing ID 40855 | Royal LePage
Beachville
· House
· Garden · Fireplace
Beachville · House · Garden · Fireplace
Welcome to 568 Robert Ferrie Dr. Kitchener. This charming 3-bed, 4-bath home is nestled in the highly desirable Doon South neighbourhood and offers a beautiful and private 152' deep backyard. Step inside and immediately appreciate the bright, welcoming layout. The spacious living and dining areas are filled with natural light and flow seamlessly into the inviting kitchen, creating an ideal space for everyday family living and entertaining. The kitchen features beautiful Mennonite built Maple cabinetry, stainless-steel appliances, and custom island with extra cupboard space and quartz counters. Beautiful maple flooring adds warmth and character throughout the main floor. Upstairs, you'll find a warm and inviting family room with a gas fireplace with a detailed white mantel and tile surround. Additionally, there are three generously sized bedrooms, including a spacious primary bedroom with a walk-in closet and updated 4-piece ensuite bathroom. The backyard is where this property truly sh
$ 799,900
267 Memorial Drive, Brantford, ON, N3R 7G6 house for sale | Listing ID 40855 | Royal LePage
View photo
House · for sale
$ 799,900
New
267 Memorial Drive, Brantford, ON, N3R 7G6 house for sale | Listing ID 40855 | Royal LePage
Beachville
· House
· Patio · Garden · Fireplace · Swimming pool
Beachville · House · Patio · Garden · Fireplace · Swimming pool
North End Anglestone Brick updated 4-bedroom, 4-bathroom 2 storey family home with approx 2,900 sq ft of finished living space featuring a L-shaped inground pool with diving board for summer fun located in one of Brantford’s most desirable neighbourhoods. From the moment you enter the spacious foyer, you’ll be captivated by the elegant flow of the main floor, featuring arched doorways and an open-concept living and dining area that’s perfect for both entertaining and everyday living. A stylish 2-piece bathroom, updated in 2021, adds convenience to the main level. The chef-inspired kitchen, renovated in 2017, offers floor-to-ceiling cabinetry, a large island with a gas cooktop, and a built-in oven. The eat-in kitchen flows seamlessly into the cozy family room with electric fireplace & direct access to your backyard retreat, where you’ll find beautifully stamped concrete (completed in 2018), grapevines, fruit trees, and a covered patio space. The backyard also features a newer pool pump
$ 799,900
2285 Lilac Avenue, London South K, ON, N6K 5E1 house for sale | Listing ID X13676 | Royal LePage
View photo
House · for sale
$ 1,199,999
New
2285 Lilac Avenue, London South K, ON, N6K 5E1 house for sale | Listing ID X13676 | Royal LePage
Beachville
· House
Beachville · House
Welcome to 2285 Lilac Avenue! Nestled in prestigious Wickerson Heights, one of Byron's most sought-after neighbourhoods, this beautifully maintained custom executive bungalow offers over 3,000 sq. Ft. on a private, pie-shaped lot surrounded by mature trees. Showcasing incredible curb appeal and a stately presence, this home reflects exceptional craftsmanship and pride of ownership throughout. A bright vestibule welcomes you inside, where natural light showcases the elegant finishes throughout. The thoughtfully designed main level features 3 bedrooms, 2 full bathrooms, soaring 9-foot ceilings, Anderson windows, rich hardwood flooring, crown moulding throughout, rounded wall corners, California shutters, transom windows, and a spacious primary suite with a tray ceiling, walk-in closet, and luxurious 6-pc ensuite with a marble shower. The chef's kitchen features granite countertops, a walk-in pantry, abundant cabinetry, a built-in microwave (2026), and a bright breakfast area overlooking
$ 1,199,999
Lot 8 157 Watts Dr Drive, Lucan Biddulph Lucan, ON, N0M 2J0 house for sale | Listing ID X13676 | Royal LePage
View photo
House · for sale
$ 894,900
New
Lot 8 157 Watts Dr Drive, Lucan Biddulph Lucan, ON, N0M 2J0 house for sale | Listing ID X13676 | Royal LePage
Beachville
· House
· Office room · Parking
Beachville · House · Office room · Parking
Welcome to The Diana, a beautifully designed 2,577 sq. Ft. two-storey home by Vander Wielen Design & Build Inc. Offering an impressive combination of space, functionality and thoughtful design for today's family. The main floor features a bright and spacious layout with a large Great Room, Dinette and well-appointed Kitchen, creating an inviting space for everyday living and entertaining. A separate Dining Room/Office provides the flexibility for formal dining, a private home office or additional living space. The main level is completed by a welcoming Foyer, convenient Powder Room, Mud Room with garage access. Upstairs, you'll find four generously sized bedrooms and three full bathrooms. The grand Primary Bedroom features a large walk-in closet and private 5-pc ensuite. Bedroom 4 also offers its own walk-in closet and a 3 pc bathroom perfect for guest or growing family member looking to have his/her own private space, Bedrooms 2 and 3 are conveniently located near the additional full
$ 894,900
7 Fanjoy Drive, St. Thomas, ON, N5R 6B2 house for sale | Listing ID X13676 | Royal LePage
View photo
House · for sale
$ 449,900
New
7 Fanjoy Drive, St. Thomas, ON, N5R 6B2 house for sale | Listing ID X13676 | Royal LePage
Beachville
· House
· Parking · Cellar
Beachville · House · Parking · Cellar
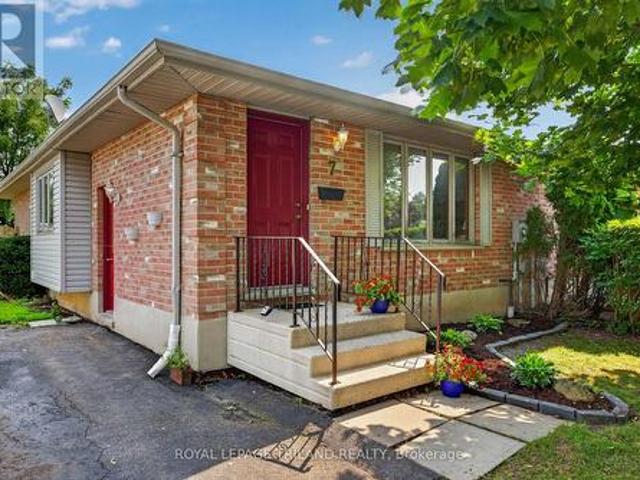
Welcome to 7 Fanjoy Drive in the beautiful City of St. Thomas! This move-in ready 3-bedroom, 2 full bathroom home is the perfect opportunity for first-time home buyers, young families, or anyone looking to get into the market. The freshly painted main floor offers a bright, welcoming space to call home, while the partially finished basement provides additional living space with room to make it your own. Step outside to enjoy the fully fenced backyard-ideal for children, pets, entertaining, or relaxing on warm summer evenings. A paved driveway with parking for three vehicles adds everyday convenience. Situated in a family-friendly neighbourhood close to parks, schools, shopping, and amenities, this home offers great value and plenty of potential. Don't miss your chance to make this wonderful property your own! (Id: 27)
$ 449,900
36 Amos Avenue, Waterloo, ON, N2L 5G3 house for sale | Listing ID 40855 | Royal LePage
View photo
House · for sale
$ 599,900
New
36 Amos Avenue, Waterloo, ON, N2L 5G3 house for sale | Listing ID 40855 | Royal LePage
Beachville
· House
· Garden · Fireplace
Beachville · House · Garden · Fireplace
Affordable Starter home in desirable Waterloo Beechwood location. Cozy 3 bedroom Bungalow with formal living room, updated 3pc main bath, and newer eat in Kitchen. Freshly painted and refreshed throughout. Lower level has large finished recreation room with Wood burning fireplace (in'as is' condition), 3pc bath and a small den area with cabinetry. Updates include Windows, Private yard with shed. Located close to everything, including Shopping, Grocery stores, Schools, Health care, Banks, Fitness recreation centre, Movie theatre, Restaurants, etc. Etc. Ideal for first time Buyer, or children going to University. Check it out before its gone. (Id: 27)
$ 599,900
68 Royal Oak Drive, Brantford, ON, N3R 7P5 house for sale | Listing ID 40853 | Royal LePage
View photo
House · for sale
$ 989,900
New
68 Royal Oak Drive, Brantford, ON, N3R 7P5 house for sale | Listing ID 40853 | Royal LePage
Beachville
· House
· Patio · Fireplace
Beachville · House · Patio · Fireplace
Executive Custom-Built Bungalow in Brantford Welcome to an exceptional executive bungalow located in one of Brantford’s most exclusive and sought-after neighbourhoods. Custom built with quality, comfort and entertaining in mind, this impressive home offers approximately 2,600 square feet of beautifully designed living space in a truly special setting. The spacious layout features an oversized primary bedroom with a large ensuite, two additional bedrooms and three bathrooms in total. The inviting sunken living room provides an elegant space for relaxing or entertaining, while the impressive family room offers a warm and welcoming atmosphere centred around a beautiful fireplace. The gourmet kitchen is sure to be the heart of the home, featuring a large centre island with generous workspace and seating. The kitchen flows effortlessly into the surrounding living areas, making everyday living and entertaining easy and enjoyable. Two sets of patio doors provide a wonderful connection between
$ 989,900
92 Brier Park Road, Brantford, ON, N3R 5T4 house for sale | Listing ID X13676 | Royal LePage
View photo
House · for sale
$ 699,900
New
92 Brier Park Road, Brantford, ON, N3R 5T4 house for sale | Listing ID X13676 | Royal LePage
Beachville
· House
· Patio · Garden · Office room · Fireplace · Deck · Parking · Cellar
Beachville · House · Patio · Garden · Office room · Fireplace · Deck · Parking · Cellar
Location, Location, Location! Welcome to 92 Brier Park road. Brantford north end sought-after Brier Park neighbourhood. This renovated spacious 4-level home offers Over 2000sqft living space with 3+1 bedroom, 2 full bathroom, separate entrance for lower floor provide in-law potential for large multiple generation family or rental unit to help your mortgage. Large landscaped front yard, fully fenced backyard, wide driveway parking more than 5 cars. Step in the main level, you will find the spacious living room, fully renovated kitchen with Quartz countertop, pot lights & Stainless appliances; Dining room open to the kitchen and living room with pot lights, sliding patio door to the large deck in the backyard. Upstairs offers spacious master bedroom, 2 more big bedrooms and a full 4pc bathroom. The lower level has a big the family room with gas fireplace, office room, and second full 4 pc bathroom, separated walk-up entrance to the backyard on this level. Few steps down to the basement:
$ 699,900

Get email alerts

Don't miss out: be the first to know about new properties

The alert was correctly created

On subscribing you accept the conditions of use and the privacy policy
Alert
Receive new ads in your inbox
Save this search
Receive alerts for new listings

We'll send you an email when we have new properties for: "Houses for sale in Beachville"

The alert was correctly created

Get email alerts and be the first to see new listings
Required field
On subscribing I accept the terms of the privacy policy
Perfect! You'll soon start receiving new listings via email
Alert
Receive an email when we have new ads for Houses for sale in Beachville
Save this search
Filters

Bedrooms

Area (sq.ft)

sq.ft
sq.ft

Price

$
$

Filter by property type

Bathrooms

Clear all filters
Receive notifications when new entries are published.