3,162 houses for sale in Beachville

170 Watts Drive, Lucan Biddulph Lucan, ON, N0M 2J0 house for sale | Listing ID X13675 | Royal LePage
View photo
House · for sale
$ 699,900
New
170 Watts Drive, Lucan Biddulph Lucan, ON, N0M 2J0 house for sale | Listing ID X13675 | Royal LePage
Beachville
· House
· Office room · Parking
Beachville · House · Office room · Parking
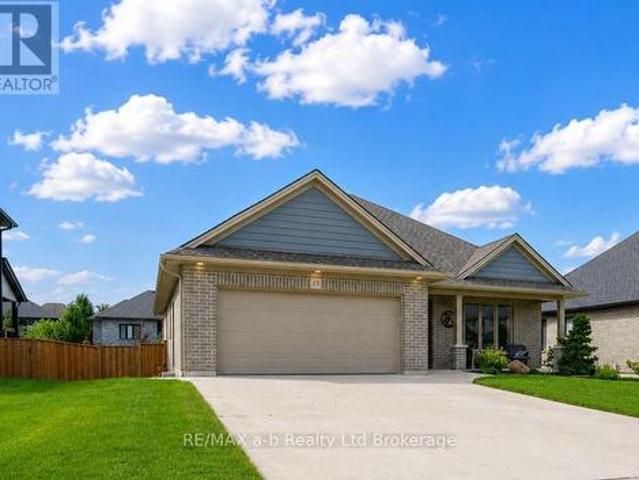
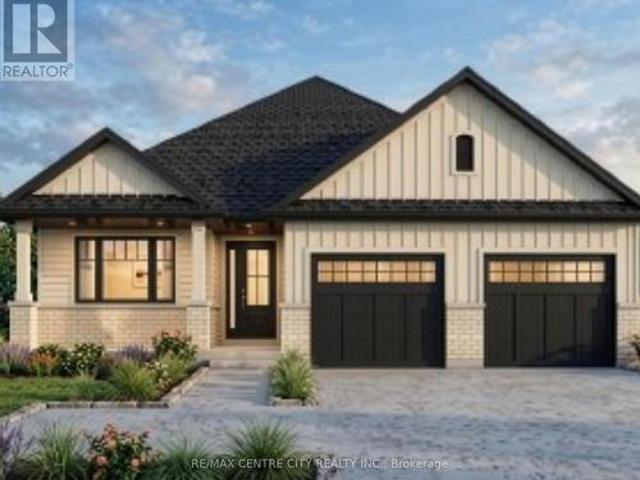
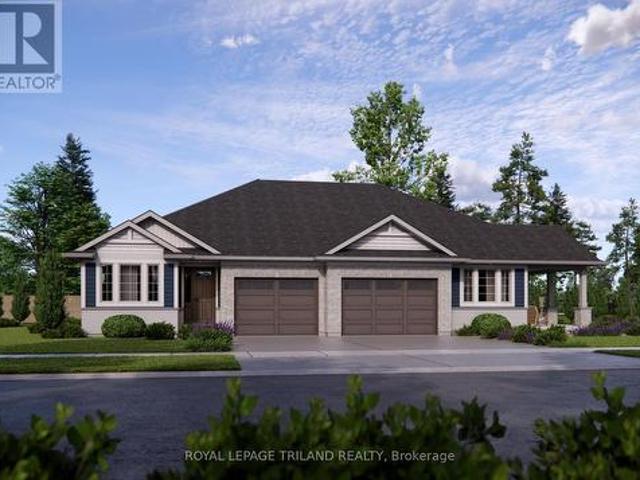
Imagine a beautifully designed 1609 sq ft bungalow where comfort meets style. Two inviting bedrooms and a versatile office provide room to thrive. The primary suite is a serene retreat, complete with a walk-in closet and ensuite. The kitchen, adorned with elegant stone countertops and a spacious pantry, invites culinary creativity. Main-floor laundry adds ease to daily life, and a two-car garage provides ample space. Nestled in Lucan, you're moments from amenities and only a short 17-minute drive to London. A perfect blend of convenience and charm. Photos are for illustrative purposes only and may show optional upgrades, finishes, features, and selections that are not included in the standard purchase price. The price in the listing reflects the new HST rebate from the Ontario government already applied. (Id: 27)
$ 699,900
33 Kiln Lane, St. Thomas, ON, N5R 0S2 house for sale | Listing ID X13676 | Royal LePage
View photo
House · for sale
$ 557,554
New
33 Kiln Lane, St. Thomas, ON, N5R 0S2 house for sale | Listing ID X13676 | Royal LePage
Beachville
· House
· Deck
Beachville · House · Deck
Welcome to the Valleybrook model located in Millers Pond. This Doug Tarry built, fully finished semi detached bungalow is an ideal fit for a variety of buyers. The main level with open concept living includes 2 Bedrooms including a Primary Bedroom (with a Walk-in Closet), 4pc Main Bathroom, a Kitchen (with Island & Pantry), Dining Room, Great Room & Laundry Closet. The lower level is complete with 2 Bedrooms, cozy Rec Room & 3pc Bathroom. Other features: Luxury Vinyl Plank & Carpet Flooring, Kitchen Tiled Backsplash & Quartz Countertops. There is even a deck that is included! This High Performance All Electric Doug Tarry Home is both Energy Star and Net Zero Ready. A fantastic location with walking trails and a park. Whether you are looking for your first home or a great condo alternative, this home may be just what you are looking for. All that is left to do is move in, get comfortable & enjoy! Welcome Home! Price reflects HST rebate (subject to government approval and buyer eligibili
$ 557,554
23 Brookside Lane, Tillsonburg, ON, N4G 0A1 house for sale | Listing ID X13673 | Royal LePage
View photo
House · for sale
$ 774,700
Updated
23 Brookside Lane, Tillsonburg, ON, N4G 0A1 house for sale | Listing ID X13673 | Royal LePage
Beachville
· House
· Garden · Deck · Parking
Beachville · House · Garden · Deck · Parking
Welcome to 23 Brookside Lane in Tillsonburg, an impeccably maintained bungalow offering comfortable, easy living in a quiet neighbourhood. With flush entry from the driveway into the home and out to the rear deck, the layout is both practical and accessible. Outside, you'll find an oversized driveway, double-car garage, attractive landscaping, a large rear deck, and a fully fenced backyard. Inside, a wide and welcoming foyer leads to a bright, open living area and kitchen complete with a pantry. The main floor features a spacious primary bedroom with ensuite, a second bedroom, and an additional full bathroom. The lower level is equally inviting, with oversized windows providing plenty of natural light, two additional bedrooms, another bathroom, a large rec room, and a separate sitting area. With plenty of space on both levels, this well-kept home is a great option for families or those looking to settle into a quiet Tillsonburg life! (Id: 27)
$ 774,700
110 Activa Avenue Unit# A5, Kitchener, ON, N2E 4K4 townhouse for sale | Listing ID 40855 | Royal LePage
View photo
Townhouse · for sale
$ 599,900
New
110 Activa Avenue Unit# A5, Kitchener, ON, N2E 4K4 townhouse for sale | Listing ID 40855 | Royal LePage
Beachville
· Townhouse
· Deck · Cellar
Beachville · Townhouse · Deck · Cellar
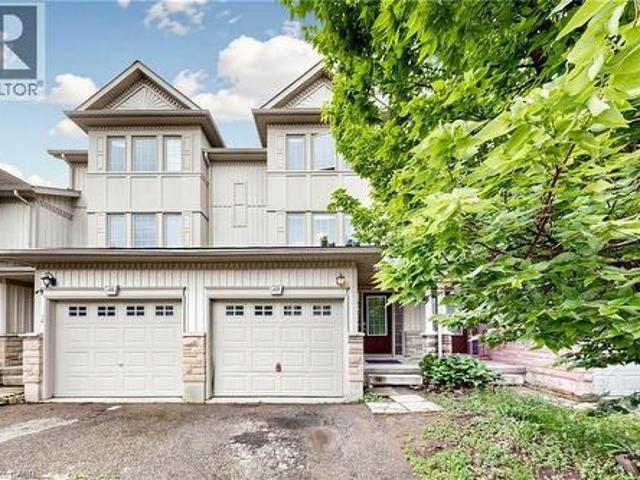
3 Bedroom 3 Bathroom Freehold Town Home, Upon Entering The Home, You Are Welcomed By The Spacious Foyer With Lots Of Room And Spacious Closet. On The Next Level Is The Open Concept Kitchen And Dining Room With Sliding Door Leading To The Deck. Huge Living Room With Lots Of Windows For A Bright Atmosphere. The Basement Has A Good Size Rec-Room With A 3 Piece Bathroom. Home Is Close To Many Amenities Including School, Shopping Center (Sunrise Plaza), Major Highway, Parks And Public Transits. (Id: 27)
$ 599,900
805 Munich Circle, Waterloo, ON, N2V 2N5 house for sale | Listing ID X13675 | Royal LePage
View photo
House · for sale
$ 1,299,888
New
805 Munich Circle, Waterloo, ON, N2V 2N5 house for sale | Listing ID X13675 | Royal LePage
Beachville
· House
· Fireplace
Beachville · House · Fireplace
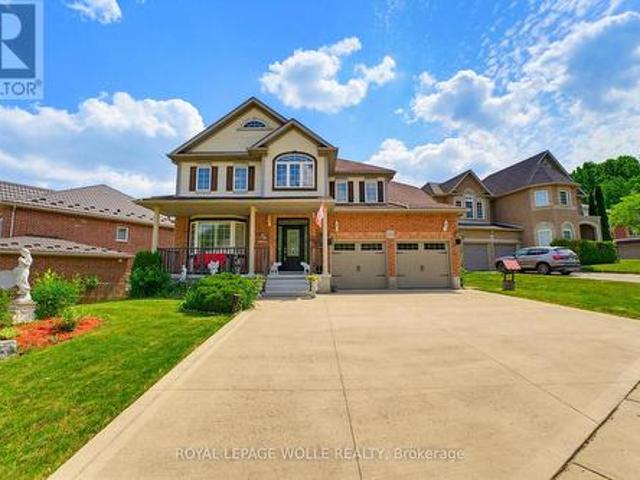
Welcome to 805 Munich Circle, a STUNNING LAURELVIEW HOMES-BUILT RESIDENCE nestled within the prestigious Rosewood Estates enclave ofClair Hills, one of Waterloo's most sought-after communities. Offering over 3,900 sq. Ft. of finished living space, this exceptional 4-bedroom, 3.5-bathroom home is perfectly situated on a beautifully landscaped 0.16-ACRE LOT in a quiet cul-de-sac surrounded by nature trails andexecutive homes. Step inside to a grand two-storey foyer and discover elegant formal living and dining rooms accented by arched entryways andabundant natural light. The spacious kitchen is designed for both EVERYDAY LIVING AND ENTERTAINING, featuring white shaker cabinetry, granite countertops, mosaic tile backsplash, valance lighting, gas stove, peninsula island, recessed lighting and a bright dinette overlooking thebackyard. The adjoining family room offers a cozy gas fireplace, wall-mounted TV feature, and EXPANSIVE WINDOWS SHOWCASING THEOUTDOOR SETTING. The main floor is complet
$ 1,299,888
Lot 48 158 Watts Drive, Lucan Biddulph Lucan, ON, N0M 2J0 house for sale | Listing ID X13673 | Royal LePage
View photo
House · for sale
$ 769,900
New
Lot 48 158 Watts Drive, Lucan Biddulph Lucan, ON, N0M 2J0 house for sale | Listing ID X13673 | Royal LePage
Beachville
· House
· Patio
Beachville · House · Patio
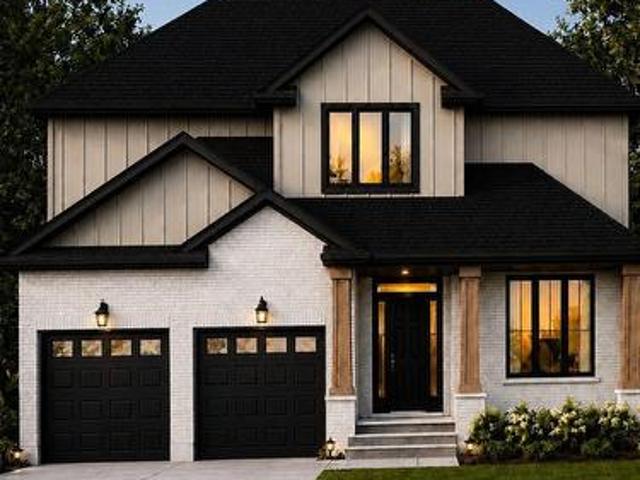
Welcome to The Taylor II, a beautifully designed 2,138 sq. Ft. two-storey home TO BE BUILT by Vander Wielen Design & Build Inc. Offering the perfect combination of style, functionality and comfortable family living in the desirable community of Lucan, located approx. 20 minutes from London and 30 mins to the scenic Grand Bend. The main floor welcomes you with a bright, open-concept design featuring a spacious Great Room, Dining Room and Kitchen with a large centre island and walk-in pantry, creating a functional and inviting space for everyday living and entertaining. Large patio doors and windows allow natural light to fill the home. Main-floor Study provides a quiet retreat or flexible space that can adapt to the needs of different families. A welcoming Foyer, Powder Room and Laundry Room complete the main level. The second floor offers four bedrooms and three full bathrooms, thoughtfully designed to provide comfort and privacy for the entire household. The Primary Bedroom features a
$ 769,900
138 Renaissance Drive, St. Thomas, ON, N5R 0P1 house for sale | Listing ID X13675 | Royal LePage
View photo
House · for sale
$ 714,900
New
138 Renaissance Drive, St. Thomas, ON, N5R 0P1 house for sale | Listing ID X13675 | Royal LePage
Beachville
· House
· Patio · Garden · Parking
Beachville · House · Patio · Garden · Parking
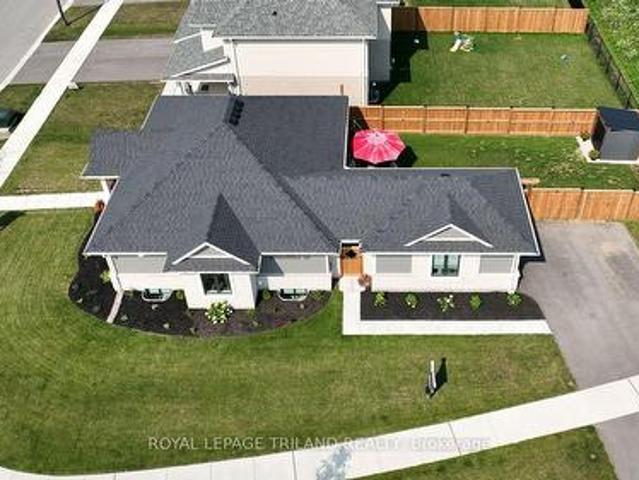
This one year young Doug Tarry built'Bridgewater' is a unique fully finished bungalow located in the beautiful Harvest Run subdivision. This freshly landscaped property has just added a new fence, sculpted concrete patio & shed making it a potential fit for a family, young professionals, seniors or down sizers. Enter the home off the covered porch and into the main Foyer with access to the first Bedroom (or Office) & 4pc Bathroom. Then enter into the large open concept Kitchen/Dining/Great Room (with quartz countertops, backsplash, island, pantry, feature wall & access to backyard). The Great Room connects to both the Primary Bedroom (with 3pc ensuite), as well as the Main Floor Laundry (which connects to the breezeway & 1.5 car garage). The lower level is finished with 2 Bedrooms, Large Rec room & 3pc Bathroom and still tons of storage. Wonderful location, fenced yard, concrete patio, plenty of parking, and convenient access to the walking trails leading directly to Orchard Park. Kitc
$ 714,900
116 Dufferin Avenue, Brantford, ON, N3T 4R1 house for sale | Listing ID X13676 | Royal LePage
View photo
House · for sale
$ 949,000
New
116 Dufferin Avenue, Brantford, ON, N3T 4R1 house for sale | Listing ID X13676 | Royal LePage
Beachville
· House
· Office room · Fireplace · Equipped kitchen
Beachville · House · Office room · Fireplace · Equipped kitchen
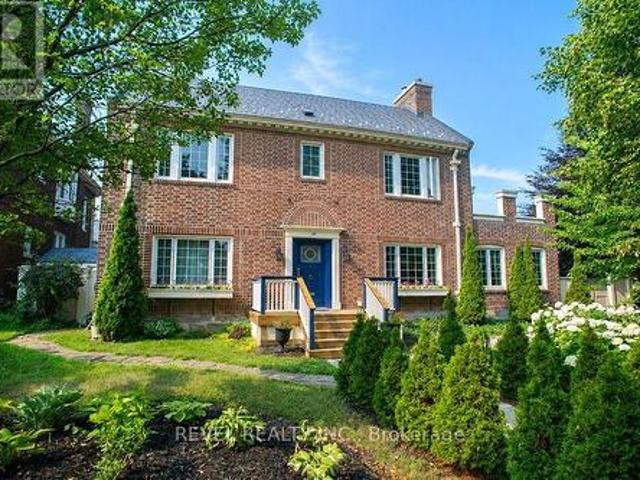
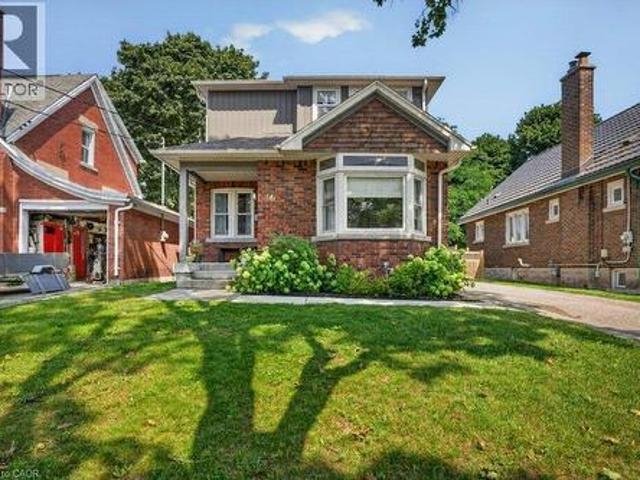
Welcome to 116 Dufferin Avenue, a timeless 2.5 storey brick home nestled in one of Brantford's most sought after neighbourhoods. Full of character & beautifully maintained, this spacious home offers 5 bedrooms, 1 full bathroom, 2 convenient half bathrooms, & the perfect blend of historic charm & thoughtful modern updates. Step inside to discover elegant original details paired with inviting living spaces. The main floor features a welcoming foyer, a cozy family room with a wood burning fireplace, & a charming office complete with a natural gas fireplace & French doors, making it an ideal work from home space. The beautifully updated kitchen is the heart of the home, showcasing white cabinetry, a butcher block island, granite coffee bar with wine fridge, a premium 6 burner gas stove with double oven, custom commercial hood vent, pot filler, & a built in Bosch dishwasher. The kitchen flows seamlessly into the spacious dining room, creating the perfect setting for both everyday living & e
$ 949,000
367 Nelson Street, Brantford, ON, N3S 4E6 house for sale | Listing ID X13674 | Royal LePage
View photo
House · for sale
Request Details
New
367 Nelson Street, Brantford, ON, N3S 4E6 house for sale | Listing ID X13674 | Royal LePage
Beachville
· House
Beachville · House
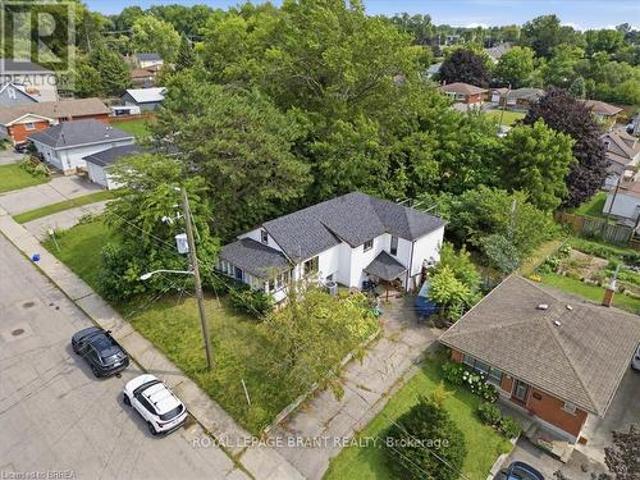
Welcome to this detached home, offering over 2,000 sq. Ft. of living space, perfect for those who love to customize and make a property their own. The same owner for 20 years, this residence is ready for its next chapter. Set on a large lot in the desirable Echo Place location, the home provides great outdoor space and excellent potential for future improvements. With its generous size and flexible layout, it's ideal for renovators, handy homeowners looking for an opportunity to add value or for first-time buyers who want room to grow. The home also offers the possibility of creating an in-law suite, making it a fantastic fit for multigenerational living, extended family, or rental income potential. If you've been searching for a detached home with space and real opportunity, this is the one to see. (Id: 27)
Request Details
37 Fifth Avenue, Cambridge, ON, N1S 2G1 house for sale | Listing ID X13675 | Royal LePage
View photo
House · for sale
$ 749,899
New
37 Fifth Avenue, Cambridge, ON, N1S 2G1 house for sale | Listing ID X13675 | Royal LePage
Beachville
· House
· Garden · Deck
Beachville · House · Garden · Deck
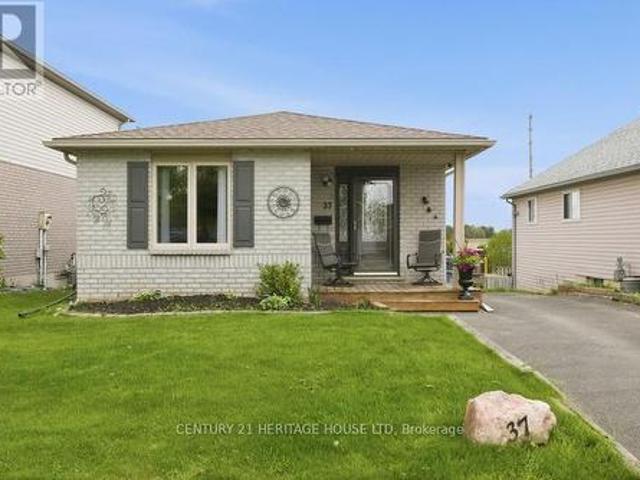
Welcome to 37 Fifth Avenue, a beautifully updated 2+2 bedroom bungalow tucked away on a quiet dead-end street in an established Cambridge neighbourhood close to schools, parks, trails and everyday amenities. Set on an impressive 62 x 115 ft lot, this distinctive home offers approximately 1,900 sq. Ft. of finished living space and a warm, organic style you won't find everywhere. Step inside to a bright, open-concept main floor filled with natural light, hardwood flooring and thoughtful architectural details. The spacious kitchen features streamlined white cabinetry, bamboo countertops, a chef-style sink, hidden appliances and an oversized breakfast bar-perfect for casual dining and entertaining. The adjoining dining and living areas offer generous gathering space, large windows and French doors leading to the deck and private, fenced backyard. Two comfortable bedrooms and an updated four-piece bathroom complete the main level. Downstairs, the finished lower level adds two versatile room
$ 749,899
119 Brantwood Park Road, Brantford, ON, N3P 1G1 house for sale | Listing ID 40855 | Royal LePage
View photo
House · for sale
$ 699,900
New
119 Brantwood Park Road, Brantford, ON, N3P 1G1 house for sale | Listing ID 40855 | Royal LePage
Beachville
· House
· Fireplace
Beachville · House · Fireplace
Welcome to 119 Brantwood Park Road, a beautifully maintained family home nestled in one of Brantford’s most desirable neighbourhoods. Ideally located just minutes from Highway 403, Lynden Hills Park, excellent schools, shopping, and everyday amenities, this home offers the perfect blend of comfort, convenience, and lifestyle. Beautifully landscaped and offering approximately 1,475 sq. Ft. of above grade living space, this home has been thoughtfully updated and designed for both everyday family living and entertaining. The main floor features a beautifully remodelled and expanded kitchen that serves as the heart of the home. Offering ample cabinetry, generous workspace, and plenty of room for family and friends to gather, it seamlessly connects to the bright living room, where soaring vaulted ceilings and a cozy fireplace create a warm and inviting atmosphere. A separate formal dining room at the front of the home provides the perfect setting for family dinners and special occasions, wh
$ 699,900
30 Shuh Avenue, Kitchener, ON, N2A 2X9 house for sale | Listing ID 40855 | Royal LePage
View photo
House · for sale
$ 779,900
New
30 Shuh Avenue, Kitchener, ON, N2A 2X9 house for sale | Listing ID 40855 | Royal LePage
Beachville
· House
· Garden · Swimming pool
Beachville · House · Garden · Swimming pool
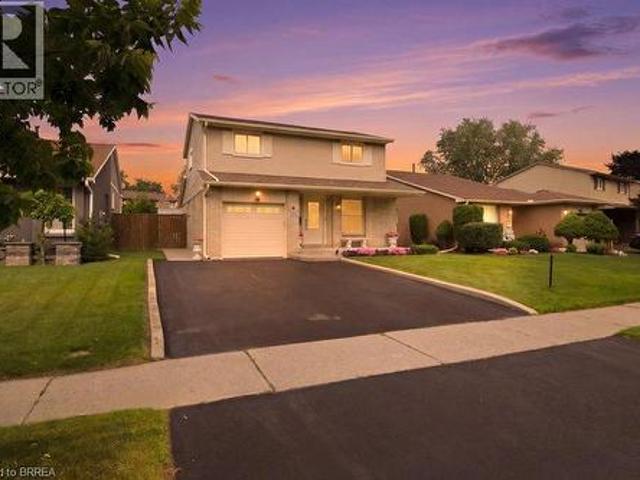
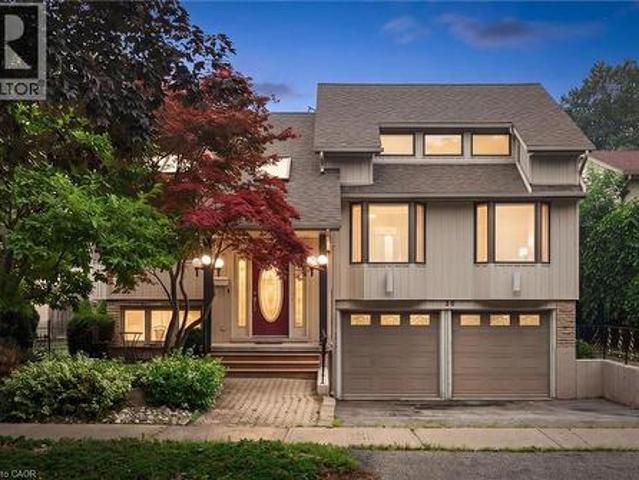
Welcome to 30 Shuh Avenue, a lovingly maintained original-owner home nestled on a mature, tree-lined street in one of Kitchener's established neighbourhoods. This spacious family home offers generous living areas, timeless charm, and a backyard you'll never want to leave. Step inside through the elegant marble-tiled foyer and up a few stairs into the spacious main floor. The bright, oversized kitchen features ample cabinetry, a cozy sitting area, and an eat-in space perfect for family meals. Across the back of the home, the living and dining room with hardwood flooring overlooks the spectacular backyard with pool. The main floor primary bedroom offers a beautiful bay window and double closets. The spacious second bedroom features hardwood flooring, built-in cabinetry, abundant closet space, and two large windows. Originally two bedrooms, it could easily be converted back if a fourth bedroom is desired. The top-floor addition provides an impressive bedroom retreat complete with two clos
$ 779,900
634 Cedargrove Place, Waterloo, ON, N2L 4Y9 house for sale | Listing ID 40855 | Royal LePage
View photo
House · for sale
Request Details
New
634 Cedargrove Place, Waterloo, ON, N2L 4Y9 house for sale | Listing ID 40855 | Royal LePage
Beachville
· House
· Garden · Deck · Parking · Air conditioning
Beachville · House · Garden · Deck · Parking · Air conditioning
Welcome to this affordable 3-bedroom bungalow in Waterloo's highly desirable Lakeshore neighborhood—just a short walk to the local public school! All the heavy lifting and big-ticket updates have already been completed for you: Kitchen, Bathrooms, Windows, Roof Shingles, Hi-Efficiency Gas Furnace, Central Air and a 100 amp Breaker Panel. There's ample parking with a concrete driveway for 4 vehicles and an attached garage(bonus no sidewalk to shovel! ). You'll love the choices when spending time outdoors: covered front porch, private deck with barbecue and a fenced yard with a big garden and a garden shed. Featuring a functional layout with plenty of natural light, all that's left to do is bring your personal decorating ideas and make it your own. Whether you're a first-time homebuyer, downsizing, or looking for a solid property in a prime location near the University of Waterloo, parks, and transit, this solid bungalow is ready for you to call home! (Id: 27)
Request Details
23 Jack Poole Drive, Woodstock North, ON, N4S 8V9 Luxury House for sale | Listing ID X13666 | Royal LePage Carriage Trade Luxury Properties
View photo
House · for sale
$ 2,375,000
23 Jack Poole Drive, Woodstock North, ON, N4S 8V9 Luxury House for sale | Listing ID X13666 | Royal LePage Carriage Trade Luxury Properties
Beachville
· House
Beachville · House
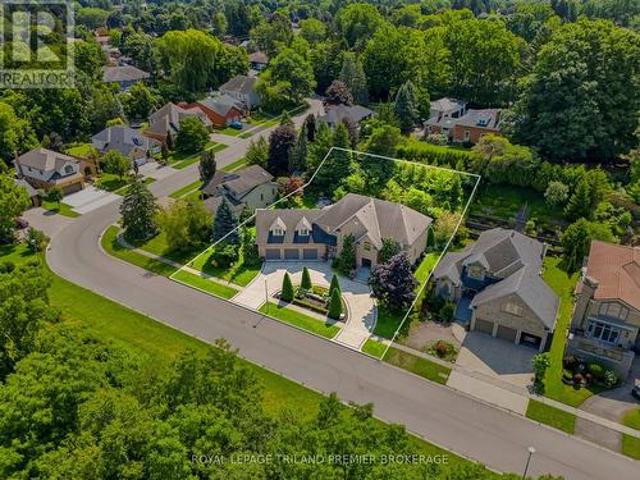
A rare offering of exceptional scale, privacy and architectural presence, 23 Jack Poole Drive is uniquely suited to luxurious family and multigenerational living. Set on an extraordinary132-ft-wide double lot with protected greenspace and an extensive trail system directly across the road, this remarkable residence offers over 6,500 sq. Ft. of finished living space, 6+1bedrooms and 6+1 bathrooms. Soaring ceilings, rich hardwood, striking stonework and refined architectural details set an impressive tone, while expansive principal rooms flow effortlessly for everyday living and grand-scale entertaining. The beautifully appointed custom kitchen features exceptional prep and storage space, a walk-in pantry and dedicated beverage centre. Upstairs, the grand primary retreat offers impressive proportions, a luxurious newly renovated ensuite and generous dressing space, while a second main-floor primary suite provides an exceptional option for extended family or guests. The finished lower lev
$ 2,375,000
23617 Wellburn Road, Thames Centre Wellburn, ON, N4X 1C6 house for sale | Listing ID X13670 | Royal LePage
View photo
House · for sale
$ 3,100,000
Updated
23617 Wellburn Road, Thames Centre Wellburn, ON, N4X 1C6 house for sale | Listing ID X13670 | Royal LePage
Beachville
· House
· Fireplace
Beachville · House · Fireplace
Welcome home to the peace and beauty of country living, where breathtaking sunsets, star-filled skies, and the soothing sounds of nature become part of your family's everyday life. Nestled on a picturesque 1.77-acre property, this beautifully maintained three-bedroom, two-bathroom home offers space to grow, room to play, and the perfect blend of rural serenity and modern convenience-just 10 minutes from St. Mary's, 25 minutes from Stratford, and 30 minutes from London. From the moment you arrive, you'll feel the warmth and pride of ownership throughout this move-in-ready home. Rich hardwood flooring, custom blinds, and ceiling fans create comfortable, welcoming spaces for everyday family life. Gather around one of two natural gas fireplaces for cozy evenings, celebrations, and lasting memories with the people you love. Step outside and discover a private retreat designed for relaxing and entertaining. (Id: 27)
$ 3,100,000
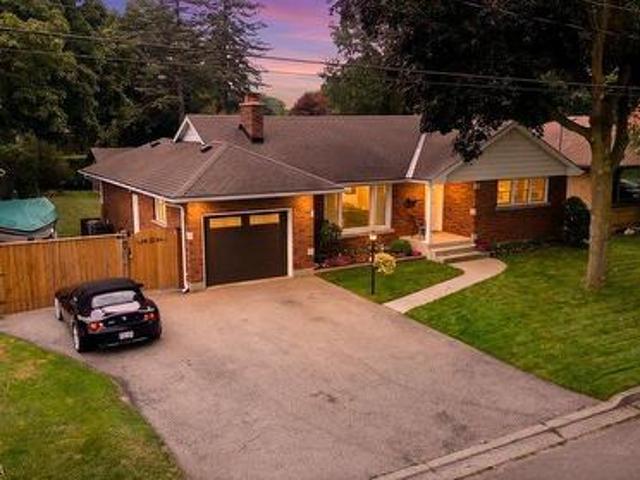
37 Burke Avenue, Brantford, ON, N3S 6V5 house for sale | Listing ID X13677 | Royal LePage
View photo
House · for sale
$ 599,900
New
37 Burke Avenue, Brantford, ON, N3S 6V5 house for sale | Listing ID X13677 | Royal LePage
Beachville
· House
· Patio · Garden · Parking
Beachville · House · Patio · Garden · Parking
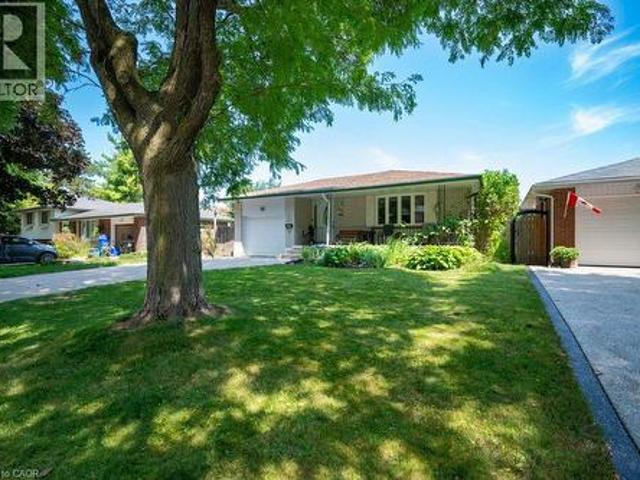
Welcome to 37 Burke Avenue, a well-loved brick bungalow offering space, character, and a backyard made for enjoying life at home. Set on a generous corner lot along a mature, tree-lined street, this 3-bedroom, 1.5-bath home offers approximately 1,400 sq. Ft. of comfortable main-floor living. Inside, you'll find a spacious living room filled with natural light from the large picture window, a dedicated dining area, an updated kitchen, and beautiful oak flooring throughout several of the principal rooms. One of the home's standout spaces is the bright sunroom, an inviting spot to enjoy your morning coffee before stepping outside to the covered patio. The large, fully fenced backyard offers plenty of room for kids, pets, entertaining, or simply enjoying the established perennial gardens and mature surroundings. A custom-built shed completed in 2026 provides additional outdoor storage. The spacious driveway and an attached single-car garage accommodate up to six vehicles, including two beh
$ 599,900
29 Winniett Street, Woodstock North, ON, N4S 5Z4 house for sale | Listing ID X13667 | Royal LePage
View photo
House · for sale
$ 649,900
29 Winniett Street, Woodstock North, ON, N4S 5Z4 house for sale | Listing ID X13667 | Royal LePage
Beachville
· House
· Patio · Garden
Beachville · House · Patio · Garden
Set on a deep 198-foot lot in a quiet, established north Woodstock neighbourhood, this charming 2-storey offers 1,879 sq ft of above-grade living space with 4 bedrooms, 2 bathrooms, and a backyard that is truly one of a kind. The main floor features 9' ceilings, hardwood floors throughout, a bright open-concept living and dining area with crown moulding and pot lights, and a beautifully updated kitchen with white shaker cabinetry, subway tile backsplash, stainless steel appliances, and a pantry. A main floor bedroom, full laundry room, and 4-piece bathroom round out the level. Upstairs, the generous primary suite impresses with pot lights, a large walk-in closet, and a stunning renovated 5-piece bathroom featuring a double vanity, tiled shower, and vaulted ceiling. Two additional bedrooms with walk-in closets and a large dressing room or storage area complete the upper level. Outside, the property delivers a rare outdoor experience with a concrete patio, brick paver side yard, raised g
$ 649,900
196 Harwood Road, Cambridge, ON, N1S 4S7 house for sale | Listing ID X13675 | Royal LePage
View photo
House · for sale
$ 1,009,000
New
196 Harwood Road, Cambridge, ON, N1S 4S7 house for sale | Listing ID X13675 | Royal LePage
Beachville
· House
· Garden · Office room · Swimming pool · Deck · Air conditioning · Cellar
Beachville · House · Garden · Office room · Swimming pool · Deck · Air conditioning · Cellar
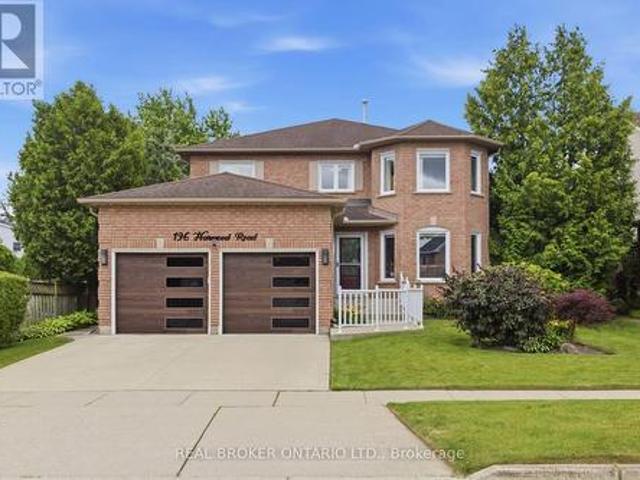
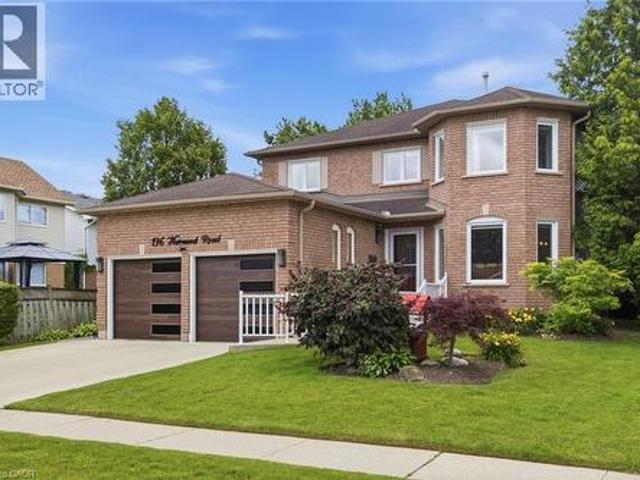
Welcome to this beautifully updated 4-bedroom, 4-bathroom home, perfectly situated on a quiet, family-friendly street and set on an impressive pool-sized lot. Thoughtfully maintained and extensively updated, this home features a beautifully updated kitchen that serves as the heart of the home, a convenient main floorlaundry room, a dedicated home office, and a warm, inviting family room-offering functional spaces for today's busy lifestyle. The fully finished basement with 3 piecebath provides exceptional additional living space for growing families, entertaining, or relaxing. Step outside to your own private backyard retreat, complete with acovered deck, hot tub, and mature landscaping that creates a peaceful, private setting to enjoy year-round. Offering the perfect blend of space, comfort, thoughtfulupdates, and privacy, this move-in-ready home is one you won't want to miss. Notable updates include: Windows(2018,2026), Kitchen 2020, Basement 2023, Furnace2019, AC 2022, roof 2017. Fu
$ 1,009,000
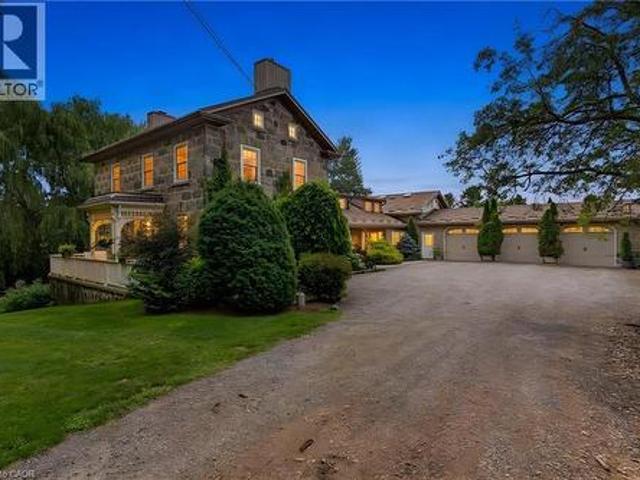
906864 Township Road 12, Bright, ON, N0J 1B0 Luxury House for sale | Listing ID 40855 | Royal LePage Carriage Trade Luxury Properties
View photo
House · for sale
$ 1,475,000
906864 Township Road 12, Bright, ON, N0J 1B0 Luxury House for sale | Listing ID 40855 | Royal LePage Carriage Trade Luxury Properties
Beachville
· House
· Garden · Fireplace
Beachville · House · Garden · Fireplace
Welcome to 906864 Township Road 12 in Bright. Tucked away along a quiet country road, a tree-lined drive leads to something truly special, a beautifully preserved 1857 stone farmhouse with modern additions and thoughtful updates is set amongst 1.6 acres of mature trees, gardens, and private outdoor spaces. Inside, timeless character meets modern living with formal living and dining rooms, a stunning kitchen with granite countertops, oversized island, abundant cabinetry and high-end appliances, and a bright family room featuring soaring cathedral ceilings, skylights, gas fireplace, built-in wet bar and loft. Step out through the kitchen into your 300 sqft. Screened-in covered porch that is made for slow mornings with coffee, summer dinners with family, or lingering late into the evening surrounded by the peace of the countryside. Upstairs, the private primary suite features hardwood floors, an abundance of windows, custom walk-in closet with 11.5 foot ceiling, and a spacious and an era
$ 1,475,000
37 Burke Avenue, Brantford, ON, N3S 6V5 house for sale | Listing ID 40855 | Royal LePage
View photo
House · for sale
$ 599,900
New
37 Burke Avenue, Brantford, ON, N3S 6V5 house for sale | Listing ID 40855 | Royal LePage
Beachville
· House
· Patio · Garden · Parking
Beachville · House · Patio · Garden · Parking
Welcome to 37 Burke Avenue, a well-loved brick bungalow offering space, character, and a backyard made for enjoying life at home. Set on a generous corner lot along a mature, tree-lined street, this 3-bedroom, 1.5-bath home offers approximately 1,400 sq. Ft. of comfortable main-floor living. Inside, you’ll find a spacious living room filled with natural light from the large picture window, a dedicated dining area, an updated kitchen, and beautiful oak flooring throughout several of the principal rooms. One of the home’s standout spaces is the bright sunroom, an inviting spot to enjoy your morning coffee before stepping outside to the covered patio. The large, fully fenced backyard offers plenty of room for kids, pets, entertaining, or simply enjoying the established perennial gardens and mature surroundings. A custom-built shed completed in 2026 provides additional outdoor storage. The spacious driveway and an attached single-car garage accommodate up to six vehicles, including two beh
$ 599,900
196 Harwood Road, Cambridge, ON, N1S 4S7 house for sale | Listing ID 40855 | Royal LePage
View photo
House · for sale
$ 1,009,000
New
196 Harwood Road, Cambridge, ON, N1S 4S7 house for sale | Listing ID 40855 | Royal LePage
Beachville
· House
· Garden · Office room · Swimming pool · Deck · Air conditioning · Cellar
Beachville · House · Garden · Office room · Swimming pool · Deck · Air conditioning · Cellar
Welcome to this beautifully updated 4-bedroom, 4-bathroom home, perfectly situated on a quiet, family-friendly street and set on an impressive pool-sized lot. Thoughtfully maintained and extensively updated, this home features a beautifully updated kitchen that serves as the heart of the home, a convenient main floor laundry room, a dedicated home office, and a warm, inviting family room—offering functional spaces for today's busy lifestyle. The fully finished basement with 3 piece bath provides exceptional additional living space for growing families, entertaining, or relaxing. Step outside to your own private backyard retreat, complete with a covered deck, hot tub, and mature landscaping that creates a peaceful, private setting to enjoy year-round. Offering the perfect blend of space, comfort, thoughtful updates, and privacy, this move-in-ready home is one you won't want to miss. Notable updates include: Windows(2018,2026), Kitchen 2020, Basement 2023, Furnace 2019, AC 2022, roof 201
$ 1,009,000
46 Filbert Street, Kitchener, ON, N2H 1Y2 house for sale | Listing ID 40852 | Royal LePage
View photo
House · for sale
$ 749,900
New
46 Filbert Street, Kitchener, ON, N2H 1Y2 house for sale | Listing ID 40852 | Royal LePage
Beachville
· House
· Office room · Cellar
Beachville · House · Office room · Cellar
Welcome to the East Ward—one of Kitchener’s most loved neighbourhoods, where historic charm, community and the energy of DTK are right outside your door. This beautifully updated home blends the character of its 90-year-old origins with the space and comfort of a substantial 2014 two-storey addition. Sunlight pours in from every side, filling the home with warmth and highlighting wonderful original details, including the original doors and hardware. The main floor offers an inviting layout with a spacious living room, separate dining area, bright updated kitchen and a generous family room—plus the convenience of main-floor laundry and a powder room. Upstairs, the enormous primary bedroom is a true retreat, complete with a private ensuite and walk-in closet, currently being enjoyed as a home office. Additional bedrooms and a full bath provide plenty of room for family and guests. The finished basement adds valuable living space with a comfortable recreation room, small office, 3-pc bath
$ 749,900
119 Brantwood Park Road, Brantford, ON, N3P 1G1 house for sale | Listing ID X13676 | Royal LePage
View photo
House · for sale
$ 699,900
New
119 Brantwood Park Road, Brantford, ON, N3P 1G1 house for sale | Listing ID X13676 | Royal LePage
Beachville
· House
· Fireplace
Beachville · House · Fireplace
Welcome to 119 Brantwood Park Road, a beautifully maintained family home nestled in one of Brantford's most desirable neighbourhoods. Ideally located just minutes from Highway 403, Lynden Hills Park, excellent schools, shopping, and everyday amenities, this home offers the perfect blend of comfort, convenience, and lifestyle. Beautifully landscaped and offering approximately 1,475 sq. Ft. of above grade living space, this home has been thoughtfully updated and designed for both everyday family living and entertaining. The main floor features a beautifully remodelled and expanded kitchen that serves as the heart of the home. Offering ample cabinetry, generous workspace, and plenty of room for family and friends to gather, it seamlessly connects to the bright living room, where soaring vaulted ceilings and a cozy fireplace create a warm and inviting atmosphere. A separate formal dining room at the front of the home provides the perfect setting for family dinners and special occasions, wh
$ 699,900
164 Jansen Avenue Unit# 11, Kitchener, ON, N2A 2L7 townhouse for sale | Listing ID 40855 | Royal LePage
View photo
Townhouse · for sale
$ 309,900
New
164 Jansen Avenue Unit# 11, Kitchener, ON, N2A 2L7 townhouse for sale | Listing ID 40855 | Royal LePage
Beachville
· Townhouse
· Office room · Fireplace · Cellar
Beachville · Townhouse · Office room · Fireplace · Cellar
Welcome to this beautifully updated end-unit townhouse condo, ideally located in a family-friendly Kitchener neighbourhood surrounded by three parks with new playgrounds, a community pool, and a community centre with a splash pad, all just steps from your door. This two-bedroom, one-bathroom home has been thoughtfully renovated throughout. The living room features a custom built-in wall unit with an electric fireplace, creating a cozy, functional space. The updated kitchen (2025) features a subway tile backsplash, a bright window over the stylish countertop and plenty of storage in the large drawers and massive pantry. Upstairs, the fully renovated bathroom (2026) shines with a new vanity, a tile surround, and modern fixtures. The primary bedroom is generously sized with two closets and plenty of natural light, while the second bedroom offers a bright, versatile space ideal for a child's room, guest room, or home office. The basement offers a bonus room to meet your needs, a laundry ro
$ 309,900
37 Anastasia Crescent, Brantford, ON, N3P 2A9 house for sale | Listing ID X13147 | Royal LePage
View photo
House · for sale
$ 559,900
Updated
37 Anastasia Crescent, Brantford, ON, N3P 2A9 house for sale | Listing ID X13147 | Royal LePage
Beachville
· House
· Patio · Garden · Deck
Beachville · House · Patio · Garden · Deck
Welcome to 37 Anastasia Crescent, located in the sought-after Brantwood Park neighbourhood. This bungalow with a walk-out lower level offers 2+1 bedrooms, 2 bathrooms, and the kind of layout that just makes sense for everyday living. Step inside to a spacious entryway with a large coat closet and convenient access to the lower level. The main floor opens up into a bright and inviting living room, filled with natural light from the large front window. The perfect space for hosting, gathering, or simply unwinding at the end of the day. At the back of the home, the kitchen features darker modern cabinetry, a tiled backsplash, black appliances, and sliding patio doors leading out to the deck and backyard. Ideal for easy indoor-outdoor living. Down the hallway, you'll find two well-sized bedrooms, including a spacious primary, along with a 4-piece bathroom complete with a large vanity and plenty of storage. The finished lower level adds even more living space with a bright walk-out to the b
$ 559,900

Get email alerts

Don't miss out: be the first to know about new properties

The alert was correctly created

On subscribing you accept the conditions of use and the privacy policy
Alert
Receive new ads in your inbox
Save this search
Receive alerts for new listings

We'll send you an email when we have new properties for: "Houses for sale in Beachville"

The alert was correctly created

Get email alerts and be the first to see new listings
Required field
On subscribing I accept the terms of the privacy policy
Perfect! You'll soon start receiving new listings via email
Alert
Receive an email when we have new ads for Houses for sale in Beachville
Save this search
Filters

Bedrooms

Area (sq.ft)

sq.ft
sq.ft

Price

$
$

Filter by property type

Bathrooms

Clear all filters
Receive notifications when new entries are published.