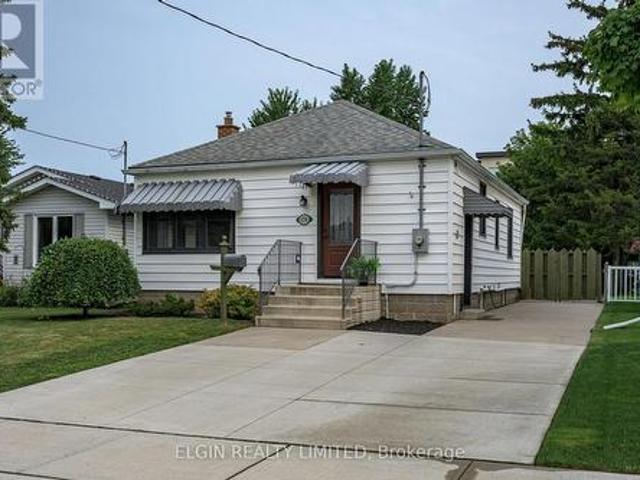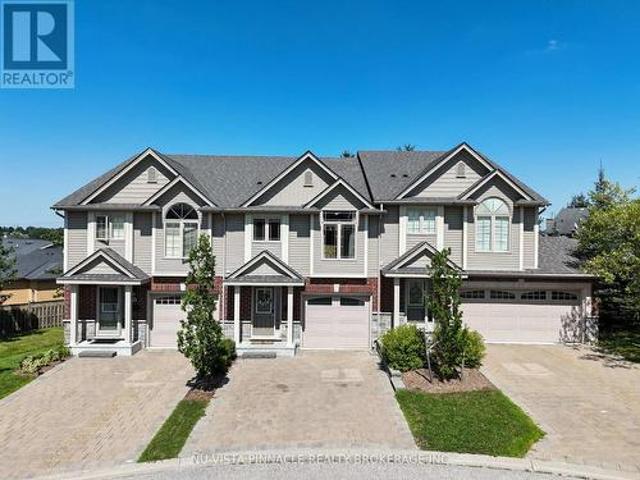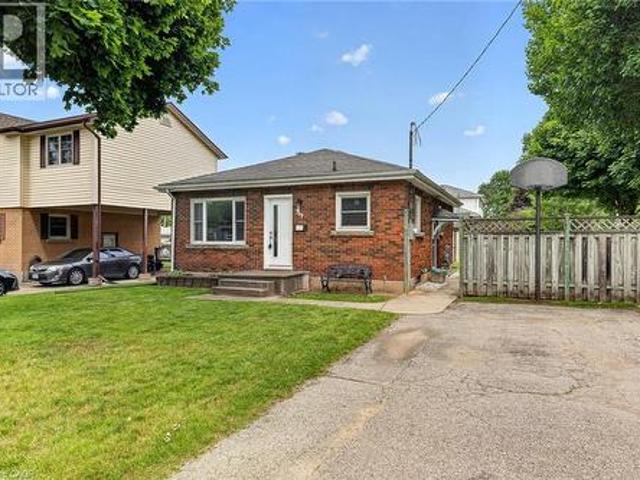
3,182 properties for sale in Beachville

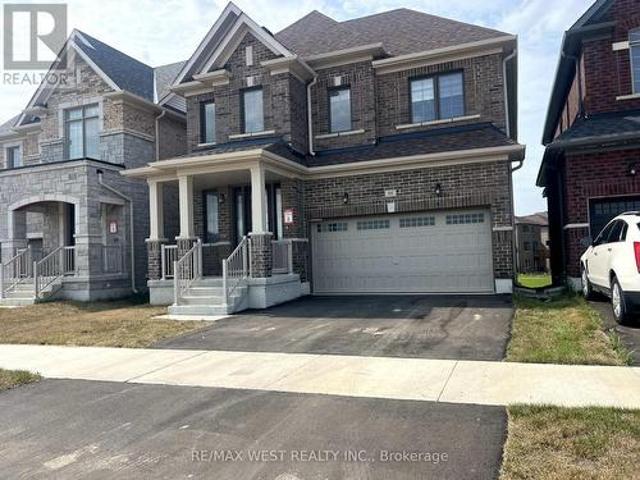
88 Strickland Avenue, Brantford, ON, N3T 0X7 house for sale | Listing ID X13665 | Royal LePage
View photo
House · for sale
$ 1,075,000
New
88 Strickland Avenue, Brantford, ON, N3T 0X7 house for sale | Listing ID X13665 | Royal LePage
Beachville
· House
· Garden · Fireplace · Parking · Cellar
Beachville · House · Garden · Fireplace · Parking · Cellar
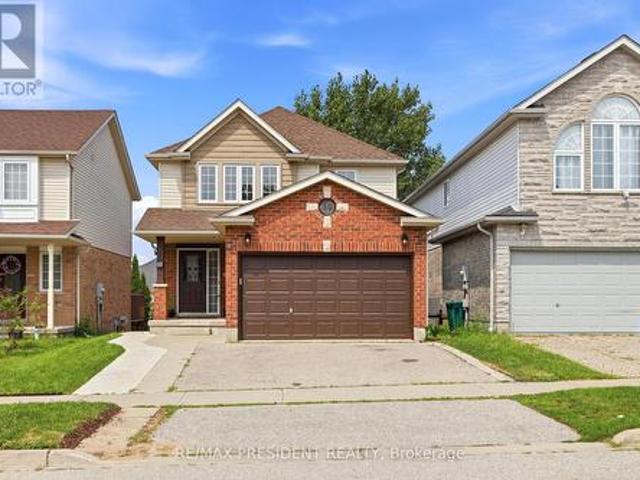
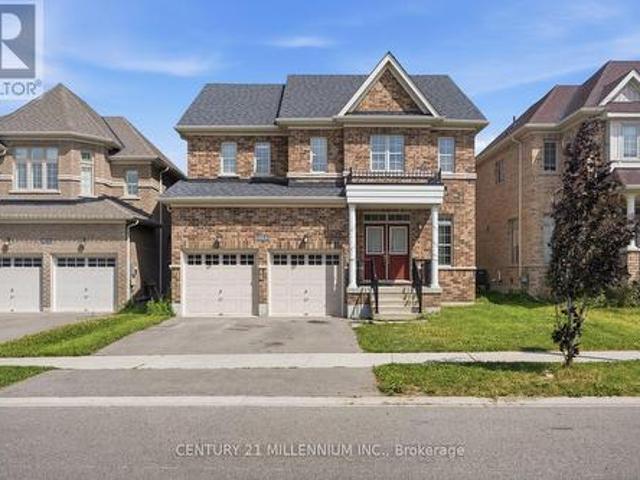
Nestled in Brantford's coveted Shellard Lane community, this stunning 4-bedroom, 4-bathroom detached home offers nearly 2,500 sq ft of exquisitely designed living space. Step into an open-concept main floor where a sun-filled family room with a cozy fireplace flows effortlessly into a chef-inspired kitchen boasting a stylish tiled backsplash, generous cabinetry, and sliding doors that invite you into the backyard oasis. Retreat upstairs to a serene primary suite featuring a spacious walk-in closet and a spa-like 5-piece ensuite with double sinks. Every additional bedroom enjoys its own private ensuite, offering unmatched comfort and privacy for the whole family, while the convenient second-floor laundry room makes everyday living effortless. Additional highlights include direct garage access, a handy cold cellar, and abundant basement storage. With parking for four vehicles, immediate possession, and an unbeatable location just minutes from top-rated schools, shopping, parks, transit,
$ 1,075,000
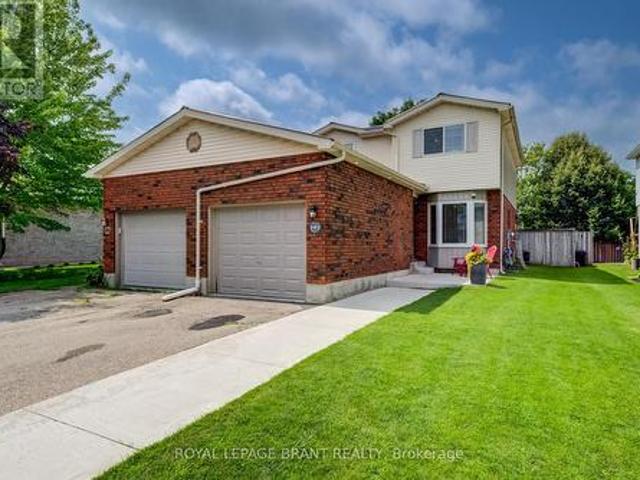
102 William Street N, Blandford Blenheim, ON, N0B 2R0 house for sale | Listing ID X13668 | Royal LePage
View photo
House · for sale
$ 549,900
New
102 William Street N, Blandford Blenheim, ON, N0B 2R0 house for sale | Listing ID X13668 | Royal LePage
Beachville
· House
· Garden · Deck · Parking · Cellar
Beachville · House · Garden · Deck · Parking · Cellar
This move-in-ready semi-detached home offers more space than you might expect, with three bedrooms, a finished basement and a private backyard on a quiet street. The widened driveway provides plenty of parking, while the covered front entrance offers convenient access to the garage. A metal roof (2020) adds long-term peace of mind, and exterior roof line pot lights and a new concrete walkway give the home welcoming curb appeal. Inside, the front foyer leads to the bright, modern kitchen, renovated in 2024 with granite countertops, generous storage and plenty of counter space for meal prep. There's room for casual meals in the kitchen, along with a separate dining area for larger gatherings. The dining area opens to the living room, creating a comfortable space to relax at the end of the day. Sliding doors off the dining area lead to the fully fenced backyard, where a large deck and built-in pergola make it easy to enjoy warm evenings outside. And the west-facing exposure means you'll h
$ 549,900
17 Steeplechase Court, St. Thomas, ON, N5R 6H5 house for sale | Listing ID X13668 | Royal LePage
View photo
House · for sale
$ 614,900
New
17 Steeplechase Court, St. Thomas, ON, N5R 6H5 house for sale | Listing ID X13668 | Royal LePage
Beachville
· House
· Garden · Fireplace
Beachville · House · Garden · Fireplace
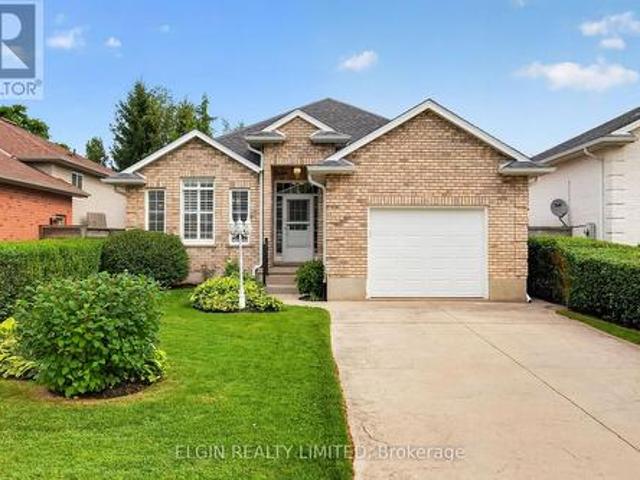
Welcome to 17 Steeplechase Court, a 3-bedroom, 2-full-bath home tucked away on a quiet cul-de-sac. The bright, open-concept living room features a cozy gas fireplace and flows seamlessly into the eat-in kitchen. Just off the kitchen, the relaxing sunroom is the perfect spot to unwind while overlooking the landscaped, fully fenced backyard and in-ground pool-an ideal setup for summer entertaining and family fun. The lower level offers even more living space with a spacious, bright family room complete with a second gas fireplace, creating a warm and comfortable space to relax or entertain. Located on a peaceful street close to Elgin Mall, shopping, restaurants, and everyday amenities, 17 Steeplechase Court offers a wonderful combination of space, comfort, and outdoor living. (Id: 27)
$ 614,900
282 Driftwood Drive, Kitchener, ON, N2N 1X6 house for sale | Listing ID 40854 | Royal LePage
View photo
House · for sale
$ 699,900
New
282 Driftwood Drive, Kitchener, ON, N2N 1X6 house for sale | Listing ID 40854 | Royal LePage
Beachville
· House
· Garden · Deck · Cellar
Beachville · House · Garden · Deck · Cellar
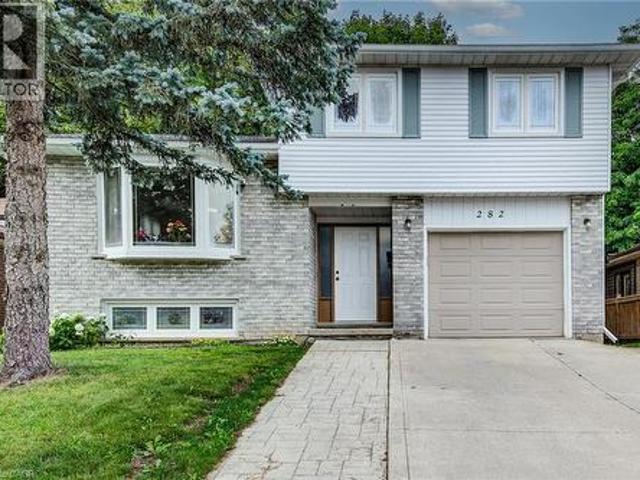
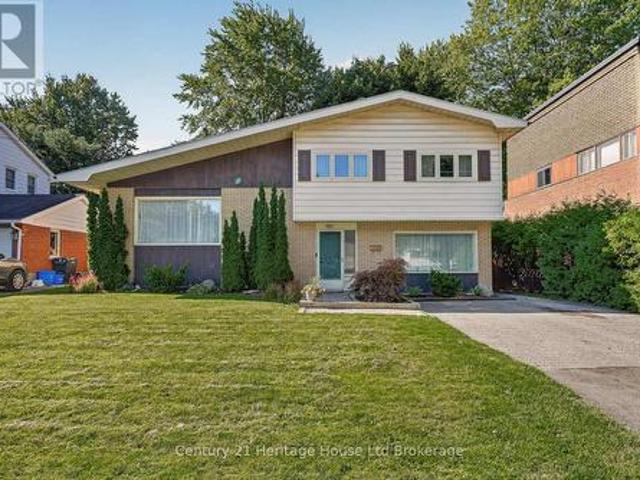
Welcome to 282 Driftwood Drive, a spacious three bedroom, two bathroom backsplit in the Forest Heights neighbourhood. This single detached home offers nearly 1,500 sq. Ft. of comfortable and versatile living space, with plenty of room for a growing or multigenerational family. The main floor has a spacious living room and an eat-in kitchen which overlooks the first level. While the upper level offers an oversized primary bedroom, two additional generously sized bedrooms and a large four-piece bath. The first level offer exceptional flexibility, including a versatile space that can be used as a formal dining area or second living room. The lower level has a large recreation room, laundry room, and convenient 4-piece bathroom. The basement level adds even more living space with a large den, a bonus room, and a cold room. Step outside to a fully fenced backyard with a spacious deck, perfect for entertaining or relaxing, with no rear neighbours providing added privacy. The property also fe
$ 699,900
233 Red Clover Court, Kitchener, ON, N2E 4J5 house for sale | Listing ID 40855 | Royal LePage
View photo
House · for sale
$ 630,000
New
233 Red Clover Court, Kitchener, ON, N2E 4J5 house for sale | Listing ID 40855 | Royal LePage
Beachville
· House
· Garden · Deck
Beachville · House · Garden · Deck
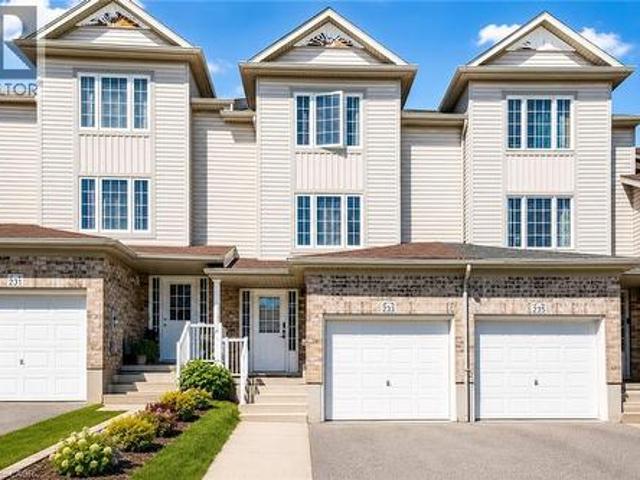
Welcome to this beautifully updated freehold townhome in desirable West Kitchener. Thoughtfully renovated with modern finishes throughout, this home offers a stylish and functional layout perfect for first-time buyers, families, or investors. The main level features a bright kitchen and dining area with stainless steel appliances, updated cabinetry, backsplash, hardware, tile flooring, modern light fixtures, and refreshed finishes. From here, walk out to the deck and fully fenced backyard, complete with a gate leading to a scenic walking path, creating a great outdoor space for relaxing, entertaining, or enjoying quiet evenings at home. A convenient powder room and laundry area complete this level. A few steps up, the spacious living room offers plenty of natural light and a comfortable setting for everyday living, along with a display cabinet. The upper level features three bedrooms, including a generous primary bedroom with ample closet space, along with an updated 4-piece bathroom f
$ 630,000
60 Steepleridge Street, Kitchener, ON, N2P 2W3 house for sale | Listing ID X13666 | Royal LePage
View photo
House · for sale
$ 849,800
New
60 Steepleridge Street, Kitchener, ON, N2P 2W3 house for sale | Listing ID X13666 | Royal LePage
Beachville
· House
· Garden · Fireplace
Beachville · House · Garden · Fireplace
Welcome to this beautifully maintained detached home in Kitchener, offering an ideal combination of space, thoughtful upgrades, and versatility for today's growing family. Featuring 3 bedrooms, 2 full bathrooms, and 1 powder room, this home offers a functional layout with plenty of room to grow. The main floor features hardwood flooring, a spacious family room with a gas fireplace and two skylights that fill the space with natural light, and a well-appointed kitchen with granite countertops. Numerous updates include upgraded staircase (2026), updated trim and moulding throughout the main floor (2026), fresh paint on the main floor (2026), and updated trim and moulding and paint on the second floor (2025). The second floor features laminate flooring throughout and offers three comfortable bedrooms. Enjoy the outdoors in the generously sized backyard, complete with a concrete pathway leading to a two-level deck. The upper deck features a gazebo, creating a great space for outdoor dining,
$ 849,800
174 Wellington Street, Waterford, ON, N0E 1Y0 house for sale | Listing ID 40853 | Royal LePage
View photo
House · for sale
$ 525,000
New
174 Wellington Street, Waterford, ON, N0E 1Y0 house for sale | Listing ID 40853 | Royal LePage
Beachville
· House
· Garden · Parking
Beachville · House · Garden · Parking
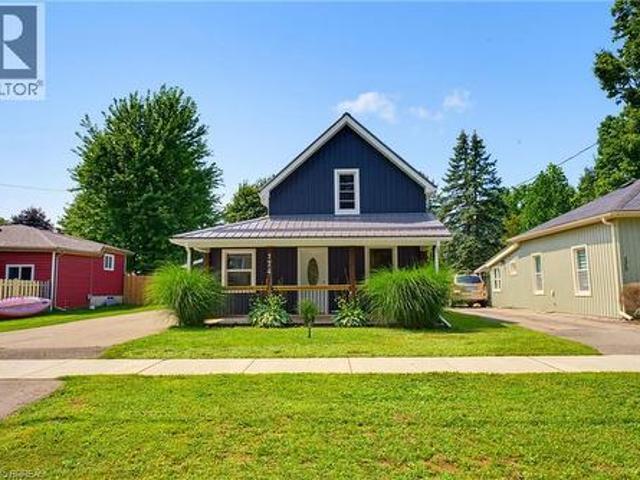
Charming Waterford Home with Heated 2-Car Garage! Welcome to this charming storey-and-a-half home nestled in the small town of Waterford, where small-town living meets everyday convenience. Featuring 3 bedrooms, 1 bathroom and main-floor laundry, this home offers a practical layout with plenty of potential to make it your own. Enjoy your morning coffee on the large covered front porch, or head to the fully fenced backyard where the kids and pets can play safely. A standout feature of this property is the detached 2-car garage, complete with heat and hydro — the perfect setup for a mechanic, hobbyist, car enthusiast, or anyone needing extra workspace and storage. The durable metal roof adds peace of mind, while the home’s location makes it easy to enjoy everything Waterford has to offer. Walkable to downtown, you’ll have local shops, restaurants, services and community amenities close by, with a short drive to Simcoe for even more options. Whether you’re looking to make your first move
$ 525,000
305 Blair Creek Drive, Kitchener, ON, N2P 0G4 house for sale | Listing ID 40851 | Royal LePage
View photo
House · for sale
$ 1,295,900
305 Blair Creek Drive, Kitchener, ON, N2P 0G4 house for sale | Listing ID 40851 | Royal LePage
Beachville
· House
· Parking
Beachville · House · Parking
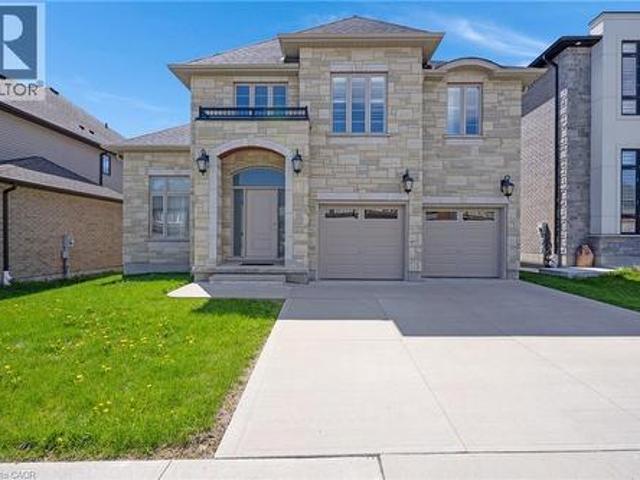
Tucked into one of Kitchener's most sought after neighbourhoods, this custom built 4 bedroom 4.5 bathroom two storey home delivers space, function and quality finishes throughout. Stone exterior and a concrete driveway welcome you home, and the double car garage adds everyday convenience. Step inside and soaring ceilings create a sense of openness that carries through the entire home. Wide plank hardwood flooring runs throughout, paired with a wood staircase featuring metal spindles, and upgraded lighting fixtures add a polished touch to every room. California shutters are found throughout, adding both privacy and a clean cohesive look. The kitchen is finished with white cabinetry, quartz countertops and a matching quartz backsplash, a gas range, a pantry for added storage, and a long counter depth island that easily accommodates stools and is perfect for gatherings. The open concept living and dining area flows naturally from the kitchen and leads out to a covered and screened composi
$ 1,295,900
243 Tatlock Court, Waterloo, ON, N2L 5Y6 house for sale | Listing ID X13667 | Royal LePage
View photo
House · for sale
$ 900,000
New
243 Tatlock Court, Waterloo, ON, N2L 5Y6 house for sale | Listing ID X13667 | Royal LePage
Beachville
· House
· Garden · Fireplace · Deck · Equipped kitchen
Beachville · House · Garden · Fireplace · Deck · Equipped kitchen
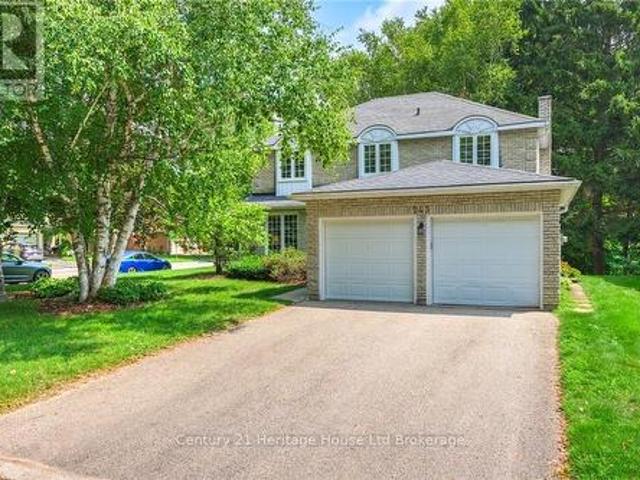
How would you like to live in one of the nicest neighbourhoods in Waterloo? Welcome to 243 Tatlock Court in beautiful Beechwood. This gem of a home is located on a quiet court with tons of mature trees backing onto green space! Walk up your double driveway past your covered porch. Enter to your home and you are immediately greeted by a spacious foyer and a large closet. The living room features a bright window allowing lots of natural light to pour in. The dining room has another big bright window with an excellent view of your private backyard. The eat in kitchen has a breakfast bar, updated cabinetry, over counter lighting, a breakfast bar and new dishwasher (2025). Right off the eat kitchen is an over sized sliding door leading to a large 24' x 14' trex deck (2021). Enjoy your morning coffee in the peace and tranquility of your private yard. The family room has a cozy newer gas fireplace (2022) with another access to the trex deck. Main floor laundry and a 2 piece bathroom complete
$ 900,000
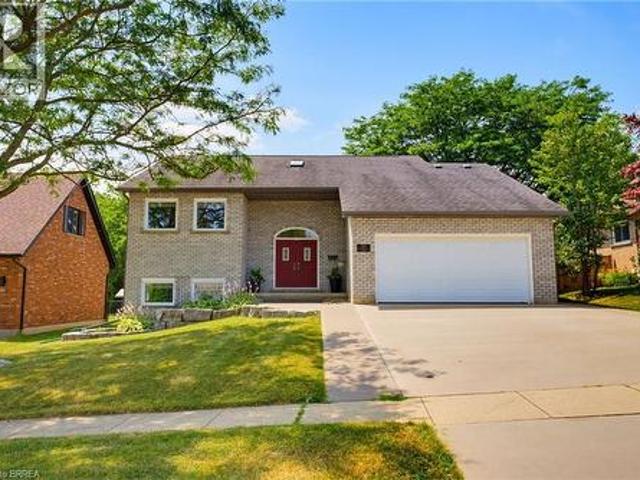
66 Shea Crescent, Kitchener, ON, N2E 1E8 house for sale | Listing ID 40850 | Royal LePage
View photo
House · for sale
$ 649,900
New
66 Shea Crescent, Kitchener, ON, N2E 1E8 house for sale | Listing ID 40850 | Royal LePage
Beachville
· House
· Patio · Garden · Fireplace
Beachville · House · Patio · Garden · Fireplace
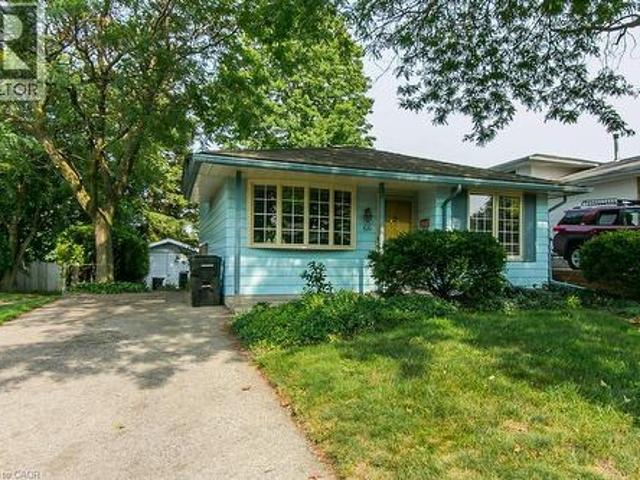
Welcome to 66 Shea Crescent, a bright and cheerful four-level backsplit nestled in the highly desirable Laurentian Hills neighbourhood and backing directly onto the hills, trails and greenspace of McLelland Park. With no backyard neighbours, this is a rare opportunity to enjoy privacy, nature and a fantastic family-friendly location all in one. The main level offers a welcoming living room with a bright bow window, a dining area alongside a very functional kitchen. Upstairs, you'll find three good sized bedrooms and a full 4-piece bathroom. The spacious lower-level family room is a true highlight, featuring built-in cabinetry and closets, a walkout door to the rear yard and a cozy wood-burning fireplace. The fourth level provides even more living space with a recreation/exercise area, laundry room, utility room and convenient 2-piece bathroom. Step outside to the 40' x 150' lot and discover a huge, mature backyard featuring gardens, mature trees, an interlock patio and shed. The yard i
$ 649,900
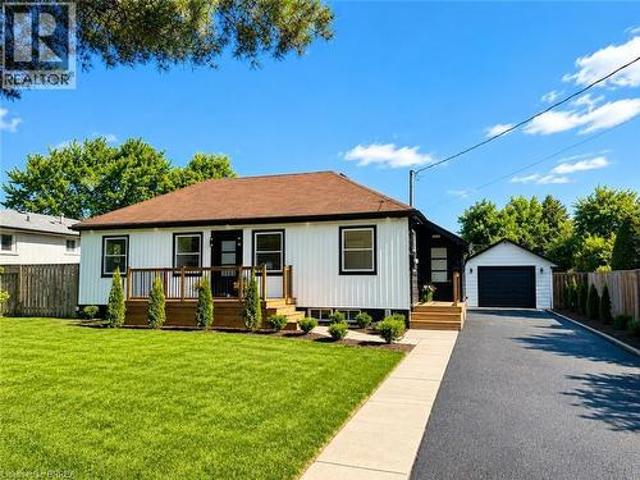
92 Fairview Drive, Brantford, ON, N3R 2W9 house for sale | Listing ID 40855 | Royal LePage
View photo
House · for sale
$ 679,900
New
92 Fairview Drive, Brantford, ON, N3R 2W9 house for sale | Listing ID 40855 | Royal LePage
Beachville
· House
· Fireplace · Parking · Cellar
Beachville · House · Fireplace · Parking · Cellar
Welcome to 92 Fairview Drive in the City of Brantford. This beautifully renovated 5-bedroom, 2-bathroom bungalow with a detached garage is completely move-in ready and located in one of Brantford's most sought-after, family-friendly north-end neighbourhoods. The bright, open-concept main floor offers a spacious living room with fireplace, separate dining area, and a stunning kitchen featuring quartz countertops, a breakfast peninsula, and modern finishes throughout. The fully finished basement provides exceptional additional living space, complete with a large recreation room with fireplace, two additional bedrooms, and a stylish 3-piece bathroom with a glass shower. One of the bedrooms offers direct access to the bathroom, creating excellent potential for an in-law suite or private guest accommodation. Situated on an impressive 82 x 155 ft lot, the property offers endless possibilities. The detached garage is equipped with hydro, making it ideal for hobbyists, a workshop, or even a ho
$ 679,900
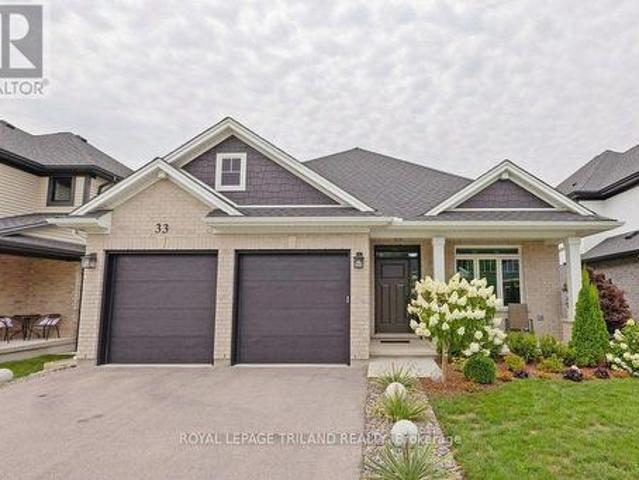
33 White Tail Path, St. Thomas, ON, N5R 0M8 house for sale | Listing ID X13667 | Royal LePage
View photo
House · for sale
$ 824,999
New
33 White Tail Path, St. Thomas, ON, N5R 0M8 house for sale | Listing ID X13667 | Royal LePage
Beachville
· House
· Office room
Beachville · House · Office room
Simply exquisite three bedroom Bungalow on a quiet St Thomas street in the Eagle's Ridge subdivision. This home has been meticulously upgraded and loved by the original owners. The upgrades in this home go on and on. The foyer is warm and inviting with hardwood floors and trim feature wall. Bright spacious office/bedroom at the front of the house with feature wall, potlights and plantation shutters. Gourmet white kitchen with hardwood and quartz countertops. Island. Pantry. Eating area with hardwood. Greatroom is cozy and inviting with shiplap bump out for tv to hide all the cords. Hand stained beam. Hardwood floors. Electric shutters. Primary bedroom has a feature wall and a Neiman Market walk in. TV drops from secret ceiling compartment! Luxury ensuite with walk in and sloped bench tiled shower. Second bedroom and full bath. Beautiful laundry room with modern wallpaper wall and sink. Lower has been professionally finished with feature walls and a beautiful Elmira Stove Works gas fire
$ 824,999
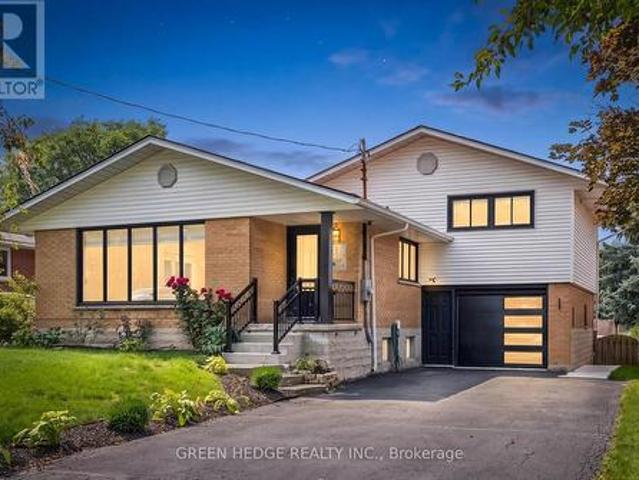
385 Village Crescent, Kitchener, ON, N2M 4V2 house for sale | Listing ID X13665 | Royal LePage
View photo
House · for sale
$ 899,900
New
385 Village Crescent, Kitchener, ON, N2M 4V2 house for sale | Listing ID X13665 | Royal LePage
Beachville
· House
· Garden · Cellar
Beachville · House · Garden · Cellar
Stunning Fully Renovated Sidesplit with Legal Basement Suite in Forest Hill. Welcome to this beautifully reimagined home, where thoughtful design meets exceptional craftsmanship at every turn. With over $180,000 invested in premium upgrades, this home has been professionally renovated down to the last detail and is truly move-in ready. Offering 2,232 sq ft of well-planned living space, the upper unit features 4 spacious bedrooms and 2 full bathrooms, including a private ensuite. Ideal for growing families or those who love room to spread out. Gorgeous hardwood flooring flows throughout the main floor, while the brand-new kitchen showcases premium quartz countertops, a matching backsplash, and sleek stainless steel appliances. Bathrooms are finished to the highest standard, complete with elegant touch LED mirrors, and electric zebra blinds add a modern, effortless touch of comfort and privacy throughout. Downstairs, you'll find a brand-new legal basement unit with its own garden door wa
$ 899,900
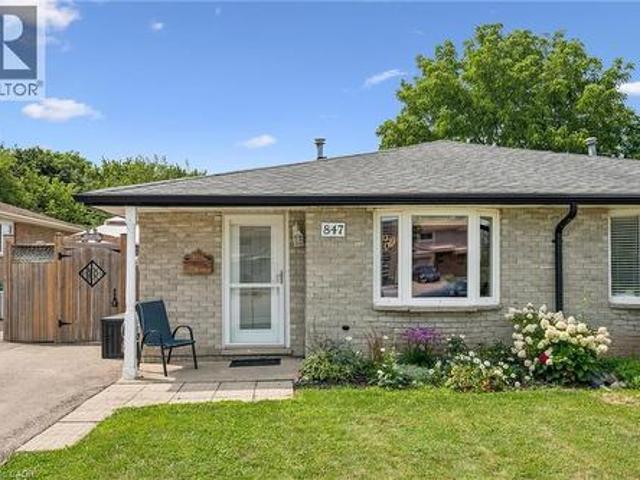
847 Doon Village Road, Kitchener, ON, N2P 1A1 house for sale | Listing ID 40855 | Royal LePage
View photo
House · for sale
$ 669,000
New
847 Doon Village Road, Kitchener, ON, N2P 1A1 house for sale | Listing ID 40855 | Royal LePage
Beachville
· House
· Patio · Garden
Beachville · House · Patio · Garden
Proudly maintained and spacious 4-level backsplit home in great family neighbourhood. The separate entrance at the back makes it perfect for inlaw possibilIties, extended families or convenient backyard access! The bright living room features hardwood floors and crown mouldings. The updated kitchen has granite countertops, a gas stove, stainless steel appliances, a built-in overhead microwave, and a glass-tiled backsplash. There is both a separate dining room area, and a breakfast table area that walks out to the side patio, perfect for morning coffee or BBQing. The upper level features fresh laminate floors and the primary bedroom has a wall-to-wall closet and ceiling fan. The main bathroom has an oak vanity with composite countertop and a vinyl tub & shower surround with glass doors for easy cleaning and maintenance. From the main level you can step down to a large family room with separate entrance that walks out at grade level. This space has room for multiple uses and includes a 2
$ 669,000
176 Forest Avenue, St. Thomas, ON, N5R 2K2 house for sale | Listing ID X13665 | Royal LePage
View photo
House · for sale
$ 434,900
New
176 Forest Avenue, St. Thomas, ON, N5R 2K2 house for sale | Listing ID X13665 | Royal LePage
Beachville
· House
· Garden · Office room · Deck · Swimming pool
Beachville · House · Garden · Office room · Deck · Swimming pool
If you are looking for the perfect Starter or Retirement Home this one may be just for you! Main floor offers renovated kitchen(2020) with soft close cupboards, quartz countertops and breakfast bar. Kitchen open to spacious Dining Area with double corner windows allowing lots of natural light. Livingroom leads out to large deck and pool. Primary Bedroom and 4 pc bath on main level. Downstairs you will find a finished familyroom, Laundry, recently renovated 3 pc bath and Large Bonus room ideal for Home Office, Games Room or Large Extra Bedroom if egress window installed. The large yard is fenced and has a firepit for outdoor entertainment. Concrete Driveway large enough for 4 cars. (Id: 27)
$ 434,900
2 Morning Dew Drive, Brantford, ON, N3R 3P2 house for sale | Listing ID 40855 | Royal LePage
View photo
House · for sale
$ 619,000
New
2 Morning Dew Drive, Brantford, ON, N3R 3P2 house for sale | Listing ID 40855 | Royal LePage
Beachville
· House
· Garden · Office room · Swimming pool · Cellar
Beachville · House · Garden · Office room · Swimming pool · Cellar
Welcome to 2 Morning Dew Drive in Brantford, a beautifully maintained bungalow located on a quiet street in a wonderful family-friendly community. Priced under $620,000, this move-in ready Brantford home offers incredible value for first-time home buyers, downsizers, or families looking for more space. Step inside to a spacious and bright living room featuring a large front window that fills the home with natural light. The main floor offers a bright kitchen with an eat-in kitchen, 3 comfortable bedrooms, and 4pc bathroom. The basement adds even more living space with a large recreation room, an additional room that could function as a bedroom or home office, plus a 2pc bathroom. There is also potential to add a private/separate entrance to the basement for a future in-law suite setup. Step outside and enjoy the private backyard featuring an in-ground pool, perfect for entertaining, relaxing during the summer months, or creating your own backyard retreat. Recent 2025/2026 updates inclu
$ 619,000
18 176 Ferguson Drive, Woodstock South, ON, N4V 0C6 townhouse for sale | Listing ID X13657 | Royal LePage
View photo
Townhouse · for sale
$ 510,000
18 176 Ferguson Drive, Woodstock South, ON, N4V 0C6 townhouse for sale | Listing ID X13657 | Royal LePage
Beachville
· Townhouse
· Deck · Cellar
Beachville · Townhouse · Deck · Cellar
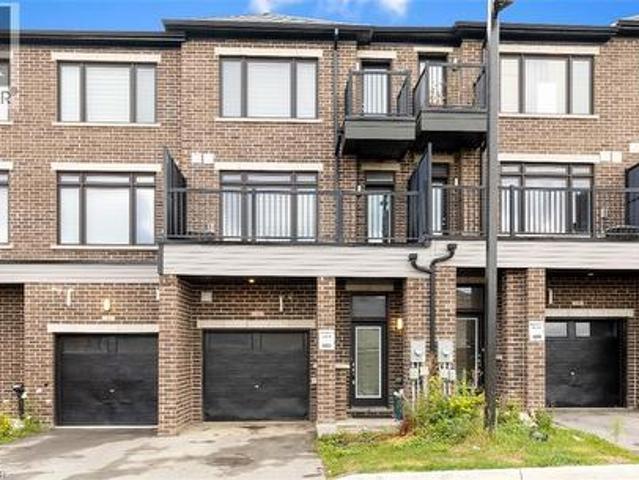
Welcome to this beautiful townhouse in desirable South Woodstock! This spacious 3-bedroom, 3-bathroom home features a convenient walkout basement and a prime location backing onto the Fanshawe College campus. The main floor offers a bright open-concept kitchen and living area, creating a spacious and inviting atmosphere for everyday living and entertaining. The kitchen provides ample cupboard and counter space, making it perfect for family gatherings. The primary bedroom features a private ensuite bathroom, walk-in closet, and a large window allowing plenty of natural sunlight. The other two bedrooms are generously sized and share a well-appointed main bathroom. The convenient upstairs laundry area adds extra value and comfort to this beautiful home. Enjoy the beautiful outdoor deck, perfect for summer barbecues, relaxing, or sitting outside while enjoying the fresh air. The finished walkout basement provides additional living space with easy access to the outdoors, along with a unfini
$ 510,000
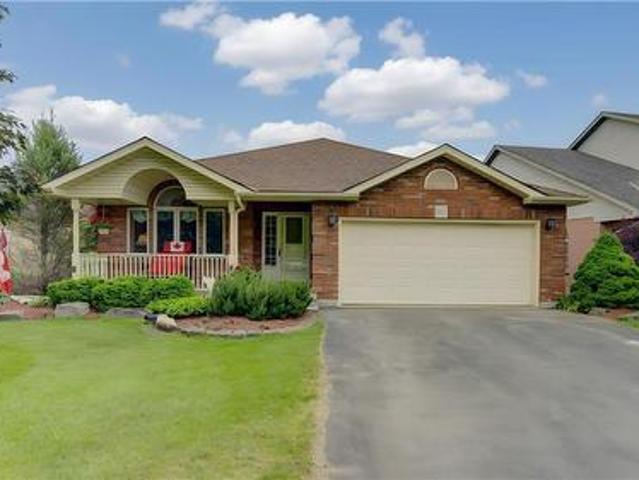
209 Butler Street, Woodstock, ON, N4S 3A8 house for sale | Listing ID 40853 | Royal LePage
View photo
House · for sale
$ 549,900
209 Butler Street, Woodstock, ON, N4S 3A8 house for sale | Listing ID 40853 | Royal LePage
Beachville
· House
Beachville · House
Some homes feel bigger the moment you step inside, and this lovingly cared for brick bungalow is one of them. Cherished by the same family for many years, it has been the backdrop for everyday life, family dinners, celebrations, quiet mornings, and all the little moments that make a house feel like home. Set on a mature, tree lined street in one of Woodstock's established neighbourhoods, this location offers comfort and convenience, with nearby parks, schools, shopping, restaurants, recreation, and easy access for commuters. Inside, the home offers a bright and welcoming layout that uses its space beautifully. The living room feels warm and inviting with hardwood floors and a large front window that fills the room with natural light. The updated kitchen brings a fresh, timeless feel with white cabinetry, subway tile backsplash, stainless steel appliances, generous counter space, and an adjoining dining area that is perfect for family meals or coffee with a friend. Three comfortable mai
$ 549,900
220 Admiral Drive, London East I, ON, N5V 1H8 house for sale | Listing ID X13661 | Royal LePage
View photo
House · for sale
$ 399,000
220 Admiral Drive, London East I, ON, N5V 1H8 house for sale | Listing ID X13661 | Royal LePage
Beachville
· House
Beachville · House
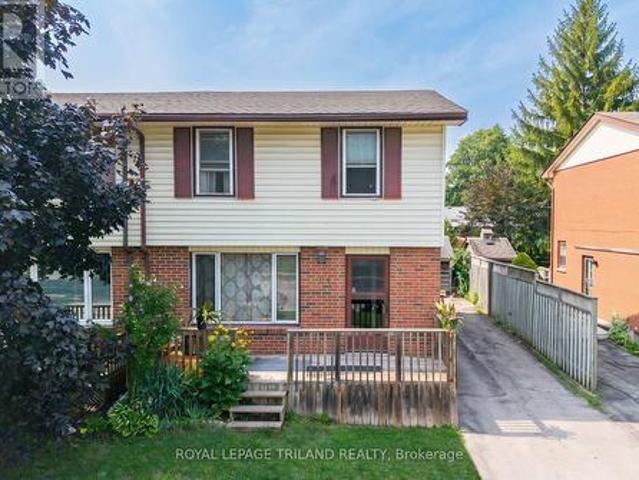
ULTRA AFFORDABLE semi-detached living in one of London's most convenient neighbourhoods for those in and out of the city on a frequent basis. Welcome to 220 Admiral Drive, the value-packed opportunity buyers have been waiting for! This 3-bed, 2-bath semi offers a solid footprint, a great layout, and a prime location close to schools, parks, shopping, Fanshawe College, and every convenience, all at a price that's nearly impossible to find in this area neighborhood today. Inside, the home is livable and loaded with potential, making it ideal for first-time buyers, renovators, or anyone wanting to build instant equity. Yes, it needs a bit of attention and a good declutter. But that's exactly why this one is such a smart buy! The bones are here, the space is here, and the upside is huge. Enjoy a bright main floor with a large living area, functional kitchen, and dining space, plus three comfortable bedrooms upstairs. The lower level provides even more room to grow with a finished rec area
$ 399,000
585 Colborne Street E Unit# 109, Brantford, ON, N3S 0K4 townhouse for sale | Listing ID 40854 | Royal LePage
View photo
Townhouse · for sale
$ 668,900
New
585 Colborne Street E Unit# 109, Brantford, ON, N3S 0K4 townhouse for sale | Listing ID 40854 | Royal LePage
Beachville
· Townhouse
· Office room
Beachville · Townhouse · Office room
Location! Location! Location! This exceptional mixed-use property perfectly blends professional versatility with upscale residential living, offering a unique opportunity for entrepreneurs, investors, or multi-generational families. Spanning approximately 2,100 square feet of thoughtfully designed space. This residence is a masterclass in functional luxury. The Professional Advantage is the main level features a premier commercial suite equipped with a private 2-piece bathroom. Whether you envision a high-end home office, a boutique retail space, or a consistent income stream. This beautiful property provides Sophisticated Residential Living. The upper levels transition into an expansive living sanctuary. The residence boasts three generous bedrooms plus a dedicated den, supported by 2.5 designer bathrooms and the effortless convenience of an upstairs laundry suite. The crown jewel of the home is the primary retreat, a lavish space featuring: A spa-inspired5-piece en-suite bathroom. An
$ 668,900
1153 Upper Thames Drive, Woodstock, ON, N4T 0L4 house for sale | Listing ID X13657 | Royal LePage
View photo
House · for sale
$ 649,900
1153 Upper Thames Drive, Woodstock, ON, N4T 0L4 house for sale | Listing ID X13657 | Royal LePage
Beachville
· House
· Patio · Garden · Fireplace · Parking · Cellar
Beachville · House · Patio · Garden · Fireplace · Parking · Cellar
A Beautiful and well maintained 4 BED and 2.5 Bath, Detached Home with separate family room and Basement with separate Entrance and total 4 parking spaces available for sale in the Quiet neighborhood of Woodstock. Step into this remarkable 2-storey residence this home epitomizes modern living at its finest. Upon entering, you'll be warmly welcomed by a generous foyer, setting the tone for a cozy and inviting ambiance. The thoughtfully designed layout ensures a seamless flow, enhanced by an abundance of windows that bathe the interior in natural light. The well-equipped kitchen boasts modern appliances while the adjoining breakfast room seamlessly connects to the backyard through a patio door. For moments of relaxation, unwind in the snug family room, complete with a comforting fireplace. An additional living and dining room offers extra space for quiet retreats, and a conveniently placed 2-piece bathroom is just off the foyer. Venturing upstairs, you'll encounter the primary suite, fea
$ 649,900
812 Hughson Street, Woodstock North, ON, N4S 4P7 house for sale | Listing ID X13658 | Royal LePage
View photo
House · for sale
$ 649,900
812 Hughson Street, Woodstock North, ON, N4S 4P7 house for sale | Listing ID X13658 | Royal LePage
Beachville
· House
· Garden
Beachville · House · Garden
Welcome to 812 Hughson Street, Woodstock a bright, sun drenched family home nestled in one of the city's most desirable mature north end neighbourhoods. Set on a quiet, tree lined street, this spacious 3+1 bedroom home offers an exceptional layout designed for comfortable everyday living. Step outside to a large, private backyard surrounded by mature trees perfect for entertaining, relaxing, or letting children and pets play. Enjoy the convenience of being just a 2-minute walk to a nearby school, with beautiful parks, walking trails, and family friendly amenities all close at hand. Commuters will appreciate the quick access to Highways 401 and 403, making travel to surrounding communities fast and convenient while still enjoying the charm of an established residential neighbourhood. Offering generous principal rooms, abundant natural light, and outstanding value in today's market, this is an incredible opportunity for families, first time buyers, or investors looking to own in a highly
$ 649,900
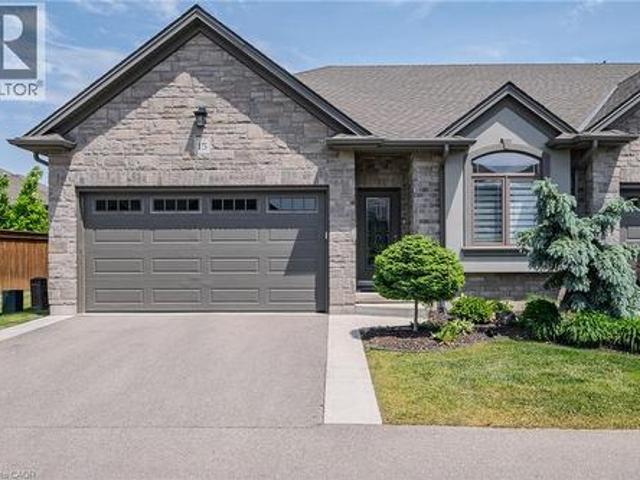
15 Winterberry Lane, Waterford, ON, N0E 1Y0 townhouse for sale | Listing ID 40854 | Royal LePage
View photo
Townhouse · for sale
$ 799,900
New
15 Winterberry Lane, Waterford, ON, N0E 1Y0 townhouse for sale | Listing ID 40854 | Royal LePage
Beachville
· Townhouse
· Office room · Parking · Air conditioning · Cellar
Beachville · Townhouse · Office room · Parking · Air conditioning · Cellar
END UNIT luxury bungalow townhome in sought-after Waterford, proudly built by Prominent Homes Inc. This beautiful 2+1 bedroom openconcept home offers upscale, low-maintenance living with quality finishes throughout. Features include 9-foot ceilings, rich hardwood floors, rounded corners, decorative ceilings, pot lights, and elegant custom details throughout. Quality construction includes 9” poured concrete foundation walls with reinforced walls and footings. The gourmet kitchen is a showpiece featuring granite countertops, spacious island, custom cabinetry, and ample storage space. Additional upgrades include stained stringers with rod iron railings, colonial-style doors and trim, HRV system, humidifier, central air conditioning, and central vac rough-in. Main floor laundry with direct access to the insulated 2-car garage. The fully finished basement offers exceptional additional living space with a spacious third bedroom, large rec room, separate office, and 4-piece bathroom, ideal fo
$ 799,900
599 Coldstream Drive, Waterloo, ON, N2V 2H3 house for sale | Listing ID 40855 | Royal LePage
View photo
House · for sale
$ 929,900
New
599 Coldstream Drive, Waterloo, ON, N2V 2H3 house for sale | Listing ID 40855 | Royal LePage
Beachville
· House
· Garden · Office room · Fireplace · Swimming pool · Deck
Beachville · House · Garden · Office room · Fireplace · Swimming pool · Deck
Custom-built 4-bedroom backsplit offering approximately 2,700 sq. Ft. of finished living space on a stunning premium lot backing onto greenspace, a playground, and a scenic pond. The bright and spacious main level showcases soaring cathedral ceilings in the living and dining rooms featuring new hardwood floors, creating an impressive open-concept feel. The custom kitchen overlooks the family room and features a walkout to the deck, perfect for BBQ, Matching Custom made kitchen table and chairs included. The upper level offers three generous bedrooms with California Shutters and a spacious main bath complete with a relaxing jacuzzi tub. The expansive lower level features a large family room with a cozy gas fireplace, a fourth bedroom or ideal home office with California Shutters, and a walkout to a covered porch and fully fenced backyard with gate to park. The finished rec room provides additional living space for family gatherings, recreation, or a media room. An exceptional family hom
$ 929,900
27 King William Street, St. George, ON, N0E 1N0 house for sale | Listing ID 40855 | Royal LePage
View photo
House · for sale
$ 944,900
New
27 King William Street, St. George, ON, N0E 1N0 house for sale | Listing ID 40855 | Royal LePage
Beachville
· House
· Garden · Office room · Fireplace · Swimming pool · Cellar
Beachville · House · Garden · Office room · Fireplace · Swimming pool · Cellar
Custom built all brick bungalow in the heart of St. George. Offering 3 bedrooms, 2 bathrooms and a fully finished walk out basement, this home combines quality craftsmanship with thoughtful modern upgrades. You will appreciate the extra wide concrete driveway and the concrete walkway that extends along the side of the home into the backyard. Inside soaring vaulted ceilings create an impressive sense of space, while the recently renovated kitchen is the true centrepiece of the home. Featuring an impressive 8.5 foot quartz island, matching quartz counter tops, and stylish cabinetry. The main floor features hardwood and ceramic floors throughout. The main bath features a relaxing Jacuzzi tub while the lower bath offers a luxurious waterfall shower. The walkout lower level is fully finished and is complete with heated floors throughout, individually controlled in each room for personalized comfort. Rec room complete with fireplace, and in wall home theatre speakers. The home office or den
$ 944,900

Get email alerts

Don't miss out: be the first to know about new properties

The alert was correctly created

On subscribing you accept the conditions of use and the privacy policy
Alert
Receive new ads in your inbox
Save this search
Receive alerts for new listings

We'll send you an email when we have new properties for: "Properties for sale in Beachville"

The alert was correctly created

Get email alerts and be the first to see new listings
Required field
On subscribing I accept the terms of the privacy policy
Perfect! You'll soon start receiving new listings via email
Alert
Receive an email when we have new ads for Properties for sale in Beachville
Save this search
Filters

Bedrooms

Area (sq.ft)

sq.ft
sq.ft

Price

$
$

Filter by property type

Bathrooms

Clear all filters
Receive notifications when new entries are published.