2,784 houses to rent in Beechwood Villas

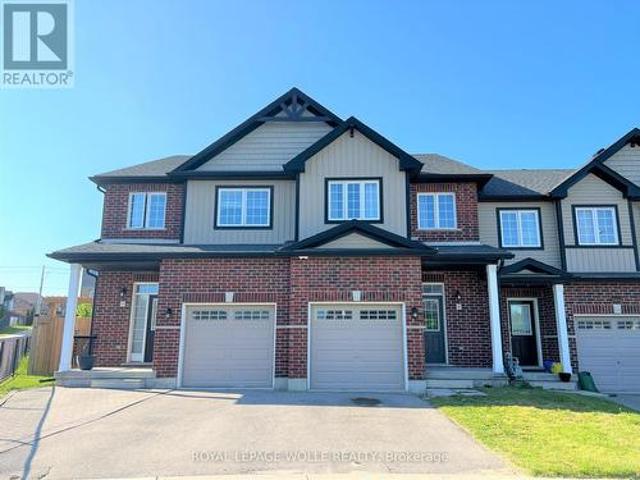
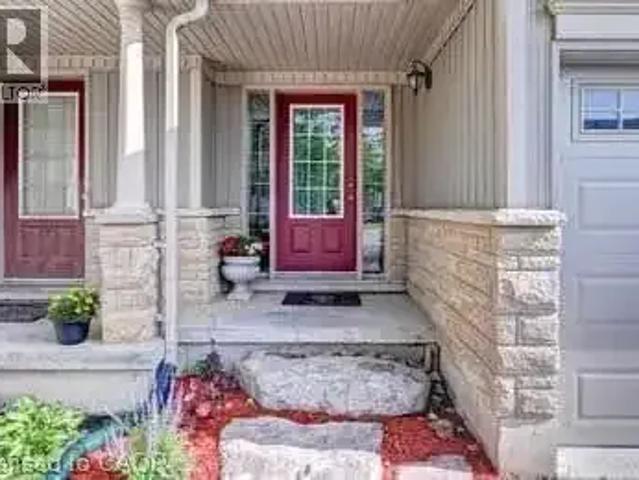
For Rent 3 Bedroom Townhouse Kitchener ON DS105543301
View photo
Townhouse · for rent
$ 2,350
New
For Rent 3 Bedroom Townhouse Kitchener ON DS105543301
Beechwood Villas
· 3 Bedrooms · 2 Baths · Townhouse
· Deck · Cellar
Beechwood Villas · 3 Bedrooms · 2 Baths · Townhouse · Deck · Cellar
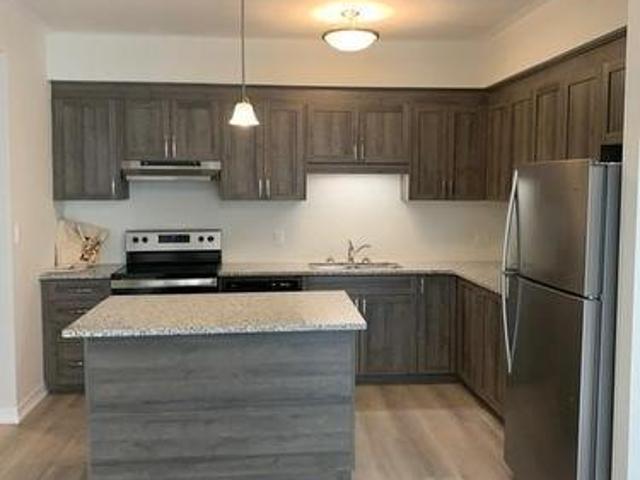
MLS® Number: 40849004 Welcome to this charming townhouse nestled in a peaceful neighbourhood surrounded by trails and greenery. The property has shared entrance with a separately rented basement unit. This home boasts a great layout with an open-concept kitchen, dining room and living room on the main floor, perfect for entertaining. Upstairs you will find 3 bedrooms; the large primary bedroom with big windows. Enjoy the outdoors with sliding doors from the living room leading to a private deck a convenient location for commuters, as it’s only minutes to the expressway. Don't miss out on this fantastic opportunity! Property has a shared entrance with a separately rented basement unit. (id:61160) Usha Verma226-791-1000www.accordhomes.ca/HOMELIFE MIRACLE REALTY MISSISSAUGAFirm905-624-5678www.homelifemiracle.com/ This listing content provided by REALTOR.ca has been licensed by REALTOR® members of The Canadian Real Estate Association. The trademarks MLS®, Multiple Listing Servi
$ 2,350
apartment at 684 COMMONWEALTH Crescent, Kitchener, Ontario, N2E4J8
View photo
House · for rent
$ 3,200
New
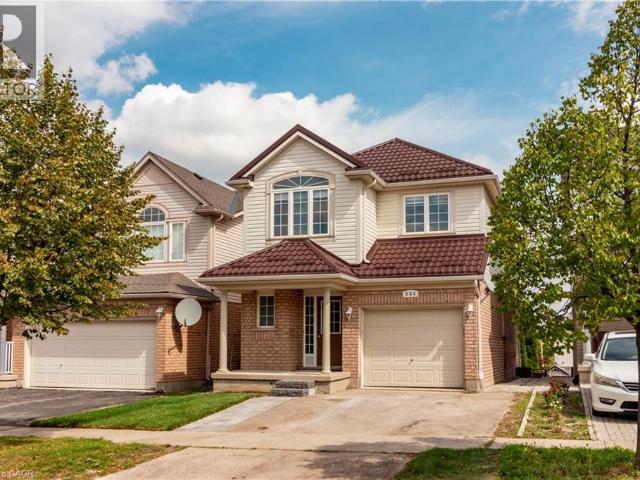
apartment at 684 COMMONWEALTH Crescent, Kitchener, Ontario, N2E4J8
Beechwood Villas
· 215 sq.ft · 1 Bedroom · House
· Patio · Garden · Deck · Cellar
Beechwood Villas · 215 sq.ft · 1 Bedroom · House · Patio · Garden · Deck · Cellar
This rarely offered single detached home in Kitchener’s sought-after Activa neighborhood is perfect for a growing family, offering convenience and comfort in equal measure. With four generously sized bedrooms, three full bathrooms, and one half bathroom, it provides ample living space. The main floor features separate and spacious living and dining rooms, along with a large eat-in kitchen that opens to a newly refinished deck, overlooking a refreshed backyard complete with new patio stones and planned new sod installation. The fully fenced yard is ideal for family enjoyment. Upstairs, you’ll find the four bedrooms, two full bathrooms, and a conveniently located laundry area. The basement is designed for additional comfort with a full three-piece bathroom, oversized windows, and a walkout to the patio and backyard. Situated within walking distance of schools, shops, restaurants, and other amenities, and providing easy access to Highway 7, the location is both practical and desirable. Th
$ 3,200
521 Havelock Drive house — 521 HAVELOCK DRIVE, Waterloo ON 3.0 Bedroom 3 Bedroom
View photo
House · for rent
$ 1,800
New
521 Havelock Drive house — 521 HAVELOCK DRIVE, Waterloo ON 3.0 Bedroom 3 Bedroom
Beechwood Villas
· 689 sq.ft · 3 Bedrooms · 1 Bath · House
· Fireplace · Parking
Beechwood Villas · 689 sq.ft · 3 Bedrooms · 1 Bath · House · Fireplace · Parking
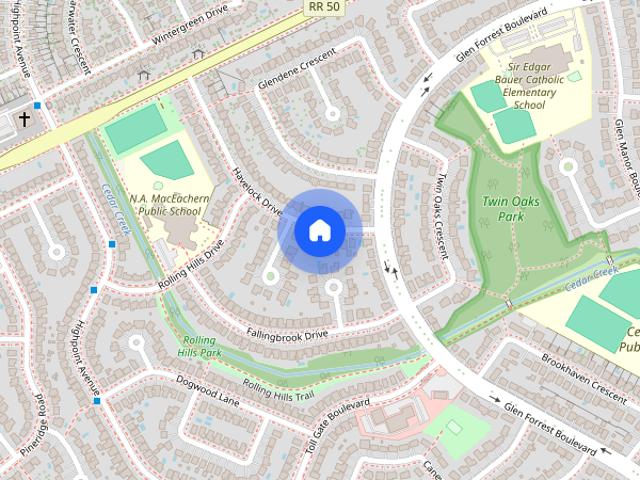
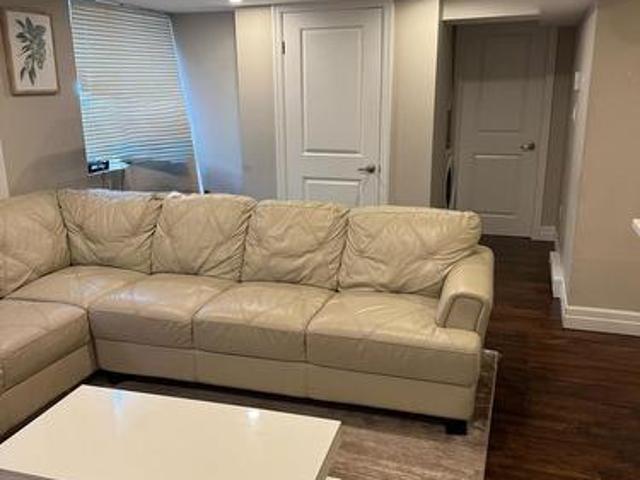
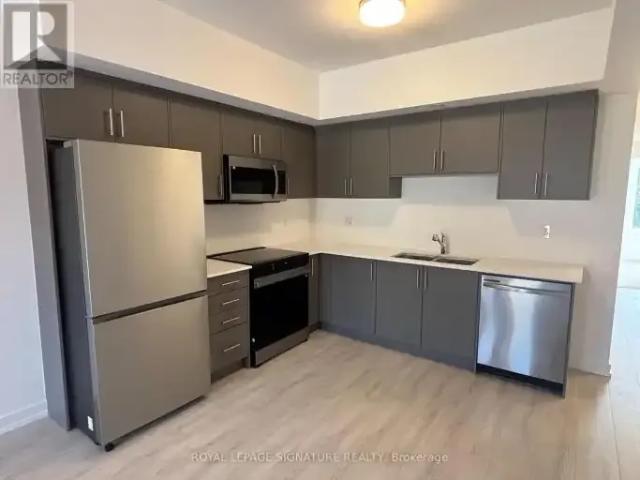
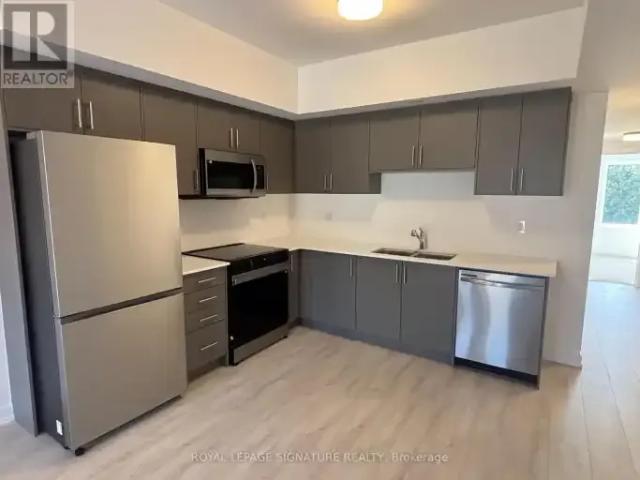
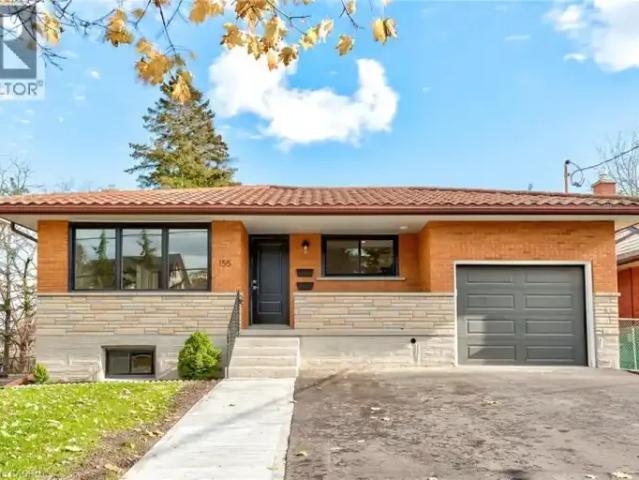
MLS® Number: X13804758 Legally Registered and recently renovated with larger Windows for increased natural light. 2 Bedroom plus Den with 1 Parking Space available October 1, 2026. The home is located near Northfield Drive and Weber Street. Unit is broadloom free and includes a separate entrance and a private full size washer and dryer which is not shared. Tenant pays 30% of Utilities. (id:28225) Additional: Fireplace(s) LORENA VITAL Salesperson (905) 568-2121 ROYAL LEPAGE SIGNATURE REALTY Firm (905) 568-2121 This listing content provided by REALTOR.ca has been licensed by REALTOR® members of The Canadian Real Estate Association. The trademarks MLS®, Multiple Listing Service® and the associated logos are owned by The Canadian Real Estate Association (CREA) and identify the quality of services provided by real estate professionals who are members of CREA
$ 1,800
apartment at 652 JACOB Lane Unit# A, Waterloo, Ontario, N2V2G9
View photo
House · for rent
$ 2,950
New
apartment at 652 JACOB Lane Unit# A, Waterloo, Ontario, N2V2G9
Beechwood Villas
· 269 sq.ft · 1 Bedroom · House
· Deck
Beechwood Villas · 269 sq.ft · 1 Bedroom · House · Deck
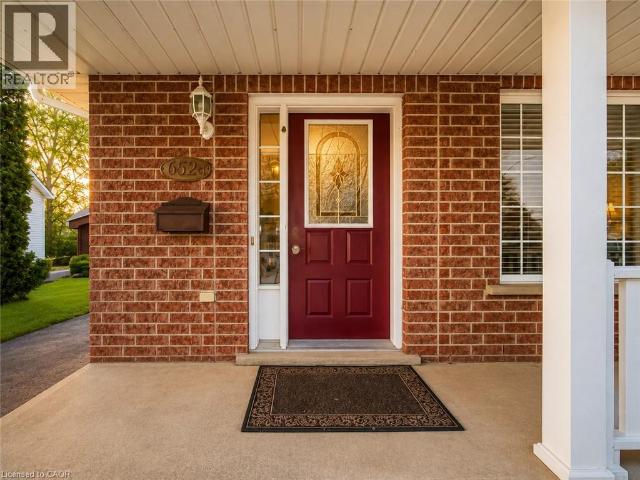
Welcome to 652 Jacob Lane, Unit A, Waterloo, a beautifully maintained backsplit semi-detached home in the quiet and desirable Lakeshore North neighbourhood. This bright and inviting residence backs onto a peaceful greenbelt and features a spacious family room with a walkout to a private rear deck ideal for relaxing or entertaining. Numerous updates include kitchen cabinetry and countertops, bathrooms, flooring, and more. Offering a functional layout, comfortable living spaces, and a tranquil setting, this move-in-ready home is available for lease and ready to be enjoyed.Disclosure: All listing photographs have been virtually staged using AI for illustration purposes. (id:18653)
$ 2,950
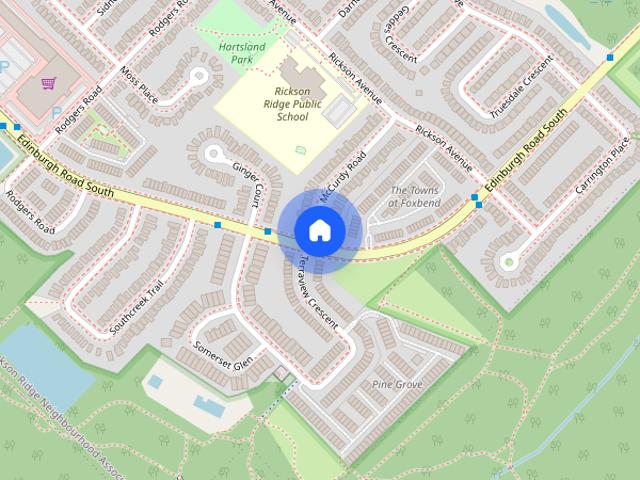
242 Terraview Crescent, Guelph
View photo
House · for rent
$ 1,025
New
242 Terraview Crescent, Guelph
Beechwood Villas
· 1 Bedroom · 1 Bath · House
· Patio · Equipped kitchen
Beechwood Villas · 1 Bedroom · 1 Bath · House · Patio · Equipped kitchen
Hi! I’m an upper year student at UoG and in W27 I’ll be doing a semester abroad so my room will be up for grabs! It’s the master bedroom in a fully furnished house, 10 minutes from campus by bus (which come every 10-20 minutes on weekdays). The house comes with laundry facilities, kitchen (with a dishwasher and a bunch of other cooking devices), living room with 2 leather couches and a TV, bathroom, hardwood floors and a patio. The room has a queen-sized bed, walk-in closet, full-sized desk, dresser with 8 drawers and a mirror, and 3 windows with blinds and curtains. I’m pretty sure the house was built within the last 10 years so it’s pretty modern. I have 2 respectful and tidy male roommates; upper year students as well. The room is available from Jan 1 to April 31, 2027, please feel free to send me an email if you’re interested! Best, Tristan
$ 1,025
1 Bedroom Townhouse Kitchener ON LS104941159
View photo
Townhouse · for rent
$ 1,899
1 Bedroom Townhouse Kitchener ON LS104941159
Beechwood Villas
· 1 Bedroom · 1 Bath · Townhouse
Beechwood Villas · 1 Bedroom · 1 Bath · Townhouse
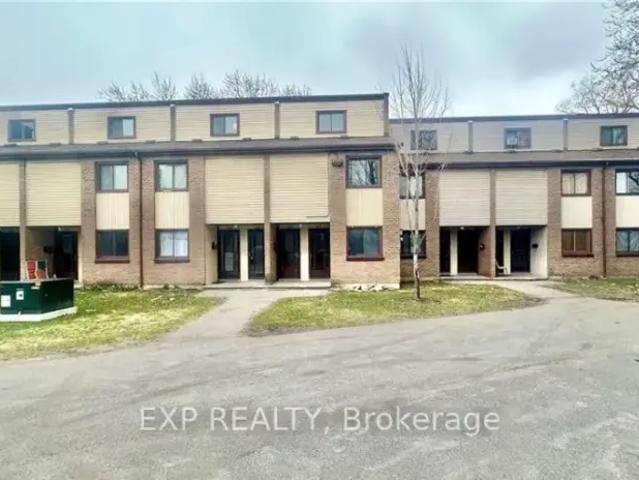
MLS® Number: X13659894 Welcome to 1200 Courtland Avenue E, Unit #9, Kitchener! This charming 2-bedroom, 1-bathroom lower stacked townhouse offers over 1,000 sq. ft. of comfortable living space and is available for immediate occupancy. Featuring two spacious bedrooms-one on the main level and one on the second floor-a functional kitchen, and a 4-piece bathroom, this home is perfect for comfortable everyday living. Enjoy the convenience of water, sewage, and condo fees included in the rent, plus coin-operated laundry conveniently located between Units 24 & 25. Ideally situated near Fairview Park Shopping Centre and just 250 metres from the Brockline LRT station, with easy access to transit, shopping, and everyday amenities. Don't miss this fantastic leasing opportunity-book your showing today! (id:61160) VISHAL SAXENA866-530-7737EXP REALTYFirm866-530-7737 This listing content provided by REALTOR.ca has been licensed by REALTOR® members of The Canadian Real Estate Association. The tra
$ 1,899
26 Darnell Rd, Guelph
View photo
House · for rent
$ 800
New
26 Darnell Rd, Guelph
Beechwood Villas
· 1 Bedroom · 1 Bath · House
Beechwood Villas · 1 Bedroom · 1 Bath · House
1 unfurnished bedroom for 1 female UOG student available for rent for period of Nov 1st/26-Aug 31/27. This well maintained south end single detached house is 5 min from UOG. Other 3 rooms are occupied by female mature students. Common areas are furnished. No pets and no smoking. Rent is $800/m plus $100/m for utilities. Internet is paid by tenants
$ 800
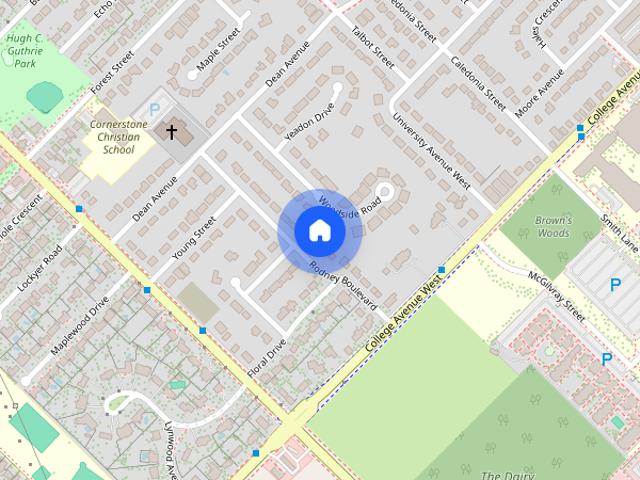
74 Rodney Blvd, Guelph
View photo
House · for rent
$ 850
New
74 Rodney Blvd, Guelph
Beechwood Villas
· 1 Bedroom · 1 Bath · House
· Cellar
Beechwood Villas · 1 Bedroom · 1 Bath · House · Cellar
1 Bedroom available for rent in all female house. Bedroom is in finished basement. House is 10-15 minute walk to UofG. Newly renovated. Carpet free. Basic furnishings provided. Rent includes utilities and Internet
$ 850
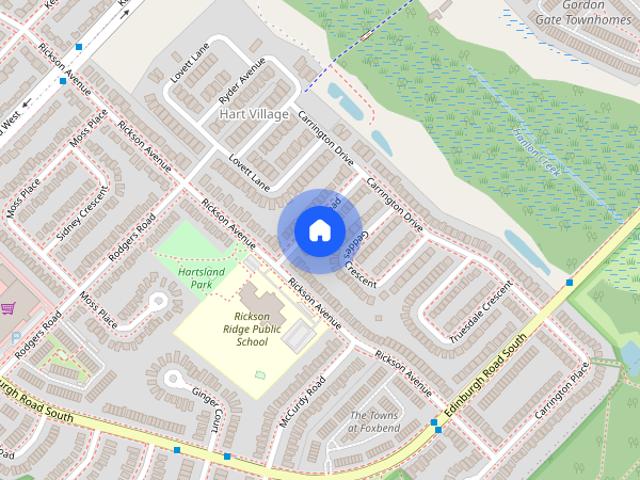
57 Arlington Crescent, Guelph
View photo
House · for rent
$ 1,000
New
57 Arlington Crescent, Guelph
Beechwood Villas
· 1 Bedroom · 1 Bath · House
· Patio · Garden · Cellar
Beechwood Villas · 1 Bedroom · 1 Bath · House · Patio · Garden · Cellar
Looking for 1 female roommate to share this beautifully maintained 3+1 bed, 3.5 bath condo town home ideally located in Guelph’s desirable South End. Looking to rent the basement in this home, it is laid out as a 4th bedroom with its own 3-piece bathroom and additional space and privacy. Gleaming tile flooring greets you as you walk in the front door opening to a gorgeous kitchen with stainless steel appliances and plenty of storage space. The living room features hard surface flooring throughout with sliders to the tidy backyard – with deckspace and a stone patio for backyard BBQ season! Locks on all bedrooms doors for additional privacy. Townhouse to be shared with third year female students. Utilities included, with the exception of WIFI/Cable/Phone. Open to a shorter term lease for Co-op students (ie 4 month or 8 month)
$ 1,000
920 Edinburgh Rd S, Guelph
View photo
House · for rent
$ 1,000
New
920 Edinburgh Rd S, Guelph
Beechwood Villas
· 1 Bedroom · 1 Bath · House
Beechwood Villas · 1 Bedroom · 1 Bath · House
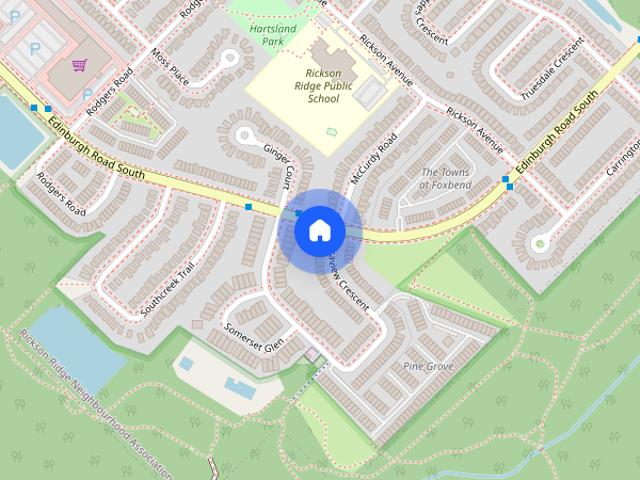
Private Room in a well-maintained townhome, located a 13 minute bus commute/30 minute walk to the University of Guelph, within a student-friendly condominium complex. Ideal for students of UOG Private Rooms (2 available now) 1:bedroom: upper level. ($1000 + utilities) 2:Large bedroom (master bedroom) ($1200+utilities) LEASE: SEPT 2026-APRIL 2027 Rooms wise rent available. if interested EMAIL TO: CALL / TEXT: 647-772-0791
$ 1,000
95 Toronto St, Guelph
View photo
House · for rent
$ 750
New
95 Toronto St, Guelph
Beechwood Villas
· 4 Bedrooms · 1 Bath · House
· Parking
Beechwood Villas · 4 Bedrooms · 1 Bath · House · Parking
Great 4 bedroom house located in St Patrick’s Ward within a 15-20 minute walk to grocery stores, restaurants and downtown Guelph. The Eramosa River trail is a quick walk from the house for those who enjoy the outdoors. 3 Bedrooms upstairs with an updated bathroom and one bedroom with a recently updated kitchen and added.5 bathroom on the main floor. Landscaping in the summer provided, and parking for 3. Looking for a group of 4 but will consider individuals. More photos to come! Contact us to book a showing today!
$ 750
LOWER 11 FRANKFURT STREET
View photo
House · for rent
$ 1,380
LOWER 11 FRANKFURT STREET
Beechwood Villas
· 2 Bedrooms · 1 Bath · House
· Cellar
Beechwood Villas · 2 Bedrooms · 1 Bath · House · Cellar
MLS® Number: X13660200 This fully finished basement apartment boasts two spacious bedrooms, a separate side entrance, a fully equipped kitchen, a modern full bathroom, and its own dedicated laundry area. Offering a private, self-contained living space, it provides exceptional comfort and chance to lease this exceptional unit in a fantastic neighbourhood! Tenant will beresponsible for 35% of the utility costs. (id:61160) OUSAYD KASSAS905-464-3035ousaydkassas.exprealty.com/ROYAL LEPAGE PINNACLE REAL ESTATEFirm905-464-3035rlppinnacle.ca/FERAS RIYAL647-383-7111ferasriyal.exprealty.com/ROYAL LEPAGE PINNACLE REAL ESTATEFirm905-464-3035rlppinnacle.ca/ This listing content provided by REALTOR.ca has been licensed by REALTOR® members of The Canadian Real Estate Association. The trademarks MLS®, Multiple Listing Service® and the associated logos are owned by The Canadian Real Estate Association (CREA) and identify the quality of services provided by real estate professio
$ 1,380
3 Bedroom Townhouse Kitchener ON 105411017
View photo
Townhouse · for rent
$ 2,500
3 Bedroom Townhouse Kitchener ON 105411017
Beechwood Villas
· 3 Bedrooms · 2 Baths · Townhouse
· Balcony
Beechwood Villas · 3 Bedrooms · 2 Baths · Townhouse · Balcony
MLS® Number: 40862766 Available Oct 1, 2500/ mo + utils* Welcome to the iconic Huron Park area! This spacious and inviting condo offers plenty of room to settle in and make yourself at home; featuring three generously sized bedrooms on the second floor, this home provides comfortable living space for families, roommates, or anyone looking for a little extra room. Enjoy the added bonus of three private balconies, perfect for stepping outside, enjoying your morning coffee, or relaxing at the end of the day. The bright, open-concept kitchen provides an ideal space for cooking and entertaining, flowing naturally into the main living areas. Upstairs, the third level features a large great room, offering even more flexible living space for a family room, or entertainment area, or whatever suits your lifestyle. The landlord will consider one pet. (id:61160) SKYLER CLEEVES519-277-9385www.ccrealtygroup.ca/KELLER WILLIAMS INNOVATION REALTYFirm519-570-4447kwinnovationrealty.com/ This
$ 2,500
1200 COURTLAND Avenue E Unit# 9
View photo
House · for rent
$ 1,899
1200 COURTLAND Avenue E Unit# 9
Beechwood Villas
· 990 sq.ft · 2 Bedrooms · 1 Bath · House
Beechwood Villas · 990 sq.ft · 2 Bedrooms · 1 Bath · House
MLS® Number: 40854425 Welcome to 1200 Courtland Avenue E, Unit #9, Kitchener! This charming 2-bedroom, 1-bathroom lower stacked townhouse offers over 1,000 sq. ft. of comfortable living space and is available for immediate occupancy. Featuring two spacious bedrooms—one on the main level and one on the second floor—a functional kitchen, and a 4-piece bathroom, this home is perfect for comfortable everyday living. Enjoy the convenience of water, sewage, and condo fees included in the rent, plus coin-operated laundry conveniently located between Units 24 & 25. Ideally situated near Fairview Park Shopping Centre and just 250 metres from the Brockline LRT station, with easy access to transit, shopping, and everyday amenities. Don’t miss this fantastic leasing opportunity—book your showing today! (id:61160) Vishal Saxena226-606-5076eXp Realty, BrokerageFirm866-530-7737www.exprealty.ca/ This listing content provided by REALTOR.ca has been licensed by REALTOR® members of The Canadian Rea
$ 1,899
46 Renfrew Street, Kitchener, ON, N2R 0G5 house for lease | Listing ID X13517 | Royal LePage
View photo
House · for rent
$ 2,850
46 Renfrew Street, Kitchener, ON, N2R 0G5 house for lease | Listing ID X13517 | Royal LePage
Beechwood Villas
· House
· Patio · Garden
Beechwood Villas · House · Patio · Garden
Nestled in the highly coveted HURON area, this exquisite 3 bedroom FREEHOLD townhome presents an exceptional opportunity for comfortable and modern living. Boasting an OPEN CONCEPT floor plan, this home welcomes you with its spaciousness and impeccable design. Step into the expansive main level and be captivated by the stunning features that await you. The heart of the home is a large kitchen, adorned with STAINLESS STEEL APPLIANCES, creating a sleek and contemporary ambiance. The kitchen effortlessly flows overlooking into the main LIVING ROOM and DINING AREA, all tastefully laced in NEWER LAMINATE FLOORING. With its open concept design, this area is ideal for entertaining guests or spending quality time with loved ones. Experience the seamless transition from indoor to outdoor living through the SLIDER WALKOUT, which leads to a charming STONE PATIO and a generously-sized REAR YARD. Ascending to the upper floor, you'll be greeted by a DOUBLE DOOR ENTRY to the expansive PRIMARY BEDROOM
$ 2,850
67 261 Woodbine Avenue, Kitchener, ON, N2R 0S7 townhouse for lease | Listing ID X13468 | Royal LePage
View photo
Townhouse · for rent
$ 2,495
67 261 Woodbine Avenue, Kitchener, ON, N2R 0S7 townhouse for lease | Listing ID X13468 | Royal LePage
Beechwood Villas
· Townhouse
· Balcony · Equipped kitchen
Beechwood Villas · Townhouse · Balcony · Equipped kitchen
Welcome to this beautiful and modern bungalow-style end-unit stacked townhome located in the highly sought-after Huron Park community. Offering 3 spacious bedrooms and 2 full bathrooms, this bright and stylish home features a contemporary open-concept layout designed for comfortable everyday living. The modern kitchen is equipped with granite countertops, stainless steel appliances, a dishwasher, and a large centre island that is perfect for cooking, dining, and entertaining. Luxury laminate flooring flows throughout the home, while high-end ceramic tile adds a polished touch to the bathrooms. The spacious primary suite offers a walk-in closet, a private ensuite bathroom, and access to its own balcony, creating the perfect retreat to enjoy your morning coffee or unwind at the end of the day. As an end unit, this home benefits from additional privacy and an abundance of natural light throughout. Enjoy peaceful views overlooking scenic walking trails and green space from your private out
$ 2,495
166 Bendemere Road house — 166 BENDEMERE ROAD, Brant ON 5.0 Bedroom 5 Bedroom
View photo
House · for rent
$ 3,750
New
166 Bendemere Road house — 166 BENDEMERE ROAD, Brant ON 5.0 Bedroom 5 Bedroom
Beechwood Villas
· 2,992 sq.ft · 5 Bedrooms · 5 Baths · House
· Fireplace · Deck · Parking · Equipped kitchen
Beechwood Villas · 2,992 sq.ft · 5 Bedrooms · 5 Baths · House · Fireplace · Deck · Parking · Equipped kitchen
MLS® Number: X13807260 Brand New, never Lived In! Beautiful new 2 Story detached home in Paris offering approximately 3479 square feet, five spacious bedrooms, and 4.5 bathrooms. Big Lot 58'Ft wide. Separate living and dining rooms, a great room with a gas fireplace, a kitchen with a breakfast area, second-floor laundry, a rear deck, and a 2-car garage with extra driveway parking. Fridge, stove, dishwasher, washer, and dryer included. Located in a family-friendly neighborhood with Parks, schools, Brant Sports Complex, and Amenities. All utilities are to be paid by tenants, including hot-water heater rental. Available October 1, 2026. A true must-see property! (id:28225) Additional: Fireplace(s) Water meter Sewer JASSI WALIA Salesperson (905) 454-4000 HOMELIFE/MIRACLE REALTY LTD Firm (905) 454-4000 This listing content provided by REALTOR.ca has been licensed by REALTOR® members of The Canadian Real Estate Association. The trademarks MLS®, Multiple Listing Service® and the associated lo
$ 3,750
6 Harrow Ct, Guelph
View photo
House · for rent
$ 1,000
New
6 Harrow Ct, Guelph
Beechwood Villas
· 1 Bedroom · 1 Bath · House
Beechwood Villas · 1 Bedroom · 1 Bath · House
Hi all! I’m a fourth year coop student currently looking to sublet me place for the winter 2027/spring 2027 semesters (Or one of either). Location is great about 10 min walk to campus and 1 min to bus stop. Additionally right next to plaza which has a nofrills, convenience store, pharmacy, and plenty of restaurants! Would include bed, dresser, desk, cutlery, plates, washing machine, oven, and is an unshared bedroom and bathroom! Youd be sharing a kithcen and common space with 2 other guys. Utilities included. Feel free to reach out with any further questions!
$ 1,000
2 56 Siebert Avenue, Kitchener, ON, N2C 2A7 house for lease | Listing ID X13782 | Royal LePage
View photo
House · for rent
$ 1,975
2 56 Siebert Avenue, Kitchener, ON, N2C 2A7 house for lease | Listing ID X13782 | Royal LePage
Beechwood Villas
· House
· Garden · Fireplace · Parking · Cellar
Beechwood Villas · House · Garden · Fireplace · Parking · Cellar
Renovated 2-Bedroom, 2 Bath Private Backyard Basement Unit. Open concept, 2-bedroom, 2-bathroom, purpose-built unit offers beautiful finishing on the basement level of a duplexed bungalow. Exceptional design includes a custom kitchen with quartz counters and stainless steel appliances, built-in large washer and dryer, a walkout to a separate and large fenced backyard solely for the unit, a gas fireplace, scraped laminate flooring, and a large Master bedroom with a walk-in closet and en-suite bathroom. The large floor plan offers 1,100 sqft. A short walk away to nearby LRT station, but if you prefer to drive, there are 1-2 parking spaces. 1,975/month plus utilities. (Id: 27)
$ 1,975
Townhouse 2 Bedroom For Rent Guelph ON 2450 ES105554530
View photo
Townhouse · for rent
$ 2,450
New
Townhouse 2 Bedroom For Rent Guelph ON 2450 ES105554530
Beechwood Villas
· 2 Bedrooms · Townhouse
· Parking
Beechwood Villas · 2 Bedrooms · Townhouse · Parking
MLS® Number: X13806116 Brand new and ready for you to move in, this 780 sq ft single-level stacked townhome for rent in South Guelph's Argyle Village is a great fit for three reasons: 1) the layout, with a bright open living and dining area flowing into a modern kitchen with quartz countertops, stainless steel appliances and crisp cabinetry, all on one level with no stairs; 2) the two bedrooms, including a primary with its own full ensuite, plus a second full four-piece bath, so roommates, a small family or a work-from-home setup all have room to spread out; and 3) the location, with direct transit to the University of Guelph close by, plus grocery stores, shopping plazas, restaurants and parks nearby for everyday errands. A reserved surface parking space is included, and since the home is brand new, you get a clean, low-maintenance place to live from day one. Ideal for students, faculty and staff, young professionals or small families looking for an easy commute and a modern home. (id
$ 2,450
2 Bedroom Townhouse Guelph ON 105554530
View photo
Townhouse · for rent
$ 2,450
New
2 Bedroom Townhouse Guelph ON 105554530
Beechwood Villas
· 2 Bedrooms · 2 Baths · Townhouse
· Parking
Beechwood Villas · 2 Bedrooms · 2 Baths · Townhouse · Parking
MLS® Number: X13806116 Brand new and ready for you to move in, this 780 sq ft single-level stacked townhome for rent in South Guelph's Argyle Village is a great fit for three reasons: 1) the layout, with a bright open living and dining area flowing into a modern kitchen with quartz countertops, stainless steel appliances and crisp cabinetry, all on one level with no stairs; 2) the two bedrooms, including a primary with its own full ensuite, plus a second full four-piece bath, so roommates, a small family or a work-from-home setup all have room to spread out; and 3) the location, with direct transit to the University of Guelph close by, plus grocery stores, shopping plazas, restaurants and parks nearby for everyday errands. A reserved surface parking space is included, and since the home is brand new, you get a clean, low-maintenance place to live from day one. Ideal for students, faculty and staff, young professionals or small families looking for an easy commute and a modern home. (id
$ 2,450
3 Bedroom House Kitchener ON 105309399
View photo
House · for rent
$ 2,595
3 Bedroom House Kitchener ON 105309399
Beechwood Villas
· 3 Bedrooms · 1 Bath · House
· Office room · Cellar
Beechwood Villas · 3 Bedrooms · 1 Bath · House · Office room · Cellar
MLS® Number: 40860102 Welcome to this beautifully renovated and bright 3 bedroom basement suite, thoughtfully updated in 2021 with modern finishes and comfortable living in mind. From the moment you step inside, you’ll appreciate the spacious layout, contemporary design, and abundance of natural light. The stylish open concept kitchen is the heart of the home, featuring sleek stainless steel appliances, a generous island with seating, and plenty of cabinetry for storage. The kitchen flows effortlessly into the bright living and dining areas, creating a welcoming space that is perfect for everyday living and entertaining. Three well appointed bedrooms offer plenty of space for family, guests, or a home office, while the beautifully finished bathroom features a modern double vanity and tiled shower and tub combination. In suite laundry adds an extra level of convenience to this thoughtfully designed home. Located on a quiet residential street, you’ll enjoy easy access to nearby parks, a
$ 2,595
4 PORTER DRIVE
View photo
House · for rent
$ 3,150
New
4 PORTER DRIVE
Beechwood Villas
· 1,496 sq.ft · 3 Bedrooms · 3 Baths · House
· Security · Parking
Beechwood Villas · 1,496 sq.ft · 3 Bedrooms · 3 Baths · House · Security · Parking
MLS® Number: X13807426 Welcome to 4 Porter Drive! This spacious and well-maintained home offers 3 bedrooms, 3 bathrooms, and parking for 2 vehicles-an ideal combination of space, comfort, and convenience. Featuring a bright and functional layout with generous living space, multiple bathrooms for added convenience, and plenty of room for everyday living. Ideally located just a short drive from the University of Guelph, with easy access to public transit, parks, schools, shopping, restaurants, and major amenities. A great opportunity for tenants looking for a comfortable home in a convenient Guelph location. Tenant(s) to pay 70% of utilities. (id:61160) Kevin Joseph647-327-0977linktr.ee/KevinJosephEstatesTHE AGENCYFirm905-636-0045www.theagencyre.com/ This listing content provided by REALTOR.ca has been licensed by REALTOR® members of The Canadian Real Estate Association. The trademarks MLS®, Multiple Listing Service® and the associated logos are owned by The Canadian Real Es
$ 3,150
37 124 Gosling Gardens, Guelph, ON, N1G 5K6 townhouse for lease | Listing ID X13718 | Royal LePage
View photo
Townhouse · for rent
$ 3,100
37 124 Gosling Gardens, Guelph, ON, N1G 5K6 townhouse for lease | Listing ID X13718 | Royal LePage
Beechwood Villas
· Townhouse
· Garden · Deck · Cellar
Beechwood Villas · Townhouse · Garden · Deck · Cellar
Beautiful End-Unit Townhouse for Lease in Guelph's Desirable South End. Welcome to this beautifully maintained end-unit townhouse offering over 1,800 sq. Ft. of finished living space across three levels. Featuring an updated kitchen with quartz countertops, fully finished basement with a 3-piece bathroom, this move-in-ready home is perfect for families, professionals, and those looking for a comfortable and spacious home. Enjoy a private deck and fully fenced backyard backing onto peaceful greenspace. The end-unit location provides excellent privacy and plenty of natural light throughout the home. Ideally located close to grocery stores, restaurants, coffee shops, schools, and everyday amenities, with convenient transit access to the University of Guelph and GO service for commuters travelling to Toronto. A fantastic opportunity to lease a spacious, bright, and well-maintained home in a highly desirable Guelph neighbourhood. Move in and enjoy! (Id: 27)
$ 3,100
For Rent 2 Bedroom Townhouse Guelph ON DS105554530
View photo
Townhouse · for rent
$ 2,450
New
For Rent 2 Bedroom Townhouse Guelph ON DS105554530
Beechwood Villas
· 2 Bedrooms · 2 Baths · Townhouse
· Parking
Beechwood Villas · 2 Bedrooms · 2 Baths · Townhouse · Parking
MLS® Number: X13806116 Brand new and ready for you to move in, this 780 sq ft single-level stacked townhome for rent in South Guelph's Argyle Village is a great fit for three reasons: 1) the layout, with a bright open living and dining area flowing into a modern kitchen with quartz countertops, stainless steel appliances and crisp cabinetry, all on one level with no stairs; 2) the two bedrooms, including a primary with its own full ensuite, plus a second full four-piece bath, so roommates, a small family or a work-from-home setup all have room to spread out; and 3) the location, with direct transit to the University of Guelph close by, plus grocery stores, shopping plazas, restaurants and parks nearby for everyday errands. A reserved surface parking space is included, and since the home is brand new, you get a clean, low-maintenance place to live from day one. Ideal for students, faculty and staff, young professionals or small families looking for an easy commute and a modern home. (id
$ 2,450
C 1676 FISCHER HALLMAN ROAD
View photo
House · for rent
$ 2,200
C 1676 FISCHER HALLMAN ROAD
Beechwood Villas
· 893 sq.ft · 2 Bedrooms · 2 Baths · House
· Parking
Beechwood Villas · 893 sq.ft · 2 Bedrooms · 2 Baths · House · Parking
MLS® Number: X13797192 Bright & Spacious 2-Bedroom Condo Townhouse for Lease - Prime Location! Welcome to this well-maintained and spacious 2-bedroom condo townhouse, ideally situated in a quiet and family-friendly neighbourhood. This inviting home offers a practical and comfortable layout with generously sized bedrooms and a 3-piece bathroom on the upper level. The main floor features a bright open-concept living and dining area, a well-appointed kitchen with ample cabinetry and counter space, and a convenient powder room. Large windows throughout the home provide an abundance of natural light, creating a warm and welcoming atmosphere. Enjoy the convenience of in-unit laundry, ample storage space, and plenty of visitor parking within the complex. The location offers easy access to everyday amenities, including grocery stores, Tim Horton, major banks, public transit, schools, parks, and shopping. This home is an excellent choice for professionals, couples, or small families looking for
$ 2,200
Bsmt 49 Edinburgh Road, Kitchener, ON, N2B 1M4 house for lease | Listing ID X13673 | Royal LePage
View photo
House · for rent
$ 1,600
Bsmt 49 Edinburgh Road, Kitchener, ON, N2B 1M4 house for lease | Listing ID X13673 | Royal LePage
Beechwood Villas
· House
· Cellar
Beechwood Villas · House · Cellar
Available oct 1st*. Welcome To 49 Edinburgh Rd #Bsmt In Kitchener-A Beautifully Renovated, Legal 2-Bedroom Basement Unit That Perfectly Blends Style And Functionality. This Stunning Space Features Brand New Vinyl Flooring, Sound-Insulated Ceilings For Extra Peace And Quiet, And Plenty Of Storage Throughout. Enjoy The Convenience Of Private Ensuite Laundry And A Spacious Open-Concept Layout. The Modern Kitchen Boasts Stainless Steel Appliances, Custom White Cabinetry, And A Clean, Contemporary Feel. Located In A Quiet, Family-Friendly Neighbourhood Close To Parks, Schools, And Amenities. This One Won't Last-Book Your Showing Today!
$ 1,600
57 CREEK RIDGE Street Unit# Lower unit
View photo
House · for rent
$ 1,499
New
57 CREEK RIDGE Street Unit# Lower unit
Beechwood Villas
· 2,842 sq.ft · 1 Bedroom · 1 Bath · House
· Parking · Cellar
Beechwood Villas · 2,842 sq.ft · 1 Bedroom · 1 Bath · House · Parking · Cellar
MLS® Number: 40864870 Welcome to this spacious and well-maintained legal basement apartment with a private separate entrance, ideally located in the highly sought-after Doon South community of Kitchener. This bright and functional unit features a generously sized bedroom with two closets, along with an extra-large living area offering plenty of space for full-size furniture, everyday living, and entertaining. Situated on a premium corner lot on a quiet street, this home is ideal for professionals, couples, or a small family looking for comfort, space, and convenience. Enjoy easy access to grocery stores, schools, parks, trails, public transit, Conestoga College, and Highway 401. Legal basement apartment with separate entrance and one assigned driveway parking. Tenant responsible for 30% of utilities. A must-see! (id:61160) Mahesh Srinivasa519-722-2954SIRI ELITE REALTY INCFirm519-722-2954www.sirieliterealty.ca/ This listing content provided by REALTOR.ca has been licensed by REALT
$ 1,499
House 1 Bedroom For Rent Kitchener ON 1750 ES105543585
View photo
House · for rent
$ 1,750
New
House 1 Bedroom For Rent Kitchener ON 1750 ES105543585
Beechwood Villas
· 1 Bedroom · House
· Parking
Beechwood Villas · 1 Bedroom · House · Parking
MLS® Number: 40864686 Welcome to this beautifully updated 1-bedroom, 1-bathroom lower-level unit in the desirable Doon area of Kitchener! Featuring its own private walkway and separate entrance, this bright and stylish home offers both privacy and convenience. Step inside to a thoughtfully designed open-concept layout filled with natural light from large windows and enhanced by pot lights throughout. Modern finishes and quality upgrades create a warm, inviting space that is both comfortable and stylish. Enjoy the convenience of ensuite laundry and one dedicated parking space, along with a private entrance that makes everyday living easy. Location is a standout! Situated directly across from Millwood Park, you'll have green space right outside your door. You're also just down the street from Edelweiss Tavern, with shopping, restaurants, and everyday amenities nearby. Commuters and students will appreciate the easy access to public transit and a short bus ride to Conestoga College. Perfe
$ 1,750
apartment at UPPER 54 PERIWINKLE STREET, Kitchener, Ontario, N2E4C7
View photo
House · for rent
$ 2,850
New
apartment at UPPER 54 PERIWINKLE STREET, Kitchener, Ontario, N2E4C7
Beechwood Villas
· 194 sq.ft · 1 Bedroom · House
· Patio · Garden · Parking · Equipped kitchen
Beechwood Villas · 194 sq.ft · 1 Bedroom · House · Patio · Garden · Parking · Equipped kitchen
Spacious 3BR Detached Home in Williamsburg, Kitchener. Looking for a spacious, bright home in a great family-friendly neighbourhood. This 3-bedroom (all king-size), 2.5-bath detached back-split in Williamsburg offers plenty of room, a great backyard and convenient access to schools, parks, shopping and transit. 3 large bedrooms – all king-size 2.5 bathrooms Detached home with private fenced yard & patio 1.5-car garage + driveway parking for 2+ cars Large windows & lots of natural light Carpet-free throughout – easy to maintain Modern kitchen with fridge, stove, dishwasher & microwave Private in-unit laundry Smart thermostat for comfort & energy savings New roof (2022) Front exterior security cameras available for tenant access/use Great family neighbourhood, close to schools, parks, shops & public transit. A clean, spacious and comfortable detached home in a wonderful Williamsburg neighbourhood (id:18653)
$ 2,850

Get email alerts

Don't miss out: be the first to know about new properties

The alert was correctly created

On subscribing you accept the conditions of use and the privacy policy
Alert
Receive new ads in your inbox
Save this search
Receive alerts for new listings

We'll send you an email when we have new properties for: "Houses to rent in Beechwood Villas"

The alert was correctly created

Get email alerts and be the first to see new listings
Required field
On subscribing I accept the terms of the privacy policy
Perfect! You'll soon start receiving new listings via email
Alert
Receive an email when we have new ads for Houses to rent in Beechwood Villas
Save this search
Filters

Bedrooms

Area (sq.ft)

sq.ft
sq.ft

Price ($ per month)

$
$

Filter by property type

Bathrooms

Clear all filters
Receive notifications when new entries are published.