2,932 houses for sale in Beechwood Villas

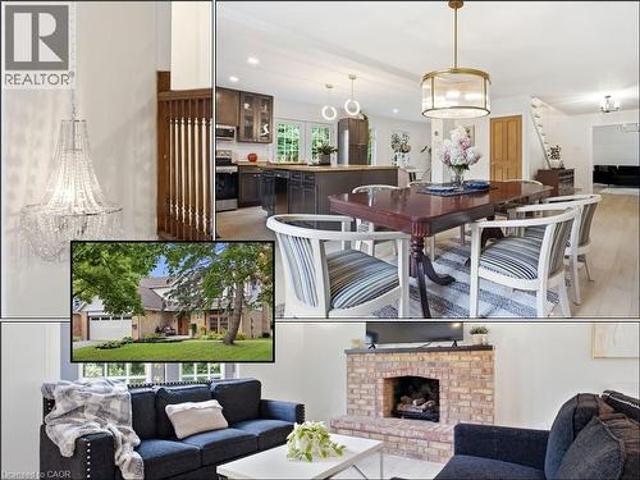
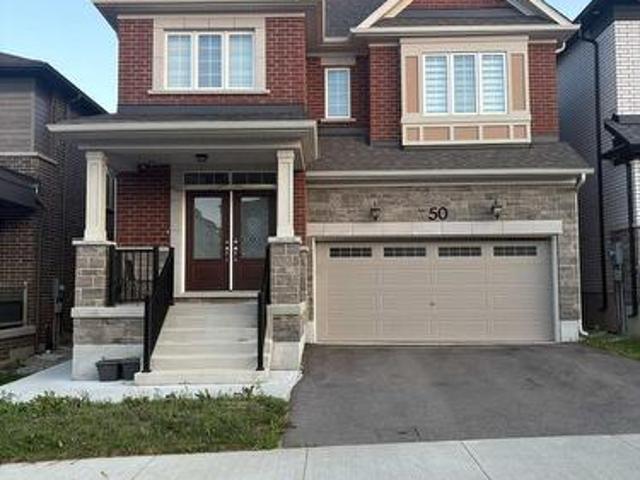
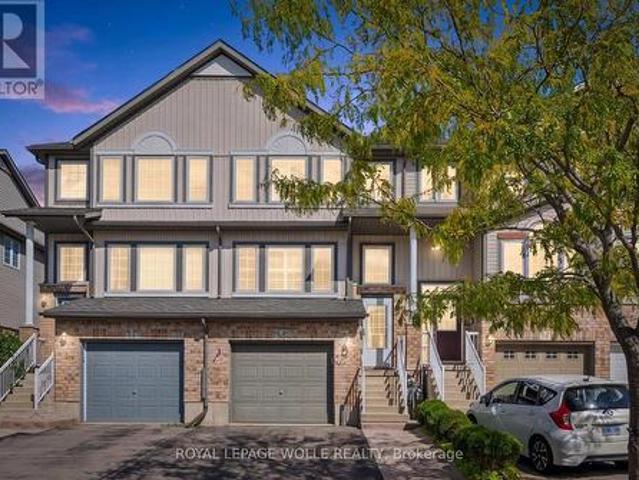
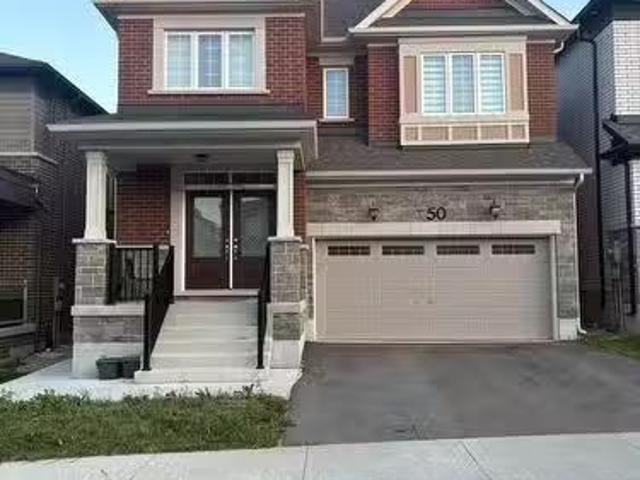
50 William Nador Street, Kitchener, ON, N2R 0S3 house for sa.
View photo
House · for sale
$ 1,199,999
New
50 William Nador Street, Kitchener, ON, N2R 0S3 house for sa.
Beechwood Villas
· 42 Bedrooms · 6 Baths · House
· Garden · Office room · Fireplace · Parking · Cellar
Beechwood Villas · 42 Bedrooms · 6 Baths · House · Garden · Office room · Fireplace · Parking · Cellar
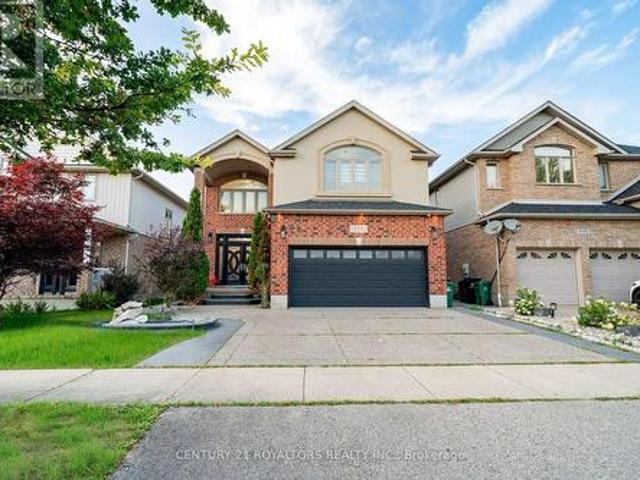
Experience Luxury Living along-with $3,000Month Saleal Income from a Legal Basement Suite. Welcome to this exceptional nearly new, beautifully upgraded home built in late 2022, where contemporary design meets thoughtful functionality & outstanding income potential. Set on a premium 36-ft lot, this impressive residence offers a double-car garage, fully fenced backyard, professionally finished concrete landscaping, & an abundance of upscale interior finishes. From the moment you step inside, the open-concept main floor makes a lasting impression with9-ft ceilings, upgraded hardwood flooring, elegant tile, & pot lights throughout. A dedicated home office offers a quiet & functional workspace, while the inviting gas fireplace creates a warm focal point for the living area. The spectacular chef-inspired kitchen is designed to impress, featuring extended cabinetry, built-in appliances, gas stove, upgraded quartz countertops, & an oversized 9-ft island. Whether hosting guests or enjoying ever
$ 1,199,999
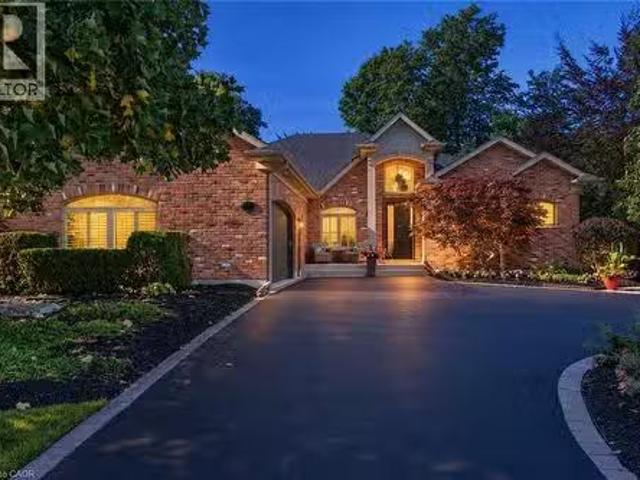
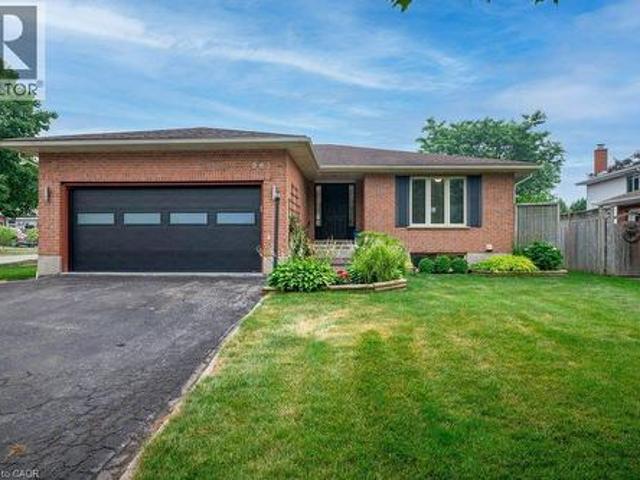
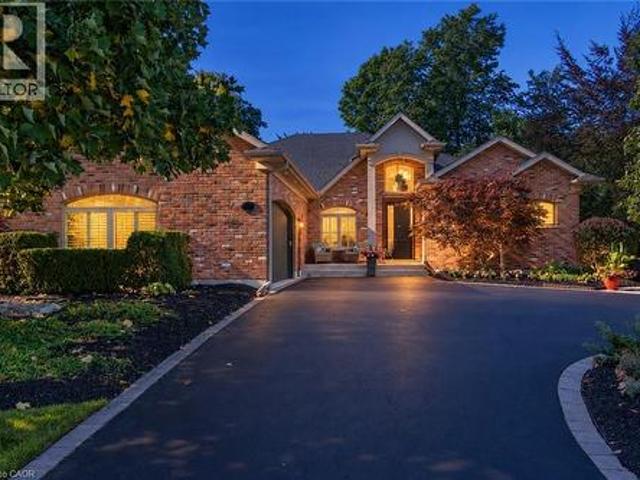
504 Pleasant Bay Court, Waterloo, ON, N2K 4N5 house for sale.
View photo
House · for sale
$ 2,150,000
$ 512/sq.ft
New
504 Pleasant Bay Court, Waterloo, ON, N2K 4N5 house for sale.
Beechwood Villas
· 4,198 sq.ft · 3 Bedrooms · 3 Baths · House
· Garden · Swimming pool
Beechwood Villas · 4,198 sq.ft · 3 Bedrooms · 3 Baths · House · Garden · Swimming pool
Welcome to 504 Pleasant Bay Court, a truly exceptional Waterloo residence where refined luxury meets an extraordinary resort-style setting designed for entertaining on a grand scale. Beautifully finished and extensively upgraded, this impressive home features a showpiece chef-inspired kitchen with new cabinetry, a large center island, quartz countertops, generous prep space and seamless flow into spacious principal rooms ideal for both everyday living and memorable gatherings. Quality finishes and thoughtful improvements are found throughout, including new main-floor LVT flooring, a redesigned main-floor laundry, built-in water filtration for the refrigerator and drinking water, a steam shower, and numerous additional upgrades that enhance both comfort and functionality. The backyard is nothing short of spectacular - A private oasis centered around a stunning pool and an incredible pool house cabana complete with its own washroom, chef’s kitchen, multiple grills and BBQs, and exception
$ 2,150,000
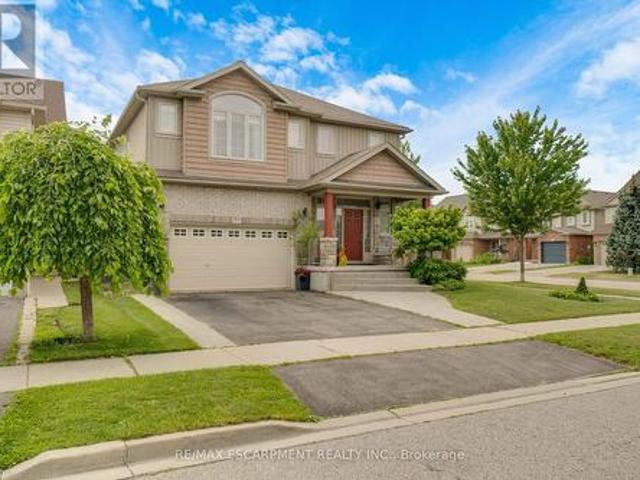
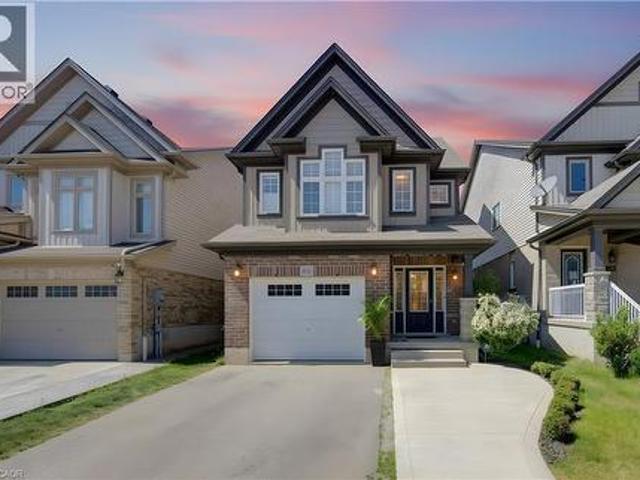
435 Winchester Drive Unit# 10, Waterloo, ON, N2T 0B7 townhouse for sale | Listing ID 40864 | Royal LePage
View photo
Townhouse · for sale
$ 939,900
New
435 Winchester Drive Unit# 10, Waterloo, ON, N2T 0B7 townhouse for sale | Listing ID 40864 | Royal LePage
Beechwood Villas
· Townhouse
· Patio · Parking · Cellar
Beechwood Villas · Townhouse · Patio · Parking · Cellar
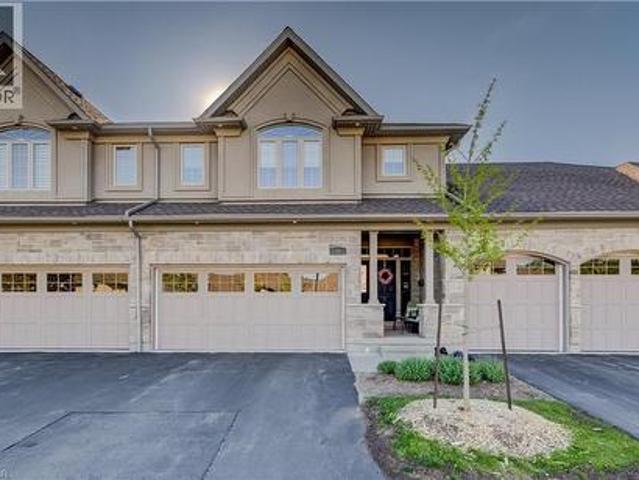
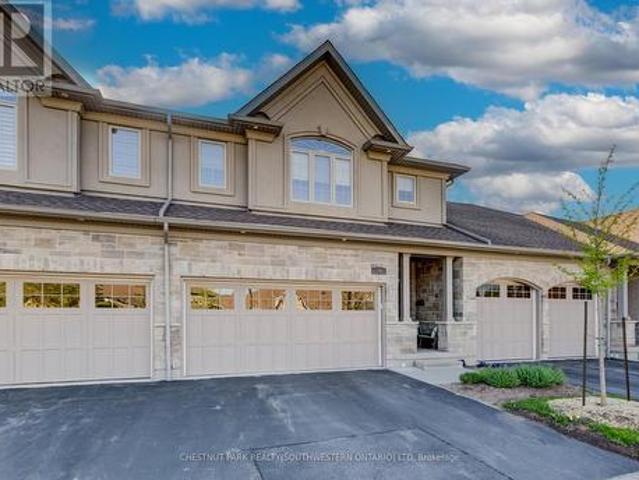
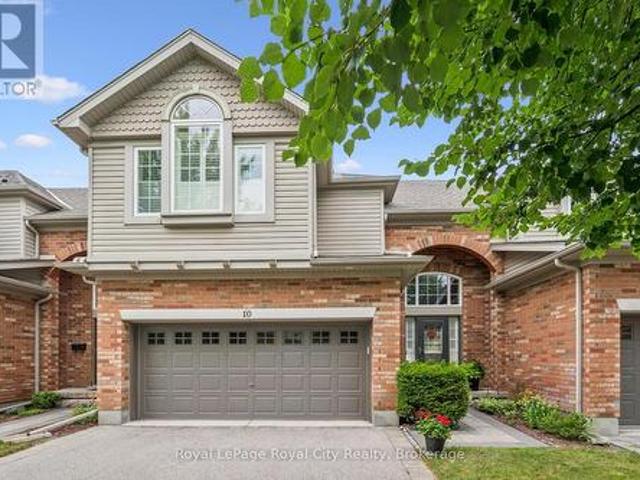
This upscale 2014-built condo townhome offers more than 2,100 square feet of thoughtfully designed living space in the quiet Upper Beechwood neighbourhood. The main level features an open layout with 9-foot ceilings, sleek flooring, and abundant pot lighting that creates a bright, airy feel. The stylish kitchen is built for both everyday use and entertaining, while the living room opens directly to a private patio with a newer retractable awning—perfect for morning coffee or evening relaxation. The home backs directly onto walking trails, giving you immediate access to green space and an easy way to keep active. Upstairs, you’ll find two large primary suites for added flexibility and comfort, as well as a family room. The finished basement is spacious and includes an additional bedroom, full bathroom and recroom. Four bathrooms serve the home well, whether for family, guests, or visitors. Outside, the double attached garage is complemented by two additional parking spaces on the double
$ 939,900
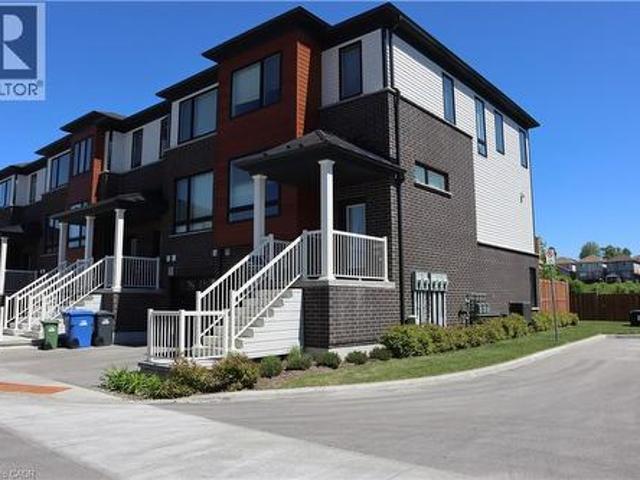
10 435 Winchester Drive, Waterloo, ON, N2T 0B7 townhouse for sale | Listing ID X13804 | Royal LePage
View photo
Townhouse · for sale
$ 939,900
New
10 435 Winchester Drive, Waterloo, ON, N2T 0B7 townhouse for sale | Listing ID X13804 | Royal LePage
Beechwood Villas
· Townhouse
· Patio · Parking · Cellar
Beechwood Villas · Townhouse · Patio · Parking · Cellar
This upscale 2014-built condo townhome offers more than 2,100 square feet of thoughtfully designed living space in the quiet Upper Beechwood neighbourhood. The main level features an open layout with 9-foot ceilings, sleek flooring, and abundant pot lighting that creates a bright, airy feel. The stylish kitchen is built for both everyday use and entertaining, while the living room opens directly to a private patio with a newer retractable awning-perfect for morning coffee or evening relaxation. The home backs directly onto walking trails, giving you immediate access to green space and an easy way to keep active. Upstairs, you'll find two large primary suites for added flexibility and comfort, as well as a family room. The finished basement is spacious and includes an additional bedroom, full bathroom and recroom. Four bathrooms serve the home well, whether for family, guests, or visitors. Outside, the double attached garage is complemented by two additional parking spaces on the double
$ 939,900
13 Steadman Street, Cambridge, ON, N1S 0C7 house for sale | Listing ID 40857 | Royal LePage
View photo
House · for sale
$ 859,000
13 Steadman Street, Cambridge, ON, N1S 0C7 house for sale | Listing ID 40857 | Royal LePage
Beechwood Villas
· House
· Patio
Beechwood Villas · House · Patio

Welcome to Westwood Village by Cachet Developments, one of Cambridge's most sought-after new communities. This exceptional all-brick detached home showcases premium upgrades, elegant finishes, and an ideal family-friendly layout with 4 spacious bedrooms, 3 bathrooms, and timeless curb appeal. {A covered front porch and impressive double-door entry welcome you into a bright, open foyer. The main level features 9-ft ceilings, rich hardwood flooring, and pot lights throughout, creating a warm yet sophisticated atmosphere. Designed for both everyday living and entertaining, the upgraded chef-inspired kitchen boasts quartz countertops, a stylish backsplash, modern cabinetry, a large centre island, premium LG S/S appliances including a gas stove and built-in microwave, and oversized patio doors. The adjoining family room is filled with natural light from its expansive picture window, offering the perfect gathering space for family and friends. Upstairs, retreat to the luxurious primary suite
$ 859,000
2 Queen Street E, Cambridge, ON, N3C 2A6 house for sale | Listing ID 40838 | Royal LePage
View photo
House · for sale
$ 795,000
Updated
2 Queen Street E, Cambridge, ON, N3C 2A6 house for sale | Listing ID 40838 | Royal LePage
Beechwood Villas
· House
· Deck
Beechwood Villas · House · Deck
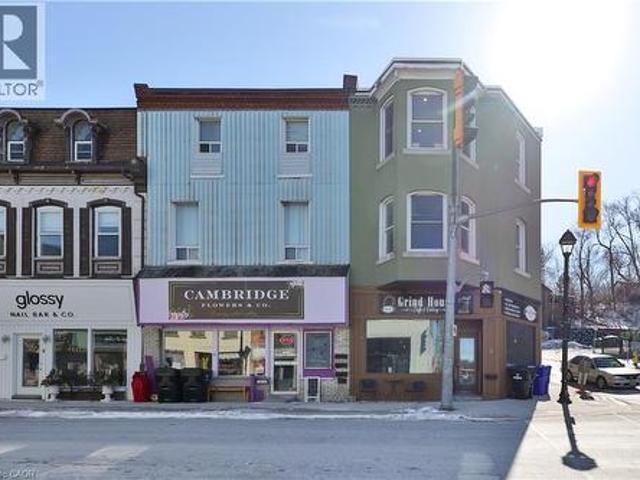
Gorgeous Oversized 2 storey apartment filled with charm, exposed brick, exposed duct work, wood flooring, open concept, large kitchen with breakfast bar, full 3pc and 2pc washroom, bay windows, 2nd floor deck, over 2,000 sf to make your own. Own this corner building in the heart of Hespeler Village while receiving income from the 1,000sf ground floor retail tenant. HST only applicable to the ground floor. (Id: 7525)
$ 795,000
130 Speedvale Avenue W, Guelph Exhibition Park, ON, N1H 1K4 house for sale | Listing ID X13766 | Royal LePage
View photo
House · for sale
$ 729,000
New
130 Speedvale Avenue W, Guelph Exhibition Park, ON, N1H 1K4 house for sale | Listing ID X13766 | Royal LePage
Beechwood Villas
· House
· Garden · Parking
Beechwood Villas · House · Garden · Parking
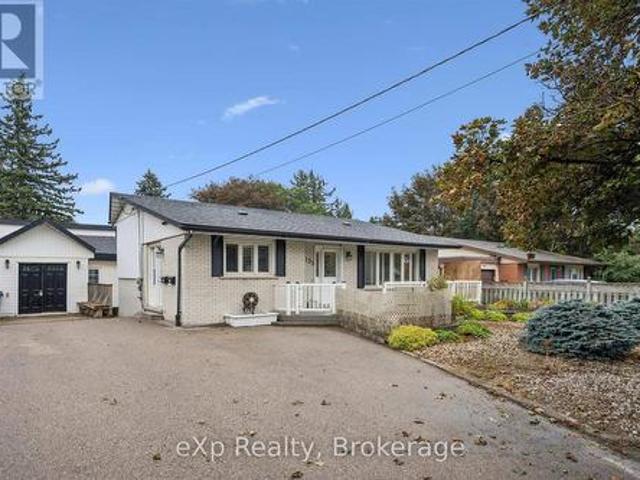
A fantastic turn-key investment or ideal starter home with rental income potential! This updated, move-in-ready duplex offers two self-contained living spaces plus something incredibly hard to find in the city, a heated workshop with hydro. Perfect for contractors or tradespeople looking for an in-town shop to store materials, tools and equipment, while also offering excellent space for hobbyists or additional storage. Whether you're looking to live in one unit and offset your mortgage with rental income, add a ready-to-go property to your investment portfolio, or finally get your business out of the garage at home, this property offers a unique combination of flexibility, income potential and workspace. An additional backyard shed provides even more storage. With parking for up to four vehicles, convenient access to public transit, shopping, schools, and everyday amenities, this property offers flexibility that can be hard to find. Live in one unit and rent the other, add it to your i
$ 729,000
49 Dietz Avenue S, Waterloo, ON, N2L 2J8 house for sale | Listing ID 40862 | Royal LePage
View photo
House · for sale
$ 699,000
New
49 Dietz Avenue S, Waterloo, ON, N2L 2J8 house for sale | Listing ID 40862 | Royal LePage
Beechwood Villas
· House
· Garden · Office room · Gym · Parking · Cellar
Beechwood Villas · House · Garden · Office room · Gym · Parking · Cellar
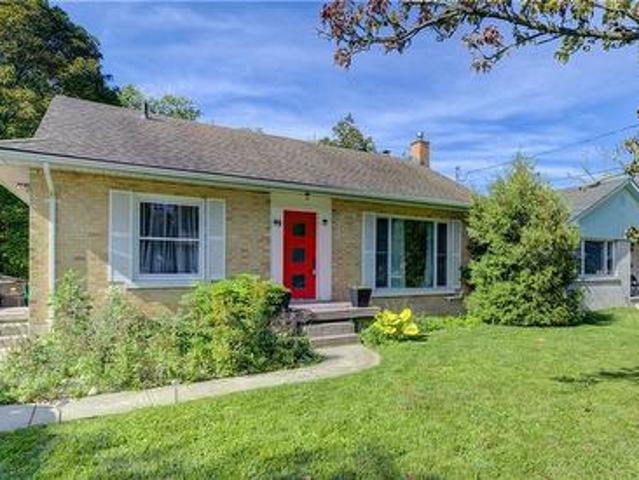
Welcome to 49 Dietz Ave S in the Uptown Waterloo/Westmount neighbourhood, an excellent opportunity for investors or those looking for a centrally located family home. This 3-bedroom, 2-bath bungalow offers plenty of space and flexibility in a convenient Waterloo location. The main floor features an updated kitchen, updated bathroom, three bedrooms and comfortable living space. The finished basement adds valuable additional space, a second bathroom and plenty of storage, with room for a recreation area, home office, gym or study space. Most windows have been updated, along with the furnace, air conditioning, water heater and water softener. Outside, enjoy a generous 132-foot deep lot with parking for four vehicles. The spacious yard provides plenty of room to enjoy the outdoors and adds to the property's overall appeal and flexibility. The location is hard to beat. Close to both the University of Waterloo and Wilfrid Laurier University, the home is also within easy reach of Uptown Water
$ 699,000
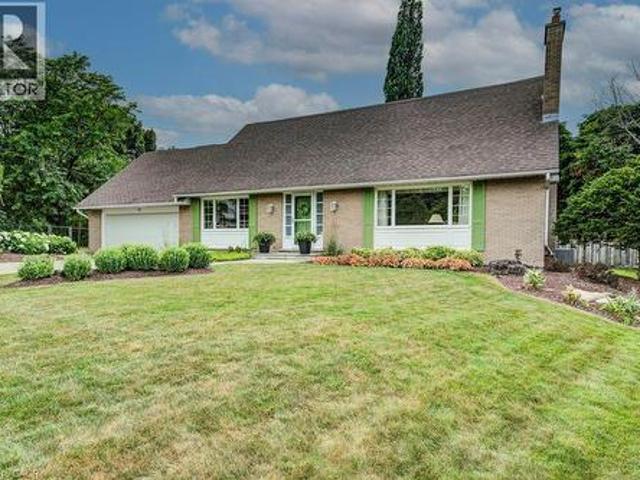
178 Huck Crescent, Kitchener, ON, N2N 0A3 house for sale | Listing ID X13803 | Royal LePage
View photo
House · for sale
$ 700,000
New
178 Huck Crescent, Kitchener, ON, N2N 0A3 house for sale | Listing ID X13803 | Royal LePage
Beechwood Villas
· House
· Garden · Deck
Beechwood Villas · House · Garden · Deck
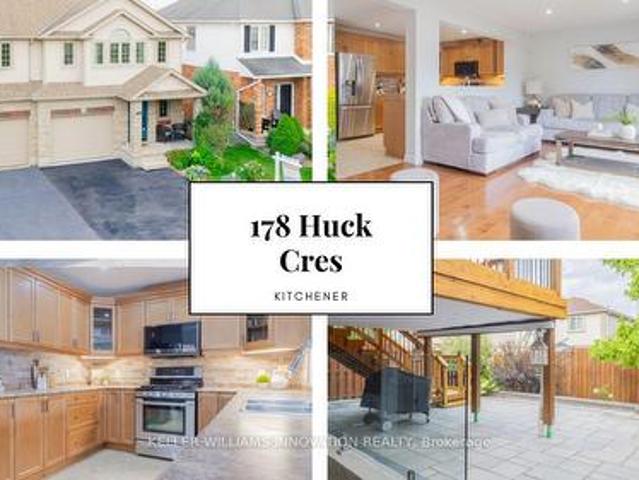
Meticulously cared for by its first and only owners, this impressive 3+1 bedroom, 3.5 bathroom home offers over 2700 total sq. Ft. of living space in a quiet, family-friendly West Kitchener neighbourhood. NOTE: There has been over $150K in renovations put in to the home. 10 Reasons You're Going to Want to Be the Next Owner 1. WAKE UP TO THE LIGHT The open main floor is flooded with natural light, creating a bright, welcoming space that makes mornings feel better and gatherings more inviting. 2. YOUR WEEKENDS ARE YOURS AGAIN Enjoy a beautifully landscaped, maintenance-free backyard' without spending your weekends maintaining it. Step out to the deck, fire up the BBQ and enjoy the space. 3. THE TEENAGER LOUNGE THEY'LL LOVE A fully permitted, custom-renovated teenager lounge gives growing kids their own space, complete with a large bedroom, 3-piece bathroom, spacious living/rec room and walkout. They get independence. You get separation. Everyone wins. 4. Three Bedrooms That Actually Feel
$ 700,000
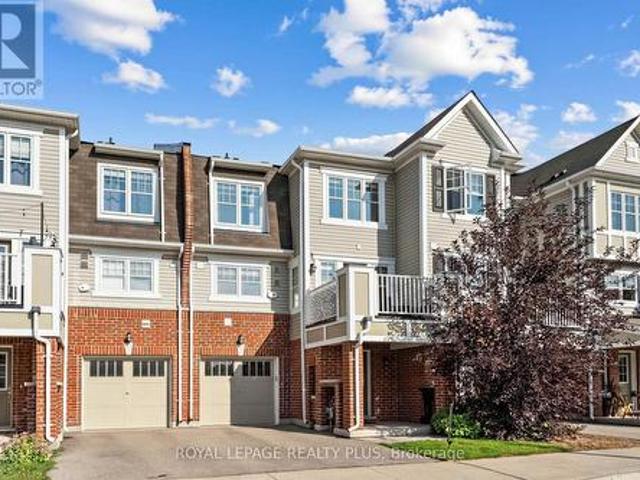
12 142 Foamflower Place, Waterloo, ON, N2V 0G9 townhouse for sale | Listing ID X13806 | Royal LePage
View photo
Townhouse · for sale
$ 399,900
New
12 142 Foamflower Place, Waterloo, ON, N2V 0G9 townhouse for sale | Listing ID X13806 | Royal LePage
Beechwood Villas
· Townhouse
Beechwood Villas · Townhouse
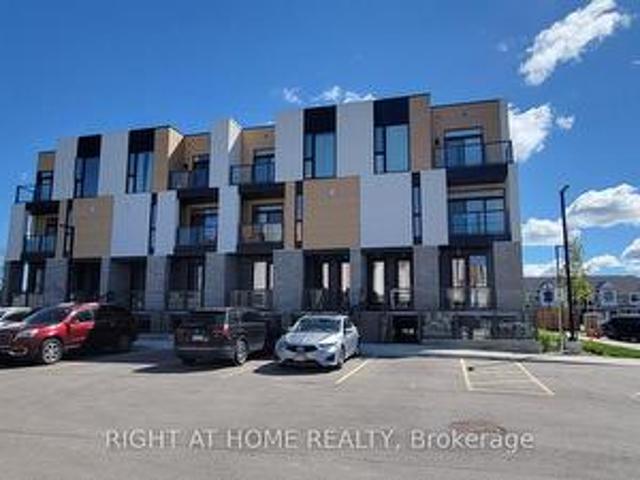
Welcome to this meticulously maintained, turn-key stacked townhouse in Waterloo's highly sought-after Vista Hills community! Built by Activa, this'Viola' layout has been lovingly cared for by its original and sole owner, showing true pride of ownership. Step inside to discover a bright, open-concept layout elevated by a complete premium interior renovation upon move-in. The main floor boasts 9-foot ceilings and features a stunning, fully upgraded modern kitchen with high-end countertops, custom cabinetry, and a seamless flow into the great room. The space is beautifully accented with sophisticated crown moldings and elegant large-format wall tiles that exude a custom, luxury feel. True Carpet-Free living throughout with contemporary, wide-plank flooring. Enjoy private outdoor living with TWO balconies-one off the main great room and a second off the primary bedroom. The upper level offers two spacious bedrooms, a 4-piece main bathroom, upper-floor laundry, and a generous linen/storage
$ 399,900
97 Somerset Crescent, Waterloo, ON, N2L 1N1 house for sale | Listing ID 40864 | Royal LePage
View photo
House · for sale
$ 1,199,000
New
97 Somerset Crescent, Waterloo, ON, N2L 1N1 house for sale | Listing ID 40864 | Royal LePage
Beechwood Villas
· House
· Garden · Swimming pool · Parking
Beechwood Villas · House · Garden · Swimming pool · Parking
INCREDIBLE LOCATION, at the end of a quiet, family-friendly cul-de-sac in one of Westmount's most sought-after neighbourhoods, this lovingly maintained home has been cherished by only two owners and offers an exceptional opportunity. Ideally located just steps from the highly coveted Empire Public School, this prime location combines a peaceful setting with unmatched convenience. Situated on an impressive pieshaped lot, the property boasts a private, expansive backyard with endless possibilities, including ample space to create your dream pool and outdoor oasis. Designed with family living in mind, the spacious main floor offers a functional layout featuring a large eat-in kitchen overlooking the beautifully landscaped backyard, formal living and dining rooms for entertaining, and a separate family room for everyday relaxation. A convenient mudroom with main floor laundry and powder room is ideally located off the garage. Completing the main level is a bright threeseason sunroom, offer
$ 1,199,000
416 Clairbrook Crescent, Waterloo, ON, N2L 5V7 house for sale | Listing ID 40864 | Royal LePage
View photo
House · for sale
$ 799,000
New
416 Clairbrook Crescent, Waterloo, ON, N2L 5V7 house for sale | Listing ID 40864 | Royal LePage
Beechwood Villas
· House
· Office room · Fireplace
Beechwood Villas · House · Office room · Fireplace
An opportunity to get into one of Waterloo’s most sought-after neighbourhoods! Offering an impressive 3,692 sq. Ft. of total living space, this substantial 4 bedroom, 3 bathroom home combines generous room sizes, an open-concept design and the opportunity to add the finishing touches that make it your own. Bright, airy and filled with natural light, the main level features a spacious living area with gas fireplace flowing into a large dining area and open kitchen with bamboo countertops and stainless steel appliances. Light 3/4 engineered oak hardwood carries throughout the main and upper levels, creating a clean, consistent look. Upstairs, four generously sized bedrooms offer plenty of room for a growing family, home offices or guests. Significant work has already gone into the home. It was previously stripped back to the studs, reinsulated with R22 insulation and finished with new drywall throughout. Many windows have been replaced, along with solid poplar interior doors and a substa
$ 799,000
237 Grey Fox Drive, Kitchener, ON, N2E 3N7 house for sale | Listing ID 40864 | Royal LePage
View photo
House · for sale
$ 715,000
New
237 Grey Fox Drive, Kitchener, ON, N2E 3N7 house for sale | Listing ID 40864 | Royal LePage
Beechwood Villas
· House
· Garden · Parking · Cellar
Beechwood Villas · House · Garden · Parking · Cellar
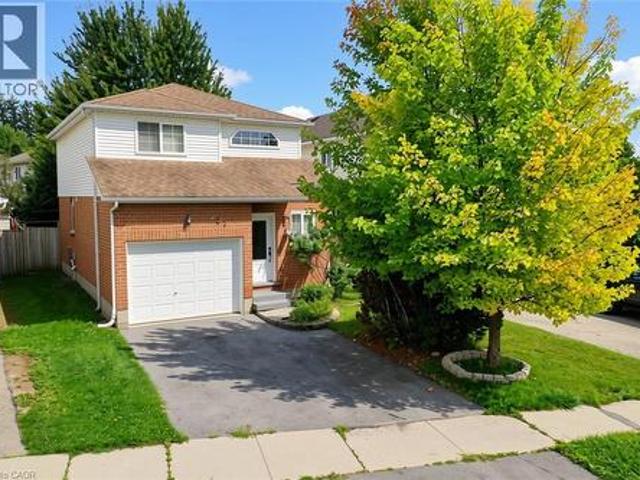
Welcome to 237 Grey Fox Drive! This well-maintained 3-bedroom home offers a functional layout, comfortable living spaces and plenty of room for the whole family. The bright foyer welcomes you into the home, with an open-concept main level featuring a spacious living area and kitchen/dinette with walkout to the spacious backyard. The generous primary bedroom includes a walk-in closet, while the second level features a full bathroom. A convenient 2-piece powder room is located on the main floor. The finished basement provides additional living space and includes a 3-piece bathroom rough-in, offering excellent potential for future customization. Enjoy the attached single-car garage and driveway parking for two vehicles. Conveniently located within walking distance to Sunrise Shopping Centre, Walmart, Shoppers Drug Mart, Home Depot, Canadian Tire, Tim Hortons, Dollarama and more, with everyday shopping, dining and amenities close at hand. A great opportunity to own a comfortable and conven
$ 715,000
11 Duncairn Avenue, Kitchener, ON, N2M 4S5 house for sale | Listing ID X13801 | Royal LePage
View photo
House · for sale
$ 799,900
New
11 Duncairn Avenue, Kitchener, ON, N2M 4S5 house for sale | Listing ID X13801 | Royal LePage
Beechwood Villas
· House
· Garden · Deck · Equipped kitchen
Beechwood Villas · House · Garden · Deck · Equipped kitchen
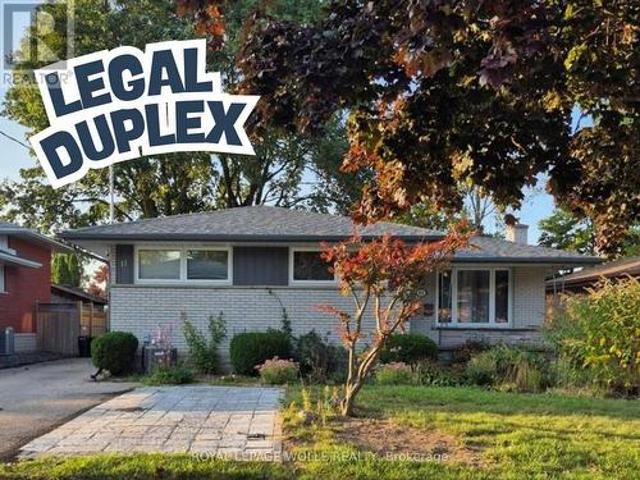
Open house Sunday (September 20th 2-4 pm) Welcome to this fantastic legal duplex in the highly desirable Forest Hill neighbourhood, offering an excellent opportunity for investors, multi-generational living, or homeowners looking to offset their mortgage with rental income. Thoughtfully set up with completely redone electrical and separate hydro meters, each unit provides its own comfortable and functional living space. The spacious main floor unit features 3 generous bedrooms, private laundry, a large living room, formal dining area, and an oversized kitchen with plenty of room for everyday living and entertaining. Step outside to a massive deck overlooking the private, fully fenced backyard, creating a great extension of the living space. The bright lower-level unit offers its own separate entrance, 2 bedrooms plus a versatile den, private laundry, and an impressive modern kitchen complete with granite countertops and a built-in dishwasher. All appliances are included. Located in an
$ 799,900
50 William Nador Street, Kitchener, ON, N2R 0S3 house for sale | Listing ID X13804 | Royal LePage
View photo
House · for sale
$ 1,199,999
New
50 William Nador Street, Kitchener, ON, N2R 0S3 house for sale | Listing ID X13804 | Royal LePage
Beechwood Villas
· House
· Garden · Office room · Fireplace · Parking · Cellar
Beechwood Villas · House · Garden · Office room · Fireplace · Parking · Cellar
Experience Luxury Living along-with $3,000/Month Rental Income from a Legal Basement Suite. Welcome to this exceptional nearly new, beautifully upgraded home built in late 2022, where contemporary design meets thoughtful functionality & outstanding income potential. Set on a premium 36-ft lot, this impressive residence offers a double-car garage, fully fenced backyard, professionally finished concrete landscaping, & an abundance of upscale interior finishes. From the moment you step inside, the open-concept main floor makes a lasting impression with9-ft ceilings, upgraded hardwood flooring, elegant tile, & pot lights throughout. A dedicated home office offers a quiet & functional workspace, while the inviting gas fireplace creates a warm focal point for the living area. The spectacular chef-inspired kitchen is designed to impress, featuring extended cabinetry, built-in appliances, gas stove, upgraded quartz countertops, & an oversized 9-ft island. Whether hosting guests or enjoying eve
$ 1,199,999
363 Twinflower Crescent, Waterloo, ON, N2V 1X2 house for sale | Listing ID 40864 | Royal LePage
View photo
House · for sale
$ 774,900
New
363 Twinflower Crescent, Waterloo, ON, N2V 1X2 house for sale | Listing ID 40864 | Royal LePage
Beechwood Villas
· House
· Garden · Parking · Cellar
Beechwood Villas · House · Garden · Parking · Cellar
Discover a lifestyle of comfortable elegance at 363 Twinflower Crescent in desirable Lakeshore North. Custom built in 1990, this attractive single-family ranch residence, in great condition, offers a singular story of thoughtful design and private living. The kitchen is designed for both culinary exploration and casual gatherings, featuring matching black appliances and a convenient peninsula, perfect for morning coffee or evening entertaining. A sanctuary for relaxation, the principal ensuite bathroom provides a double vanity, a walk-in shower, and multiple shower heads, and a separate tub offering a spa-like experience within your own home. Beyond the interiors, an attached two-car garage provides ample space for vehicles and storage. The private yard offers an outdoor dining area, ideal for enjoying meals al fresco. The finished basement has room for the in-laws with a 3rd bedroom and a 3 piece bathroom. A dedicated workshop space caters to hobbies and projects. This property presen
$ 774,900
83 Frankfurt Street, Kitchener, ON, N2R 1T8 house for sale | Listing ID X13802 | Royal LePage
View photo
House · for sale
$ 899,750
New
83 Frankfurt Street, Kitchener, ON, N2R 1T8 house for sale | Listing ID X13802 | Royal LePage
Beechwood Villas
· House
· Patio · Garden
Beechwood Villas · House · Patio · Garden
Award-Winning Capital Homes Quality on a Premium Corner Lot in Huron Park. Welcome to 83 Frankfurt St, a stunning 2-storey detached home on a premium wide corner lot in one of Kitchener West's most sought-after family neighbourhoods. This home impresses from the moment you step into the spacious foyer, finished with modern large-format tile and soaring 9' ceilings. The gourmet kitchen is a showstopper: granite countertops, custom soft-close cabinetry, walk-in pantry, and a large counter-height island with seating, all open to the great room and a dining area crowned by a dramatic cathedral ceiling. Brand-new hardwood floors run through the main living areas. Oversized windows flood every room with natural light. Upstairs you'll find 3 generous bedrooms including a primary with private ensuite, a second full bath, and convenient upper-floor laundry. Outside: concrete walkway and patio, with an extra-wide side yard. Steps from the grocery store, the Park, the Community Centre, and direct
$ 899,750
15 Sora Lane, Guelph, ON, N1E 0T4 townhouse for sale | Listing ID 40859 | Royal LePage
View photo
Townhouse · for sale
$ 699,000
15 Sora Lane, Guelph, ON, N1E 0T4 townhouse for sale | Listing ID 40859 | Royal LePage
Beechwood Villas
· Townhouse
· Garden
Beechwood Villas · Townhouse · Garden
Welcome to 15 Sora Lane. This meticulous home is on a prime lot and it is a corner unit with lots of natural light. Featuring modern, high-quality, low-maintenance home. 5 years left on Tarion warranty. Spacious and open concept, upgraded kitchen appliances, and new laundry high efficiency appliances. The home features 3+1 bedrooms and 3.5 bathrooms. Lower level is fully developed, which includes 3pc. Bathroom, a large room that can be used either as a bedroom or a family room. The lower lever is a walkout to the backyard. Affordable home in a new complex, ideal for first time buyer or downsizing. Nothing to do just move in and enjoy this beautiful home. Available for immediate occupancy. (Id: 27)
$ 699,000
30 Madeleine Street, Kitchener, ON, N2R 1V5 house for sale | Listing ID X13794 | Royal LePage
View photo
House · for sale
$ 550,000
30 Madeleine Street, Kitchener, ON, N2R 1V5 house for sale | Listing ID X13794 | Royal LePage
Beechwood Villas
· House
· Garden · Office room · Deck · Parking
Beechwood Villas · House · Garden · Office room · Deck · Parking
Welcome to your new home! This is not just any FREEHOLD townhouse! This one screams low maintenance with NO fees! It offers a single garage PLUS extra room in the driveway and a beautiful stamped concrete walkway. Be sure to peek in the slightly larger garage and see the Tesla Level 2 EV Charger. The main floor offers a large bright living room with California Shutter and engineered hardwood flooring. Continue to a 2 piece bathroom, and main floor laundry room. Then appreciate the large kitchen with eat-in area, quartz counters, and convenient sliders out to the large deck and fenced yard. Upstairs are 3 good sized bedrooms. The primary bedroom has an ensuite AND walk-in closet! Downstairs you'll love bonus space to use as an additional bedroom, office, or rec room. The additional bathroom means there's plenty of room for the family to efficiently get ready for busy days. You'll appreciate extra updates like light fixtures, a Nest thermostat, furnace, roof, and water softener. Located
$ 550,000
504 Pleasant Bay Court, Waterloo, ON, N2K 4N5 house for sale | Listing ID 40864 | Royal LePage
View photo
House · for sale
$ 2,150,000
New
504 Pleasant Bay Court, Waterloo, ON, N2K 4N5 house for sale | Listing ID 40864 | Royal LePage
Beechwood Villas
· House
· Garden · Swimming pool
Beechwood Villas · House · Garden · Swimming pool
Welcome to 504 Pleasant Bay Court, a truly exceptional Waterloo residence where refined luxury meets an extraordinary resort-style setting designed for entertaining on a grand scale. Beautifully finished and extensively upgraded, this impressive home features a showpiece chef-inspired kitchen with new cabinetry, a large center island, quartz countertops, generous prep space and seamless flow into spacious principal rooms ideal for both everyday living and memorable gatherings. Quality finishes and thoughtful improvements are found throughout, including new main-floor LVT flooring, a redesigned main-floor laundry, built-in water filtration for the refrigerator and drinking water, a steam shower, and numerous additional upgrades that enhance both comfort and functionality. The backyard is nothing short of spectacular. A private oasis centered around a stunning pool and an incredible pool house cabana complete with its own washroom, chef’s kitchen, multiple grills and BBQs, and exceptiona
$ 2,150,000
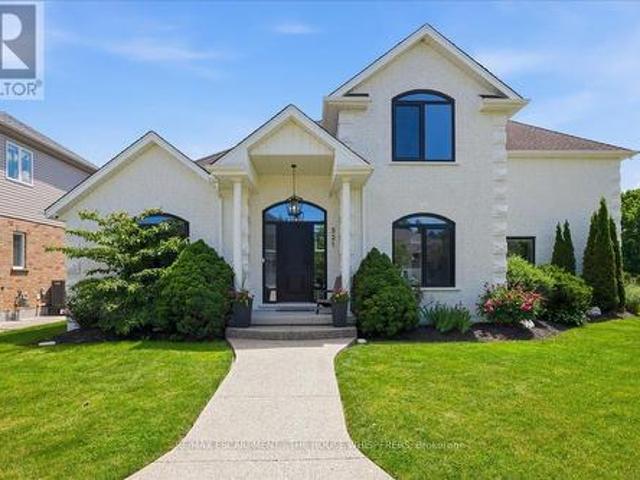
521 Falconridge Crescent, Kitchener, ON, N2K 4H9 house for sale | Listing ID X13803 | Royal LePage
View photo
House · for sale
$ 1,899,900
New
521 Falconridge Crescent, Kitchener, ON, N2K 4H9 house for sale | Listing ID X13803 | Royal LePage
Beechwood Villas
· House
· Fireplace · Cellar
Beechwood Villas · House · Fireplace · Cellar
Welcome to 521 Falconridge Crescent, an exceptional custom-built home in Kitchener's coveted Kiwanis Park community. Situated on a premium. Acre lot surrounded by beautiful homes, parks, and trails, this one-of-a-kind residence offers over 4,800 sq. Ft. of finished living space with 6 bedrooms and 5 bathrooms. Designed for modern and multi-generational living, this home features a fully self-contained basement apartment with a separate entrance, custom kitchen, and private laundry. A dedicated nanny/in-law suite provides additional flexibility, complete with rough-ins for a third kitchen and laundry area. The stunning main floor is highlighted by soaring 17-foot coffered ceilings, a dramatic marble-surround fireplace, and expansive windows that flood the home with natural light. The chef-inspired kitchen overlooks the family room and features a 10-foot island with seating for four, premium stainless steel appliances, custom cabinetry, drawer organizers, and abundant storage. The main-f
$ 1,899,900
232 Cranbrook Street, Kitchener, ON, N2P 0B5 house for sale | Listing ID 40864 | Royal LePage
View photo
House · for sale
$ 809,000
New
232 Cranbrook Street, Kitchener, ON, N2P 0B5 house for sale | Listing ID 40864 | Royal LePage
Beechwood Villas
· House
· Cellar
Beechwood Villas · House · Cellar
Welcome to this exceptionally clean and beautifully maintained, multi-level home in the family-friendly community of Doon South, close to top-rated schools, parks, trails, amenities, and Highway 401. Offering 3 bedrooms, 2.5 baths, and a thoughtfully designed layout, this home stands out with multiple living areas that give families the space and privacy to spread out, work from home, relax, or entertain comfortably. Large windows fill the home with natural light, while the spacious primary retreat features its own ensuite and all three generously sized bedrooms offer plenty of room for growing families. The well-appointed kitchen features an upgraded oversized Blanco Diamond Silgranit sink and kitchen tap, complemented by high-end KitchenAid stove and microwave, and an LG refrigerator with water and ice dispensing. The finished walkout basement adds valuable flexible living space. Outside, enjoy two levels of covered outdoor living, perfect for BBQs, entertaining, or relaxing while ov
$ 809,000
93 Elson Street, Paris, ON, N3L 0G4 house for sale | Listing ID 40856 | Royal LePage
View photo
House · for sale
$ 529,900
93 Elson Street, Paris, ON, N3L 0G4 house for sale | Listing ID 40856 | Royal LePage
Beechwood Villas
· House
Beechwood Villas · House
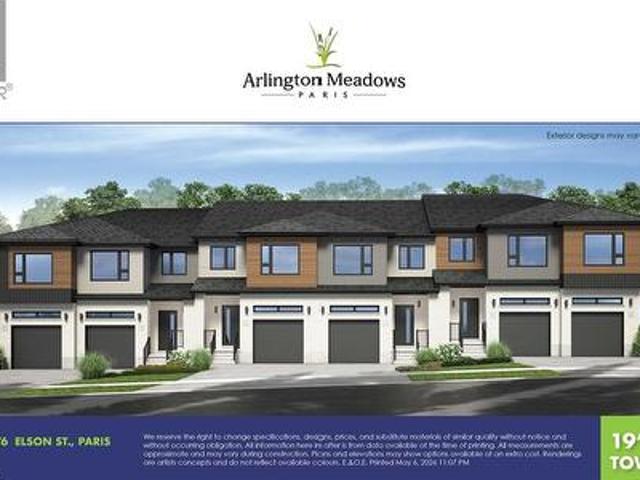
To be built. Completely freehold. No fees! Welcome to Arlington Meadows in Paris! This stunning 3 bedroom, 2.5 bathroom freehold townhome offers modern living in a highly sought-after community. The carpet-free main level features an open concept layout, 9 foot ceilings, and vinyl laminate flooring. Upstairs offers a spacious primary bedroom with a 4 piece ensuite & large walk-in closet, two additional bedrooms, a second 4 piece bath, and convenient laundry complete this level. Enjoy modern exterior finishes and a private community setting close to schools, parks, shopping, walking trails, Sports Complex and amazing Highway 403 access. Your choice of a 5pc Standard Builder Appliance Package or $5,000 in upgrades. Full HST Rebates reflected in Price. An excellent opportunity to own a beautiful new home in one of Paris' most desirable neighbourhoods. Visit our Sales Centre Saturday & Sunday 12-4pm. 1044 Rest Acres Rd. (Id: 27)
$ 529,900
81 Hillborn Street, Plattsville, ON, N0J 1S0 house for sale | Listing ID 40864 | Royal LePage
View photo
House · for sale
$ 729,900
New
81 Hillborn Street, Plattsville, ON, N0J 1S0 house for sale | Listing ID 40864 | Royal LePage
Beechwood Villas
· House
· Parking
Beechwood Villas · House · Parking
Welcome to Plattsville, a charming community ideally located between Woodstock, Drumbo, Kitchener-Waterloo, New Hamburg, Ayr, and Baden. Enjoy the perfect balance of small-town living with convenient access to major centres, making commuting, shopping, dining, and recreation quick and convenient. Introducing this beautiful freehold townhouse, thoughtfully designed with approximately 1,330 sq. Ft. of living space. The open-concept main floor offers a spacious family room, bright dining area, and functional kitchen, creating an inviting space for both everyday living and entertaining. A convenient powder room and access to the garage complete the main level. The upper level features 3 bedrooms and a full bathroom, including a spacious primary bedroom with generous closet space. A versatile loft area provides additional flexibility, while the space originally designated as an ensuite has been converted into an additional closet with shelf and rod. Features include LVT flooring throughout,
$ 729,900
2157 Gerber Road, Wellesley, ON, N0B 2T0 house for sale | Listing ID X13805 | Royal LePage
View photo
House · for sale
$ 699,999
New
2157 Gerber Road, Wellesley, ON, N0B 2T0 house for sale | Listing ID X13805 | Royal LePage
Beechwood Villas
· House
· Garden · Parking
Beechwood Villas · House · Garden · Parking
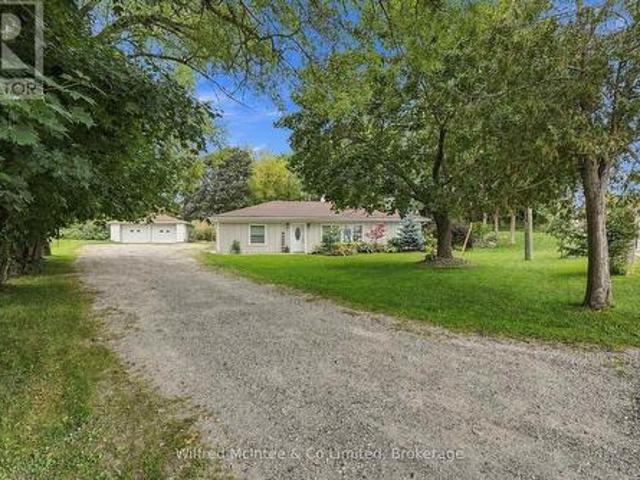
Experience the perfect blend of small-town charm, privacy, and modern comfort with this beautifully renovated bungalow on the edge of Wellesley. Set on a scenic, landscaped lot just under half an acre and surrounded by mature trees, this inviting property offers a peaceful setting while keeping the conveniences of town close at hand. The approximately 1,400 sq. Ft. bungalow features 3 bedrooms and 1.5 bathrooms, with thoughtful updates creating a comfortable, move-in-ready home. Outside, the generous lot provides plenty of room to relax, garden, or enjoy the outdoors, while the excellent detached 2-car garage offers ample space for vehicles, hobbies, a workshop, and additional storage. A rare opportunity to enjoy a beautifully updated home, an impressive lot, and a private setting-all within the welcoming community of Wellesley. (Id: 27)
$ 699,999
444 Thomas Slee Drive, Kitchener, ON, N2P 2X6 house for sale | Listing ID X13806 | Royal LePage
View photo
House · for sale
$ 1,235,000
New
444 Thomas Slee Drive, Kitchener, ON, N2P 2X6 house for sale | Listing ID X13806 | Royal LePage
Beechwood Villas
· House
· Parking
Beechwood Villas · House · Parking
Welcome To This Remarkable Executive Residence, Where Refined Design, Exceptional Quality, And Modern Luxury Come Together. This Impressive 5+3-Bedroom Home Features A Spacious Double-Car Garage And Has Been Renovated With Premium Materials, Superior Craftsmanship, And Attention To Every Detail. The Gourmet Kitchen Is Designed To Impress, Featuring A Large Quartz Breakfast Island, Premium Cabinetry With Custom Pull-Out Organizers, And Top-Of-The-Line Built-In Appliances. Each Bathroom Has Been Thoughtfully Upgraded With Stylish Finishes And Quality Fixtures. The Spacious Primary Suite Offers A Generous Walk-In Closet With Custom Built-In Organizers And A Luxurious Ensuite Complete With A Jetted Heated Tub, Chromatherapy Lighting, Glass-Enclosed Shower, And Double Vanity. Generously Sized Bedrooms Throughout The Home Provide Excellent Comfort And Include Custom Cabinet Organizers, Drop Ceilings, And Ceiling Heights Of Up To 12 Feet, Offering Added Storage, Convenience, And An Open, Spac
$ 1,235,000
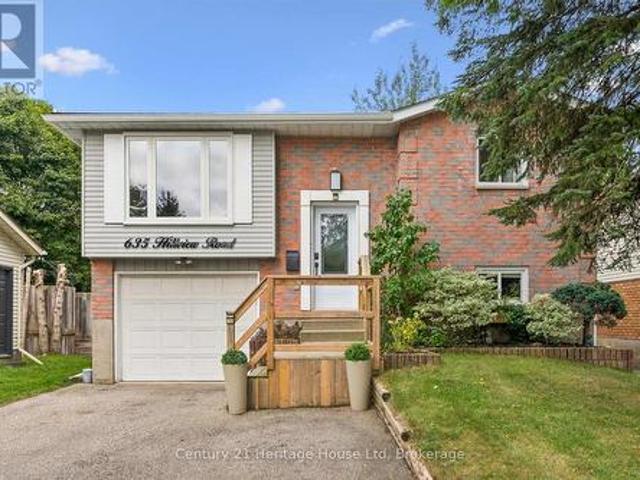
635 Hillview Road, Cambridge, ON, N3H 5C3 house for sale | Listing ID X13803 | Royal LePage
View photo
House · for sale
$ 789,900
New
635 Hillview Road, Cambridge, ON, N3H 5C3 house for sale | Listing ID X13803 | Royal LePage
Beechwood Villas
· House
· Garden · Deck
Beechwood Villas · House · Garden · Deck
Two beautiful living spaces one exceptional home! The bright and fresh upper level is filled with natural light and offers carpet-free living throughout, featuring three spacious bedrooms and a stylish three-piece bathroom. The modern kitchen showcases granite countertops, a beautiful backsplash, ample cabinetry and a new stove (2025), creating an inviting space for everyday living and entertaining. From the upper level, step out onto the beautifully maintained deck overlooking the extensively and meticulously landscaped backyard. Upgraded in 2024, the deck features privacy walls and new stairs leading directly to the backyard, creating a private and inviting setting for relaxing, dining and entertaining. The lower level truly sets this property apart. Completed in 2023 with an investment of over $100,000, the beautifully finished in-law suite offers an exceptional space for extended family or multi-generational living, complete with new washer/dryer(2025), Hot Water on Demand(2023) an
$ 789,900
143 Ridge Road, Cambridge, ON, N3E 0E1 house for sale | Listing ID X13805 | Royal LePage
View photo
House · for sale
$ 589,900
New
143 Ridge Road, Cambridge, ON, N3E 0E1 house for sale | Listing ID X13805 | Royal LePage
Beechwood Villas
· House
· Balcony · Fireplace · Parking
Beechwood Villas · House · Balcony · Fireplace · Parking
Ideally situated in the row of freehold townhomes this unit is close to conservation and surrounded by trails and greenery. The view from the upper balcony is unobstructed plus visitor parking conveniently located. Elegant Livingroom and separate Dining room have laminate floors and there is a walk out to the balcony and electric fireplace in dining room as well as a stone feature wall. The open concept kitchen with Stainless Steel appliances, Granite counters, breakfast bar and tiled floor overlooks the formal rooms. Two large upper bedrooms have broadloom and excellent closet space. There is a 4-piece bath and large walk-in closet in the Primary Bedroom. The large entry level's open space is now used as an office. There is access to the garage and storage area. Conveniently located close to amenities, schools, shops and trails. This unit is beautifully kept and a Must See! (Id: 27)
$ 589,900
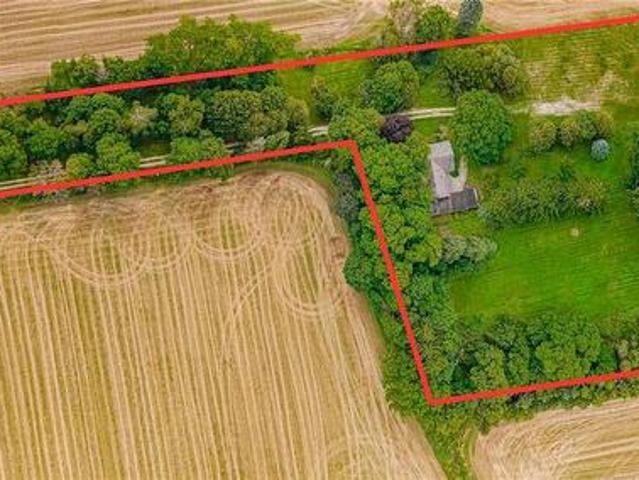
5512 Township Rd 3, Guelph/Eramosa, ON, N0B 2M0 Luxury House for sale | Listing ID 40864 | Royal LePage Carriage Trade Luxury Properties
View photo
House · for sale
$ 1,440,000
New
5512 Township Rd 3, Guelph/Eramosa, ON, N0B 2M0 Luxury House for sale | Listing ID 40864 | Royal LePage Carriage Trade Luxury Properties
Beechwood Villas
· House
Beechwood Villas · House
This is the perfect opportunity for a renovator or buyer looking to restore and personalize a classic stone farmhouse in an exceptional country location. You know what they say, Location, location, location, and this one has it. Built in 1844, this beautiful natural stone farmhouse is set on a picturesque 4 ACRE, beautifully treed lot surrounded by farmland, offering a peaceful country setting with exceptional privacy. Tucked down a long, tree-lined laneway and located on a paved road, this 5-bedroom, 2-bathroom home is filled with the character and craftsmanship you would expect from a home of this era. Original hardwood floors, high baseboards, generous principal rooms and the timeless stone exterior provide an incredible foundation for someone with vision. With two separate living rooms and plenty of space throughout, this is a solid country home ready for its next chapter. The property also features a historic carriage house attached to the home, providing excellent additional stor
$ 1,440,000
10 755 Willow Road, Guelph Willow West/Sugarbush/West Acres, ON, N1K 2A2 townhouse for sale | Listing ID X13802 | Royal LePage
View photo
Townhouse · for sale
$ 899,900
New
10 755 Willow Road, Guelph Willow West/Sugarbush/West Acres, ON, N1K 2A2 townhouse for sale | Listing ID X13802 | Royal LePage
Beechwood Villas
· Townhouse
· Parking · Deck · Cellar
Beechwood Villas · Townhouse · Parking · Deck · Cellar
Location Location Location! This meticulously cared for townhome sits in Guelph's desirable Chillico Estates and backs onto tranquil greenspace. The main floor features an open concept layout with 9ft ceilings as well as plenty of windows, stunning hardwood floors, a custom kitchen with upgraded stainless steel appliances. Head upstairs where you'll find a beautiful 4pc bathroom as well as 3 generously sized bedrooms, including a large primary with a walk-in closet and 4 pc ensuite. The basement has been fully finished to provide even more living space with a large rec room with wet bar and is insulated for sound so you can enjoy the professionally installed surround sound system. In addition, the basement features a 3pc bath with a jetted tub. This home has a rare and hard to find, 2 car garage; amazing private back deck with a new automated sunshade overlooking nature, and is located close to all amenities. Call today to book your private viewing. (Id: 27)
$ 899,900

Get email alerts

Don't miss out: be the first to know about new properties

The alert was correctly created

On subscribing you accept the conditions of use and the privacy policy
Alert
Receive new ads in your inbox
Save this search
Receive alerts for new listings

We'll send you an email when we have new properties for: "Houses for sale in Beechwood Villas"

The alert was correctly created

Get email alerts and be the first to see new listings
Required field
On subscribing I accept the terms of the privacy policy
Perfect! You'll soon start receiving new listings via email
Alert
Receive an email when we have new ads for Houses for sale in Beechwood Villas
Save this search
Filters

Bedrooms

Area (sq.ft)

sq.ft
sq.ft

Price

$
$

Filter by property type

Bathrooms

Clear all filters
Receive notifications when new entries are published.