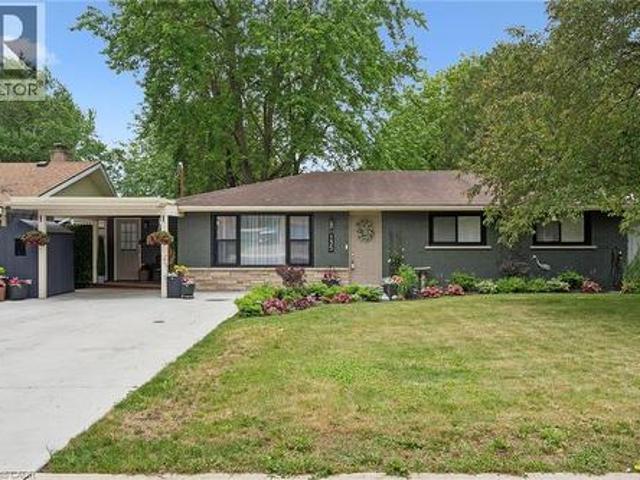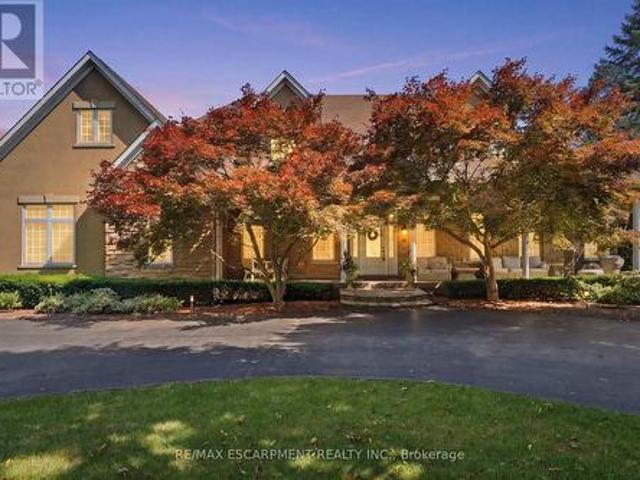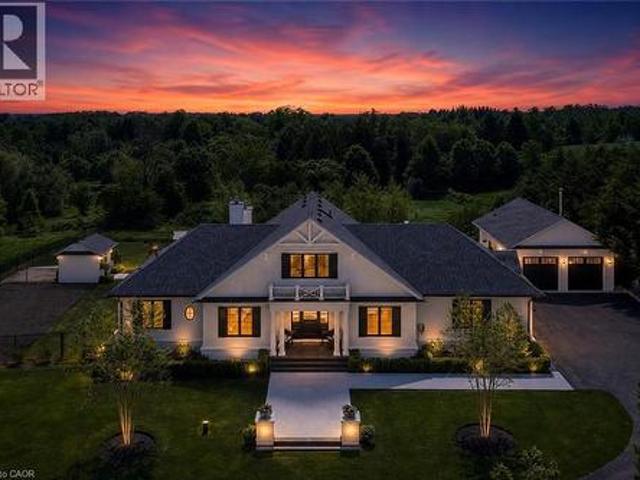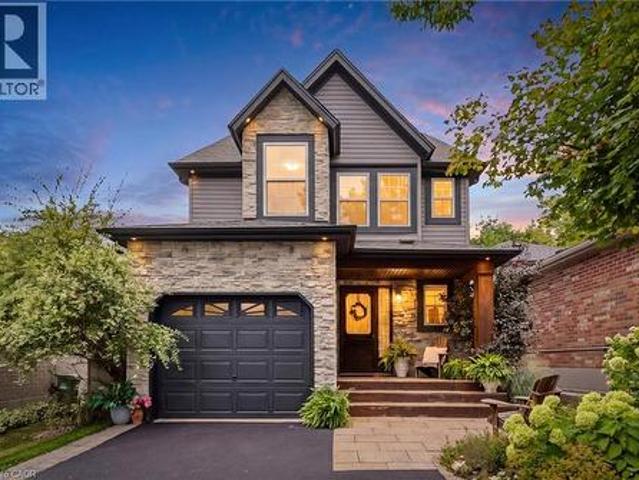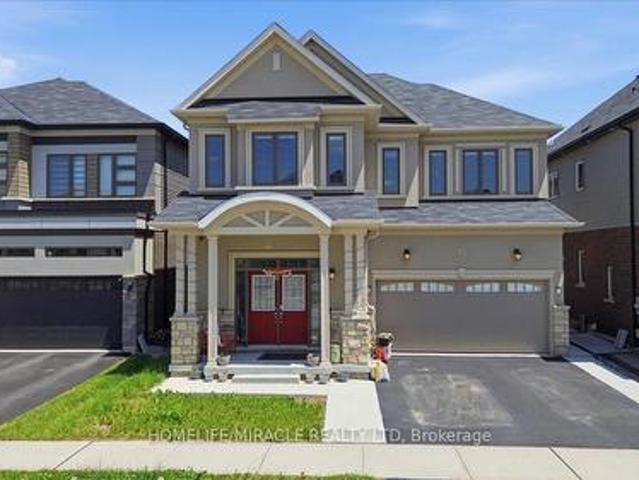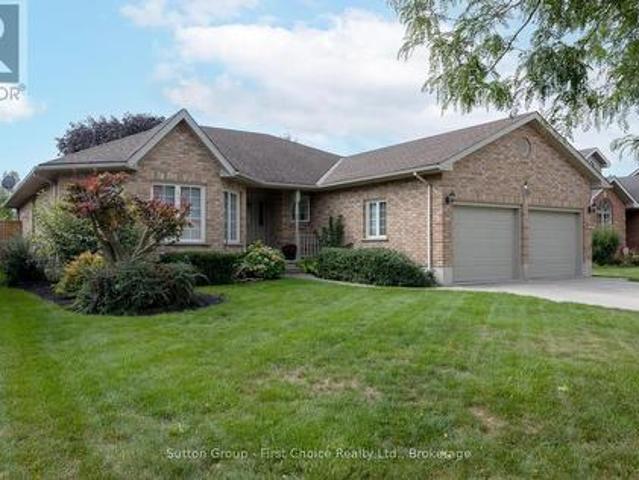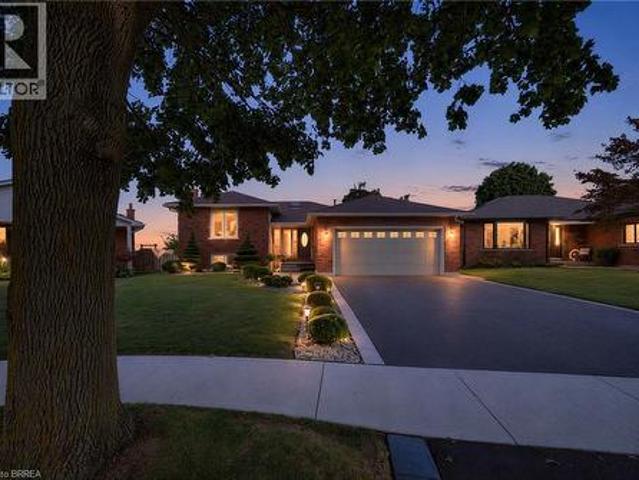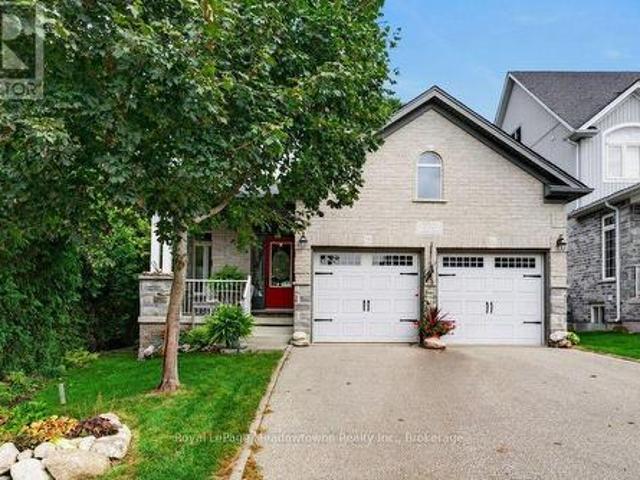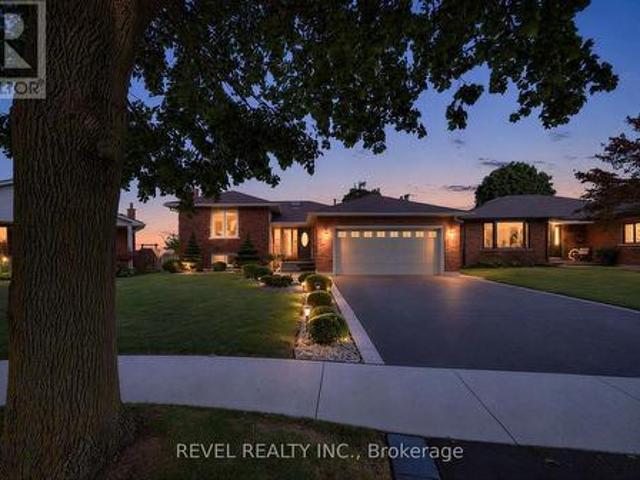
2,932 houses for sale in Beechwood Villas

5836 Fifth Line, Erin, ON, N0B 1Z0 house for sale | Listing ID X13805 | Royal LePage
View photo
House · for sale
$ 1,475,000
New
5836 Fifth Line, Erin, ON, N0B 1Z0 house for sale | Listing ID X13805 | Royal LePage
Beechwood Villas
· House
· Fireplace · Deck
Beechwood Villas · House · Fireplace · Deck
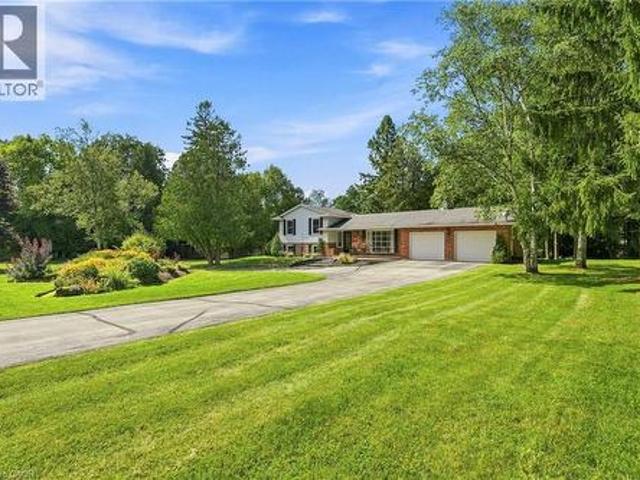
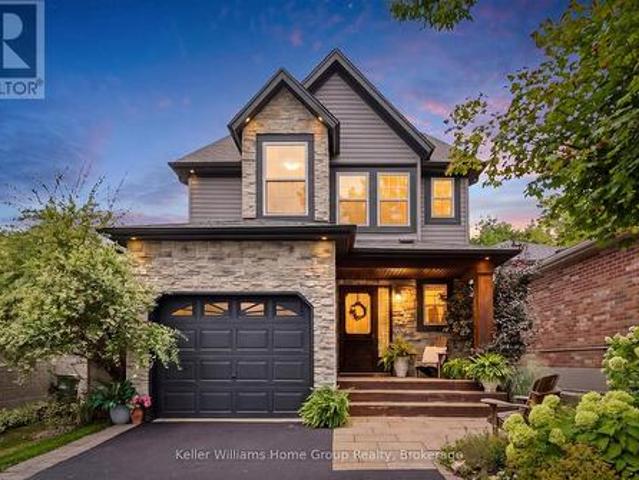
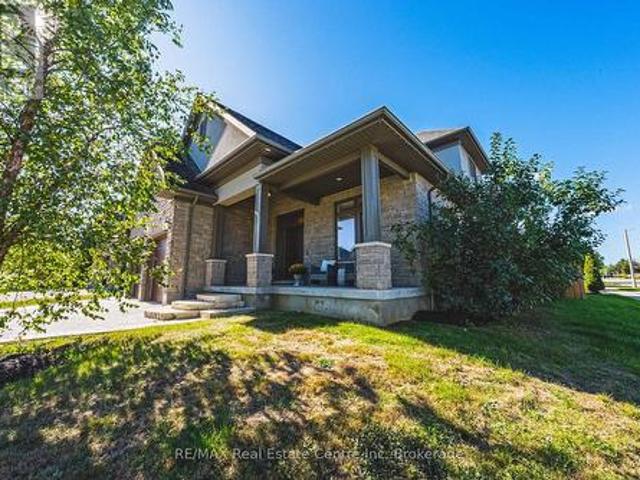
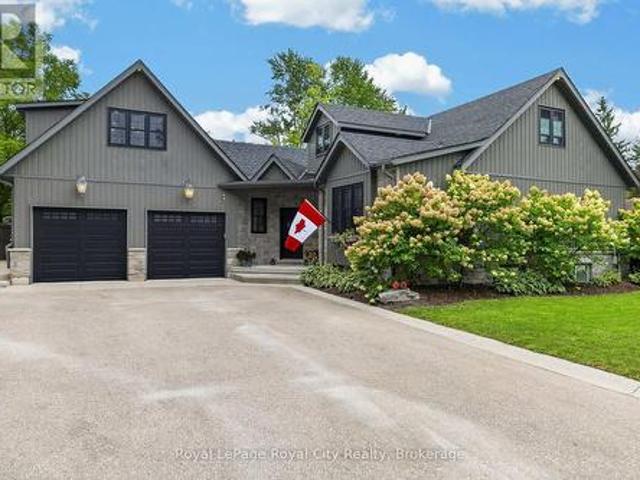
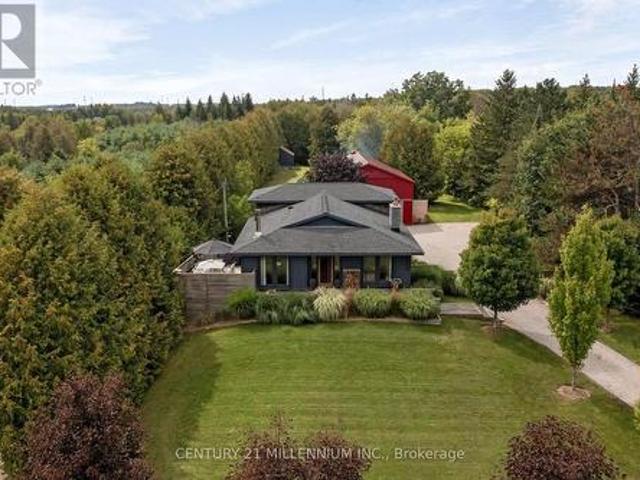
Every now and then, you can truly experience a home that transcends mere architecture, transforming it into a genuine work of art. Welcome to the masterpiece at 5836 Fifth Line, where the word'custom' has reached a whole new level. Clean, crisp lines with a pallet of warm and elegant colours throughout this 5-level backsplit. Hand crafted doors and an abundance of built in's, offering the maximum amount of storage, while enhancing the beauty. Stunning attention to detail, from the baseboards to the exquisite mouldings, and everything in between. Two sleek soapstone woodstoves, and one propane fireplace continue the warmth. The kitchen may just be the star of the show, with custom cabinetry, a marvelous mahogany and ash centre island, yet mixed into all that beauty, is a design for people who love to cook. Set nicely back from the road, the curb appeal will make you proud to turn in your driveway. Summer dining on the deck with only the sounds of the birds as the evening sky will fill w
$ 1,475,000
7 Homestead Place, Waterloo, ON, N2N 1Z1 house for sale | Listing ID X13793 | Royal LePage
View photo
House · for sale
$ 499,000
7 Homestead Place, Waterloo, ON, N2N 1Z1 house for sale | Listing ID X13793 | Royal LePage
Beechwood Villas
· House
· Parking
Beechwood Villas · House · Parking
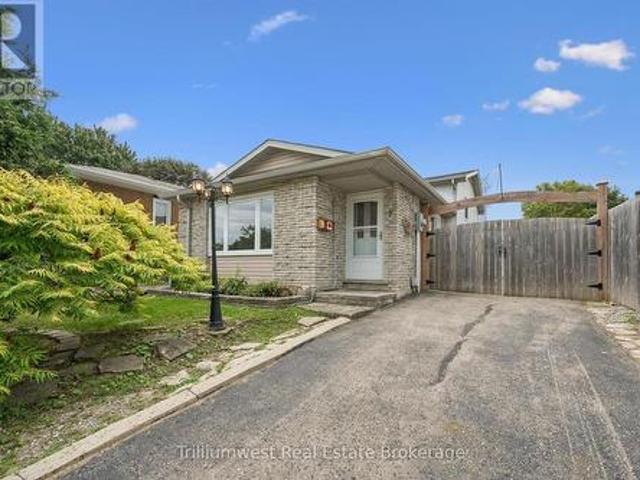
Opportunity knocks at 7 Homestead Place! This property is the perfect fit for contractors, renovators, investors, or buyers looking to roll up their sleeves and create something of their own. The home is in need of updating and is being offered as a true handyman special, with plenty of potential for the right buyer. One of the standout features is the impressive 150-foot-deep lot, providing loads of outdoor space and possibilities. Adding even more value is the detached 25' x 16' garage/shop. An ideal setup for a contractor, hobbyist, extra storage, or anyone looking for a dedicated workspace. Located on a quiet residential street in Kitchener, this is a great opportunity to renovate, improve and add value. Bring your ideas, your tools and your vision. Properties with this kind of lot and a detached shop don't come along every day! (Id: 27)
$ 499,000
25 Thornridge Crescent, Kitchener, ON, N2M 4V9 house for sale | Listing ID X13794 | Royal LePage
View photo
House · for sale
$ 999,700
25 Thornridge Crescent, Kitchener, ON, N2M 4V9 house for sale | Listing ID X13794 | Royal LePage
Beechwood Villas
· House
· Parking · Cellar
Beechwood Villas · House · Parking · Cellar
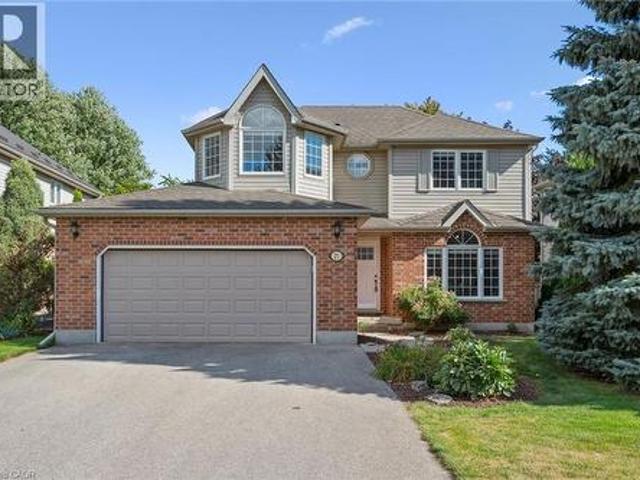
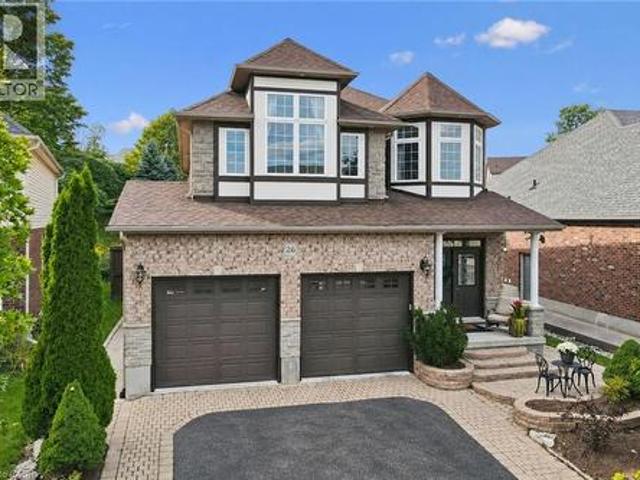
Spacious High-Raised Bungalow with Legal 3-Bedroom Walk-Out Basement Apartment! 4Bedrooms 2 Bathrooms Upstairs | 3 Bedrooms 2 Bathrooms Legal Basement |63 x 115' Lot |6-Car Parking Welcome to this exceptional high-raised bungalow in Kitchener, situated on an impressive 63-foot wide by 115-foot deep lot with parking for up to 6 cars. The main level offers 4 spacious bedrooms and 2 full bathrooms, along with both a comfortable living room and separate family room, providing plenty of space for everyday family living and entertaining. A major highlight of this property is the legal 3-bedroom, 2-bathroom walk-out basement apartment. With its own walk-out access and spacious layout, the lower level is ideal for extended family, multi-generational living, or generating rental income. Property Highlights4 bedrooms on the main level2 full bathrooms on the main level Spacious living room Separate family room Legal 3-bedroom, 2-bathroom basement apartmentWalk-out basement with excellent natural
$ 999,700
12 Westmount Road, Guelph Exhibition Park, ON, N1H 5H2 house for sale | Listing ID X13795 | Royal LePage
View photo
House · for sale
$ 897,000
Updated
12 Westmount Road, Guelph Exhibition Park, ON, N1H 5H2 house for sale | Listing ID X13795 | Royal LePage
Beechwood Villas
· House
· Garden · Fireplace · Deck · Parking
Beechwood Villas · House · Garden · Fireplace · Deck · Parking
Exceptional opportunity! Executive Bungalow embodies Quality and Timeless Comfort, in one of Guelph's most-desired neighbourhoods. This beautiful and extensively updated bungalow impresses with standout curb appeal, highlighted by mature landscaping, updated windows, exterior lighting, single-car garage, and an eco-friendly, premium, EuroShield roof. Inside, the bright main level features a spacious, light-filled living/dining area with custom, built-in shelving and storage, which highlight a WETT-certified wood fireplace and premium Samsung Frame TV (included). Updated wood flooring, custom trim and updated pot lighting complete this elegant space. The open-concept, reno'd kitchen, with adjacent formal dining area, boasts a new gas stove('26). Convenient sliding doors open onto a rear deck, accessing the welcoming, spacious, treed rear yard. An updated main bath is a spa-like retreat complete with indulgent in-floor heating and a glass-enclosed, tiled shower. The finished lower-level
$ 897,000
9 Skye Place, Guelph Dovercliffe Park/Old University, ON, N1G 1M5 house for sale | Listing ID X13796 | Royal LePage
View photo
House · for sale
$ 879,900
9 Skye Place, Guelph Dovercliffe Park/Old University, ON, N1G 1M5 house for sale | Listing ID X13796 | Royal LePage
Beechwood Villas
· House
· Patio · Garden · Office room · Fireplace · Deck · Cellar
Beechwood Villas · House · Patio · Garden · Office room · Fireplace · Deck · Cellar
Welcome to this beautifully maintained family home, tucked away on a quiet, tree-lined cul-de-sac in a mature neighbourhood. Set on an oversized pie-shaped lot, the property offers a fully fenced yard and a peaceful setting while still being within walking distance to the University of Guelph, Stone Road Mall, and a variety of excellent restaurants. Commuters will appreciate the easy access to the Hanlon Expressway. Inside, you'll find three spacious bedrooms, a convenient home office, and a bright, finished basement featuring large windows, a cozy stone fireplace with gas insert, and a wet bar perfect for entertaining or relaxing for movie night. The home also features a formal dining room with a sliding patio door that leads directly to the back deck, seamlessly blending indoor and outdoor living. The main bathroom offers a luxurious 5-piece layout, complemented by a practical 2-piece bath on the lower level. Step outside to a backyard designed for relaxation and family enjoyment. Wi
$ 879,900
26 Kelly Court, Guelph, ON, N1K 1W3 house for sale | Listing ID X13795 | Royal LePage
View photo
House · for sale
$ 879,900
26 Kelly Court, Guelph, ON, N1K 1W3 house for sale | Listing ID X13795 | Royal LePage
Beechwood Villas
· House
· Garden · Office room · Cellar
Beechwood Villas · House · Garden · Office room · Cellar
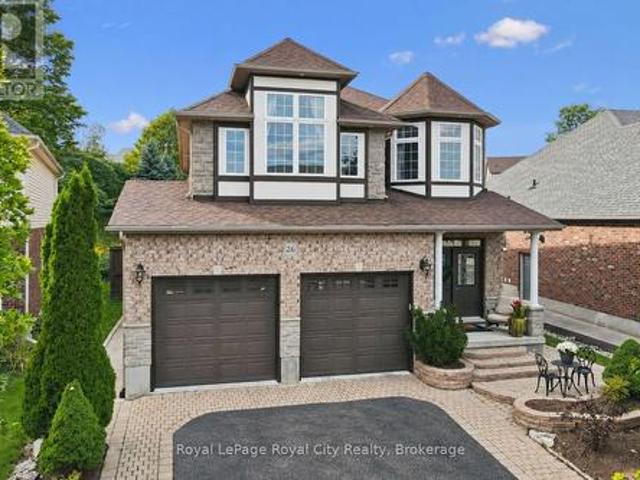
Welcome to 26 Kelly Court, a beautifully maintained family home tucked away on a quiet private court in Guelph's highly sought-after west end. Offering exceptional space, style, and convenience, this spacious backsplit is perfect for growing families looking to settle into a welcoming, family-oriented neighbourhood. Step inside to discover a bright and inviting interior featuring soaring cathedral ceilings, large windows, and an abundance of natural light throughout the main living area. Recently painted and beautifully decorated, the main floor offers a warm, modern feel with spacious living and entertaining areas overlooking the stunning backyard. The recently renovated upstairs bedrooms provide stylish, comfortable retreats for the whole family. The thoughtfully designed layout offers flexibility for everyday living, while the partially finished basement creates additional space for a recreation room, home office, playroom, or fitness area. Additional features include central vacuum
$ 879,900
547 Concession 11 E, Freelton, ON, L8B 1H9 house for sale | Listing ID 40856 | Royal LePage
View photo
House · for sale
$ 1,449,000
New
547 Concession 11 E, Freelton, ON, L8B 1H9 house for sale | Listing ID 40856 | Royal LePage
Beechwood Villas
· House
· Patio · Garden
Beechwood Villas · House · Patio · Garden
Peaceful country estate on 2.34 beautiful acres of manicured lawns, gardens and woodland. Truly rural living while close to urban hubs. Private 3+1/2 bedroom/2 1/2 bath main house and separate 2-bedroom/2 bath coach house makes it ideal for multi-generational living. Plus a workshop with hydro & water and attached utility yard for the hobbiest or small home based business. The side split main house on 4 levels creates separate living areas while maintaining an open and unified flow to the home. Relax in the main floor living room basked in sunlight from the south facing large bay windows and look out on the gardens or watch the moon rise over adjacent farm field. A skylight and bay window illuminate the kitchen complete with a cozy breakfast nook. The Dining room opens out to the back patio nestled amongst the ferns and gardens. Upper level 3 bedrooms includes a large master suite with 2-piece ensuite and plenty of closet space. Sun-filled lower level spacious family room with wood bur
$ 1,449,000
102 Queen Street, Guelph General Hospital, ON, N1E 4S1 house for sale | Listing ID X13795 | Royal LePage
View photo
House · for sale
$ 874,900
102 Queen Street, Guelph General Hospital, ON, N1E 4S1 house for sale | Listing ID X13795 | Royal LePage
Beechwood Villas
· House
· Garden
Beechwood Villas · House · Garden
102 Queen St is a renovated character home filled with love by the same family for over 35 years. Tucked away on the quiet end of Queen Street, in prestigious St. George's Park, this home offers timeless warmth on a tree-lined street where neighbours know each other by name, and local favourites like With the Grain bakery, river trails, and top-rated schools are a short stroll away. Your tour begins with an iconic front porch where you can sit and watch the world go by. Stepping inside the foyer, you are welcomed by the newer hardwood floors and fresh paint that can be found throughout most of the home. Head into the renovated eat-in kitchen, with quartz countertops, a tile backsplash, convection cooktop, wall oven, and an abundance of cabinetry. Off the kitchen, the bright, inviting living room features pocket doors to divide it from the formal dining room, offering sightlines from the front porch to the fully landscaped yard. An updated 2-piece bath (2023) conveniently completes this
$ 874,900
38 Wheeler Avenue, Guelph St. Patrick'S Ward, ON, N1E 5M9 house for sale | Listing ID X13799 | Royal LePage
View photo
House · for sale
$ 1,699,900
38 Wheeler Avenue, Guelph St. Patrick'S Ward, ON, N1E 5M9 house for sale | Listing ID X13799 | Royal LePage
Beechwood Villas
· House
· Garden
Beechwood Villas · House · Garden
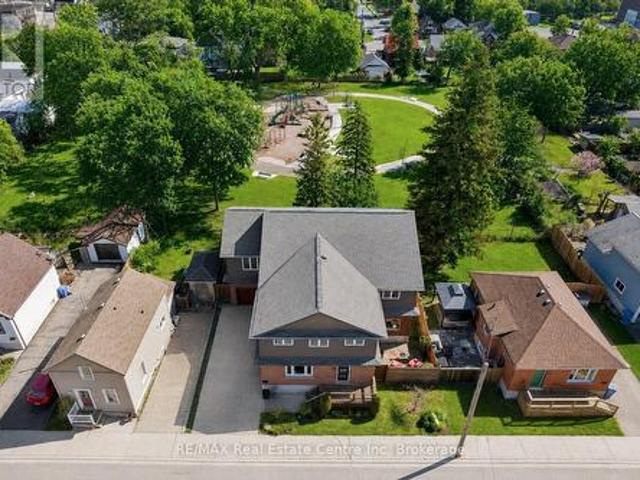
Custom 5+1 bdrm, 5.1 bath home W/2-bdrm in-law suite backing onto tree-lined park in one of the city's most convenient locations! Renovated W/major addition completed in 2018 this one-of-a-kind home blends high-end design, functionality, eco-conscious efficiency & flexibility for families, multi-generational living or professional use. Nestled between Downtown, UofG & Innovation District, it offers a park-like setting without sacrificing walkable access. Open-concept living offers 10ft ceilings, heated concrete floors, wood details from original home, oversized European tilt-&-turn windows & clear sightlines to the park. Kitchen W/custom cabinetry, quartz counters, brick backsplash from original home, P/O butcher block, premium appliances & breakfast bar W/seating for 8+. Kitchen flows into dining & living areas while large 12ft sliding doors open to backyard. 2pc bath & W/I closet complete the level. Upstairs primary bdrm with W/I closet & sep dressing room W/custom B/Is & makeup coun
$ 1,699,900
11 Palomino Drive, Carlisle, ON, L0R 1H3 house for sale | Listing ID 40864 | Royal LePage
View photo
House · for sale
$ 2,599,990
New
11 Palomino Drive, Carlisle, ON, L0R 1H3 house for sale | Listing ID 40864 | Royal LePage
Beechwood Villas
· House
· Fireplace
Beechwood Villas · House · Fireplace
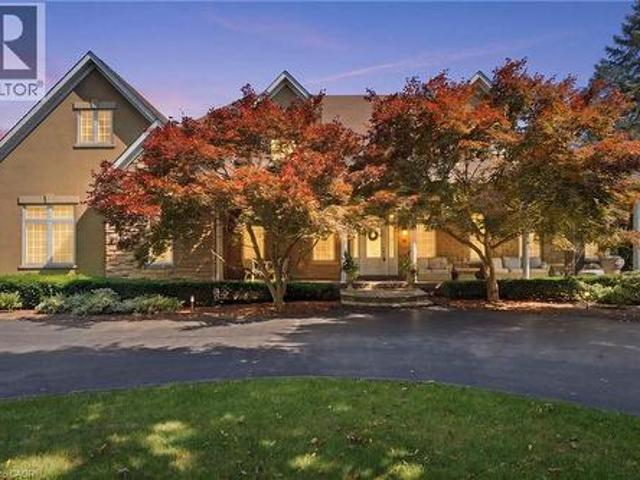
Welcome to an extraordinary estate where elegance meets resort-style living. Nestled on a private property surrounded by mature trees, this exceptional 5-bedroom, 5-bathroom residence offers an unparalleled lifestyle with luxurious finishes, remarkable entertaining spaces & every amenity designed for comfort. The moment you enter the grand foyer with soaring ceilings & stunning glass entry doors; you'll appreciate the home's impressive scale & craftsmanship. Rich hardwood flooring, custom millwork, dramatic stone fireplaces, expansive windows & elegant finishes create warm, inviting spaces filled with natural light & picturesque views. The chef-inspired kitchen is the heart of the home, featuring granite countertops, built-in appliances, an oversized centre island, abundant cabinetry & a bright breakfast area overlooking the mature grounds. The adjoining great room with a wet bar is perfect for entertaining family & friends. The luxurious primary suite with a spa-inspired ensuite, walk
$ 2,599,990
135 Bridge Street W, Waterloo, ON, N2K 1K8 house for sale | Listing ID 40863 | Royal LePage
View photo
House · for sale
$ 724,900
135 Bridge Street W, Waterloo, ON, N2K 1K8 house for sale | Listing ID 40863 | Royal LePage
Beechwood Villas
· House
· Garden · Deck · Parking
Beechwood Villas · House · Garden · Deck · Parking
Cottage Living in the City! Rare 66' x 153' Walk-Out Bungalow Backing onto Bechtel Park! Welcome to 135 Bridge Street West, a rare gem offering a massive, ultra-private 66 ft by 153 ft lot that makes you feel like you're at the cottage while living right in Waterloo. Parking is a breeze with a large concrete driveway accommodating four cars. Inside, the main floor features a unique primary retreat encompassing two full rooms—the second seamlessly utilized as an expansive dream walk-in closet—complete with ensuite privilege. The fully finished lower level features a family room, 3pc bathroom, and an additional bedroom. Because it is a full walk-out with large above-grade windows, the space floods with natural light and offers incredible potential for an in-law suite with direct yard access. Step outside to your large raised deck overlooking a sprawling yard that backs DIRECTLY onto Bechtel Park, giving you instant access to hiking trails, forested wetlands, sports fields, and a dog park
$ 724,900
11 Palomino Drive, Hamilton, ON, L0R 1H3 house for sale | Listing ID X13804 | Royal LePage
View photo
House · for sale
$ 2,599,990
New
11 Palomino Drive, Hamilton, ON, L0R 1H3 house for sale | Listing ID X13804 | Royal LePage
Beechwood Villas
· House
· Fireplace
Beechwood Villas · House · Fireplace
Welcome to an extraordinary estate where elegance meets resort-style living. Nestled on a private property surrounded by mature trees, thisexceptional 5-bedroom, 5-bathroom residence offers an unparalleled lifestyle with luxurious finishes, remarkable entertaining spaces & everyamenity designed for comfort. The moment you enter the grand foyer with soaring ceilings & stunning glass entry doors; you'll appreciate thehome's impressive scale & craftsmanship. Rich hardwood flooring, custom millwork, dramatic stone fireplaces, expansive windows & elegantfinishes create warm, inviting spaces filled with natural light & picturesque views. The chef-inspired kitchen is the heart of the home, featuringgranite countertops, built-in appliances, an oversized centre island, abundant cabinetry & a bright breakfast area overlooking the maturegrounds. The adjoining great room with a wet bar is perfect for entertaining family & friends. The luxurious primary suite with a spa-inspiredensuite, walk-in clo
$ 2,599,990
113 Southwood Drive, Kitchener, ON, N2E 2J1 house for sale | Listing ID X13794 | Royal LePage
View photo
House · for sale
$ 665,000
113 Southwood Drive, Kitchener, ON, N2E 2J1 house for sale | Listing ID X13794 | Royal LePage
Beechwood Villas
· House
· Office room · Fireplace · Deck · Parking
Beechwood Villas · House · Office room · Fireplace · Deck · Parking
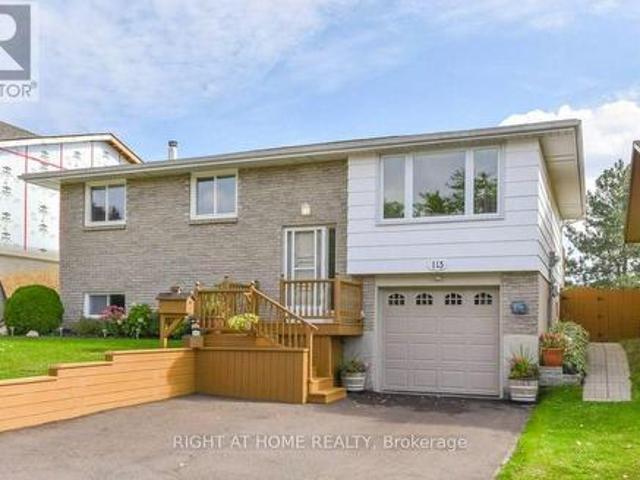
Welcome to 113 Southwood Drive. This bright and cozy raised bungalow will make a Perfect Home for bothFirst Time Buyers and Savvy Investors. Located in the prestigious mature neighbourhood of Country Hillson a family-friendly quiet street close to schools, parks, and essential amenities. *. The open concept mainliving area is warm and inviting, with updated laminate flooring, modern lighting and a large windowflooding the space with natural light. Three good size bedrooms with big windows and roomy closetsprovide enough space for your Family. *. Finished Lower Level offers you a huge Family/Rec room withwood-burning Fireplace, additional room with above-grade window that could be your Home Office(currently being used as a storage room) and a 3-pcs Washroom (new in 2019). For added conveniencethere is direct access to the Garage with a bonus lockable room in the back of the Garage allowing foradditional storage or a workshop. *. Outside, a generously-sized deck overloos huge fully fence
$ 665,000
9275 Wellington Rd 50, Acton, ON, L7J 2L8 house for sale | Listing ID 40864 | Royal LePage
View photo
House · for sale
$ 3,650,000
New
9275 Wellington Rd 50, Acton, ON, L7J 2L8 house for sale | Listing ID 40864 | Royal LePage
Beechwood Villas
· House
· Fireplace · Swimming pool
Beechwood Villas · House · Fireplace · Swimming pool
Designed by renowned architect John Wilmott, this custom-built estate is set behind private automated gates on nearly an acre of professionally landscaped grounds. A long, illuminated tree-lined driveway creates a remarkable arrival experience, transporting you from the demands of everyday life to a private retreat that feels worlds away, while still offering exceptional privacy just 20 minutes north of the Highway 401 & Trafalgar Road corridor. Crafted with timeless materials including handcrafted modular brick, Cape Cod siding, a mahogany front door, White Oak flooring, custom poplar trim, & soaring ceilings, the home reflects exceptional attention to detail throughout. The kitchen, finished with marble countertops, opens seamlessly to covered outdoor living featuring a built-in BBQ, integrated sound system, pool, spa with automated cover, & a wood-burning fireplace, creating a true year-round entertaining space. The grounds are thoughtfully designed with a playground, raised vegetab
$ 3,650,000
80 Willow Street Unit# 11, Paris, ON, N3L 2K6 house for sale | Listing ID 40863 | Royal LePage
View photo
House · for sale
$ 900,000
80 Willow Street Unit# 11, Paris, ON, N3L 2K6 house for sale | Listing ID 40863 | Royal LePage
Beechwood Villas
· House
· Balcony · Fireplace
Beechwood Villas · House · Balcony · Fireplace
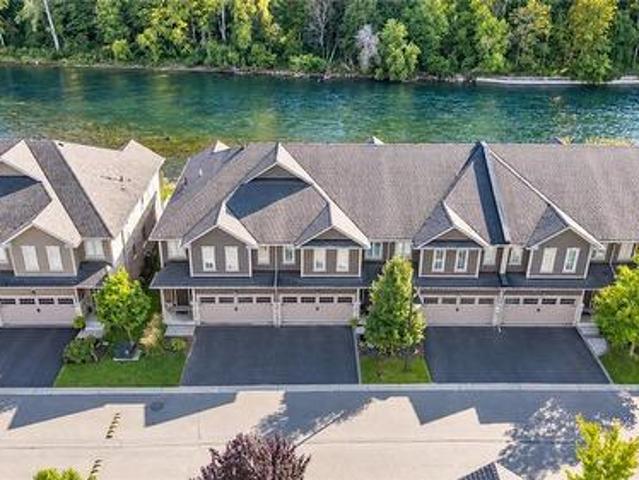
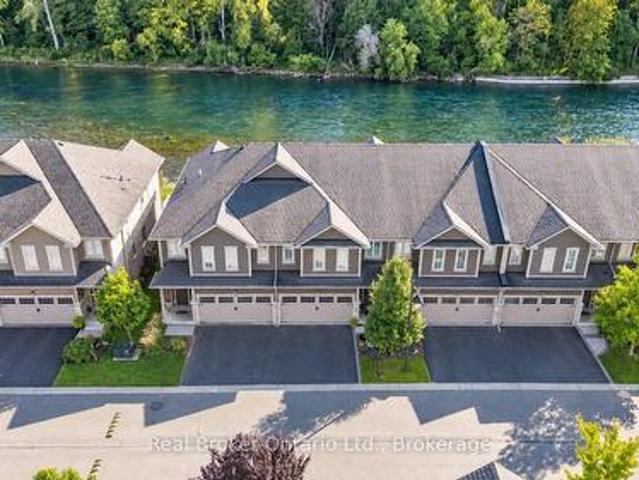
This is the riverfront lifestyle you have been waiting for in Paris. Backing directly onto the Grand River, this beautifully maintained 3-bedroom, 3-bathroom townhome offers captivating four-season views of the water, forest and wildlife from both the main living area and the private balcony off the primary bedroom. With more than 2,000 sq. Ft. of finished above-grade living space, the home combines quality finishes and generous room sizes with the ease of low-maintenance living, including weekly grass cutting. The open-concept main floor features 9-foot ceilings, a spacious kitchen with granite countertops, stainless steel appliances and a large island overlooking the dining and living areas. A gas fireplace adds warmth, while the river provides an ever-changing natural backdrop. Upstairs, the large primary suite includes a private riverfront balcony, walk-in closet and ensuite bathroom. Two additional bedrooms, a full bathroom and convenient second-floor laundry complete the level. A
$ 900,000
26 Frasson Drive, Guelph Grange Road, ON, N1E 7J9 house for sale | Listing ID X13799 | Royal LePage
View photo
House · for sale
$ 1,295,000
26 Frasson Drive, Guelph Grange Road, ON, N1E 7J9 house for sale | Listing ID X13799 | Royal LePage
Beechwood Villas
· House
· Patio · Garden · Fireplace · Parking
Beechwood Villas · House · Patio · Garden · Fireplace · Parking
A home made for backyard BBQs, hosting family & friends, and celebrating life's special moments. From summer evenings under the gazebo to winter afternoons spent tobogganing in the one-of-a-kind backyard. Built by reputable Fabbian Fine Homes and lovingly maintained by its original owners, this exceptional all-brick home was thoughtfully customized to create a welcoming setting for a lifetime of family memories. The open-concept main floor is bright & spacious, w/ 9 ft ceilings & hardwood flooring. The foyer features a walk-in hall closet, a 2pc bath, and leads to the garage with ample storage and the main floor laundry/mud room. Enjoy family dinners in the open dining space and relax in the cozy living room w/ a gas fireplace. Barzotti maple kitchen, complete with stainless-steel appliances + a gas stove, a walk-through pantry, and a breakfast area that walks out to the patio. Upstairs, the 878 sqft primary suite is a true private retreat. Hardwood flooring, a gas fireplace, W/I close
$ 1,295,000
39 Clythe Creek Drive, Guelph Grange Road, ON, N1E 7J4 house for sale | Listing ID X13800 | Royal LePage
View photo
House · for sale
$ 929,900
39 Clythe Creek Drive, Guelph Grange Road, ON, N1E 7J4 house for sale | Listing ID X13800 | Royal LePage
Beechwood Villas
· House
· Garden · Cellar
Beechwood Villas · House · Garden · Cellar
Welcome to this beautifully updated detached home in a highly desirable Guelph neighbourhood! Thoughtfully renovated and maintained by the current owners, this home offers a bright open-concept main floor with a beautifully updated kitchen, creating a welcoming space for everyday living and entertaining. Upstairs features three bedrooms, including a spacious primary bedroom with vaulted ceilings, plus a versatile bonus loft offering flexibility to fit any family. The fully finished basement features a separate entrance and legal apartment, providing excellent rental income, extended family living, or guests. Outside, enjoy a beautifully landscaped yard complete with a gazebo covered entertaining area-an ideal spot for relaxing or hosting friends and family. A fantastic opportunity to own a move-in-ready home in a sought-after Guelph location with plenty of space, updates, and added versatility. (Id: 27)
$ 929,900
27 Oakridge Crescent, Guelph, ON, N1L 1J3 house for sale | Listing ID 40864 | Royal LePage
View photo
House · for sale
$ 1,089,999
27 Oakridge Crescent, Guelph, ON, N1L 1J3 house for sale | Listing ID 40864 | Royal LePage
Beechwood Villas
· House
· Patio · Garden · Office room · Fireplace · Deck
Beechwood Villas · House · Patio · Garden · Office room · Fireplace · Deck
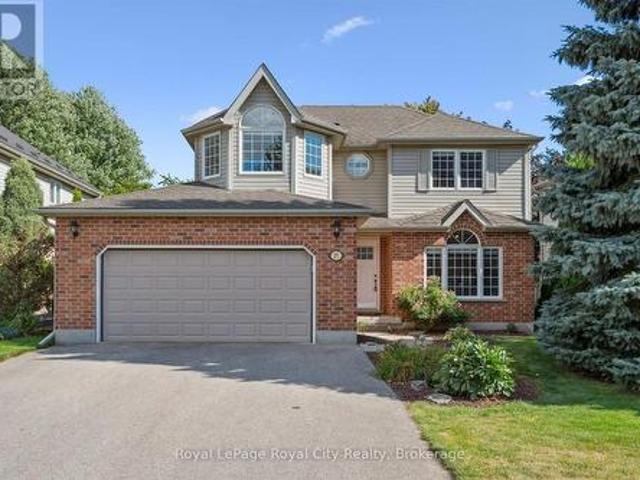
Steps from Pine Ridge Park, this beautifully maintained South End home truly has it all! Perfectly positioned in one of Guelphs most desirable, family-friendly neighbourhoods, youll love being close to top-rated schools, parks, trails, and every convenience. Offering over 2,600 sq. Ft. of finished living space with 3+1 bedrooms and 3.5 bathrooms, theres room for everyone to grow. From the moment you step inside, the thoughtful updates and carpet-free design make this home feel bright, fresh, and completely move-in ready. The main floor was designed with todays family in mind. Featuring a private home office, a spacious living room with vaulted ceilings and a cozy gas fireplace, and an open-concept eat-in kitchen perfect for busy weeknights or weekend entertaining. Double patio doors lead to a large deck, ideal for summer BBQs, while the fully fenced yard, shaded by mature trees, offers privacy and space to play. Upstairs, the primary suite is a true retreat with hardwood floors, a walk
$ 1,089,999
41 Zaduk Place, Guelph Kortright East, ON, N1G 0C4 house for sale | Listing ID X13796 | Royal LePage
View photo
House · for sale
$ 1,369,900
41 Zaduk Place, Guelph Kortright East, ON, N1G 0C4 house for sale | Listing ID X13796 | Royal LePage
Beechwood Villas
· House
· Office room · Fireplace
Beechwood Villas · House · Office room · Fireplace
Welcome to this exceptional Sloot-built bungaloft situated in one of Guelph's most desirable south-end neighbourhoods. Thoughtfully designed with an emphasis on quality, comfort and timeless style, this impressive 3-bedroom, 2.5-bathroom residence offers an outstanding layout for both everyday living and entertaining. From the moment you enter, the home makes an impression with soaring ceilings, abundant natural light and refined finishes throughout. A private front office provides an ideal work-from-home setting, while the dramatic open-concept principal living space creates an incredible sense of openness. The kitchen serves as the heart of the home, offering generous preparation and entertaining space while flowing seamlessly into the dining and great room areas. A gas fireplace adds warmth and character to the impressive living space. The highly desirable main-floor primary suite provides the convenience of bungalow living, while the upper-level loft overlooks the great room with t
$ 1,369,900
26 Frasson Drive, Guelph, ON, N1E 7J9 house for sale | Listing ID 40864 | Royal LePage
View photo
House · for sale
$ 1,295,000
26 Frasson Drive, Guelph, ON, N1E 7J9 house for sale | Listing ID 40864 | Royal LePage
Beechwood Villas
· House
· Patio · Garden · Fireplace · Parking
Beechwood Villas · House · Patio · Garden · Fireplace · Parking
A home made for backyard BBQs, hosting family & friends, and celebrating life's special moments. From summer evenings under the gazebo to winter afternoons spent tobogganing in the one-of-a-kind backyard. Built by reputable Fabbian Fine Homes and lovingly maintained by its original owners, this exceptional all-brick home was thoughtfully customized to create a welcoming setting for a lifetime of family memories. The open-concept main floor is bright & spacious, w/ 9 ft ceilings & hardwood flooring. The foyer features a walk-in hall closet, a 2pc bath, and leads to the garage with ample storage and the main floor laundry/mud room. Enjoy family dinners in the open dining space and relax in the cozy living room w/ a gas fireplace. Barzotti maple kitchen, complete with stainless-steel appliances + a gas stove, a walk-through pantry, and a breakfast area that walks out to the patio. Upstairs, the 878 sqft primary suite is a true private retreat. Hardwood flooring, a gas fireplace, W/I close
$ 1,295,000
27 Oakridge Crescent, Guelph Pineridge/Westminster Woods, ON, N1L 1J3 house for sale | Listing ID X13797 | Royal LePage
View photo
House · for sale
$ 1,089,999
27 Oakridge Crescent, Guelph Pineridge/Westminster Woods, ON, N1L 1J3 house for sale | Listing ID X13797 | Royal LePage
Beechwood Villas
· House
· Patio · Garden · Office room · Fireplace · Deck
Beechwood Villas · House · Patio · Garden · Office room · Fireplace · Deck
Steps from Pine Ridge Park, this beautifully maintained South End home truly has it all! Perfectly positioned in one of Guelphs most desirable, family-friendly neighbourhoods, youll love being close to top-rated schools, parks, trails, and every convenience. Offering over 2,600 sq. Ft. of finished living space with 3+1 bedrooms and 3.5 bathrooms, theres room for everyone to grow. From the moment you step inside, the thoughtful updates and carpet-free design make this home feel bright, fresh, and completely move-in ready. The main floor was designed with todays family in mind. Featuring a private home office, a spacious living room with vaulted ceilings and a cozy gas fireplace, and an open-concept eat-in kitchen perfect for busy weeknights or weekend entertaining. Double patio doors lead to a large deck, ideal for summer BBQs, while the fully fenced yard, shaded by mature trees, offers privacy and space to play. Upstairs, the primary suite is a true retreat with hardwood floors, a walk
$ 1,089,999
11 80 Willow Street, Brant Paris, ON, N3L 2K6 house for sale | Listing ID X13799 | Royal LePage
View photo
House · for sale
$ 900,000
11 80 Willow Street, Brant Paris, ON, N3L 2K6 house for sale | Listing ID X13799 | Royal LePage
Beechwood Villas
· House
· Balcony · Fireplace
Beechwood Villas · House · Balcony · Fireplace
This is the riverfront lifestyle you have been waiting for in Paris. Backing directly onto the Grand River, this beautifully maintained 3-bedroom, 3. Bathroom townhome offers captivating four-season views of the water, forest and wildlife from both the main living area and the private balcony off the primary bedroom. With more than 2,000 sq. Ft. of finished above-grade living space, the home combines quality finishes and generous room sizes with the ease of low-maintenance living, including weekly grass cutting. The open-concept main floor features 9-foot ceilings, a spacious kitchen with granite countertops, stainless steel appliances and a large island overlooking the dining and living areas. A gas fireplace adds warmth, while the river provides an ever-changing natural backdrop. Upstairs, the large primary suite includes a private riverfront balcony, walk-in closet and ensuite bathroom. Two additional bedrooms, a full bathroom and convenient second-floor laundry complete the level.
$ 900,000
39 Clythe Creek Drive, Guelph, ON, N1E 7J4 house for sale | Listing ID 40864 | Royal LePage
View photo
House · for sale
$ 929,900
39 Clythe Creek Drive, Guelph, ON, N1E 7J4 house for sale | Listing ID 40864 | Royal LePage
Beechwood Villas
· House
· Garden · Cellar
Beechwood Villas · House · Garden · Cellar
Welcome to this beautifully updated detached home in a highly desirable Guelph neighbourhood! Thoughtfully renovated and maintained by the current owners, this home offers a bright open-concept main floor with a beautifully updated kitchen, creating a welcoming space for everyday living and entertaining. Upstairs features three bedrooms, including a spacious primary bedroom with vaulted ceilings, plus a versatile bonus loft offering flexibility to fit any family. The fully finished basement features a separate entrance and legal apartment, providing excellent rental income, extended family living, or guests. Outside, enjoy a beautifully landscaped yard complete with a gazebo covered entertaining area-an ideal spot for relaxing or hosting friends and family. A fantastic opportunity to own a move-in-ready home in a sought-after Guelph location with plenty of space, updates, and added versatility. (Id: 27)
$ 929,900
15 Moriarity Drive, Brant, ON, N3L 0K4 house for sale | Listing ID X13796 | Royal LePage
View photo
House · for sale
$ 930,000
15 Moriarity Drive, Brant, ON, N3L 0K4 house for sale | Listing ID X13796 | Royal LePage
Beechwood Villas
· House
· Cellar
Beechwood Villas · House · Cellar
This stunning 3,154 sq. Ft. home (built in 2021) offers 5 bedrooms and 4 bathrooms, perfectly blending modern comfort with timeless charm, ideal for growing families. Featuring a spacious and functional layout, this home welcomes you with a bright foyer and soaring ceilings throughout. Enjoy a fully upgraded interior with large windows, quartz countertops, high-end appliances, and a beautiful open-concept living area. All generously sized bedrooms are located on the second floor. The expansive basement offers excellent potential for future finishing and additional living space. Situated in a quiet, family-friendly neighbourhood, backing onto a park, and conveniently close to schools, major highways, and all essential amenities. (Id: 27)
$ 930,000
259 Briarhill Drive, Stratford, ON, N5A 7T1 house for sale | Listing ID X13798 | Royal LePage
View photo
House · for sale
$ 969,900
259 Briarhill Drive, Stratford, ON, N5A 7T1 house for sale | Listing ID X13798 | Royal LePage
Beechwood Villas
· House
· Fireplace
Beechwood Villas · House · Fireplace
This all-brick bungalow is nestled in one of Stratford's most sought-after neighbourhoods, offering the perfect blend of elegance, comfort and effortless main-floor living. The open-concept main floor creates a bright and welcoming atmosphere, with a seamless flow between the kitchen, dining area and great room-ideal for both everyday living and entertaining. Thoughtfully updated in 2020, the main floor features a beautiful kitchen with a large quartz top island, stainless steel appliances and ample cabinetry, complemented by lovely engineered flooring throughout the principal living areas. The inviting great room showcases a gas fireplace, while the spacious living room provides additional room to relax and gather. The main level offers three bedrooms, including a generous primary bedroom complete with its own ensuite, as well as an updated 4-piece main bathroom. With everything conveniently located on one level, this home offers an easy, comfortable lifestyle without compromising on
$ 969,900
182 Church Street, Stratford, ON, N5A 2R5 house for sale | Listing ID X13799 | Royal LePage
View photo
House · for sale
$ 1,550,000
182 Church Street, Stratford, ON, N5A 2R5 house for sale | Listing ID X13799 | Royal LePage
Beechwood Villas
· House
· Fireplace · Equipped kitchen
Beechwood Villas · House · Fireplace · Equipped kitchen
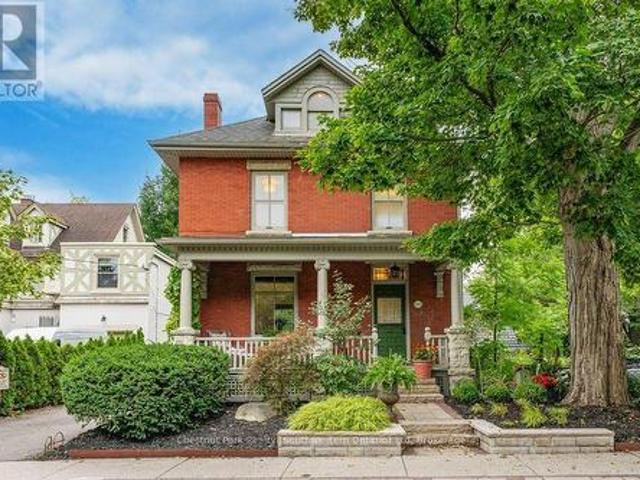
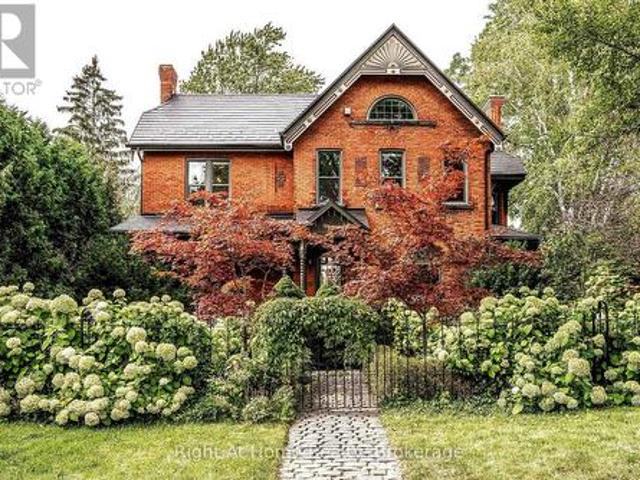
A rare piece of Stratford history, this distinguished 1892 Queen Anne Victorian brick heritage home-originally built for M. P.P. Thomas Ballantyne Jr. Esq.offers over 3,500 sq ft of exquisitely renovated living space where timeless craftsmanship meets modern luxury. Striking curb appeal highlights classic Eastlake and Romanesque Revival influences, from decorative relief brickwork and arched windows to a gable sunburst medallion and covered front portico with turned spindle posts. Inside, soaring 10-foot ceilings frame 12-inch baseboards, authentic stained glass, ornate brass hardware, tiger-cut oak bookcases, and three restored fireplaces with period tile. At the heart of the home, the chef's kitchen features a solid walnut island, premium stainless steel appliances, and a walk-in pantry with prep sink and dishwasher. Extensive capital upgrades provide peace of mind, including a 50-year steel roof, updated windows, exterior doors, and a rebuilt sunroom with floor-to-ceiling tempered g
$ 1,550,000
15 Fox Run, Brantford, ON, N3R 7P9 house for sale | Listing ID 40863 | Royal LePage
View photo
House · for sale
$ 849,900
15 Fox Run, Brantford, ON, N3R 7P9 house for sale | Listing ID 40863 | Royal LePage
Beechwood Villas
· House
· Parking · Fireplace
Beechwood Villas · House · Parking · Fireplace
Welcome to 15 Fox Run, a well maintained sidesplit located in a desirable Brantford neighbourhood. Offering 3+1 bedrooms and 2.5 bathrooms, this spacious home features a functional multi level layout with plenty of room for the whole family. A large foyer welcomes you inside, leading to bright and inviting living and dining spaces filled with natural light. The renovated kitchen features mocha toned shaker style cabinetry, granite countertops, a mosaic tile backsplash, pantry and stainless steel appliances, including a gas stove, with convenient access to the attached double garage. Upstairs, the spacious primary bedroom offers a walk in closet and ensuite privilege to the updated main bathroom, while two additional bedrooms provide generous closet space. The lower level adds even more living space with a bright recreation room complete with an electric fireplace, plus a fourth bedroom with double closets and ensuite privilege to a beautifully updated 3 piece bathroom featuring a walk
$ 849,900
100 Sammon Drive, Guelph/Eramosa Rockwood, ON, N0B 2K0 house for sale | Listing ID X13798 | Royal LePage
View photo
House · for sale
$ 999,900
100 Sammon Drive, Guelph/Eramosa Rockwood, ON, N0B 2K0 house for sale | Listing ID X13798 | Royal LePage
Beechwood Villas
· House
· Balcony · Fireplace
Beechwood Villas · House · Balcony · Fireplace
Nestled among mature trees in the corner of a quiet enclave on a private, oversized pie-shaped lot, this custom brick bungalow offers the ideal blend of tranquility, accessible single story living, and low maintenance ease. Reimagined together with the builder, the open-concept layout is thoughtfully designed for both effortless day to day comfort and easy entertaining. You will enjoy the convenience of a bright, carpet-free main level with 9-foot ceilings, a large primary suite, and main-floor laundry. At the heart of the home, the gourmet kitchen features granite countertops, ample cabinetry, a central island, and an eating area with sliding glass doors opening to a private balcony, the perfect spot for morning coffee. The connected living room is sunlit and anchored by a cozy gas fireplace. Unwind in the private primary suite with two walk-in closets and a spa-like en-suite complete with heated floors, a large glass rain shower, and a classic clawfoot soaker tub. The main floor open
$ 999,900
15 Fox Run, Brantford, ON, N3R 7P9 house for sale | Listing ID X13796 | Royal LePage
View photo
House · for sale
$ 849,900
15 Fox Run, Brantford, ON, N3R 7P9 house for sale | Listing ID X13796 | Royal LePage
Beechwood Villas
· House
· Parking · Fireplace
Beechwood Villas · House · Parking · Fireplace
Welcome to 15 Fox Run, a well maintained sidesplit located in a desirable Brantford neighbourhood. Offering 3+1 bedrooms and 2.5 bathrooms, this spacious home features a functional multi level layout with plenty of room for the whole family. A large foyer welcomes you inside, leading to bright and inviting living and dining spaces filled with natural light. The renovated kitchen features mocha toned shaker style cabinetry, granite countertops, a mosaic tile backsplash, pantry and stainless steel appliances, including a gas stove, with convenient access to the attached double garage. Upstairs, the spacious primary bedroom offers a walk in closet and ensuite privilege to the updated main bathroom, while two additional bedrooms provide generous closet space. The lower level adds even more living space with a bright recreation room complete with an electric fireplace, plus a fourth bedroom with double closets and ensuite privilege to a beautifully updated 3 piece bathroom featuring a walk
$ 849,900
155 Division Street, Guelph/Eramosa Rockwood, ON, N0B 2K0 Luxury House for sale | Listing ID X13799 | Royal LePage Carriage Trade Luxury Properties
View photo
House · for sale
$ 1,399,900
Updated
155 Division Street, Guelph/Eramosa Rockwood, ON, N0B 2K0 Luxury House for sale | Listing ID X13799 | Royal LePage Carriage Trade Luxury Properties
Beechwood Villas
· House
· Garden · Swimming pool
Beechwood Villas · House · Garden · Swimming pool
What if you never had to leave home to enjoy the cottage lifestyle? Welcome to 155 Division Street, where an exceptional family home meets an incredible backyard oasis in beautiful Rockwood. Tucked away on a quiet street, this remarkable bungaloft offers the perfect combination of comfortable family living, entertaining space and outdoor recreation. Forget the Friday afternoon traffic and the long drive to the cottage-your private retreat is right here! Step outside to a heated inground pool, hot tub, private putting greens, outdoor bar, covered porch, bathroom and outdoor shower. Whether you're relaxing after a long day, working on your short game or hosting family, friends and neighbours, this backyard is designed to be enjoyed. The beautifully appointed home features a spacious foyer, newly renovated kitchen, generous dining area and inviting living room with built-ins. The main floor also offers a primary bedroom with ensuite and wall-to-wall PAX wardrobe storage. Upstairs, the kid
$ 1,399,900

Get email alerts

Don't miss out: be the first to know about new properties

The alert was correctly created

On subscribing you accept the conditions of use and the privacy policy
Alert
Receive new ads in your inbox
Save this search
Receive alerts for new listings

We'll send you an email when we have new properties for: "Houses for sale in Beechwood Villas"

The alert was correctly created

Get email alerts and be the first to see new listings
Required field
On subscribing I accept the terms of the privacy policy
Perfect! You'll soon start receiving new listings via email
Alert
Receive an email when we have new ads for Houses for sale in Beechwood Villas
Save this search
Filters

Bedrooms

Area (sq.ft)

sq.ft
sq.ft

Price

$
$

Filter by property type

Bathrooms

Clear all filters
Receive notifications when new entries are published.