2,943 houses for sale in Beechwood, Waterloo

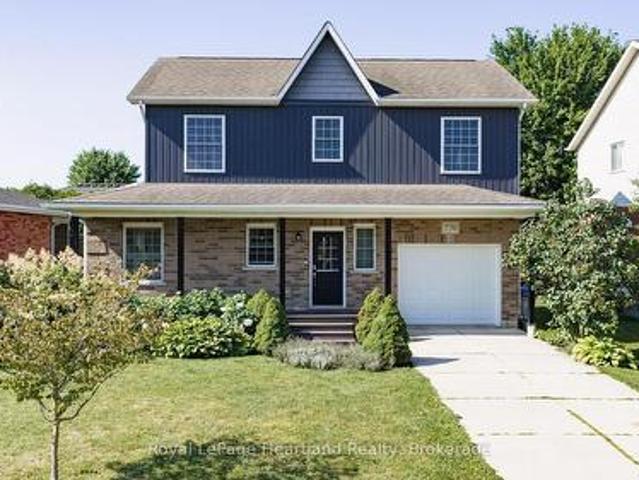
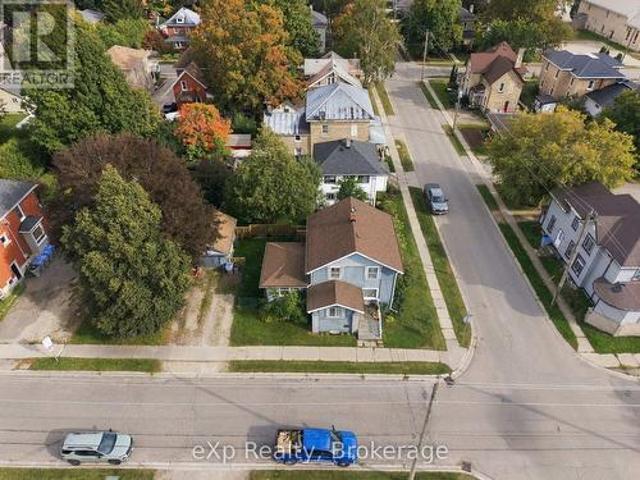
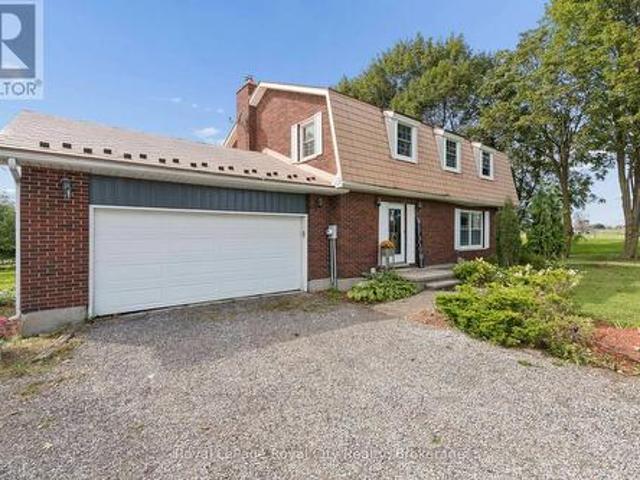
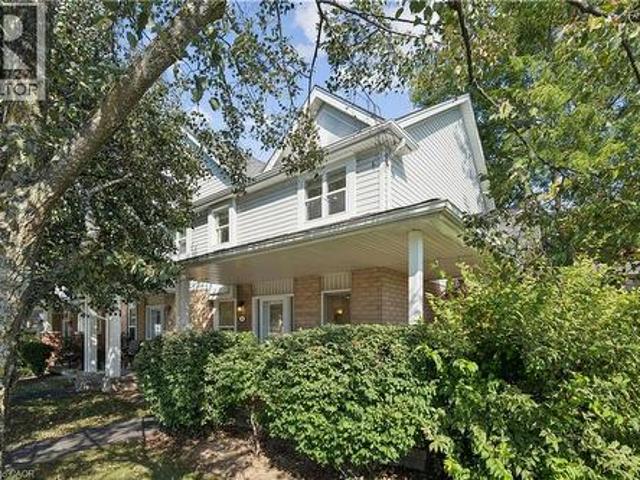
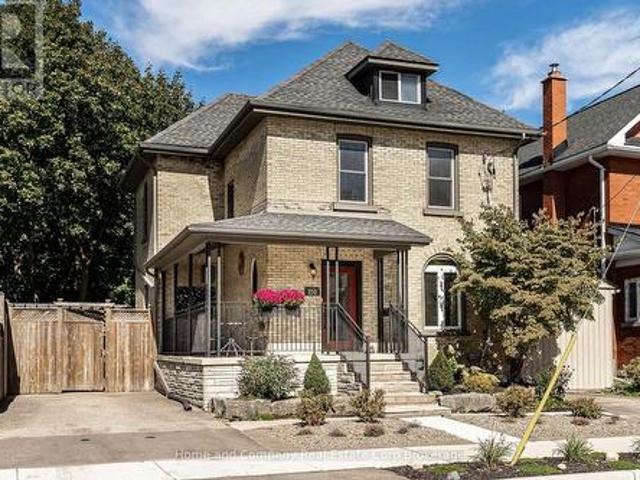
252 Albert Street, Stratford, ON, N5A 3K9 house for sale | Listing ID X13840 | Royal LePage
View photo
House · for sale
$ 724,900
252 Albert Street, Stratford, ON, N5A 3K9 house for sale | Listing ID X13840 | Royal LePage
Beechwood, Waterloo
· House
· Garden · Fireplace
Beechwood, Waterloo · House · Garden · Fireplace
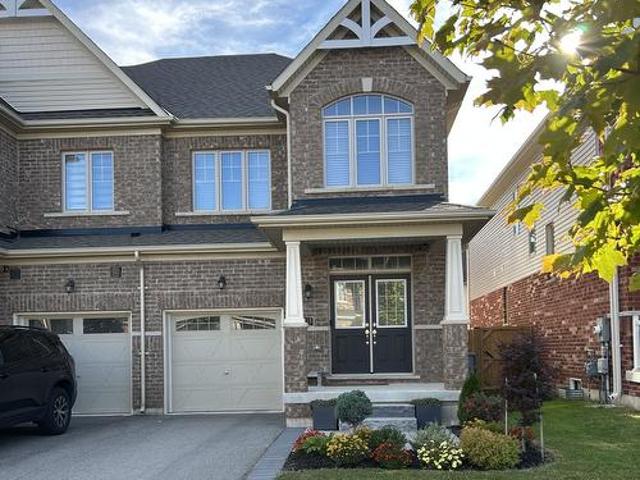
Character, Charm and Comfort. This home has it all! Just a short walk from the vibrant downtown core, all renowned theatres and the tranquil park system, is where you will find 252 Albert Street. This 2.5 story has been well cared for and tastefully updated. Curb appeal is heightened by a newly refaced front yard and steps, and a welcoming wrap around porch. Inside, the bright and airy formal living room/dining room with gas fireplace allows plenty of natural light in. For those more relaxed days, enjoy visiting with guests in the cozy family room for movie night or just great conversation. The beautiful kitchen boasts quartz countertops, fresh backsplash and a functional design. On this level you will find a convenient 2 piece bathroom and laundry room. There are 3 well sized bedrooms on the second level and lovely 4 piece bathroom. Outside, the low maintenance back yard is both inviting and private, and the play park is right across the street if the kids want to run and play. Enjoy
$ 724,900
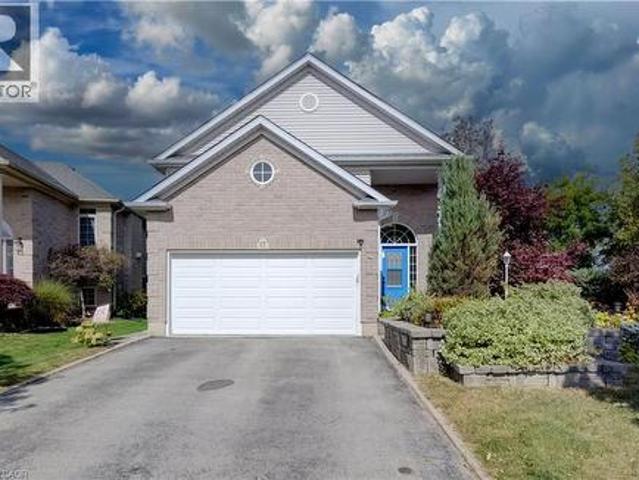
62 Gerber Meadows Drive, Wellesley, ON, N0B 2T0 house for sale | Listing ID 40867 | Royal LePage
View photo
House · for sale
$ 1,270,000
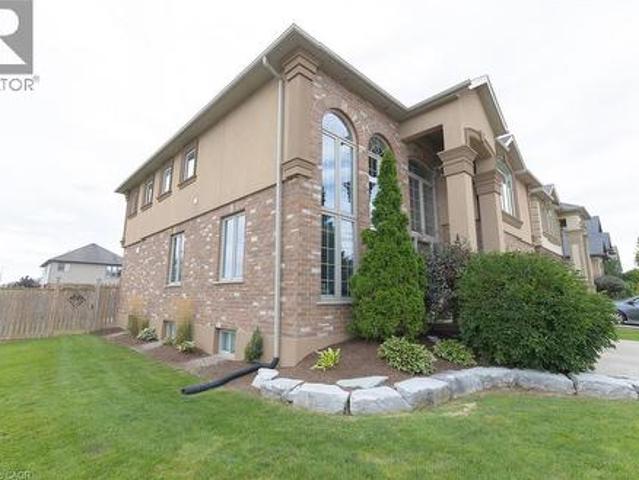
62 Gerber Meadows Drive, Wellesley, ON, N0B 2T0 house for sale | Listing ID 40867 | Royal LePage
Beechwood, Waterloo
· House
· Fireplace · Gym · Deck · Air conditioning · Cellar
Beechwood, Waterloo · House · Fireplace · Gym · Deck · Air conditioning · Cellar
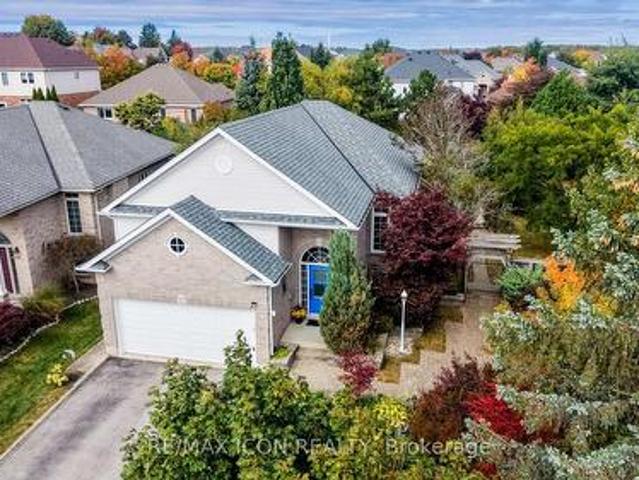
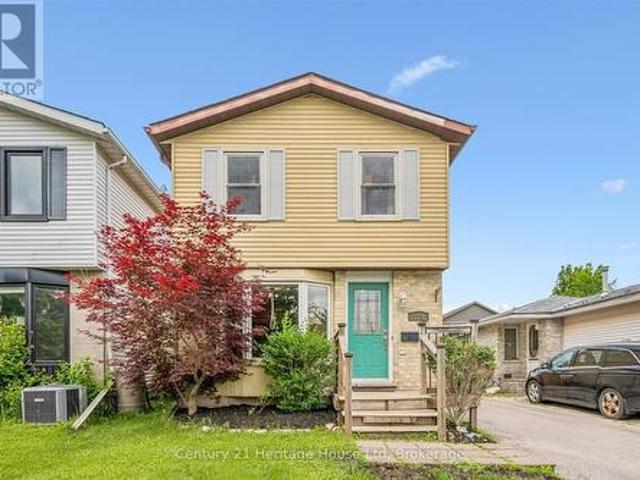
Welcome to executive living in the heart of Wellesley! This beautifully upgraded 7 bed, 5 bath home sits on a large lot and offers the perfect blend of space, comfort and small-town charm. Soaring ceilings and oversized windows create a bright, open feel from the moment you walk in. The kitchen features granite counters, gas stove and an island with bar fridge, while the family room showcases a stone fireplace with new mantle. A main floor office, upper level laundry and four generous bedrooms upstairs, including 2 updated ensuites and 3 walk-in closets, make this home as practical as it is stylish. The finished basement adds a rec room, games room, gym, bedroom, full bath and kitchenette, with room for the whole family. Major updates include roof, furnace, A/C, windows, siding, deck and fence (approx. 10 yrs), 200A panel, PEX plumbing, waterproofed foundation, battery backup sump pump and smart home features, plus new flooring, lighting and hardware throughout. Enjoy a landscaped back
$ 1,270,000
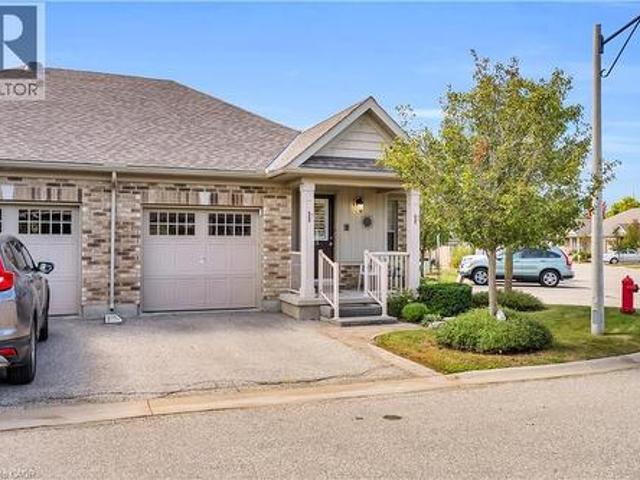
235 William Street, Elmira, ON, N3B 0B4 house for sale | Listing ID 40864 | Royal LePage
View photo
House · for sale
$ 839,900
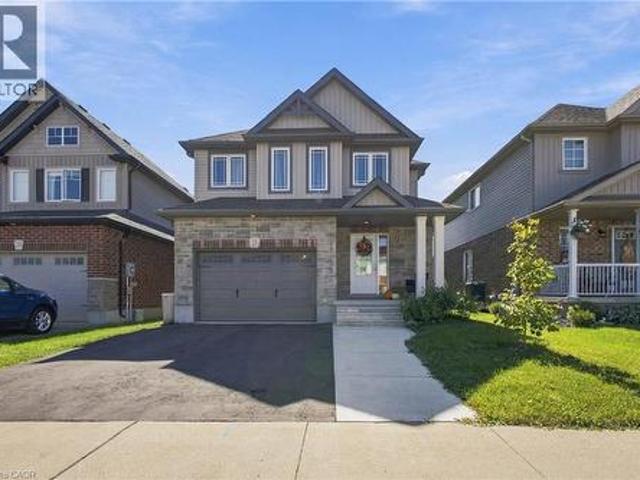
235 William Street, Elmira, ON, N3B 0B4 house for sale | Listing ID 40864 | Royal LePage
Beechwood, Waterloo
· House
· Patio · Garden · Office room · Parking · Cellar
Beechwood, Waterloo · House · Patio · Garden · Office room · Parking · Cellar
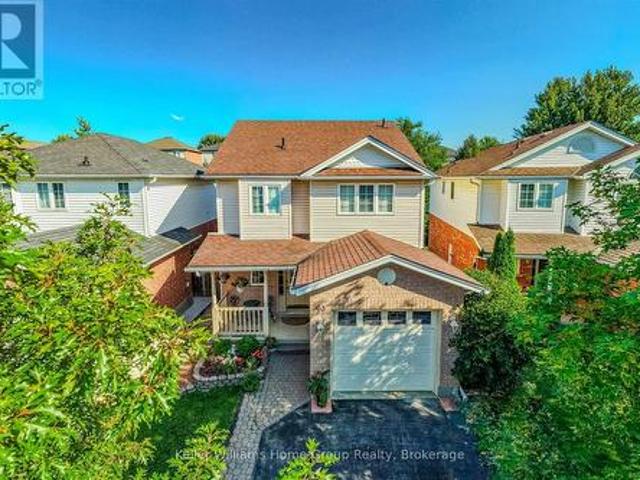
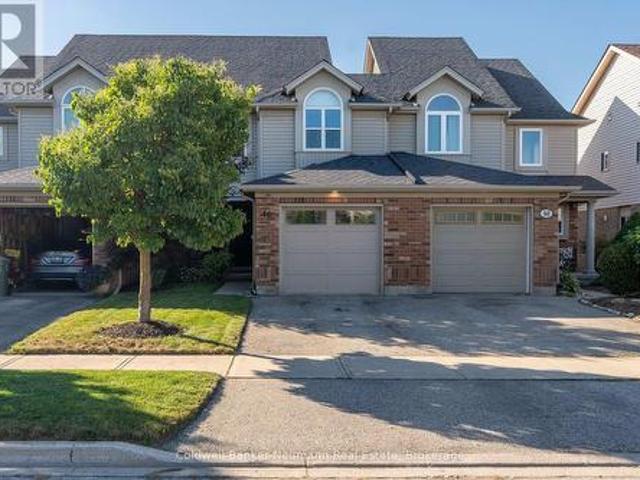
Modern simplicity meets small-town charm at this beautiful family home. Surrounded by everyday amenities while offering the warmth and ease of a close knit community, this home features 4 bedrooms, 3.5 bathrooms, main floor laundry and a fully finished basement. Step inside to a bright and welcoming main level with plenty of space for both a formal dining area and a comfortable living room. The modern kitchen offers generous cabinet space, island seating and a dedicated dinette with a walkout to the backyard patio and gazebo. Just off the garage, a convenient mudroom with a laundry closet adds functionality to the main floor. Upstairs, you’ll find four generously sized bedrooms, including a spacious primary bedroom with its own 3pc ensuite, along with a full main bathroom. A separate den adds even more versatility without sacrificing one of the bedrooms ideal for a home office, reading nook, homework station or play area. The living space continues downstairs into a fully finished base
$ 839,900
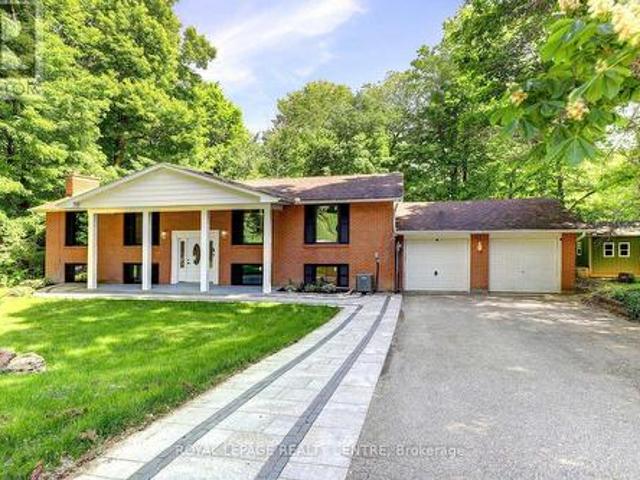
4512 Concession 11 Road, Puslinch, ON, N0B 2J0 house for sale | Listing ID 40866 | Royal LePage
View photo
House · for sale
$ 2,395,000
4512 Concession 11 Road, Puslinch, ON, N0B 2J0 house for sale | Listing ID 40866 | Royal LePage
Beechwood, Waterloo
· House
Beechwood, Waterloo · House
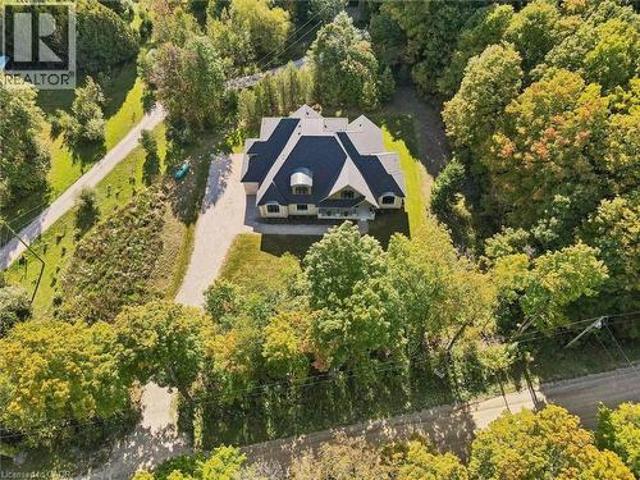
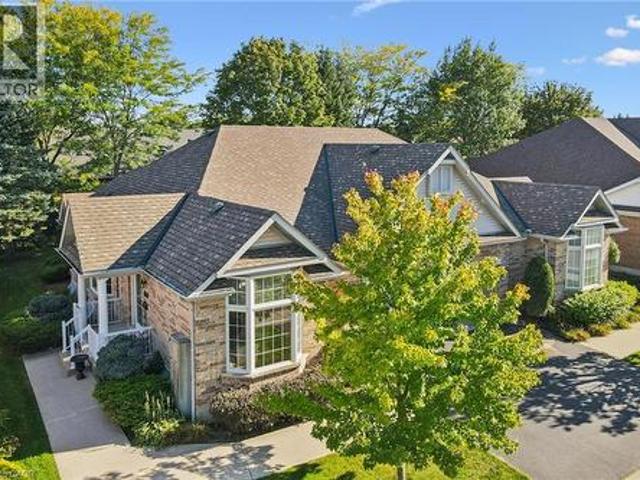
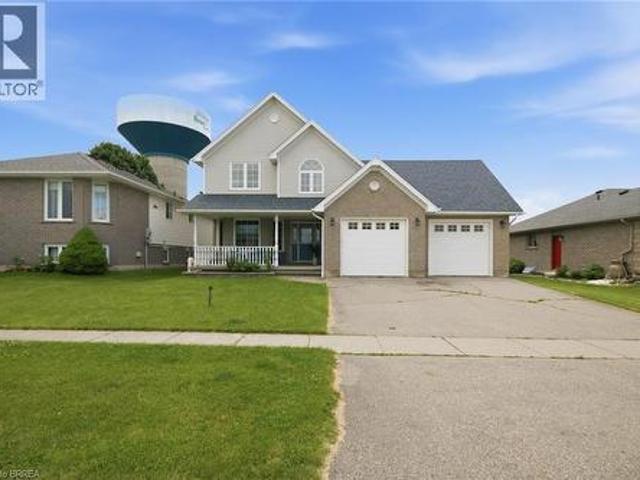
Refined Country Living in Puslinch. Set along a picturesque country road on a beautifully treed one-acre lot, this exceptional Charleston Homes residence offers the privacy and tranquility of country living just 10 minutes from Guelph. With approximately 3,600 sq. Ft. above grade plus 500 sq. Ft. of finished lower-level living space, the home blends timeless architecture with sophisticated, comfortable interiors. Soaring cathedral and vaulted ceilings, expansive windows and thoughtful designer details create a sense of understated luxury throughout. At the heart of the home, a beautifully appointed Barzotti kitchen with walk-in pantry opens to the dining area and dramatic family room, where a cathedral ceiling and wall of glass frame the surrounding landscape. It is an effortless setting for everything from relaxed family evenings to memorable gatherings with friends. The primary suite is a private retreat with vaulted ceilings, expansive windows, a generous walk-in closet and spa-insp
$ 2,395,000
53 Applewood Street, Blandford Blenheim Plattsville, ON, N0J 1S0 house for sale | Listing ID X13833 | Royal LePage
View photo
House · for sale
$ 899,999
53 Applewood Street, Blandford Blenheim Plattsville, ON, N0J 1S0 house for sale | Listing ID X13833 | Royal LePage
Beechwood, Waterloo
· House
· Garden · Office room · Deck · Cellar
Beechwood, Waterloo · House · Garden · Office room · Deck · Cellar
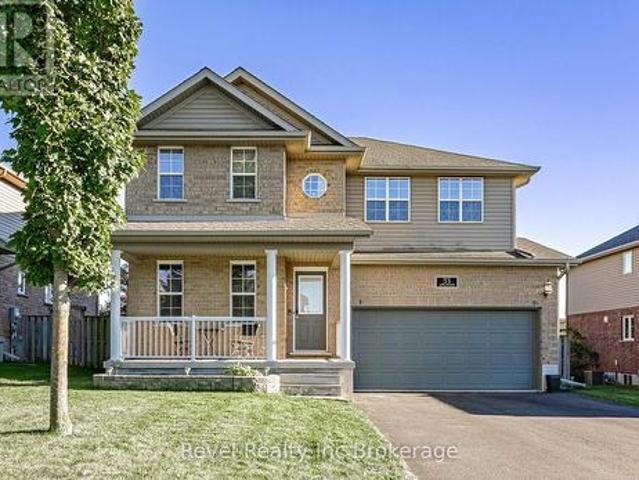
Welcome to small-town living in one of Plattsville's great neighbourhoods. This fully finished two-storey home offers plenty of space for the whole family, featuring 4+1 bedrooms, 4 bathrooms, and multiple living areas throughout. The main floor offers two separate family/living spaces, providing flexibility for everyday living and entertaining. Upstairs, the spacious primary suite features a walk-in closet and private ensuite, along with three additional generous-sized bedrooms. The finished basement adds even more living space with an additional bedroom, perfect for guests, a home office, or flex space. Outside, enjoy a landscaped backyard with decorative rock features and two levels of decks, creating plenty of room to relax or entertain. Located in the growing community of Plattsville, this move-in-ready home offers the space, functionality, and small-town lifestyle you've been looking for. (Id: 27)
$ 899,999
1944 4Th Conc Road W, Troy, ON, L0R 2B0 Luxury House for sale | Listing ID 40865 | Royal LePage Carriage Trade Luxury Properties
View photo
House · for sale
$ 1,849,999
1944 4Th Conc Road W, Troy, ON, L0R 2B0 Luxury House for sale | Listing ID 40865 | Royal LePage Carriage Trade Luxury Properties
Beechwood, Waterloo
· House
· Office room · Parking · Fireplace · Deck · Swimming pool
Beechwood, Waterloo · House · Office room · Parking · Fireplace · Deck · Swimming pool
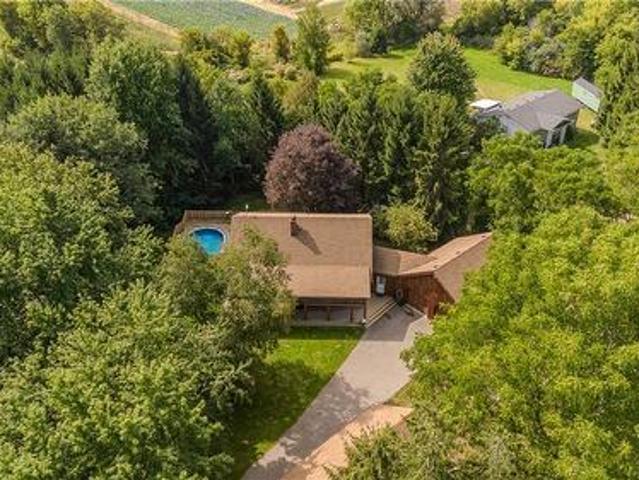
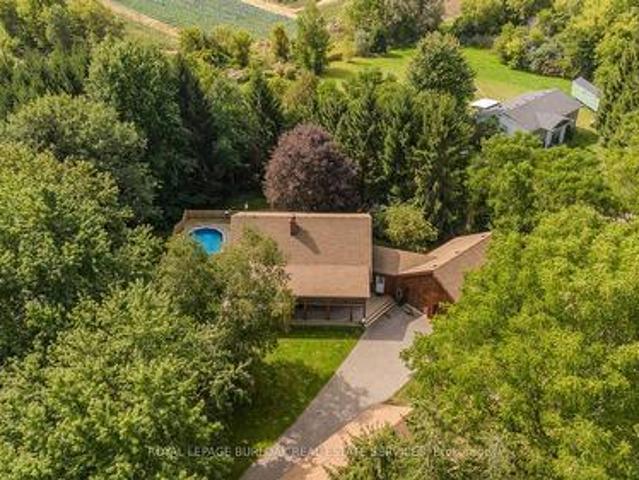
Tucked behind a wood gate on approx. 1.5 private acres, 1944 Concession 4 W is a meticulously cared-for log home offering approx. 3,425 sf of finished living space, 3+1 bedrooms & 2 baths, surrounded by approx. 1,600 planted trees. A winding drive leads through the wooded property to the home, oversized attached double garage and detached 3-car garage/workshop, while a private perimeter trail winds through the grounds. An expansive covered porch welcomes you into a warm, character-rich interior where exposed logs and soaring wood ceilings showcase the home’s craftsmanship. The open great room is anchored by a fireplace and connects naturally to the updated white kitchen and dining area with generous cabinetry, centre island/breakfast bar and a walkout to the elevated deck overlooking the pool. A main-floor bedroom, renovated full bath & laundry offer comfortable main-floor living. Above, an open loft overlooks the great room and provides an inspiring office or sitting area. 2 generous
$ 1,849,999
113 Taylor Avenue, Rockwood, ON, N0B 2K0 house for sale | Listing ID | Royal LePage
View photo
House · for sale
$ 789,000
113 Taylor Avenue, Rockwood, ON, N0B 2K0 house for sale | Listing ID | Royal LePage
Beechwood, Waterloo
· House
· Garden · Parking
Beechwood, Waterloo · House · Garden · Parking
Fernbrook quality meets stylish, family-friendly living in the heart of Rockwood! This beautifully finished Rockwell Estates freehold end unit townhome offers approx 1900 sqft with 3 bedrooms, 3 bathrooms, and an inviting open-concept layout designed for everyday living and entertaining. Rich hand-scraped hardwood flooring, 9-foot smooth ceilings, pot lights, elegant crown moulding, and refined finishes create a warm, sophisticated feel throughout the main level. The stunning chef's kitchen features a gas stove, granite countertops, tall upper cabinetry, pantry, valance lighting, a breakfast island with seating for three, and a bright eat-in area with walkout to the backyard. The spacious living room overlooks the rear yard, creating a seamless connection between indoor and outdoor living. A practical mudroom off the garage includes a walk-in closet for exceptional convenience. Upstairs, the impressive primary retreat offers two walk-in closets with custom organizers and a luxurious 5-
$ 789,000
1944 4Th Concession Road W, Hamilton, ON, L0R 2B0 house for sale | Listing ID X13841 | Royal LePage
View photo
House · for sale
$ 1,849,999
1944 4Th Concession Road W, Hamilton, ON, L0R 2B0 house for sale | Listing ID X13841 | Royal LePage
Beechwood, Waterloo
· House
· Office room · Parking · Fireplace · Deck · Swimming pool
Beechwood, Waterloo · House · Office room · Parking · Fireplace · Deck · Swimming pool
Tucked behind a wood gate on approx. 1.5 private acres, 1944 Concession 4 W is a meticulously cared-for log home offering approx. 3,425 sf of finished living space, 3+1 bedrooms & 2 baths, surrounded by approx. 1,600 planted trees. A winding drive leads through the wooded property to the home, oversized attached double garage and detached 3-car garage/workshop, while a private perimeter trail winds through the grounds. An expansive covered porch welcomes you into a warm, character-rich interior where exposed logs and soaring wood ceilings showcase the home's craftsmanship. The open great room is anchored by a fireplace and connects naturally to the updated white kitchen and dining area with generous cabinetry, centre island/breakfast bar and a walkout to the elevated deck overlooking the pool. A main-floor bedroom, renovated full bath & laundry offer comfortable main-floor living. Above, an open loft overlooks the great room and provides an inspiring office or sitting area. 2 generous
$ 1,849,999
1039 Molesworth Street, Wellesley, ON, N0B 2T0 house for sale | Listing ID X13837 | Royal LePage
View photo
House · for sale
$ 739,000
1039 Molesworth Street, Wellesley, ON, N0B 2T0 house for sale | Listing ID X13837 | Royal LePage
Beechwood, Waterloo
· House
· Deck
Beechwood, Waterloo · House · Deck
Beautifully updated, thoughtfully designed, move-in ready and located in a community you'll be proud to call home, 1039 Molesworth St. IsWellesley living at its best. This quaint 1 1/2 storey home offers the perfect blend of style, comfort and functionality. With thoughtful updatesthroughout, there is nothing left to do but move in and enjoy. The main floor features two bedrooms and full bathroom with heated floors. Theheart of the home is the bright, open-concept kitchen and living area, complete with built-ins that add both character and functionality. Patiodoors lead directly to an incredible outdoor living space, where you'll find a large deck with a generous covered area, the perfect spot formorning coffee, summer dinners or entertaining friends and family. Upstairs, you'll find a private primary retreat that feels like your ownpersonal getaway. The spacious bedroom is complemented by a beautiful ensuite featuring a soaker tub, heated floors and skylights that fill theroom with na
$ 739,000
224 Fifth Avenue, Woodstock South, ON, N4S 2G1 house for sale | Listing ID X13839 | Royal LePage
View photo
House · for sale
$ 509,999
224 Fifth Avenue, Woodstock South, ON, N4S 2G1 house for sale | Listing ID X13839 | Royal LePage
Beechwood, Waterloo
· House
· Garden · Office room · Deck · Cellar
Beechwood, Waterloo · House · Garden · Office room · Deck · Cellar
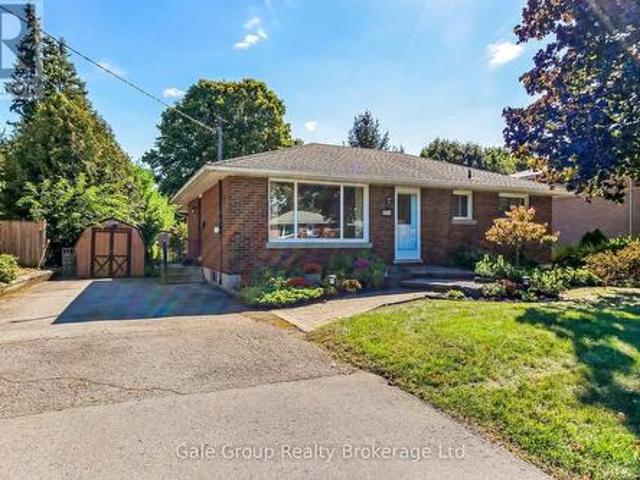
Welcome to 224 Fifth Avenue, a charming 3 bedroom, 1 bath bungalow filled with warmth, character, and history. Lovingly owned by the same family since 1967, this well cared for home offers a rare opportunity to own a property that has been cherished for generations. Filled with natural light, it features comfortable living spaces with plenty of potential to make it your own. The finished basement provides valuable additional living space, perfect for a recreation room, home office, or hobby area. An addition off the kitchen offers even more room for everyday living and entertaining. Enjoy the spacious backyard and elevated deck, ideal for morning coffee, summer gatherings, or simply relaxing outdoors. Just steps from a beautiful park, visible from your front door, you'll have green space right at your doorstep. Conveniently located close to the 401, shopping, and restaurants, this home offers both comfort and convenience. Whether you're a first time buyer or downsizing, 224 Fifth Avenu
$ 509,999
770 Scott Street W, North Perth Listowel, ON, N4W 1J5 house for sale | Listing ID X13838 | Royal LePage
View photo
House · for sale
$ 599,000
770 Scott Street W, North Perth Listowel, ON, N4W 1J5 house for sale | Listing ID X13838 | Royal LePage
Beechwood, Waterloo
· House
· Deck
Beechwood, Waterloo · House · Deck
Welcome to one of Listowel's most sought-after family neighbourhoods, where location, comfort and lifestyle come together beautifully! This inviting 3-bedroom, 3-bathroom two-storey Royal Home is perfectly positioned within an easy stroll of North Perth Westfield Elementary School, Steve Kerr Memorial Complex and Kin Park-making everyday family life wonderfully convenient. From the moment you arrive, the charming front porch with durable composite decking welcomes you to slow down, relax and enjoy the friendly neighbourhood atmosphere. Inside, you'll discover a home that has been thoughtfully updated while maintaining the warmth and functionality that families love. The heart of the home is the beautifully updated kitchen, featuring gleaming quartz countertops, an abundance of custom cabinetry and plenty of workspace for everything from busy weekday mornings to entertaining friends and family. The kitchen flows naturally into the spacious dining and living areas, creating an inviting m
$ 599,000
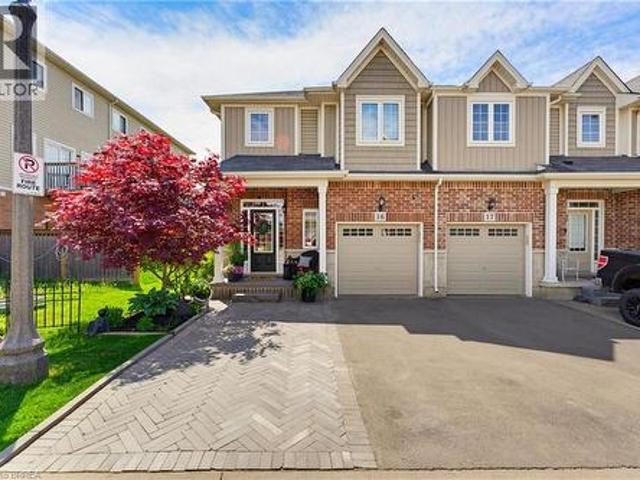
100 Chester Drive Unit# 16, Cambridge, ON, N1T 0C8 house for sale | Listing ID 40867 | Royal LePage
View photo
House · for sale
$ 653,998
100 Chester Drive Unit# 16, Cambridge, ON, N1T 0C8 house for sale | Listing ID 40867 | Royal LePage
Beechwood, Waterloo
· House
· Garden · Cellar
Beechwood, Waterloo · House · Garden · Cellar
Welcome to 100 Chester Drive, Unit 16 — an elegant end-unit freehold townhome nestled within one of East Galt’s most desirable enclaves in Cambridge. Thoughtfully positioned and beautifully maintained, this residence offers a lifestyle rooted in ease, connection, and everyday comfort. Bathed in natural light and enhanced by the added privacy of an end unit, the home unfolds into inviting living spaces designed for both quiet mornings and meaningful gatherings. Beyond the walls of the home, one of its most exceptional features awaits — an expansive 109-foot-deep fully fenced backyard, one of the deepest properties within the community. Rarely found in townhome living, the outdoor space offers room to unwind, entertain, garden, and create lasting memories beneath open skies. Additional property features include, roughed in plumbing located in the basement for an additional bathroom, and natural gas hook up for your BBQ. Perfectly situated in the heart of East Galt, this home places you m
$ 653,998
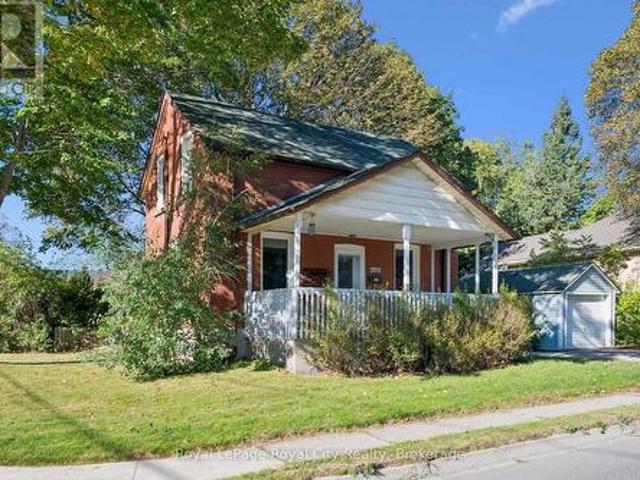
180 Edinburgh Road N, Guelph Junction/Onward Willow, ON, N1H 5R7 house for sale | Listing ID X13836 | Royal LePage
View photo
House · for sale
$ 550,000
180 Edinburgh Road N, Guelph Junction/Onward Willow, ON, N1H 5R7 house for sale | Listing ID X13836 | Royal LePage
Beechwood, Waterloo
· House
· Office room · Deck
Beechwood, Waterloo · House · Office room · Deck
Charming Character Home Steps from Downtown Guelph! Welcome home to 180 Edinburgh Rd N-a bright, carpet-free 1.5-storey detached brick home packed with charm and sitting on a great corner lot framed by a gorgeous maple tree. Location is everything here, placing you within easy walking distance to downtown, local schools, shopping, and transit. The main floor offers a welcoming open-concept living and dining area, along with a spacious kitchen loaded with storage. Just off the kitchen, you'll find a convenient main-floor powder room combined with laundry, as well as direct side-door access to your outdoor deck. Upstairs features a bright primary bedroom with generous closet space and nice big windows, a versatile second bedroom that works perfectly as a home office or guest room, and an updated 4-piece bath complete with granite counters and a stone backsplash tile tub surround. Outdoor living is where this property truly shines. Enjoy your morning coffee on the covered front porch, or
$ 550,000
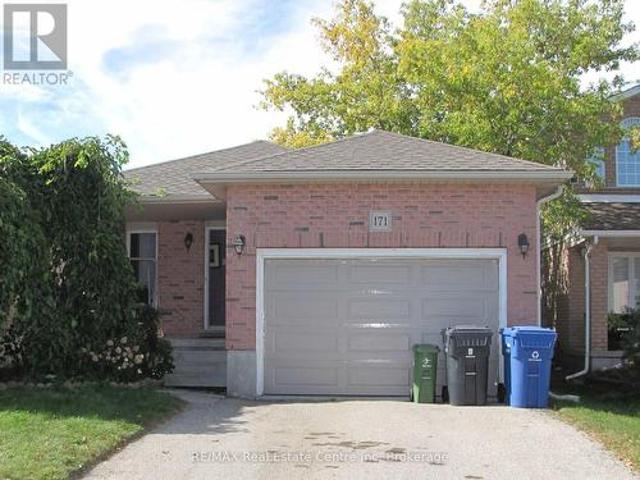
171 Deerpath Drive, Guelph Willow West/Sugarbush/West Acres, ON, N1K 1W8 house for sale | Listing ID X13834 | Royal LePage
View photo
House · for sale
$ 699,000
171 Deerpath Drive, Guelph Willow West/Sugarbush/West Acres, ON, N1K 1W8 house for sale | Listing ID X13834 | Royal LePage
Beechwood, Waterloo
· House
· Garden · Parking
Beechwood, Waterloo · House · Garden · Parking
Opportunity Knocks! Bring your vision and unlock the potential of this spacious 3-level backsplit, tucked away in a quiet west-end neighbourhood. This home features an open-concept layout with 3 bedrooms, 2 full bathrooms and a huge family room with a walkout to the fenced backyard. Outside, you'll find a double driveway and 1.5-car garage, providing plenty of parking and storage. The location is hard to beat, with easy access to the Hanlon Expressway, schools, shopping, parks and the West End Recreation Centre. This home is ready for some cosmetic updating, making it a great opportunity for buyers looking to renovate, personalize and add value. Bring your ideas and make this home your own! (Id: 27)
$ 699,000
196 Mcguiness Drive, Brantford, ON, N3T 0B5 house for sale | Listing ID 40866 | Royal LePage
View photo
House · for sale
$ 849,900
196 Mcguiness Drive, Brantford, ON, N3T 0B5 house for sale | Listing ID 40866 | Royal LePage
Beechwood, Waterloo
· House
· Patio · Garden · Fireplace
Beechwood, Waterloo · House · Patio · Garden · Fireplace
Welcome to this exceptional family home in the highly sought-after West Brant community, perfectly situated on a premium walkout lot backing onto peaceful greenspace. This home has been thoughtfully designed to accommodate growing families while providing outstanding indoor and outdoor spaces for entertaining. Step inside to an open concept living room, kitchen, and dining area. The spacious living room provides a warm and inviting place to gather, highlighted by a striking stone gas fireplace that serves as its focal point. The kitchen showcases rich maple cabinetry, stone countertops, a stylish glass tile backsplash, and abundant workspace for preparing meals. The adjoining dining area creates an ideal space for everyday meals while offering direct access through sliding patio doors to the expansive upper deck. Complete with a convenient natural gas BBQ hookup, the upper deck overlooks the entire backyard and offers the ideal setting for outdoor dining, summer barbecues, and evening
$ 849,900
15 Shade Street, Cambridge, ON, N1R 4J6 house for sale | Listing ID X13835 | Royal LePage
View photo
House · for sale
$ 575,000
15 Shade Street, Cambridge, ON, N1R 4J6 house for sale | Listing ID X13835 | Royal LePage
Beechwood, Waterloo
· House
· Office room · Parking
Beechwood, Waterloo · House · Office room · Parking
Imagine mornings on Main Street, coffee in hand, downtown Galt's heritage streetscape waking up around you: this is the life this home puts at your doorstep. Beautifully renovated top to bottom, this 3-bedroom, 3-bathroom brick two-storey pairs timeless character with brand-new comfort, from a fresh 2026 kitchen built for gathering to updated washrooms and a new roof and fascia overhead. Climb to the finished attic and find the space you've been missing, whether that's a home office, a studio, or a quiet retreat all your own. Three parking spots in the downtown core is a rarity worth celebrating on its own. Walk to the Grand River, the Gaslight District's restaurants and nightlife, and everything Main Street has to offer, with an elementary school just 5 minutes away for downtown living without giving up on community. A 96 Walk Score says it best: leave the car behind and start living where the city comes alive. (Id: 27)
$ 575,000
156 Terrace Hill Street, Brantford, ON, N3R 1G6 house for sale | Listing ID X13838 | Royal LePage
View photo
House · for sale
$ 449,000
156 Terrace Hill Street, Brantford, ON, N3R 1G6 house for sale | Listing ID X13838 | Royal LePage
Beechwood, Waterloo
· House
· Terrace
Beechwood, Waterloo · House · Terrace
Opportunity awaits at 156 Terrace Hill Street in Brantford! Situated on a deep 49 x 189 ft lot, this two-storey home offers plenty of potential potential. The property is conveniently located close to the hospital and minutes from amenities, transit, and Highway 403. Please exercise caution when viewing. Buyers are responsible for completing their own due diligence regarding the property's condition, measurements, permitted uses, and renovation requirements. Please exercise caution during showings, Property is being sold'as is, where is'. (Id: 27)
$ 449,000
5 Western Avenue, Guelph Junction/Onward Willow, ON, N1H 6A5 house for sale | Listing ID X13836 | Royal LePage
View photo
House · for sale
$ 859,900
5 Western Avenue, Guelph Junction/Onward Willow, ON, N1H 6A5 house for sale | Listing ID X13836 | Royal LePage
Beechwood, Waterloo
· House
· Garden · Office room · Swimming pool · Air conditioning · Cellar
Beechwood, Waterloo · House · Garden · Office room · Swimming pool · Air conditioning · Cellar
Welcome to this charming stone and cedar bungalow just minutes from downtown Guelph. A covered front porch and classic Dutch door set the tone for what's inside: a 3 bedroom, 2 bathroom home fully renovated in 2016, with a bright, sun-filled, carpet-free main floor and an updated kitchen with GE Café appliances that's easy to cook, gather, and linger in. Downstairs, the finished basement expands your living space with a cozy rec room that's perfect for family movie nights, game days, or a spot for the kids to hang out with friends. A small home office gives you a quiet place to work or study, and there's plenty of storage to keep everything organized and out of sight. Key updates include a furnace (2017), A/C and water heater (2020), and water softener (2021), so you can move in with confidence. Out back, the yard is a true destination. Fully fenced and beautifully landscaped, it's a private retreat with a wooden hot tub, a pergola with lounge and dining areas, and plenty of spots to r
$ 859,900
310 Barber Avenue N, North Perth Listowel, ON, N4W 1R9 house for sale | Listing ID X13838 | Royal LePage
View photo
House · for sale
$ 489,900
310 Barber Avenue N, North Perth Listowel, ON, N4W 1R9 house for sale | Listing ID X13838 | Royal LePage
Beechwood, Waterloo
· House
· Garden · Office room · Deck
Beechwood, Waterloo · House · Garden · Office room · Deck
Spacious, versatile, and ready to enjoy, this 4 bedroom, 2 bathroom home offers a practical layout with plenty of room for the whole family. The main floor features a bedroom and convenient laundry, making it an excellent option for families, multi-generational living, or anyone looking for easy one-level access. Three additional bedrooms upstairs provide plenty of space for family, guests, or a home office. The bright and comfortable living spaces flow naturally throughout the home, while outside, the brand new deck creates the perfect spot for summer barbecues, morning coffee, or relaxing with friends and family. The backyard also features a unique shed that has been transformed into a cozy hangout space, offering the flexibility to use it as a games room, hobby space, home office, or private retreat. Conveniently located close to schools, parks, shopping, and everyday amenities, this home offers a great combination of space, functionality, and outdoor living. (Id: 27)
$ 489,900
17 Kingsley Road, Acton, ON, L7J 2Z5 house for sale | Listing ID 40867 | Royal LePage
View photo
House · for sale
$ 984,900
17 Kingsley Road, Acton, ON, L7J 2Z5 house for sale | Listing ID 40867 | Royal LePage
Beechwood, Waterloo
· House
· Patio · Garden · Fireplace · Deck · Swimming pool · Parking
Beechwood, Waterloo · House · Patio · Garden · Fireplace · Deck · Swimming pool · Parking
Welcome to 17 Kingsley Road in Acton, a spacious raised bungalow with over 2,500 sq. Ft. of living space, 3+2 Bedrooms and 3 full Bathrooms. The carpet-free main floor offers a spacious Eat-in Kitchen with ample cabinets, an open-concept Living and Dining area, and a Primary Bedroom with a walk-in closet and 3-piece ensuite, 2 additional Bedrooms and a full Bathroom complete the main floor. Step outside to an approximately 1/4 Acre lot with a fully fenced yard, deck and patios. There’s plenty of space to relax, entertain and make the yard your own, including the possibility of adding a pool. The bright lower level features a large Family Room with a gas fireplace, 2 spacious Bedrooms with above-grade windows and another full Bathroom. The double-car Garage offers loft and mezzanine storage. Furnace 2020, Water Softener 2023, Garage Door 2022. Come see the space and possibilities for yourself. Book your showing today! (Id: 27)
$ 984,900
22 John Goy Sr Trail, Acton, ON, L7J 0A6 townhouse for sale | Listing ID 40867 | Royal LePage
View photo
Townhouse · for sale
$ 749,900
22 John Goy Sr Trail, Acton, ON, L7J 0A6 townhouse for sale | Listing ID 40867 | Royal LePage
Beechwood, Waterloo
· Townhouse
· Parking
Beechwood, Waterloo · Townhouse · Parking
Welcome to Arbour Lane where effortless living meets timeless style. Discover the appeal of maintenance free bungalow living in this coveted enclave, ideally nestled in the heart of Acton. This beautiful 1,055 square foot, semi-detached home, offers a thoughtfully designed layout, quality updates and an inviting sense of warmth from the moment you arrive. The community itself makes an exceptional first impression, with beautifully manicured grounds, attractive exteriors, ample visitor parking and a charming gazebo creating a welcoming neighbourhood atmosphere. Inside, the versatile and open concept design creates the perfect backdrop for family gatherings and memorable moments. At the heart of the home, the beautifully appointed kitchen combines timeless style with thoughtful functionality, featuring crisp cream cabinetry, warm granite countertops and a striking custom island with ample workspace and seating. Stainless steel appliances and a stylish backsplash add a refined touch. The
$ 749,900
69 Glenda Jane Drive, Milton, ON, L0P 1B0 house for sale | Listing ID W13841 | Royal LePage
View photo
House · for sale
$ 1,228,000
69 Glenda Jane Drive, Milton, ON, L0P 1B0 house for sale | Listing ID W13841 | Royal LePage
Beechwood, Waterloo
· House
· Fireplace · Deck · Cellar
Beechwood, Waterloo · House · Fireplace · Deck · Cellar
Unbelievable, Fantastic, Recently Renovated Property From Top To Bottom (2023-26), Including New Black Framed Windows, Outside Shutters, Front Walkway, Landscaping And Back Deck Overlooking Campbellville Pond! This 3+2 Bedroom, 3 Bathroom Home Sits On A Very Exclusive Cul De Sac With Views Of Pond From Elevated Deck! The Quiet Days And Peaceful Nights Are Enough To Truly Call This Place'Home' Looking For An Escape From The Hustle And Bussle? This Is The One. New Engineered Floors Through-Out Main Level. Brand New Modern Main Bathroom With Separate Designer Tub And Stan Alone Shower. Large Family Room With New Electric Fireplace. Spacious Kitchen With Stainless Steel Appliances With Adjacent Family Size Dining Room, Can Accommodate Many Guests. Large Primary Bedroom Overlooks Pond. Recently Finished Basement With Huge Rec Room With Wood Fireplace And New Wet Bar And Recessed Lighting. All New High Grade Vinyl Laminate Floors Through-Out. 2 Brand New Chic And Stylish Bathrooms (2024). Ad
$ 1,228,000
5700 Highway 6, Guelph/Eramosa, ON, N1H 6J7 house for sale | Listing ID X13835 | Royal LePage
View photo
House · for sale
$ 1,199,000
5700 Highway 6, Guelph/Eramosa, ON, N1H 6J7 house for sale | Listing ID X13835 | Royal LePage
Beechwood, Waterloo
· House
· Fireplace · Parking
Beechwood, Waterloo · House · Fireplace · Parking
Nestled between the charming towns of Guelph and Fergus, this 2,000+ square foot country retreat offers the ideal balance of peace and convenience-just minutes drive to Guelph, Elora and Fergus. Built specifically for one owner, this home exudes care and quality. The home itself is host to 4 bathrooms, 4 bedrooms, including a large Primary suite with both walk-in closet and 3 piece ensuite. The main floor is functional and practical and offers an open concept kitchen with updated cabinetry, as well as both formal living and dining spaces. The family room is warmed by a gas fireplace and glass sliders lead out to your very own private oasis. The lower level is fully finished, perfect for a nanny suite, with yet another gas fireplace, large principle rooms, full bath and a separate entrance. Not to mention a double attached garage and large driveway with parking for 10+ cars. Updates include new luxury vinyl flooring, a steel roof, updated plumbing and wiring. The kitchen boasts rich che
$ 1,199,000
17 Kingsley Road, Halton Hills, ON, L7J 2Z5 house for sale | Listing ID W13839 | Royal LePage
View photo
House · for sale
$ 984,900
17 Kingsley Road, Halton Hills, ON, L7J 2Z5 house for sale | Listing ID W13839 | Royal LePage
Beechwood, Waterloo
· House
· Patio · Garden · Fireplace · Deck · Swimming pool · Parking
Beechwood, Waterloo · House · Patio · Garden · Fireplace · Deck · Swimming pool · Parking
Welcome to 17 Kingsley Road in Acton, a spacious raised bungalow with over 2,500 sq. Ft. of living space, 3+2 Bedrooms and 3 full Bathrooms. The carpet-free main floor offers a spacious Eat-in Kitchen with ample cabinets, an open-concept Living and Dining area, and a Primary Bedroom with a walk-in closet and 3-piece ensuite, 2 additional Bedrooms and a full Bathroom complete the main floor. Step outside to an approximately 1/4 Acre lot with a fully fenced yard, deck and patios. There's plenty of space to relax, entertain and make the yard your own, including the possibility of adding a pool. The bright lower level features a large Family Room with a gas fireplace, 2 spacious Bedrooms with above-grade windows and another full Bathroom. The double-car Garage offers loft and mezzanine storage. Furnace 2020, Water Softener 2023, Garage Door 2022. Come see the space and possibilities for yourself. Book your showing today! (Id: 27)
$ 984,900
63 Boulder Crescent, Guelph Clairfields/Hanlon Business Park, ON, N1G 5A2 house for sale | Listing ID X13835 | Royal LePage
View photo
House · for sale
$ 774,900
63 Boulder Crescent, Guelph Clairfields/Hanlon Business Park, ON, N1G 5A2 house for sale | Listing ID X13835 | Royal LePage
Beechwood, Waterloo
· House
· Garden · Fireplace
Beechwood, Waterloo · House · Garden · Fireplace
Welcome to 63 Boulder Crescent. A warm, welcoming home in one of Guelph's most family-friendly south-end neighbourhoods. Imagine walking the kids to nearby schools, quick trips to shopping and restaurants, easy access to the Hanlon, and just minutes to Aberfoyle and the 401 for the daily commute. This is the kind of established, tree-lined crescent young families dream about. Proudly owned by the original owners since 1998, this lovingly maintained two-storey shows true pride of ownership throughout. Offering 3 bedrooms and 3 baths across a bright, functional 1,399 sq ft, plus a finished lower level, there's room for the whole family to spread out and grow. The spacious living and dining rooms flow together beneath a cozy gas fireplace, while garden doors off the dining area open to the backyard. Perfect for indoor-outdoor summer living. The eat-in kitchen offers ample cabinetry and a bright window over the sink, plus a convenient main-floor powder room ideal for busy family life and g
$ 774,900
11 Honeysuckle Drive, Guelph, ON, N1G 4X7 house for sale | Listing ID 40866 | Royal LePage
View photo
House · for sale
$ 799,900
11 Honeysuckle Drive, Guelph, ON, N1G 4X7 house for sale | Listing ID 40866 | Royal LePage
Beechwood, Waterloo
· House
· Garden · Parking
Beechwood, Waterloo · House · Garden · Parking
Offered for sale for the very first time, welcome to 11 Honeysuckle Drive, a beautifully maintained semi-detached home lovingly cared for by its original owner in Guelph's sought-after Village by the Arboretum. Offering approximately 1,570 sq. Ft. above grade, this spacious bungalow provides an exceptional layout for comfortable, easy living. The main floor features a generous kitchen, separate living, dining and family rooms, and a wonderful sunroom-the perfect spot to enjoy your morning coffee or unwind while overlooking the southwest-facing rear yard. The spacious primary bedroom offers a walk-in closet and private 3-piece ensuite, while main-floor laundry, a 2-piece powder room and attached garage add everyday convenience. Downstairs, over 1,000 sq. ft. Of finished living space dramatically expands the home with a large great room, separate rec room, additional bedroom, 4-piece bathroom and an abundance of storage-ideal for overnight guests, hobbies or simply having room to spread
$ 799,900
426 Grange Road Unit# 53, Guelph, ON, N1E 7E4 townhouse for sale | Listing ID 40864 | Royal LePage
View photo
Townhouse · for sale
$ 544,900
426 Grange Road Unit# 53, Guelph, ON, N1E 7E4 townhouse for sale | Listing ID 40864 | Royal LePage
Beechwood, Waterloo
· Townhouse
· Garden
Beechwood, Waterloo · Townhouse · Garden
End-unit privacy. Spacious layout. Beautifully landscaped yard. Welcome to 426 Grange Road, Unit 53, a beautifully maintained end-unit offering the space, privacy and functionality you've been looking for. Featuring 3 generous bedrooms, 3 bathrooms, a fully fenced backyard and a covered front porch, this home offers comfortable living in a well-established Guelph community. Step inside to a welcoming foyer with a double closet providing excellent everyday storage. The main floor offers a comfortable and functional layout, with the living room flowing naturally into the kitchen and dining areas. A pony wall creates a direct sightline into the kitchen while subtly defining the spaces. The kitchen offers ample cabinetry and generous counter space, while the adjoining dining area overlooks the backyard through a large window, bringing in plenty of natural light and offering a beautiful view of the mature landscaping. Upstairs, three generously sized bedrooms provide comfortable space for f
$ 544,900
279 Strathallan Street, Centre Wellington Fergus, ON, N1M 3L6 house for sale | Listing ID X13836 | Royal LePage
View photo
House · for sale
$ 669,900
279 Strathallan Street, Centre Wellington Fergus, ON, N1M 3L6 house for sale | Listing ID X13836 | Royal LePage
Beechwood, Waterloo
· House
· Garden · Office room · Gym · Deck · Air conditioning · Cellar
Beechwood, Waterloo · House · Garden · Office room · Gym · Deck · Air conditioning · Cellar
Welcome to 279 Strathallan St, a 3 bedroom, 2 bathroom two-storey home in the north end of Fergus. The bright main floor features a kitchen complete with breakfast bar, providing the ideal space for casual meals, entertaining and everyday family life plus a spacious living room/dining room. Step outside to enjoy the fully fenced backyard, offering privacy and plenty of room for children and pets to play. The deck creates the perfect setting for outdoor dining, relaxing and enjoying your evenings. Upstairs you will find three comfortable bedrooms and a 4 pc bathroom. The partially finished basement has a 2 pc bathroom with rough in for a shower and adds valuable living space and flexibility, making it ideal for a family room, home office, gym or play area. Updates include roof 2021, driveway 2021, water softener 2024, a/c 2023 and fence 2025. Conveniently located close to schools, parks, shopping and local amenities, this home is a fantastic opportunity for families, first time buyers,
$ 669,900
46 Darling Crescent, Guelph Pineridge/Westminster Woods, ON, N1L 1P8 house for sale | Listing ID X13833 | Royal LePage
View photo
House · for sale
$ 784,900
46 Darling Crescent, Guelph Pineridge/Westminster Woods, ON, N1L 1P8 house for sale | Listing ID X13833 | Royal LePage
Beechwood, Waterloo
· House
· Garden · Deck · Parking · Cellar
Beechwood, Waterloo · House · Garden · Deck · Parking · Cellar
Turnkey living with conservation views! This beautifully appointed freehold townhome offers bright, spacious living with a neutral décor and plenty of upgrades. The main floor features a generous foyer, 2-pc powder room, and a gorgeous kitchen with ample cabinetry and a large breakfast bar. Upstairs offers 3 spacious bedrooms and a 4-pc bath, while the finished basement adds a large rec room with built-ins, a 3-pc bath, and laundry. *Opportunity for a fourth bedroom on the second storey. Please enquire. *. Enjoy your private, tiered deck overlooking the conservation and trail system. Perfect for relaxing or entertaining. The attached garage features a. Rare rear access door to the backyard*, adding incredible convenience. Ideally located in Clairfields, close to shopping, restaurants, transit, medical center, library, recreation facilities, hiking and biking trails, and easy access to the 401, Kitchener-Waterloo, and Cambridge. Move-in ready with early possession available! (Id: 27)
$ 784,900
61 Sunnyside Drive, St. George, ON, N0E 1N0 house for sale | Listing ID 40866 | Royal LePage
View photo
House · for sale
$ 899,900
61 Sunnyside Drive, St. George, ON, N0E 1N0 house for sale | Listing ID 40866 | Royal LePage
Beechwood, Waterloo
· House
· Garden · Office room · Parking
Beechwood, Waterloo · House · Garden · Office room · Parking
Welcome to the charming Village of St. George, where small-town living meets everyday convenience. Backing onto greenspace and offering nearly 2,700 sq ft above grade, this spacious 5-bedroom family home provides the room, layout, and location that growing families have been searching for. The main floor features multiple living spaces, including a bright front living room, a welcoming family room overlooking the backyard, and a spacious kitchen and dining area designed for everyday living and entertaining. Convenient main-floor laundry, a mudroom with garage access, and a 2-piece powder room add functionality to the home's thoughtful layout. Upstairs, you'll find five generously sized bedrooms, including a primary retreat complete with a walk-in closet and private ensuite. Whether you need space for a large family, home offices, guests, or hobbies, this floorplan offers flexibility that's increasingly difficult to find. The finished lower level adds even more living space with a large
$ 899,900

Get email alerts

Don't miss out: be the first to know about new properties

The alert was correctly created

On subscribing you accept the conditions of use and the privacy policy
Alert
Receive new ads in your inbox
Save this search
Receive alerts for new listings

We'll send you an email when we have new properties for: "Houses for sale in Beechwood, Waterloo"

The alert was correctly created

Get email alerts and be the first to see new listings
Required field
On subscribing I accept the terms of the privacy policy
Perfect! You'll soon start receiving new listings via email
Alert
Receive an email when we have new ads for Houses for sale in Beechwood, Waterloo
Save this search
Filters

Bedrooms

Area (sq.ft)

sq.ft
sq.ft

Price

$
$

Filter by property type

Bathrooms

Clear all filters
Receive notifications when new entries are published.