2,843 houses for sale in Beechwood, Waterloo

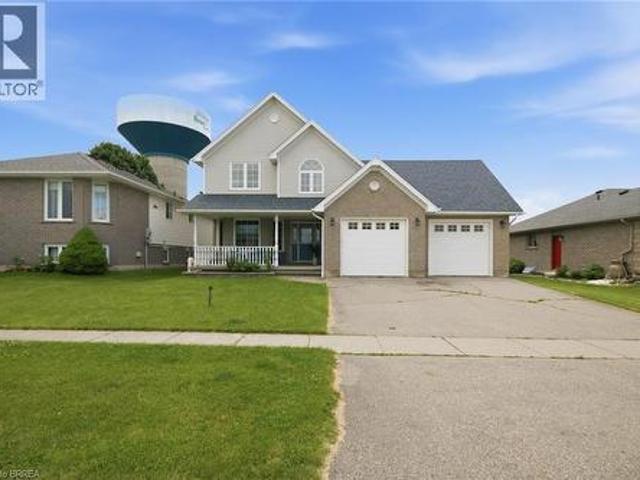
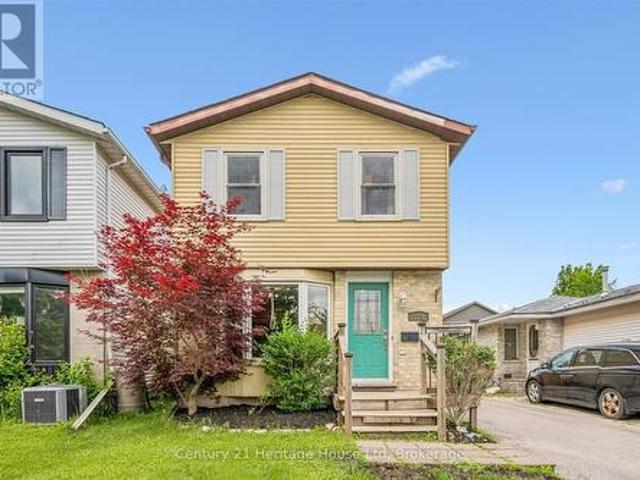
279 Strathallan Street, Centre Wellington Fergus, ON, N1M 3L6 house for sale | Listing ID X13836 | Royal LePage
View photo
House · for sale
$ 669,900
279 Strathallan Street, Centre Wellington Fergus, ON, N1M 3L6 house for sale | Listing ID X13836 | Royal LePage
Beechwood, Waterloo
· House
· Garden · Office room · Gym · Deck · Air conditioning · Cellar
Beechwood, Waterloo · House · Garden · Office room · Gym · Deck · Air conditioning · Cellar
Welcome to 279 Strathallan St, a 3 bedroom, 2 bathroom two-storey home in the north end of Fergus. The bright main floor features a kitchen complete with breakfast bar, providing the ideal space for casual meals, entertaining and everyday family life plus a spacious living room/dining room. Step outside to enjoy the fully fenced backyard, offering privacy and plenty of room for children and pets to play. The deck creates the perfect setting for outdoor dining, relaxing and enjoying your evenings. Upstairs you will find three comfortable bedrooms and a 4 pc bathroom. The partially finished basement has a 2 pc bathroom with rough in for a shower and adds valuable living space and flexibility, making it ideal for a family room, home office, gym or play area. Updates include roof 2021, driveway 2021, water softener 2024, a/c 2023 and fence 2025. Conveniently located close to schools, parks, shopping and local amenities, this home is a fantastic opportunity for families, first time buyers,
$ 669,900
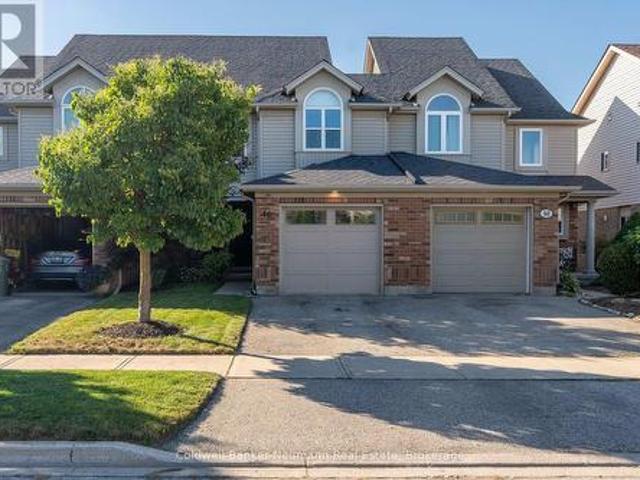
46 Darling Crescent, Guelph Pineridge/Westminster Woods, ON, N1L 1P8 house for sale | Listing ID X13833 | Royal LePage
View photo
House · for sale
$ 784,900
46 Darling Crescent, Guelph Pineridge/Westminster Woods, ON, N1L 1P8 house for sale | Listing ID X13833 | Royal LePage
Beechwood, Waterloo
· House
· Garden · Deck · Parking · Cellar
Beechwood, Waterloo · House · Garden · Deck · Parking · Cellar
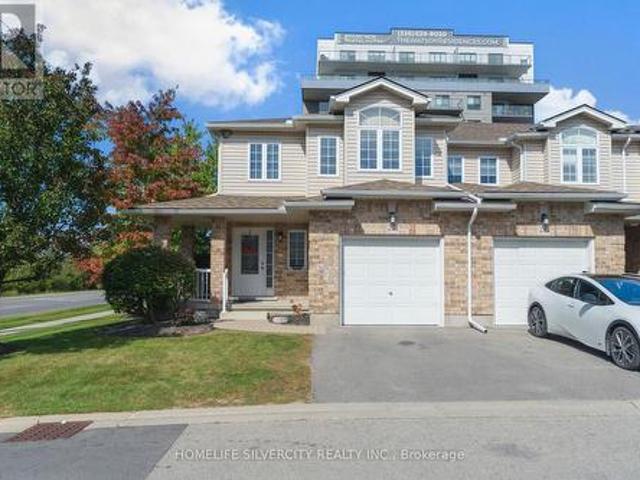
Turnkey living with conservation views! This beautifully appointed freehold townhome offers bright, spacious living with a neutral décor and plenty of upgrades. The main floor features a generous foyer, 2-pc powder room, and a gorgeous kitchen with ample cabinetry and a large breakfast bar. Upstairs offers 3 spacious bedrooms and a 4-pc bath, while the finished basement adds a large rec room with built-ins, a 3-pc bath, and laundry. *Opportunity for a fourth bedroom on the second storey. Please enquire. *. Enjoy your private, tiered deck overlooking the conservation and trail system. Perfect for relaxing or entertaining. The attached garage features a. Rare rear access door to the backyard*, adding incredible convenience. Ideally located in Clairfields, close to shopping, restaurants, transit, medical center, library, recreation facilities, hiking and biking trails, and easy access to the 401, Kitchener-Waterloo, and Cambridge. Move-in ready with early possession available! (Id: 27)
$ 784,900
61 Sunnyside Drive, St. George, ON, N0E 1N0 house for sale | Listing ID 40866 | Royal LePage
View photo
House · for sale
$ 899,900
61 Sunnyside Drive, St. George, ON, N0E 1N0 house for sale | Listing ID 40866 | Royal LePage
Beechwood, Waterloo
· House
· Garden · Office room · Parking
Beechwood, Waterloo · House · Garden · Office room · Parking
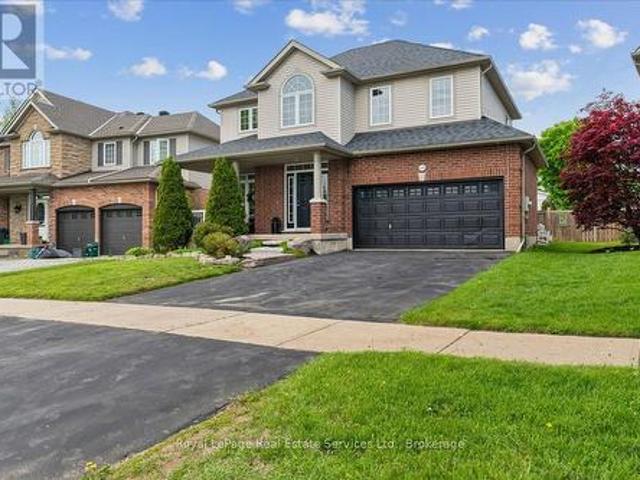
Welcome to the charming Village of St. George, where small-town living meets everyday convenience. Backing onto greenspace and offering nearly 2,700 sq ft above grade, this spacious 5-bedroom family home provides the room, layout, and location that growing families have been searching for. The main floor features multiple living spaces, including a bright front living room, a welcoming family room overlooking the backyard, and a spacious kitchen and dining area designed for everyday living and entertaining. Convenient main-floor laundry, a mudroom with garage access, and a 2-piece powder room add functionality to the home's thoughtful layout. Upstairs, you'll find five generously sized bedrooms, including a primary retreat complete with a walk-in closet and private ensuite. Whether you need space for a large family, home offices, guests, or hobbies, this floorplan offers flexibility that's increasingly difficult to find. The finished lower level adds even more living space with a large
$ 899,900
22 Old Brock Road, Puslinch, ON, N0B 2J0 house for sale | Listing ID X13836 | Royal LePage
View photo
House · for sale
$ 1,139,000
22 Old Brock Road, Puslinch, ON, N0B 2J0 house for sale | Listing ID X13836 | Royal LePage
Beechwood, Waterloo
· House
· Balcony · Deck · Parking
Beechwood, Waterloo · House · Balcony · Deck · Parking
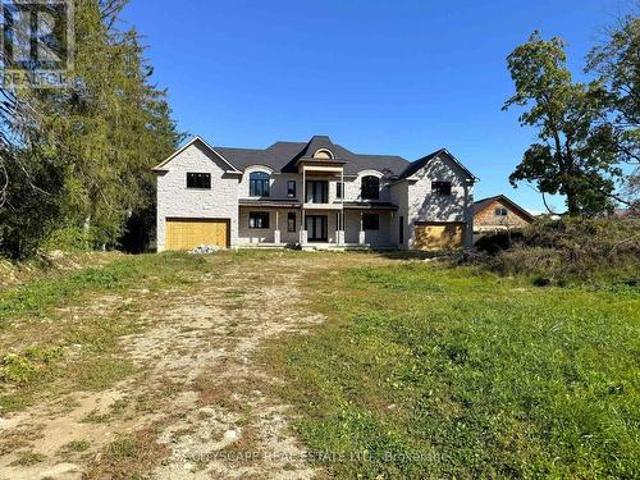
(Step inside) Almost 1.5 acres on Old Brock Road, with a custom home already under construction. Vacant, and ready for a builder, developer or renovator to carry it forward. The architect's plans (Feb 2024) describe a 2-storey home with arched dormers, over 5,000 sq ft above grade, with stone at the front & brick at the rear already in place. A lot this size gives the next owner room to finish it well. (Main level) The great room is designed open to the level above, the kind of height that makes a room feel generous the moment you walk in. Dining sits beside it, with the kitchen & island close by, so cooking & company share the same space. A second spice kitchen is drawn off the main one. There's a main floor bedroom with ensuite, a two-car garage at each end of the home, a covered front porch & a framed rear deck, so there's room to be outside at both ends of the day. (Upper level) Upstairs, the primary bedroom sits at the rear beside a balcony, and bedroom 3 is drawn with a cathedral
$ 1,139,000
27 20 Shackleton Drive, Guelph, ON, N1E 0C5 townhouse for sale | Listing ID X13836 | Royal LePage
View photo
Townhouse · for sale
$ 719,000
27 20 Shackleton Drive, Guelph, ON, N1E 0C5 townhouse for sale | Listing ID X13836 | Royal LePage
Beechwood, Waterloo
· Townhouse
Beechwood, Waterloo · Townhouse
Welcome to 20 shackleton Dr, Unit 27, Guelph! This well-maintained home offers a functional layout, comfortable living space, and an excellent opportunity for first-time buyers, families, or investors. Enjoy a convenient location close to shopping, schools, parks, transit, and major amenities. Bright and inviting, this home is move-in ready and offers great value in a desirable Guelph community. Don't miss the opportunity to make this home your own! (Id: 27)
$ 719,000
160 May Street, Guelph/Eramosa Rockwood, ON, N0B 2K0 house for sale | Listing ID X13834 | Royal LePage
View photo
House · for sale
$ 1,099,990
160 May Street, Guelph/Eramosa Rockwood, ON, N0B 2K0 house for sale | Listing ID X13834 | Royal LePage
Beechwood, Waterloo
· House
· Gym · Deck · Cellar
Beechwood, Waterloo · House · Gym · Deck · Cellar
Welcome to this beautiful Charleston Homes built 4-bedroom, 2.5-bathroom family home situated on a massive 8,073 sq. Ft. lot in the heart of Rockwood! Proudly owned by the original homeowners, this lovingly maintained 2-storey home has been filled with years of happy memories, and it will be difficult for the sellers to say goodbye to such a special property. Designed with family living in mind, the home features an exceptional layout with 9' ceilings on the main floor and a stunning vaulted family room filled with natural light. The unfinished basement offers a blank canvas with endless possibilities to create the perfect future living space, gym, recreation room, or in-law suite tailored to your family's needs. Step outside from the kitchen onto the large deck. The ideal place for entertaining family and friends while enjoying one of the best backyards in the neighbourhood. The impressive 8,073 sq. Ft. lot provides endless outdoor potential and can easily accommodate a future backyar
$ 1,099,990
94 Cambria Street, Stratford, ON, N5A 1H1 house for sale | Listing ID X13834 | Royal LePage
View photo
House · for sale
$ 599,900
Updated
94 Cambria Street, Stratford, ON, N5A 1H1 house for sale | Listing ID X13834 | Royal LePage
Beechwood, Waterloo
· House
· Cellar
Beechwood, Waterloo · House · Cellar
Welcome to 94 Cambria Street, Stratford! Ideally located just a short walk from downtown amenities, this charming home offers a wonderful blend of character and thoughtful updates. The main floor features a beautifully updated custom kitchen with granite countertops, a unique wine rack, glass display cabinetry, pantry and convenient main-floor laundry. The spacious open-concept living and dining area provides an inviting space for everyday living and entertaining. Upstairs, you'll find all three bedrooms, including a primary bedroom with access to a walk out porch. A perfect spot to enjoy your morning coffee. Additional features include numerous updated windows, a spacious attic offering excellent storage, and a large basement with a bathroom and plenty of potential to finish. A great opportunity in a walkable Stratford location-come see what 94 Cambria Street has to offer! (Id: 27)
$ 599,900
241 Mornington Street, Stratford, ON, N5A 5G4 house for sale | Listing ID X13835 | Royal LePage
View photo
House · for sale
$ 699,900
241 Mornington Street, Stratford, ON, N5A 5G4 house for sale | Listing ID X13835 | Royal LePage
Beechwood, Waterloo
· House
· Garden
Beechwood, Waterloo · House · Garden
Built in 1875, this century home has kept its soul for over 150 years. The elaborate plaster crown mouldings were crafted by hand and show a level of detail that's rarely seen today. The original floors carry generations of stories and still have a warm, lived-in glow that can't be copied. The charm is real, and so are the updates. The roof, eavestroughs and furnace were all replaced in 2023, so you get the romance of an older home without the usual worries. One standout is an incredible 3-piece bathroom with a huge custom glass and tile shower. Thoughtful modern updates run throughout, making the home as comfortable for everyday living as it is beautiful to look at. Outside, a sprawling quarter-acre lot gives you plenty of options, whether that's a dream garden, a workshop or a summer of backyard gatherings. Timeless craftsmanship with modern peace of mind. (Id: 27)
$ 699,900
4302 Perth Line 36 Line, Perth East Ellice, ON, N5A 6S6 house for sale | Listing ID X13837 | Royal LePage
View photo
House · for sale
$ 1,195,000
4302 Perth Line 36 Line, Perth East Ellice, ON, N5A 6S6 house for sale | Listing ID X13837 | Royal LePage
Beechwood, Waterloo
· House
· Office room · Fireplace · Deck · Swimming pool
Beechwood, Waterloo · House · Office room · Fireplace · Deck · Swimming pool
Welcome to 4302 Perth Line 36 just 3 minutes outside of Stratford, Ontario! This 4 Bedroom, 3 bath home features a newly updated kitchen featuring granite countertops, stainless steel appliances including a double wall oven and induction cook top all with ample storage space in the kitchen and the multiple pantry storage closets, a formal dining room, formal living room, bonus sitting room near the kitchen that is perfect for hosting with a cozy gas fireplace. On the main floor you will also find main floor laundry, office space and more. Upstairs you will find an updated Master Ensuite that is oversized with a beautiful tile shower, a sleek vanity with granite counter tops, deep soaker tub and even a spacious walk-in closet. There are also 3 additional bedrooms upstairs and a 4 piece bathroom. Indulge in leisure and entertainment in your private outdoor oasis, boasting an in-ground 18' x 36' saltwater pool for refreshing dips and a large composite deck for gatherings with family. The
$ 1,195,000
120 Landrex Boulevard, Guelph/Eramosa Rockwood, ON, N0B 2K0 house for sale | Listing ID X13836 | Royal LePage
View photo
House · for sale
$ 79,900
Updated
120 Landrex Boulevard, Guelph/Eramosa Rockwood, ON, N0B 2K0 house for sale | Listing ID X13836 | Royal LePage
Beechwood, Waterloo
· House
· Garden · Parking · Air conditioning · Equipped kitchen · Cellar
Beechwood, Waterloo · House · Garden · Parking · Air conditioning · Equipped kitchen · Cellar
Rockwood Bungalow! This impeccable home is so clean it shines like a diamond. Not only is the stately curb appeal super attractive, the interior will blow you away. Greeted by an oversized living room before you enter the eat-in kitchen and then find the hidden family room tucked away from your formal areas. Three bedrooms and a totally updated bathroom with glass surround tub complete the main floor. California Shutters adorn the updated windows. A Convenience door from the garage to the top of the basement steps is ultra handy and can also act as a separate entrance if needed. The wide open bright and dry basement awaits your imagination. This beautiful home proudly sits on a 1/4 acre treed lot. A totally private retreat with mature trees and gardens. Across the road is a park! Come see for yourself. Zero disappointments here. New furnace 2026. Include: Fridge, stove, OTR microwave, dishwasher, new gas dryer, washing machine, 2nd fridge, laundry tower, central air, garage opener, cen
$ 79,900
18 Moderwell Street, Stratford, ON, N5A 7T9 house for sale | Listing ID X13834 | Royal LePage
View photo
House · for sale
$ 520,000
18 Moderwell Street, Stratford, ON, N5A 7T9 house for sale | Listing ID X13834 | Royal LePage
Beechwood, Waterloo
· House
· Office room · Parking
Beechwood, Waterloo · House · Office room · Parking
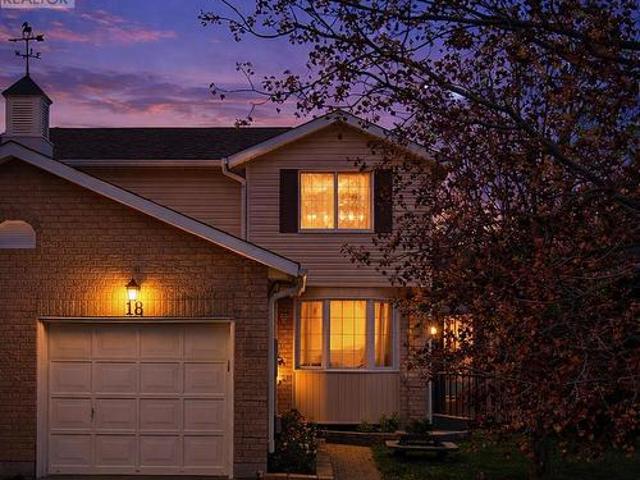
Welcome to this well-maintained 3-bedroom, 1-bath semi-detached home offering comfort, functionality and more. This home features an attached garage, a cozy sunroom addition, perfect for enjoying extra living space throughout the seasons. You will find a practical layout with bright living areas and 3 generously sized bedrooms, offering flexibility for families, tenants, or home office use. Conveniently located near schools, parks, the Stratford General Hospital, and everyday amenities. Whether you're a first-time home buyer looking to enter the market or an investor seeking a solid rental opportunity, this home offers excellent value and long-term potential. (Id: 27)
$ 520,000
220 50 Galt Road, Stratford, ON, N5A 0B2 townhouse for sale | Listing ID X13835 | Royal LePage
View photo
Townhouse · for sale
$ 625,000
220 50 Galt Road, Stratford, ON, N5A 0B2 townhouse for sale | Listing ID X13835 | Royal LePage
Beechwood, Waterloo
· Townhouse
· Garden · Fireplace
Beechwood, Waterloo · Townhouse · Garden · Fireplace
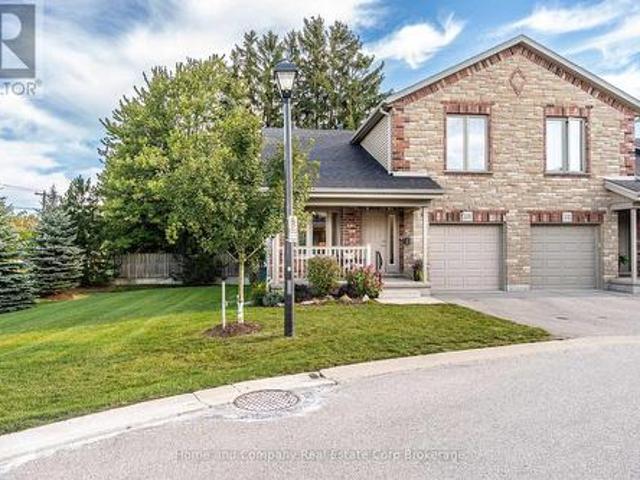
More privacy. More windows. More room to enjoy the view. There's something special about an end unit, and this one is particularly coveted. Tucked at the western end the West Village, on the curve and surrounded by trees and an expansive common side yard, this beautifully maintained bungaloft offers exceptional privacy, extra windows and an abundance of natural light. Inside, the finish and space are equally impressive. The main floor features wood floors, a well-appointed kitchen with granite counters, and an inviting open dining and living area beneath vaulted ceilings and a gas fireplace. The primary bedroom offers ensuite living, with main-floor laundry adding to the convenience. The end-unit advantage really shines in the dining room and loft, where extra windows bring in even more light and connect you to the greenery outside. Upstairs, a spacious second bedroom, full bathroom and lofted den create a private retreat for guests, family or simply a little extra breathing room. The
$ 625,000
2 Doug Foulds Way, Paris, ON, N3L 0K2 house for sale | Listing ID 40866 | Royal LePage
View photo
House · for sale
$ 879,900
2 Doug Foulds Way, Paris, ON, N3L 0K2 house for sale | Listing ID 40866 | Royal LePage
Beechwood, Waterloo
· House
· Fireplace
Beechwood, Waterloo · House · Fireplace
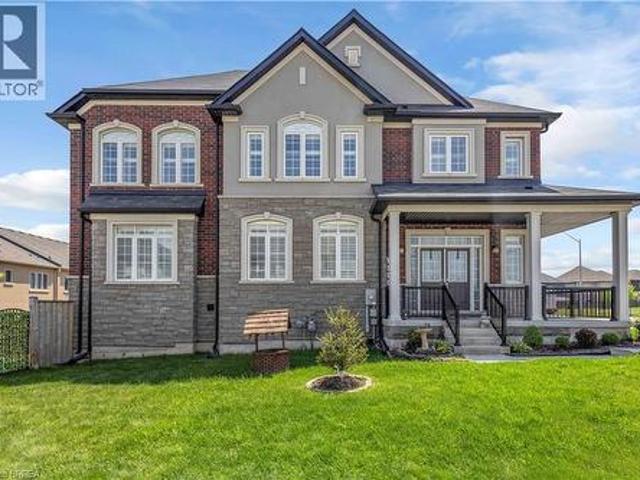
Welcome to 2 Doug Foulds Way, a beautifully upgraded detached home located in the highly desirable Scenic Ridge community of Paris. Situated on a premium corner lot facing the park, this impressive 4-bed, 3 bath home offers luxury finishes, a functional family layout, and exceptional attention to detail throughout. Step inside through the double-door entry into a bright and spacious foyer featuring imported tile flooring, soaring ceilings, and elegant finishes throughout. The open-concept main level showcases extensive pot lighting, coffered ceilings, custom California shutters, and 3/4” hardwood flooring throughout the principal living spaces. The inviting family room is highlighted by a custom stone fireplace mantel with electric insert, flowing seamlessly into the stunning chef-inspired kitchen complete with granite countertops, matching granite backsplash, island, cream cabinetry, pantry, under-cabinet lighting, black stainless steel appliances, gas stove, chimney-style range hood,
$ 879,900
2 Doug Foulds Way, Brant, ON, N3L 0K2 house for sale | Listing ID X13833 | Royal LePage
View photo
House · for sale
$ 879,900
2 Doug Foulds Way, Brant, ON, N3L 0K2 house for sale | Listing ID X13833 | Royal LePage
Beechwood, Waterloo
· House
Beechwood, Waterloo · House
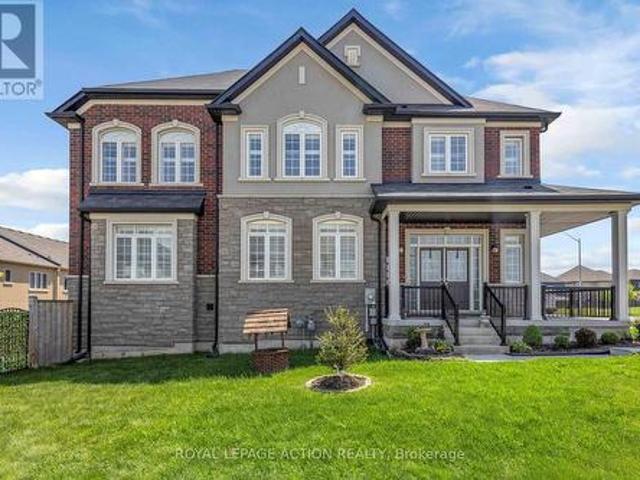
Welcome to 2 Doug Foulds Way, a beautifully upgraded detached home located in the highly desirable Scenic Ridge community of Paris. Situatedon a premium corner lot facing the park, this impressive 4-bed, 3 bath home offers luxury finishes, a functional family layout, and exceptionalattention to detail throughout. Step inside through the double-door entry into a bright and spacious foyer featuring imported tile flooring, soaringceilings, and elegant finishes throughout. The open-concept main level showcases extensive pot lighting, coffered ceilings, custom Californiashutters, and 3/4' hardwood flooring throughout the principal living spaces. The inviting family room is highlighted by a custom stone fireplacemantel with electric insert, flowing seamlessly into the stunning chef-inspired kitchen complete with granite countertops, matching granitebacksplash, island, cream cabinetry, pantry, under-cabinet lighting, black stainless steel appliances, gas stove, chimney-style range hood, andsl
$ 879,900
45 Linden Avenue, Rockwood, ON, N0B 2K0 townhouse for sale | Listing ID 40866 | Royal LePage
View photo
Townhouse · for sale
$ 889,000
45 Linden Avenue, Rockwood, ON, N0B 2K0 townhouse for sale | Listing ID 40866 | Royal LePage
Beechwood, Waterloo
· Townhouse
· Fireplace · Deck · Parking
Beechwood, Waterloo · Townhouse · Fireplace · Deck · Parking
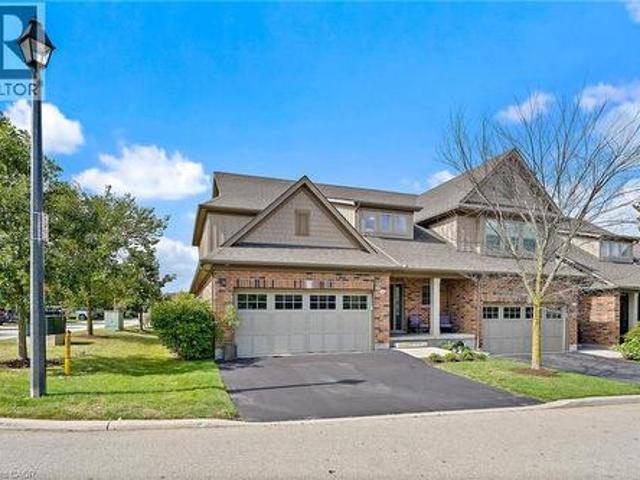
Welcome to 45 Linden Ave, a beautiful end-unit bungaloft condo townhome offering stylish, low-maintenance living in the heart of Rockwood. The spacious foyer greets you with high ceilings, ceramic flooring, a double closet & the convenience of a 2-pc bath. The main floor features a bright open-concept design with hardwood flooring, updated light fixtures & large windows. The dining area flows seamlessly into the Barzotti kitchen, complete with a centre island with seating, stainless steel appliances, granite countertops, a ceramic backsplash, soft-closing drawers, under-cabinet lighting & a walk-in pantry. Overlooking it all, the living room offers a cozy gas fireplace, pot lights & a walkout to the private deck, perfect for barbequing or relaxing outdoors. Beside the kitchen, a well-designed laundry room with built-in cabinetry, laundry sink, storage closet& direct garage access adds everyday convenience. The main floor primary suite is a private retreat, featuring a 4-pc ensuite with
$ 889,000
185 Carters Lane, Guelph/Eramosa Rockwood, ON, N0B 2K0 house for sale | Listing ID X13836 | Royal LePage
View photo
House · for sale
$ 699,900
185 Carters Lane, Guelph/Eramosa Rockwood, ON, N0B 2K0 house for sale | Listing ID X13836 | Royal LePage
Beechwood, Waterloo
· House
· Balcony · Cellar
Beechwood, Waterloo · House · Balcony · Cellar
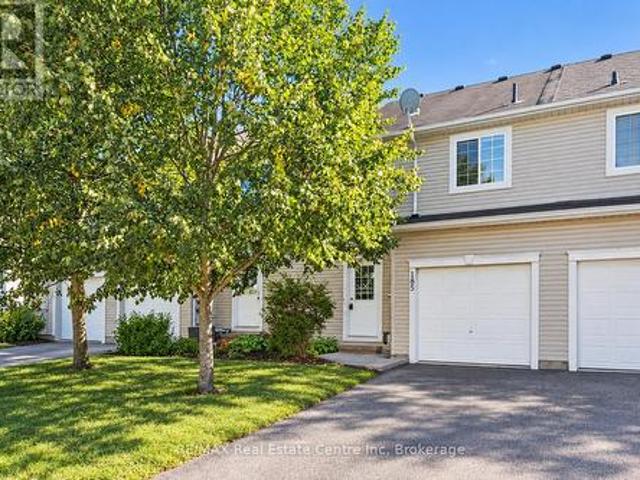
Welcome to 185 Carters Lane, a 3-bedroom, 2.1-bathroom townhouse with a finished walk-out basement, all backing onto a trail and beautiful greenspace! Upon entering, you'll notice the spacious eat-in kitchen featuring handsome dark cabinetry, ample counter space and a breakfast bar for casual seating. There's room for a dining table, whether you're gathering for family dinners or hosting friends. In the bright living room, two large windows frame peaceful greenspace views. Step out onto your private balcony to enjoy them even more. A powder room completes this level. Upstairs, the generous primary bedroom features a walk-in closet and two large windows, including one with a charming window seat. Two additional well-sized bedrooms, convenient second-floor laundry and a 4-piece bathroom with an oversized vanity, deep soaker tub and separate shower complete the upper level. The finished walk-out lower level adds a huge recreation room with large windows that make it feel bright and welcom
$ 699,900
167 Academy Place, Guelph/Eramosa, ON, N0B 2K0 house for sale | Listing ID X13834 | Royal LePage
View photo
House · for sale
$ 799,900
167 Academy Place, Guelph/Eramosa, ON, N0B 2K0 house for sale | Listing ID X13834 | Royal LePage
Beechwood, Waterloo
· House
· Garden · Parking · Fireplace · Cellar
Beechwood, Waterloo · House · Garden · Parking · Fireplace · Cellar
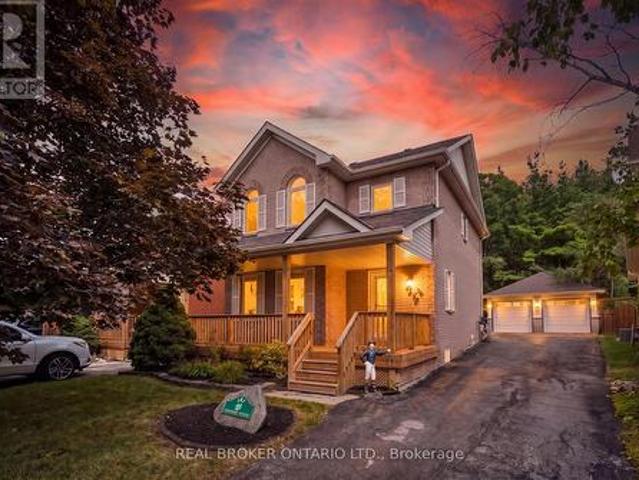
No backyard neighbours. Finished basement. Double car garage. Welcome to 167 Academy Place, a well-appointed detached home offering comfortable living spaces, thoughtful updates and a private rear setting backing onto a forest and trail. The covered front porch, landscaped grounds and no-sidewalk frontage create an inviting exterior with excellent parking convenience. Inside, hardwood flooring extends through the living and dining areas, both enhanced by large windows and fireplaces that create warm, inviting spaces. The kitchen features tile flooring, double sink, backsplash and sliding-door walkout to the fully fenced backyard, making everyday living and entertaining easy. Upstairs, three bedrooms include a spacious primary retreat with vaulted ceiling, large windows, walk-in closet and 4-piece ensuite. The additional bedrooms feature generous windows and closets, with a 4-piece bathroom completing the second level. The fully finished basement provides valuable additional living spac
$ 799,900
42 Emidio Crescent, Brantford, ON, N3R 7Y9 house for sale | Listing ID 40866 | Royal LePage
View photo
House · for sale
$ 929,900
42 Emidio Crescent, Brantford, ON, N3R 7Y9 house for sale | Listing ID 40866 | Royal LePage
Beechwood, Waterloo
· House
· Garden · Parking · Equipped kitchen · Cellar
Beechwood, Waterloo · House · Garden · Parking · Equipped kitchen · Cellar
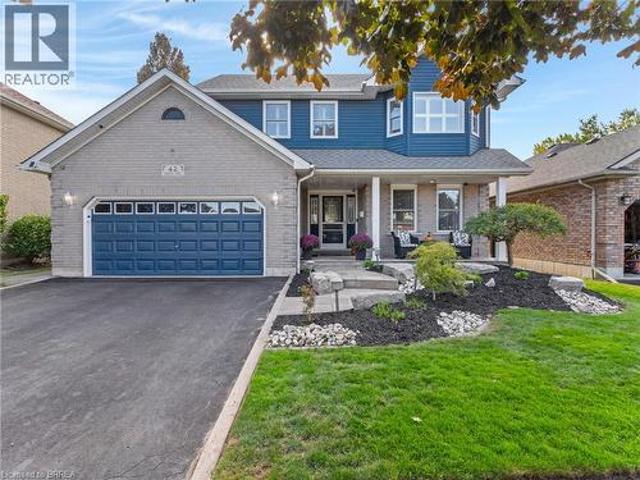
Welcome to the highly desirable Greenbriar neighbourhood! Built in 1997, this two-story home offers 1,791 sqft above grade plus 1,135 sqft of finished basement space delivering nearly 3,000 sqft of total living area. Step inside to a spacious & bright foyer from the charming covered front porch where you will see this lovely family home offers a seamless open-concept floor plan, hard-surface flooring throughout, and elegant California shutters. The heart of the home comes equipped with a stainless steel gas stove, fridge, handy built-in dishwasher, stylish tile backsplash, and ample cabinetry & counter space. It is open to the family room and walks out to the incredible backyard. A main-floor laundry/mudroom (washer/dryer included! )offers easy entry from the attached two-car garage complete with auto opener and a man-door to side lot. Upstairs features three well-sized bedrooms, including a primary suite with a walk-in closet and private three-piece ensuite. There are four full bathro
$ 929,900
113 Sydenham Street, Brantford, ON, N3R 3Y7 house for sale | Listing ID 40865 | Royal LePage
View photo
House · for sale
$ 529,900
113 Sydenham Street, Brantford, ON, N3R 3Y7 house for sale | Listing ID 40865 | Royal LePage
Beechwood, Waterloo
· House
· Garden · Fireplace · Parking · Cellar
Beechwood, Waterloo · House · Garden · Fireplace · Parking · Cellar
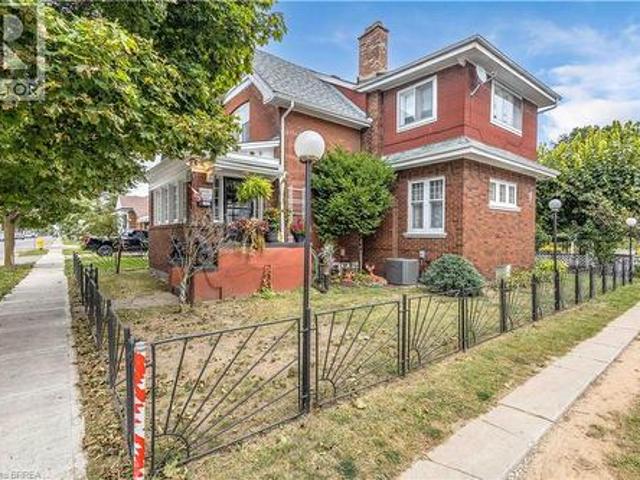
Offered for sale on MLS for the very first time, welcome to 113 Sydenham Street—a spacious red-brick home filled with warmth, character and exciting possibilities. Offering approximately 1,898 sq. Ft. above grade, the versatile layout includes four bedrooms, with one conveniently located on the main floor, plus a family room on the second level. The heart of the home is the impressive 24-foot living room, complemented by a classic fireplace, hardwood flooring, rich natural-wood trim and beautiful French doors. A separate dining room provides plenty of space for family gatherings, while the screened porch is a charming spot to relax and enjoy the warmer months. The basement adds a recreation room, utility space and excellent storage. Outside, you’ll find a deep fenced yard with room for children, pets, gardening and entertaining, along with a long private driveway and detached garage. Lovingly enjoyed for generations, this solid home presents a wonderful opportunity to preserve its time
$ 529,900
149 King Street, Burford, ON, N0E 1A0 house for sale | Listing ID 40860 | Royal LePage
View photo
House · for sale
$ 849,900
149 King Street, Burford, ON, N0E 1A0 house for sale | Listing ID 40860 | Royal LePage
Beechwood, Waterloo
· House
· Garden · Fireplace · Parking · Deck
Beechwood, Waterloo · House · Garden · Fireplace · Parking · Deck
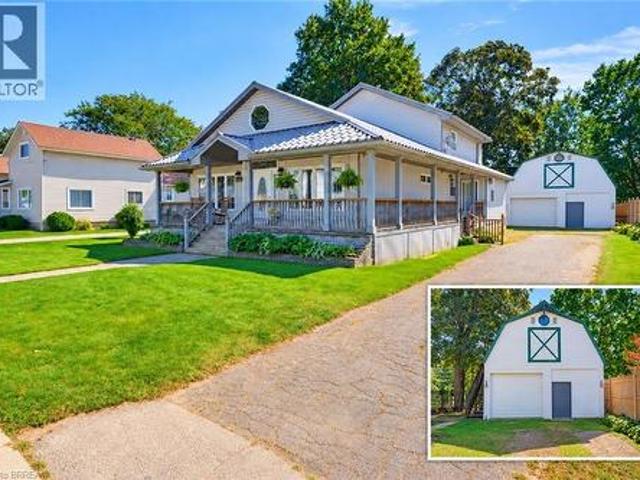
Welcome to 149 King Street, a character filled 2 storey home offering exceptional space, functionality and small-town living in the heart of Burford. The main living room immediately stands out with impressive 10-foot ceilings and a natural gas fireplace, creating a warm, open space for everyday living and entertaining. The home offers 4 bedrooms, 2.5 bathrooms, generous principal rooms and additional finished living space in the lower level. Outside, the property really separates itself. The mature, park-like backyard provides plenty of room to relax, entertain and enjoy the outdoors, while the massive 25' x 22' rear deck gives you an incredible space for summer dinners, gatherings and quiet evenings at home. For anyone looking for serious garage space, this one delivers. The oversized detached garage measures approximately 38'9 x 21'2 and features a natural gas furnace, hydro with 60-amp service and additional loft/storage space above. Whether you need room for vehicles, a workshop,
$ 849,900
48 Nightingale Drive, Brantford, ON, N3T 0G3 house for sale | Listing ID 40866 | Royal LePage
View photo
House · for sale
$ 649,900
48 Nightingale Drive, Brantford, ON, N3T 0G3 house for sale | Listing ID 40866 | Royal LePage
Beechwood, Waterloo
· House
· Patio · Garden · Fireplace · Deck · Cellar
Beechwood, Waterloo · House · Patio · Garden · Fireplace · Deck · Cellar
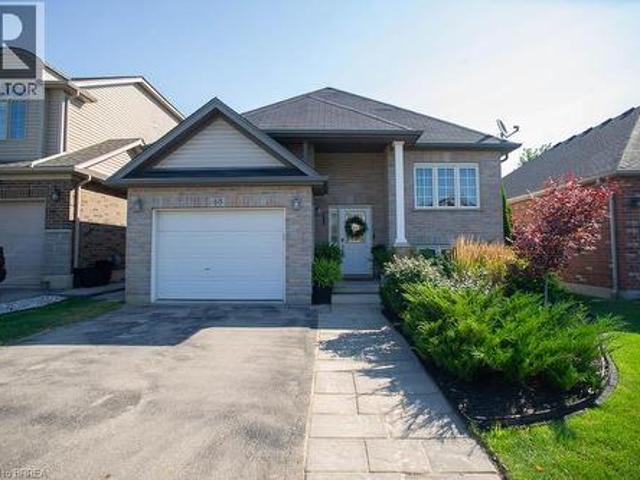
Welcome to 48 Nightingale Drive, where stylish living meets family-friendly comfort in one of West Brant's most sought-after neighbourhoods! Sitting on a quiet cul-de-sac, this beautifully maintained raised bungalow offers over 2,260 sqft of finished living space, with 2+2 bedrooms, 2 full baths, and an inviting open-concept layout designed for everyday living & effortless entertaining. The bright main floor features a spacious living room that flows seamlessly into the dining area and well-appointed kitchen, complete with ample cabinetry, a large pantry, and patio doors leading to the backyard. Two generous bedrooms and a 4-piece bath complete the main level. Downstairs, the fully finished basement expands your living space with 2 additional bedrooms, a second 4 pc bath, convenient laundry, and a large rec room highlighted by a cozy natural gas fireplace and beam ceiling detail. Step outside to your own private backyard retreat with a fully fenced yard, spacious deck, above-ground poo
$ 649,900
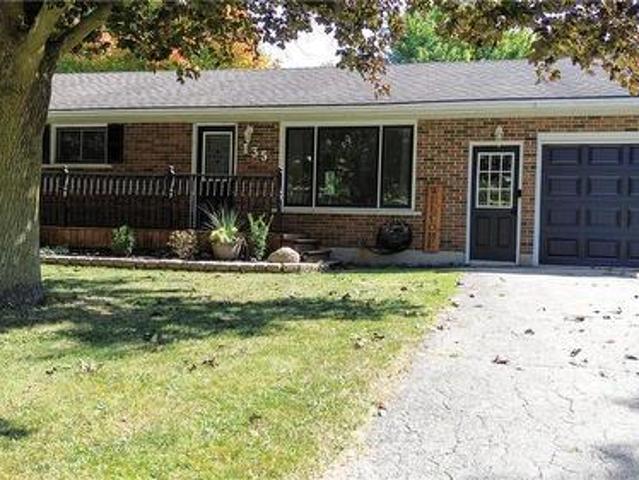
135 Queen Street, North Perth Elma, ON, N0G 1B0 house for sale | Listing ID X13836 | Royal LePage
View photo
House · for sale
$ 589,900
135 Queen Street, North Perth Elma, ON, N0G 1B0 house for sale | Listing ID X13836 | Royal LePage
Beechwood, Waterloo
· House
· Garden · Deck · Swimming pool · Parking · Cellar
Beechwood, Waterloo · House · Garden · Deck · Swimming pool · Parking · Cellar
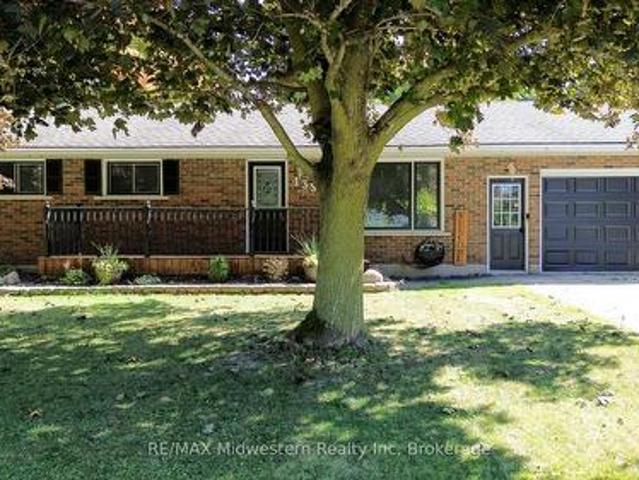
This distinguished 4-bedroom residence offers a bright, cheerful kitchen seamlessly connected to a welcoming dining room overlooking the expansive backyard. Outdoor living is elevated with a pool, a generous deck for lounging, and a separate storage shed ideal for organizing all maintenance accessories. The home further features a private walk-up from the basement to the garage, providing exceptional convenience, versatility, and privacy for daily living. (Id: 27)
$ 589,900
2255 Mohawk Trail, Campbellville, ON, L0P 1B0 house for sale | Listing ID 40866 | Royal LePage
View photo
House · for sale
$ 2,075,000
2255 Mohawk Trail, Campbellville, ON, L0P 1B0 house for sale | Listing ID 40866 | Royal LePage
Beechwood, Waterloo
· House
· Fireplace
Beechwood, Waterloo · House · Fireplace
Welcome To An Extraordinary Offering In The Prestigious Countryside Enclave Of Campbellville-Where Refined Estate Living Meets Effortless Connectivity, Just Moments From Major Highways For A Seamless Commute. Set On An Impressive 2.18-Acre Corner Lot Within An Exclusive Executive Cul-De-Sac, This Impeccably Renovated And Energy Efficient Residence Showcases A Rare Blend Of Luxury, Efficiency, And Design. A Grand Arrival Awaits With An Oversized Foyer Featuring Dual Closets And A Striking Scarlett O'Hara Staircase. The Open-Concept Main Level Is Designed For Elevated Entertaining And Everyday Comfort, Featuring A Breathtaking Great Room With Vaulted Ceilings, Skylights, And A Gas Fireplace Flowing Seamlessly Into A Sophisticated Dining Area And A Chef-Inspired Kitchen Complete With Premium Appliances, Custom Cabinetry, Quartz Countertops, And A Classic Farmhouse Sink. The Main Floor Primary Suite Offers A Private Retreat With A Spa-Inspired 5-Piece Ensuite Featuring A Glass Shower And D
$ 2,075,000
135 Queen Street S, Atwood, ON, N0G 1B0 house for sale | Listing ID 40867 | Royal LePage
View photo
House · for sale
$ 589,900
135 Queen Street S, Atwood, ON, N0G 1B0 house for sale | Listing ID 40867 | Royal LePage
Beechwood, Waterloo
· House
· Deck · Swimming pool · Parking · Cellar
Beechwood, Waterloo · House · Deck · Swimming pool · Parking · Cellar
Completely updated 4-bedroom bungalow on a large lot, featuring a sparkling pool with a 2-tiered deck and beautifully finished interior throughout. The bright, modern layout flows into a fully finished basement with a convenient walk-up to the garage—perfect for easy access and everyday living. A move-in-ready home offering style, space, and exceptional outdoor enjoyment. (Id: 27)
$ 589,900
236 Ridge Road, Cambridge, ON, N3E 0C2 house for sale | Listing ID X13832 | Royal LePage
View photo
House · for sale
$ 1,099,000
236 Ridge Road, Cambridge, ON, N3E 0C2 house for sale | Listing ID X13832 | Royal LePage
Beechwood, Waterloo
· House
· Office room · Balcony · Fireplace
Beechwood, Waterloo · House · Office room · Balcony · Fireplace
Price Right for Quick Sale! This stunning 3,167 sq. Ft. home features 4 spacious bedrooms plus a huge loft/office that can easily be converted into a 5th bedroom, complete with its own private balcony. Enjoy 4 washrooms, 9-foot ceilings on the main floor, upgraded 8-foot-tall doors, and a bright office with a beautiful bay window. The open-concept layout offers a spacious family room with a gas fireplace, formal dining room, and an impressive kitchen featuring granite countertops, granite backsplash, and upgraded taller cabinets. This fully brick home is ideally located just steps from breathtaking walking trails, parks, and schools-perfect for families looking for space, comfort, and an incredible community lifestyle! (Id: 27)
$ 1,099,000
736 Wood Lily Street, Waterloo, ON, N2V 0C3 house for sale | Listing ID 40866 | Royal LePage
View photo
House · for sale
$ 999,990
736 Wood Lily Street, Waterloo, ON, N2V 0C3 house for sale | Listing ID 40866 | Royal LePage
Beechwood, Waterloo
· House
· Patio · Garden · Office room · Balcony · Cellar
Beechwood, Waterloo · House · Patio · Garden · Office room · Balcony · Cellar
Welcome to 736 Wood Lily Street, a contemporary executive residence offering over 3,400 square feet of finished living space in Waterloo’s prestigious Vista Hills community. This modern architectural masterpiece features a bright, open-concept main level elevated by nine-foot ceilings, wide oak stairs, and over $85,000 in premium upgrades. The gourmet chef’s kitchen boasts custom white cabinetry and premium built-in appliances, flowing effortlessly into a fully fenced backyard oasis complete with a newly finished interlocking stone patio. Upstairs, you will find a sprawling family room, a dedicated home office, and a luxurious primary suite featuring its own private covered balcony and a spa-like five-piece ensuite. The fully finished basement is an entertainer's dream, showcasing a massive recreation room with a custom home theater accent wall and a luxury wet bar. Located just steps from top-rated Vista Hills Public School and scenic trails, this incredible home is also only five min
$ 999,990
55 Darby Road, Guelph, ON, N1K 1R6 house for sale | Listing ID X13832 | Royal LePage
View photo
House · for sale
$ 975,000
55 Darby Road, Guelph, ON, N1K 1R6 house for sale | Listing ID X13832 | Royal LePage
Beechwood, Waterloo
· House
· Garden · Office room · Fireplace · Deck · Parking
Beechwood, Waterloo · House · Garden · Office room · Fireplace · Deck · Parking
Beautifully updated and versatile family home in Guelph's west end. Generous living space, a large fenced yard and City-approved self-contained accessory apartment. The main level is bright, stylish and designed for everyday family living. Vaulted ceilings and a gas fireplace with stone surround create a dramatic focal point in the living and dining area, while the updated kitchen features crisp white cabinetry, sleek counters, stainless steel appliances and a sunny breakfast area overlooking the backyard. Just off the kitchen, the spacious family room offers a relaxed second living space with a walkout to the deck and yard. Main-floor laundry, a convenient powder room and direct garage access add to the practicality of the layout. Upstairs, hardwood stairs lead to three comfortable bedrooms and two full bathrooms. The spacious primary bedroom features two closets and its own ensuite, while the additional bedrooms offer great space for family, guests or a home office. Matching flooring
$ 975,000
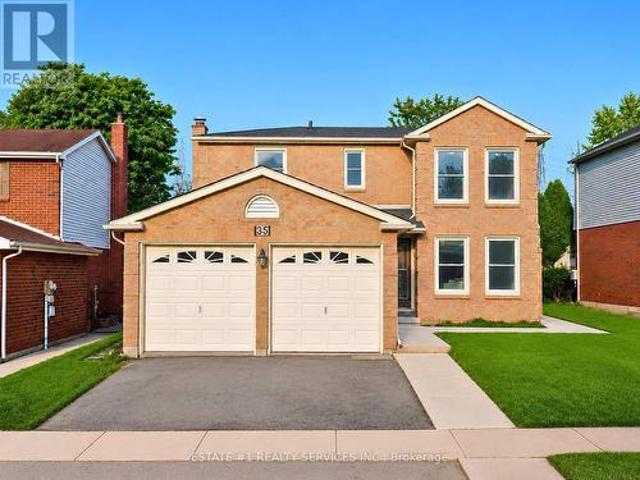
35 Golden Meadow Drive, Kitchener, ON, N2N 2L9 house for sale | Listing ID X13830 | Royal LePage
View photo
House · for sale
$ 749,900
35 Golden Meadow Drive, Kitchener, ON, N2N 2L9 house for sale | Listing ID X13830 | Royal LePage
Beechwood, Waterloo
· House
· Cellar
Beechwood, Waterloo · House · Cellar
Legal*. Second dwelling Basement permit & inspection report attached! *Loaded with over $100,000 in upgrades*. And Improvements! This beautifully updated home features an extensively finished. *1052 Sq ft Legal basement. *with approximately $75,000 invested, a professionaly finished pathway/landscapping valued at approx $7,000, a newer roof worth about $7,000 and about $10,000 invested in flooring. Additional upgrades include premium Vinyl flooring, New Pot lights, modern finishes and numerous other improvements throughout. The list of upgrades goes on and on! RARELY DOES A BEAUTIFUL HOME OFFER THIS MUCH SPACE, 4 BEDROOMS + 2 BEDROOM LEGAL BASEMENT WITH 3+2 WASHROOMS AND A FANTASTIC LOCATION IN ONE PACKAGE*Welcome to 35 Golden Meadow Drive, spacious, freshly painted, beautifully maintained 4-bedroom detached family home nestled in the highly desirable Forest Heights neighbourhood of Kitchener. This home offers over 3,000 sq. Ft. of total living space, comfort and exceptional value for
$ 749,900
299 Dale Crescent, Waterloo, ON, N2J 3Y4 house for sale | Listing ID 40866 | Royal LePage
View photo
House · for sale
$ 699,900
299 Dale Crescent, Waterloo, ON, N2J 3Y4 house for sale | Listing ID 40866 | Royal LePage
Beechwood, Waterloo
· House
· Garden · Parking
Beechwood, Waterloo · House · Garden · Parking
Welcome to 299 Dale Crescent – your chance to own a beautifully updated home on a quiet crescent in Waterloo's sought-after Glenridge neighbourhood. This bright and inviting 3 bedroom, 2 bathroom home has been extensively renovated, featuring modern finishes, updated flooring, and lighting throughout. The spacious open concept main level boasts an updated kitchen with quartz countertops by Franklin Kitchens and upgraded stainless-steel appliances, a living room with an accent wall and large windows, and a dining room with a bay window. The second level offers 3 spacious bedrooms and a fully renovated bathroom. The lower level includes a separate entrance, a fully finished rec room, bathroom, and laundry room, an ideal space for relaxation or entertaining. Outside, enjoy a private fenced backyard with a large yard and detached double car garage. Don't miss this rare opportunity to own a turn-key home with major updates already complete. (Id: 27)
$ 699,900
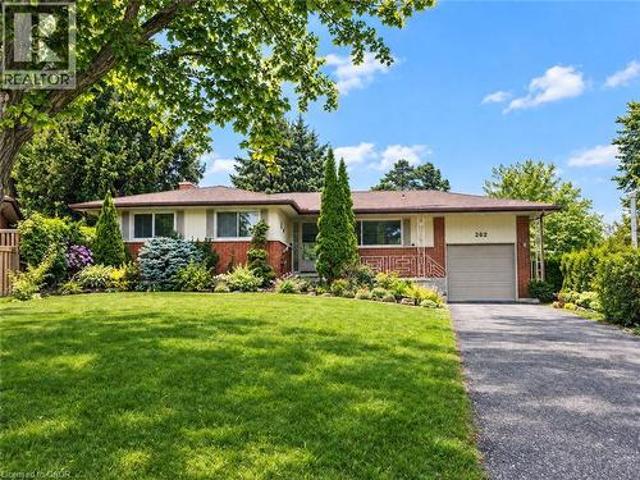
262 Carlaw Place, Waterloo, ON, N2J 3Y9 house for sale | Listing ID 40866 | Royal LePage
View photo
House · for sale
$ 650,000
262 Carlaw Place, Waterloo, ON, N2J 3Y9 house for sale | Listing ID 40866 | Royal LePage
Beechwood, Waterloo
· House
· Parking
Beechwood, Waterloo · House · Parking
First time offered for sale since 1974! A rare opportunity in sought-after Lincoln Heights, tucked away on a quiet Waterloo cul-de-sac and set on an amazing oversized pie-shaped lot! This spacious 1,345 sq. Ft. bungalow offers a fantastic layout and loads of potential for buyers ready to add their own style and build equity. The main floor features an extra-large eat-in kitchen, separate dining room and a bright, spacious living room highlighted by wall-to-wall windows overlooking the property. The home offers 3 bedrooms and a 4-piece main bath, while the finished lower level provides even more living space with a large rec room, den, potential 4th bedroom and 3-piece bath. Outside, the exceptional pie-shaped lot offers plenty of room to enjoy, while the attached garage and generous parking add everyday convenience. An outstanding Waterloo location with easy access to the expressway, Uptown Waterloo, shopping, schools, parks and amenities. This is a true sweat-equity opportunity with t
$ 650,000

Get email alerts

Don't miss out: be the first to know about new properties

The alert was correctly created

On subscribing you accept the conditions of use and the privacy policy
Alert
Receive new ads in your inbox
Save this search
Receive alerts for new listings

We'll send you an email when we have new properties for: "Houses for sale in Beechwood, Waterloo"

The alert was correctly created

Get email alerts and be the first to see new listings
Required field
On subscribing I accept the terms of the privacy policy
Perfect! You'll soon start receiving new listings via email
Alert
Receive an email when we have new ads for Houses for sale in Beechwood, Waterloo
Save this search
Filters

Bedrooms

Area (sq.ft)

sq.ft
sq.ft

Price

$
$

Filter by property type

Bathrooms

Clear all filters
Receive notifications when new entries are published.