6,982 houses for sale in Belford

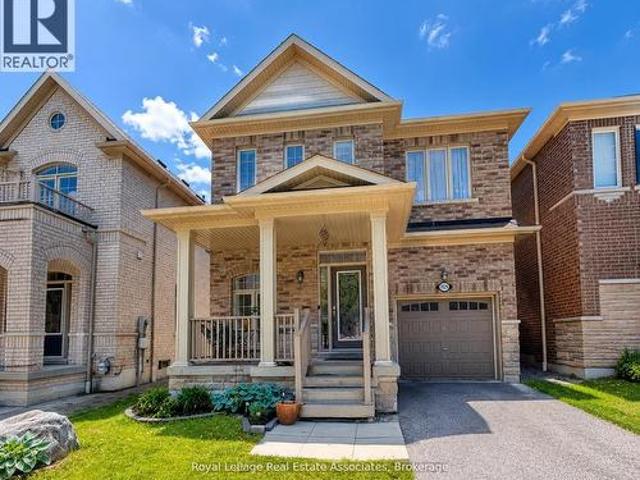
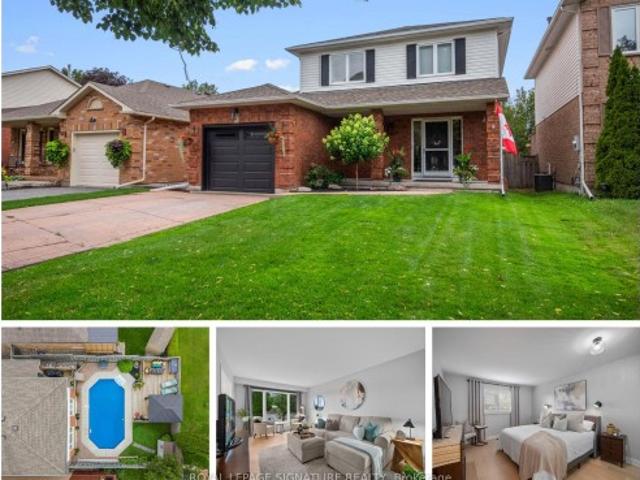
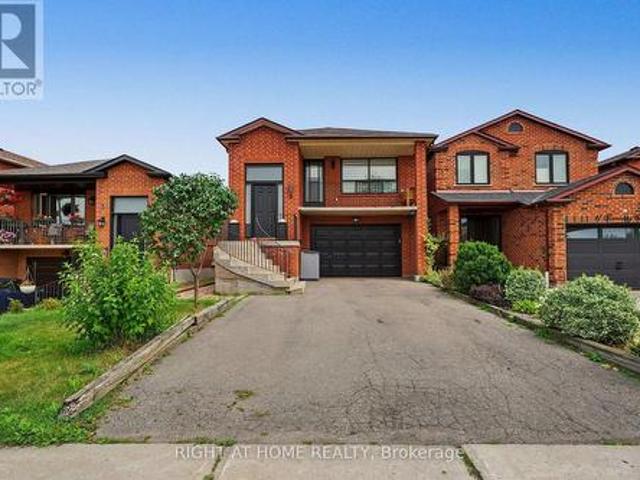
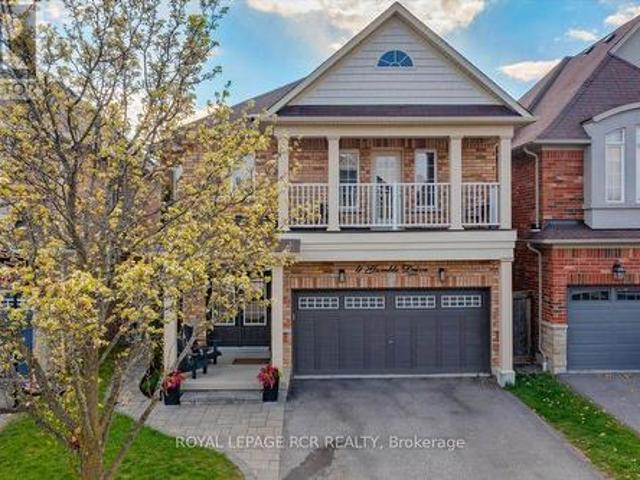
95 Gilbank Drive, Aurora, ON, L4G 5E2 house for sale | Listing ID N13672 | Royal LePage
View photo
House · for sale
$ 1,250,000
New
95 Gilbank Drive, Aurora, ON, L4G 5E2 house for sale | Listing ID N13672 | Royal LePage
Belford
· House
· Patio · Garden · Office room · Fireplace · Deck · Parking · Cellar
Belford · House · Patio · Garden · Office room · Fireplace · Deck · Parking · Cellar
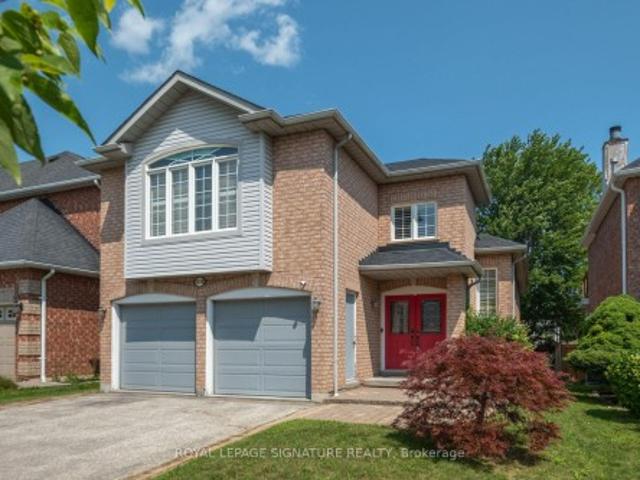
Welcome to 95 Gilbank Drive, a spacious four-bedroom, four-bathroom detached home in a sought-after Aurora neighbourhood of Aurora Heights. The bright, functional main level features hardwood flooring, generous principal rooms, a welcoming fireplace, formal living and dining areas, and an eat-in kitchen surrounded by windows overlooking the backyard. Convenient main-floor laundry and an attached two-car garage add to the home's everyday practicality. Upstairs, the spacious primary retreat is complemented by a beautifully updated, spa-inspired ensuite featuring a soaker tub and glass-enclosed shower. Three additional bedrooms provide plenty of room for family, guests or a home office. The finished basement extends the living space, while the backyard offers both a deck and patio for relaxing, dining and entertaining outdoors. A wonderful opportunity to make your home in one of Aurora's established, family-friendly communities. (Id: 27)
$ 1,250,000
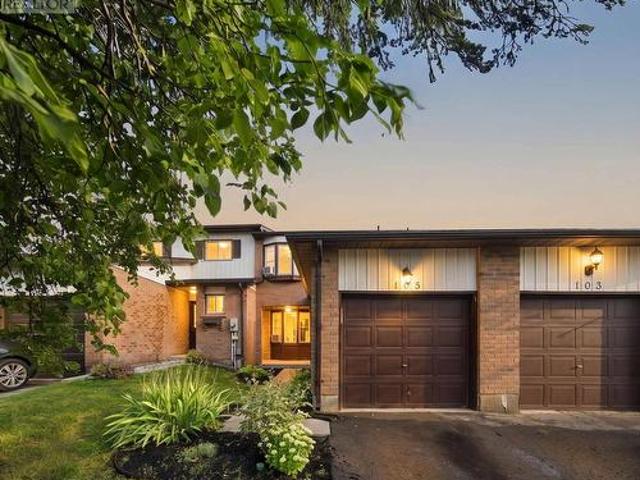
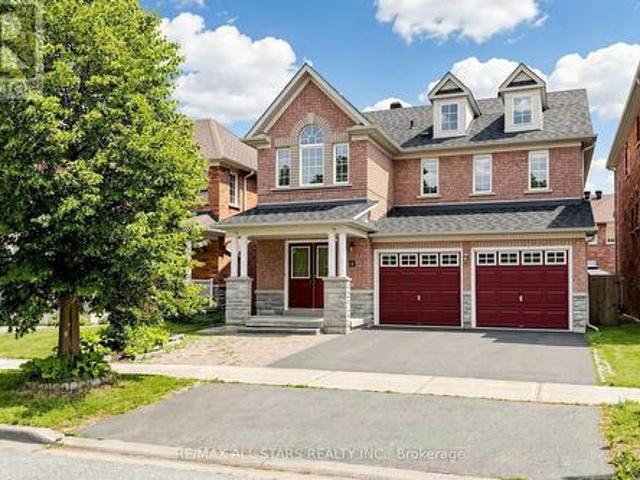
105 700 Harmony Road N, Oshawa Pinecrest, ON, L1K 1S2 townhouse for sale | Listing ID E13670 | Royal LePage
View photo
Townhouse · for sale
$ 399,900
New
105 700 Harmony Road N, Oshawa Pinecrest, ON, L1K 1S2 townhouse for sale | Listing ID E13670 | Royal LePage
Belford
· Townhouse
· Fireplace · Cellar
Belford · Townhouse · Fireplace · Cellar
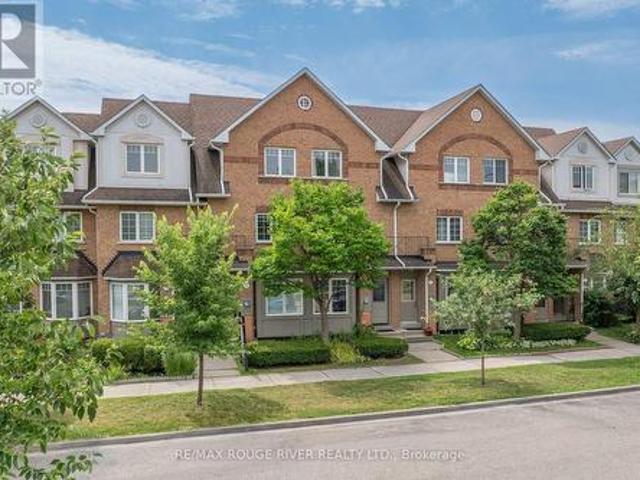
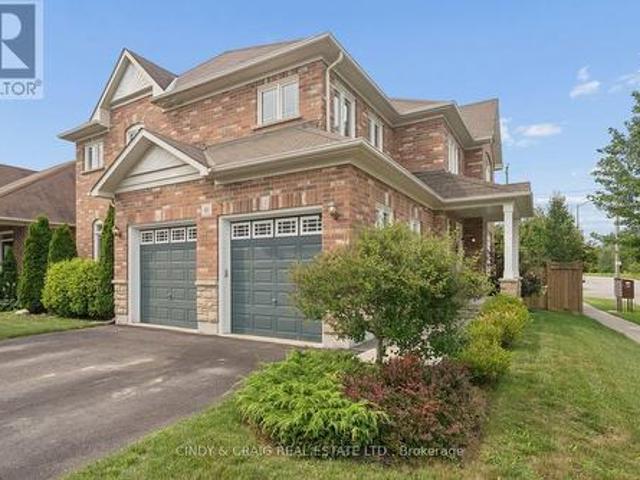
Welcome to this bright and inviting 3-bedroom, 3-bathroom condo townhouse in the desirable Pinecrest community of Oshawa! Featuring a bright, open-concept main floor, this home offers a comfortable and functional layout perfect for both everyday living and entertaining. The updated kitchen features beautiful cabinetry and quality appliances, offering plenty of style and storage. The combined living and dining area provides a spacious setting for family and guests, with a walk-out to your private upper deck-perfect for enjoying your morning coffee or relaxing outdoors. Upstairs, you'll find three good sized bedrooms and a full bathroom, providing plenty of space for the whole family. The finished basement adds valuable living space with an open recreation room, cozy fireplace, convenient 2-piece bathroom, laundry room, and lots of storage. A home offering comfort, functionality, and plenty of living space in a great Oshawa location. (Id: 27)
$ 399,900
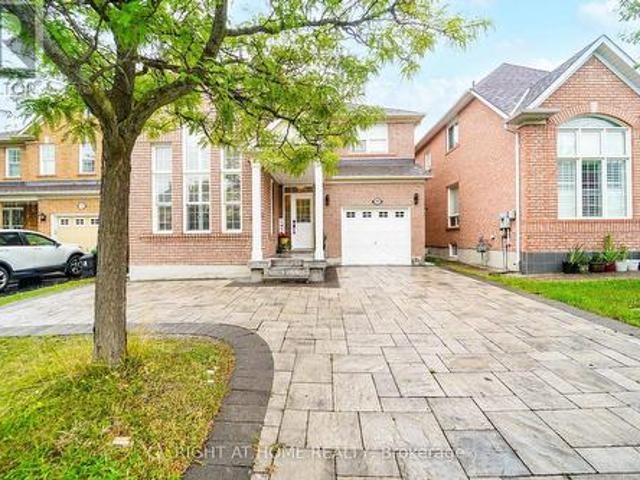
1481 Evangeline Drive, Oshawa Lakeview, ON, L1J 3S8 house for sale | Listing ID E13670 | Royal LePage
View photo
House · for sale
$ 560,000
New
1481 Evangeline Drive, Oshawa Lakeview, ON, L1J 3S8 house for sale | Listing ID E13670 | Royal LePage
Belford
· House
· Garden · Parking · Cellar
Belford · House · Garden · Parking · Cellar
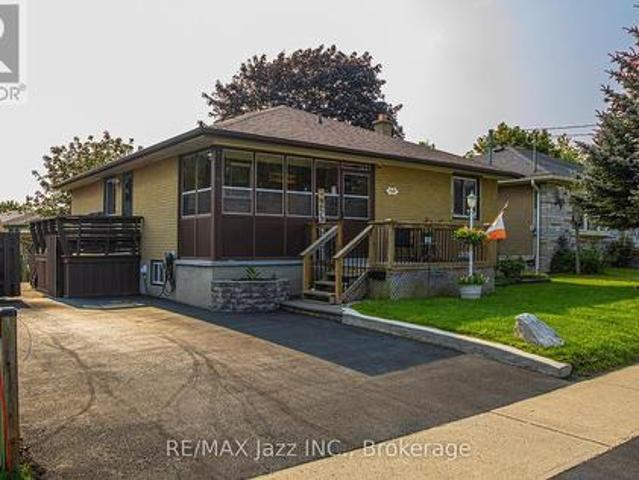
Beautifully maintained 3+1 bedroom, 2 full bath detached brick bungalow with a walk-up basement entrance, located in a welcoming family-oriented neighbourhood. The spacious open-concept main floor creates an inviting atmosphere for family living and entertaining. Features include a fully fenced yard, parking for 3 cars, and a location close to shopping, schools, parks, community center, the lake, and Highway 401 access. Whether you're a first-time buyer, growing family, or down sizer looking for one-level living with extra space, this home checks all the boxes. Spacious Bungalows like this don't last long! Discover why this could be your next home. (Id: 27)
$ 560,000
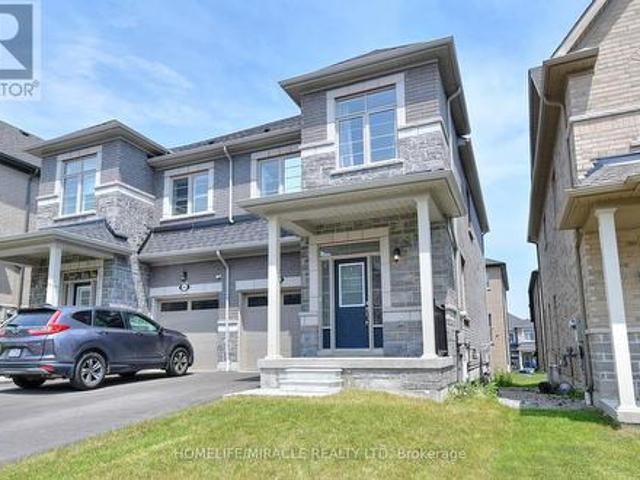
1519 Napanee Road, Pickering, ON, L1V 6N9 house for sale | Listing ID E13666 | Royal LePage
View photo
House · for sale
$ 875,000
New
1519 Napanee Road, Pickering, ON, L1V 6N9 house for sale | Listing ID E13666 | Royal LePage
Belford
· House
· Parking · Fireplace · Cellar
Belford · House · Parking · Fireplace · Cellar
We all know how difficult it can be to obtain a bungalow so here is an excellent opportunity that you don't want to miss! If you are looking to downsize but not compromise on room dimensions, want less stairs, need a primary bedroom on the same floor, take a look at this 2 bedroom home featuring hardwood floors throughout. This raised bungalow is perfect for empty-nesters! A nicely appointed kitchen with granite countertops, gas stove and california shutters. The primary bedroom is generous in size and features a 5 pc ensuite complete with a soaker tub, separate shower and a spacious vanity with a decorative vessel sink. The highlight of this home might be the huge family room with a gas fireplace. A perfect retreat to sit back and watch a good movie! Interlock walkway, 2 car garage and an unfinished basement where you can add your final touches. Shingles (approx. 2020). Come and see for yourself
$ 875,000
6 Steinway Drive, Scugog, ON, L9L 1V3 house for sale | Listing ID E13672 | Royal LePage
View photo
House · for sale
$ 779,500
New
6 Steinway Drive, Scugog, ON, L9L 1V3 house for sale | Listing ID E13672 | Royal LePage
Belford
· House
· Patio
Belford · House · Patio
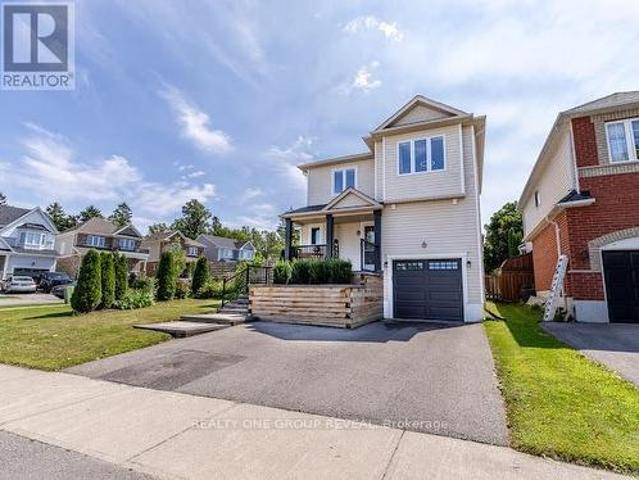
Welcome to 6 Steinway Drive, a beautifully updated 3-bedroom, 2-bathroom home in one of Port Perry's most desirable family-friendly neighbourhoods. Thoughtfully renovated throughout, this move-in-ready home offers stylish finishes, modern upgrades, and an exceptional location just minutes from everything this charming community has to offer. Leave the car at home and enjoy a short walk to Port Perry's historic downtown, scenic waterfront, restaurants, cafés, boutique shopping, parks, and year-round community events, with transit conveniently located just steps away. Inside, the bright main floor is highlighted by a stunning white kitchen featuring granite countertops, a centre island, and a new refrigerator (2026), creating the perfect space for everyday living and entertaining. Updated flooring runs throughout the home with virtually no carpet, complemented by custom blinds (2025) and UV privacy window tinting on the family room window and patio door. Both bathrooms were fully renovat
$ 779,500
91 23 Hedge End Road, Toronto, ON, M1B 5Z4 townhouse for sale | Listing ID E13665 | Royal LePage
View photo
Townhouse · for sale
$ 599,900
New
91 23 Hedge End Road, Toronto, ON, M1B 5Z4 townhouse for sale | Listing ID E13665 | Royal LePage
Belford
· Townhouse
· Garden · Fireplace · Parking · Air conditioning · Cellar
Belford · Townhouse · Garden · Fireplace · Parking · Air conditioning · Cellar
Tucked into a quiet enclave directly across from Zooview Park and playground, this townhouse is so close to some of the best green space in the east end National Rouge Park's trail network. It's a setting that suits nature lovers and families who actually want to use a park, not just look at one. Inside you'll fall in love with the common areas finished in laminate flooring, open concept design, a beautiful recently renovated kitchen that the cook in the family will enjoy wholeheartedly, breakfast bar and walkout to the backyard. Finished basement with a cozy rec room, electric fireplace, 2 pc bath, and laundry room. Furnace and Central Air have been replaced in 2022, Garage door updated in 2021, Appliances, front Door, basement windows and back screen door updated, the maintenance fee covers the roof, landscaping and gutters. This layout gives the primary bedroom real presence: it spans the entire third floor along with its en-suite bathroom, creating a private retreat separate from t
$ 599,900
65 Ridge Point Crescent, Toronto, ON, M6M 2Z7 house for sale | Listing ID W13671 | Royal LePage
View photo
House · for sale
$ 999,900
New
65 Ridge Point Crescent, Toronto, ON, M6M 2Z7 house for sale | Listing ID W13671 | Royal LePage
Belford
· House
· Air conditioning · Cellar
Belford · House · Air conditioning · Cellar
Welcome to this well-located detached bungalow in North York! This 3bedroom home offers comfortable living with a separate basement entrance and plenty of potential to create additional living, recreation, or workspace. Backing onto green space, the property offers a peaceful outdoor setting while remaining close to shopping, parks, transit, schools, fitness facilities, and a wide range of city amenities, A great choice for buyers seeking an affordable way to enjoy detached. Home living with convenience, flexibility, and easy access to everything Toronto has to offer. Furnace & A/C (2021), Roof (2021). (Id: 27)
$ 999,900
58 Margaret Graham Crescent, East Gwillimbury, ON, L0G 1M0 house for sale | Listing ID N13672 | Royal LePage
View photo
House · for sale
$ 775,000
New
58 Margaret Graham Crescent, East Gwillimbury, ON, L0G 1M0 house for sale | Listing ID N13672 | Royal LePage
Belford
· House
· Cellar
Belford · House · Cellar
Welcome to this beautifully maintained family home, perfectly positioned in a highly sought-after, family-friendly neighborhood just moments from top-rated schools, parks, and everyday conveniences. Thoughtfully designed for modern living, this residence offers 3 spacious bedrooms, a fully finished basement, and two full bathrooms, delivering both comfort and versatility. The main level showcases elegant engineered hardwood flooring, smooth ceilings, and pot lights that create a bright, refined ambiance throughout. The well-appointed kitchen features stainless steel appliances, a stylish backsplash, and generous workspace-ideal for both everyday living and effortless entertaining. Upstairs, you'll find well-proportioned bedrooms with durable laminate flooring and a beautifully appointed 4-piece bathroom. The finished basement extends the living space with exceptional flexibility, complete with vinyl flooring, pot lights, a built-in pantry, and a contemporary 3-piece bathroom with a gla
$ 775,000
11 235 Mclevin Avenue, Toronto, ON, M1B 0E8 townhouse for sale | Listing ID E13666 | Royal LePage
View photo
Townhouse · for sale
$ 519,999
New
11 235 Mclevin Avenue, Toronto, ON, M1B 0E8 townhouse for sale | Listing ID E13666 | Royal LePage
Belford
· Townhouse
· Patio
Belford · Townhouse · Patio
LOVE WHERE YOU LIVE' Welcome to this stunning 2024-built, Ground level condo townhouse in the family-friendly & highly sought-after Malvern community in Toronto. Fully renovated & refreshed by the builder in August 2026, this bright, spacious, East West facing sun-filled & beautifully maintained home offers approx 919 sq. Ft. of stylish, carpet-free living with 3 generously sized bedrooms, A rare find. Step inside to a fresh, modern interior featuring a chef-inspired eat-in kitchen with sleek quartz countertops, updated cabinetry & hardware, stylish backsplash and BRAND-NEW stainless steel appliances. Walk out directly from the Living Room to your private, fully fenced patio, your own outdoor retreat, perfect for morning coffee, summer BBQs, entertaining or simply unwinding. Freshly painted throughout with convenient ensuite laundry, this home is truly TURNKEY & MOVE-IN READY. Walking distance to Malvern Town Centre and enjoy easy access to Scarborough Town Centre, schools, parks, play
$ 519,999
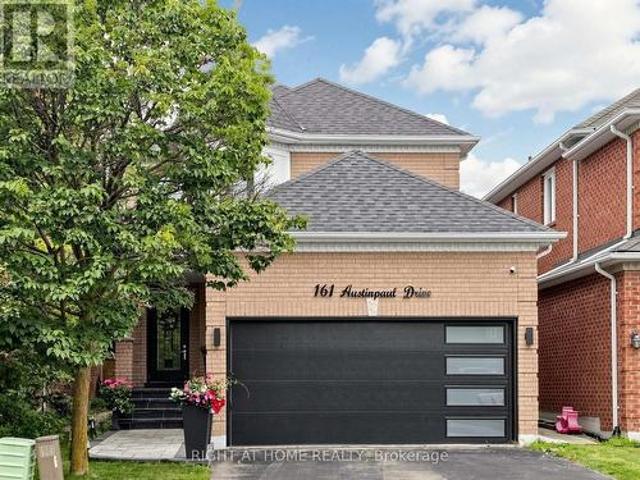
161 Austinpaul Drive N, Newmarket, ON, L3X 2K6 house for sale | Listing ID N13670 | Royal LePage
View photo
House · for sale
$ 1,099,000
New
161 Austinpaul Drive N, Newmarket, ON, L3X 2K6 house for sale | Listing ID N13670 | Royal LePage
Belford
· House
· Garden · Parking · Air conditioning · Cellar
Belford · House · Garden · Parking · Air conditioning · Cellar
Welcome to this beautifully Fully Renovated family home in the highly desirable Summerhill Estates community of Newmarket! This move-in-ready home has been extensively renovated from top to bottom, offering peace of mind and modern comfort throughout. Features include New windows, New furnace, New heat pump/AC, New entrance and garage doors, new flooring throughout, and a 2022 roof with newly upgraded attic insulation. Enjoy a New water softener and water heater (both rental), as well as all New appliances. A fully finished basement. The exterior has also been transformed with New interlock and professionally updated front and backyard landscaping. Conveniently located close to transit, top-rated schools, shopping, parks, recreation centre, and major highways. An exceptional opportunity for families looking for a truly move-in-ready home in a sought-after neighbourhood. A must-see! (Id: 27)
$ 1,099,000
1529 Winville Road, Pickering, ON, L1X 0B8 house for sale | Listing ID E13665 | Royal LePage
View photo
House · for sale
$ 799,900
New
1529 Winville Road, Pickering, ON, L1X 0B8 house for sale | Listing ID E13665 | Royal LePage
Belford
· House
Belford · House
Welcome to Your Dream Home in Pickering! Nestled in the highly sought-after Duffin Heights community, this beautifully maintained detached home offers the perfect blend of comfort, elegance, and natural surroundings. Built in 2012 by Coughlan Homes and surrounded by forest, conservation areas, and scenic walking trails, this property delivers peaceful living just minutes from Riverside Golf Course, Pickering Golf Club, Canadian Street Park, Creekside Park, Angus Valley Montessori, Trillium Woods Public School, and ÉS Ronald-Marion. This stunning 3-bedroom, 3-bathroom home showcases quality craftsmanship and thoughtful upgrades throughout. The main floor features 9-foot ceilings, rich hardwood flooring, potlights, and large windows that flood the space with natural light. A solid oak staircase leads to the second level, complete with upgraded Berber carpeting. The gourmet kitchen is a chef's delight, offering extended upgraded cabinetry, granite countertops, stylish backsplash, and stai
$ 799,900
13 Boulderbrook Drive, Toronto, ON, M1X 2B9 house for sale | Listing ID E13667 | Royal LePage
View photo
House · for sale
Request Details
New
13 Boulderbrook Drive, Toronto, ON, M1X 2B9 house for sale | Listing ID E13667 | Royal LePage
Belford
· House
· Garden · Parking · Fireplace · Cellar
Belford · House · Garden · Parking · Fireplace · Cellar
Detached Spacious, Bright, Upgraded Home With Double Garage In Quiet Brookside Neighbourhood. Perfect Layout For The Living Room, Fireplace, DR Potlights, Open To Upgraded Kitchen With Stainless Steel Appliances And Walk Out To Backyard Interlocked. Good Size 4 Bedroom, 4 pc Ensuite And Laundry Room. Extra Income With 2 Bedroom Basement Apartment. Separate Entrance, Close To All Amenities. (Id: 27)
Request Details
180 Raponi Circle, Toronto, ON, M1X 2C8 house for sale | Listing ID E13667 | Royal LePage
View photo
House · for sale
$ 999,900
New
180 Raponi Circle, Toronto, ON, M1X 2C8 house for sale | Listing ID E13667 | Royal LePage
Belford
· House
· Parking · Cellar
Belford · House · Parking · Cellar
Your search is Over! Welcome to this stunning Mattamy-built detached home featuring 4+3 bedrooms, 5 bathrooms, and parking for 6 cars perfectly designed for comfort, style, and functionality. The seller has invested over $60,000 in upgrades, including the basement, flooring, and painting. Step inside to a bright and inviting living space filled with natural sunlight streaming through large windows with California shutters. Enjoy a separate dining area, a classic oak staircase, and freshly painted main and second floors. Brand new waterproof vinyl flooring enhances beauty and durability. The spacious kitchen is a chefs delight with a cozy breakfast area, sleek granite countertops, wood cabinets, and ample storage. Upstairs, the large master bedroom features a walk-in closet and a luxurious 4-piece ensuite. The kids bedroom has its own walk-in closet, plus additional upstairs storage. The finished basement with a separate entrance offers 3 bedrooms, 2 full bathrooms, and a provision for
$ 999,900
2419 Angora Street S, Pickering, ON, L1X 0M6 house for sale | Listing ID E13668 | Royal LePage
View photo
House · for sale
$ 875,000
New
2419 Angora Street S, Pickering, ON, L1X 0M6 house for sale | Listing ID E13668 | Royal LePage
Belford
· House
Belford · House
Discover the perfect blend of modern design and functional living in this stunning, freshly painted semi-detached house located in Pickering. It features 3 spacious bedrooms and 3 elegant washrooms, each showcasing contemporary finishes that combine style and comfort. Ideal for families, this home offers both luxury and practicality. Don't miss your chance to make this exceptional property your own. Situated in a prime location, this property is ideal for both owner-occupiers and investors. (Id: 27)
$ 875,000
7 Sellers Avenue, Toronto, ON, M6E 3T4 house for sale | Listing ID W13671 | Royal LePage
View photo
House · for sale
$ 1,329,000
New
7 Sellers Avenue, Toronto, ON, M6E 3T4 house for sale | Listing ID W13671 | Royal LePage
Belford
· House
· Deck
Belford · House · Deck
Welcome to this fully renovated showstopper of a home in the heart of Corso Italia. A truly one of a kind property that sets itself apart from the rest. From the moment you step through the front door, you'll feel that this is the one. Thoughtfully redesigned with exceptional attention to detail, this stunning 3 bedroom, 4 bathroom home offers an outstanding layout with no space wasted. The open concept main floor is designed for modern living and effortless entertaining. Featuring hardwood floors throughout, the convenience of a powder room and a custom walk-in mudroom/closet with built-ins. The gorgeous stylish chef inspired kitchen is complete with a large centre island with seating, quartz counters, stainless steel appliances, pantry, broom closet and walkout to the oversized multi-level deck. Upstairs, the spacious primary bedroom features a walk-in closet and a beautifully appointed 3 piece ensuite; the two additional bedrooms are complemented by a second full bathroom & the conv
$ 1,329,000
40 Ridge Gate Crescent, East Gwillimbury, ON, L0G 1M0 house for sale | Listing ID N13670 | Royal LePage
View photo
House · for sale
$ 1,128,000
New
40 Ridge Gate Crescent, East Gwillimbury, ON, L0G 1M0 house for sale | Listing ID N13670 | Royal LePage
Belford
· House
· Patio · Deck · Cellar
Belford · House · Patio · Deck · Cellar
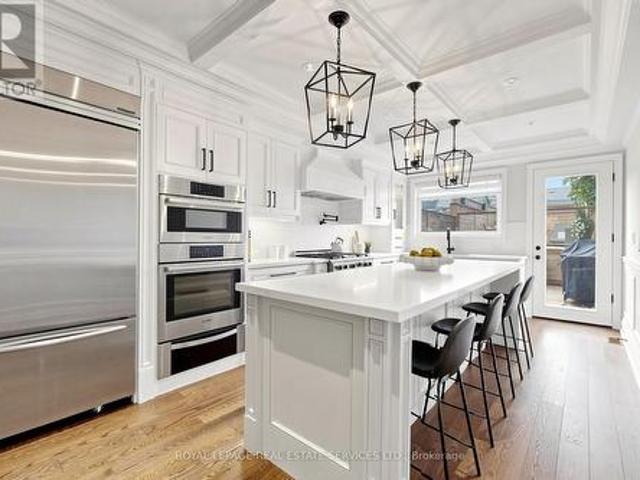
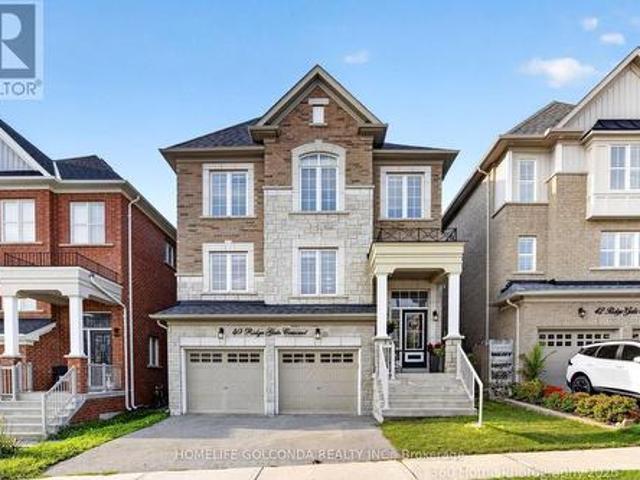
Welcome to 40 Ridge Gate Crescent, a beautifully maintained 10-year-new detached home in sought-after Mt. Albert. Offering over 2,600 sq. Ft. above grade plus approx. 900 sq. Ft. of finished lower-level living space, this spacious home features 4+2 bedrooms, 3+1 bathrooms, 9-ft smooth ceilings, hardwood floors, pot lights, elegant coffered ceilings and convenient second-floor laundry. The modern kitchen features built-in appliances, breakfast bar, a convenient fold-out pot filler faucet mounted above the stove, and a Butler's Pantry/Server's Kitchen. Situated on a premium approx. 135-ft-deep lot backing onto farmland/open green space, enjoy exceptional privacy and beautiful sunrise and sunset views. Patio doors from the primary bedroom offer the perfect opportunity for a future private deck overlooking the fields. The finished basement features 2 bedrooms, a full bathroom with heated floors, kitchen, separate entrance, above-grade window, and a second laundry area with its own washer &
$ 1,128,000
755 Edgewood Road, Pickering, ON, L1V 2Z7 house for sale | Listing ID E13668 | Royal LePage
View photo
House · for sale
$ 849,000
New
755 Edgewood Road, Pickering, ON, L1V 2Z7 house for sale | Listing ID E13668 | Royal LePage
Belford
· House
· Deck · Parking
Belford · House · Deck · Parking
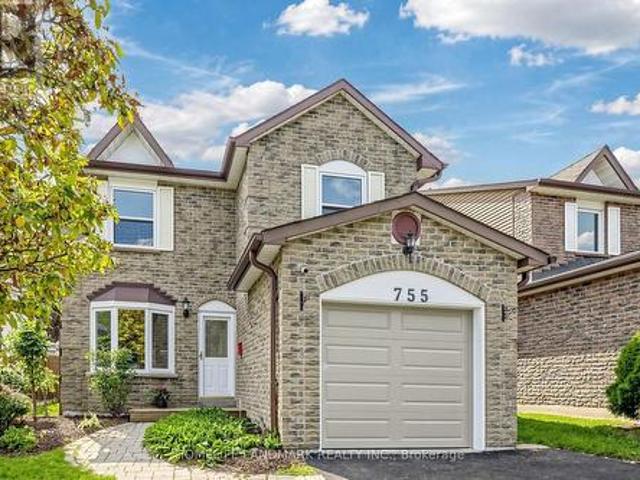
Spacious and well maintained 3 Bedroom Detached Home In Pickering's Desirable Community Of Amberlea! Professionally & Sun Filled Added Sunroom By Lifestyles Provides Extra Living Space, Step Outside To Deck, For Your Enjoyment. Kitchen Open-Concept Layout With Granite Counters And S/S Appliances, Recent Years Many Upgraded included: New Paint & Driveway, Garage Door And Openers, 2nd Windows, All Washrooms, Roof, Air-Condition, Furnace, Pot Lights On Main Floor, Water Purifier. Spacious Master Bedroom With 3 En-Suite, Walk In Closet. Finished Bsmt With Extra Bedroom And Rec Room. Location Truly Is Everything. Walking Distance To Schools, TTC, Parks, Shopping, Restaurants. Quick Access to Highways 401 and 407, Pickering GO Station, All Amenities, Just Move-In And Enjoy! (Id: 27)
$ 849,000
48 Corby Avenue, Toronto, ON, M6E 1V3 house for sale | Listing ID W13672 | Royal LePage
View photo
House · for sale
$ 799,000
New
48 Corby Avenue, Toronto, ON, M6E 1V3 house for sale | Listing ID W13672 | Royal LePage
Belford
· House
· Garden
Belford · House · Garden
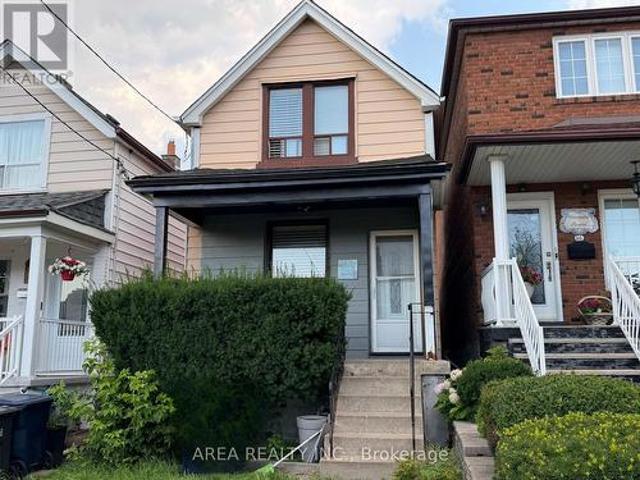
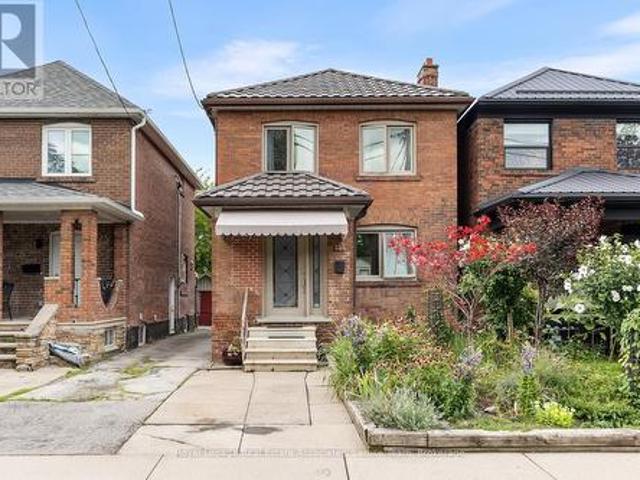
Welcome to 48 Corby Ave! Nestled in Toronto's rapidly growing Caledonia-Fairbank neighbourhood, this 2-storey detached home is the perfect blank-canvas opportunity. Situated on a deep lot, the property boasts a private backyard that offers exceptional outdoor space to expand, garden, or entertain. Fantastic location in an up and coming neighbourhood with exceptional value. Steps away from Earlscourt Park, the J. J. Piccininni Community Centre, the vibrance and dining of St. Clair West, and efficient access to transit links including the Eglinton Crosstown LRT and St Clair Streetcar line. Whether you are aiming to flip, create a personalized dream home, or add a high-upside project to your investment portfolio, this property offers incredible long-term value. Property is being sold in as-is condition-bring your contractor and your vision! (Id: 27)
$ 799,000
51 Kintyre Street, Clarington, ON, L1E 2E3 house for sale | Listing ID E13597 | Royal LePage
View photo
House · for sale
$ 838,000
51 Kintyre Street, Clarington, ON, L1E 2E3 house for sale | Listing ID E13597 | Royal LePage
Belford
· House
· Garden · Deck · Swimming pool · Parking
Belford · House · Garden · Deck · Swimming pool · Parking
Inground pool, a yard that backs onto Highland Park, and one of only a handful of homes in the neighbourhood lucky enough to call this spot home. 51 Kintyre St in Highland Gardens is the turnkey Courtice home young families dream about. Picture summer afternoons at the pool, evenings on the deck, and kids playing in Highland Park, an extension of the backyard which has a soccer field, baseball diamond, and playground. Inside, wide-plank hardwood floors (2025), bright living and dining spaces with park and pool views & a beautifully updated eat-in kitchen w/quartz countertops, large pantry, custom banquette (2023) & walk out to backyard. 3 generous bedrooms, renovated 5-piece bath (2024) & updated powder rm (2026). Finished lower level with pot lights & built-in storage. Heated inground pool with new liner (2026), fully fenced yard. Garage with interior access + parking for 4. Top schools, Hwy 401 & Oshawa GO nearby. Move-in ready
$ 838,000
60 Vivian Drive, Clarington, ON, L1E 0C3 house for sale | Listing ID E13671 | Royal LePage
View photo
House · for sale
$ 1,100,000
New
60 Vivian Drive, Clarington, ON, L1E 0C3 house for sale | Listing ID E13671 | Royal LePage
Belford
· House
· Office room · Cellar
Belford · House · Office room · Cellar
Welcome to this spacious and beautifully appointed 4+1-bedroom, 5-bathroom home offering approximately 2,565 sq. Ft. of living space, plus a fully finished basement. Designed with family living and entertaining in mind, this home offers an abundance of space and versatility throughout. Stunning main floor offers eat-in kitchen with Maple cabinets, butlers pantry and granite countertops. Living, Dining & Family rooms finished with hardwood floors. Upstairs you'll find 4 generous sized bedrooms, including the primary retreat with walk-in closet and 4 piece ensuite. Bedroom 2 with double closet and semi-ensuite. Bedrooms 3 & 4 with Jack & Jill bathroom. Completing the upper level with a computer/media nook. The professionally finished basement (2023) provides valuable additional living space and features additional bedroom, 3pc bathroom & a rough-in for a kitchenette, offering excellent potential for a secondary living area, recreation space, home office, or future in-law setup. Ideally s
$ 1,100,000
134 Holland Park Avenue, Toronto, ON, M6E 1L6 house for sale | Listing ID C13673 | Royal LePage
View photo
House · for sale
$ 999,000
New
134 Holland Park Avenue, Toronto, ON, M6E 1L6 house for sale | Listing ID C13673 | Royal LePage
Belford
· House
· Garden · Office room · Fireplace · Gym · Deck · Cellar
Belford · House · Garden · Office room · Fireplace · Gym · Deck · Cellar
For those who want a HOUSE-but don't want to leave the city. Welcome to 134 Holland Park Avenue, where'backyard and bedrooms' isn't a dream of suburban life-it's right here in Toronto. Set on a mature, tree-lined street in Oakwood Village and just minutes from the energy and amenities of St. Clair West, this character-filled home offers the space and flexibility that can be hard to find in the city. The main floor features a renovated kitchen with quartz counters and stainless steel appliances, an open-concept dining area and a wood-burning fireplace. Just off the kitchen, a coffee station and pantry area adds useful storage and opens directly to the two-level rear deck with pergola-an inviting space for morning coffee, outdoor dining and entertaining. Upstairs, find 3 bedrooms and a full 3 piece bath. Downstairs, the finished basement adds a whole other layer of flexibility, with a recreation room, office or gym area, laundry, generous storage, a cold cellar and a beautifully renovate
$ 999,000
64 Ferris Square, Clarington, ON, L1E 0J2 house for sale | Listing ID E13672 | Royal LePage
View photo
House · for sale
$ 679,000
New
64 Ferris Square, Clarington, ON, L1E 0J2 house for sale | Listing ID E13672 | Royal LePage
Belford
· House
· Patio · Garden · Balcony · Deck · Parking
Belford · House · Patio · Garden · Balcony · Deck · Parking
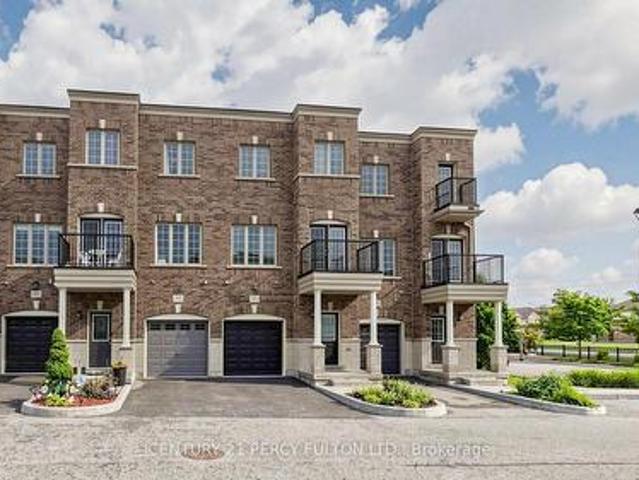
Location! Location! This stunning freehold executive townhouse is all you need with a total of 1846 sq. Ft. Of living space that perfectly blends modern luxury with everyday functionality. This home is filled with tons of natural light & boasts many upgrades that create a warm and sophisticated charm throughout, with soaring 9 foot ceilings, quality hardwood floors on main & lower levels, California blinds, oak stairways & 3 separate balconies each finished with sleek black rail pickets, upgraded bathrooms with quality finishes. This beautifully maintained property features a huge open concept living /dining room with walk-out to deck, modern gourmet kitchen/breakfast area with walk-out to balcony, 3 spacious bedrooms plus a versatile family room on ground floor level with walk-out to backyard thru glass sliding patio doors, 4 piece attached washroom and double door closet. Ideally can be used as another bedroom for elderly parents / visitors or cozy family room. Access to garage from
$ 679,000
9 Twinberry Crescent, Vaughan, ON, L4L 3X5 house for sale | Listing ID N13669 | Royal LePage
View photo
House · for sale
$ 1,049,999
New
9 Twinberry Crescent, Vaughan, ON, L4L 3X5 house for sale | Listing ID N13669 | Royal LePage
Belford
· House
· Cellar
Belford · House · Cellar
Welcome to this spacious, detached raised bungalow nestled on a quiet, family-oriented street in highly desirable East Woodbridge, offering the rare privacy of no rear neighbours. Featuring nearly 3,000 square feet of total living space-with 2,000 square feet on the main floor. This lovely 3-bedroom property serves as a blank canvas with endless possibilities. The standout feature is its exceptional potential for rental income or multi-family living, highlighted by three separate entrances and a fully finished walkout basement. This lower level unfolds into a complete second living environment, featuring its own kitchen, full bath, and a flexible layout perfect for a private, mortgage-helping rental suite or extended family. Location is everything, as this home is exceptionally positioned just minutes from the Vaughan Metropolitan Centre (VMC) for effortless commuting, major highways, premium shopping, and top-rated schools including York Region's highly regarded Father Bressani Cathol
$ 1,049,999
4 Gamble Drive, Ajax, ON, L1Z 0H2 house for sale | Listing ID E13639 | Royal LePage
View photo
House · for sale
$ 995,000
4 Gamble Drive, Ajax, ON, L1Z 0H2 house for sale | Listing ID E13639 | Royal LePage
Belford
· House
· Balcony · Fireplace · Parking · Cellar
Belford · House · Balcony · Fireplace · Parking · Cellar
Must see! Stunning all-brick four-bedroom detached home located in one of North Ajax's most sought-after neighbourhoods. Conveniently situated within walking distance to transit, shopping, parks, and schools, with five different school options nearby. This beautifully updated home features a modern kitchen with quartz countertops, stainless steel appliances, and a built-in pantry. The spacious main floor offers 9-foot ceilings, pot lights, hardwood flooring throughout, and a cozy two-sided fireplace. Enjoy the convenience of garage access with automatic remotes. Featuring 4 spacious bedrooms, the primary suite offers a Juliette balcony, a private ensuite washroom, and two large closets. Additional upgrades include new furance and air conditioning (2025), front doors (2022). The fully finished basement offers exceptional extra living space, including a separate games room, a large recreation/great room, and a 2-piece washroom. Perfect for entertaining or family living
$ 995,000
2577 Islington Avenue, Toronto, ON, M9V 4A2 house for sale | Listing ID W13670 | Royal LePage
View photo
House · for sale
$ 11,819
New
2577 Islington Avenue, Toronto, ON, M9V 4A2 house for sale | Listing ID W13670 | Royal LePage
Belford
· House
· Garden
Belford · House · Garden
Welcome to 2577 Islington Ave. A Stunning New Custom Executive Home in Thistletown-Beaumonde. A brand-new custom-built 3+1 bedroom, 4 bathroom executive residence showcasing exquisite craftsmanship with attention to every detail. Experience an open, airy floor plan bathed in natural light. The Chef's dream kitchen is the centerpiece of this home-featuring stainless steel appliances, elegant Granite countertops & backsplash, a large island, and ample custom cabinetry. The sun-drenched breakfast area overlooks a private, mature landscaped backyard oasis, with a walkout perfect for morning coffee or summer entertaining. The open-concept great room is ideal for family gatherings, offering picture windows and generous space to relax or host. A gorgeous oak staircase leads to the luxurious second level, where double doors open to a massive, sunlit primary retreat. Enjoy his-and-her walk-in closets and a 5-piece spa-inspired ensuite featuring a glass-enclosed shower and soaker tub-your person
$ 11,819

Get email alerts

Don't miss out: be the first to know about new properties

The alert was correctly created

On subscribing you accept the conditions of use and the privacy policy
Alert
Receive new ads in your inbox
Save this search
Receive alerts for new listings

We'll send you an email when we have new properties for: "Houses for sale in Belford"

The alert was correctly created

Get email alerts and be the first to see new listings
Required field
On subscribing I accept the terms of the privacy policy
Perfect! You'll soon start receiving new listings via email
Alert
Receive an email when we have new ads for Houses for sale in Belford
Save this search
Filters

Bedrooms

Area (sq.ft)

sq.ft
sq.ft

Price

$
$

Filter by property type

Bathrooms

Clear all filters
Receive notifications when new entries are published.