6,983 houses for sale in Belford

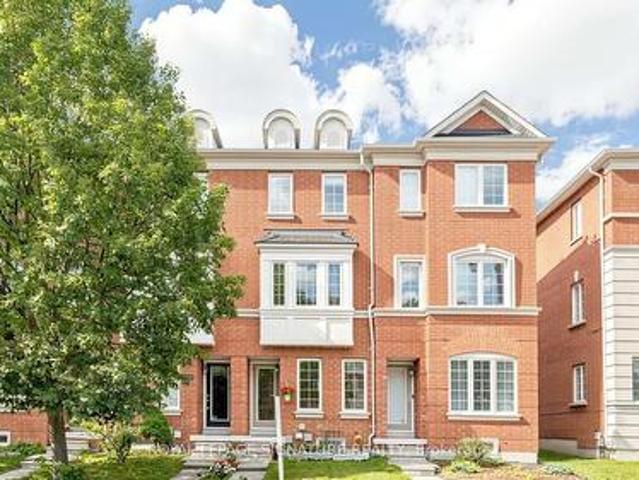
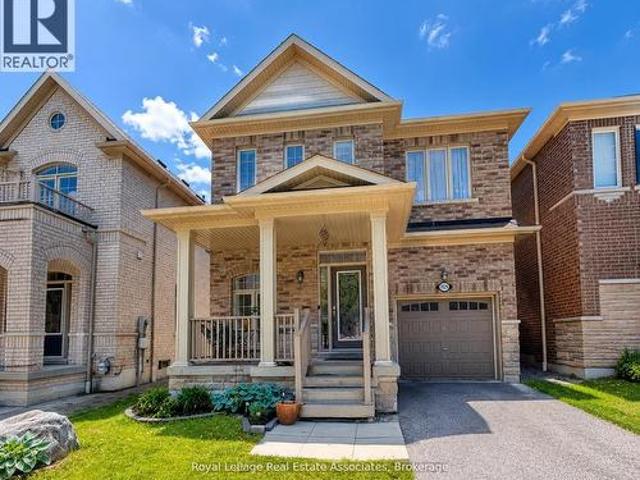
17 Sam Priestley Avenue, Markham, ON, L6B 1P1 house for sale | Listing ID N13665 | Royal LePage
View photo
House · for sale
$ 1,288,000
New
17 Sam Priestley Avenue, Markham, ON, L6B 1P1 house for sale | Listing ID N13665 | Royal LePage
Belford
· House
· Fireplace
Belford · House · Fireplace
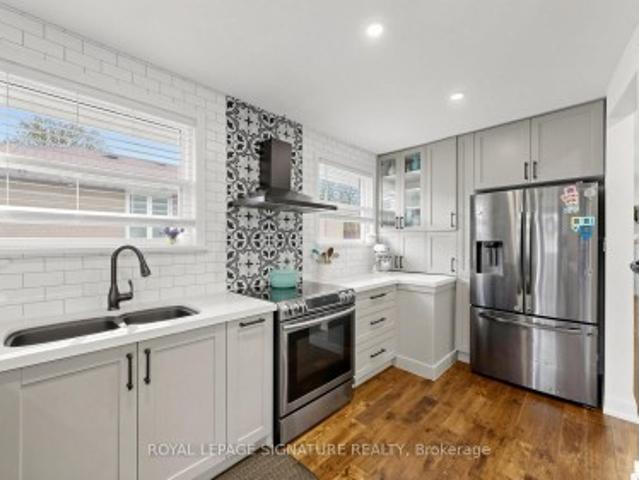
Welcome to this beautifully upgraded home showcasing exceptional craftsmanship, thoughtful design and premium finishes throughout. The main level features an impressive upgraded 10-ft ceiling height, enlarged windows providing abundant natural light, and stunning 7.5' Lauzon Urban Loft engineered hardwood flooring in a timeless White Oak Natural finish. Enjoy the sleek Dimplex Prism Series electric fireplace, elegant 8-ft doors, including a pocket door and 12-lite French door at the den, creating a sophisticated and contemporary feel. The designer kitchen is a true showpiece, featuring 48' upper cabinetry extended to the bulkhead, additional tall cabinets and custom drawers, an extended waterfall island finished in luxurious Calacatta Gold Silestone, matching Silestone backsplash and an extended pantry countertop. Premium appointments include a BLANCO undermount sink, built-in wine fridge, Miele steam oven and microwave, plus a dedicated gas line for the stove. All bathrooms have been
$ 1,288,000
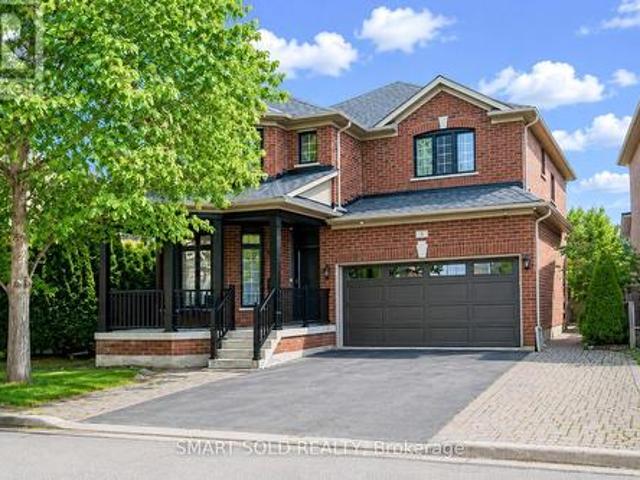
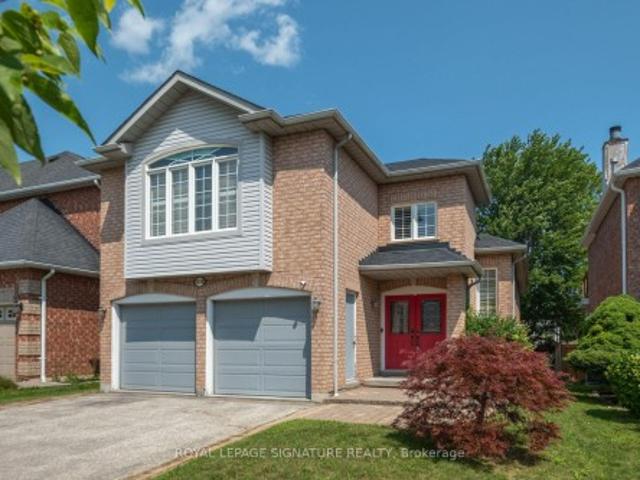
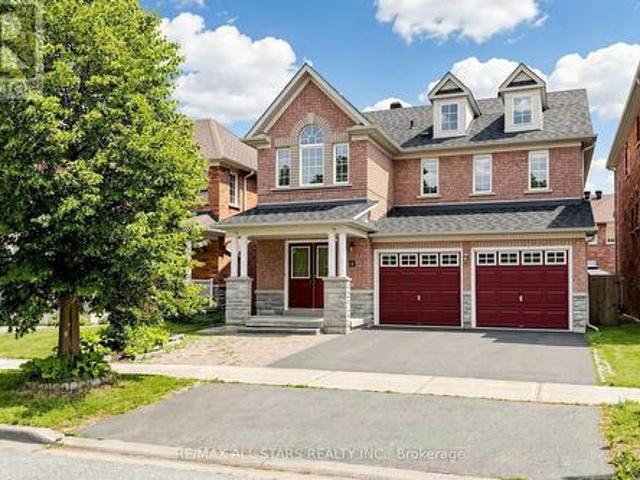
8 Gordon Weeden Road, Markham, ON, L6E 1Y5 house for sale | Listing ID N13665 | Royal LePage
View photo
House · for sale
$ 1,398,000
New
8 Gordon Weeden Road, Markham, ON, L6E 1Y5 house for sale | Listing ID N13665 | Royal LePage
Belford
· House
· Garden · Office room · Cellar
Belford · House · Garden · Office room · Cellar
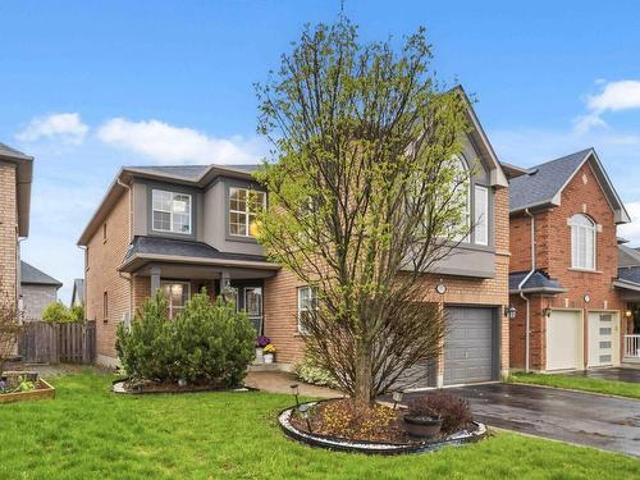
Everything Is Coming Up Roses At Lucky #8! This magnificent dream home sits proudly on a premium, ultra-wide 51ft lot, seamlessly blending luck, luxury, and meticulous craftsmanship. No expense was spared with over $250,000 in lavish, top-to-bottom upgrades! Offering approx. 2,700 sqft of opulent above-grade living space, plus a professionally finished basement with a separate side entrance-offering unparalleled in-law or high-yield income potential. Statement-making grand entrance with cathedral ceilings open to above. The sun-drenched main level features rich hardwood floors leading to a gourmet chef's kitchen, boasting a premium Viking gas range, striking waterfall quartz countertops, and a seamless servery/pantry. The upper level offers 3 generous bedrooms plus a versatile open media loft/office (can be easily converted into a 4th bedroom) with custom built-in desks and storage. Step outside to a massive, private backyard oasis. Situated in a highly sought after family friendly nei
$ 1,398,000
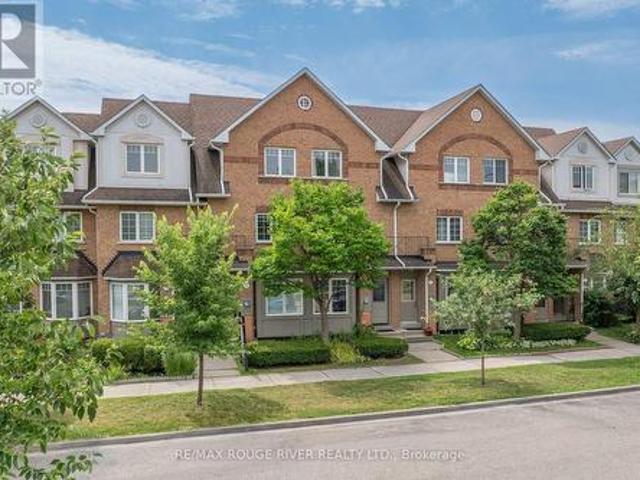
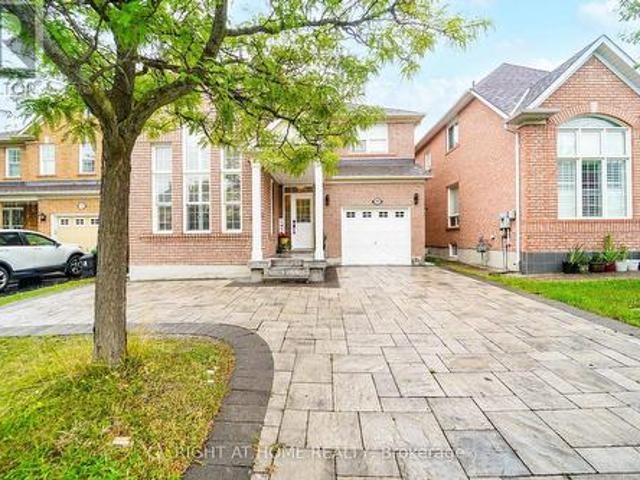
2433 Bur Oak Avenue, Markham, ON, L6B 1G3 house for sale | Listing ID N13596 | Royal LePage
View photo
House · for sale
$ 818,000
2433 Bur Oak Avenue, Markham, ON, L6B 1G3 house for sale | Listing ID N13596 | Royal LePage
Belford
· House
· Balcony · Deck · Parking
Belford · House · Balcony · Deck · Parking
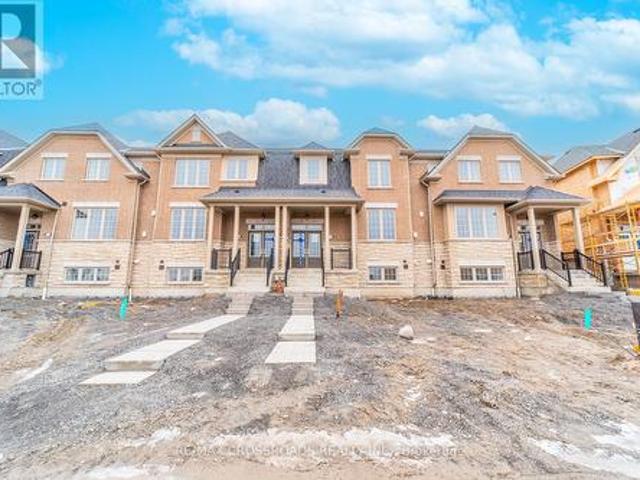
Freehold Townhome (No Maintenance Fees) Located In Desirable Cornell Community Of Markham! Ideal For First-Time Home Buyers, Investors, Or Small Families! Lots of Potential for Incredible Value! Featuring Functional Layout Designed For Comfortable Everyday Living, Thoughtfully Designed Floor Plan Allows Each Level To Serve Its Own Purpose-Ideal For Work, Relaxation, And Everyday Living. Featuring Privacy And Shatter-Resistant Window Film, Direct Access To The 1-Car Garage With Durable Epoxy Flooring For Easy Maintenance, Plus Parking For Two Additional Vehicles On The Private Driveway. New Kitchen Faucet ('26), Breakfast Area, And Walk-Out To A Newly Rebuilt Composite Balcony/Deck ('23) With Epoxy Waterproofing-Perfect For Outdoor Relaxation. The Upper Level Offers Two Generously Sized Bedrooms, Each With Its Own Ensuite Bathroom. The Primary Bedroom Includes Custom Closet Organizers, While The Guest Bathroom Features An Upgraded Shower Fixture ('26). Nestled In A Family-Friendly Neigh
$ 818,000
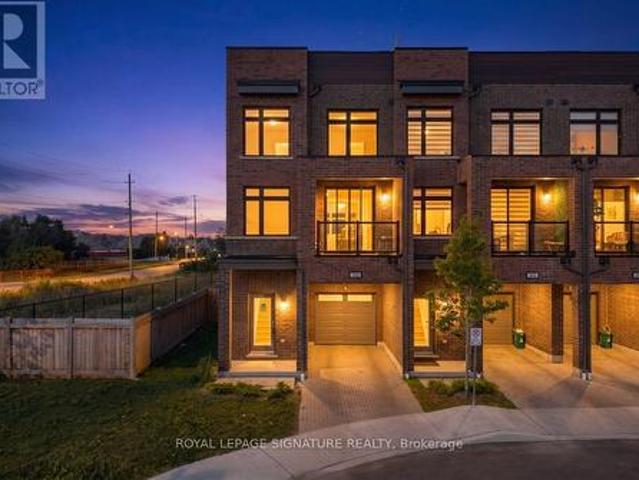
1519 Napanee Road, Pickering, ON, L1V 6N9 house for sale | Listing ID E13666 | Royal LePage
View photo
House · for sale
$ 875,000
New
1519 Napanee Road, Pickering, ON, L1V 6N9 house for sale | Listing ID E13666 | Royal LePage
Belford
· House
· Parking · Fireplace · Cellar
Belford · House · Parking · Fireplace · Cellar
We all know how difficult it can be to obtain a bungalow so here is an excellent opportunity that you don't want to miss! If you are looking to downsize but not compromise on room dimensions, want less stairs, need a primary bedroom on the same floor, take a look at this 2 bedroom home featuring hardwood floors throughout. This raised bungalow is perfect for empty-nesters! A nicely appointed kitchen with granite countertops, gas stove and california shutters. The primary bedroom is generous in size and features a 5 pc ensuite complete with a soaker tub, separate shower and a spacious vanity with a decorative vessel sink. The highlight of this home might be the huge family room with a gas fireplace. A perfect retreat to sit back and watch a good movie! Interlock walkway, 2 car garage and an unfinished basement where you can add your final touches. Shingles (approx. 2020). Come and see for yourself
$ 875,000
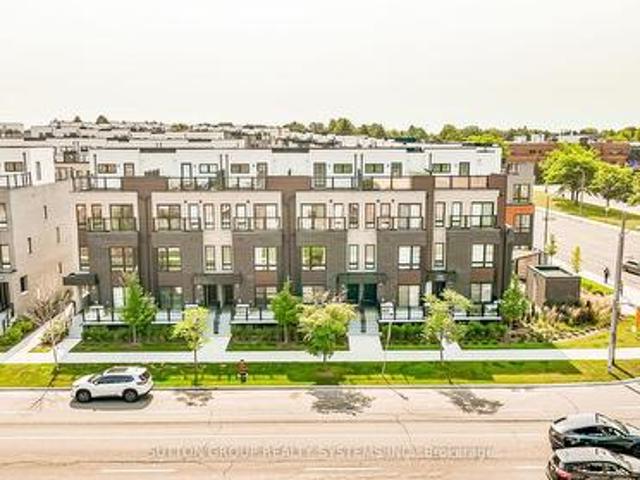
91 23 Hedge End Road, Toronto, ON, M1B 5Z4 townhouse for sale | Listing ID E13665 | Royal LePage
View photo
Townhouse · for sale
$ 599,900
New
91 23 Hedge End Road, Toronto, ON, M1B 5Z4 townhouse for sale | Listing ID E13665 | Royal LePage
Belford
· Townhouse
· Garden · Fireplace · Parking · Air conditioning · Cellar
Belford · Townhouse · Garden · Fireplace · Parking · Air conditioning · Cellar
Tucked into a quiet enclave directly across from Zooview Park and playground, this townhouse is so close to some of the best green space in the east end National Rouge Park's trail network. It's a setting that suits nature lovers and families who actually want to use a park, not just look at one. Inside you'll fall in love with the common areas finished in laminate flooring, open concept design, a beautiful recently renovated kitchen that the cook in the family will enjoy wholeheartedly, breakfast bar and walkout to the backyard. Finished basement with a cozy rec room, electric fireplace, 2 pc bath, and laundry room. Furnace and Central Air have been replaced in 2022, Garage door updated in 2021, Appliances, front Door, basement windows and back screen door updated, the maintenance fee covers the roof, landscaping and gutters. This layout gives the primary bedroom real presence: it spans the entire third floor along with its en-suite bathroom, creating a private retreat separate from t
$ 599,900
11 235 Mclevin Avenue, Toronto, ON, M1B 0E8 townhouse for sale | Listing ID E13666 | Royal LePage
View photo
Townhouse · for sale
$ 519,999
New
11 235 Mclevin Avenue, Toronto, ON, M1B 0E8 townhouse for sale | Listing ID E13666 | Royal LePage
Belford
· Townhouse
· Patio
Belford · Townhouse · Patio
LOVE WHERE YOU LIVE' Welcome to this stunning 2024-built, Ground level condo townhouse in the family-friendly & highly sought-after Malvern community in Toronto. Fully renovated & refreshed by the builder in August 2026, this bright, spacious, East West facing sun-filled & beautifully maintained home offers approx 919 sq. Ft. of stylish, carpet-free living with 3 generously sized bedrooms, A rare find. Step inside to a fresh, modern interior featuring a chef-inspired eat-in kitchen with sleek quartz countertops, updated cabinetry & hardware, stylish backsplash and BRAND-NEW stainless steel appliances. Walk out directly from the Living Room to your private, fully fenced patio, your own outdoor retreat, perfect for morning coffee, summer BBQs, entertaining or simply unwinding. Freshly painted throughout with convenient ensuite laundry, this home is truly TURNKEY & MOVE-IN READY. Walking distance to Malvern Town Centre and enjoy easy access to Scarborough Town Centre, schools, parks, play
$ 519,999
1529 Winville Road, Pickering, ON, L1X 0B8 house for sale | Listing ID E13665 | Royal LePage
View photo
House · for sale
$ 799,900
New
1529 Winville Road, Pickering, ON, L1X 0B8 house for sale | Listing ID E13665 | Royal LePage
Belford
· House
Belford · House
Welcome to Your Dream Home in Pickering! Nestled in the highly sought-after Duffin Heights community, this beautifully maintained detached home offers the perfect blend of comfort, elegance, and natural surroundings. Built in 2012 by Coughlan Homes and surrounded by forest, conservation areas, and scenic walking trails, this property delivers peaceful living just minutes from Riverside Golf Course, Pickering Golf Club, Canadian Street Park, Creekside Park, Angus Valley Montessori, Trillium Woods Public School, and ÉS Ronald-Marion. This stunning 3-bedroom, 3-bathroom home showcases quality craftsmanship and thoughtful upgrades throughout. The main floor features 9-foot ceilings, rich hardwood flooring, potlights, and large windows that flood the space with natural light. A solid oak staircase leads to the second level, complete with upgraded Berber carpeting. The gourmet kitchen is a chef's delight, offering extended upgraded cabinetry, granite countertops, stylish backsplash, and stai
$ 799,900
13 Boulderbrook Drive, Toronto, ON, M1X 2B9 house for sale | Listing ID E13667 | Royal LePage
View photo
House · for sale
$ 1,219,000
New
13 Boulderbrook Drive, Toronto, ON, M1X 2B9 house for sale | Listing ID E13667 | Royal LePage
Belford
· House
· Garden · Parking · Fireplace · Cellar
Belford · House · Garden · Parking · Fireplace · Cellar
Detached Spacious, Bright, Upgraded Home With Double Garage In Quiet Brookside Neighbourhood. Perfect Layout For The Living Room, Fireplace, DR Potlights, Open To Upgraded Kitchen With Stainless Steel Appliances And Walk Out To Backyard Interlocked. Good Size 4 Bedroom, 4 pc Ensuite And Laundry Room. Extra Income With 2 Bedroom Basement Apartment. Separate Entrance, Close To All Amenities. (Id: 27)
$ 1,219,000
180 Raponi Circle, Toronto, ON, M1X 2C8 house for sale | Listing ID E13667 | Royal LePage
View photo
House · for sale
$ 999,900
New
180 Raponi Circle, Toronto, ON, M1X 2C8 house for sale | Listing ID E13667 | Royal LePage
Belford
· House
· Parking · Cellar
Belford · House · Parking · Cellar
Your search is Over! Welcome to this stunning Mattamy-built detached home featuring 4+3 bedrooms, 5 bathrooms, and parking for 6 cars perfectly designed for comfort, style, and functionality. The seller has invested over $60,000 in upgrades, including the basement, flooring, and painting. Step inside to a bright and inviting living space filled with natural sunlight streaming through large windows with California shutters. Enjoy a separate dining area, a classic oak staircase, and freshly painted main and second floors. Brand new waterproof vinyl flooring enhances beauty and durability. The spacious kitchen is a chefs delight with a cozy breakfast area, sleek granite countertops, wood cabinets, and ample storage. Upstairs, the large master bedroom features a walk-in closet and a luxurious 4-piece ensuite. The kids bedroom has its own walk-in closet, plus additional upstairs storage. The finished basement with a separate entrance offers 3 bedrooms, 2 full bathrooms, and a provision for
$ 999,900
301 1 Pickering Parkway, Pickering, ON, L1V 0H2 townhouse for sale | Listing ID E13668 | Royal LePage
View photo
Townhouse · for sale
$ 769,000
New
301 1 Pickering Parkway, Pickering, ON, L1V 0H2 townhouse for sale | Listing ID E13668 | Royal LePage
Belford
· Townhouse
· Office room · Balcony
Belford · Townhouse · Office room · Balcony
Welcome to the largest floor plan in the entire community. An 1,858 sq ft corner-unit condo townhouse in Pickering's sought-after Village East, facing directly onto the community's own park. This freshly painted, 1.5 year new 4-bedroom, 3-bathroom home stands apart, offering more space and privacy than anything else the builder created in this development. The main level opens with a spacious 4th bedroom, featuring wide-plank flooring and a large window. Ideal as a private guest room, home office, or additional living space. Upstairs, the open-concept kitchen showcases stainless steel appliances and a breakfast bar, flowing seamlessly into a sun-filled dining and living area with a walk-out balcony and wide-plank flooring throughout. The upper level holds three additional bedrooms, anchored by a spacious primary suite complete with a 3-piece ensuite and walk-in closet. A separate full 3-piece washroom serves the other two generously sized bedrooms, each with large windows and closets.
$ 769,000
2419 Angora Street S, Pickering, ON, L1X 0M6 house for sale | Listing ID E13668 | Royal LePage
View photo
House · for sale
$ 875,000
New
2419 Angora Street S, Pickering, ON, L1X 0M6 house for sale | Listing ID E13668 | Royal LePage
Belford
· House
Belford · House
Discover the perfect blend of modern design and functional living in this stunning, freshly painted semi-detached house located in Pickering. It features 3 spacious bedrooms and 3 elegant washrooms, each showcasing contemporary finishes that combine style and comfort. Ideal for families, this home offers both luxury and practicality. Don't miss your chance to make this exceptional property your own. Situated in a prime location, this property is ideal for both owner-occupiers and investors. (Id: 27)
$ 875,000
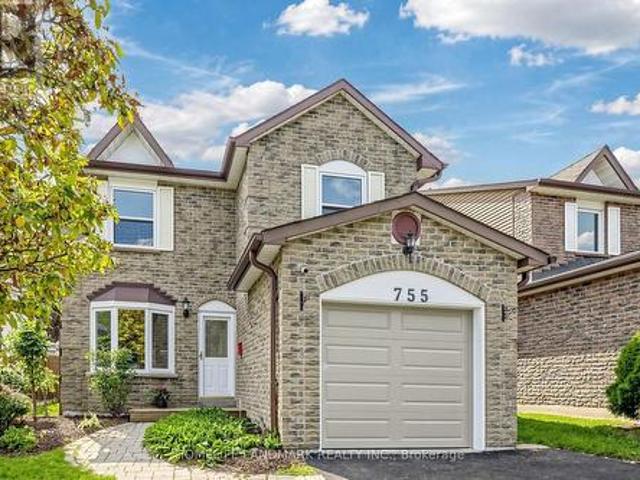
755 Edgewood Road, Pickering, ON, L1V 2Z7 house for sale | Listing ID E13668 | Royal LePage
View photo
House · for sale
$ 849,000
New
755 Edgewood Road, Pickering, ON, L1V 2Z7 house for sale | Listing ID E13668 | Royal LePage
Belford
· House
· Deck · Parking
Belford · House · Deck · Parking
Spacious and well maintained 3 Bedroom Detached Home In Pickering's Desirable Community Of Amberlea! Professionally & Sun Filled Added Sunroom By Lifestyles Provides Extra Living Space, Step Outside To Deck, For Your Enjoyment. Kitchen Open-Concept Layout With Granite Counters And S/S Appliances, Recent Years Many Upgraded included: New Paint & Driveway, Garage Door And Openers, 2nd Windows, All Washrooms, Roof, Air-Condition, Furnace, Pot Lights On Main Floor, Water Purifier. Spacious Master Bedroom With 3 En-Suite, Walk In Closet. Finished Bsmt With Extra Bedroom And Rec Room. Location Truly Is Everything. Walking Distance To Schools, TTC, Parks, Shopping, Restaurants. Quick Access to Highways 401 and 407, Pickering GO Station, All Amenities, Just Move-In And Enjoy! (Id: 27)
$ 849,000
4 Gamble Drive, Ajax, ON, L1Z 0H2 house for sale | Listing ID E13639 | Royal LePage
View photo
House · for sale
$ 995,000
4 Gamble Drive, Ajax, ON, L1Z 0H2 house for sale | Listing ID E13639 | Royal LePage
Belford
· House
· Balcony · Fireplace · Parking · Cellar
Belford · House · Balcony · Fireplace · Parking · Cellar
Must see! Stunning all-brick four-bedroom detached home located in one of North Ajax's most sought-after neighbourhoods. Conveniently situated within walking distance to transit, shopping, parks, and schools, with five different school options nearby. This beautifully updated home features a modern kitchen with quartz countertops, stainless steel appliances, and a built-in pantry. The spacious main floor offers 9-foot ceilings, pot lights, hardwood flooring throughout, and a cozy two-sided fireplace. Enjoy the convenience of garage access with automatic remotes. Featuring 4 spacious bedrooms, the primary suite offers a Juliette balcony, a private ensuite washroom, and two large closets. Additional upgrades include new furance and air conditioning (2025), front doors (2022). The fully finished basement offers exceptional extra living space, including a separate games room, a large recreation/great room, and a 2-piece washroom. Perfect for entertaining or family living
$ 995,000
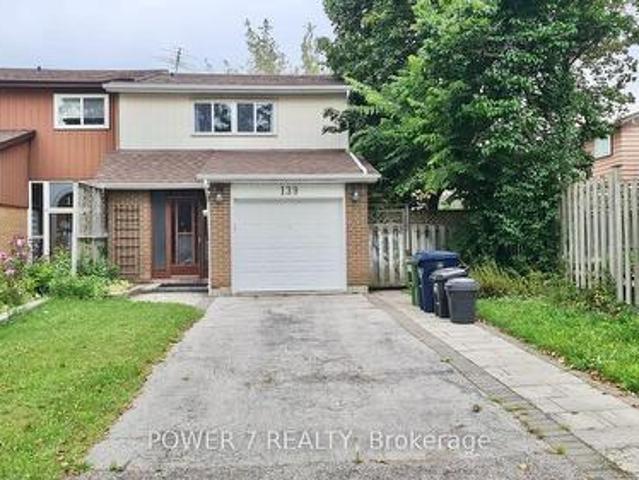
139 Carolbreen Square, Toronto, ON, M1V 1J1 house for sale | Listing ID E13667 | Royal LePage
View photo
House · for sale
$ 829,900
New
139 Carolbreen Square, Toronto, ON, M1V 1J1 house for sale | Listing ID E13667 | Royal LePage
Belford
· House
· Patio · Garden · Cellar
Belford · House · Patio · Garden · Cellar
Welcome to this 3-bedroom End Unit Freehold Townhouse in the core of Toronto (Finch Ave / Midland Ave), Totally Upgraded From Top to Bottom: All Newer Vinyl Casement Windows Thru, including Newer Patio Door, Newer Kitchen with breakfast Island and granite countertops, newer Kitchen cabinets with soft close, stylish backsplash, Pot lights Thru Main Floor, Newer Upgraded Hardwood Floor and Newer Baseboard Thru Main and 2nd floors, All Newer Baths with Quartz Countertops, Glass Shower Stall and All Upgraded Bathroom Fixtures, Solid Hardwood Staircase Finished Basement With Vinyl Plank Flooring, Pot Lights and 3 pc bath, Interlock Backyard with Mature Trees, Extended Driveway with no sidewalk (could fit 6 cars on the driveway) and Enclosed Porch. (Id: 27)
$ 829,900
695 Front Road, Pickering, ON, L1W 1P1 house for sale | Listing ID 40853 | Royal LePage
View photo
House · for sale
$ 1,099,999
New
695 Front Road, Pickering, ON, L1W 1P1 house for sale | Listing ID 40853 | Royal LePage
Belford
· House
· Balcony
Belford · House · Balcony
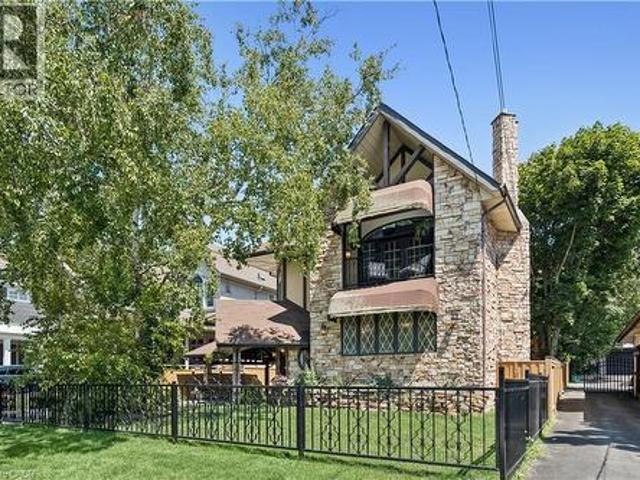
Beautiful charm. Unmatched location. A truly distinctive Pickering property where timeless character, thoughtful craftsmanship and a remarkable transformation come together. Originally a bungalow, this home was beautifully renovated into a stunning two-storey residence in 1987, creating a one-of-a-kind home offering 2,104 sq. Ft. of living space. Set on an impressive 52' x 190' lot, this residence showcases striking stonework, Tudor-inspired architecture, dramatic rooflines, exposed beams and exceptional architectural details throughout. The inviting main level features rich hardwood floors, custom millwork and a spacious dining room highlighted by elegant, oversized windows. The custom kitchen offers extensive cabinetry, granite countertops and generous workspace, making it both functional and inviting. The upper level continues the home's unique charm with two well-appointed bedrooms, including a primary retreat with direct access to a private balcony — the perfect place to relax and
$ 1,099,999
33 Neapolitan Drive, Toronto, ON, M1P 4B2 house for sale | Listing ID E13551 | Royal LePage
View photo
House · for sale
$ 1,800,000
Updated
33 Neapolitan Drive, Toronto, ON, M1P 4B2 house for sale | Listing ID E13551 | Royal LePage
Belford
· House
· Cellar
Belford · House · Cellar
Welcome To 33 Neapolitan Drive, A Beautifully Updated Bungalow Offering Modern Comfort, Functionality, And Income Potential In Scarborough's Sought After Bendale Community. Situated On A Premium 48 X 160 Ft Lot, This Move In Ready Home Features 3+2 Bedrooms, 3 Full Bathrooms, And A Rare Two Unit Basement Configuration Ideal For Extended Family Or Rental Income. The Bright Open Concept Main Floor Showcases Hardwood Flooring, Pot Lights, Contemporary One Panel Doors, And Custom Built Ins. The Renovated Kitchen, Completed In 2020, Features Quartz Countertops, Custom Cabinetry, And Black Stainless Steel Appliances, Seamlessly Connecting To The Living And Dining Areas. Recent Updates Include A Fully Renovated Main Bathroom And Updated Attic Insulation In 2026, Enhancing Comfort And Energy Efficiency, Plus New Roof Shingles In 2018. The Lower Level Offers Two Self Contained Living Spaces, Providing Exceptional Flexibility For Multi Generational Living Or Income Potential. Enjoy A Private Bac
$ 1,800,000
332 Coronation Road, Whitby, ON, M1P 1Y2 house for sale | Listing ID E13668 | Royal LePage
View photo
House · for sale
$ 789,900
New
332 Coronation Road, Whitby, ON, M1P 1Y2 house for sale | Listing ID E13668 | Royal LePage
Belford
· House
· Garden · Parking
Belford · House · Garden · Parking
Absolutely Stunning Townhome in Sought-After Whitby Meadows! This Beautiful 3-Bedroom, 3-Washroom Home Features an Open-Concept Layout with Hardwood Flooring Throughout the Main Floor, Staircase & 2nd Floor Hallways. Spacious Great Room with Large Windows, Modern Kitchen with Ample Cabinetry, Breakfast Area & Walk-Out to the Backyard. Convenient Main Floor Laundry with Direct Access to the Garage. Enjoy the Added Benefits of No Maintenance Fees and the Convenience of a Double-Car Garage. Generously Sized Bedrooms, Well-Appointed Bathrooms & Excellent Natural Light Throughout. Ideally Located Close to Schools, Shopping, Restaurants, Parks, Recreation Centre, Public Transit, Hwy 412, Hwy 401 & More. A Fantastic Opportunity for Families, First-Time Buyers or Investors! (Id: 27)
$ 789,900
Whitby, ON, L1P 1S7 house for sale | Listing ID KV2109 36 | Royal LePage
View photo
House · for sale
$ 1,299,000
Whitby, ON, L1P 1S7 house for sale | Listing ID KV2109 36 | Royal LePage
Belford
· House
· Patio · Garden
Belford · House · Patio · Garden
Welcome to this stunning, move-in ready 4-bedroom, 4-bathroom detached home in the highly desirable Williamsburg community of Whitby. Offering approximately 3,180 sq ft of beautifully finished living space on a premium oversized lot, this home delivers the perfect mix of space, style, and comfort. From the moment you arrive, the charming front porch and elegant curb appeal set the tone. Inside, you’ll find a bright and spacious layout with quality finishes throughout. The chef-inspired kitchen is the true centerpiece, featuring quartz countertops, a large centre island with breakfast bar, and stainless steel KitchenAid appliances, including a double built-in oven, gas range, and French door refrigerator. A custom backsplash, pantry, and generous breakfast area make this space both stylish and practical. Walk out to your private backyard oasis with an interlocking stone patio, exterior lighting, and beautifully landscaped gardens—perfect for relaxing or entertaining. The main floor offe
$ 1,299,000
64 Woodbridge Circle, Scugog, ON, L9L 2A9 house for sale | Listing ID E13668 | Royal LePage
View photo
House · for sale
$ 2,100,000
New
64 Woodbridge Circle, Scugog, ON, L9L 2A9 house for sale | Listing ID E13668 | Royal LePage
Belford
· House
· Garden · Fireplace · Swimming pool · Deck
Belford · House · Garden · Fireplace · Swimming pool · Deck
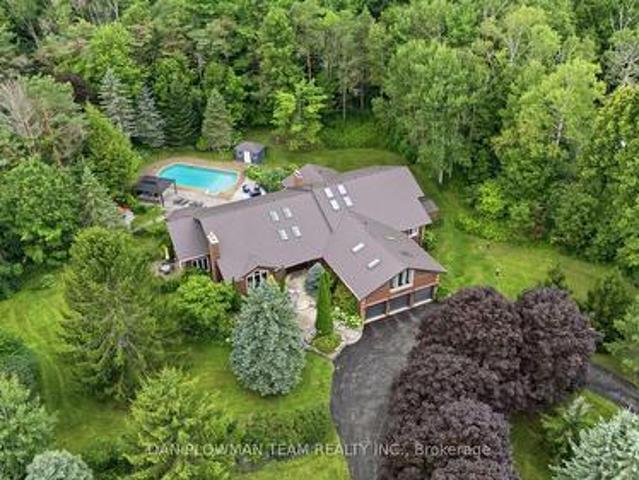
Welcome To This Luxurious Executive 5+1 Bedroom 5 Bathroom Bungalow On A 1.5 Acre Lot In The Highly Coveted Oakridge Estates. With Around 7000 Sq Ft Of Finished Living Space This Home Has Been Designed For Both Family Living And Entertaining. The Bright Spacious Main Floor Is Filled With Natural Light From Large Windows And 12 Skylights. The Sunken Living Room With Built In Entertainment Unit, Wood Burning Fireplace And Overlooks The Beautiful Backyard. The Updated Gourmet Chefs Kitchen Comes Complete With Granite Countertops, High End Appliances, Gas Range, Farm House Sink And Breakfast Bar. The Formal Dining Room Is Perfect For Hosting Large Family Gatherings And Special Occasions. The Family Room Features Vaulted Ceilings, Wood Burning Fireplace And Floor To Ceiling Windows. The Huge Primary Bedroom Comes Complete With Its Own Fireplace, Walkout To Deck, Walk-In Closet And 5p Ensuite Bathroom. The Bathroom Has Heated Tile Flooring, Jacuzzi Style Bathtub And An Oversized Glass Stand
$ 2,100,000
325 Fairview Drive, Whitby, ON, L1N 3A7 house for sale | Listing ID E13668 | Royal LePage
View photo
House · for sale
$ 1,395,000
New
325 Fairview Drive, Whitby, ON, L1N 3A7 house for sale | Listing ID E13668 | Royal LePage
Belford
· House
· Fireplace
Belford · House · Fireplace
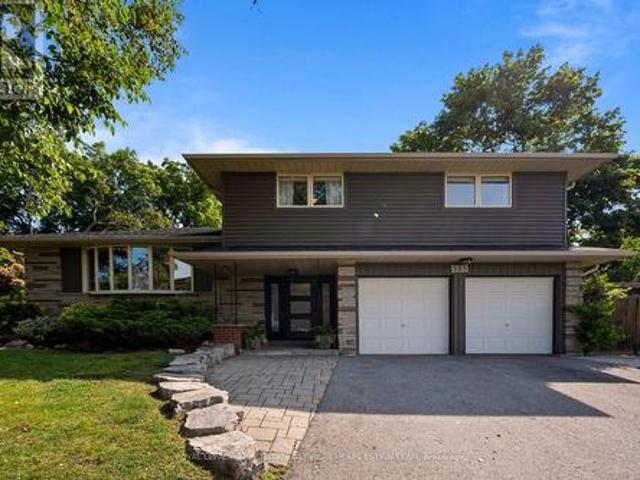
Ideally situated on one of the area's most desirable streets, 325 Fairview Drive is nestled in the mature and sought-after Lynde Creek neighbourhood of Whitby. Set on an exceptional 75-foot premium pie-shaped lot, widening to nearly 250 feet at the rear, this beautifully reimagined side-split offers an incredible combination of privacy, space and effortless living. Situated on a slightly elevated lot surrounded by mature trees, the home is filled with natural light and enjoys beautiful evening sunsets. Inside, a thoughtfully designed open-concept layout features timeless neutral finishes, hardwood flooring, custom crown moulding and a gas fireplace. At the heart of the home is a beautifully appointed kitchen with quartz countertops, refinished cabinetry and backsplash, built-in stainless steel appliances and an oversized breakfast bar. The kitchen flows seamlessly into the adjoining living and dining areas, making it ideal for both everyday living and entertaining. The dining room open
$ 1,395,000
2 Rushlands Crescent, Whitby, ON, L1R 0M7 house for sale | Listing ID E13665 | Royal LePage
View photo
House · for sale
$ 899,900
New
2 Rushlands Crescent, Whitby, ON, L1R 0M7 house for sale | Listing ID E13665 | Royal LePage
Belford
· House
· Patio · Garden · Fireplace · Deck
Belford · House · Patio · Garden · Fireplace · Deck
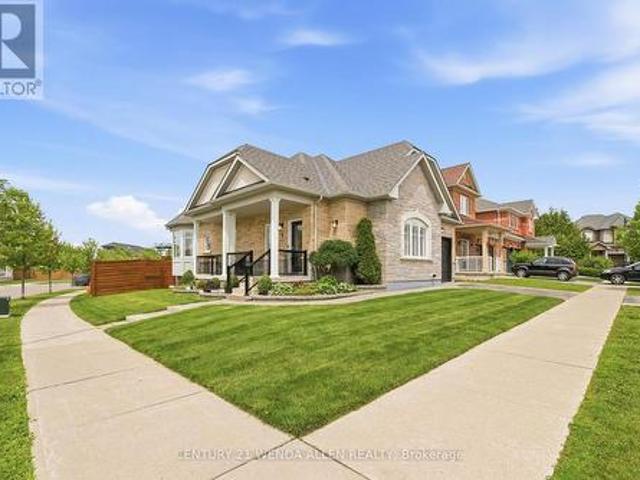
Immaculately maintained brick bungalow on a premium corner lot in a sought-after neighbourhood in North Whitby. This home boasts impressive curb appeal with extensive professional landscaping, interlocking wrap-around pathways, and an extra-long covered front porch with glass railings. Inside, enjoy California Shutters, hardwood floors and crown moulding throughout, vaulted ceilings in the living room with a gas fireplace, and an upgraded kitchen featuring quartz counters, high-end appliances, and a gas range. The bright breakfast area walks out to a large deck overlooking a beautifully landscaped backyard with an interlocking patio, pine fencing, and a private cedar hedge backing directly onto green space/park. The primary bedroom includes a 4-piece ensuite and walk-in closet. Two full bathrooms, wrought iron spindle railings, a stunning hardwood staircase, tankless hot water tank, and a Rain Bird inground sprinkler system complete this turn-key home. Smoke-free and pet-free. Unfinish
$ 899,900
36 Dallington Drive, Toronto, ON, M2J 2G3 house for sale | Listing ID C13666 | Royal LePage
View photo
House · for sale
$ 1,150,000
New
36 Dallington Drive, Toronto, ON, M2J 2G3 house for sale | Listing ID C13666 | Royal LePage
Belford
· House
· Office room · Fireplace · Deck
Belford · House · Office room · Fireplace · Deck
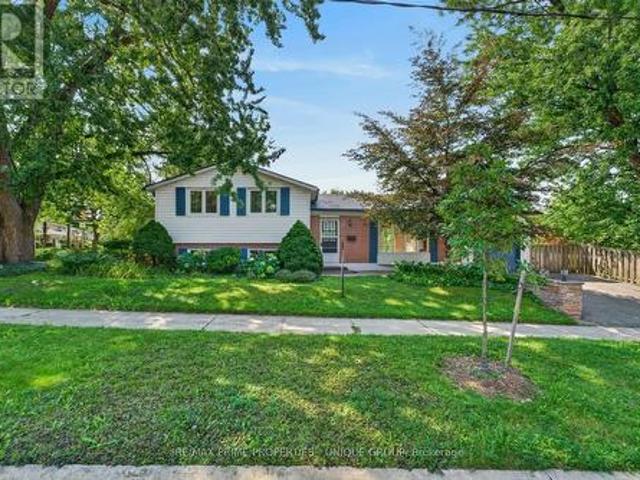
Prime Leslie / Sheppard location in sought after Don Valley Village community! This single detached 4 level sidesplit home is situated on a premium 67.98 ft x 110.22 ft landscaped lot. Versatile and spacious interior with 3 bedrooms, 2 baths, living room with wood burning stove fireplace and hardwood floors through out the upper 2 levels. Lower 2 levels consists of a family room/ office and great oversized recreation/ games room. Functional floor plan which boasts 3 walkouts to extensive decking across the back of the home with multiple areas to entertain or just relax with your family. Convenient to Schools, TTC, Subway, Parks and easy access to fabulous Shopping/Malls (id: 27)
$ 1,150,000
145 Old Surrey Lane, Richmond Hill, ON, L4C 6R9 house for sale | Listing ID N13668 | Royal LePage
View photo
House · for sale
$ 1,500,000
New
145 Old Surrey Lane, Richmond Hill, ON, L4C 6R9 house for sale | Listing ID N13668 | Royal LePage
Belford
· House
· Patio · Garden · Parking · Fireplace · Equipped kitchen
Belford · House · Patio · Garden · Parking · Fireplace · Equipped kitchen
Newly upgraded & move-in ready! Brand New Kitchen, Fresh Paint, Upgraded Bathrooms, Modern LED Lighting & Approx. 3,000 Sqft of Total Living Space Surrounded By Nature In A Prestigious Community! This stunning 2-storey family home features a double car garage w/ inside entry and a functional layout ideal for growing families and entertaining. Step inside to hardwood floors, crown moulding, California shutters, and a hardwood staircase w/ iron spindles. The spacious living room is anchored by a cozy fireplace, while the sun-filled dining area is framed by large windows. The gourmet kitchen showcases granite countertops, stainless steel appliances including a fridge w/ water dispenser, 6-burner gas stove w/ double oven, range hood, wine fridge, microwave, dishwasher, 9ft centre island, and ample cabinetry. The breakfast area offers a walkout to the backyard for seamless indoor-outdoor living. Enjoy a private backyard retreat featuring a stone patio and a fully fenced yard backing onto pr
$ 1,500,000
39 Rippleton Road, Toronto, ON, M3B 1H4 house for sale | Listing ID C13078 | Royal LePage
View photo
House · for sale
Request Details
New
39 Rippleton Road, Toronto, ON, M3B 1H4 house for sale | Listing ID C13078 | Royal LePage
Belford
· House
· Garden · Lift
Belford · House · Garden · Lift
Welcome to'LUXURIOUS' Custom-Built, just over 1yr only(RARELY-LIVED) -39 Rippleton Rd, ideally located prestigious banbury neighbourhood*This impressive home offers approximately 7000Sf living space including a lower level(4,672Sf for 1st/2nd floors) with an*ELEVATOR*backyard with unobstructed view(park-like setting). This home is a stunning blend of timeless architecture with a majestic facade, natural stone and brick exterior and striking interiors with a private ELEVATOR*THIS HOME COMBINES Timeless Beauty, Contemporary Sophistication*The main floor office provides a refined retreat and soaring ceilings(approximately 14ft) draw your eye upward. This home offers spaciously-designed, open concept living/dining rooms, and the home's elegant-posture & airy atmosphere. The dream gourmet kitchen offers a top-of-the-line appliance(SUBZERO & WOLF BRAND), stunning large 2 centre islands with waterfall marble stone & pot filler, indirect lightings and seamless flow into a spacious breakfast ar
Request Details
926 Walton Boulevard, Whitby Williamsburg, ON, L1N 3G5 house for sale | Listing ID E13665 | Royal LePage
View photo
House · for sale
$ 599,900
New
926 Walton Boulevard, Whitby Williamsburg, ON, L1N 3G5 house for sale | Listing ID E13665 | Royal LePage
Belford
· House
· Garden · Fireplace
Belford · House · Garden · Fireplace
First time offered for sale! This 3 bedroom bungalow has been well cared for since purchased from the builder. Beautiful curb appeal and situated in quiet desirable area of Whitby on dead end street, backing onto park with newly resurfaced tennis courts. Private, fenced, nicely landscaped backyard. 3 bedrooms, updated 3pc bath with newer shower, kitchen and windows, shingles have been updated. Very cozy family room with gas fireplace which does not require hydro to operate. Forced air gas furnace. (Id: 27)
$ 599,900

Get email alerts

Don't miss out: be the first to know about new properties

The alert was correctly created

On subscribing you accept the conditions of use and the privacy policy
Alert
Receive new ads in your inbox
Save this search
Receive alerts for new listings

We'll send you an email when we have new properties for: "Houses for sale in Belford"

The alert was correctly created

Get email alerts and be the first to see new listings
Required field
On subscribing I accept the terms of the privacy policy
Perfect! You'll soon start receiving new listings via email
Alert
Receive an email when we have new ads for Houses for sale in Belford
Save this search
Filters

Bedrooms

Area (sq.ft)

sq.ft
sq.ft

Price

$
$

Filter by property type

Bathrooms

Clear all filters
Receive notifications when new entries are published.