3,212 properties for sale in Belvedere, Calgary

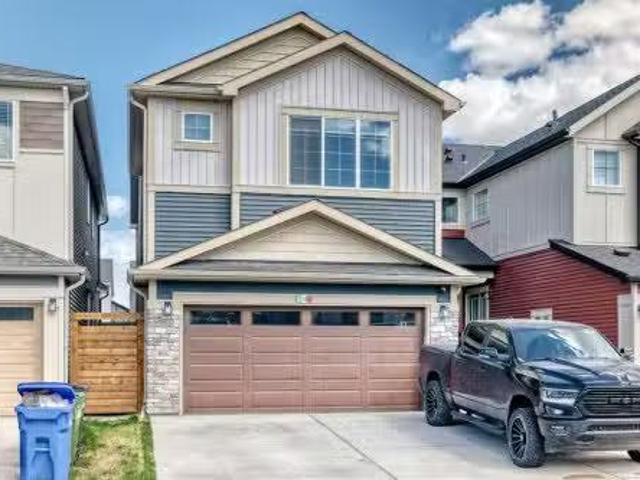
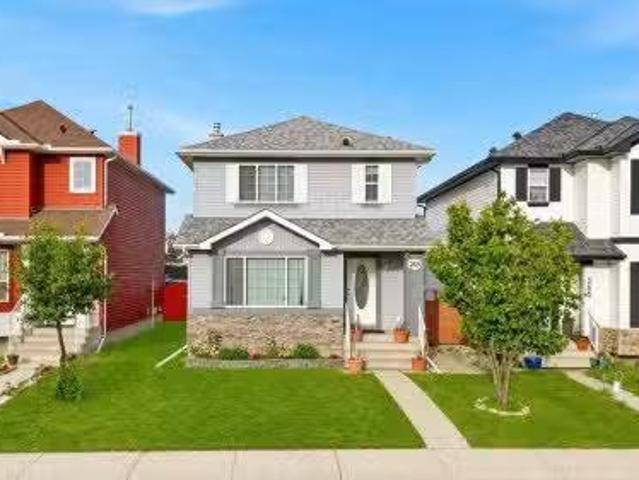
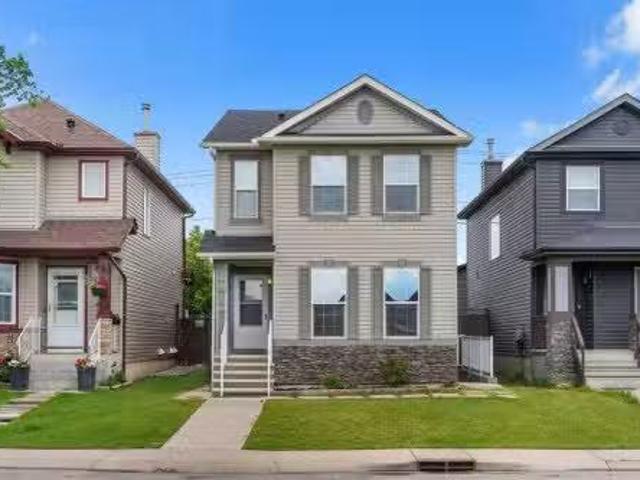
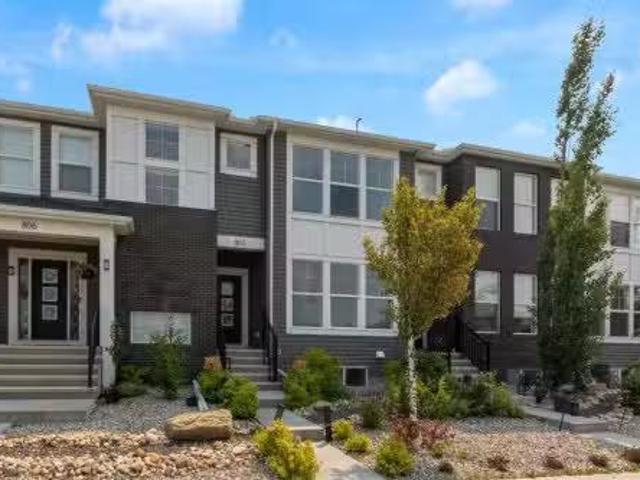
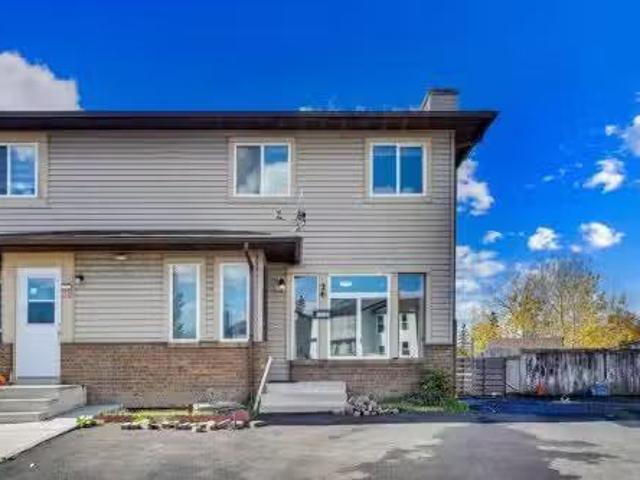
26 Falmead Bay Ne, Calgary, AB, T3J 1H2 house for sale List.
View photo
House · for sale
$ 409,900
$ 322/sq.ft
26 Falmead Bay Ne, Calgary, AB, T3J 1H2 house for sale List.
Belvedere, Calgary
· 1,270 sq.ft · 3 Bedrooms · 4 Baths · House
· Garden · Cellar
Belvedere, Calgary · 1,270 sq.ft · 3 Bedrooms · 4 Baths · House · Garden · Cellar
Welcome to this 2-storey, 3-bedroom half duplex in Falconridge set on a larger lot with an extra-long driveway for 2 vehicles. The main floor features a bright living area and a well-appointed kitchen with backyard access. Upstairs, youll find three good-sized bedrooms, including a primary suite with a good size closet, two additional bedrooms, and a 4 piece full bathroom Fully finished basement with a (illegal suite) den kitchen, full bathroom and laundry. Property located on a quiet cul-de sac close to schools, shopping and transit. Book your showing today! Still available at ListedBuy!
$ 409,900
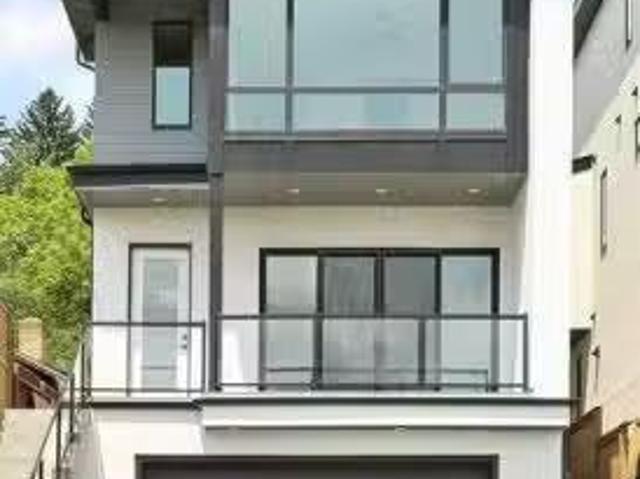
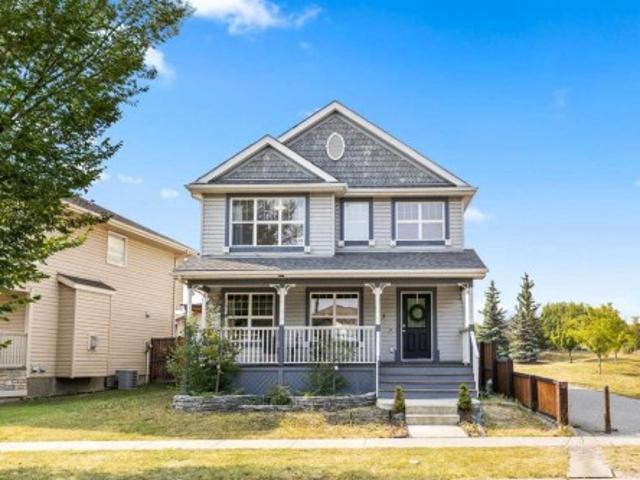
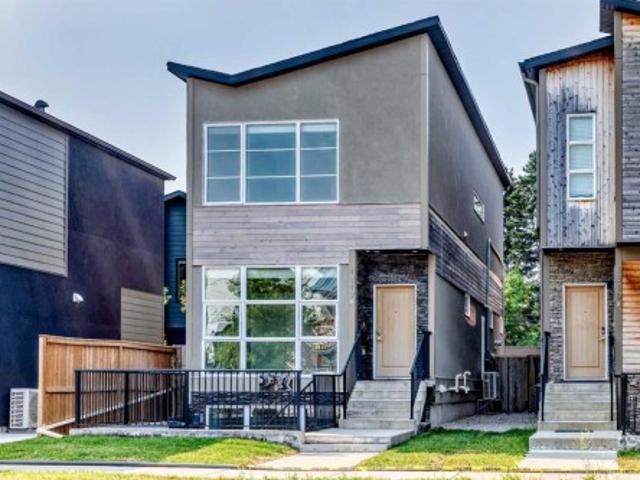
710 Bridge Crescent Ne, Calgary, AB, T2E 5B5 house for sale.
View photo
House · for sale
$ 1,878,000
$ 595/sq.ft
710 Bridge Crescent Ne, Calgary, AB, T2E 5B5 house for sale.
Belvedere, Calgary
· 3,154 sq.ft · 31 Bedrooms · 5 Baths · House
· Patio · Office room · Balcony · Fireplace
Belvedere, Calgary · 3,154 sq.ft · 31 Bedrooms · 5 Baths · House · Patio · Office room · Balcony · Fireplace
Set on coveted Bridge Crescent in Bridgeland, this newly completed, move-in-ready residence is an architecturally striking offering with interiors beautifully curated by designer Erin Gaspirini. Thoughtfully designed across four levels, the home delivers over 3,650 sq. ft. of refined living space, including 3,170 sq. ft. above grade, in one of Calgary’s most desirable inner-city locations.The main floor makes an immediate impression with a generous foyer, soaring 10 ceilings, and a layout that feels both elevated and deeply livable. At the centre of the home, the chef-inspired kitchen pairs custom high-end cabinetry with an oversized island, pantry storage, and a premium Dacor appliance package. The adjoining dining area is ready for lively dinners and long conversations, while the great room is anchored by a fireplace and oversized patio doors that extend the living space onto the balcony and draw natural light deep into the home. A private office, a designer powder room, and a practi
$ 1,878,000
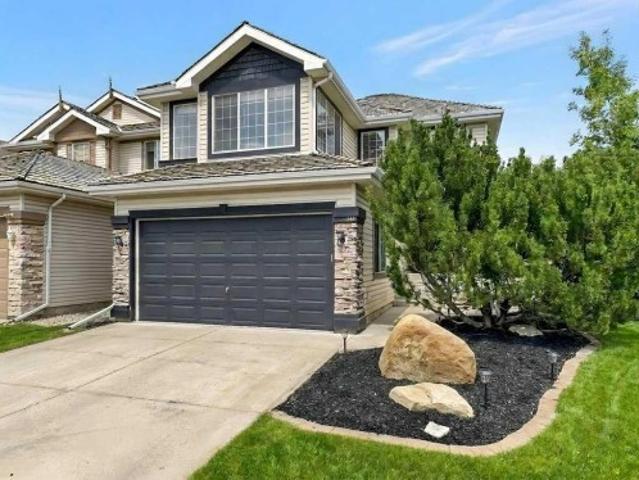
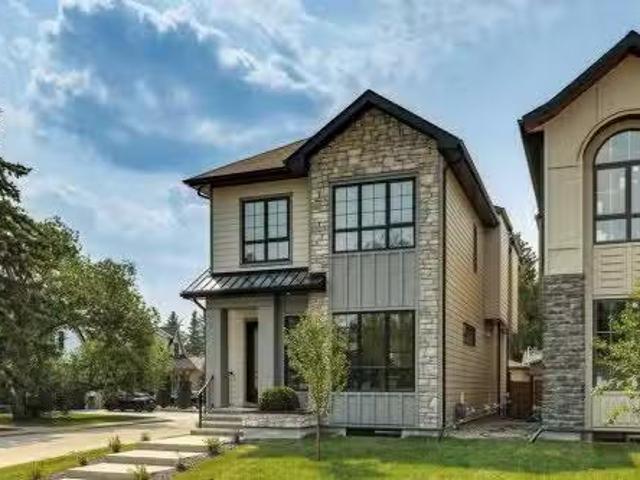
216 Homestead Grove Ne, Calgary, AB, T3J 5S1 house for sale.
View photo
House · for sale
$ 849,000
$ 350/sq.ft
216 Homestead Grove Ne, Calgary, AB, T3J 5S1 house for sale.
Belvedere, Calgary
· 2,422 sq.ft · 42 Bedrooms · 5 Baths · House
· Office room · Fireplace
Belvedere, Calgary · 2,422 sq.ft · 42 Bedrooms · 5 Baths · House · Office room · Fireplace
2-BEDROOM LEGAL SUITE SPICE KITCHEN MAIN FLOOR BEDROOM & FULL BATH TWO PRIMARY BEDROOMS Welcome to this stunning brand-new home offering beautifully designed living space in the growing community of Homestead. Thoughtfully crafted with functionality and modern elegance, this home is perfect for large families and saleal income potential.The main floor features a bright and spacious open-concept layout with living area designed for comfort and entertaining. A large front living room welcomes you with abundant natural light, while the spacious family room with an electric fireplace creates the perfect setting for everyday relaxation. The dining area seamlessly connects to the chef-inspired kitchen, complete with ample cabinetry, generous counter space, and a fully equipped spice kitchen for added convenience. A well-sized main floor bedroom and full 3 piece bathroom provide excellent flexibility for guests, extended family, or a private home office. The main level is completed by a welco
$ 849,000
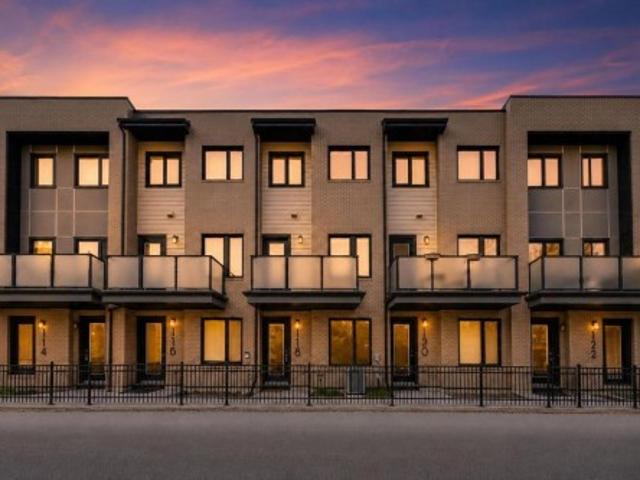
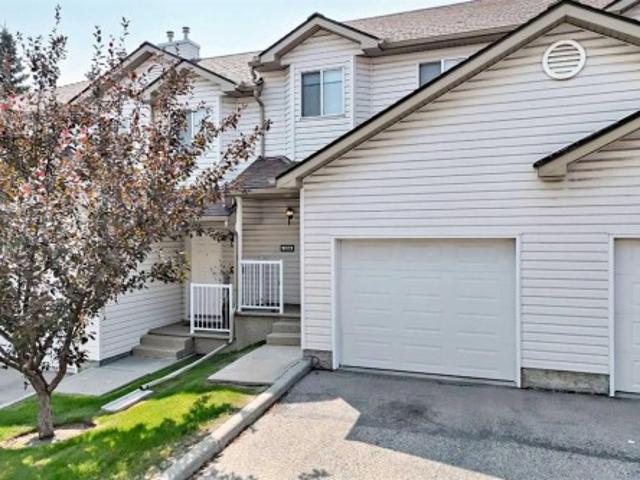
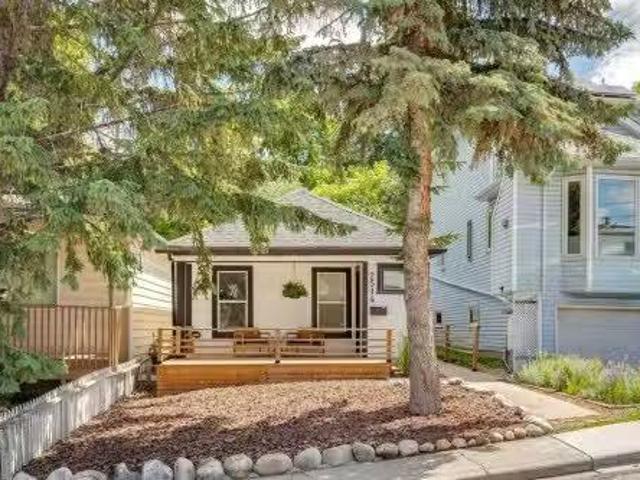
118 28 Mcdougall Court Ne, Calgary, AB, T2E 7H4 townhouse for sale | Listing ID A2334 | Royal LePage
View photo
Townhouse · for sale
$ 599,900
118 28 Mcdougall Court Ne, Calgary, AB, T2E 7H4 townhouse for sale | Listing ID A2334 | Royal LePage
Belvedere, Calgary
· Townhouse
· Patio · Office room · Parking
Belvedere, Calgary · Townhouse · Patio · Office room · Parking
Located in the desirable trendy community of Bridgeland, this modern townhome offers an incredible inner-city lifestyle just minutes from downtown. Enjoy walking access to the LRT, Bow River Pathway, East Village, NEW FLAMES ARENA/BMO CENTER, numerous bike lanes and pathways, jsut a quick stroll to the Calgary Zoo or Science Centre. This beautiful home features a bright, open-concept layout with contemporary finishes & a main floor south facing patio, with SKYLINE CITY VIEWS. The space has new capretting, and has been freshly painted throughout! The entire ground level garage offers a versatile space perfect for a future home office or additional living space, ideally positioned at street level for client or guest access. Direct access to the oversized double tandem attached garage. The second level showcases a stunning kitchen with upgraded appliances, an extra-large quartz island, & a convenient kitchen/flex room nook. The spacious dining & living areas are perfect for entertaining,
$ 599,900
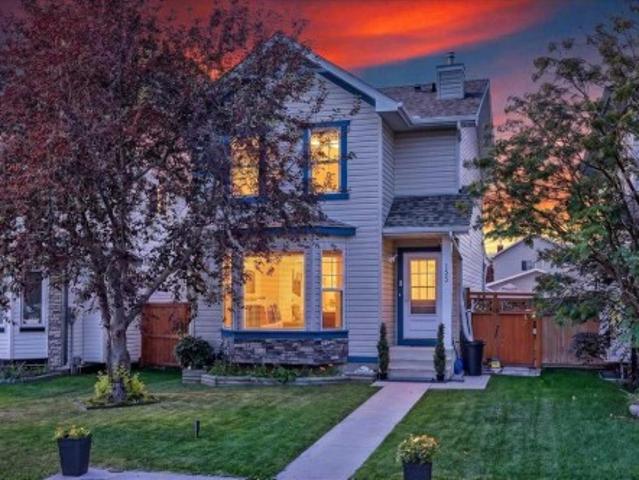
155 Tarington Green Ne, Calgary, AB, T3J 3X1 house for sale | Listing ID A2334 | Royal LePage
View photo
House · for sale
$ 519,900
155 Tarington Green Ne, Calgary, AB, T3J 3X1 house for sale | Listing ID A2334 | Royal LePage
Belvedere, Calgary
· House
· Patio · Garden · Fireplace · Cellar
Belvedere, Calgary · House · Patio · Garden · Fireplace · Cellar
Wonderful family home | quiet taradale location | finished basement | oversized dougle car garagewelcome to this bright and inviting taradale family home, ideally situated on a quiet street just steps from a playground. Featuring a popular open-concept layout, generous living spaces, and a fully developed basement, this property is ready for its next family to move in and enjoy. The welcoming main floor offers an open foyer, a stately staircase with wood railings, and a spacious living room featuring a gas fireplace, bay window, and additional side window that fills the home with natural light. The well-designed kitchen provides plenty of space for cooking and entertaining. Highlights include shaker-style maple cabinetry, upgraded newer white appliances, a tile backsplash, and a stainless-steel sink positioned beneath the kitchen window. The sunny, south-facing breakfast nook overlooks the backyard, making it easy to watch the children play. A nearby patio door provides convenient acce
$ 519,900
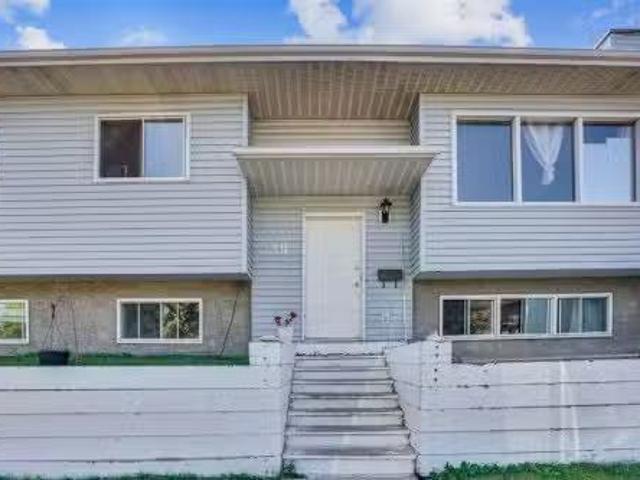
39 Ventura Road Ne, Calgary, AB, T2E 8G1 house for sale Lis.
View photo
House · for sale
$ 509,000
$ 468/sq.ft
39 Ventura Road Ne, Calgary, AB, T2E 8G1 house for sale Lis.
Belvedere, Calgary
· 1,087 sq.ft · 5 Bedrooms · 3 Baths · House
· Parking · Cellar
Belvedere, Calgary · 1,087 sq.ft · 5 Bedrooms · 3 Baths · House · Parking · Cellar
This Bi-Level 5 bedroom home is centrally located in the community of Vista Heights on corner lot. This is perfect size as starter home or investment property. House feature newer appliances, laminate flooring on both floors and fully finished basement. Double de-attached garage is large enough to fit two vehicles andor oversized vehicle. Easy access to 16 ave, Public transit, shopping centre and airportdowntown. Still available at ListedBuy!
$ 509,000
269 Tarington Close Ne, Calgary, AB, T3J 3Z2 house for sale.
View photo
House · for sale
$ 550,000
$ 402/sq.ft
269 Tarington Close Ne, Calgary, AB, T3J 3Z2 house for sale.
Belvedere, Calgary
· 1,367 sq.ft · 31 Bedrooms · 4 Baths · House
· Office room · Parking · Gym · Deck · Cellar
Belvedere, Calgary · 1,367 sq.ft · 31 Bedrooms · 4 Baths · House · Office room · Parking · Gym · Deck · Cellar
Welcome to 269 Tarington Close NE. This inviting family home offers over three levels of finished living space in the heart of Taradale. From the moment you arrive, youll appreciate the welcoming curb appeal and functional layout thats perfect for growing families. The main floor is bright and spacious, featuring a comfortable living area, a convenient 2-piece bathroom, large kitchen and an open layout that makes everyday living and entertaining enjoyable. Upstairs, youll find three good sized bedrooms, including a primary bedroom with its own 4 piece ensuite, plus a second full bathroom for the kids or guests. The fully finished basement provides even more flexibility with a fourth bedroom, another full bathroom, and additional living space thats ideal for a recreation room, home office, gym, or overnight guests. Step outside to enjoy the large back deck, the perfect place to BBQ, entertain friends, or unwind after a long day. The detached garage offers secure parking and extra storag
$ 550,000
813 Prestwick Circle Se, Calgary, AB, T2Z 4Y8 house for sale | Listing ID A2333 | Royal LePage
View photo
House · for sale
$ 639,900
813 Prestwick Circle Se, Calgary, AB, T2Z 4Y8 house for sale | Listing ID A2333 | Royal LePage
Belvedere, Calgary
· House
· Garden · Fireplace · Equipped kitchen
Belvedere, Calgary · House · Garden · Fireplace · Equipped kitchen
Location, location, location! Pride of ownership shines throughout this move-in-ready home, perfectly situated on a corner lot beside a park and just steps to the bus stop. Enjoy the convenience of being approximately a 5–7 minute walk to McKenzie Towne School, with shopping, churches, playgrounds, a water park, and many other amenities all close by. The bright, open-concept main floor features a cozy fireplace, new LED lighting, and a spacious kitchen with a large island, new quartz countertops, new kitchen sink, new refrigerator, new stove, microwave, and dishwasher (2024) —perfect for entertaining family and friends. The dining area features new LED lighting and overlooks your beautifully landscaped backyard oasis complete with a waterfall and ponds. All curtains are included. Upstairs offers a spacious primary bedroom with a walk-in closet and private ensuite, plus two additional generously sized bedrooms. All bathrooms in the house feature new quartz countertops, new sink in main
$ 639,900
141 Douglas Glen Manor Se, Calgary, AB, T2Z 3Y5 house for sale | Listing ID A2334 | Royal LePage
View photo
House · for sale
$ 659,900
Updated
141 Douglas Glen Manor Se, Calgary, AB, T2Z 3Y5 house for sale | Listing ID A2334 | Royal LePage
Belvedere, Calgary
· House
· Garden · Parking
Belvedere, Calgary · House · Garden · Parking
Are you looking for a 3-bedroom 2-storey with double attached garage and spacious enclosed yard? Come see 141 Douglas Glen Manor SE. Great curb appeal with stonework on both sides of the garage, a sharp upper roofline, and a front garden outlined in cobblestones. This home is in fantastic condition and loaded with upgrades! When you arrive home, you will love this double attached garage (with insulation, drywall, garage heater & epoxy flooring)! If you've never had epoxy flooring in your garage, you will love it. This surface cleans up so nicely and looks fantastic. Head inside the front door to discover IMPECCABLE HARDWOOD flooring running through most of the main level! The front entry feels elegant, thanks to attractive staircase railing and an arched cut-through to the living room. PLENTY OF SUNLIGHT floods through this many-windowed home. How about an upgraded kitchen with white cabinets, corner pantry (with glass door), stainless steel appliances, central island, stone countertop
$ 659,900
108 Douglas Glen Park Se, Calgary, AB, T2Z 3Z3 townhouse for sale | Listing ID A2333 | Royal LePage
View photo
Townhouse · for sale
$ 429,000
108 Douglas Glen Park Se, Calgary, AB, T2Z 3Z3 townhouse for sale | Listing ID A2333 | Royal LePage
Belvedere, Calgary
· Townhouse
· Patio · Balcony · Parking · Cellar
Belvedere, Calgary · Townhouse · Patio · Balcony · Parking · Cellar
Updated-. Inner courtyard location, backing south into a greenspace with walkout basement. 3 Bedrooms up, 2.5 baths, 1738 ft2 of developed space. Newer furnace (2023), newer hot water tank (2023), newer kitchen cabinets, hardware & backsplash(2023), newer luxury vinyl floor (2023), new carpet upstairs (july 2026). Open living/dining area with luxury vinyl flooring. WHITE kitchen with all new hardware, tile backsplash & stainless steel appliances. SOUTH FACING balcony overlooking fabulous green space. 3 Bedrooms up (HUGE primary ensuite (16'9'x12'3') w/ his/her closets). Attached single garage (19'3' x 11'11') with built in work bench and storage cabinets/shelving. WALKOUT BASEMENT has large family room (was used as a bedroom with its own private 3pc bath), extra large storage room/den. Private entrance, 2nd outdoor patio space. Side by side laundry in the furnace room. Located just south of the quarry park entrance, kitty corner to a large public park (tennis courts, hockey rink, playg
$ 429,000
20 27 Avenue Sw, Calgary, AB, T2S 2X8 house for sale | Listing ID A2333 | Royal LePage
View photo
House · for sale
$ 1,784,900
20 27 Avenue Sw, Calgary, AB, T2S 2X8 house for sale | Listing ID A2333 | Royal LePage
Belvedere, Calgary
· House
· Cellar
Belvedere, Calgary · House · Cellar
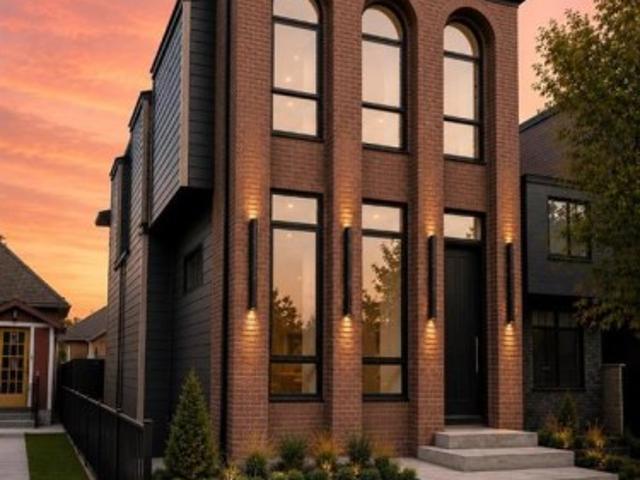
Under construction home pictures are for refrence. Luxury Living with Unparalleled Downtown Views in ErltonWelcome to this extraordinary brand-new luxury residence in the prestigious inner-city community of Erlton, where timeless New York-inspired architecture meets exceptional craftsmanship. Built by CraftHaven Homes with architectural design by John Trinh, this remarkable 3 storey detached home offers over 5 bedrooms, 4.5 bathrooms, breathtaking 180-degree downtown Calgary views, and a 2-bedroom basement Legal suite with a private entrance. The striking New York-style red brick exterior, complemented by exposed concrete front steps, creates an unforgettable first impression. Inside, every detail has been thoughtfully curated with premium finishes, sophisticated design, and luxurious living spaces. The main level is designed for both elegant entertaining and everyday living, featuring a grand formal dining room and a spectacular chef's kitchen showcasing premium Dacor luxury appliance
$ 1,784,900
6811 89 Avenue Ne, Calgary, AB, T2M 4L5 house for sale List.
View photo
House · for sale
$ 6,999,000
$ 5,966/sq.ft
6811 89 Avenue Ne, Calgary, AB, T2M 4L5 house for sale List.
Belvedere, Calgary
· 1,173 sq.ft · 30 Bedrooms · 2 Baths · House
· Parking
Belvedere, Calgary · 1,173 sq.ft · 30 Bedrooms · 2 Baths · House · Parking
Builders & Investor Alert! An Excellent opportunity to own a 3.44 Acres rectangular parcel of re-development land in the heart of Saddleridge NE, Calgary. THIS LAND IS APPROVED BY CITY OF CALGARY FOR 34 SINGLE FAMILY HOMES, TO BUILD MORE THEN 2500 SQUARE FOOT HOMES. Most of neighboring parcels of land are developed or under development and no more land is available after this parcel of land. There is a bungalow house in good condition with double attached garage on this land an,d tenants are paying $2000 month. The house is sold inas-isn condition. This property is walking distance to YMCA, Genesis, Saddletowne LRT, Nelson Mandela School, and shopping Centre, 10 Minutes drive to airport, 20 minutes to Cross Iron Mills and downtown. Act right now to buy this land IS GONE. Still available at ListedBuy!
$ 6,999,000
2216 Skyview Bay Ne, Calgary, AB, T3N 1N6 townhouse for sale | Listing ID A2334 | Royal LePage
View photo
Townhouse · for sale
$ 369,900
2216 Skyview Bay Ne, Calgary, AB, T3N 1N6 townhouse for sale | Listing ID A2334 | Royal LePage
Belvedere, Calgary
· Townhouse
· Balcony
Belvedere, Calgary · Townhouse · Balcony
This well-maintained home offers a smart layout comfortable living througout. Upon entry, you are welcomed by a beautifully appointed kitchen to the right, featuring stainless steel appliances, elegant pot lights, and quality finishes throughout. Straight ahead, a spacious dining area provides the perfect setting for family gatherings and entertaining. The main floor also offers a generously sized bedroom and a 3-piece bathroom, ideal for guests or multi-generational living. This level further includes a comfortable sitting area with access to a private east-facing balcony, perfect for enjoying your morning coffee or relaxing in the evening. Elegant metal spindle railings add a modern architectural touch to the main floor, enhancing the overall aesthetic appeal. A convenient stackable laundry area completes this level. Upstairs, you will find a separate entrance leading to an expansive and inviting living area filled with natural light. The upper level features a well-appointed primary
$ 369,900
738 Crescent Road Nw, Calgary, AB, T2M 4A7 house for sale | Listing ID A2333 | Royal LePage
View photo
House · for sale
$ 3,250,000
738 Crescent Road Nw, Calgary, AB, T2M 4A7 house for sale | Listing ID A2333 | Royal LePage
Belvedere, Calgary
· House
· Office room
Belvedere, Calgary · House · Office room
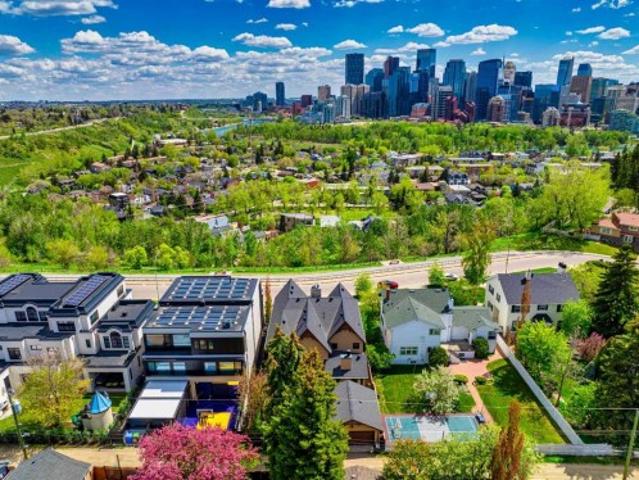
Positioned on prestigious Crescent Road, this exceptional custom residence offers a rare combination of timeless design, refined craftsmanship, and breathtaking views of Calgary’s downtown skyline and the Bow River valley. Created to showcase its remarkable setting, the home features expansive windows, premium finishes, and thoughtfully designed spaces that elevate everyday living and entertaining. The main level is bright and inviting with an open concept layout anchored by a chef’s kitchen appointed with premium appliances, including a gas cooktop, double wall ovens, warming drawers, generous counter space, and a built in coffee station. The kitchen flows seamlessly into the living room and is steps from the formal dining room, both capturing stunning skyline views. A private media room, along with a spacious office and library, completes the main floor with excellent flexibility for family life and hosting. Upstairs, the primary retreat is a true sanctuary featuring vaulted ceilings
$ 3,250,000
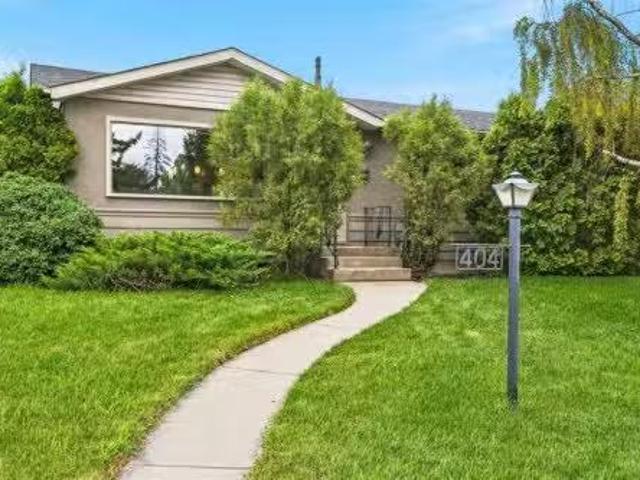
404 Arlington Drive Se, Calgary, AB, T2H 1S3 house for sale.
View photo
House · for sale
$ 664,900
$ 617/sq.ft
404 Arlington Drive Se, Calgary, AB, T2H 1S3 house for sale.
Belvedere, Calgary
· 1,076 sq.ft · 5 Bedrooms · 3 Baths · House
· Patio · Cellar
Belvedere, Calgary · 1,076 sq.ft · 5 Bedrooms · 3 Baths · House · Patio · Cellar
It’s nearly impossible to find a 5-bed Acadia bungalow with an ensuite—until now. Flooded with natural light, the main floor features a completely open living and dining layout with beautifully refinished parquet flooring. The anchor of this level is the stunning, renovated open kitchen, designed for maximum functionality with an eat-up bar, functional countertops, and full stainless steel appliances. Rare for this era, the main floor also hosts three full bedrooms and 1.5 baths, including that crucial primary retreat with its own private ensuite. Downstairs, the fully finished basement doubles your functional living space with brand-new carpet and paint throughout. It features a sprawling family room, two additional good-sized bedrooms, a full 3-piece bathroom, an entertaining wet bar, and a high-efficiency furnace plus tankless hot water. Outside, the massive corner lot is a low-maintenance, turn-key oasis featuring a fully landscaped lounge area with patio stones, a heated detached
$ 664,900
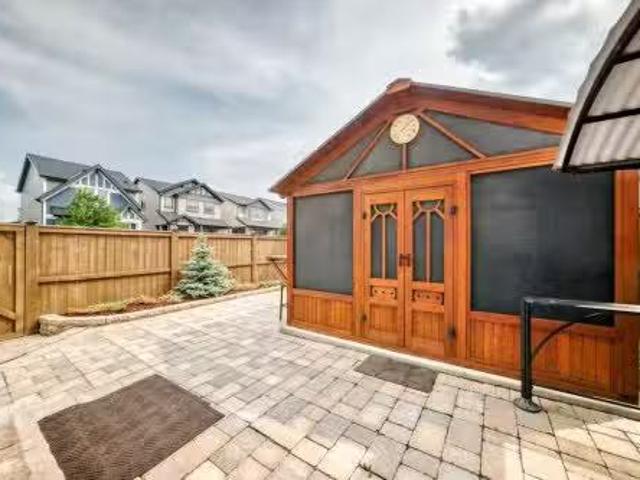
41 Skyview Ranch Manor Ne, Calgary, AB, T3N 0K7 house for sa.
View photo
House · for sale
$ 549,900
$ 393/sq.ft
41 Skyview Ranch Manor Ne, Calgary, AB, T3N 0K7 house for sa.
Belvedere, Calgary
· 1,399 sq.ft · 30 Bedrooms · 4 Baths · House
· Patio · Garden · Parking · Swimming pool · Air conditioning · Cellar
Belvedere, Calgary · 1,399 sq.ft · 30 Bedrooms · 4 Baths · House · Patio · Garden · Parking · Swimming pool · Air conditioning · Cellar
Fully-upgraded semi-detached on a large corner lot in Skyview Ranch, with a backyard and garage that stop you in your tracks.Built in 2012, this 3-bed, 3.5-bath home features a finished basement, central AC, and a massive 215 x 252 detached garage - a RARE find at this price point.The main floor offers hardwood floors, custom built-ins, and a broken-plan layout connecting a bright livingdining area to a kitchen with granite counters, stainless appliances, and a pantry. A mudroom leads to the backyard, plus a 2-piece bath.Upstairs: a primary suite with walk-in closet and 3-piece ensuite, two more bedrooms, a 4-piece bath, and upper-floor laundry. The finished basement adds a family room, flex space, 4-piece bath, and storage.Outside is the showstopper - fully redone with, grey siding, and Hardie shingle accents, plus a zero-maintenance yard with a paving-stone patio and an included hot tub in a custom cedar cabana with built-in bar. Covered BBQ area, storage shed, and a brand-new hot wa
$ 549,900
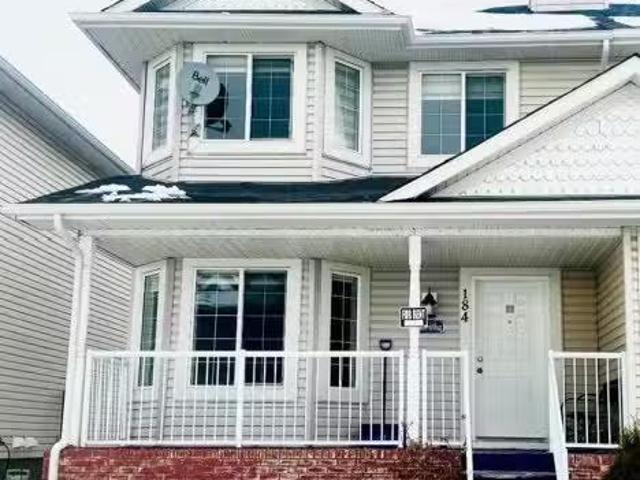
184 Taralake Terrace Ne, Calgary, AB, T3J 0A2 house for sale.
View photo
House · for sale
$ 520,000
$ 309/sq.ft
184 Taralake Terrace Ne, Calgary, AB, T3J 0A2 house for sale.
Belvedere, Calgary
· 1,679 sq.ft · 40 Bedrooms · 4 Baths · House
· Terrace · Parking · Equipped kitchen
Belvedere, Calgary · 1,679 sq.ft · 40 Bedrooms · 4 Baths · House · Terrace · Parking · Equipped kitchen
Excellent Location in Taralake area with 4 Bedrooms upstairs 3 Full washrooms & 1 Bedroom and a Den & Full Washroom Legal Suite Downstairs with Rear Single Garage Semi-Detached House. Near by Park, Schools, Shopping Centre. Separate Entrance and Separate Laundry. Ideal for Large Family with Total 5 Bedrooms & 4 Full washrooms & a Den Downstairs. Roof Shingles 2025, Quartz Counter Tops Main floor 2026, Fresh Painted 2026, New Dishwasher 2026, New Faucets 2026.Easy to show. Call your favourite Realtor today. Still available at ListedBuy!
$ 520,000
91 Saddlebrook Way Ne, Calgary, AB, T3J 5M8 house for sale.
View photo
House · for sale
$ 569,900
$ 389/sq.ft
91 Saddlebrook Way Ne, Calgary, AB, T3J 5M8 house for sale.
Belvedere, Calgary
· 1,464 sq.ft · 30 Bedrooms · 4 Baths · House
· Garden · Office room · Cellar
Belvedere, Calgary · 1,464 sq.ft · 30 Bedrooms · 4 Baths · House · Garden · Office room · Cellar
Welcome to 91 Saddlebrook Way NE! This well-maintained home offers the perfect blend of space, comfort, and functionality. Featuring a bright and open-concept layout, the main floor boasts a spacious living area, a modern kitchen with ample cabinetry and counter space, and a dining area ideal for everyday living and entertaining. Upstairs, youll find generously sized bedrooms, including a comfortable primary retreat. The fully finished basement provides additional living space, perfect for extended family, a recreation room, or a home office. Step outside to enjoy the fully fenced backyard, ideal for kids, pets, and summer gatherings. Conveniently located close to schools, parks, shopping, public transit, and all major amenities, this home is an excellent opportunity for first-time buyers, growing families, or investors. Dont miss your chance to make this fantastic property your new home! Still available at ListedBuy!
$ 569,900
802 Cornerstone Boulevard Ne, Calgary, AB, T3N 1J4 house for.
View photo
House · for sale
$ 509,900
$ 331/sq.ft
802 Cornerstone Boulevard Ne, Calgary, AB, T3N 1J4 house for.
Belvedere, Calgary
· 1,539 sq.ft · 4 Bedrooms · 4 Baths · House
· Patio · Garden · Office room · Parking · Cellar
Belvedere, Calgary · 1,539 sq.ft · 4 Bedrooms · 4 Baths · House · Patio · Garden · Office room · Parking · Cellar
NO CONDO FEES, four bedrooms, and a fully finished basement: a rare combination in todays market, and only the start at 802 Cornerstone Blvd NE.This 2018 Shane Homes townhome is freehold with no monthly condo fee, finished top to bottom, and comes with its own double detached garage and a fenced, low-maintenance yard. The main floor is open and full of light: a modern kitchen with espresso cabinetry, granite counters, stainless appliances, a gas range, and a breakfast-bar peninsula that opens into the dining and living area, all over easy-care vinyl plank.Upstairs holds three bedrooms, including a primary with a walk-in closet and private ensuite, a second full bath, and upper-floor laundry. Downstairs, the finished basement adds a fourth bedroom, a full bath, and a comfortable rec room that works just as well as a home office or media space.Out back you get artificial turf, a concrete patio, and full fencing, so weekends stay free of yard work, and the detached garage keeps parking co
$ 509,900
1317 20 Avenue Nw, Calgary, AB, T3M 1G4 house for sale | Listing ID A2333 | Royal LePage
View photo
House · for sale
$ 1,100,000
1317 20 Avenue Nw, Calgary, AB, T3M 1G4 house for sale | Listing ID A2333 | Royal LePage
Belvedere, Calgary
· House
· Patio · Garden · Office room · Fireplace · Deck · Equipped kitchen
Belvedere, Calgary · House · Patio · Garden · Office room · Fireplace · Deck · Equipped kitchen
Bright open plan, detached infill, with a two bedroom legal suite. Both the house and legal suite have high quality finishes through out. Plank wood flooring, granite counter tops, stainless steel appliances. Main floor has a den/office, kitchen open to living & dining room with feature wall with gas fire place. Sliding doors to deck over looking south facing private backyard c/w gas hook up for BBQ. Upstairs has two bedrooms. Primary bedroom is massive with built-ins and a spa like en-suite. There is a second bath for the guest bedroom. Also an upstairs laundry for convenience. The legal suite has its own out door space with a large patio by the entrance. Floor to ceiling windows in the living room and large windows through out for amazing natural light. (Both fridges new 2025, upstairs dishwasher new 2025, suite dryer new 2025, sump pump replaced 2023, sewage pump replaced 2026). Total of 5 bedrooms with the walk-out 2 bedroom legal suite
$ 1,100,000
1603 42 Avenue Sw, Calgary, AB, T2T 2M4 house for sale List.
View photo
House · for sale
$ 2,250,000
$ 905/sq.ft
1603 42 Avenue Sw, Calgary, AB, T2T 2M4 house for sale List.
Belvedere, Calgary
· 2,486 sq.ft · 4 Bedrooms · 4 Baths · House
· Office room
Belvedere, Calgary · 2,486 sq.ft · 4 Bedrooms · 4 Baths · House · Office room
Stunning new build by experienced inner-city builder Agile Developments located on a sunny, South backing oversized 30 x 125 corner lot in the heart of Altadore just steps to River Park. A timeless, warm exterior creates exceptional curb appeal, while the corner orientation allows for additional windows that flood the home with beautiful natural light throughout the day. Offering over 3,300 sq ft of thoughtfully designed living space, this home showcases outstanding quality, craftsmanship, & a highly functional floor plan. The main level features 10-foot ceilings & wide-plank white oak hardwood floors, creating an airy + inviting atmosphere. A stylish front office is ideal for working from home & is accented by custom wrought-iron detailing that adds a contemporary edge. The dining area, complete with custom millwork & built-ins, flows seamlessly into the chef’s kitchen, outfitted with Miele appliances, including a 6-burner dual-fuel range, Miele panelled refrigerator, Miele Speed Oven
$ 2,250,000
2514 16A Street Sw, Calgary, AB, T2T 4K5 house for sale Lis.
View photo
House · for sale
$ 509,900
$ 639/sq.ft
2514 16A Street Sw, Calgary, AB, T2T 4K5 house for sale Lis.
Belvedere, Calgary
· 797 sq.ft · 20 Bedrooms · 1 Bath · House
· Garden · Deck
Belvedere, Calgary · 797 sq.ft · 20 Bedrooms · 1 Bath · House · Garden · Deck
This well priced character home is ideally located on a quiet, tree-lined street in the highly sought-after inner-city community of Bankview. Known for its elevated position, character streets, and unbeatable access to downtown, Bankview offers a perfect blend of urban convenience and neighbourhood charm.This property presents an excellent opportunity for first time homeowners, downsizers, investors, or developers seeking location, lifestyle, and long-term value. The home offers a functional layout with generous living spaces, ample natural light, tons of storage and outstanding potential to renovate, hold, or redevelop. The current and future home owners will spend many summer days and nights enjoying the spectacular elevated and private back yard and deck. Located on a very quiet street with THE best neighbours, you will love this home. The very active community centre is just steps away with access to the tennis courts, basketball, soccer fields, a community garden and dog parks. Ca
$ 509,900
44 Fairview Crescent Se, Calgary, AB, T2H 0Z6 house for sale.
View photo
House · for sale
$ 659,000
$ 631/sq.ft
44 Fairview Crescent Se, Calgary, AB, T2H 0Z6 house for sale.
Belvedere, Calgary
· 1,044 sq.ft · 31 Bedrooms · 2 Baths · House
· Deck · Cellar
Belvedere, Calgary · 1,044 sq.ft · 31 Bedrooms · 2 Baths · House · Deck · Cellar
Welcome to this stunning, fully renovated bungalow in the highly desirable community of Fairview, offering over 2,000 sq. ft. of beautifully developed living space with 4 bedrooms and 2 full bathrooms. This move-in-ready home features a bright open-concept floor plan with 3 bedrooms and 1 full bathroom on the main level, complemented by a chef-inspired kitchen with new Samsung stainless steel appliances, a gas range, designer finishes, and seamless flow into the living and dining areas. The fully finished basement offers a spacious recreation room, wet bar, abundant storage, a large fourth bedroom, and a private ensuite bathroom, making it ideal for guests or multi-generational living. Quality upgrades throughout include 7mm luxury vinyl plank flooring, high-end carpet, elegant pot lights, new siding, new roof, high-efficiency furnace, and a new hot water tank. Enjoy sunshine all day with the homes east-west exposure, relax on the spacious deck, and take advantage of the storage shed f
$ 659,000
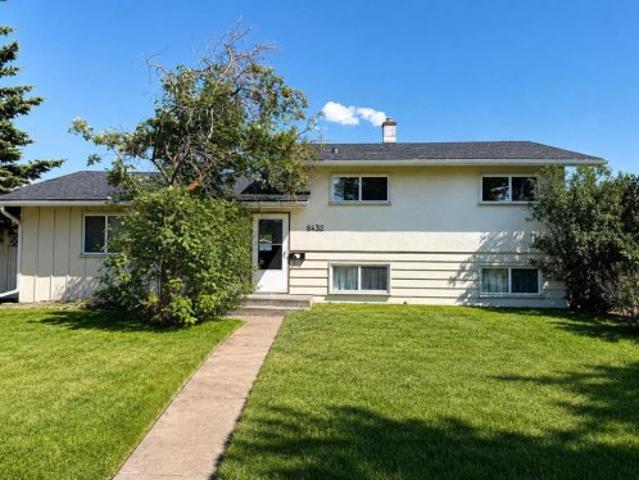
8432 Elbow Drive Sw, Calgary, AB, T2V 1K8 house for sale | Listing ID A2333 | Royal LePage
View photo
House · for sale
$ 615,000
8432 Elbow Drive Sw, Calgary, AB, T2V 1K8 house for sale | Listing ID A2333 | Royal LePage
Belvedere, Calgary
· House
· Garden · Office room · Parking
Belvedere, Calgary · House · Garden · Office room · Parking
Set on an impressive 60' x 120' lot at the northern edge of Haysboro, this move in ready 3-bedroom, 2-bathroom home pairs everyday comfort with a setting built for what comes next. The roof, windows, and furnace have already been updated, along with a refreshed kitchen, so all that's left to do is move in and enjoy. Original hardwood runs through the main floor living and dining areas, opened up from its original layout for better flow and connectivity, and continues upstairs through all three bedrooms, where the bathroom has also been tastefully updated. Downstairs, the lower level offers a full bathroom, an expansive rec room with an adjacent space suited to an office or additional bedroom, along with laundry and mechanical room with extra storage. The massive backyard delivers exceptional space for outdoor living and entertaining, with off-street parking for up to four vehicles at the rear alongside the detached single garage. Elbow Drive is identified in the City of Calgary's Herit
$ 615,000
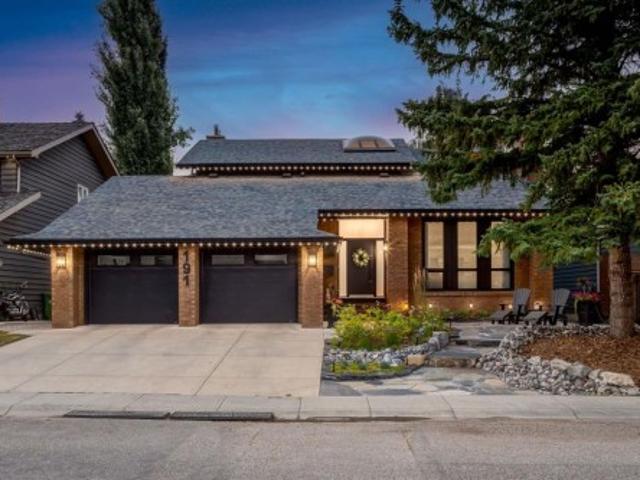
191 Canterville Drive Sw, Calgary, AB, T2W 3X9 house for sale | Listing ID A2334 | Royal LePage
View photo
House · for sale
$ 1,899,900
191 Canterville Drive Sw, Calgary, AB, T2W 3X9 house for sale | Listing ID A2334 | Royal LePage
Belvedere, Calgary
· House
· Garden · Fireplace · Parking
Belvedere, Calgary · House · Garden · Fireplace · Parking
Masterfully curated with no expense spared, this drool-worthy estate home backing onto a peaceful tree-lined green space is The Dream. No detail was overlooked from the unmatched resort-lifestyle backyard, to the front yard, to the garage, to the entire interior; this is jaw dropping. You're greeted through the opulent entryway by soaring ceilings, designer lighting, and a new breathtaking open riser staircase. Enjoy a spacious main floor layout including two gas fireplaces, hardwood floors, a formal sitting room with vaulted ceilings and a two story showpiece fireplace, a spectacular dining space with room to entertain large groups with a built in wine bar and built in storage. Enjoy the remodelled chef’s kitchen with a large center island, Quartz countertops, high end appliances, and pot and pendant lighting, adorned by gold accents. The living spaces spill out into the majestic backyard oasis which offers you a private resort lifestyle right at home on your green space location. The
$ 1,899,900

Get email alerts

Don't miss out: be the first to know about new properties

The alert was correctly created

On subscribing you accept the conditions of use and the privacy policy
Alert
Receive new ads in your inbox
Save this search
Receive alerts for new listings

We'll send you an email when we have new properties for: "Properties for sale in Belvedere, Calgary"

The alert was correctly created

Get email alerts and be the first to see new listings
Required field
On subscribing I accept the terms of the privacy policy
Perfect! You'll soon start receiving new listings via email
Alert
Receive an email when we have new ads for Properties for sale in Belvedere, Calgary
Save this search
Filters

Bedrooms

Area (sq.ft)

sq.ft
sq.ft

Price

$
$

Filter by property type

Bathrooms

Clear all filters
Receive notifications when new entries are published.