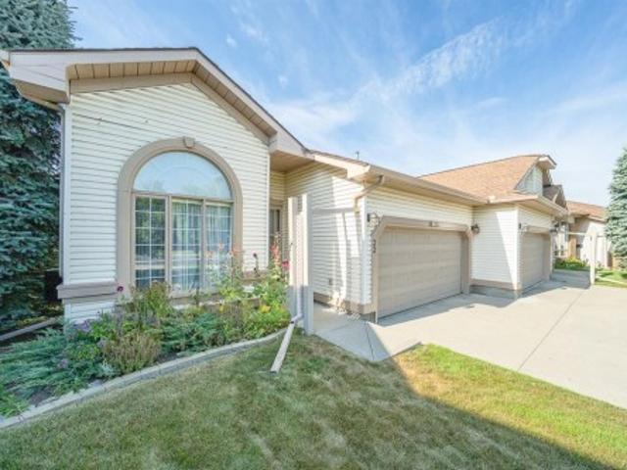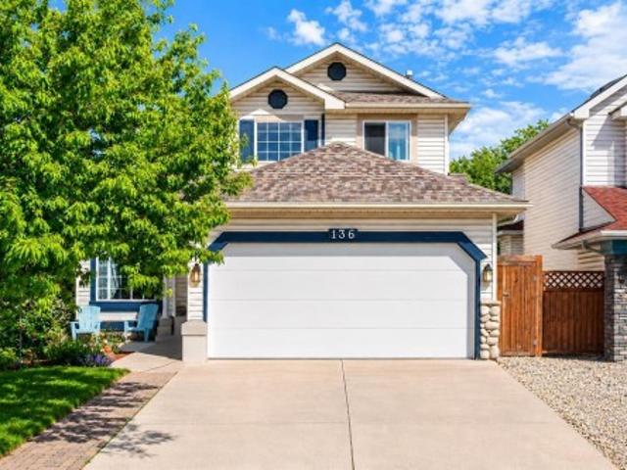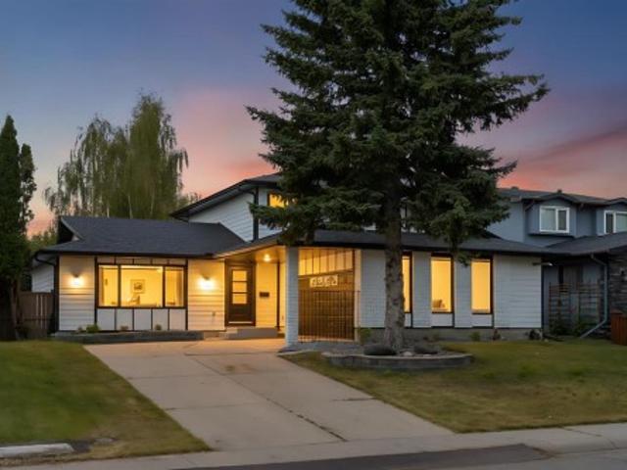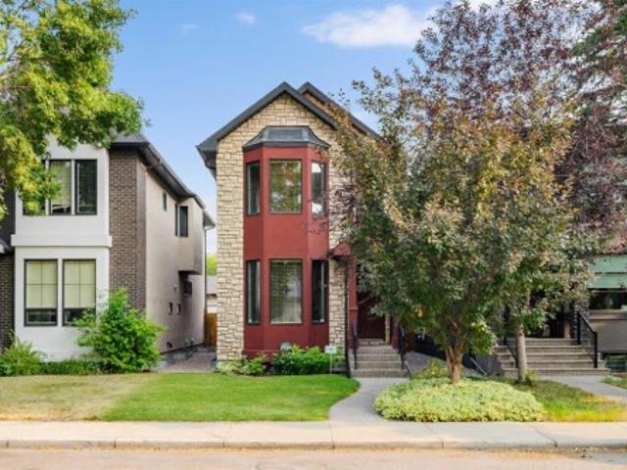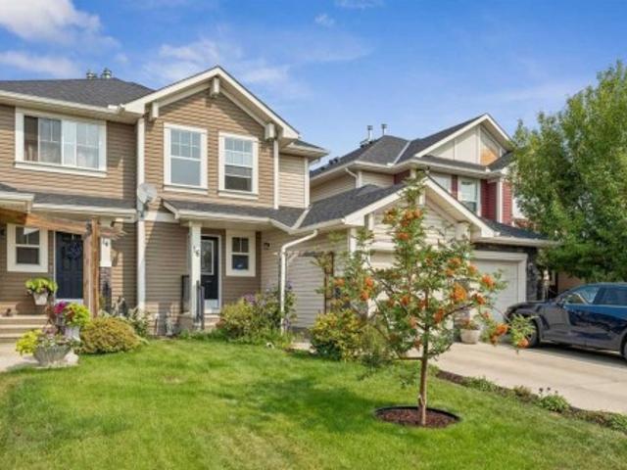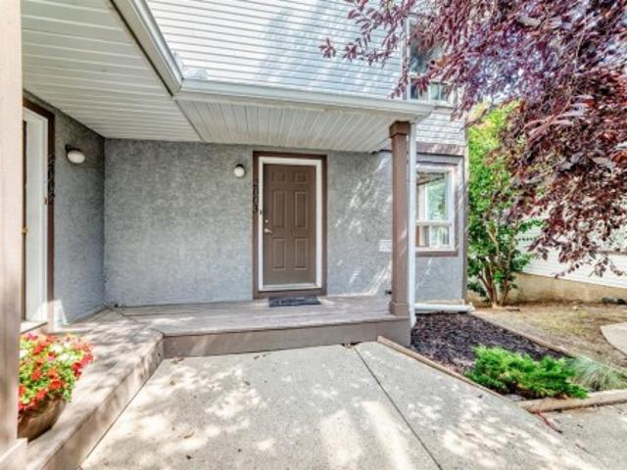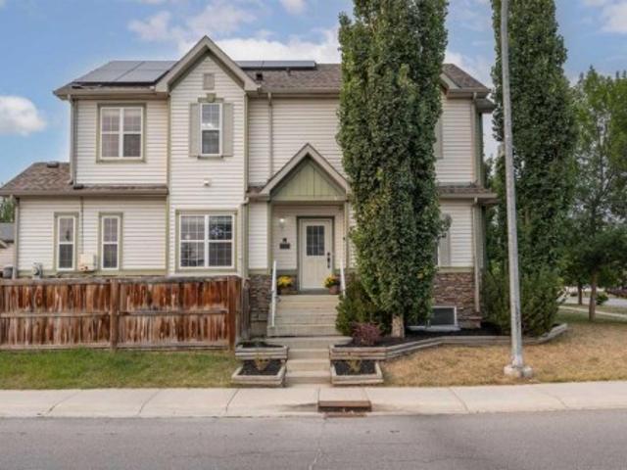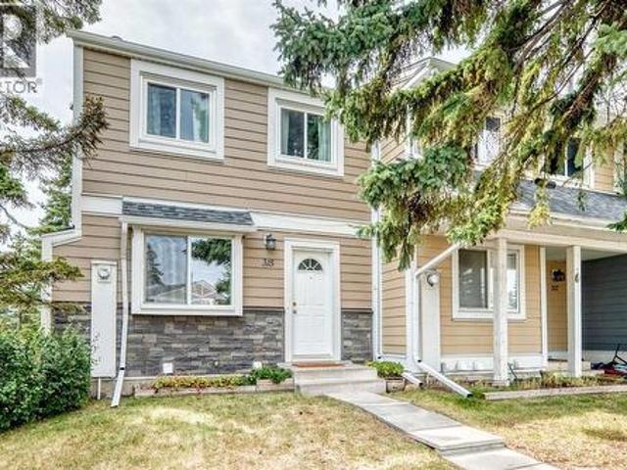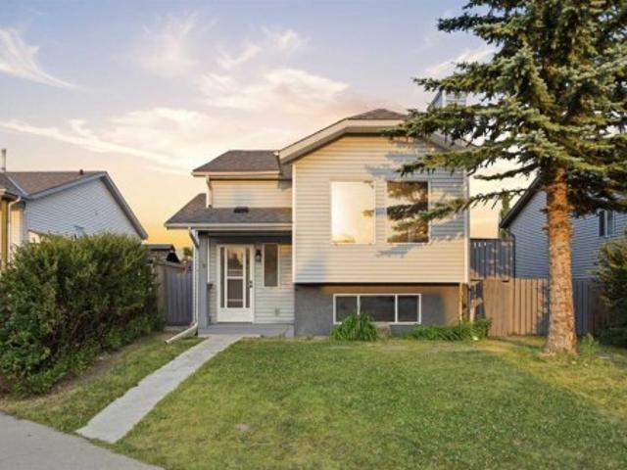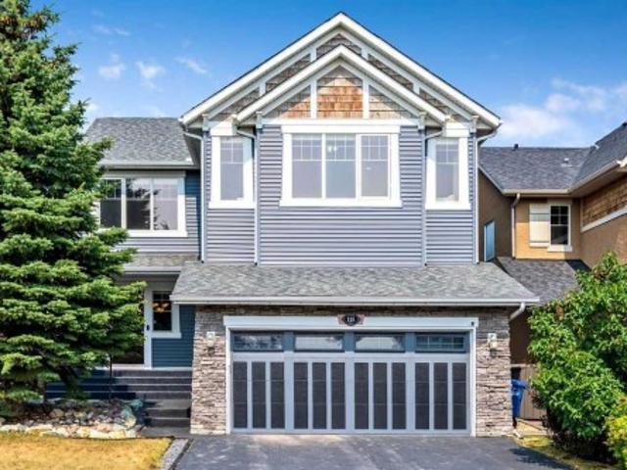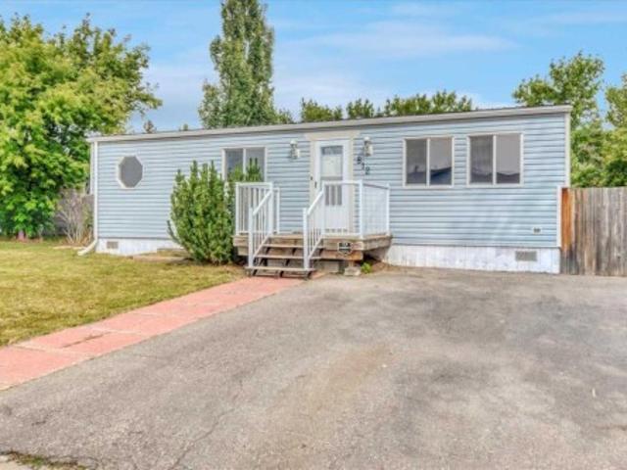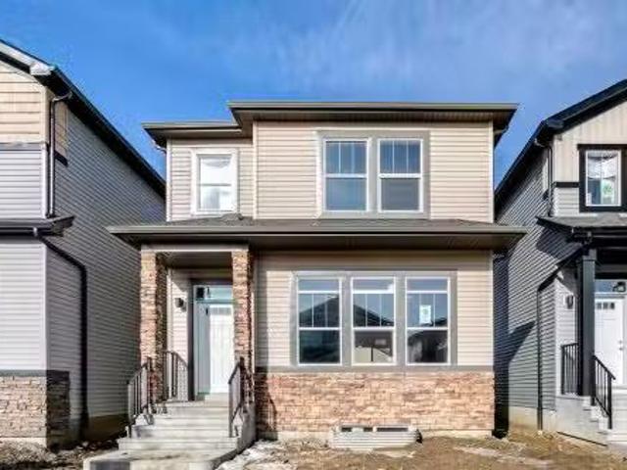
3,222 properties for sale in Belvedere, Calgary

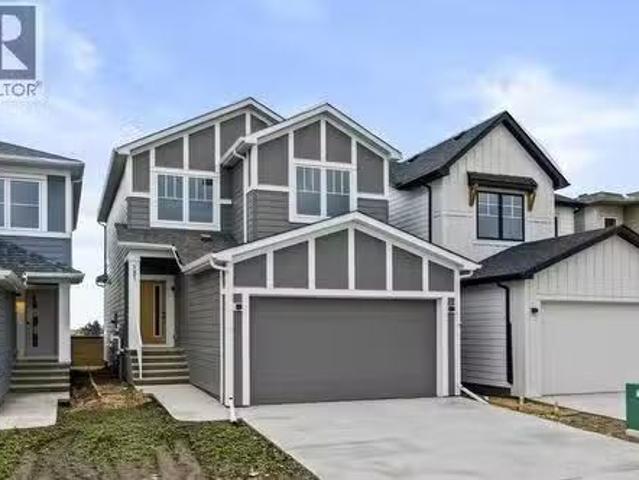
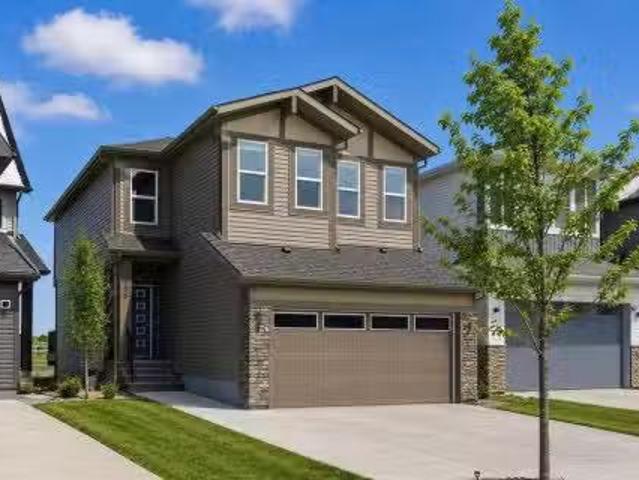
191 Belvedere Crescent Se, Calgary, AB, T2A 7Y5 house for sa.
View photo
House · for sale
$ 635,000
$ 409/sq.ft
191 Belvedere Crescent Se, Calgary, AB, T2A 7Y5 house for sa.
Belvedere, Calgary
· 1,550 sq.ft · 3 Bedrooms · 3 Baths · House
· Fireplace · Gym · Cellar
Belvedere, Calgary · 1,550 sq.ft · 3 Bedrooms · 3 Baths · House · Fireplace · Gym · Cellar
Step into modern comfort and sophisticated style with this stunning prairie elevation home built by the award winning builder Crystal Creek Homes. Offering 1,560 sq. ft. of thoughtfully designed living space, this 3-bedroom, 2.5-bathroom home features a durable and attractive Hardie board exterior. A smooth, painted fiberglass front door sets the tone for the contemporary interior, welcoming you into a spacious open-concept living and dining area. The L-shaped kitchen, positioned at the back of the home and accented by a bright window, is both stylish and functional. It showcases full ceiling-height cabinets, soft-close drawers, knockdown ceilings, and Whirlpool stainless steel appliances—including a washer and dryer. The cozy electric fireplace serves as a beautiful focal point in the living area, perfect for relaxing evenings and family gatherings. Downstairs, a 9-foot basement with a convenient side entrance offers endless potential. Whether you envision a rec room, home gym, or a f
$ 635,000
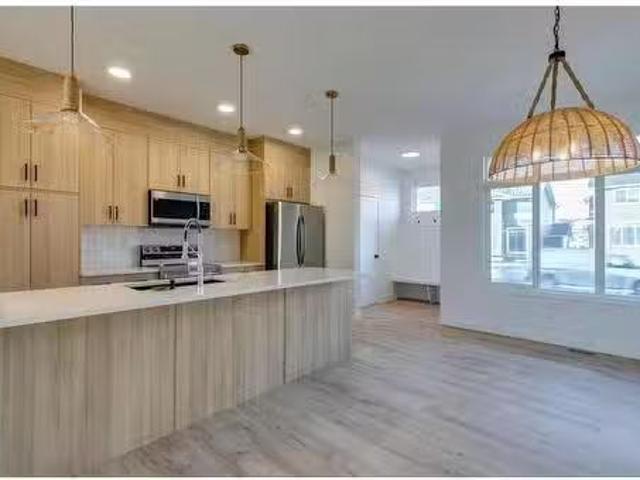
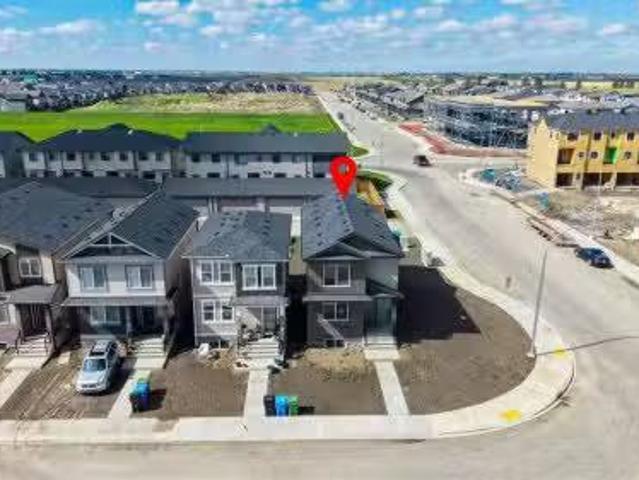
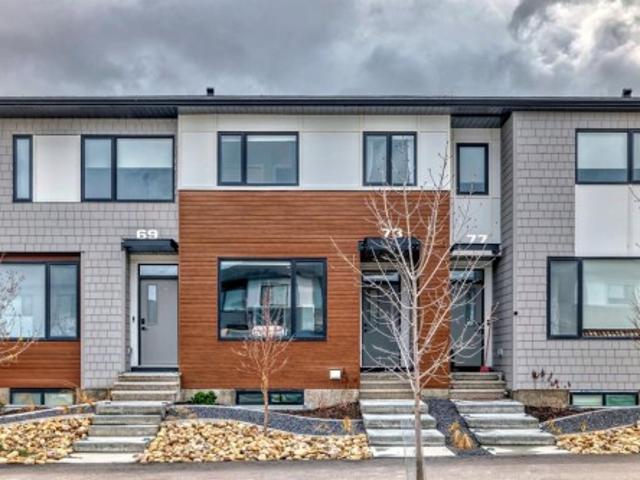
370 Belvedere Boulevard, Calgary, AB, T2A 7G2 house for sale.
View photo
House · for sale
$ 499,900
$ 334/sq.ft
370 Belvedere Boulevard, Calgary, AB, T2A 7G2 house for sale.
Belvedere, Calgary
· 1,496 sq.ft · 30 Bedrooms · 3 Baths · House
· Parking
Belvedere, Calgary · 1,496 sq.ft · 30 Bedrooms · 3 Baths · House · Parking
Location, location fronting green space The NO CONDO FEE TALO town Floorplan, with 3 bed2.5 bath + Bonus by Rohit Homes - an award winning home builder for over 35 years. FEATURING: FRONTS GREEN SPACE LARGE WINDOWS DOUBLE GARAGE BRAND NEW All Perfectly located In E Calgarys BELVEDERE, featuring the convenience of plethora of amenities within walking distance (east hills), convenient location w easy access to stoney17 ave to downtown, & more. Step inside to an expansive open floor plan that seamlessly connects livingdining and kitchen. KITCHEN FEATURES: SS appliances, quartz counters, large island (with place for bar stools), cabinets toceiling (42 tall), boutique lighting - a perfect place to gather and create masterful meals. Off the kitchen is the dining, mid room and half bath. The TALO plan offers windows across the back and front, and with the high ceilings as well as open floor plan, it leaves the home feeling brightand inviting. Upstairs, find 3 good size bedrooms, bonus room, l
$ 499,900
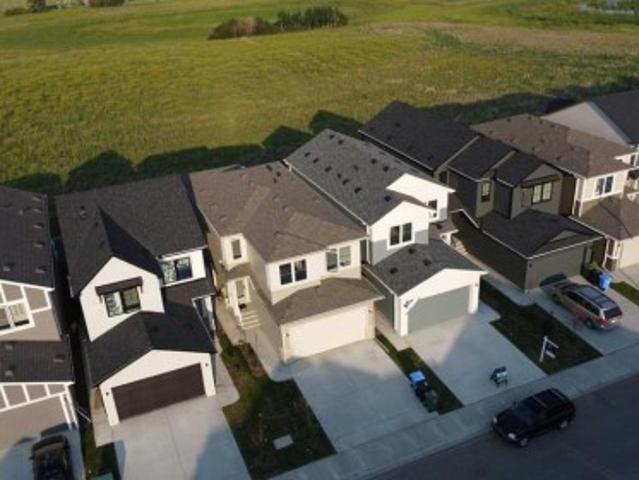
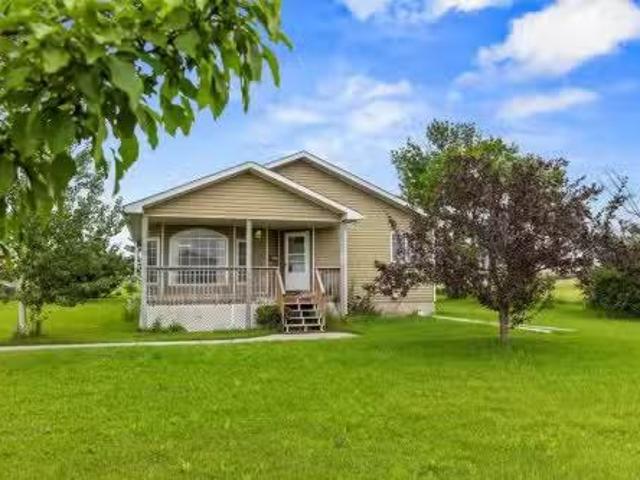
151 Belvedere Crescent Se, Calgary, AB, T2A 7Y5 house for sa.
View photo
House · for sale
$ 749,800
$ 370/sq.ft
151 Belvedere Crescent Se, Calgary, AB, T2A 7Y5 house for sa.
Belvedere, Calgary
· 2,024 sq.ft · 3 Bedrooms · 3 Baths · House
· Fireplace · Deck · Cellar
Belvedere, Calgary · 2,024 sq.ft · 3 Bedrooms · 3 Baths · House · Fireplace · Deck · Cellar
IMMEDIATE POSSESSION 2,028 SQ.FT. 3+1-BED 3-BATH GOURMET KITCHEN SEPARATE ENTRANCE DECK FRONT LANDSCAPING This move-in-ready, modern home by Crystal Creek Homes offers a bright, open-concept main floor with a great room and fireplace. The gourmet kitchen features full-height cabinetry, quartz countertops, a wall oven, and a large island. A FLEX ROOM sits next to a full bathroom, making it ideal for guests or a MAIN FLOOR BEDROOM. Upstairs, there are 3 bedrooms including a SPACIOUS PRIMARY SUITE with spa-inspired ensuite, plus a bonus room and convenient laundry room. The 9’ BASEMENT has a SEPARATE ENTRANCE, providing future legal suite potential (subject to approval and permitting by the City). A rear deck and front landscaping add everyday convenience. Every finish in this beautiful home has been professionally curated and the location couldnt be better! Belvedere is close to Stoney Trail, East Hills shopping, and future schools and parks. This home comes with a NEW HOME WARRANTY and
$ 749,800
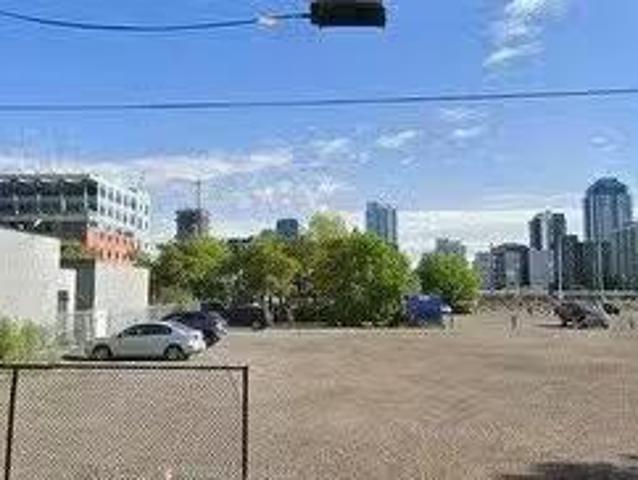
508,514,518,520 12 Avenue Se, Calgary, AB, T2G 1Y6 vacant la.
View photo
House · for sale
$ 9,000,000
508,514,518,520 12 Avenue Se, Calgary, AB, T2G 1Y6 vacant la.
Belvedere, Calgary
· House
Belvedere, Calgary · House
CC-X zoned property - 4 lots - 22,396 Sq.ft, total which works out to be $400.00 per Sq.Ft. Commercial Zoning - CC-X Mixed-use designation provides endless options for future redevelopment. Strategically located just north of Stampede Park and east of Olympic way, the new anticipated Stadium coming right next door, close to Calgary Downtown and south of the river. (id:27). Still available at ListedBuy!
$ 9,000,000
143 Belvedere Crescent Se, Calgary, AB, T2A 7Y5 house for sale | Listing ID A2331 | Royal LePage
View photo
House · for sale
$ 719,999
143 Belvedere Crescent Se, Calgary, AB, T2A 7Y5 house for sale | Listing ID A2331 | Royal LePage
Belvedere, Calgary
· House
· Fireplace · Deck · Cellar
Belvedere, Calgary · House · Fireplace · Deck · Cellar
2025 new home | move-in ready and backing on green space, this stunning 4-bedroom, 2.5-bath home by Crystal Creek Homes offers the perfect blend of style, function, and future potential in the sought-after community of Belvedere. The bright, open-concept main floor features a welcoming great room with fireplace, a spacious dining area, and a gourmet kitchen complete with full-height cabinetry, quartz countertops, a large island, and a separate spice kitchen with gas range and sink to keep aromatic cooking contained. Step out from the dining area onto the REAR DECK and enjoy morning coffee or summer barbecues overlooking the GREENSPACE. Upstairs, you’ll find 4 generous bedrooms including a spacious primary RETREAT with a spa-inspired ENSUITE, plus a BONUS ROOM and convenient upper-floor LAUNDRY. The 9’ basement with separate side entrance offers future legal suite potential (subject to city approval and permitting). Finished with durable HARDIE BOARD siding, professionally selected inte
$ 719,999
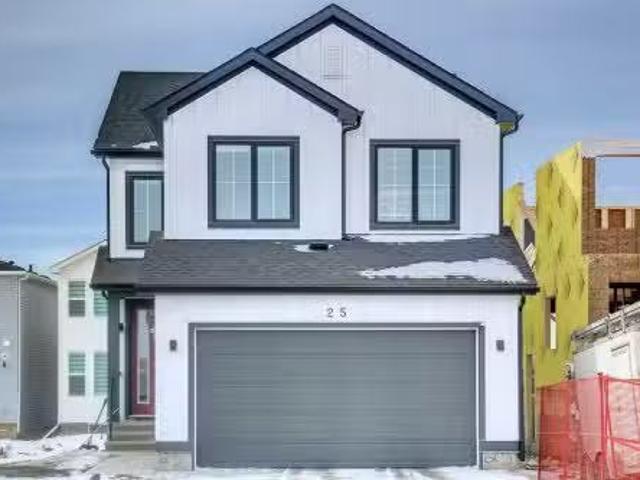
25 Belvedere Terrace Se, Calgary, AB, T2A 7G1 house for sale.
View photo
House · for sale
$ 819,900
$ 400/sq.ft
25 Belvedere Terrace Se, Calgary, AB, T2A 7G1 house for sale.
Belvedere, Calgary
· 2,045 sq.ft · 41 Bedrooms · 3 Baths · House
· Garden · Terrace · Fireplace · Cellar
Belvedere, Calgary · 2,045 sq.ft · 41 Bedrooms · 3 Baths · House · Garden · Terrace · Fireplace · Cellar
Welcome to 25 Belvedere Terrace SE, a stunning home in the highly desirable community of Belvedere, just minutes from East Hills Shopping Centre and Stoney Trail. This beautifully upgraded property offers exceptional value with a spice kitchen, separate side entrance to an illegal basement suite, and a low-maintenance, fully fenced backyard featuring a concrete pad—perfect for family gatherings and summer fun. The main level boasts a bright, open-concept design with a spacious kitchen complete with quartz countertops, stainless steel appliances, a gas stove, and a spice kitchen with its own electric stove and sink. The inviting living room, centered around an elegant electric fireplace, creates a cozy atmosphere for relaxing evenings. Upstairs, you’ll find four generous bedrooms plus a bonus room, including a luxurious primary suite with a large walk-in closet and a 5-piece ensuite, along with a convenient upper-floor laundry. The finished basement offers excellent versatility with a b
$ 819,900
276 Belvedere Drive, Calgary, AB, T2A 7M5 house for sale Li.
View photo
House · for sale
$ 798,000
$ 374/sq.ft
276 Belvedere Drive, Calgary, AB, T2A 7M5 house for sale Li.
Belvedere, Calgary
· 2,131 sq.ft · 40 Bedrooms · 3 Baths · House
· Garden · Office room · Fireplace · Cellar
Belvedere, Calgary · 2,131 sq.ft · 40 Bedrooms · 3 Baths · House · Garden · Office room · Fireplace · Cellar
Welcome to this beautiful home offering FOUR bedrooms, a WALK-OUT basement, an enormous backyard, and a thoughtfully designed layout for modern living. Both the main floor and basement feature 9-foot ceilings, complemented by luxury vinyl plank flooring and expansive windows that fill the home with natural light. The kitchen is equipped with quartz countertops, a large central island, stainless steel appliances, a gas range, and an upgraded chimney-style hood fan, and flows seamlessly into the spacious living room featuring an electric fireplace and oversized windows. A versatile main-level room provides the perfect space for a home office, guest room, or flex area. Upstairs, the spacious primary bedroom offers a private ensuite with dual sinks, a walk-in shower, and a HUGE walk-in closet. Three additional bedrooms, a full bathroom with dual vanity, a central bonus room, and a convenient upper-floor laundry area complete the upper level. The walk-out basement features a 9-foot foundati
$ 798,000
160 Belvedere Park Se, Calgary, AB, T2A 7G8 house for sale.
View photo
House · for sale
$ 679,999
$ 387/sq.ft
160 Belvedere Park Se, Calgary, AB, T2A 7G8 house for sale.
Belvedere, Calgary
· 1,755 sq.ft · 40 Bedrooms · 3 Baths · House
· Garden · Office room · Parking
Belvedere, Calgary · 1,755 sq.ft · 40 Bedrooms · 3 Baths · House · Garden · Office room · Parking
Welcome to this stunning home, perfectly situated on a spacious corner lot, this is the only laned home property of its kind in the area offering exceptional curb appeal and advantage of parking on both sides of the home. This home Offering 4 bedrooms and 3 full bathrooms, this home combines modern elegance with exceptional functionality.Step inside to discover a bright and inviting main floor featuring soaring 9-foot ceilings, a spacious living room, and a generously sized bedroom with a full bathroom—ideal for guests, parents, or a home office. The beautifully appointed kitchen is the heart of the home, showcasing full-height cabinetry, quartz countertops, a large island with breakfast bar seating, and plenty of space for family gatherings. The adjacent dining area creates the perfect setting for everyday meals and special occasions alike.A convenient rear entry leads to the oversized backyard, offering endless possibilities for outdoor enjoyment, while the detached double garage pro
$ 679,999
8580 23 Avenue Se, Calgary, AB, T1X 0L5 house for sale List.
View photo
House · for sale
$ 1,400,000
$ 970/sq.ft
8580 23 Avenue Se, Calgary, AB, T1X 0L5 house for sale List.
Belvedere, Calgary
· 1,442 sq.ft · 32 Bedrooms · 2 Baths · House
· Garden · Parking · Deck · Cellar
Belvedere, Calgary · 1,442 sq.ft · 32 Bedrooms · 2 Baths · House · Garden · Parking · Deck · Cellar
Acreage living within the city! Welcome to this beautifully maintained 1452 sq ft bungalow situated on a peaceful 2-acre parcel located within Calgary city limits. Imagine living close proximity to East Hills Shopping Centre, having access to Walmart, Costco and many other retail stores. This rare find offers the perfect blend of country charm and urban convenience. The home features a functional and family-friendly layout with 5 bedrooms (3 up, 2 down), a spacious living room, a formal dining area, and a bright U-shaped eat-in kitchen. The partially developed basement features a large familyrec room, two additional bedrooms, and a roughed-in bathroom ready for your finishing touches. Step outside to enjoy the expansive yard from your oversized deck, and take full advantage of the oversized, insulated double garage with abundant paved parking for vehicles, RVs, and trailers. A dedicated RV dump station on the property adds even more practicality for those with recreational vehicles. Re
$ 1,400,000
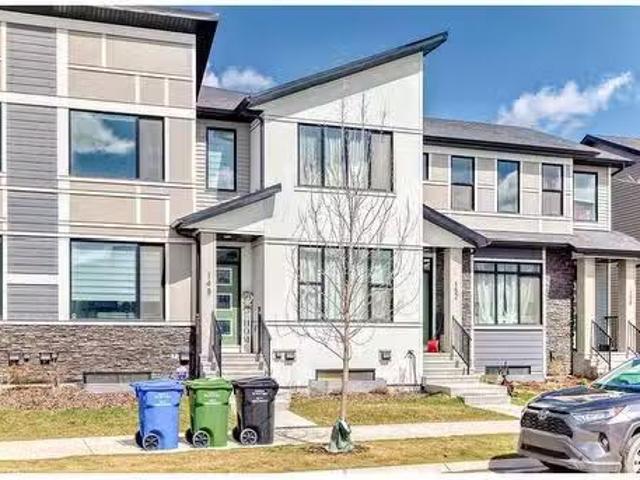
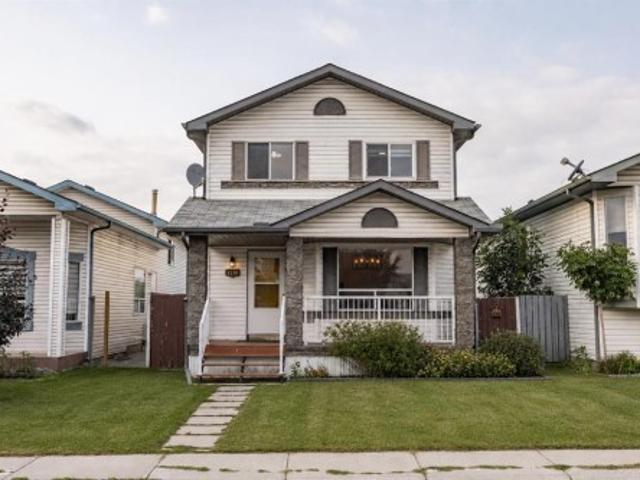
148 Belvedere Avenue Se, Calgary, AB, T2A 7G5 house for sale.
View photo
House · for sale
$ 525,000
$ 416/sq.ft
148 Belvedere Avenue Se, Calgary, AB, T2A 7G5 house for sale.
Belvedere, Calgary
· 1,259 sq.ft · 2 Bedrooms · 3 Baths · House
· Garden · Deck · Parking
Belvedere, Calgary · 1,259 sq.ft · 2 Bedrooms · 3 Baths · House · Garden · Deck · Parking
Prime Location in Belvedere – Stylish Townhome with No Condo Fees! Welcome to the vibrant and rapidly growing community of Belvedere! This beautifully maintained 2-bedroom, 2.5-bathroom townhome offers just under 1,300 SQFT of modern, functional living space — with NO CONDO FEES. Ideally located just minutes from East Hills Shopping Plaza, Stoney Trail, and International Avenue (17th Ave SE), this home offers exceptional convenience. Commuting is a breeze with just a 15-minute drive to downtown Calgary and 19 minutes to Calgary International Airport. Inside, you’ll love the stylish open-concept layout, complete with quartz countertops, stainless steel appliances, and thoughtful upgrades throughout. The bright and spacious main floor is perfect for both everyday living and entertaining. Enjoy your private backyard retreat, featuring a deck and pergola – an ideal space for relaxing or hosting summer get-togethers. An oversized single-car garage adds even more value, offering secure parki
$ 525,000
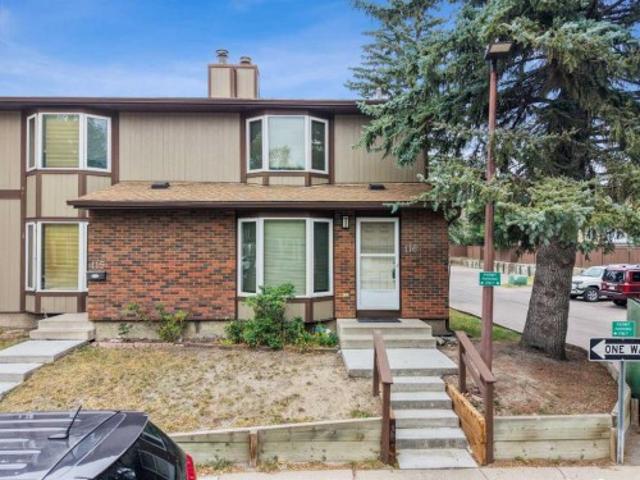
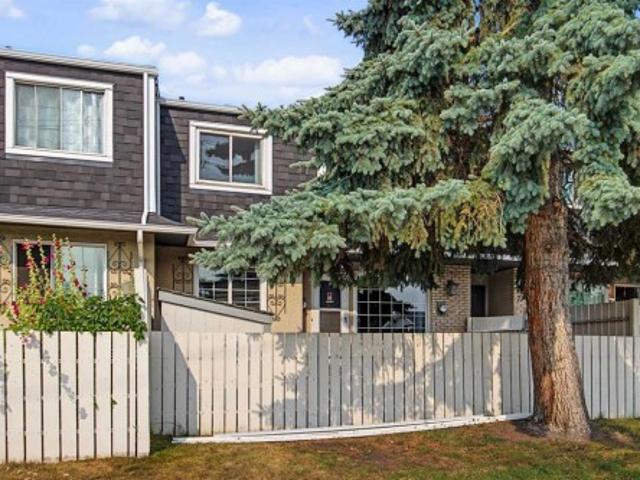
315 Georgian Villas Ne, Calgary, AB, T2A 7E1 townhouse for sale | Listing ID A2334 | Royal LePage
View photo
Townhouse · for sale
$ 319,900
New
315 Georgian Villas Ne, Calgary, AB, T2A 7E1 townhouse for sale | Listing ID A2334 | Royal LePage
Belvedere, Calgary
· Townhouse
· Patio · Garden · Office room · Parking
Belvedere, Calgary · Townhouse · Patio · Garden · Office room · Parking
Positioned at the end of the row and surrounded by mature trees and open common green space, 315 Georgian Villas NE enjoys an inviting setting within the complex. This move-in-ready townhouse offers three bedrooms, 1.5 bathrooms and over 1,400 sq. Ft. of finished living space, along with two assigned parking stalls directly out front. Fresh paint throughout the main and upper levels provides a clean backdrop, complemented by a mix of laminate and LVP flooring. From the newly renovated kitchen, the layout moves naturally through the dining area and into a generous living room. Recently replaced windows bring in plenty of natural light, while the glass-panelled rear door opens directly to an exclusive-use fenced yard with a paver patio. A two-piece bathroom is conveniently tucked off the main living area. Upstairs is dedicated to the home’s three bedrooms. The spacious primary includes two separate closets, while the additional rooms are well suited for children, guests or a home office.
$ 319,900
201 Rainbow Falls Glen, Chestermere, AB, T1X 0S6 house for sale | Listing ID A2302 | Royal LePage
View photo
House · for sale
$ 645,000
201 Rainbow Falls Glen, Chestermere, AB, T1X 0S6 house for sale | Listing ID A2302 | Royal LePage
Belvedere, Calgary
· House
· Fireplace
Belvedere, Calgary · House · Fireplace
This one if for you. Welcome to this beautifully cared-for two-storey home, perfectly situated on a large corner lot in the sought-after community of Rainbow Falls. Warm, inviting & loaded with thoughtful updates, this home offers the ideal blend of comfort, style & functionality. Step inside to a bright & open main floor where the spacious living room is highlighted by a two-way gas fireplace, adding cozy ambiance to both the living & dining areas. The kitchen is designed for everyday living & easy entertaining with granite countertops, upgraded stainless steel appliances, and a large central island perfect for prepping meals & gatherings. You’ll love the generous rear entry, complete with built-in storage that keeps coats & boots perfectly tucked away keeping the main floor clutter & mud-free. Updated LVP flooring spans the entire upper level, providing a sleek, resilient surface throughout. Three spacious bedrooms & a versatile bonus room offer plenty of flexibility for family livin
$ 645,000
52 Erin Meadows Court Se, Calgary, AB, T2B 2Z7 house for sale | Listing ID A2335 | Royal LePage
View photo
House · for sale
$ 465,000
New
52 Erin Meadows Court Se, Calgary, AB, T2B 2Z7 house for sale | Listing ID A2335 | Royal LePage
Belvedere, Calgary
· House
Belvedere, Calgary · House
Welcome to this Bi-Level Beauty! Tucked away in a quiet, family-friendly cul-de-sac, this beautifully updated bi-level home offers the perfect blend of modern comfort and exceptional location. Step inside to find a bright, refreshed interior featuring fresh paint throughout and an abundance of natural light. The spacious layout includes 4 bedrooms and 2 full bathrooms, perfect for a growing family or multi-generational living. Enjoy peace of mind with 3 brand-new bedroom windows and brand-new vanities in both full bathrooms. Downstairs, the finished lower level boasts brand-new vinyl flooring, large above-grade windows, and versatile living space. Outside, the low-traffic cul-de-sac setting is ideal for kids, all within easy walking distance to nearby schools, parks, and local amenities. Move-in ready with all the updates already done—book your private showing today!
$ 465,000
128 Cranberry Circle Se, Calgary, AB, T3M 0N7 house for sale | Listing ID A2335 | Royal LePage
View photo
House · for sale
$ 678,000
New
128 Cranberry Circle Se, Calgary, AB, T3M 0N7 house for sale | Listing ID A2335 | Royal LePage
Belvedere, Calgary
· House
· Fireplace · Parking
Belvedere, Calgary · House · Fireplace · Parking
Open house sat & sun aug 8 & 9th 1:00. 4:00. *. Finally somewhere you can enjoy coming home to! Starting with being located in the heart of Cranston, on Cranberry Circle, ilterally everything is walkable and just minutes away! There's a list of benefits to this home you're going to want to see and once you do you'll realise that here, you have it ALL. Situated on a friendly quiet street you'll be greeted once entering the front door with an inviting open concept featuring an abundance of railing and natural light! Lets talk about the amount of hard wood floors in this home. The only carpet you'll see is on the stairway and second and third bedrooms. Your kitchen offers stainless steel appliances, garburator and yes, a GAS STOVE! When you arrive home daily, conveniently bring everything from the garage and unload through the mudroom with a built in storage cabinet providing additional storage, right next to the pantry in the kitchen. When relaxing next to the fireplace and built in shel
$ 678,000
350 322 Street Nw, Calgary, AB, T3B 5N9 house for sale | Listing ID A2334 | Royal LePage
View photo
House · for sale
$ 99,900
New
350 322 Street Nw, Calgary, AB, T3B 5N9 house for sale | Listing ID A2334 | Royal LePage
Belvedere, Calgary
· House
· Deck
Belvedere, Calgary · House · Deck
Welcome home! This spacious 4 bedroom, 1.5 bathroom mobile home offers over 1,300 sq. Ft. of comfortable living space and has been thoughtfully updated throughout. Built in 1985, the home features vaulted ceilings, quartz countertops, vinyl plank flooring, fresh paint, and plenty of natural light. Major updates include a new roof and windows in 2024, along with new lighting. The functional layout provides plenty of room for the whole family, with four bedrooms and a convenient 1.5 bathrooms. Step outside onto the deck, perfect for relaxing, entertaining, or enjoying your morning coffee. Move in ready and beautifully refreshed, this home offers excellent value with numerous recent upgrades already completed. Snag you favorite realtor come and take a look!
$ 99,900
2823 29 Street Sw, Calgary, AB, T3E 2K7 house for sale | Listing ID A2335 | Royal LePage
View photo
House · for sale
$ 1,050,000
New
2823 29 Street Sw, Calgary, AB, T3E 2K7 house for sale | Listing ID A2335 | Royal LePage
Belvedere, Calgary
· House
Belvedere, Calgary · House
Welcome to an exceptional home in the heart of Killarney, where modern luxury meets thoughtful design and everyday comfort. From the moment you arrive, the striking contemporary exterior creates a bold first impression, while inside, warm hardwood floors, soaring ceilings, and expansive windows fill the home with natural light and a sense of openness. The main level is expertly designed to balance style and functionality, offering a seamless flow that’s perfect for both entertaining and daily living. At its core, the chef-inspired kitchen anchors the space with elegant finishes and ample room to gather, making it the true heart of the home. Main Level Highlights: Open-concept layout connecting living, dining, and family spaces. Chef-inspired kitchen with custom cabinetry and quartz countertops. High-end finishes and modern design throughout. Large windows providing abundant natural light. Ideal layout for entertaining or relaxed everyday livingUpstairs, the home transforms into a priva
$ 1,050,000
38 Evergreen Common Sw, Calgary, AB, T2Y 4N8 house for sale | Listing ID A2305 | Royal LePage
View photo
House · for sale
$ 1,049,000
New
38 Evergreen Common Sw, Calgary, AB, T2Y 4N8 house for sale | Listing ID A2305 | Royal LePage
Belvedere, Calgary
· House
· Office room · Balcony · Cellar
Belvedere, Calgary · House · Office room · Balcony · Cellar
Discover your dream home in the serene Evergreen Estates, nestled on a quiet cul-de-sac that promises peace and privacy. This well-maintained property, owned by its original owner, offers 5 spacious bedrooms—4 on the upper floor and 1 in the basement—spanning a total of 4,200 sq ft. As you step inside, you’ll be welcomed by a formal front office that sets a tone of elegance, while the formal dining room provides an inviting space for family gatherings. The heart of the home is the kitchen, featuring an eating area, a large walk-in pantry, and stainless steel appliances, including a built-in wall oven, gas cooktop, and range hood. A west-facing window over the corner kitchen sink fills the space with natural light, enhancing your cooking experience. The adjacent mudroom and laundry room add practicality to your daily routine, ensuring everything has its place. Ascend to the upper floor, which features 4 bedrooms, where a bonus room awaits, complete with a tranquil balcony that offers an
$ 1,049,000
3 185 Woodridge Drive Sw, Calgary, AB, T2W 3X7 townhouse for sale | Listing ID A2335 | Royal LePage
View photo
Townhouse · for sale
$ 478,800
New
3 185 Woodridge Drive Sw, Calgary, AB, T2W 3X7 townhouse for sale | Listing ID A2335 | Royal LePage
Belvedere, Calgary
· Townhouse
· Fireplace · Deck
Belvedere, Calgary · Townhouse · Fireplace · Deck
Open house saturday august 8 from 1 to 3:30 pm. Steps to Fish Creek Park, this townhome sits in a quiet corner of the Woodlands area. Well maintained, this home offers modern updates, tons of natural light, and seamless indoor-outdoor living. The main entry is welcoming with a large entry closet and aggregate flooring to keep clean ups simple. The striking living room features vaulted ceilings and a gas fireplace as its focal point, plus direct access to the large deck. This peaceful outdoor space is surrounded by trees for extra privacy. The third level offers a flex space. Whether it is used as a den, formal dining room or a play area for the kids—the choice is yours. Also on this level. A bright, homey kitchen with a dining area that showcases oak cabinets and granite countertops. There is great counter space and lots of storage in the kitchen while the dining area can easily sit 8. A discreet powder room completes this level. Retreat to the primary bedroom with double closets and a
$ 478,800
142 Lucas Terrace Nw, Calgary, AB, T3P 1P9 house for sale | Listing ID A2334 | Royal LePage
View photo
House · for sale
$ 799,900
New
142 Lucas Terrace Nw, Calgary, AB, T3P 1P9 house for sale | Listing ID A2334 | Royal LePage
Belvedere, Calgary
· House
· Terrace · Parking
Belvedere, Calgary · House · Terrace · Parking
One of Livingston’s most desirable homes, this exceptional Jayman Built residence sits on a premium park-side lot with no direct neighbour along its entire south side, filling the home with natural light throughout the day. Located on a quiet street, it offers direct access to a beautiful park, a playground across the street, and scenic pond pathways just a three-minute walk away—combining privacy, nature, and convenience. Offering 2,356 sq. ft. Of thoughtfully designed living space, the main floor features 9-foot ceilings, luxury vinyl plank flooring, and an open-concept layout perfect for everyday living and entertaining. The upgraded kitchen showcases dual-tone cabinetry with crown moulding, quartz countertops, a large island with storage on both sides, a gas range, built-in microwave, premium stainless steel appliances, and a walk-through pantry connecting to the mudroom with custom lockers and access to the double attached garage. The spacious dining and living areas are highlight
$ 799,900
95 Morningside Mews Sw, Airdrie, AB, T4B 0X2 house for sale | Listing ID A2335 | Royal LePage
View photo
House · for sale
$ 775,000
New
95 Morningside Mews Sw, Airdrie, AB, T4B 0X2 house for sale | Listing ID A2335 | Royal LePage
Belvedere, Calgary
· House
· Deck · Parking · Cellar
Belvedere, Calgary · House · Deck · Parking · Cellar
Welcome home! This 2440 sq.ft stunner in the family friendly community of Morningside cannot be missed! This home is located in a cul-de-sac and has 5 bedroom, 3 1/2 baths. PERFECT family home on a huge pie lot w/ side pathway and incredible privacy. Beautiful open living space, grand living room and kitchen area w/ stainless steel appliances. Ideal to entertain all your family and friends. Granite counter tops throughout. Upper floor has a massive bonus room and 2 large bedrooms and Master bedroom w/ a spectacular ensuite. Large fully developed basement w/ large living area, wet bar, full bath and 4th & 5th bedroom. The full length dura-deck deck is great for those warm evenings. Being on a pie lot there is plenty of space for the kids and friends w/ a fire pit and underground irrigation sprinkler system. Oversized garage also comes heated. Looks out to Morningside Pond and pathways. Close to shopping, transit and schools. This home shows pride of ownership throughout. Needs to be see
$ 775,000
169 West Creek Boulevard, Chestermere, AB, T1X 1P5 house for sale | Listing ID A2335 | Royal LePage
View photo
House · for sale
$ 688,800
169 West Creek Boulevard, Chestermere, AB, T1X 1P5 house for sale | Listing ID A2335 | Royal LePage
Belvedere, Calgary
· House
· Fireplace · Parking · Air conditioning
Belvedere, Calgary · House · Fireplace · Parking · Air conditioning
Oversized & heated double attached garage! 3000+ sqft of living space! 5 bedrooms & 3.5 bathrooms! Steps to the pond in west creek! Open to below! Updates include: new roof, new furnace, new a/c! Welcome to this spacious and well-designed family home in the sought-after community of West Creek, Chestermere. This home offers functionality, comfort, and an excellent location with easy access to the nearby pond and walking paths. The main floor features a bright front living room, a cozy family room with a fireplace and large windows that flood the space with natural light, a dining area highlighted by soaring vaulted ceilings, and a spacious kitchen complete with a center island and pantry. Convenient main floor laundry and a 2-piece bathroom add to the home's practicality. A unique split staircase design leads to the upper level, creating an impressive architectural feature and an open feel throughout the home. Upstairs, you'll find a second family room overlooking the foyer below, alon
$ 688,800
55 Whitehaven Crescent Ne, Calgary, AB, T1Y 6C4 house for sale | Listing ID A2334 | Royal LePage
View photo
House · for sale
$ 600,000
55 Whitehaven Crescent Ne, Calgary, AB, T1Y 6C4 house for sale | Listing ID A2334 | Royal LePage
Belvedere, Calgary
· House
Belvedere, Calgary · House
Welcome to 55 Whitehaven Crescent NE, a spacious and extensively upgraded two-storey home tucked away on a quiet street in the established community of Whitehorn. Offering four levels of functional living space with 3 bedrooms, 2 full bathrooms, and 3 half bathrooms, this move-in-ready home combines thoughtful updates with a layout designed for comfortable family living. Step inside to a bright and welcoming foyer where soaring vaulted ceilings create an impressive first impression and fill the home with natural light. The main floor offers a comfortable flow, beginning with the inviting living room before leading into the cozy family room, providing plenty of space for both everyday living and entertaining. A formal dining area is perfect for family meals and special occasions, while the fully renovated kitchen is the heart of the home, featuring modern cabinetry, updated countertops, newer appliances (2022), and ample workspace. A custom granite dining table, designed to perfectly ma
$ 600,000
1640 16 Street Se, Calgary, AB, T2P 3G7 house for sale | Listing ID A2327 | Royal LePage
View photo
House · for sale
$ 1,875,000
1640 16 Street Se, Calgary, AB, T2P 3G7 house for sale | Listing ID A2327 | Royal LePage
Belvedere, Calgary
· House
· Parking · Lift · Air conditioning · Equipped kitchen
Belvedere, Calgary · House · Parking · Lift · Air conditioning · Equipped kitchen
Experience exceptional luxury in the heart of historic Inglewood. This extraordinary custom-built residence offers over 4,200 sq. Ft. of beautifully designed living space, blending timeless architecture, exceptional craftsmanship, and outstanding functionality. Built with quality and longevity in mind, this home features ICF construction from the foundation to the roofline, hydronic in-floor heating, an elevator servicing all levels, central air conditioning, Gemstone exterior lighting, and a heated triple detached garage. Designed for both everyday living and entertaining, the main level showcases soaring ceilings, rich hardwood flooring, extensive custom millwork, and an abundance of natural light. The spectacular chef-inspired kitchen is a true showpiece, featuring granite countertops, premium Miele appliances including a built-in coffee system, steam oven, wall oven, and dishwasher, two full-size refrigerators with freezer compartments, extensive custom cabinetry, an oversized isla
$ 1,875,000
30075 Township Road 262, Rural Rocky View County, AB, T3R 1C4 house for sale | Listing ID A2334 | Royal LePage
View photo
House · for sale
$ 18,000,000
New
30075 Township Road 262, Rural Rocky View County, AB, T3R 1C4 house for sale | Listing ID A2334 | Royal LePage
Belvedere, Calgary
· House
· Garden
Belvedere, Calgary · House · Garden
Presenting one of Alberta's most extraordinary private estates. Inspired by the timeless elegance of a French château, this architectural masterpiece spans over 20,000 square feet and is discreetly nestled within 8.81 acres of impeccably manicured grounds, mature trees, and professionally curated gardens, offering an unrivalled sense of privacy and exclusivity. Every element reflects uncompromising craftsmanship, from soaring ceilings, exquisite millwork, and African mahogany hardwood to grand entertaining spaces, resort-inspired amenities, and remarkable attention to detail. In keeping with the wishes of the sellers, public information has been intentionally limited to preserve the privacy and exclusivity of this exceptional property. A comprehensive package of features, specifications, and estate details will be made available to qualified buyers
$ 18,000,000
113 Riverview Court West, Calgary, AB, T2C 3V7 house for sale | Listing ID A2330 | Royal LePage
View photo
House · for sale
$ 720,000
Updated
113 Riverview Court West, Calgary, AB, T2C 3V7 house for sale | Listing ID A2330 | Royal LePage
Belvedere, Calgary
· House
Belvedere, Calgary · House
Open house sunday aug 9 from 2pm. 4pm! Experience the ultimate in modern living with this stunning Riverbend residence, perfectly situated on a quiet cul-de-sac just moments from the scenic Bow River pathway system! Imagine starting your morning with a stroll along breathtaking walking and biking trails, all just steps from your front door. With 2714 sqft of beautiful developed living space, this home is design to impress. Featuring 4 spacious bedrooms, 2.5 luxurious bathrooms, and expansive rooms that provide comfort and versatility for the whole family. From the moment you arrive, the charming front porch invites you in. Step inside to an open concept kitchen adorned with gleaming granite countertops, high end stainless steel appliances, and abundant workspace perfect for gourmet meals or lively gatherings. The entire home is enhanced by stylish luxury vinyl plank flooring, creating a sleek unified look throughout. Enjoy peace of mind thanks to major upgrades completed in the past 3
$ 720,000

Get email alerts

Don't miss out: be the first to know about new properties

The alert was correctly created

On subscribing you accept the conditions of use and the privacy policy
Alert
Receive new ads in your inbox
Save this search
Receive alerts for new listings

We'll send you an email when we have new properties for: "Properties for sale in Belvedere, Calgary"

The alert was correctly created

Get email alerts and be the first to see new listings
Required field
On subscribing I accept the terms of the privacy policy
Perfect! You'll soon start receiving new listings via email
Alert
Receive an email when we have new ads for Properties for sale in Belvedere, Calgary
Save this search
Filters

Bedrooms

Area (sq.ft)

sq.ft
sq.ft

Price

$
$

Filter by property type

Bathrooms

Clear all filters
Receive notifications when new entries are published.