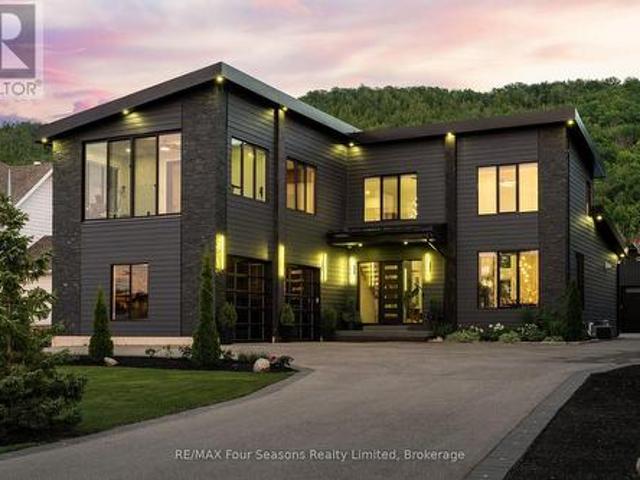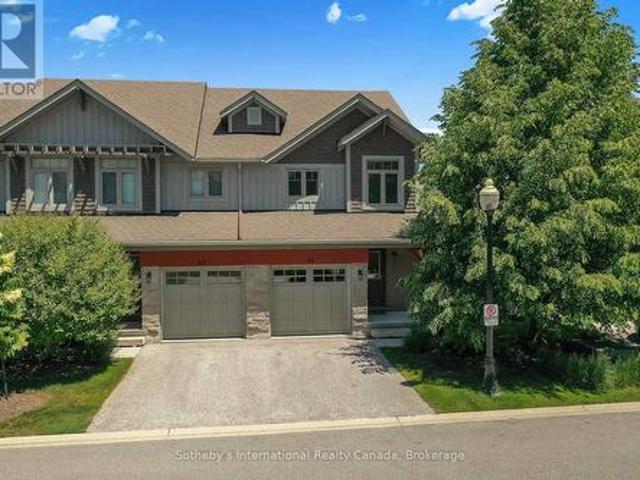
1,101 houses for sale in Berkeley

77622 Highway, Chatsworth, ON, N0H 1C0 house for sale | Listing ID X13486 | Royal LePage
View photo
House · for sale
$ 699,000
Updated
77622 Highway, Chatsworth, ON, N0H 1C0 house for sale | Listing ID X13486 | Royal LePage
Berkeley
· House
· Fireplace · Deck
Berkeley · House · Fireplace · Deck
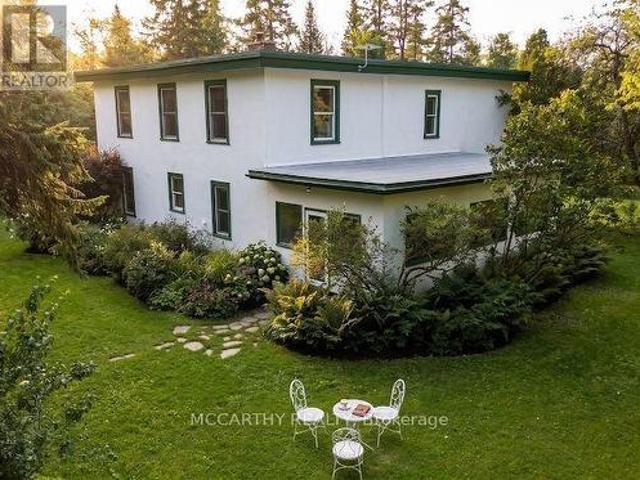
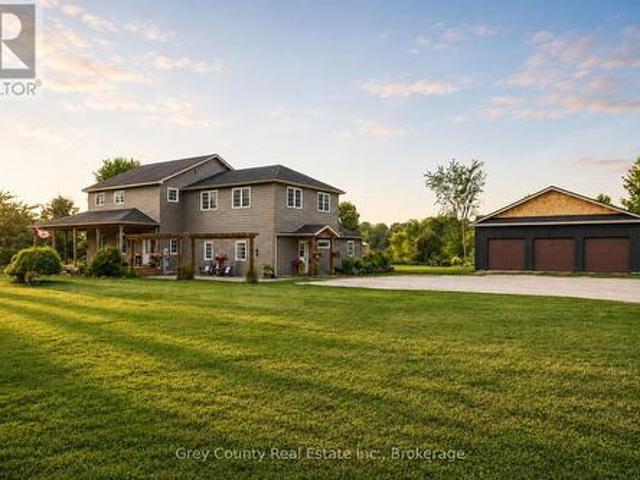
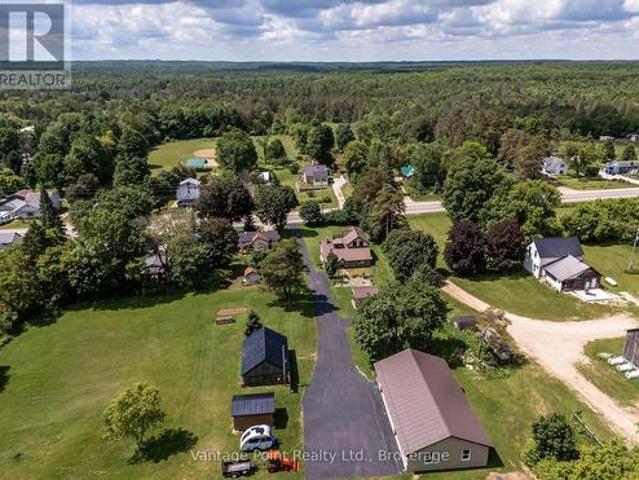
Discover this inviting 3-bedroom, 2-bathroom rural home set on 7.13 beautifully maintained acres, offering the perfect balance of modern comfort and hobby farm potential. Efficiently heated and cooled by a heat pump system, the residence features a warm propane fireplace for cozy evenings, while outside you'll find a covered deck extending from the house and a charming pergola creating a serene sitting area amid manicured landscaping. Practical outbuildings complement the property, highlighted by a substantial 32x60 floor-heated shop ideal for a wide assortment of projects. Open fields provide excellent space for a hobby farm, gardening, or livestock, making this versatile acreage a wonderful opportunity for those seeking peaceful country living with room to grow. (Id: 27)
$ 699,000
60 580 Side Road, Chatsworth, ON, N0H 1C0 house for sale | Listing ID X12969 | Royal LePage
View photo
House · for sale
$ 975,000
60 580 Side Road, Chatsworth, ON, N0H 1C0 house for sale | Listing ID X12969 | Royal LePage
Berkeley
· House
· Patio · Office room · Parking · Cellar
Berkeley · House · Patio · Office room · Parking · Cellar
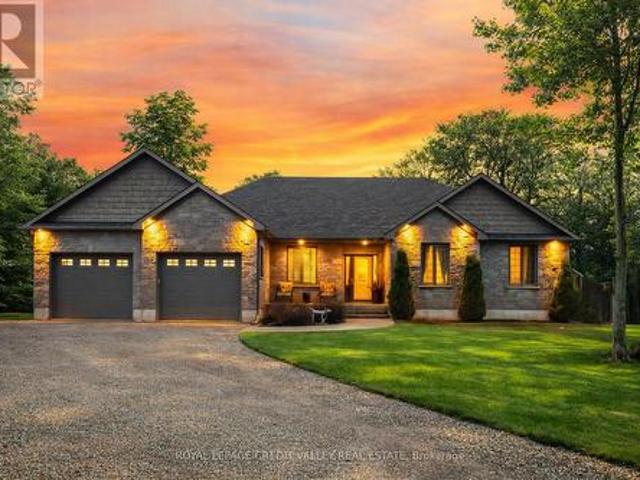
Welcome to this beautifully maintained, like-new 4-bedroom (3+1), 3-bathroom brick bungalow by Candue Homes, set on a peaceful and private one-acre lot in Berkeley. Designed with care and attention to detail, this home offers modern finishes, abundant natural light, and a bright open-concept layout ideal for everyday living and entertaining. The custom kitchen(s) are both stylish and functional, featuring ample workspace and a warm, inviting atmosphere. The main level includes three spacious and sun-filled bedrooms, a well-appointed 4-piece bathroom, and a stunning, renovated unsuited in the primary suite. Downstairs, the fully finished basement expands your living space, patio doors leading to the outdoors, and plenty of room for entertaining, recreation, a home office, hobbies, or multi-generational living. Generous storage in the complete lower level. The attached two-car garage provides excellent space for vehicles, tools, and storage. Enjoy the inviting outside, the landscaped pro
$ 975,000
776318 Highway 10, Chatsworth, ON, N0H 1C0 house for sale | Listing ID X13155 | Royal LePage
House · for sale
$ 880,000
776318 Highway 10, Chatsworth, ON, N0H 1C0 house for sale | Listing ID X13155 | Royal LePage
Berkeley
· House
· Garden
Berkeley · House · Garden
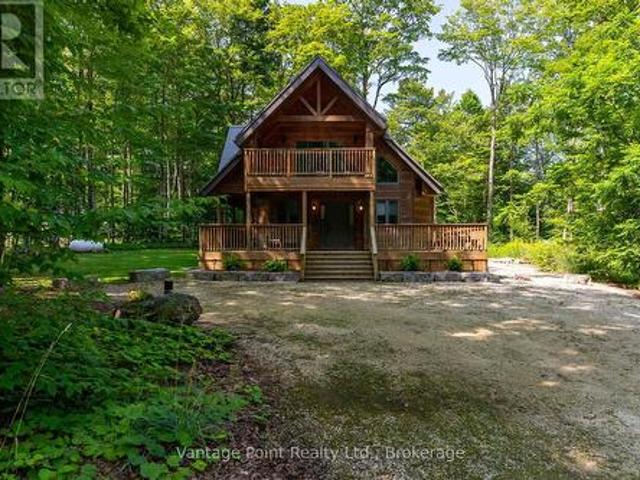
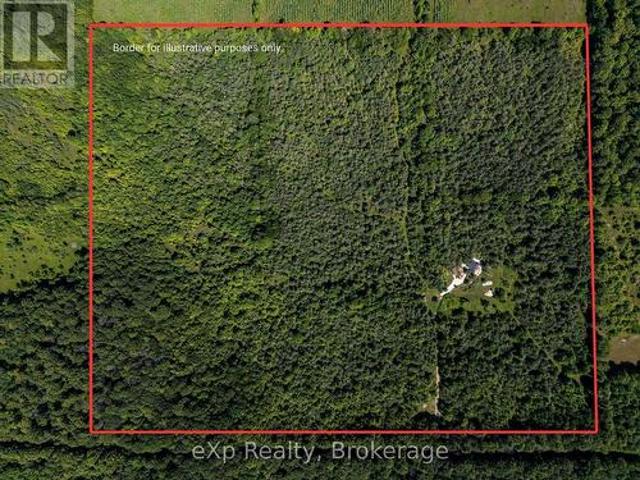
45 acres with one-of-a-kind Log home. The unique, hexagonal home was designed for the landscape and constructed with cedar from the property. The incredibly spacious home is open concept with soaring ceilings, interesting angles and log accents. There are 2 bedrooms on the main level, one with an ensuite, and a 3rd bedroom in the loft. The yard area features a firepit and close to the home there is a natural pond. The private and natural setting is mostly mixed bush with good trails and immediate access to the rail trail for four-season use. Approximately 11 acres are located beyond the rail trail. Located on Highway 10 yet set back from the road for complete privacy. 20 minutes to Owen Sound, 10 minutes to Markdale. (Id: 27)
$ 880,000
315119 Highway 6 Highway, West Grey, ON, N0G 1R0 house for sale | Listing ID X13676 | Royal LePage
View photo
House · for sale
$ 799,000
New
315119 Highway 6 Highway, West Grey, ON, N0G 1R0 house for sale | Listing ID X13676 | Royal LePage
Berkeley
· House
· Garden · Sauna · Air conditioning
Berkeley · House · Garden · Sauna · Air conditioning
Escape to peace, privacy, and beauty on 8 scenic acres! This character-filled farmhouse offers 5 bedrooms and 2 full bathrooms, seamlessly blending historic charm with major modern upgrades. The main floor features a bedroom, laundry, 4-piece bath, welcoming porch, and a spacious sunroom with idyllic views. Upstairs boasts 4 additional bedrooms, including a massive primary suite (~15' x 35') and a 3-piece bath. Key updates include updated windows, Heat Pump with Central Air (2023), fresh exterior paint (2024), and High-Speed Internet-making modern living and remote work effortless. Out back, enjoy your private pond, the Styx River flowing through the property, perennial gardens, a large fenced garden, an outdoor sauna, and a cozy guest bunkie. The expansive. 20' x 120' barn/workshop provides incredible versatility with zones for workshops, greenhouse space, hay storage, and animals. Nestled within a truly extraordinary botanical sanctuary, the property features a carefully curated coll
$ 799,000
120 Beau Lane, Grey Highlands, ON, N0C 1E0 house for sale | Listing ID X13674 | Royal LePage
View photo
House · for sale
$ 849,000
New
120 Beau Lane, Grey Highlands, ON, N0C 1E0 house for sale | Listing ID X13674 | Royal LePage
Berkeley
· House
· Air conditioning
Berkeley · House · Air conditioning
Nestled on a quiet dead-end street amid towering maples in the highly sought-after community of Eugenia, this newer three-bedroom, two-bath home with wood siding and timber-frame accents that evoke a warm log-inspired character offers exceptional peace and tranquility while sitting among other high-end residences, just a short walk from the public beach and boat launch, complete with fibre high-speed internet, central air, a propane furnace backed by an electric heat pump for efficient secondary heating. A proven track record of excellent short-term and seasonal rental income makes it equally ideal as a private retreat or income-generating property. Don't miss this rare opportunity to own a turnkey property that delivers both lifestyle and strong rental returns in one of Grey County's most desirable settings. (Id: 27)
$ 849,000
174745 Mulock Road, West Grey, ON, N0G 1S0 house for sale | Listing ID X13675 | Royal LePage
View photo
House · for sale
$ 740,000
New
174745 Mulock Road, West Grey, ON, N0G 1S0 house for sale | Listing ID X13675 | Royal LePage
Berkeley
· House
· Garden
Berkeley · House · Garden
With long views over lawns, ancient apple trees and manicured gardens, kilometres of well-groomed walking trails and modern country cabin comfort, this property offers you the peace and natural beauty to truly relax. A private, off-grid oasis. The cabin, with pine interior and hardwood floors, features a private principal bedroom with a three-piece ensuite, a den/second bedroom with a two-piece ensuite and a bright and roomy living/dining/kitchen area. A cedar-lined Bunkie offers sleeping for five, and two other sheds (currently used for tools and lawn equipment) could accommodate the whole family and more. Living outdoors: coffee on the east porch overlooking the vegetable garden, cocktails on the west porch and dinner on the front porch. Soccer and croquet across the lawns. A fire in the wood stove offers a cozy retreat when the weather cools. It's a four-season home for family, friends. Or just for you. It's fully furnished and equipped, just waiting for you. (Id: 27)
$ 740,000
19455 Grey Road, Grey Highlands, ON, N0C 1E0 house for sale | Listing ID X13674 | Royal LePage
View photo
House · for sale
$ 889,000
New
19455 Grey Road, Grey Highlands, ON, N0C 1E0 house for sale | Listing ID X13674 | Royal LePage
Berkeley
· House
· Sauna
Berkeley · House · Sauna
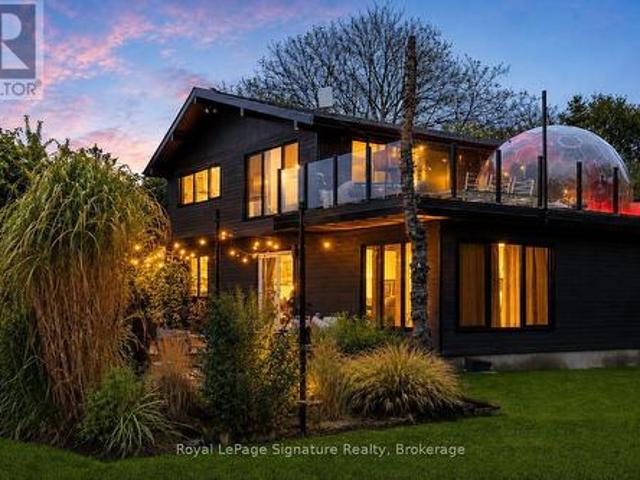
Welcome to four-season living in the heart of Beaver Valley. This extensively renovated 4-bedroom, 3-bathroom modern mountain chalet offers approximately 2,390 sq. Ft. of finished living space, ideally located just minutes from Beaver Valley Ski Club, Lake Eugenia, the charming village of Kimberley, exceptional dining and endless outdoor recreation. Designed with both entertaining and everyday comfort in mind, the open-concept main level is anchored by a beautifully appointed custom kitchen with a generous eat-at island, flowing effortlessly into the dining and living areas. Whether hosting a lively weekend with friends or enjoying a quiet evening by the valley, this is a home made for gathering. After a day on the slopes, trails or lake, retreat to the finished lower level and unwind in your own private sauna, the perfect après-ski finish. A spacious mudroom keeps boots, coats and outdoor gear organized, while two substantial sheds provide plenty of additional storage for skis, bikes
$ 889,000
1352 Th Line, Grey Highlands, ON, N0C 1H0 house for sale | Listing ID X13672 | Royal LePage
View photo
House · for sale
$ 1,395,000
New
1352 Th Line, Grey Highlands, ON, N0C 1H0 house for sale | Listing ID X13672 | Royal LePage
Berkeley
· House
Berkeley · House
Welcome to your private country retreat, an exceptionally versatile property set on approximately 12.5 acres, just five minutes from the top of the Beaver Valley. Surrounded by peaceful countryside, this spacious home offers the privacy and freedom of rural living with plenty of room for family, guests, recreation, and working from home. Inside, the main residence features five generous bedrooms and bright, comfortable living spaces filled with natural light. The large kitchen and dining area provide an inviting place to gather, while the well-proportioned rooms offer flexibility for everyday family life and entertaining. A standout feature is the attached yet completely private two-bedroom in-law suite. With its own entrance, kitchen, living area, and bathroom, this self-contained space is ideally suited to multi-generational living, extended family, overnight guests, or other possibilities. Outside, the expansive acreage offers an appealing combination of open space, mature natural s
$ 1,395,000
201 Peters Crescent, Grey Highlands, ON, N0C 1E0 house for sale | Listing ID X13677 | Royal LePage
View photo
House · for sale
$ 3,500,000
New
201 Peters Crescent, Grey Highlands, ON, N0C 1E0 house for sale | Listing ID X13677 | Royal LePage
Berkeley
· House
Berkeley · House
A very rare opportunity on prestigious Peters Crescent to own one of the finest waterfront estates on Lake Eugenia. Set on an exceptionally private, fully landscaped 1.7-acre lot with 168 feet of shoreline in a protected deep-water bay, this extraordinary family compound was custom-built by the current owners in 2010 with four-season lake living at its heart. Offering more than 5,000 sq. Ft. of finished living space plus approximately 2,500 sq. Ft. of covered outdoor living, the home was created for families to gather, entertain and make lasting memories. At its centre is a spectacular open-concept kitchen and living area, where expansive windows fill the home with natural light and capture sweeping lake views. The main-floor primary suite features a spacious ensuite, walk-in closet and unique outdoor shower with access toward the lake. The walkout lower level offers two separate family suites, each with two bedrooms, a bathroom and direct access to the waterfront-ideal for children, g
$ 3,500,000
107 Louise Creek Crescent, West Grey, ON, N0G 1S0 house for sale | Listing ID 40855 | Royal LePage
View photo
House · for sale
$ 1,299,900
New
107 Louise Creek Crescent, West Grey, ON, N0G 1S0 house for sale | Listing ID 40855 | Royal LePage
Berkeley
· House
· Fireplace
Berkeley · House · Fireplace
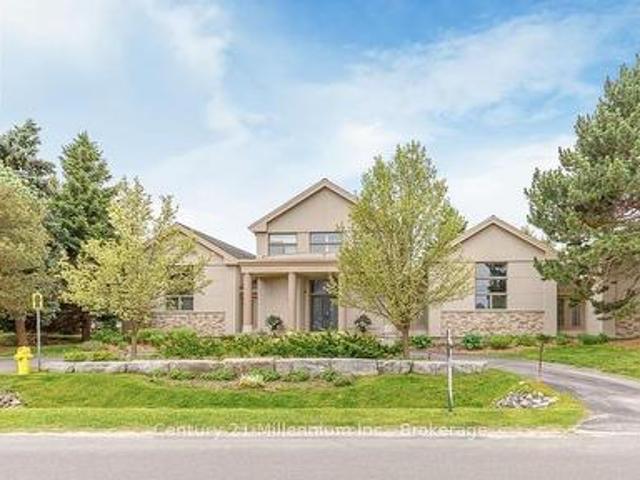
Welcome to 107 Louise Creek Crescent! This stunning 5-bedroom, 5-bathroom bungalow, offering 4,430 total square feet of living space, is perfectly situated on a quiet, tree-lined street in Elmwood. This custom residence showcases a captivating wood and Shouldice designer stone exterior, blending timeless elegance with modern design. Inside, you'll find wide plank hardwood floors, soaring 10 ft ceilings on the main level, and 8 doors that create a sense of space and luxury throughout. The open-concept kitchen, living, and dining area is ideal for both everyday living and entertaining, featuring top-of-the-line appliances and abundant natural light. Step outside to your own private treed oasis, where a covered back porch with a stone wall and double-sided fireplace creates the ultimate atmosphere for year-round enjoyment. The spacious primary suite offers a luxurious ensuite retreat complete with heated floors, while all additional bedrooms are generously sized to accommodate the whole f
$ 1,299,900
156 Highland Drive, West Grey, ON, N0C 1H0 house for sale | Listing ID X13669 | Royal LePage
View photo
House · for sale
$ 974,900
New
156 Highland Drive, West Grey, ON, N0C 1H0 house for sale | Listing ID X13669 | Royal LePage
Berkeley
· House
· Gym · Deck · Cellar
Berkeley · House · Gym · Deck · Cellar
Welcome to 156 Highland Drive, where refined country living meets the peaceful beauty of Highland Estates. Set on a beautifully landscaped 1.28-acre property, this meticulously maintained bungaloft offers 2,377 sq. Ft. of thoughtfully designed living space above grade, plus a partially finished walkout basement ready for your personal vision. Designed for both everyday comfort and effortless entertaining, the home features a spacious main floor primary suite, convenient main floor laundry, and three bedrooms with three bathrooms. The bright, open-concept layout is complemented by expansive windows that bring the outdoors in, while the walkout lower level offers endless potential to create additional living space, a home gym, games room, or guest suite. Outdoor living is truly the highlight of this exceptional property. The covered deck is an extension of the home-perfect for morning coffee, family dinners, or relaxing rain or shine and is sure to become your favourite place to unwind.
$ 974,900
195718 Grey 7 Road, Grey Highlands, ON, N0C 1G0 Luxury House for sale | Listing ID X13673 | Royal LePage Carriage Trade Luxury Properties
View photo
House · for sale
$ 4,995,000
New
195718 Grey 7 Road, Grey Highlands, ON, N0C 1G0 Luxury House for sale | Listing ID X13673 | Royal LePage Carriage Trade Luxury Properties
Berkeley
· House
· Fireplace · Swimming pool
Berkeley · House · Fireplace · Swimming pool
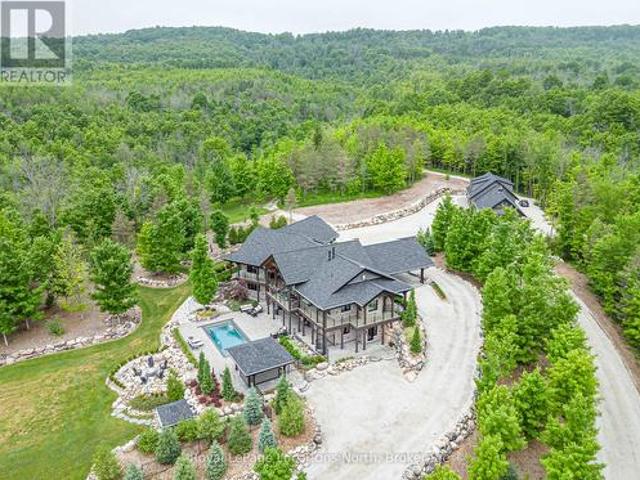
Welcome to an extraordinary 50-acre estate backing onto pristine conservation land, where luxury and nature exist in perfect harmony. This incredible post and beam home emphasizes hipped roof lines, rows of windows and overhanging eaves. It is constructed with energy-efficient ICF, this architectural masterpiece offers radiant in-floor heating and three fireplaces, creating warmth and comfort throughout the seasons. The chef-inspired kitchen features double ovens, a gas cooktop, and custom cabinetry, seamlessly connecting to the open-concept dining and living areas. Soaring cathedral ceilings and dramatic floor-to-ceiling windows frame breathtaking views of the Beaver Valley, filling the home with natural light. Step outside to the massive, fully covered wrap-around deck-ideal for year-round entertaining or peaceful mornings immersed in nature. Enjoy the Sonos surround system with outdoor speakers. The walkout lower level opens to a private swimming pool and hot tub, set within a secur
$ 4,995,000
23 12Th Street S, Arran Elderslie, ON, N0G 1L0 house for sale | Listing ID X13674 | Royal LePage
View photo
House · for sale
$ 585,000
New
23 12Th Street S, Arran Elderslie, ON, N0G 1L0 house for sale | Listing ID X13674 | Royal LePage
Berkeley
· House
· Garden · Cellar
Berkeley · House · Garden · Cellar
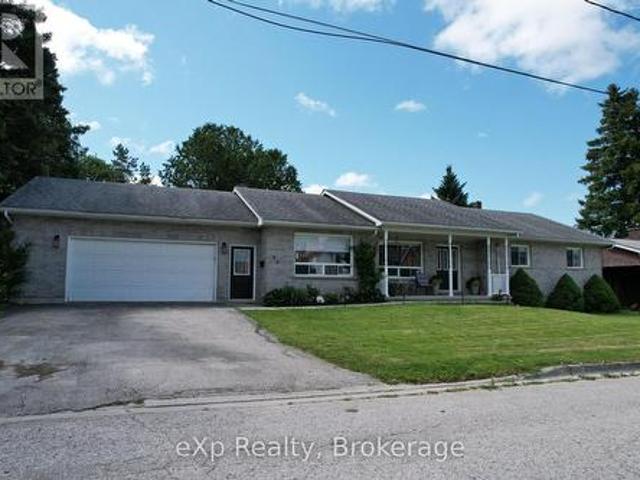
Welcome to 23 12th Street SE in Chesley. This solid all-brick bungalow sits on a fully fenced yard near the edge of town-perfect for kids to play safely while still being close to amenities. Inside, the layout is designed for easy one level living. The large updated kitchen is the true heart of the home, with quartz countertops, a big island, and a great appliance package that makes everyday meals and weekend gatherings a breeze. The bright living room flows naturally into a flexible space that can serve as a play area, cozy nook, or extra gathering spot. The primary bedroom offers its own ensuite, while two additional bedrooms give the kids (or guests) their own space. Finish the main level off with a second full bathroom, convenient laundry room, and half bath to keep daily life running smoothly. Downstairs, the unfinished basement is ready for your family's next chapter. There's plenty of room to add bedrooms, create a rec room, or finish a bathroom. With the added bonus of the walk
$ 585,000
227 Sunset Boulevard, Blue Mountains, ON, N0H 2P0 house for sale | Listing ID X13674 | Royal LePage
View photo
House · for sale
$ 1,799,000
New
227 Sunset Boulevard, Blue Mountains, ON, N0H 2P0 house for sale | Listing ID X13674 | Royal LePage
Berkeley
· House
· Parking · Cellar
Berkeley · House · Parking · Cellar
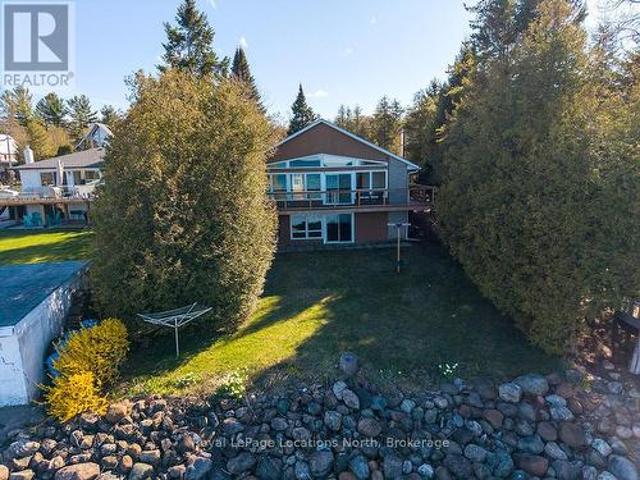
Waterfront on Sunset Blvd! Welcome to 227 Sunset Blvd, a rare gem located right on the water in one of Thornbury's most sought-after locations. This isn't just a property; it's your front-row seat to Georgian Bay living! Whether you are seeking the ultimate weekend retreat or a permanent 4-season residence, this well-maintained bungalow is ready for you. Step inside to a bright and airy open concept layout designed to maximize natural light and capture stunning water views through floor-to-ceiling windows. Featuring 3 bedrooms and 1 bath, this home offers the perfect footprint for relaxation. The walk-out basement is a game changer, providing easy access to the outdoors and offering incredible potential to expand your living space or create the ultimate entertainment zone. A detached garage provides ample storage for the car, golf clubs, paddleboards, and ski gear. You are minutes from the area's best skiing, golf, and dining, yet you enjoy the tranquility of the water while being just
$ 1,799,000
95 Goldie Court, Blue Mountains, ON, N0H 1J0 house for sale | Listing ID X13676 | Royal LePage
View photo
House · for sale
$ 1,199,000
New
95 Goldie Court, Blue Mountains, ON, N0H 1J0 house for sale | Listing ID X13676 | Royal LePage
Berkeley
· House
· Office room · Fireplace
Berkeley · House · Office room · Fireplace
Welcome to 95 Goldie Court. Your Four-Season Escape in Bayside Tucked into the sought-after Bayside Community, this beautifullyappointed 3-bedroom, 3-bathroom home offers 2,000-2,500 sq ft of bright, open-concept living just steps from the shores of Georgian Bay. Filled with natural light and finished with a level of care that's evident the moment you walk in, this home sits on a generous 81 ft x 260 ft lot. One of the largest in the community. At the heart of the home is a chef-inspired kitchen featuring premium Jenn-Air appliances, a walk-inpantry, generous prep space, and elegant brass fixtures that bring warmth and sophistication to the space. The adjoining living area centersaround a cozy gas fireplace. The perfect spot to unwind after a day on the trails, the slopes, or the golf course. Upstairs, a flexible loft offersspace for a home office, reading nook, or quiet retreat, while the primary suite serves as a true private escape with a walk-in closet andbeautifully finished ensui
$ 1,199,000
118 Barton Boulevard, Blue Mountains, ON, N0H 1J0 house for sale | Listing ID X13678 | Royal LePage
View photo
House · for sale
$ 2,649,000
New
118 Barton Boulevard, Blue Mountains, ON, N0H 1J0 house for sale | Listing ID X13678 | Royal LePage
Berkeley
· House
· Patio · Fireplace
Berkeley · House · Patio · Fireplace
Welcome to an exceptional custom-built residence, completed in 2021 and privately positioned within an exclusive enclave of custom homes. Offering over 5,500 sq. Ft. of beautifully finished living space, this impressive 6-bedroom, 6-bathroom home blends sophisticated design with the warmth of a four-season retreat. Soaring ceilings, expansive walls of glass and multiple fireplaces create a dramatic yet inviting atmosphere, complemented by incredible close-up views of the Niagara Escarpment. At the heart of the home, the open-concept kitchen and living room impress with soaring ceilings and seamless indoor-outdoor flow. The gourmet kitchen features custom cabinetry, an oversized waterfall island with seating and a walkout to the patio with built-in BBQ. A separate dining room with a striking glass-enclosed wine room creates an elegant setting for entertaining. The main-floor primary suite is a spectacular private retreat with fireplace, patio walkout, walk-in dressing area and spa-inspi
$ 2,649,000
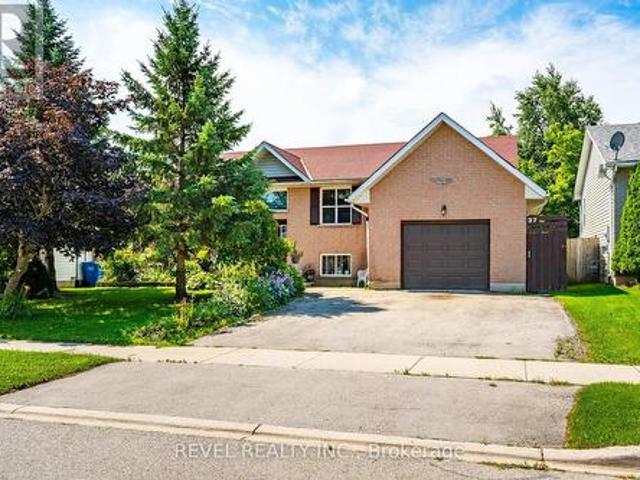
37 Wilson Crescent, Southgate, ON, N0C 1B0 house for sale | Listing ID X13675 | Royal LePage
View photo
House · for sale
$ 559,000
New
37 Wilson Crescent, Southgate, ON, N0C 1B0 house for sale | Listing ID X13675 | Royal LePage
Berkeley
· House
· Cellar
Berkeley · House · Cellar
Welcome to 37 Wilson Crescent, a warm and inviting raised bungalow nestled in one of Dundalk's family-friendly neighbourhoods. Designed with everyday comfort in mind, the bright open-concept main floor creates a welcoming space where family and friends can gather with ease. The heart of the home is the spacious kitchen, featuring ceramic tile flooring, a centre island, stainless steel appliances, and an open layout that flows effortlessly into the living room. Filled with natural light, the living room offers durable laminate flooring and a walk-out to the back deck-perfect for enjoying your morning coffee, summer barbecues, or relaxing evenings outdoors. The main floor is complete with three comfortable bedrooms, a 4-piece bathroom, and a convenient 2-piece powder room, offering a functional layout for growing families. Downstairs, the fully finished basement provides even more living space with two additional bedrooms, a generous rec room, a second kitchen, and a bathroom rough-in, o
$ 559,000
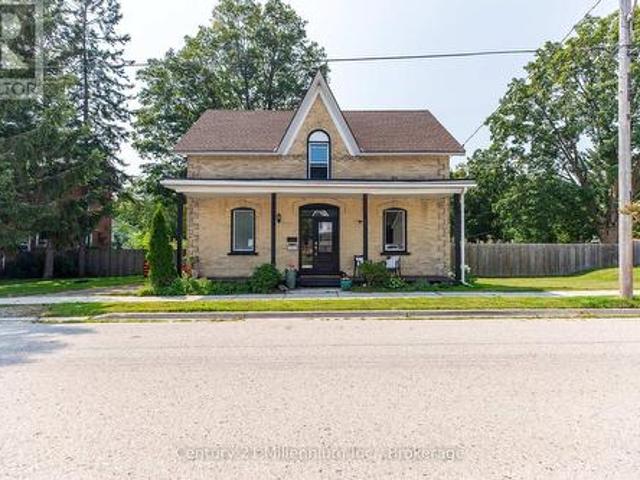
549 Louisa Street, West Grey, ON, N0G 1C0 house for sale | Listing ID X13675 | Royal LePage
View photo
House · for sale
$ 611,000
New
549 Louisa Street, West Grey, ON, N0G 1C0 house for sale | Listing ID X13675 | Royal LePage
Berkeley
· House
· Garden · Deck
Berkeley · House · Garden · Deck
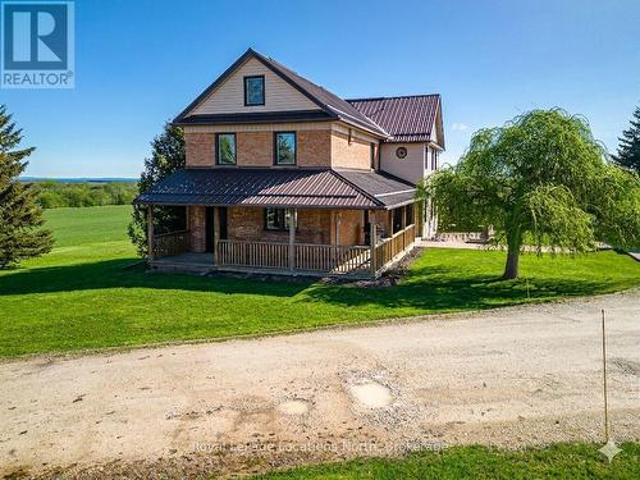
Step into a little piece of history where century-home character meets modern-day comfort! Set on a large lot in the charming river town of Ayton, this handsome 2-storey brick home offers the warmth and personality of yesteryear with thoughtful updates for today's lifestyle. At the heart of the home is a beautifully renovated kitchen, blending a fresh modern feel with inviting country charm. Gather with family in the cozy family room, where a new wood stove sets the scene for warm winter evenings. Outside, there's plenty of room to enjoy country living with a fenced yard, spacious back deck and welcoming covered front porch, perfect for morning coffee, summer barbecues or simply watching small-town life go by. There's even room to bring a few chickens and enjoy your own little slice of rural living! Located just steps from Ayton's small-town amenities and within easy commuting distance of Hanover, Mount Forest and surrounding communities, this property offers the best of both worlds: p
$ 611,000
49 Silver Glen Boulevard, Collingwood, ON, L9Y 0G9 townhouse for sale | Listing ID S13677 | Royal LePage
View photo
Townhouse · for sale
$ 685,000
New
49 Silver Glen Boulevard, Collingwood, ON, L9Y 0G9 townhouse for sale | Listing ID S13677 | Royal LePage
Berkeley
· Townhouse
· Patio · Gym · Swimming pool · Cellar
Berkeley · Townhouse · Patio · Gym · Swimming pool · Cellar
Welcome to this light filled end unit in Silver Glen a short stroll from rec centre and trails! Offering an open plan living with eat in kitchen featuring s/s appliances, new quartz counters and porcelain backsplash and spacious living area with doors to patio. 2nd level has primary with 3 piece bathroom and walk in closet, 2 guest rooms and a guest bathroom. Basement has a large rec. Room with 3 piece bathroom. Development offers a seasonal outdoor pool, rec. Centre and gym and is located a short drive to Georgian Bay waterfront, downtown Collingwood and many ski hills and golf courses. (Id: 27)
$ 685,000
495529 Grey Road 2, Blue Mountains, ON, N0H 2E0 house for sale | Listing ID X13672 | Royal LePage
View photo
House · for sale
$ 1,999,000
New
495529 Grey Road 2, Blue Mountains, ON, N0H 2E0 house for sale | Listing ID X13672 | Royal LePage
Berkeley
· House
Berkeley · House
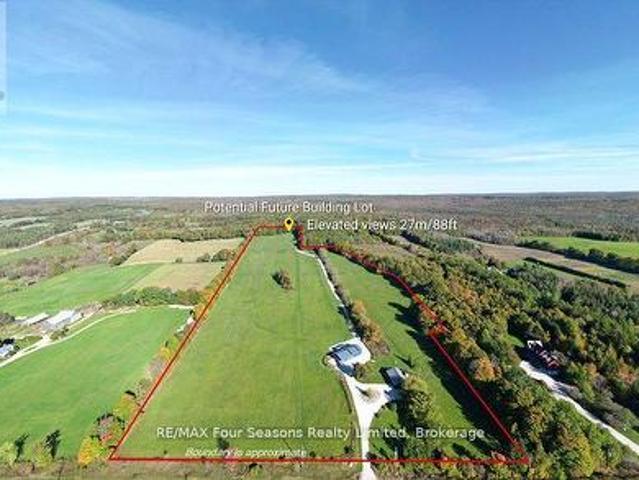
SPECTACULAR VIEW PROPERTY: Take advantage of potential HST rebate savings available for qualifying newly constructed residences. Recent housing affordability initiatives may significantly reduce the tax burden associated with building new. Nestled on almost 25 stunning acres, this exceptional property offers some of the most expansive and breathtaking views in the area, with sweeping panoramas of Georgian Bay, the Beaver Valley, and the iconic Niagara Escarpment. It's the perfect place to bring your dream home to life on a blank canvas, with much of the infrastructure already in place. The driveway is installed, providing easy access to the building site, while electrical service is connected and a buried conduit is ready for future expansion. Previously approved building plans further streamline the process of turning your vision into reality. From its elevated vantage point, the property delivers uninterrupted scenic beauty, with direct Bruce Trail access along the upper portion of t
$ 1,999,000
160 Grand Cypress Lane, Blue Mountains, ON, L9Y 0K8 house for sale | Listing ID X13675 | Royal LePage
View photo
House · for sale
$ 1,895,000
New
160 Grand Cypress Lane, Blue Mountains, ON, L9Y 0K8 house for sale | Listing ID X13675 | Royal LePage
Berkeley
· House
· Parking
Berkeley · House · Parking
Welcome to 160 Grand Cypress Lane, an extraordinary four-season retreat that is nestled in the heart of the Blue Mountains, this exquisite 4-bedroom, 5-bathroom residence offers over 4,900 sq. Ft. of impeccably finished living space, designed to inspire relaxation and connection. From the moment you arrive, you'll sense the thoughtful craftsmanship and attention to detail that defines every inch of this home, from the vaulted ceilings and striking exposed beams to the sunlit great room that invites you to gather and unwind. The chef-inspired kitchen is the heart of the home, featuring high-end appliances, double islands, and a seamless flow that's ideal for both everyday living and elegant entertaining. Offering versatility and privacy, this property includes a separate loft-style apartment above the garage and a private wing for guests or extended family featuring 2 spacious bedrooms with private bathrooms and a charming loft with a storybook staircase leading up to a delightful littl
$ 1,895,000
1931 Conc 10 Nottawasaga Concession, Clearview, ON, L0M 1P0 house for sale | Listing ID S13676 | Royal LePage
View photo
House · for sale
$ 1,699,900
New
1931 Conc 10 Nottawasaga Concession, Clearview, ON, L0M 1P0 house for sale | Listing ID S13676 | Royal LePage
Berkeley
· House
· Patio · Garden · Balcony · Sauna · Deck · Swimming pool
Berkeley · House · Patio · Garden · Balcony · Sauna · Deck · Swimming pool
Discover the charm of country living with this 4 Bedroom, 3.5 bath, 3.5 storey renovated farmhouse with 3000+ square feet of stylish open concept living space. Nestled on 2.65 acres this property offers a blend of modern comforts and rustic appeal. Walk-out from the living room to a large deck and patio area and soak in views of the Bay and refreshing pool. The gorgeous Batteaux Creek custom kitchen (2021) features a huge island with a quartz countertop, ideal for family gatherings or entertaining! Experience the ultimate retreat in the massive primary bedroom, complete with a 6 piece ensuite bath (2016) and walk-in closet. Step out onto the private balcony and take in the breathtaking views of Georgian Bay! The finished bonus room in the attic is perfect for a kid's playroom, music or art studio. The freshly painted family room on the lower level features a cozy wood stove and includes a walk-out to the expansive rear yard. Full bath and sauna complete the lower living space. The 7 fo
$ 1,699,900
142 Arthur Street E, Blue Mountains, ON, N0H 2P0 house for sale | Listing ID X13670 | Royal LePage
View photo
House · for sale
$ 849,000
New
142 Arthur Street E, Blue Mountains, ON, N0H 2P0 house for sale | Listing ID X13670 | Royal LePage
Berkeley
· House
· Garden
Berkeley · House · Garden
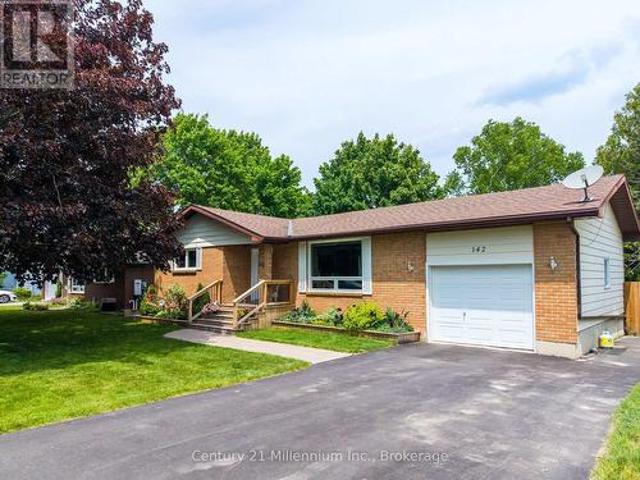
Welcome to your ideal Georgian Bay lifestyle! Nestled on a quiet, tree-lined street in the heart of Thornbury, 142 Arthur Street East offers the rare opportunity to own a charming, low-maintenance bungalow just steps from everything this vibrant town has to offer. Walk to downtown Thornbury in minutes to enjoy award-winning restaurants, boutique shopping, cozy cafés, and the local bakery. Spend your summers strolling to the Thornbury Harbour, relaxing at the beach, or exploring the Beaver River trail system-all right from your doorstep. In the winter, you are a short drive to the slopes of Blue Mountain and the area's premier private ski clubs. This bright and inviting home features a functional main-floor layout ideal for downsizers, first-time buyers, or those seeking a weekend retreat. Enjoy effortless one-floor living with a warm living area, updated kitchen with stone countertops and newer appliances, comfortable bedrooms, and direct access to a private backyard space-perfect for
$ 849,000
9 North Maple Street, Collingwood, ON, L9Y 0J7 townhouse for sale | Listing ID S13677 | Royal LePage
View photo
Townhouse · for sale
$ 1,549,000
New
9 North Maple Street, Collingwood, ON, L9Y 0J7 townhouse for sale | Listing ID S13677 | Royal LePage
Berkeley
· Townhouse
· Patio · Fireplace · Lift
Berkeley · Townhouse · Patio · Fireplace · Lift
Experience refined waterfront living in the prestigious Shipyards community. This exceptional 2480 sq. Ft. (Total living space 3118 sq. Ft) brick end-unit residence with exquisite enhancements, showcasing panoramic views of Georgian Bay and the Niagara Escarpment, with 3 bedrooms, 3 full baths, 1 half bath, and dedicated space for future ELEVATOR. The sophisticated open-concept main level is filled with natural light and features a luxurious primary suite with 5-piece ensuite, chef inspired kitchen and elegant living and dining areas, family room with gas fireplace, main floor laundry, walk out to expansive private patio and captivating evening views of spectacular sunsets. A stunning second-floor loft offers exceptional flexibility as a library, office or retreat, complemented by two spacious guest bedrooms and a 3-piece bath with a glass shower. Additional finished space provides versatile storage or office options, with provisions for a future elevator. The finished lower level feat
$ 1,549,000
108 Georgian Beach Lane, Meaford, ON, N4L 0A7 house for sale | Listing ID X13670 | Royal LePage
View photo
House · for sale
$ 1,063,000
New
108 Georgian Beach Lane, Meaford, ON, N4L 0A7 house for sale | Listing ID X13670 | Royal LePage
Berkeley
· House
· Patio · Garden · Fireplace · Swimming pool · Gym · Cellar
Berkeley · House · Patio · Garden · Fireplace · Swimming pool · Gym · Cellar
Set along the pristine shores of Georgian Bay, this 2019 built 3 Bed, 2 Bath home with finished basement is the perfect retreat or year round home. Enjoy sunrises over the Bay from your Primary Bedroom, the upper or lower deck, or right at the water's edge. Open concept main floor kitchen, dining and living room with gas fire place and two patio doors that lead to the rear deck, fill the home with natural light. One main floor bedroom and 3pc bath. Upstairs, a massive primary bedroom with walk in closet, and direct access to the upper deck, a full bathroom, the third bedroom with office space and laundry for convenience. Downstairs, enjoy a fully finished rec room, a hobby area, and a flex space for home gym or office. Remarkable walk in waterfront with exclusive sandy beach area, an observation deck and plenty of space for bonfires, yard games and entertaining. After a day of fun on the water, slip into the hot tub under the stars or relax under the covered porch. Two storage sheds an
$ 1,063,000

Get email alerts

Don't miss out: be the first to know about new properties

The alert was correctly created

On subscribing you accept the conditions of use and the privacy policy
Alert
Receive new ads in your inbox
Save this search
Receive alerts for new listings

We'll send you an email when we have new properties for: "Houses for sale in Berkeley"

The alert was correctly created

Get email alerts and be the first to see new listings
Required field
On subscribing I accept the terms of the privacy policy
Perfect! You'll soon start receiving new listings via email
Alert
Receive an email when we have new ads for Houses for sale in Berkeley
Save this search
Filters

Bedrooms

Area (sq.ft)

sq.ft
sq.ft

Price

$
$

Filter by property type

Bathrooms

Clear all filters
Receive notifications when new entries are published.