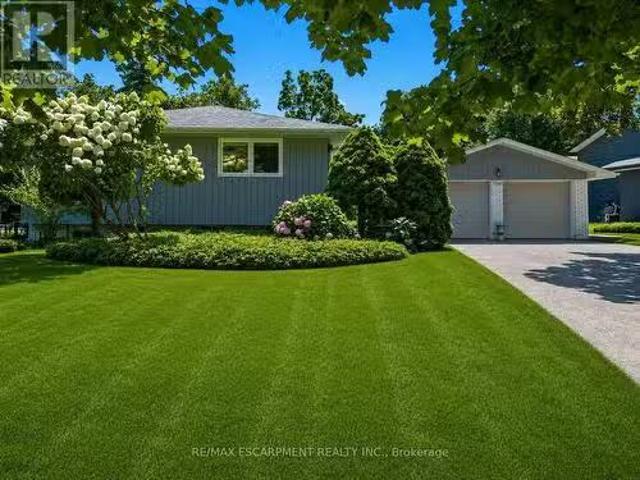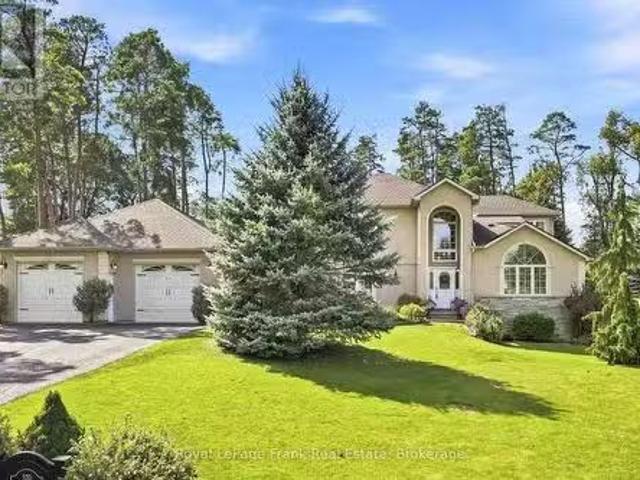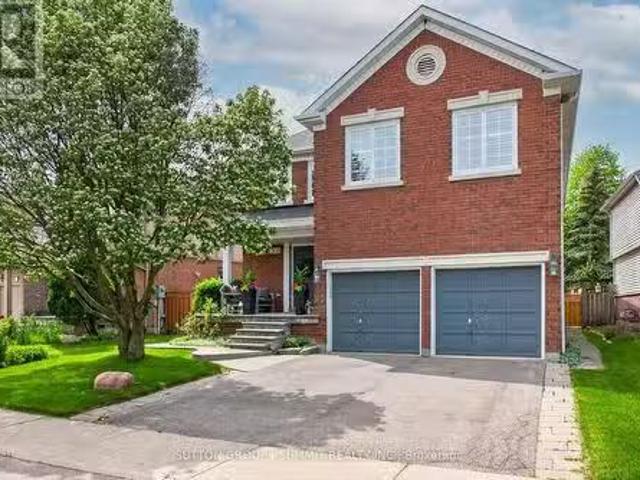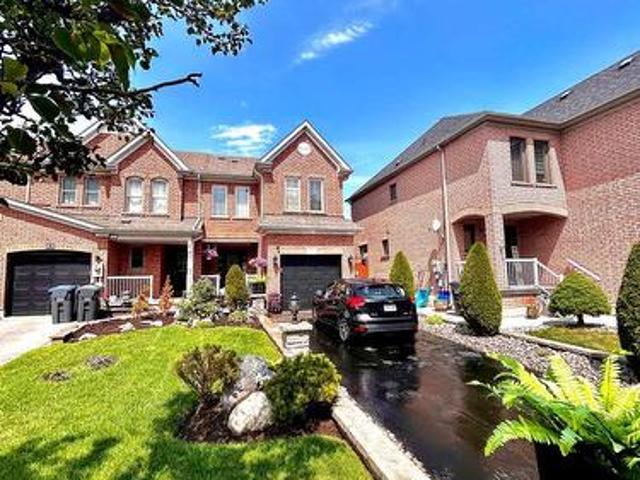
8,838 properties for sale in Beverley Acres

91 Monaco Court, Brampton, ON, L7A 1X2 house for sale | Listing ID W13704 | Royal LePage
View photo
House · for sale
$ 999,999
New
91 Monaco Court, Brampton, ON, L7A 1X2 house for sale | Listing ID W13704 | Royal LePage
Beverley Acres
· House
· Garden
Beverley Acres · House · Garden
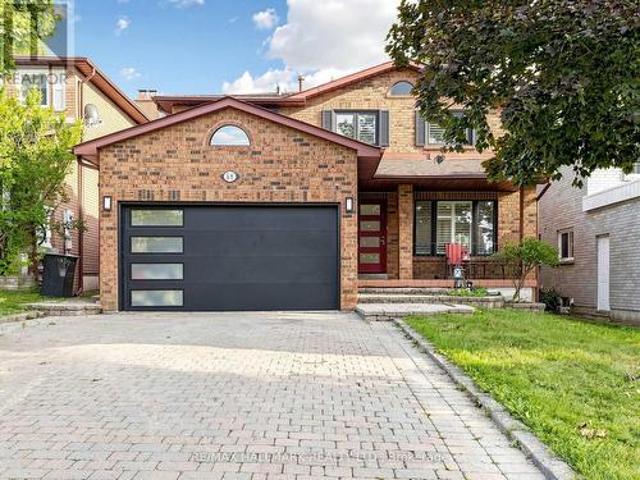
Welcome to this beautifully renovated 3+1 bedroom, 4-bathroom home, located in one of Brampton's most desirable family-friendly neighbourhoods. This stunning property has been extensively updated from top to bottom and offers exceptional curb appeal with professionally completed stonework, a luxurious stone driveway, and concrete surrounding the entire home. Step inside to discover elegant hardwood flooring throughout the main and upper levels, complemented by a beautifully refinished hardwood staircase. The bright, open-concept mainfloor is enhanced with stylish pot lights throughout and seamlessly connects the living, dining, and family areas, creating the perfect space for entertaining. The fully renovated modern kitchen features quality finishes and is designed for both style and functionality. The fully landscaped backyard is maintenance-free, complete with concrete throughout, a gorgeous gazebo for outdoor enjoyment, and a spacious storage shed. The fully renovated finished basem
$ 999,999
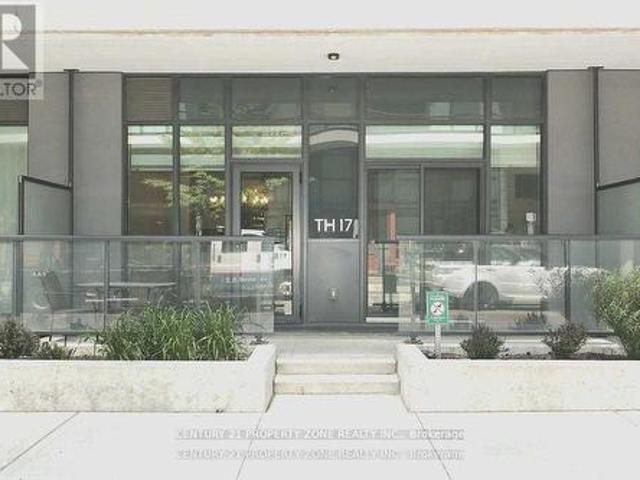
Th 17 4055 Parkside Village Drive, Mississauga, ON, L5B 0K8 townhouse for sale | Listing ID W13481 | Royal LePage
View photo
Townhouse · for sale
$ 240,000
Updated
Th 17 4055 Parkside Village Drive, Mississauga, ON, L5B 0K8 townhouse for sale | Listing ID W13481 | Royal LePage
Beverley Acres
· Townhouse
· Terrace · Balcony · Parking
Beverley Acres · Townhouse · Terrace · Balcony · Parking
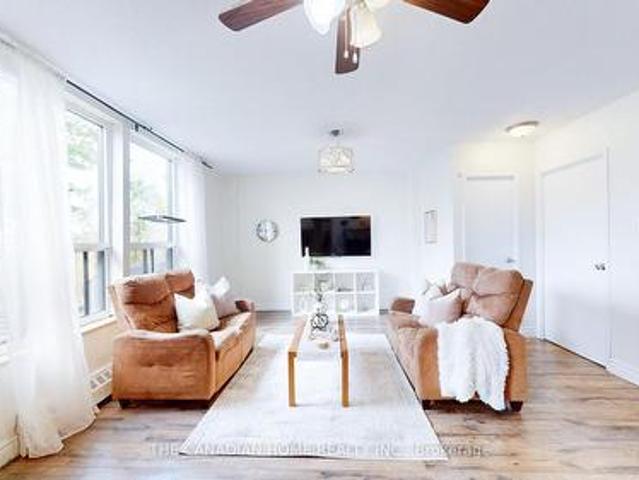
Absolutely Luxurious 3-Bed, 3-Bath Townhome! Experience modern living in this beautifully upgraded home featuring an open-concept layout, brand-new luxury vinyl flooring, and fresh designer paint throughout. Enjoy 9-ft ceilings, a chef-inspired kitchen with a large quartz island (seating for 4), and premium stainless steel appliances. The primary bedroom offers a spa-like ensuite and walk-in closet, providing the perfect retreat. The second and third bedrooms are bright and spacious. Perfect for entertaining with a walkout terrace and second-floor balcony for outdoor relaxation. Includes 1 parking space and 1 locker for added convenience. Located in the heart of Mississauga just steps to Square One, YMCA, Living Arts Centre, City Hall, Sheridan College, major transit routes, highways, and Pearson Airport. (Id: 27)
$ 240,000
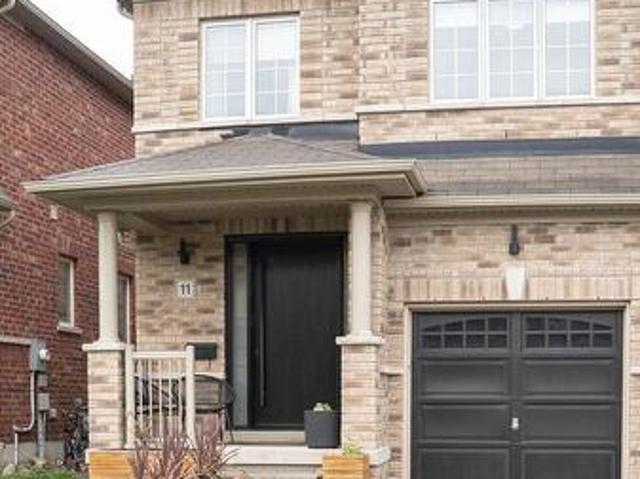
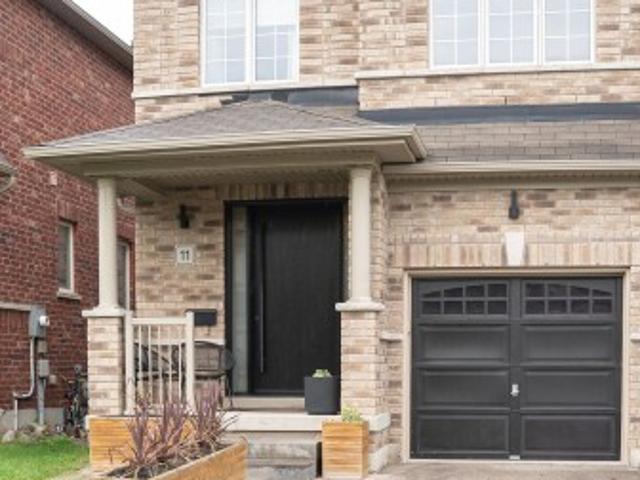
11 Falling Leaf Drive, Caledon, ON, L7C 2Z3 house for sale | Listing ID W13704 | Royal LePage
View photo
House · for sale
$ 977,700
New
11 Falling Leaf Drive, Caledon, ON, L7C 2Z3 house for sale | Listing ID W13704 | Royal LePage
Beverley Acres
· House
· Patio · Garden · Parking · Equipped kitchen
Beverley Acres · House · Patio · Garden · Parking · Equipped kitchen
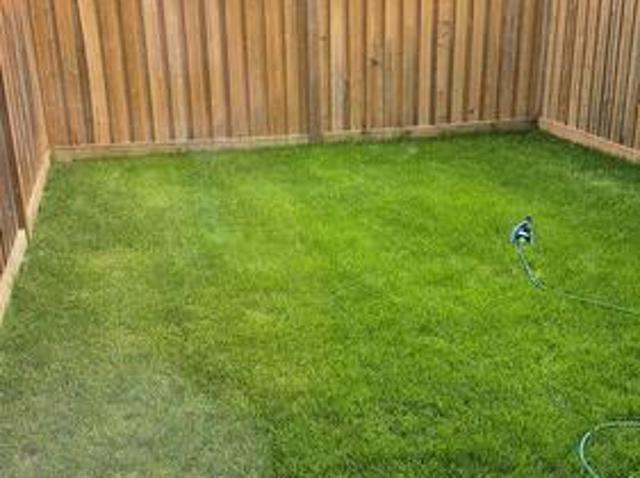
Welcome To 11 Falling Leaf Drive A Beautifully Maintained Family Home Nestled In One Of Caledon's Friendly Communities, Southfields. A Quiet Street Featuring A Small Park For Family Enjoyment. This 4-Bedroom 2 Storey Semi Is Bright And Spacious With Many Upgrades. Walk Up A Lit Walkway To The Newly Installed Modern Front Door. Entrance And Hall Leads To A Cozy Living Room With Accent Stone Walls, And A Tv Wall Mount. Large Family Kitchen And Dinette Offers Plenty Of Natural Light, Beautiful Island, Custom Made Coffee/Bar, Plenty Of Counter Space, Cabinets Offer Lots Of Room With Valance And Under Lighting. Stainless Steel Gas Stove, Icemaking Fridge And Dishwasher. Stainless Steel Chimney Style Range Hood And Tiled Backsplash. Pot Lights And Additional Modern Accent Lights. Walkout To Stone Patio Surrounded By Artificial Pet Safe Grass. Appealing Landscape And Lighting In Backyard. Main Floor Has Neutral Laminate Flooring. Also, A Convenient Walkout To Garage. Beautiful Oak Staircase.
$ 977,700
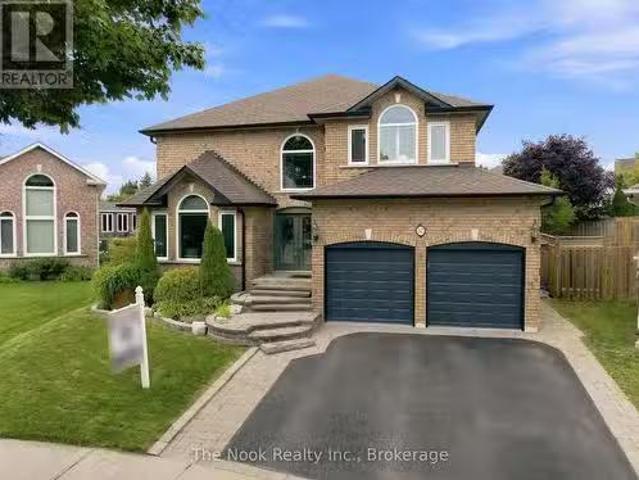
57 Finnegan Place, Whitby Pringle Creek, ON, L1R 2K9 house.
View photo
House · for sale
$ 1,299,999
New
57 Finnegan Place, Whitby Pringle Creek, ON, L1R 2K9 house.
Beverley Acres
· 4 Bedrooms · 4 Baths · House
· Garden · Office room · Swimming pool
Beverley Acres · 4 Bedrooms · 4 Baths · House · Garden · Office room · Swimming pool
Welcome to this exceptional 3,500 sq. ft. Tormina-built executive home, perfectly situated on a premium oversized lot in one of Whitbys most sought-after neighbourhoods. Ideally located within walking distance to elementary and high schools (public & separate), parks, shopping and everyday amenities, this impressive home offers exceptional space, versatility and an incredible backyard lifestyle.The main floor welcomes you with a formal living and dining room, perfect for entertaining and family gatherings. The spacious kitchen flows seamlessly into the massive family room, featuring custom built-ins and a versatile bonus area ideal for a home office, childrens play space or additional sitting area. From the kitchen, walk out to the spectacular backyard, a true highlight of the property. The expansive, meticulously maintained grounds feature a custom inground pool and hot tub, creating an entertainers dream and the perfect setting for summer gatherings, relaxing evenings and making last
$ 1,299,999
133 Allegranza Avenue, Vaughan, ON, L4H 4S1 house for sale | Listing ID N13703 | Royal LePage
View photo
House · for sale
$ 949,900
New
133 Allegranza Avenue, Vaughan, ON, L4H 4S1 house for sale | Listing ID N13703 | Royal LePage
Beverley Acres
· House
Beverley Acres · House
Luxury Executive Townhouse. Immediate Occupancy, 2000 Sq.F. Great Layout. Granite Kitchen Counter Top. 9 F Main Floor, Smooth Ceiling On Main Floor, Oak Stairs, Iron Pickets. Big Master Br W 5 Pc Ensuite W/Soaker Tub, Upper Floor Laundry, New Carpet. Prime Location. Easy Access To Hwy 400, 407, Shopping Are, Restaurants, Best Schools, Community Center (id: 27)
$ 949,900
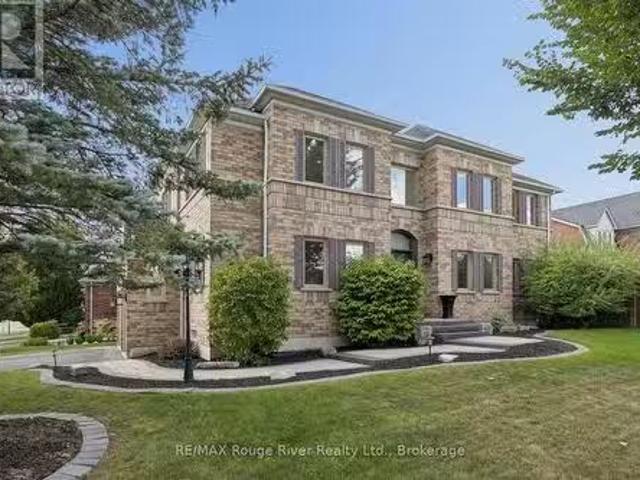
10 Windbreak Crescent, Whitby Williamsburg, ON, L1P 1P8 ho.
View photo
House · for sale
$ 1,370,000
New
10 Windbreak Crescent, Whitby Williamsburg, ON, L1P 1P8 ho.
Beverley Acres
· 4 Bedrooms · 4 Baths · House
· Garden · Fireplace · Deck
Beverley Acres · 4 Bedrooms · 4 Baths · House · Garden · Fireplace · Deck
Welcome to this beautifully maintained all brick home, perfectly situated in the highly sought-after Williamsburg community. Offering exceptional curb appeal, newer front and backyard landscaping. Step inside to a welcoming open foyer with spacious principal rooms, all generously sized and finished in hardwood. The bright separate living room overlooks the elegant dining room, creating a wonderful flow for both everyday living and entertaining. The renovated kitchen is the heart of the home, featuring a huge center island, ample cabinetry, walk-out to Deck and gazebo, the perfect setting for summer entertaining, dining or relaxing with friendsfamily. The kitchen is open-concept connection to the family room which showcases soaring cathedral ceilings, built-in shelving, gas fireplace. Upstairs, the impressive primary suite offers plenty of space, large wi closet & 5 pce ensuite. Three additional good sized bdrms each featuring double closets and windows, providing excellent space for a
$ 1,370,000
11 Falling Leaf Drive, Caledon, ON, L7C 2Z3 house for sale | Listing ID W13704 | Royal LePage
View photo
House · for sale
$ 977,700
New
11 Falling Leaf Drive, Caledon, ON, L7C 2Z3 house for sale | Listing ID W13704 | Royal LePage
Beverley Acres
· House
· Patio · Garden · Parking · Equipped kitchen
Beverley Acres · House · Patio · Garden · Parking · Equipped kitchen
Welcome To 11 Falling Leaf Drive A Beautifully Maintained Family Home Nestled In One Of Caledon's Friendly Communities, Southfields. A Quiet Street Featuring A Small Park For Family Enjoyment. This 4-Bedroom 2 Storey Semi Is Bright And Spacious With Many Upgrades. Walk Up A Lit Walkway To The Newly Installed Modern Front Door. Entrance And Hall Leads To A Cozy Living Room With Accent Stone Walls, And A Tv Wall Mount. Large Family Kitchen And Dinette Offers Plenty Of Natural Light, Beautiful Island, Custom Made Coffee/Bar, Plenty Of Counter Space, Cabinets Offer Lots Of Room With Valance And Under Lighting. Stainless Steel Gas Stove, Icemaking Fridge And Dishwasher. Stainless Steel Chimney Style Range Hood And Tiled Backsplash. Pot Lights And Additional Modern Accent Lights. Walkout To Stone Patio Surrounded By Artificial Pet Safe Grass. Appealing Landscape And Lighting In Backyard. Main Floor Has Neutral Laminate Flooring. Also, A Convenient Walkout To Garage. Beautiful Oak Staircase.
$ 977,700
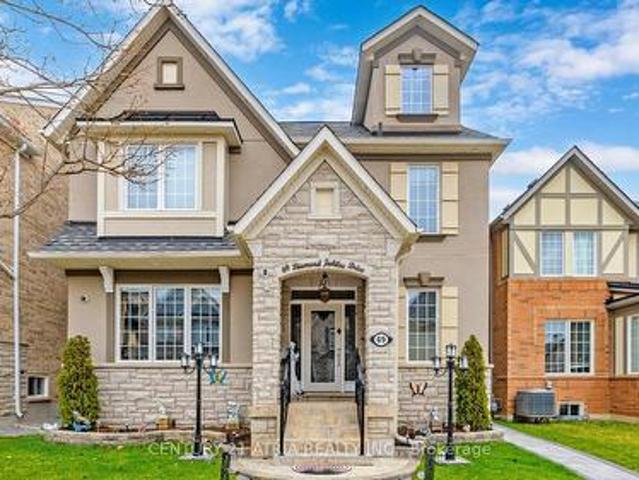
69 Diamond Jubilee Drive, Markham, ON, L6B 0Y5 house for sale | Listing ID N13704 | Royal LePage
View photo
House · for sale
$ 1,777,777
New
69 Diamond Jubilee Drive, Markham, ON, L6B 0Y5 house for sale | Listing ID N13704 | Royal LePage
Beverley Acres
· House
· Garden · Office room · Fireplace · Cellar
Beverley Acres · House · Garden · Office room · Fireplace · Cellar
A great opportunity in Markham's sought-after community of Cornell. This elegant 2.5 storey brick and stone detached home is situated on a premium lot and offers over 5000 sq ft luxurious living space (3,529 sq. Ft. above grade and 1,496 sq. Ft. of finished basement with separate entrance). Nurtured tenderly by the original owners for 12 years. The bright interior features 9-ft ceilings, pot lights, chandeliers, a chef-inspired kitchen with granite countertops, center island, stainless steel appliances, servery and pantry. Large, cozy family room has a gas fireplace and big windows. The breakfast area overlooks the manicured rear garden. 2nd floor has 4 big bedrooms, 2 with ensuite bath. Open plan spacious office has tall windows and sloping roof. Pot lights throughout. The primary bedroom is a dream, walk-in wardrobe, his and her vanities, 5 piece ensuite, soaker tub and is filled with abundant natural light coming through large windows overlooking rear garden-deck facing East! An oak
$ 1,777,777
44 Dame Gruev Drive, Markham, ON, L6E 0M4 house for sale | Listing ID N13703 | Royal LePage
View photo
House · for sale
$ 1,499,000
New
44 Dame Gruev Drive, Markham, ON, L6E 0M4 house for sale | Listing ID N13703 | Royal LePage
Beverley Acres
· House
· Parking
Beverley Acres · House · Parking
Stunningly Upgraded Home In The Heart Of Greensborough! Welcome To This Beautifully Maintained 4+1 Bedroom, 5-Bathroom Detached Home Situated On A Quiet Street In One Of Markham's Most Desirable Family Communities. Extensively Renovated $ And Thoughtfully Upgraded With Exceptional Attention To Detail, This Bright And Elegant Home Offers A Perfect Blend Of Style, Comfort And Functionality. The Showstopping 2026 Renovated Kitchen Features Custom Cabinetry, A Striking Waterfall Quartz Island With A Built-In Bar Fridge, Brand-New Premium Stainless-Steel Built-In Appliances And A Sleek, Sophisticated Design. A Beautifully Appointed Butler's Pantry Seamlessly Connects The Kitchen To The Dining Room, Offering Additional Custom Cabinetry And Exceptional Storage. The Garage Provides Direct Access To A Well-Designed Mudroom, Complete With Custom Built-In Shoe Cabinets And Abundant Storage-Perfect For Everyday Family Living. Abundant Natural Light Fills The Home, Enhanced By Numerous Pot Lights,
$ 1,499,000
10 Banner Road, Brampton, ON, L6X 4K6 house for sale | Listing ID W13704 | Royal LePage
View photo
House · for sale
$ 857,000
New
10 Banner Road, Brampton, ON, L6X 4K6 house for sale | Listing ID W13704 | Royal LePage
Beverley Acres
· House
· Garden · Fireplace · Gym · Cellar
Beverley Acres · House · Garden · Fireplace · Gym · Cellar
This stunning, sun-filled, south-facing, 3-bedroom, 2.5-bathroom detached home is the perfect opportunity for first-time home buyers, growing families, or savvy investors! Inside, enjoy hardwood flooring throughout, central vacuum for ultimate convenience, a cozy gas fireplace in the living room, and a beautifully updated kitchen with brand-new quartz countertops and sleek stainless steel appliances. The fully finished basement offers endless versatility as a rec room, home gym, or office, the possibilities are truly endless! Step outside to a generous backyard boasting a large shed with incredible potential for storage or a creative workshop and complemented by a private 2-vehicle driveway. Location is everything! Situated in a highly desirable, family-friendly neighbourhood near downtown Brampton, you are steps from top-ranked schools and parks, with Sheridan College just minutes away. Centrally located in the GTA-just minutes from Mississauga and close to GO transit, local buses, an
$ 857,000
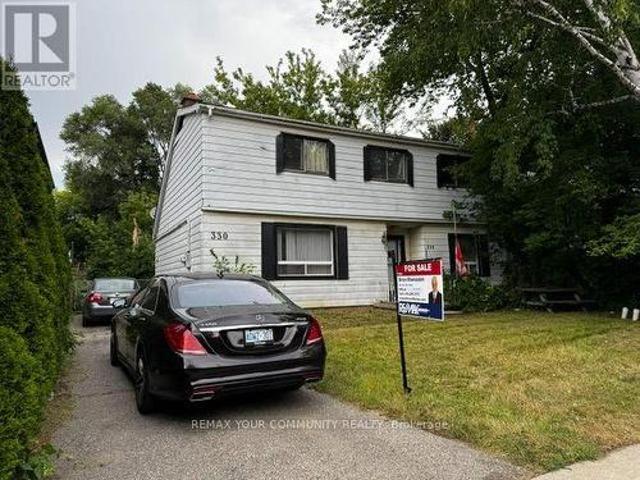
330 Horsham Avenue, Toronto, ON, M2R 1G6 house for sale | Listing ID C13704 | Royal LePage
View photo
House · for sale
$ 1,299,000
New
330 Horsham Avenue, Toronto, ON, M2R 1G6 house for sale | Listing ID C13704 | Royal LePage
Beverley Acres
· House
Beverley Acres · House
Wow, Willowdale 50x132 Ft. Prime Location Building Lot-Strong Land Value, Perfect Opportunity for Builders and Developers. Bring Your Plans-This Spot won't Last. High-Value Lot In a Sought-after Area. Build The Home Of Your Dreams In An Established Neighborhood. Benefit From The Excellent Location With Easy Access To Schools, Parks, Transit, Shopping, and Major Highways. Buyers & Buyer's Agent To Verify All Details, Measurements, Property Taxes, and Zoning With The City. Property Sold As Land Value Only. (Id: 27)
$ 1,299,000
22 25 Gosford Blvd. Boulevard N, Toronto, ON, M3N 2G7 townhouse for sale | Listing ID W13702 | Royal LePage
View photo
Townhouse · for sale
$ 670,000
New
22 25 Gosford Blvd. Boulevard N, Toronto, ON, M3N 2G7 townhouse for sale | Listing ID W13702 | Royal LePage
Beverley Acres
· Townhouse
· Garden · Cellar
Beverley Acres · Townhouse · Garden · Cellar
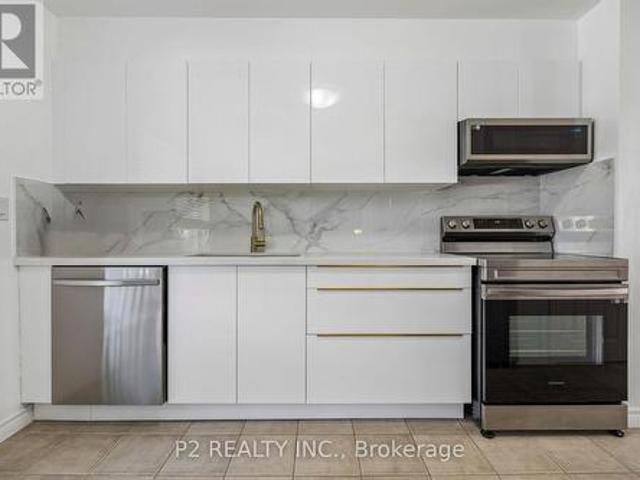
Step into this modern and well maintained townhouse. Perfect for families or investors looking for extra rental income. Ideally situated close to schools, parks, shopping malls, LTR and transit stations. Walk through the luxurious and Modern Kitchen including Quartz Countertop, Modern Cabinets, Large Porcelain Backsplash, Samsung Smart Stainless Steel Appliances & Two Spacious Pantries for Storage. The main floor features a bright open-concept layout with new White Oak Hardwood flooring that elevates the space. Upstairs, you will find three generously sized Bedrooms with hardwood floors, each filled with natural light. The bathroom includes an updated standing/waterfall shower for a Spa like experience. The basement is partially finished and the laundry room offers additional storage space and convenience. The Bedroom in the the basement has laminate flooring and is very spacious. Relax and enjoy the Large and private backyard in the city while taking advantage of the low maintenance f
$ 670,000
5 Baffin Crescent, Brampton, ON, L7A 4K7 house for sale | Listing ID W13704 | Royal LePage
View photo
House · for sale
$ 879,900
New
5 Baffin Crescent, Brampton, ON, L7A 4K7 house for sale | Listing ID W13704 | Royal LePage
Beverley Acres
· House
· Garden · Cellar
Beverley Acres · House · Garden · Cellar
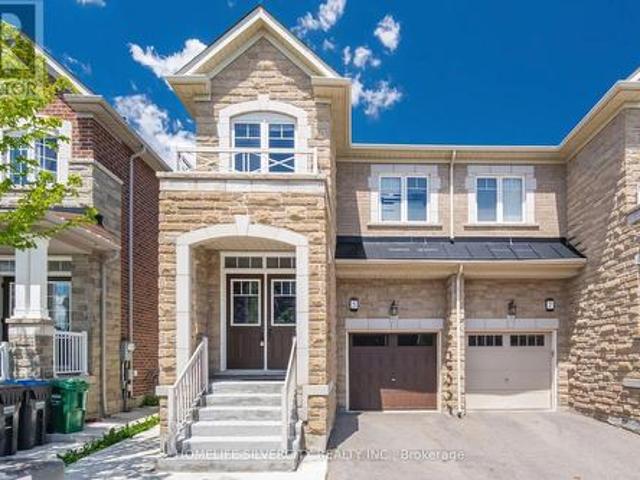
Welcome to this stunning 4-bedroom semi-detached home in the highly sought-after Lakeside Community in Brampton. Featuring an elegant double-door entry and beautiful stone elevation, this home offers exceptional value and modern living throughout Approximately 2,000 sqft. The open-concept main floor boasts a spacious living and breakfast area, a modern eat-in kitchen with stainless steel appliances, quartz countertops, and 9-foot ceilings. Premium laminate flooring and oak stairs add style and sophistication throughout the home. Upstairs, you'll find four generously sized bedrooms, including a spacious primary retreat with a luxurious 5-piece Ensuite and his-and-her walk-in closets. Convenient second-floor laundry adds to the home's functionality. The professionally finished basement features a separate side entrance built by the builder, separate laundry, and excellent rental income potential. Outside, enjoy concrete work surrounding the property and extending into the backyard for lo
$ 879,900
115 1 A Forestwood Drive, Mississauga, ON, L5C 2T8 townhouse for sale | Listing ID W13704 | Royal LePage
View photo
Townhouse · for sale
$ 459,999
New
115 1 A Forestwood Drive, Mississauga, ON, L5C 2T8 townhouse for sale | Listing ID W13704 | Royal LePage
Beverley Acres
· Townhouse
· Patio · Office room · Cellar
Beverley Acres · Townhouse · Patio · Office room · Cellar
Attention First-Time Buyers & Smart Investors! Heat and water included! Status certificate available. Why rent when you can own this beautifully maintained and spacious 3+1 bedroom stacked townhouse in the heart of Mississauga's sought-after Erindale community! This rare 3 STOREY WITH FINISHED BASEMENT corner unit offers incredible value with over 1200 sq ft of functional living space, an open-concept layout, and a finished lower level perfect for a 4th bedroom, home office, or rec room. Bright and inviting throughout, this home features updated light fixtures, large windows, ensuite laundry, a spacious primary bedroom, and a walk-out to a private patio area ideal for relaxing or entertaining. The functional kitchen offers ceramic flooring, backsplash, and ample storage, while the generous layout makes this property ideal for families, young professionals, or tenants alike. Conveniently located close to schools, shopping, transit, parks, UTM, major highways (403/QEW/401), and everyday
$ 459,999
1449 Truscott Drive, Mississauga, ON, L5J 1Z1 house for sale.
View photo
House · for sale
$ 1,799,000
New
1449 Truscott Drive, Mississauga, ON, L5J 1Z1 house for sale.
Beverley Acres
· 5 Bedrooms · 4 Baths · House
· Garden · Fireplace · Deck
Beverley Acres · 5 Bedrooms · 4 Baths · House · Garden · Fireplace · Deck
Welcome to 1449 Truscott Dr, a beautiful residence in the sought-after Clarkson community. Offering over 4,000 SF of finished living space, this exceptional home blends comfort and outstanding functionality for todays family.Step inside to discover elegant principal rooms, rich hardwood flooring, and a thoughtfully designed layout featuring a private main-floor office, spacious living room with fireplace, formal dining room, and multiple gathering spaces for entertaining and everyday living. The stunning chef-inspired kitchen showcases sleek custom cabinetry, stone countertops, a farmhouse sink, a premium Viking gas range, stainless steel appliances, and an open-concept design that flows seamlessly into the inviting family room with a fireplace and views of the backyard.The bright dining area overlooks a private, mature tree-lined backyard and opens to an expansive deck, creating an ideal setting for summer entertaining, outdoor dining, and family gatherings. Surrounded by towering tre
$ 1,799,000
95 Tineta Crescent, Toronto, ON, M1S 2Y5 house for sale | Listing ID E13703 | Royal LePage
View photo
House · for sale
$ 888,000
New
95 Tineta Crescent, Toronto, ON, M1S 2Y5 house for sale | Listing ID E13703 | Royal LePage
Beverley Acres
· House
· Air conditioning
Beverley Acres · House · Air conditioning
Bright & Spacious Home Backing Onto Greenbelt! Welcome to this beautifully situated home offering privacy, peaceful views, and a fantastic location. Move-in ready-just unpack and enjoy! Ideally located near Hwy 401 & McCowan, with easy access to Scarborough Town Centre, 24-hour TTC, subway, schools, Agincourt Colligate Institute, White Haven Park, Restaurants, and Supermarkets. The Side entrance offers excellent flexibility and can be used as a Separate entrance, with a divided wall. A great opportunity for families, commuters, and investors alike. Don't miss this one! Furnace 2019, AC 2023, Hot water tank rental 2023 assumes lease $40+, Roof 2009 with 30 Year warranty. (Id: 27)
$ 888,000
753 College Manor Drive, Newmarket, ON, L3Y 8G6 house for sale | Listing ID N13704 | Royal LePage
View photo
House · for sale
$ 1,439,000
New
753 College Manor Drive, Newmarket, ON, L3Y 8G6 house for sale | Listing ID N13704 | Royal LePage
Beverley Acres
· House
· Garden · Office room · Parking · Deck · Cellar
Beverley Acres · House · Garden · Office room · Parking · Deck · Cellar
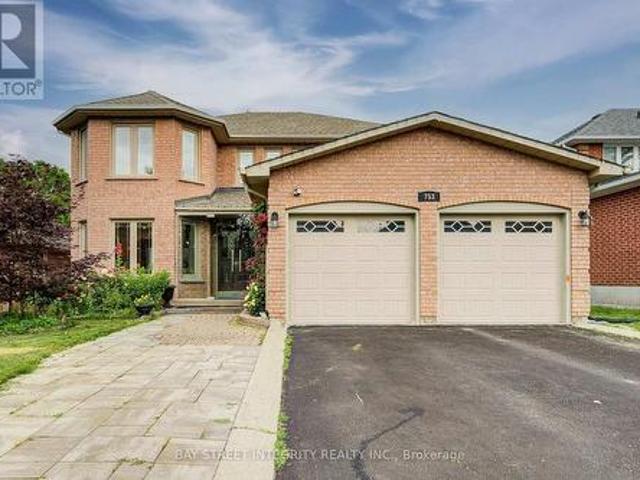
Priced to Sell*Beautiful family home backing onto a private ravine, offering 3,056 sq. Ft. of above-grade living space plus a finished walkout basement. Bright and functional layout featuring a main floor home office, gourmet kitchen with quartz countertops, elegant wainscoting throughout the main floor, and abundant pot lights. Walk out from the kitchen to a huge deck overlooking the private backyard with interlock landscaping. The finished walkout basement features 2 bedrooms, each with its own ensuite bathroom, plus a second kitchen and separate laundry, offering excellent flexibility for extended family or income potential. Extra-long driveway accommodates up to 4 vehicles, in addition to the double garage. Conveniently located close to Magna Community Centre, walking distance to Newmarket High School, grocery stores, restaurants, parks and more. Minutes to Costco, Upper Canada Mall, South Lake Hospital and easy access to Hwy 404. New insulation (2025), interlock (2024), renovated
$ 1,439,000
73 Aragon Avenue, Toronto, ON, M1T 1Y1 house for sale | Listing ID E13703 | Royal LePage
View photo
House · for sale
$ 1,299,000
New
73 Aragon Avenue, Toronto, ON, M1T 1Y1 house for sale | Listing ID E13703 | Royal LePage
Beverley Acres
· House
Beverley Acres · House
Investment Property. Large Lot (71 feet frontage x 162 feet depth) Lease out and Build later. Great Potential. Great Opportunity. Great Location Please respect tenant. Do not go direct. Vacant posssession with 60 Days closing
$ 1,299,000
58 Marchwood Crescent, Richmond Hill, ON, L4C 8M4 house for sale | Listing ID N13700 | Royal LePage
View photo
House · for sale
$ 1,348,800
58 Marchwood Crescent, Richmond Hill, ON, L4C 8M4 house for sale | Listing ID N13700 | Royal LePage
Beverley Acres
· House
· Garden
Beverley Acres · House · Garden
Absolutely stunning and beautifully upgraded 2-storey, 4-bedroom family home! From the moment you step inside, you are greeted by a grand foyer with a luxurious marble floor and a spectacular oak staircase. The sophistication continues throughout the main and second levels, which are completely outfitted with beautiful hardwood floors. The main floor offers an exceptional layout featuring a cozy family room, alongside formal living and dining rooms. Designer details are showcased throughout the space with elegant custom wainscotting, crown moulding, and modern pot lights. The heart of the home is the gorgeous custom kitchen, complete with a centre island, premium stainless steel appliances, gleaming quartz countertops, and a matching quartz backsplash. A convenient walk-out leads directly to the backyard, making indoor-outdoor entertaining a breeze! This property boasts 4 fully renovated, spa-inspired bathrooms and a highly functional main floor laundry room. The incredible finished ba
$ 1,348,800
2 Rockwell Avenue, Toronto, ON, M6N 1N3 house for sale | Listing ID W13703 | Royal LePage
View photo
House · for sale
$ 898,500
New
2 Rockwell Avenue, Toronto, ON, M6N 1N3 house for sale | Listing ID W13703 | Royal LePage
Beverley Acres
· House
· Garden · Cellar
Beverley Acres · House · Garden · Cellar
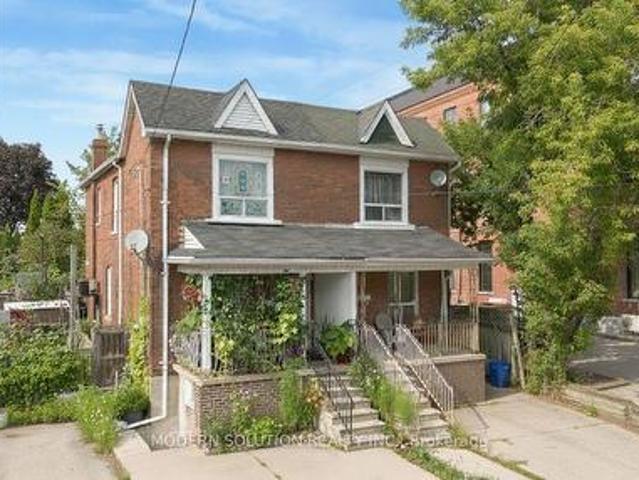
Welcome to 2 Rockwell Avenue! Situated in the vibrant Weston/Pellam Park neighborhood. This semi-detached residence presents significant potential. It boasts a prestigious location, just steps away from St. Clair Avenue West. The home is solidly constructed, retaining many of its original features. The second floor comprises three spacious bedrooms that are filled with natural light. The kitchen is functional and provides access to the backyard. The main floor features a roomy living area that overlooks the dining room. Enjoy the tranquility of your private backyard, perfect for soaking up the sun. The basement includes one bedroom and a bathroom. Additionally, there is a private driveway accommodating one vehicle. This well-established community offers excellent schools, community centers, shopping options, restaurants, and convenient access to public transit. (Id: 27)
$ 898,500
19 Cardell Avenue, Toronto, ON, M9N 1S4 house for sale | Listing ID W13704 | Royal LePage
View photo
House · for sale
$ 999,000
New
19 Cardell Avenue, Toronto, ON, M9N 1S4 house for sale | Listing ID W13704 | Royal LePage
Beverley Acres
· House
· Cellar
Beverley Acres · House · Cellar
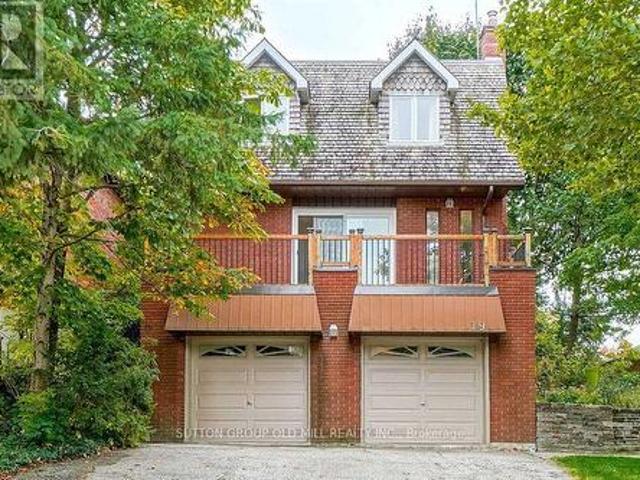
Great opportunit for a large family dreaming of building their own home in the future. Weather you are a small contractor or an end users here is your opportunity. Lot has been Severed into 2, 25 x 103 FT lots! They include Plans, Survey, Committee of Adjustment Approvals for 2 Detached, Two-Storey, 3 bedroom homes, approx 2000 sq ft of living space with walk out basement suites. Existing home is rented at the moment with very cooperative tenants (ask LA for details) Vacant possession possible. Across from Shopping, close to Highways401/400 and Public transit. Steps to Crawford Jones Memorial Park. (Id: 27)
$ 999,000
2656 Spruce Needle Drive, Mississauga, ON, L5L 1M9 house for.
View photo
House · for sale
$ 1,338,800
New
2656 Spruce Needle Drive, Mississauga, ON, L5L 1M9 house for.
Beverley Acres
· 4 Bedrooms · 4 Baths · House
· Garden · Fireplace
Beverley Acres · 4 Bedrooms · 4 Baths · House · Garden · Fireplace
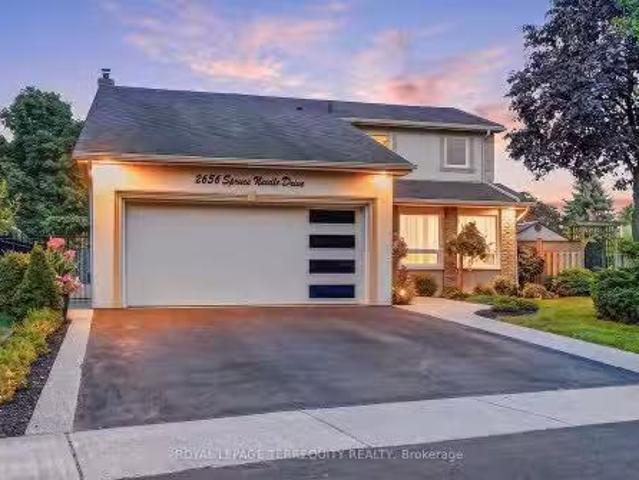
Absolutely one of a kind and unforgettable, this stunning corner-lot detached home sits on a peaceful, tree-lined street in one of Erin Mills most sought-after pockets, the rare find buyers spend years searching for. Every corner reflects true pride of ownership, thoughtfully upgraded and bursting with warmth and character. Step inside to a sun-filled main floor, where French doors open to a living room framed by a large window, flowing effortlessly into the dining room and its bay window offering a postcard-like view of the backyard. From there, the chefs kitchen impresses with quartz counters, a custom backsplash, an island for extra workspace, and a large pantry offering plenty of storage. Just steps away, the family room is anchored by a charming wood-burning fireplace, with a walkout leading directly to the breathtaking backyard beyond. Rounding out the level is a main floor laundry room complete with its own shower and a separate ramped side entrance, ideal for pets or elderly fa
$ 1,338,800
1320 Gatehouse Drive, Mississauga, ON, L5H 1A5 house for sal.
View photo
House · for sale
$ 2,250,000
New
1320 Gatehouse Drive, Mississauga, ON, L5H 1A5 house for sal.
Beverley Acres
· 3 Bedrooms · 3 Baths · House
Beverley Acres · 3 Bedrooms · 3 Baths · House
Welcome to a home with a beautiful southern exposure looking directly over the Rattray Marsh conservation area in all of its splendor. In the winter, you even see Lake Ontario just beyond. This home sits on a peaceful, quiet cul de sac. It has ready access not only to Rattray Marsh and Lake Ontario, but also to Jack Darling Park and the Waterfront Trail. Its a nature lovers paradise. Whether youre a family or a couple, young or old, youll enjoy this home to the fullest. It is located in a top renowned school district which includes Lorne Park Secondary School and Greenglade and Owenwood Public Schools. A short drive to either Clarkson or Port Credit Go Train Stations means you can get to work or play in downtown Toronto quickly and comfortably. This house is in a prime location. Inside, the home is bright and airy with plenty of space for everyday family life. A few steps up takes you to an updated kitchen featuring quartz countertops, plenty of workspace and a sunny breakfast area. Th
$ 2,250,000
270 Union Avenue, Scugog Port Perry, ON, L9L 1C1 Luxury Ho.
View photo
House · for sale
$ 1,449,000
New
270 Union Avenue, Scugog Port Perry, ON, L9L 1C1 Luxury Ho.
Beverley Acres
· 42 Bedrooms · 5 Baths · House
· Office room · Fireplace · Deck · Parking · Cellar
Beverley Acres · 42 Bedrooms · 5 Baths · House · Office room · Fireplace · Deck · Parking · Cellar
Welcome to this exceptional 4+2 bedroom, 5-bathroom 2-storey home on a private 0.811-acre fenced lot, combining incredible space, privacy & in-town convenience. This one-of-a -kind estate sits on a quiet, family-friendly street surrounded by beautiful homes, just minutes to downtown Port Perry with greenspace beside adding rare extra spaceprivacy. The main floor features hardwood, wainscoting, living & dining rooms with double-sided gas fireplace, large kitchen with stone counters, centre island, cooktop, double wall ovens, breakfast area with walkout to deck, office, & laundry room with storage &garage access. The family room can also serve as a ground-level primary suite with walk-in closet, 3pc ensuite & walkout. Upstairs, the primary suite offers a walk-in closet & 3pcensuite, while bedrooms 2 & 3 share a 4pc Jack & Jill bath. The finished basement is an entertainers dream with large above-grade windows, wet bar with dishwasherfridge, potlights, guest bedrooms, office & bathroom. T
$ 1,449,000
5308 Middlebury Drive, Mississauga, ON, L5M 5E5 house for sa.
View photo
House · for sale
$ 1,398,888
New
5308 Middlebury Drive, Mississauga, ON, L5M 5E5 house for sa.
Beverley Acres
· 4 Bedrooms · 3 Baths · House
· Garden · Deck
Beverley Acres · 4 Bedrooms · 3 Baths · House · Garden · Deck
Perfectly nestled south facing in the highly sought after John Fraser & Aloysius Gonzaga Secondary School District. A short walk to all schools including Middlebury Elementary, Thomas Middle & Divine Mercy. Featuring exceptional curb appeal and well maintained by its original owners. A lovely quality built residence by well known Townwood Homes. This Family home features well proportioned rooms on the main level ideal for entertaining as well as large spacious bedrooms on the 2nd level with great closet space. Enjoy the beautifully soft & hard landscaped features in this private easy-care and generously sized backyard boasting mature flowering shrubs and a lush lawn. Panoramic sunsets can be enjoyed from the large deck designed for welcoming guests and entertaining outdoors. You are walking distance or just a short drive to all the wonderful amenities of Central Erin Mills (CreditValley (Trillium) Hospital, LoblawsLongosNations & Erin Meadows Community Centre. A short drive to highways
$ 1,398,888

Get email alerts

Don't miss out: be the first to know about new properties

The alert was correctly created

On subscribing you accept the conditions of use and the privacy policy
Alert
Receive new ads in your inbox
Save this search
Receive alerts for new listings

We'll send you an email when we have new properties for: "Properties for sale in Beverley Acres"

The alert was correctly created

Get email alerts and be the first to see new listings
Required field
On subscribing I accept the terms of the privacy policy
Perfect! You'll soon start receiving new listings via email
Alert
Receive an email when we have new ads for Properties for sale in Beverley Acres
Save this search
Filters

Bedrooms

Area (sq.ft)

sq.ft
sq.ft

Price

$
$

Filter by property type

Bathrooms

Clear all filters
Receive notifications when new entries are published.