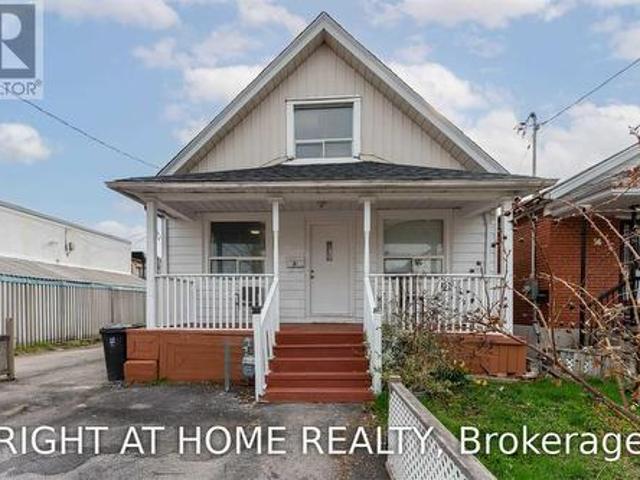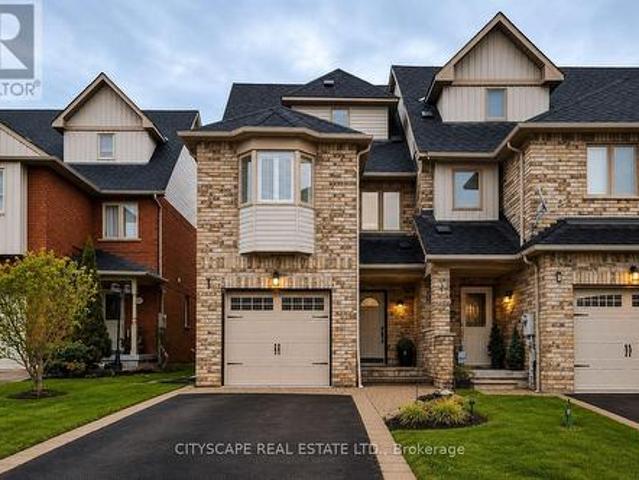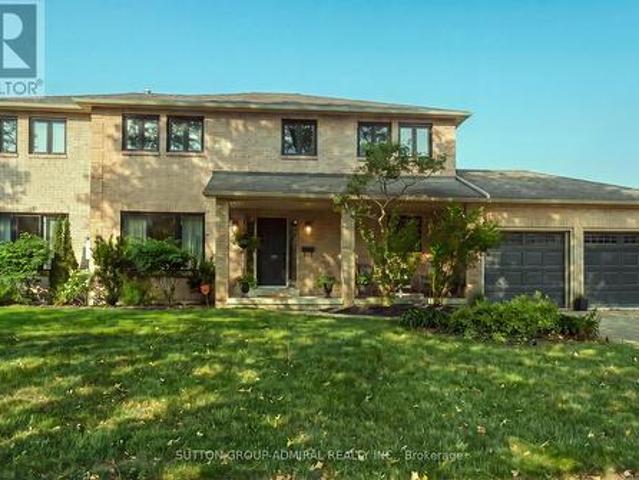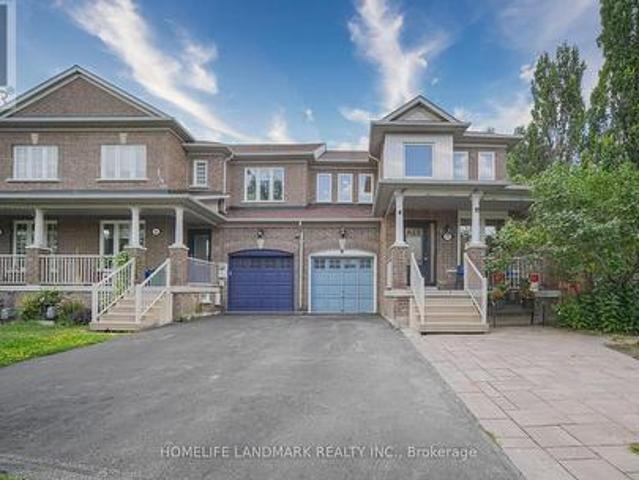
8,838 properties for sale in Beverley Acres

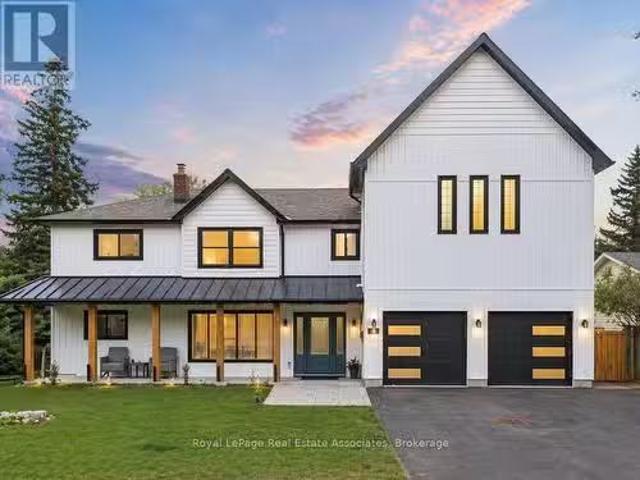
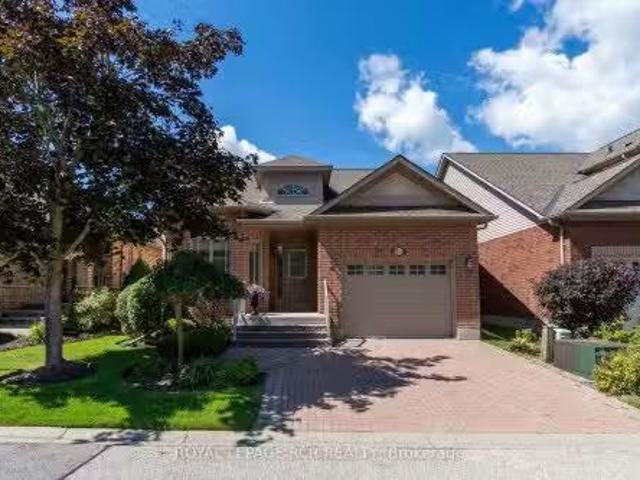
134 Crosby Avenue, Richmond Hill, ON, L4C 9N5 house for sale | Listing ID N13698 | Royal LePage
View photo
House · for sale
$ 899,000
Updated
134 Crosby Avenue, Richmond Hill, ON, L4C 9N5 house for sale | Listing ID N13698 | Royal LePage
Beverley Acres
· House
· Parking · Fireplace · Cellar
Beverley Acres · House · Parking · Fireplace · Cellar
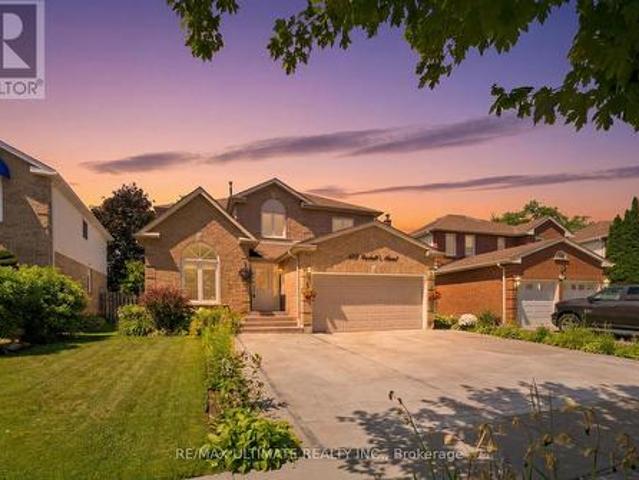
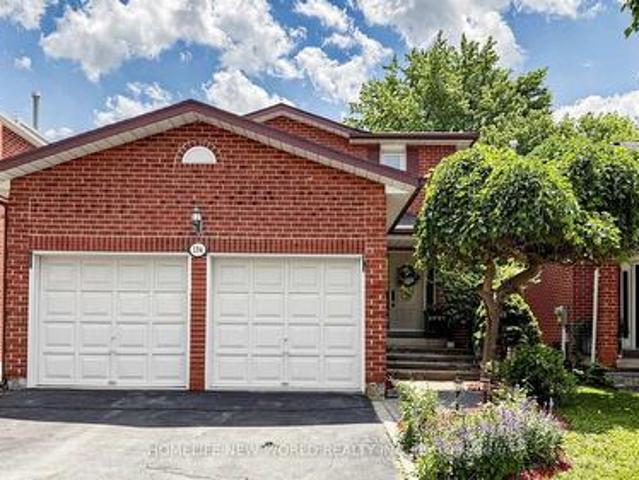
Welcome To This Stunning, Beautifully Updated Detached Home Ideally Located In Sought-After Richmond Hill, Just Steps From The GO Station! This Exceptional Property Features An Upgraded Kitchen & Bathrooms With Quartz Counters, Elegant Hardwood Flooring, Plus A New Front Door. Spacious Finished Basement Complete With A Second Kitchen & Cozy Fireplace, Perfect For Extended Family, Entertaining, Or Additional Living Space. Enjoy The Convenience Of A Double Car Garage, Along With Beautifully Landscaped Grounds Featuring Interlock, Mature Greenery, & Exceptional Curb Appeal. A Home You'll Be Proud To Call Your Own! (Id: 27)
$ 899,000
2 46 Sunset Boulevard, New Tecumseth, ON, L9R 1Z5 condo for.
View photo
House · for sale
$ 649,000
New
2 46 Sunset Boulevard, New Tecumseth, ON, L9R 1Z5 condo for.
Beverley Acres
· 12 Bedrooms · 3 Baths · House
· Garden · Office room · Deck
Beverley Acres · 12 Bedrooms · 3 Baths · House · Garden · Office room · Deck
Welcome to 46 Sunset Blvd, a beautifully maintained and inviting home in the sought-after Briar Hill community. From the moment you step inside, youll feel right at home. The main level offers a warm and welcoming layout, beginning with a bright eatingsitting area just off the kitchen, overlooking the front yard. The kitchen features granite countertops, attractive white cabinetry, and a generous built-in corner pantry. The open-concept dining and living areas are filled with natural light from large windows and skylights, with a walkout to the west-facing deck-the perfect spot to unwind and enjoy beautiful sunsets. Beyond the deck, youll appreciate the wonderful privacy and peaceful view overlooking the courtyard. The spacious main-floor primary bedroom is bright and comfortable, complete with a walk-in closet and 3-piece ensuite bath with jetted soaker tub. A tucked-away additional space provides the perfect spot for a home office, den, or quiet reading area. Convenient laundry is lo
$ 649,000
1442 Mill Street, Caledon, ON, L7C 1S1 house for sale Listi.
View photo
House · for sale
$ 635,000
New
1442 Mill Street, Caledon, ON, L7C 1S1 house for sale Listi.
Beverley Acres
· 3 Bedrooms · 2 Baths · House
Beverley Acres · 3 Bedrooms · 2 Baths · House
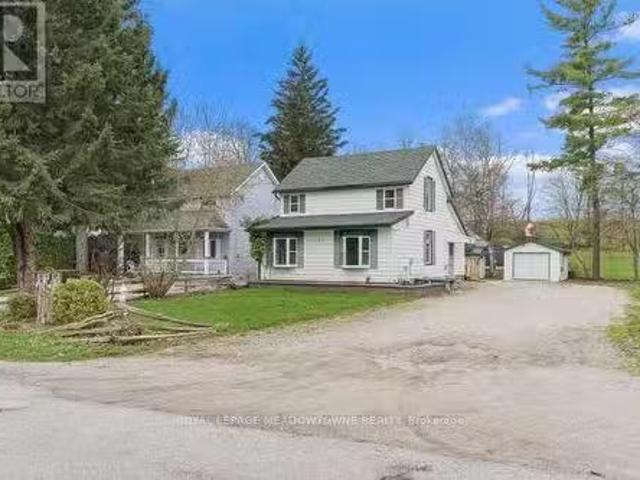
Charming 3-Bedroom Home in the Heart of Historic Cheltenham Nestled in the picturesque village of Cheltenham, this inviting 3-bedroom, 2-bath, two-storey home blends small-town charm with the beauty of Caledons natural surroundings. Set in an old historic mill village along the scenic Credit River, the property offers tranquil views, rolling hilly terrain, and a warm community atmosphere. Enjoy easy access to the Caledon Railway Trail and the renowned Bruce Trail-perfect for hiking, cycling, and year-round outdoor adventures. Explore nearby landmarks like the Cheltenham Badlands and Forks of the Credit, or stroll to the Cheltenham General Store, just a short walkaway for your morning coffee or local goods. Whether youre seeking a serene retreat or a family-friendly home surrounded by nature and history, this property captures the essence of countryside living-only minutes from urban conveniences. (id:27). Still available at ListedBuy!
$ 635,000
34 Gentry Crescent, Richmond Hill, ON, L4C 2G9 house for sale | Listing ID N13694 | Royal LePage
View photo
House · for sale
$ 1,190,000
34 Gentry Crescent, Richmond Hill, ON, L4C 2G9 house for sale | Listing ID N13694 | Royal LePage
Beverley Acres
· House
· Garden · Cellar
Beverley Acres · House · Garden · Cellar
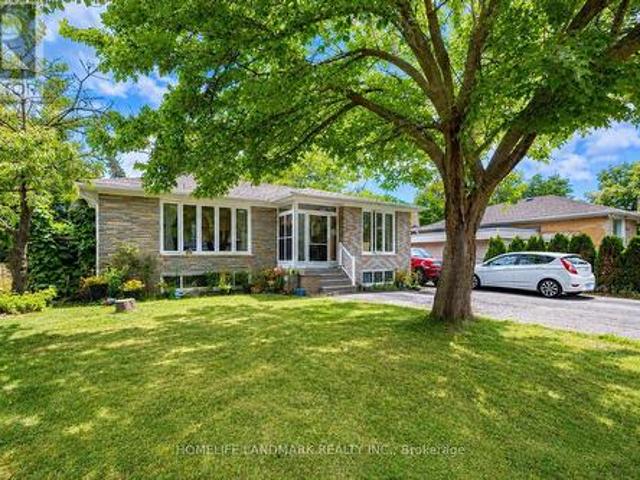
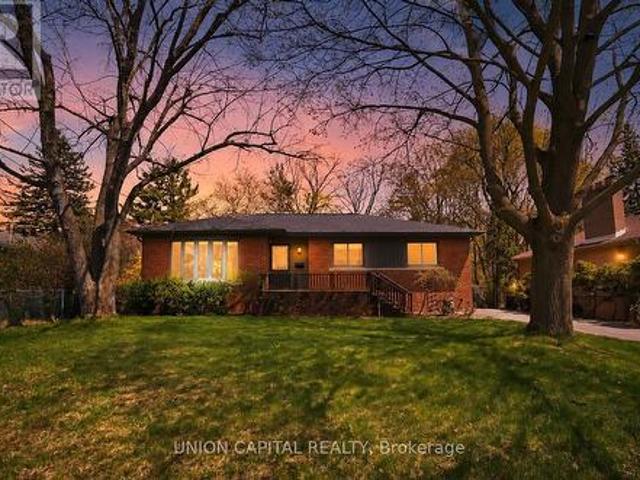
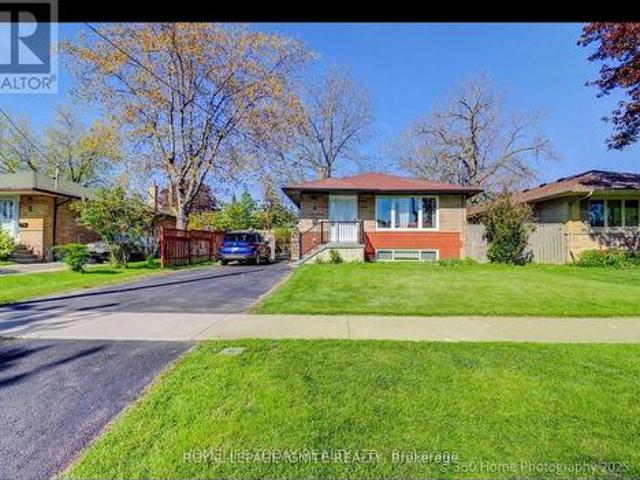
Beautifully Upgraded Bungalow On A Rare Pie-Shaped Lot, Widening To Approx. 68.96 Ft At The Rear! Huge Paved Backyard Provides Exceptional Space For Entertaining & Family Enjoyment. ALL new Windows, Bayview Ss Ib Program District! The Main Floor Has Been Extensively Renovated & Upgraded With A Bright Modern Interior, Updated Kitchen & Bathrooms, Hardwood Flooring, Smooth Ceilings & More. Over 2,300 Sq Ft Of Total Living Space! Finished Basement With Separate Entrance, Second Kitchen & Separate Laundry Setup Offers Excellent Rental Income Potential And Flexibility For Investors, Extended Families Or Multi-Generational Living. Two Kitchens, 2 Washers, 2 Dryers, 2 Stoves & 2 Fridges Provide Convenient Independent Living Setups For The Main And Lower Levels. Prime Location Just Minutes To GO Train, Schools, Shopping, Walmart & Hwy 404. Located In The Highly Sought-After Bayview Secondary School District. A Rare Opportunity Combining A Huge Lot, Renovated Living Space, Excellent Income Pote
$ 1,190,000
139 Rhodes Circle, Newmarket, ON, L3X 1V2 house for sale | Listing ID N13702 | Royal LePage
View photo
House · for sale
$ 1,588,880
New
139 Rhodes Circle, Newmarket, ON, L3X 1V2 house for sale | Listing ID N13702 | Royal LePage
Beverley Acres
· House
· Fireplace
Beverley Acres · House · Fireplace
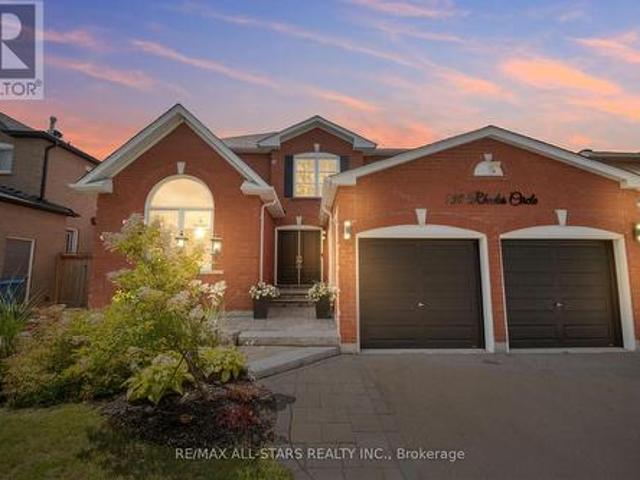
Welcome home to a fully & tastefully renovated 2981 sq ft family home providing thoughtfully designed living space in Newmarket's highly sought-after Glenway Estates community. With 5+1 spacious bedrooms (including a rare main level bedroom) and a professionally finished lower level, this exceptional residence offers the perfect blend of comfort, style and versatility for growing and multi-generational families. Step through the grand cathedral foyer, where a striking open-riser staircase creates an impressive focal point, setting the tone for the home's elegant interior. The bright and inviting main floor features oversized principal rooms and tasteful finishes, seamlessly balancing an open-concept flow with well-defined living spaces. The fully reconfigured chef's kitchen overlooking the family room features transitional custom cabinetry and an oversized centre island with an extensive breakfast bar and a walk-out. The inviting family room boasts a gas fireplace with striking stone s
$ 1,588,880
46 Golfdown Drive, Toronto, ON, M9W 2H7 house for sale | Listing ID W13703 | Royal LePage
View photo
House · for sale
$ 1,949,000
New
46 Golfdown Drive, Toronto, ON, M9W 2H7 house for sale | Listing ID W13703 | Royal LePage
Beverley Acres
· House
· Fireplace · Cellar
Beverley Acres · House · Fireplace · Cellar
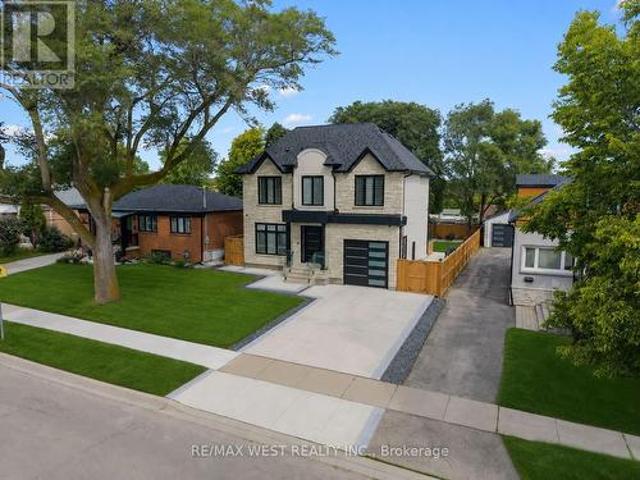
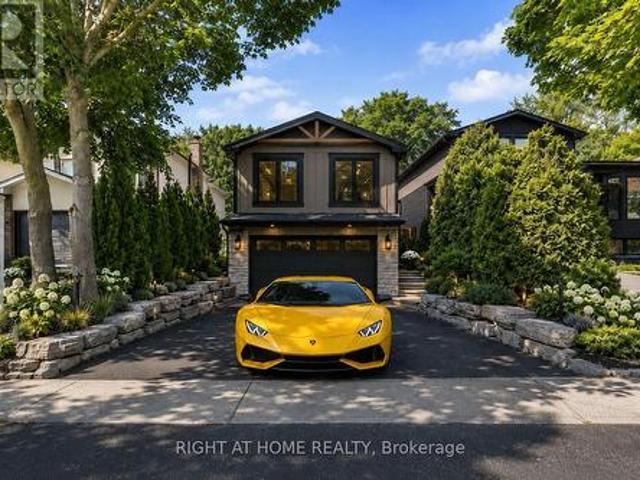
Exceptional Custom-Built Luxury | 2,700 Sq. Ft. 50 x131 Ft. Lot A rare opportunity to own a truly custom-built residence, completed in 2025 and thoughtfullydesigned from the ground up with exceptional attention to detail, quality craftsmanship, andtimeless modern elegance. Offers aspacious, sophisticated layout with 9-ft ceilings on both the main and second floors and over8-ft ceilings in the basement. The interior features premium hardwood flooring, quartz kitchen countertops, custom vanities, soundproof insulation, and refined contemporary finishes throughout. Five beautifullyappointed washrooms include heated floors, while two modern electric fireplaces create warmthand ambiance. The spacious primary suite offers a walk-in closet and private ensuite, providing acomfortable and luxurious retreat. Two skylights bring an abundance of natural light, complemented by zebra blinds throughout. Perfectly suited for modern family living, the home offers the exceptional convenience of twokitch
$ 1,949,000
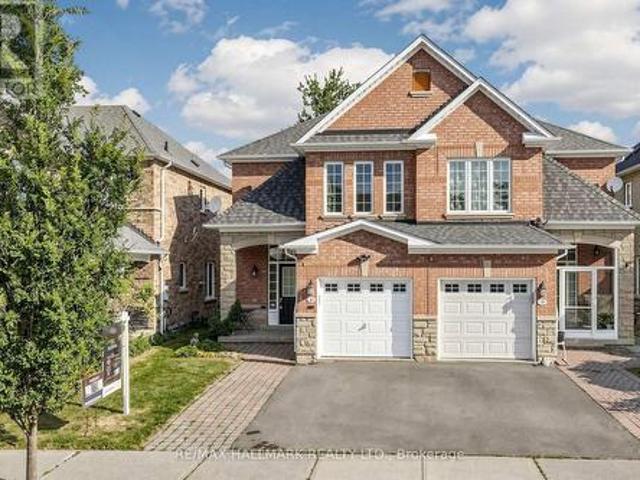
40 Idyllwood Avenue, Richmond Hill, ON, L4S 2P3 house for sale | Listing ID N13701 | Royal LePage
View photo
House · for sale
$ 899,900
40 Idyllwood Avenue, Richmond Hill, ON, L4S 2P3 house for sale | Listing ID N13701 | Royal LePage
Beverley Acres
· House
· Fireplace · Parking · Cellar
Beverley Acres · House · Fireplace · Parking · Cellar
Stunning Semi-Detached Home Nestled on a Quiet, Family-Friendly Street in the Highly Desirable Westbrook Community! Located within sought-after school zones, just minutes to St. Theresa of Lisieux CHS, Richmond Hill HS, and steps to Trillium Woods PS. 9' smooth ceilings on the main floor, hardwood flooring throughout, fresh paint, and direct garage access. The spacious family room offers a cozy fireplace. Generous primary bedroom features a large 4-piece ensuite, walk-in closet. Second-floor laundry room for convenience use. Professionally finished basement with a spacious recreation room and pot lights. Surrounded by nature and just steps to parks, ravine trails, and school. Ideally located minutes from Yonge Street, VIVA Transit, HWY 404 & 400, shopping, restaurants, community centre, hospital, churches, and T&T Supermarket. (Id: 27)
$ 899,900
2593 Addingham Crescent, Oakville, ON, L6J 7K6 house for sale | Listing ID W13704 | Royal LePage
View photo
House · for sale
$ 1,299,900
New
2593 Addingham Crescent, Oakville, ON, L6J 7K6 house for sale | Listing ID W13704 | Royal LePage
Beverley Acres
· House
· Parking · Deck · Cellar
Beverley Acres · House · Parking · Deck · Cellar
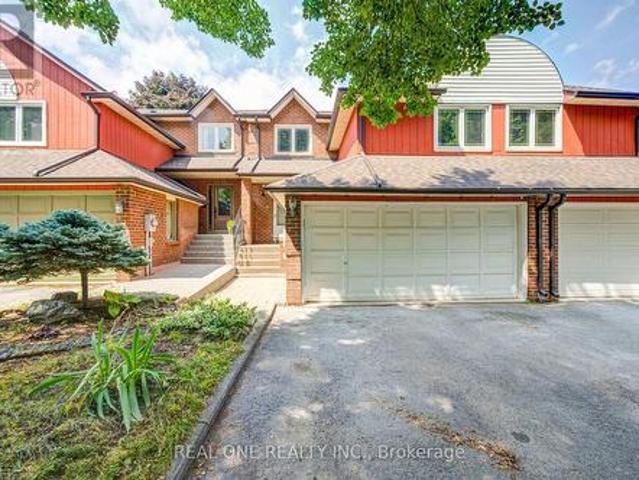
No carpets! Freshly painted throughout in a neutral Benjamin Moore colour. Beautifully renovated 3+1 bedroom, 3.5 bathroom townhouse with a double garage, located in an excellent Oakville elementary and high school district. Just an 800m walk to James W. Hill Public School and approximately 650m to St. Luke Catholic Elementary School. Featuring gleaming dark laminate flooring and hardwood stairs throughout. Double-car garage with convenient interior access, plus a long double driveway with parking for up to 4 cars. Enjoy added privacy with the home backing onto a ravine and Large Deck. The open-concept modern kitchen features Central Island With Waterfall quartz countertops and stainless steel appliances. Upstairs, the spacious primary bedroom offers a renovated 4-piece ensuite with double sinks. Two additional generously sized bedrooms share another full 4-piece bathroom. The fully finished basement provides even more living space with a recreation room, 4th bedroom, and 3-piece bathr
$ 1,299,900
84 Sapphire Drive, Richmond Hill, ON, L4S 2E6 house for sale | Listing ID N13697 | Royal LePage
View photo
House · for sale
$ 1,539,900
84 Sapphire Drive, Richmond Hill, ON, L4S 2E6 house for sale | Listing ID N13697 | Royal LePage
Beverley Acres
· House
· Garden · Fireplace · Parking · Air conditioning · Cellar
Beverley Acres · House · Garden · Fireplace · Parking · Air conditioning · Cellar
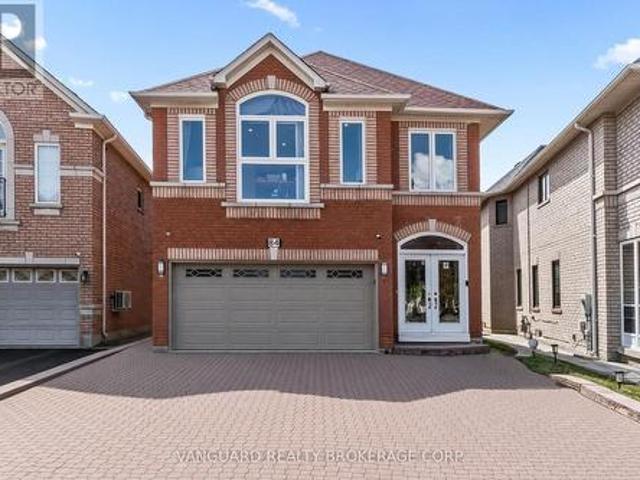
Extensively upgraded 4-bedroom, 4-bathroom family home offering approximately 2,380 sq. Ft. above grade in one of Richmond Hill's most desirable neighbourhoods. The main level features a bright, open-concept living and dining area, a spacious family room with gas fireplace, and a custom kitchen with quartz countertops, porcelain flooring, brand-new fridge and gas range (2026), and French doors opening to the backyard. Quality improvements run throughout: engineered hardwood on the main and second floors (2024), a refinished staircase with wrought-iron pickets, new windows (2024), new baseboards, modern interior doors, pot lights on all three levels, Kasa smart switches, security cameras, and a Blink video doorbell. The fully finished basement extends the living space with a bedroom/den, recreation area, 2-piece bathroom, laundry, and dedicated storage. Major mechanical and structural updates provide long-term peace of mind: roof (2019), furnace and A/C (2022), garage door (2022), windo
$ 1,539,900
1340 Aymond Crescent, Oakville, ON, L6H 7W8 house for sale.
View photo
House · for sale
$ 1,650,000
New
1340 Aymond Crescent, Oakville, ON, L6H 7W8 house for sale.
Beverley Acres
· 4 Bedrooms · 4 Baths · House
· Garden · Fireplace
Beverley Acres · 4 Bedrooms · 4 Baths · House · Garden · Fireplace
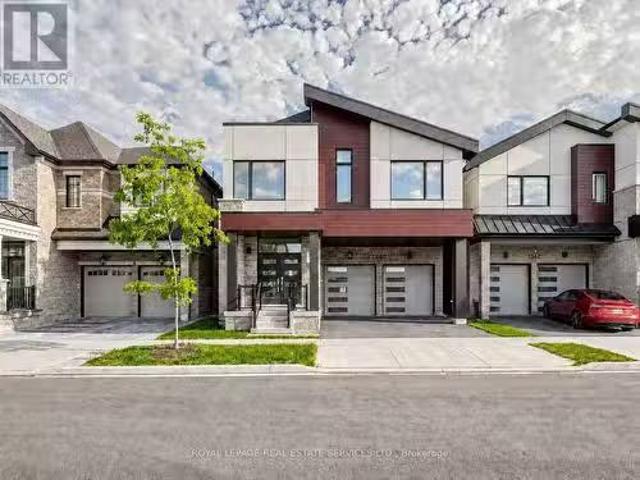
Sun-Filled, Open-Concept Living in One of Oakvilles Most Desirable Neighbourhoods! Welcome to this stunning newly built Mattamy Homes Windfield Model, offering exceptional craftsmanship and thoughtfully designed living space in one of Oakvilles most sought-after communities. This elegant detached home features 4 spacious bedrooms, 3.5 bathrooms, and a bright, sun-filled open-concept floor plan designed for modern family living. The main level showcases rich hardwood flooring, soaring natural light, and a sophisticated formal dining room perfect for entertaining. The expansive family room overlooks the picturesque backyard and tranquil creek, featuring a cozy fireplace that creates a warm and inviting atmosphere. At the heart of the home is the gourmet kitchen, complete with granite countertops, a large centre island, built-in pantry, premium cabinetry, and a spacious breakfast area with a walkout to the deck-ideal for indoor-outdoor living, family gatherings, and summer entertaining. U
$ 1,650,000
161 Mill Street, Halton Hills, ON, L7G 2C4 house for sale L.
View photo
House · for sale
$ 1,998,800
New
161 Mill Street, Halton Hills, ON, L7G 2C4 house for sale L.
Beverley Acres
· 5 Bedrooms · 4 Baths · House
· Office room · Swimming pool
Beverley Acres · 5 Bedrooms · 4 Baths · House · Office room · Swimming pool
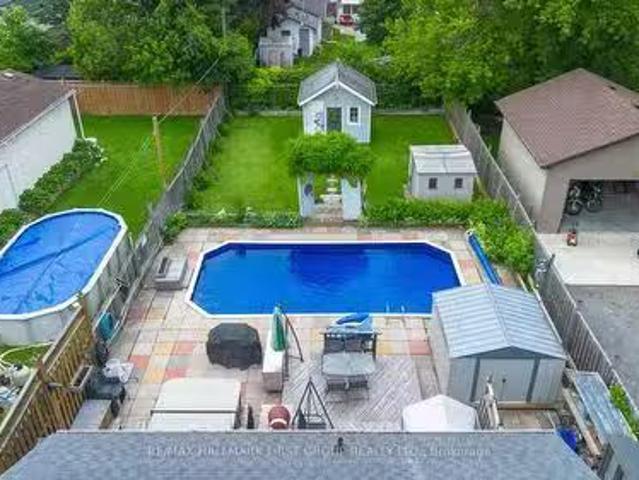
Inground Pool + Pool House Tucked along a storybook, tree-canopied street-where a select few homes have already transformed into bespoke estates and the rest are quickly following-this is your chance to arrive before it becomes one of Georgetowns most coveted luxury enclaves. Set in the prestigious Park District, just steps to Old Georgetowns Main Street, parks, and trails, the setting whispers charm-but the home speaks volumes. Reimagined by a custom home designer with an uncompromising eye, this residence is unapologetically opulent. Every inch is intentional. Every finish, curated. The main level is pure theatre, anchored by a chefs kitchen that performs as beautifully as it looks-featuring an oversized island, bespoke cabinetry, and seamless flow into expansive living and dining spaces built to host and impress. Multiple lounges create a rhythm throughout: intimate when you want it, grand when you need it. A versatile main floor space offers the flexibility of a refined office or a
$ 1,998,800
25 Bassett Avenue, Richmond Hill, ON, L4B 4J9 house for sale | Listing ID N13694 | Royal LePage
View photo
House · for sale
$ 999,000
25 Bassett Avenue, Richmond Hill, ON, L4B 4J9 house for sale | Listing ID N13694 | Royal LePage
Beverley Acres
· House
· Garden · Deck · Parking · Cellar
Beverley Acres · House · Garden · Deck · Parking · Cellar
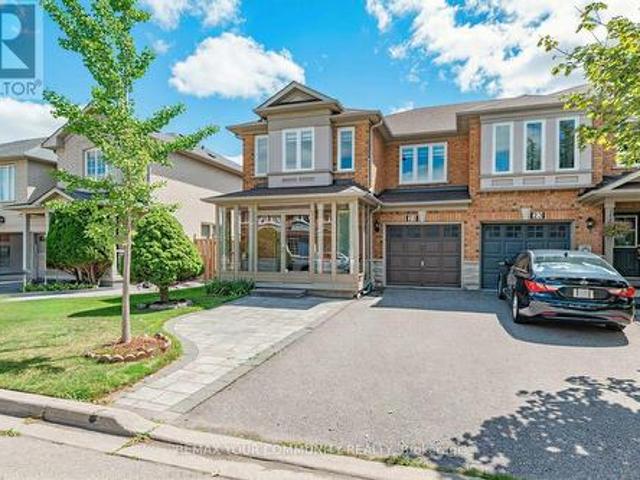
Bright & beautifully renovated 3+1 beds, 4 baths end-unit freehold townhome in a top-ranked school area of richmond hill! *. Extensively Upgraded Throughout with Significant Investment! Offering the privacy, space, and feel of a semi-detached home with NO maintenance fees. This impressive 1,788 sq.ft. Home features a wider layout, spacious principal rooms, and abundant natural light with desirable south-facing exposure. Enjoy a charming enclosed front porch with finished flooring, along with a beautifully stone-interlocked front yard offering 4 parking spaces (3 driveway + 1 garage) and NO sidewalk. The stunning renovated open-concept kitchen features a centre island, additional pantry cabinetry, and a convenient walk-out to the backyard deck, perfect for family living and entertaining. Thoughtfully upgraded throughout with renovated bathrooms, an additional bathroom in the finished basement, fully finished basement, attic insulation, popcorn ceiling removal, new pot lights, all new do
$ 999,000
1207 Dogwood Crescent, Oakville, ON, L6J 7J2 house for sale.
View photo
House · for sale
$ 1,797,000
New
1207 Dogwood Crescent, Oakville, ON, L6J 7J2 house for sale.
Beverley Acres
· 4 Bedrooms · 5 Baths · House
· Patio · Garden · Office room · Fireplace
Beverley Acres · 4 Bedrooms · 5 Baths · House · Patio · Garden · Office room · Fireplace
Welcome To This Rare Gem In The Highly Sought-After Clearview Neighbourhood! This Exceptional Home Offers Over 4,500 Sq. Ft. Of Beautifully Designed Living Space. The Main Floor Features A Spacious Open-Concept Layout With Separate Living And Family Rooms Along With A Dedicated Home Office, Providing Plenty Of Space For Entertaining, Relaxing, And Working From Home. The Family Room Features A Fireplace And Access To A Stunning All-Glass-Wall Sunroom, Approximately 200 Sq. Ft Equipped With A 3,000W Commercial Heater, Making It A Perfect Space To Enjoy Year-Round. The Kitchen Features Quartz Countertops, A Large Centre Island, Stainless Steel Appliances, And A Bright Breakfast Area With Large Windows And A Patio Door With A Walkout To The Backyard. The Oversized Living And Dining Rooms Provide Additional Space For Family Gatherings And Entertaining. The Main Floor Laundry Room Offers Additional Closet Space And A Convenient Side-Door Entrance. The Second Floor Offers Generously Sized Bed
$ 1,797,000
111 Libby Boulevard, Richmond Hill, ON, L4C 4V4 house for sale | Listing ID N13700 | Royal LePage
View photo
House · for sale
$ 1,275,000
111 Libby Boulevard, Richmond Hill, ON, L4C 4V4 house for sale | Listing ID N13700 | Royal LePage
Beverley Acres
· House
· Garden · Parking · Cellar
Beverley Acres · House · Garden · Parking · Cellar
Welcome to 111 Libby Blvd. A beautifully upgraded bungalow in the highly sought-after Mill Pond community of Richmond Hill. Situated on a premium 64.25 x 120 ft lot surrounded by mature trees, this home offers the perfect blend of comfort, space, and value. Featuring a bright open-concept living and dining area with hardwood floors, crown moulding, and large windows, along with a functional kitchen with breakfast bar-ideal for everyday living and entertaining. The main level includes three spacious bedrooms with built-in closets. The fully finished basement with a separate entrance offers incredible flexibility with a large rec room, games area, a built-in bar, and ample storage-perfect for extended family or entertaining. A rare highlight is the detached double-car garage-ideal for a workshop, plus an extra-wide driveway with parking for up to 8 vehicles. Enjoy a private, tree-lined backyard just steps to Mill Pond, trails, top-rated schools, and amenities. (Id: 27)
$ 1,275,000
99 Pontiac Avenue, Oshawa, ON, L1G 3M1 house for sale Listi.
View photo
House · for sale
$ 599,900
New
99 Pontiac Avenue, Oshawa, ON, L1G 3M1 house for sale Listi.
Beverley Acres
· 22 Bedrooms · 2 Baths · House
· Patio · Deck · Swimming pool · Air conditioning · Cellar
Beverley Acres · 22 Bedrooms · 2 Baths · House · Patio · Deck · Swimming pool · Air conditioning · Cellar
Welcome to this bright brick 2+2 bedroom bungalow in a quiet North Oshawa location. Sitting on a huge 166 ft deep lot, this home features an inground pool, a 10x10 workshop with hydro, and a walkout from the kitchen to the deck. The finished basement offers 2 additional bedrooms and a 3-piece bathroom. Close to stores, parks, transit, Highway 407, the university, and many amenities. Furnace and AC 2011, new pool liner (2025), new kitchen appliances, and new front patio stones. Washer (2026), Dryer (2025) (id:27). Still available at ListedBuy!
$ 599,900
872 Corbetts Road, Oshawa, ON, L1K 2E1 house for sale | Listing ID E13704 | Royal LePage
View photo
House · for sale
$ 1,119,000
New
872 Corbetts Road, Oshawa, ON, L1K 2E1 house for sale | Listing ID E13704 | Royal LePage
Beverley Acres
· House
· Garden · Fireplace · Deck · Parking · Equipped kitchen
Beverley Acres · House · Garden · Fireplace · Deck · Parking · Equipped kitchen
Spectacular opportunity to own this beautifully landscaped LEGAL 4+3 bedroom duplex in the highly sought-after Pinecrest community. Natural stone driveway with parking for 5. Featuring pot lights throughout, a bright and spacious family room with soaring vaulted ceilings, an elegant formal dining room with wainscoting, and a cozy living room with a fireplace. The oversized kitchen offers a gas stove, ample windows, and a separate breakfast area with a walkout to a private deck and backyard oasis, an entertainer's dream. The kitchen is complemented by updated appliances, including a fridge (2023), stove (2023), and dishwasher (2017). Additional updates include a washer & dryer (2024), garage shelving for added storage, fresh paint throughout, a fully renovated primary 4-piece ensuite with separate soaker tub, and a fully renovated second-floor 4-piece bathroom. The expansive primary retreat features his-and-hers closets. Generate immediate income or accommodate extended family with the
$ 1,119,000
168 Springhead Gardens, Richmond Hill, ON, L4C 5C6 house for sale | Listing ID N13696 | Royal LePage
View photo
House · for sale
$ 1,075,000
168 Springhead Gardens, Richmond Hill, ON, L4C 5C6 house for sale | Listing ID N13696 | Royal LePage
Beverley Acres
· House
· Garden · Swimming pool
Beverley Acres · House · Garden · Swimming pool
Affordable Luxury Living with Exceptional Future Potential in North Richvale: Newly enhanced virtual photos help buyers visualize this meticulously renovated raised bungalow as it is today, while also showcasing exciting customization possibilities, including furniture/layout concepts, exterior design ideas and a potential second-level addition concept that may increase living space to approx. 3,000 sq ft, subject to buyer due diligence and municipal approvals. A dramatic Starlight Galaxy granite foyer introduces a home designed for buyers who value quality, precision and enduring style. Custom staircases create architectural flow. Chef's kitchen features granite counters/floors, maple cabinetry/new stove with air fry/air bake, opening to formal dining beneath a crystal chandelier and sun-filled living room. Main level offers 3 spacious bedrooms and spa-inspired 5-pc bath with matched Starlight Galaxy granite, porcelain and Jacuzzi tub. Kitchen walks out to a private backyard for seaml
$ 1,075,000
6 Greyabbey Trail, Toronto, ON, M1E 1V7 house for sale | Listing ID E13703 | Royal LePage
View photo
House · for sale
$ 999,000
New
6 Greyabbey Trail, Toronto, ON, M1E 1V7 house for sale | Listing ID E13703 | Royal LePage
Beverley Acres
· House
· Cellar
Beverley Acres · House · Cellar
Attention to new home buyer. Fully Renovated Open Concept, Stunning Kit. W/ Center Island, Coffered Ceiling In L. R. 2 Newer Baths, Upgraded Windows, 200 Amp Electrical Service, New Furnace & Gas (Dec 21), Prof. Water Proofing Basement. With Life Time Warranty Certificate($19K), Separate Entrance To Basement. Apt. 3+3 Bedrooms, 2 Kitchens, 2 Ldry, 9 Appliances, Min. To TTC, Go, Schools, Shopping, Scarborough, T. C. Grey-Abbey Park, Guild-Inn Estate Lake. And One Bus To U Of T. Beautiful basement 3 bedrooms apartment is ready for rent to support as additional income. (Id: 27)
$ 999,000
54 Byng Avenue, Toronto, ON, M1L 3N7 house for sale | Listing ID E13703 | Royal LePage
View photo
House · for sale
$ 899,000
New
54 Byng Avenue, Toronto, ON, M1L 3N7 house for sale | Listing ID E13703 | Royal LePage
Beverley Acres
· House
· Garden
Beverley Acres · House · Garden
Welcome to this renovated detached home in a highly desirable and convenient Scarborough neighbourhood! Featuring 4+3 bedrooms and 4 full washrooms, this spacious and versatile property offers an excellent opportunity for first-time buyers, large or multi-generational families, and investors. The home has been thoughtfully updated with new laminate flooring, creating a bright, clean and move-in-ready living environment. Offering flexible living spaces and excellent income potential, the property was previously rented by the seller for approximately $6,000 per month. Major upgrades add even more value, including a new 200-amp electrical panel, owned furnace, owned heat pump, and a new Rinnai tankless hot water system. A 2-unit permit application is currently in process, offering additional future possibilities for the property. The generous backyard also provides space with potential for a future garden suite, subject to municipal approvals and applicable regulations. Location is anothe
$ 899,000
353 Sparrow Circle, Pickering, ON, L1V 7E6 house for sale | Listing ID E13704 | Royal LePage
View photo
House · for sale
$ 8,000,000
New
353 Sparrow Circle, Pickering, ON, L1V 7E6 house for sale | Listing ID E13704 | Royal LePage
Beverley Acres
· House
· Patio · Fireplace
Beverley Acres · House · Patio · Fireplace
Fabulous end-unit townhome backing directly onto the protected Altona Forest with no neighbours behind! Former builder's model home offering an exceptional combination of privacy, style and family-friendly living in the highly sought-after Rouge Park community. Enjoy multiple outdoor spaces, including a spectacular rooftop patio overlooking the forest. The beautifully renovated kitchen features solid wood cabinetry, a centre island, black granite countertops, porcelain flooring and a travertine backsplash. Bright, open-concept living and dining areas showcase diagonally laid hardwood flooring, creating a warm and inviting space perfect for everyday living and entertaining. The spacious primary bedroom is a true retreat, featuring a dramatic cathedral ceiling, fireplace and private outdoor space. Loaded with upgrades and surrounded by nature, this unique end-unit offers the privacy and feel of a detached home with the convenience of townhome living. A rare opportunity in an incredible l
$ 8,000,000
90 Brillinger Street, Richmond Hill, ON, L4C 8Y3 house for sale | Listing ID N13695 | Royal LePage
View photo
House · for sale
$ 1,899,000
90 Brillinger Street, Richmond Hill, ON, L4C 8Y3 house for sale | Listing ID N13695 | Royal LePage
Beverley Acres
· House
· Garden · Fireplace · Parking
Beverley Acres · House · Garden · Fireplace · Parking
Main floor in-law suite | over 5,600 sq. FT. of total living space! Welcome to this exceptional 4-bedroom, 6-bathroom Richmond Hill home, offering over 5,600 sq. Ft. of total living space, including 3,508 sq. Ft. above grade. Ideally suited for multigenerational living, this bright and spacious residence features a completely private main-floor in-law suite plus a second in-law suite on the upper level, providing outstanding flexibility for extended family or guests. Set on an impressive 118-ft frontage, the property offers a beautifully landscaped rear garden, fully fenced private backyard and a generous private driveway with parking for 6 vehicles. Over $450,000 in thoughtfully selected upgrades throughout, including hardwood, ceramic and laminate flooring, crown moulding and extensive pot lighting. The formal living and dining rooms provide elegant entertaining spaces, while the sun-filled family room features a gas fireplace and walk-out to the private backyard. The chef-inspired k
$ 1,899,000
40 Silver Linden Drive, Richmond Hill, ON, L4B 3S8 house for sale | Listing ID N13698 | Royal LePage
View photo
House · for sale
$ 1,099,000
Updated
40 Silver Linden Drive, Richmond Hill, ON, L4B 3S8 house for sale | Listing ID N13698 | Royal LePage
Beverley Acres
· House
· Garden · Office room · Parking · Air conditioning · Cellar
Beverley Acres · House · Garden · Office room · Parking · Air conditioning · Cellar
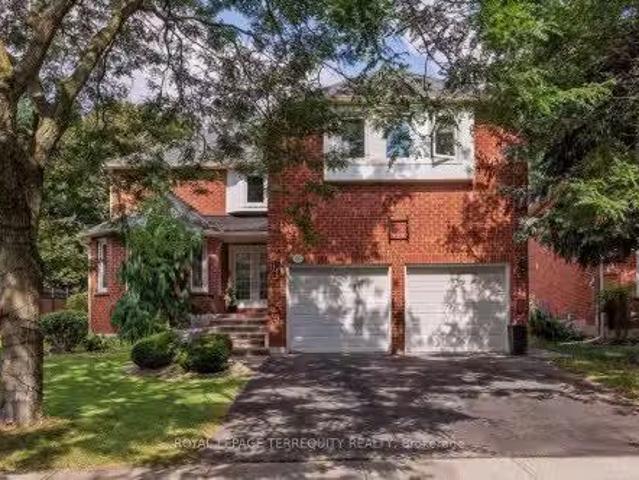
Gorgeous & Bright End-Unit Townhome In The Highly Sought-After Langstaff Community! Feels Like A Semi-Detached With A Spacious, Functional Layout And Numerous Upgrades. The Main Floor Offers A Dedicated Office Space, Ideal For Working From Home Or Studying, Plus Direct Access To The Garage. Features Newer Windows & Front Door (2023), Roller Blinds (2023), Renovated Kitchen & Main/Second Floor Bathrooms (2023), Stove & Range Hood (2023), Central Vacuum (2023), Updated Hardwood Flooring On Main & Second Floors (2022), Refrigerator & Washer (2019), AC (2019), Roof (2016) And Furnace (2016). Oak Staircase & Railing, LED Pot Lights, Plus A Finished Basement With Separate Entrance And Second Kitchen, Offering Great Potential For Extended Family. Parking For Up To 4 Cars. Huge Fully Fenced Backyard With Interlocking (2024) And Two Storage Sheds, Including One Newer Shed (2024). Perfect For Family Gatherings, BBQs, Outdoor Entertaining, Kids' Play And Relaxation. Steps To Parks, Schools, Commu
$ 1,099,000
41 Elgin Street, Markham, ON, L3T 1W5 house for sale | Listing ID N13700 | Royal LePage
View photo
House · for sale
$ 2,148,000
41 Elgin Street, Markham, ON, L3T 1W5 house for sale | Listing ID N13700 | Royal LePage
Beverley Acres
· House
· Garden
Beverley Acres · House · Garden
Attention Builders, Investors & Visionary Homeowners! Rare Opportunity at 41 Elgin Street. *An extraordinary opportunity awaits on. *Elgin Street, one of Markham's most prestigious and sought-after streets. *. This exceptional lot, measuring approximately. *55 ft. X 469 ft. *, offers a rare ravine-like setting with privacy, tranquility, and endless possibilities. Renovate the existing residence and enjoy a resort-style backyard retreat, or take advantage of the opportunity to create the luxury estate you have always envisioned. *Ready to build with permit approved for approximately 5,300 sq. Ft. across the first and second floors, with approximately 7,000 sq. Ft. of total luxury living space. *Ideal for builders, investors, and discerning homeowners, this remarkable property provides the perfect canvas for a spectacular custom residence with expansive living spaces, luxurious finishes, exceptional outdoor living, and a private backyard sanctuary. The extraordinary lot depth creates end
$ 2,148,000
22 Hammok Crescent, Markham, ON, L3T 2W9 house for sale | Listing ID N13700 | Royal LePage
View photo
House · for sale
$ 6,488,000
22 Hammok Crescent, Markham, ON, L3T 2W9 house for sale | Listing ID N13700 | Royal LePage
Beverley Acres
· House
· Fireplace · Cellar
Beverley Acres · House · Fireplace · Cellar
Once In A While, A Truly Extraordinary House Comes To Market. Situated On A Rare, Professionally Landscaped 15,600 Sq. Ft. Table Lot, This Magazine-Worthy Architectural Masterpiece Offers Over 9,000 Sq. Ft. Of Exceptional Living Space (6,570 Above Ground + 2,509 Sq. Ft In Finished Walk Up Basement), Showcasing The Finest In Design, Craftsmanship & Modern Luxury. Inspired By Water, Fire & Natural Light, The Home Features Soaring 22+ Ft. Ceilings, Dramatic Floor-To-Ceiling Glass, Expansive Picture Windows & A Seamless Indoor-Outdoor Living Experience. High Ceilings (11' On Main, 10' On 2nd and 9.5' In Basement), Exquisite Engineered Hardwood Flooring, Custom Millwork & Premium Natural Stone Finishes Elevate Every Space. The Designer Chef's Kitchen Is Appointed With Leathered Granite Countertops, An Oversized Centre Island, Top-Of-The-Line Gaggenau Appliances, Together w/A Rough-In Secondary Kitchen/Pantry. More Than Enough Storage Space. The Lavish Primary Retreat Offers A Fireplace, Pri
$ 6,488,000
3 Bridgewater Drive, Richmond Hill, ON, L4E 3N4 house for sale | Listing ID N13701 | Royal LePage
View photo
House · for sale
$ 4,188,000
3 Bridgewater Drive, Richmond Hill, ON, L4E 3N4 house for sale | Listing ID N13701 | Royal LePage
Beverley Acres
· House
· Garden · Office room · Fireplace · Deck · Parking
Beverley Acres · House · Garden · Office room · Fireplace · Deck · Parking
Your inviting, scenic & serene Cottage-In-The-City Awaits! This warm, family-friendly, ultra-private, custom estate is your dream oasis surrounded by year-round forested beauty. The ideal layout provides sought-after open concept living while boasting defined and oversized principal rooms. The rarely-offered main level principal bedroom offers two walk-in closets, a spa-like ensuite and a walk-out to a private deck overlooking the dreamy backyard. The main level comes complete with a cathedral ceiling great room with floor to ceiling windows overlooking the private backyard and a stunning gas fireplace with floor to ceiling stone and built-in cabinetry; a chef's kitchen with an eat-in area, additional large sitting area and a walk-out to a large family-sized covered porch/deck; a grand dining area with direct access to the kitchen; a main-level home office/den with custom built-ins; a convenient side entry/mud room with direct access to the three-car garage with epoxy floor; one of two
$ 4,188,000

Get email alerts

Don't miss out: be the first to know about new properties

The alert was correctly created

On subscribing you accept the conditions of use and the privacy policy
Alert
Receive new ads in your inbox
Save this search
Receive alerts for new listings

We'll send you an email when we have new properties for: "Properties for sale in Beverley Acres"

The alert was correctly created

Get email alerts and be the first to see new listings
Required field
On subscribing I accept the terms of the privacy policy
Perfect! You'll soon start receiving new listings via email
Alert
Receive an email when we have new ads for Properties for sale in Beverley Acres
Save this search
Filters

Bedrooms

Area (sq.ft)

sq.ft
sq.ft

Price

$
$

Filter by property type

Bathrooms

Clear all filters
Receive notifications when new entries are published.