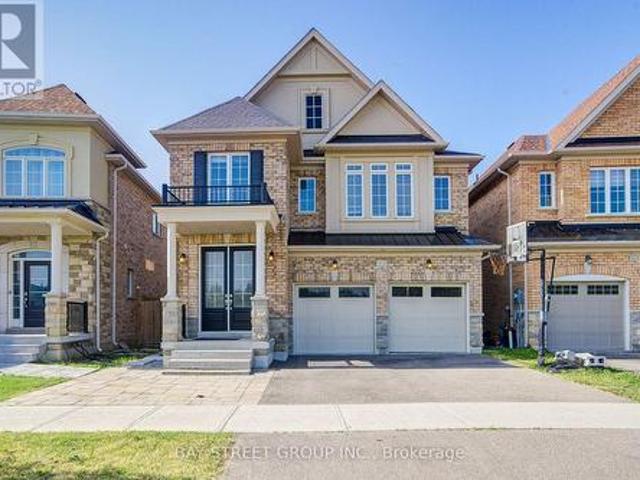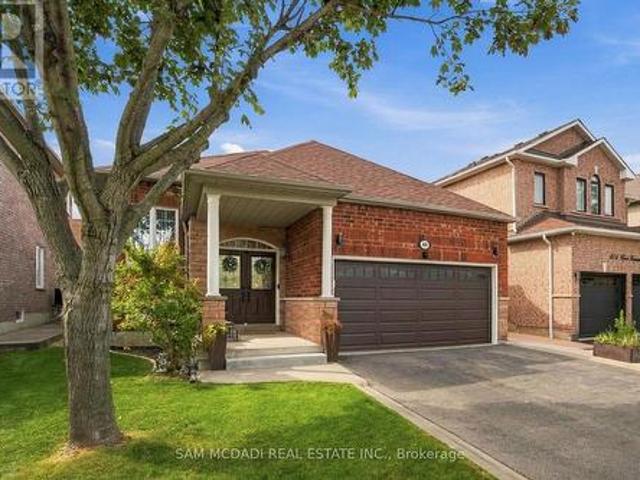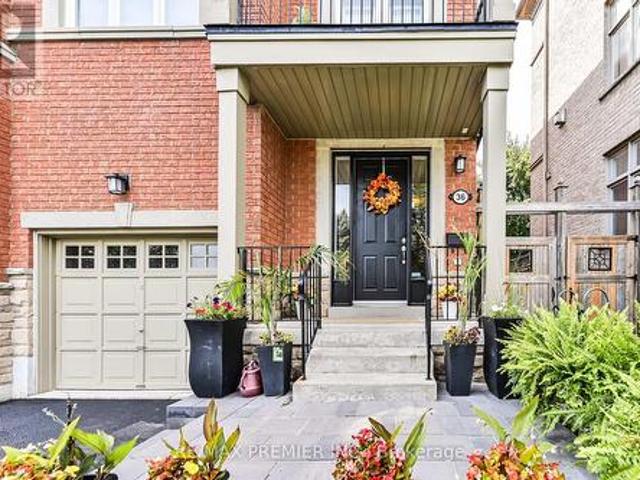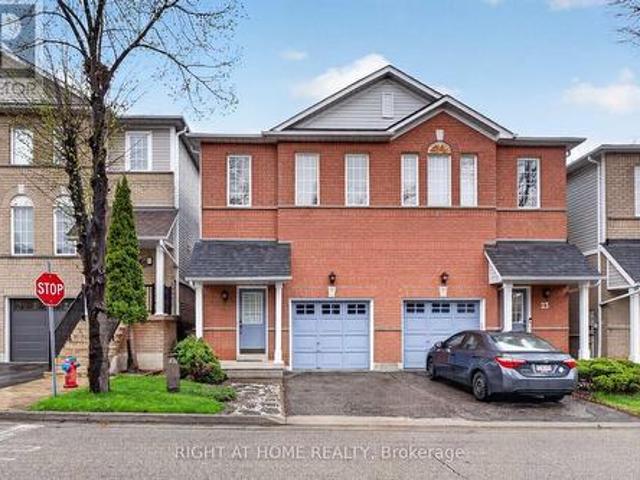
9,630 houses for sale in Beverley Acres

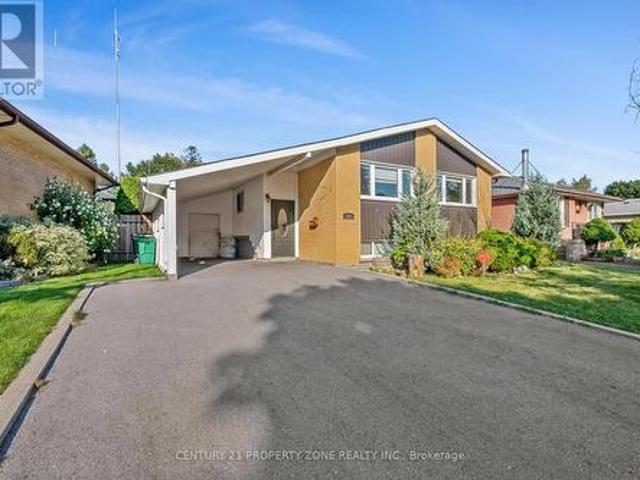
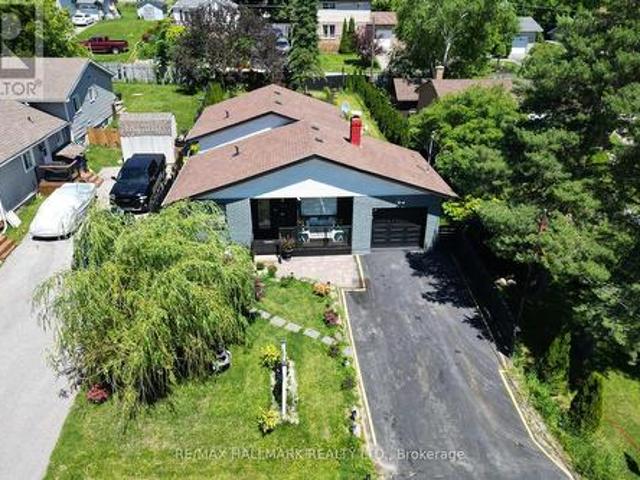
268 Pasadena Drive, Georgina, ON, L4P 2Y9 house for sale | Listing ID N13827 | Royal LePage
View photo
House · for sale
$ 685,000
New
268 Pasadena Drive, Georgina, ON, L4P 2Y9 house for sale | Listing ID N13827 | Royal LePage
Beverley Acres
· House
· Garden · Deck
Beverley Acres · House · Garden · Deck
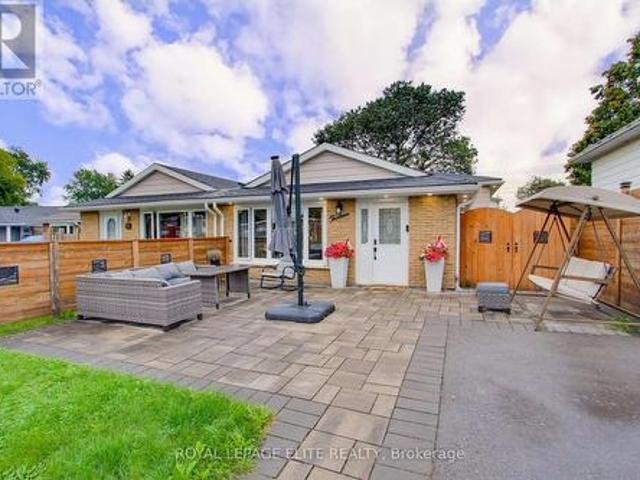
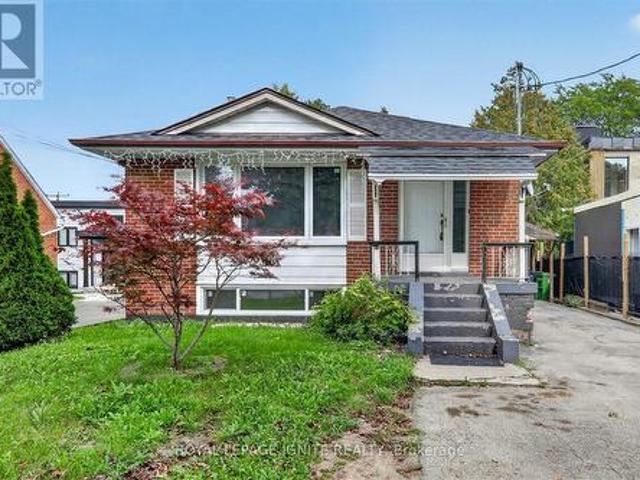
Beautifully Renovated Detached Bungalow Offering A Rare Blend Of Lifestyle And Flexibility In South Keswick. The Home Features A Bright Main-Floor Kitchen With Quartz Countertops And Stylish Backsplash. Approximately $170,000 In Recent Renovations And Enhancements, Including Brand-New Appliances, Automatic Sensor Kitchen Faucets, And Premium Automatic Bidet Toilets. Set On A Large, Flat, Highly Usable Lot With Frontage And Access From Two Streets, This Property Offers Exceptional Privacy And Year-Round Convenience. The Double-Frontage Configuration And Expansive Lot Area Enhance Everyday Functionality. The Professionally Landscaped Backyard Features Mature Pine Trees, A Fully Automatic Irrigation System, And A Large Deck Ideal For Entertaining, Barbecues, And Family Gatherings. Located Approximately A 5-Minute Walk To Lake Simcoe And Close To Transit, Parks, Trails, Schools, Daycares, Shopping, And Restaurants. The finished lower level includes a tile floor, window, closet, and storage
$ 685,000
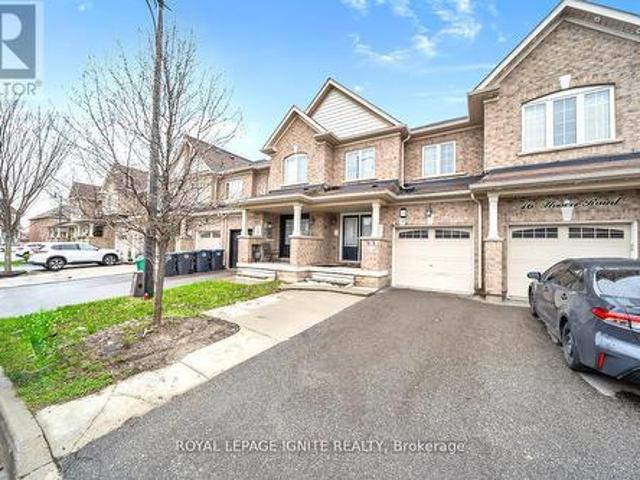
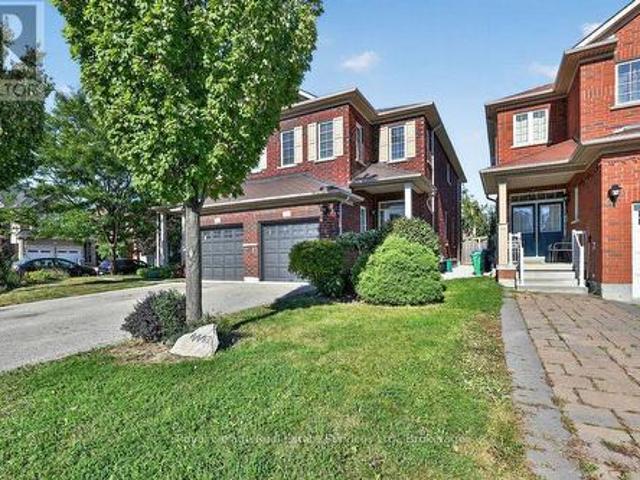
14 Hoover Road, Brampton, ON, L7A 4L2 house for sale | Listing ID W13827 | Royal LePage
View photo
House · for sale
$ 799,000
New
14 Hoover Road, Brampton, ON, L7A 4L2 house for sale | Listing ID W13827 | Royal LePage
Beverley Acres
· House
· Cellar
Beverley Acres · House · Cellar
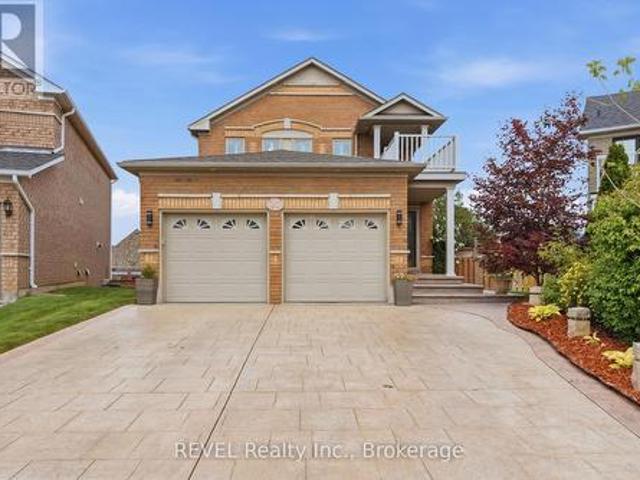
Welcome to this premium 4+1 bedroom, 4-washroom freehold townhouse, offering 1,900 sq. Ft. of living space plus a fully finished basement for a total of about 2,350 sq. Ft. Located in the highly desirable Wanless Dr. And McLaughlin Rd. area, this 2017-built home features 9-foot ceilings on the main floor, a solid brick exterior, double-door entry, premium laminate flooring on the main level and upper hallway, and oak stairs leading to the second floor. The open-concept kitchen includes quartz countertops, and the washrooms are finished with undermount sinks. The fully finished basement includes a 3-piece washroom, adding extra living space and flexibility. The home is also conveniently located near the New Malala Yousafzai Public School, shopping center, children's parks, and gas stations, making it an excellent choice for families seeking comfort and convenience. (Id: 27)
$ 799,000
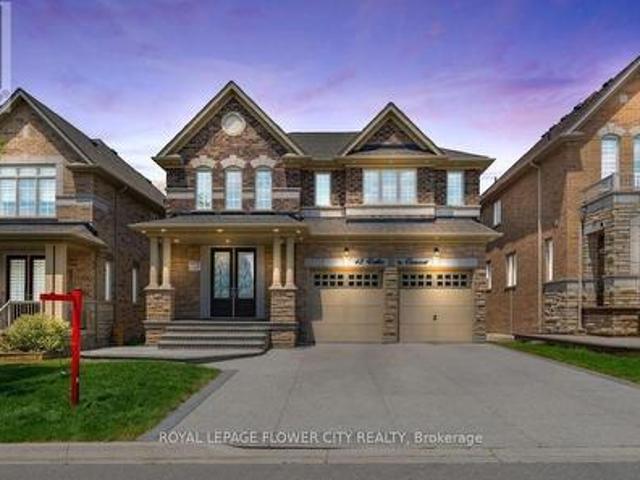
42 Valleybrook Crescent, Caledon, ON, L6S 0E2 house for sale | Listing ID W13829 | Royal LePage
View photo
House · for sale
$ 1,272,000
New
42 Valleybrook Crescent, Caledon, ON, L6S 0E2 house for sale | Listing ID W13829 | Royal LePage
Beverley Acres
· House
· Garden · Office room · Cellar
Beverley Acres · House · Garden · Office room · Cellar
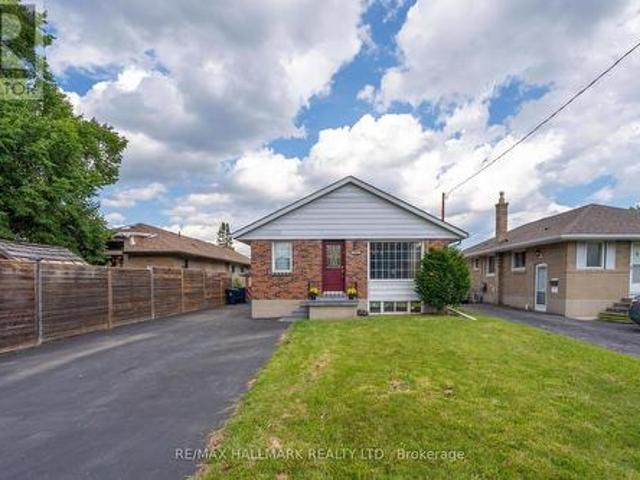
Welcome to 42 Valleybrook Crescent, a stunning detached home located in the highly sought-after Southfields Village community of Caledon! This spacious residence offers over 4,000 sq. Ft. of finished living space and features a functional layout designed for both everyday living and entertaining! The main level showcases an open-concept living and dining area complemented by a soaring cathedral ceiling, creating a bright and expansive living environment! The updated kitchen features contemporary cabinetry, quartz countertops, a center island with breakfast bar, and ample storage! A convenient walk-out provides direct access to the backyard, extending the living space outdoors and offering a practical setting for seasonal entertaining! Second Floor features 4 spacious bedrooms upstairs plus a versatile den/office, perfect for working from home or a quiet study area or can be used as 5th Bed! The fully finished basement provides substantial additional living space, including a large recr
$ 1,272,000
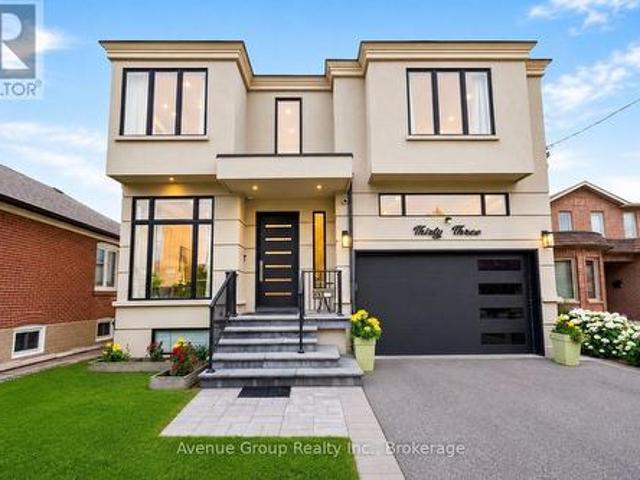
33 Cartwright Avenue, Toronto, ON, M6A 1T8 house for sale | Listing ID W13823 | Royal LePage
View photo
House · for sale
$ 1,999,000
33 Cartwright Avenue, Toronto, ON, M6A 1T8 house for sale | Listing ID W13823 | Royal LePage
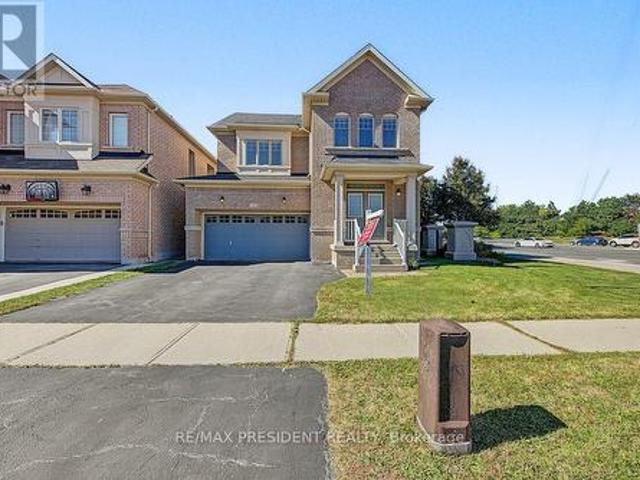
Beverley Acres
· House
· Garden · Office room · Terrace · Equipped kitchen
Beverley Acres · House · Garden · Office room · Terrace · Equipped kitchen
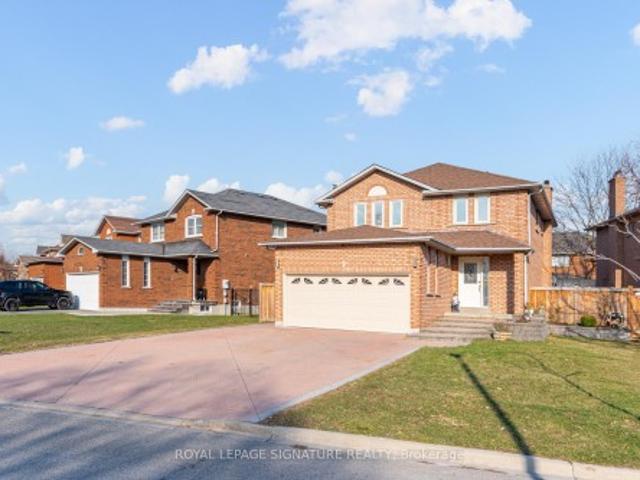
Modern custom-built detached residence meticulously maintained by the owner, situated in the highly sought-after Yorkdale Glen Park community, offering over 3,279 sq. Ft. of well-designed living space on a rare 160ft deep lot. Bright open-concept main floor features soaring 11ft ceilings, wide plank hardwood flooring and built-in speakers throughout. Chef-inspired kitchen complete with premium JennAir appliances including a 6-burner gas cooktop with pot filler, integrated fridge, built-in wall oven, microwave and dishwasher, quartz countertops, matching quartz backsplash and oversized waterfall island. Open riser staircase with iron pickets adds a clean contemporary touch. Rare main floor bedroom with 4pc bath provides an ideal space for in-law, guest or home office use. Family Room features custom built-in shelving and walk-out to a raised interlock terrace overlooking the backyard. Upper level offers 4 spacious bedrooms, each with its own private ensuite. Primary Suite includes a lar
$ 1,999,000
4445 Centretown Way, Mississauga Hurontario, ON, L5R 0C6 house for sale | Listing ID W13829 | Royal LePage
View photo
House · for sale
$ 899,000
New
4445 Centretown Way, Mississauga Hurontario, ON, L5R 0C6 house for sale | Listing ID W13829 | Royal LePage
Beverley Acres
· House
· Parking · Equipped kitchen
Beverley Acres · House · Parking · Equipped kitchen
Move-in ready, 4 bedroom home in an established Mississauga community! Freshly painted throughout, the home features a spacious living and dining area with beautifully refinished original hardwood flooring and new flush-mount LED lighting throughout. The welcoming foyer features a mirrored sliding double-door closet, along with a separate door providing convenient direct access to the garage. The kitchen features granite countertops and brand-new stainless steel refrigerator, microwave and dishwasher. Large windows, complemented by high-set accent windows, fill the main level with natural light. A convenient powder room completes the main level. Upstairs, all four bedrooms feature new engineered hardwood flooring and updated flush-mount LED lighting. The generously sized primary bedroom features an attractive inverted ceiling, a walk-in closet and a private ensuite with separate shower and soaker tub. Three additional bedrooms offer comfortable living space, with the fourth bedroom pro
$ 899,000
25 Chatsworth Drive, Brampton, ON, L6X 2L8 house for sale | Listing ID W13599 | Royal LePage
View photo
House · for sale
$ 699,900
Updated
25 Chatsworth Drive, Brampton, ON, L6X 2L8 house for sale | Listing ID W13599 | Royal LePage
Beverley Acres
· House
· Garden · Parking · Cellar
Beverley Acres · House · Garden · Parking · Cellar
Perfect for first-time buyers and investors alike! This all-brick Freehold home offers incredible flexibility with 3 bedrooms/1.5 baths on the main level, plus a finished basement featuring an additional 3 bedrooms and 2 full baths with Above Grade Windows. Ideal for extended family living or additional income potential to help offset your mortgage. Note: basement is finished but not retrofitted to legal status; buyer to conduct own due diligence regarding compliance with municipal by-laws. Situated on a spacious pie-shaped lot (126.41 ft x 55.07 Et x 114.93 ft x 35.86 ft), there's room to grow, garden, or add value down the road. Convenient carport parking included. Located in a peaceful, family-friendly neighborhood just steps from Flowertown Ave, with schools and transit right at your doorstep. A location that appeals to homeowners and tenants alike. Whether you're purchasing your first home with mortgage-helper potential or adding a cash-flowing asset to your portfolio, this proper
$ 699,900
614 Baker Hill Boulevard, Whitchurch Stouffville, ON, L4A 1Y9 house for sale | Listing ID N13822 | Royal LePage
View photo
House · for sale
$ 1,198,000
614 Baker Hill Boulevard, Whitchurch Stouffville, ON, L4A 1Y9 house for sale | Listing ID N13822 | Royal LePage
Beverley Acres
· House
· Garden · Fireplace · Parking
Beverley Acres · House · Garden · Fireplace · Parking
Absolutely Gorgeous 4-Bedroom, 2-Car Garage Home Featuring a Bright Open-Concept Layout and a Private Main-Floor Office! Impressive Double-Door Entry Leads to a Spacious Family Room with a Gas Fireplace. Enjoy 9-Ft Smooth Ceilings Throughout the Main Floor, Modern Upgrades, Direct Garage Access, and Hardwood Flooring Throughout the Main and Second Levels. The Upgraded Eat-In Kitchen Features Granite Countertops and Ample Space for Everyday Family Living. Retreat to the Private Primary Bedroom with Raised 9-Ft Ceilings, a Walk-In Closet, and a Luxurious 5-Piece Ensuite. Convenient Second-Floor Laundry and a Fully Fenced Backyard Complete This Beautiful Family Home (id: 27)
$ 1,198,000
400 Forest Fountain Drive, Vaughan, ON, L4H 1W4 house for sale | Listing ID N13824 | Royal LePage
View photo
House · for sale
$ 999,000
400 Forest Fountain Drive, Vaughan, ON, L4H 1W4 house for sale | Listing ID N13824 | Royal LePage
Beverley Acres
· House
· Garden
Beverley Acres · House · Garden
Welcome to this beautifully maintained, rarely offered detached raised bungalow nestled in the absolute heart of the highly desirable Sonoma Heights neighbourhood in Woodbridge. Boasting over 2,600 square feet of total living space, this ready to move in home offers a smart open concept layout rich with warmth, character, and comfort. The sun drenched main level welcomes you with elegant light hardwood flooring and a spacious living and dining area designed for seamless entertaining. The practical kitchen features new stainless steel appliances, sleek quartz countertops, and an oversized eat-in breakfast area with vinyl flooring and views of the cozy backyard. Retreat to the generous sized primary suite, featuring a private ensuite bath and convenient his and hers closets. The fully finished, expansive lower level includes a fully independent in-law suite complete with separate bedroom, a full five-piece bathroom, a private laundry room, and a secondary kitchen with electrical ready fo
$ 999,000
36 Helen Street, Vaughan, ON, L4L 3S3 house for sale | Listing ID N13822 | Royal LePage
View photo
House · for sale
$ 1,150,000
36 Helen Street, Vaughan, ON, L4L 3S3 house for sale | Listing ID N13822 | Royal LePage
Beverley Acres
· House
· Patio · Balcony · Fireplace · Gym · Cellar
Beverley Acres · House · Patio · Balcony · Fireplace · Gym · Cellar
This is the one you've been waiting for! Welcome to this exceptional three-storey freehold semi-detached home offering approximately 2,400 sq. Ft. of beautifully designed living space, plus a fully finished basement. Bright, spacious and anything but ordinary-this is a home you won't want to miss! The open-concept main floor features a stylish kitchen, breakfast area, generous dining room and inviting living room with gas fireplace and walkout to a private balcony. A stunning staircase and French doors lead to a spacious family room with its own walkout to a patio and sun deck-perfect for entertaining, outdoor dining and summer gatherings. The finished basement offers a versatile gym and recreation area, while main-floor laundry and a 2-piece powder room add convenience. Prime location just steps to transit, shopping, restaurants and everyday essentials. With its unique layout, multiple outdoor spaces and incredible flexibility, homes like this are increasingly hard to find. Don't wait
$ 1,150,000
24 1480 Britannia Road W, Mississauga, ON, L5V 2K4 townhouse for sale | Listing ID W13827 | Royal LePage
View photo
Townhouse · for sale
$ 799,900
New
24 1480 Britannia Road W, Mississauga, ON, L5V 2K4 townhouse for sale | Listing ID W13827 | Royal LePage
Beverley Acres
· Townhouse
· Garden · Deck · Cellar
Beverley Acres · Townhouse · Garden · Deck · Cellar
Beautiful Semi-Detached Condo In A Prime Mississauga Location, Just Minutes From Heartland Town Centre! Move-In Ready And Meticulously Maintained, This Spacious Home Features 3 Bedrooms, 3 Bathrooms, And A Bright Open-Concept Main Floor With Seamless Flow Between The Living, Dining, And Kitchen Areas. The Large Eat-In Kitchen Offers A Generous Breakfast Area And Walkout To A Private Deck, Perfect For Everyday Living And Entertaining. One Of The Few Units In The Complex Offering An Unobstructed Backyard View, This Home Enjoys Excellent Natural Light. The Finished Basement Provides Additional Living Space With A Comfortable Recreation Area. Low Maintenance Fees And An Excellent Location Close To Schools, Grocery Stores, Public Transit, Major Highways, Restaurants, Shopping, And More. A Fantastic Opportunity For Families Looking For A Well-Maintained Home In A Convenient And Highly Connected Mississauga Location! (Id: 27)
$ 799,900
11 Dixiana Court, Toronto, ON, M3L 1X3 house for sale | Listing ID W13823 | Royal LePage
View photo
House · for sale
$ 699,900
11 Dixiana Court, Toronto, ON, M3L 1X3 house for sale | Listing ID W13823 | Royal LePage
Beverley Acres
· House
· Garden · Balcony · Cellar
Beverley Acres · House · Garden · Balcony · Cellar
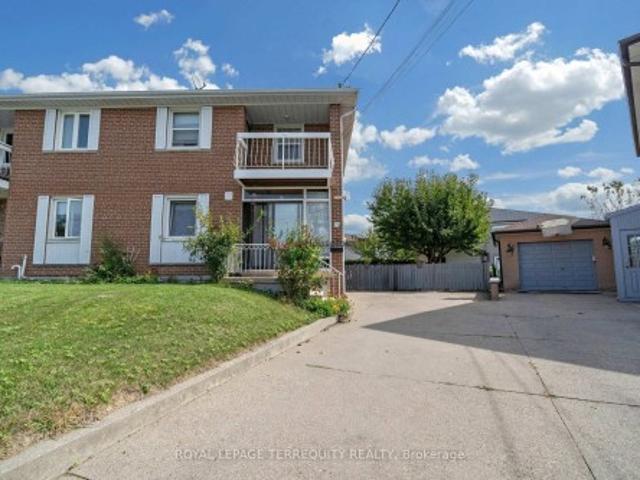
Welcome to this beautiful home with bright & spacious semi-detached 2-storey home situated ona rare pie-shaped lot. Offering a wider rear yard and a unique sense of space. Nestled in aquiet, family-friendly neighbourhood in a desirable central location. Renovated main-floorkitchen (2025) with new cabinetry, countertop, flooring & pot lights. New roof (2025). Finished basement with separate entrance and existing electrical wiring for a future kitchen, offering flexible living space and potential for additional use subject to applicablerequirements. Spacious living room with walk-out to private backyard. Primary bedroom featuresa walk-out to balcony. Large windows throughout provide abundant natural light. Close toschools, transit, parks & amenities. Great opportunity for families, first-time buyers orinvestors!
$ 699,900
257 Lawrence Avenue E, Toronto, ON, M4N 1T6 Luxury House for sale | Listing ID C13821 | Royal LePage Carriage Trade Luxury Properties
View photo
House · for sale
$ 6,488,000
Updated
257 Lawrence Avenue E, Toronto, ON, M4N 1T6 Luxury House for sale | Listing ID C13821 | Royal LePage Carriage Trade Luxury Properties
Beverley Acres
· House
· Terrace · Fireplace · Lift
Beverley Acres · House · Terrace · Fireplace · Lift
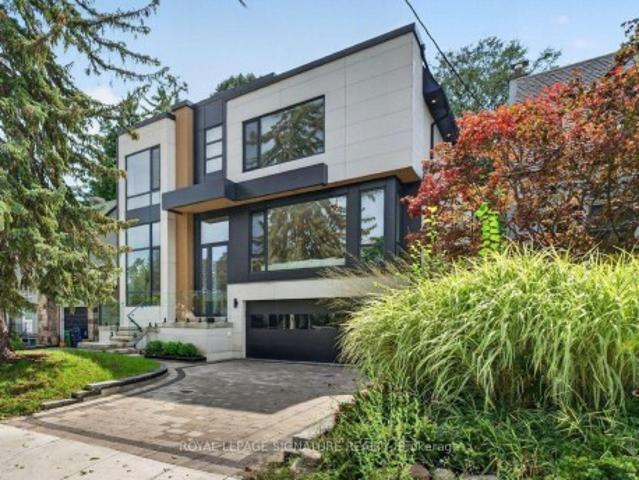
This stunning modern custom residence is ideally situated in the coveted Granite Club neighborhood. It offers over 6,300 square feet of sophisticated living space seamlessly combining contemporary elegance, comfort, and functionality. Main floor features a spacious living room and dining room featuring expansive aluminum windows, a linear fireplace and a stunning wine bar. The meticulously designed open-concept kitchen features a large center island and breakfast area, flowing effortlessly into the family room, complete with an elegant wall unit. An oversized aluminum sliding door opens from the family room onto a breathtaking covered terrace, creating an ideal setting for indoor-outdoor living and entertaining. A spectacular library features a custom wall unit, soaring ceilings, and floor-to-ceiling windows. A modern staircase and a private elevator provide convenient access to the second floor. Four skylights throughout the home further enhance the abundance of natural light. The sec
$ 6,488,000
404 Baker Hill Boulevard, Whitchurch Stouffville, ON, L4A 4P4 house for sale | Listing ID N13821 | Royal LePage
View photo
House · for sale
$ 1,388,000
404 Baker Hill Boulevard, Whitchurch Stouffville, ON, L4A 4P4 house for sale | Listing ID N13821 | Royal LePage
Beverley Acres
· House
· Parking
Beverley Acres · House · Parking
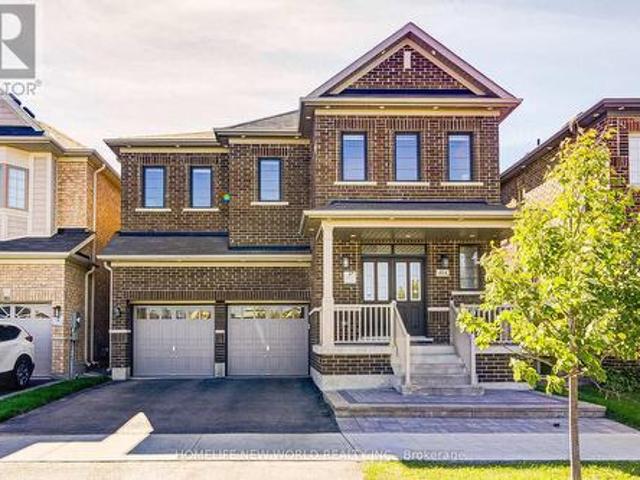
Welcome to 404 Baker Hill Blvd, a beautiful detached home in the sought-after community of Stouffville. Beautiful park facing views. This spacious 5-bedroom home offers approximately 3,000 sq ft. Of comfortable living space, featuring a bright and functional layout designed for modern family living. The home boasts a welcoming brick exterior, double-car garage, ample parking, and a charming front porch. The gourmet kitchen serves as the home's centerpiece with its sleek granite countertops, custom center island, and high-end appliances, while a main-floor study provides a quiet, professional workspace. Spacious principal rooms and well-proportioned bedrooms provide plenty of space for the whole family and a dedicated second-floor laundry room. Perfectly situated directly facing a park and within walking distance to school, this residence offers a rare combination of luxury finishes and a prime, family-oriented location near the GO Train. (Id: 27)
$ 1,388,000
12 Greyfriar Court, Toronto, ON, M3N 2A9 house for sale | Listing ID W13823 | Royal LePage
View photo
House · for sale
$ 999,000
12 Greyfriar Court, Toronto, ON, M3N 2A9 house for sale | Listing ID W13823 | Royal LePage
Beverley Acres
· House
· Garden
Beverley Acres · House · Garden
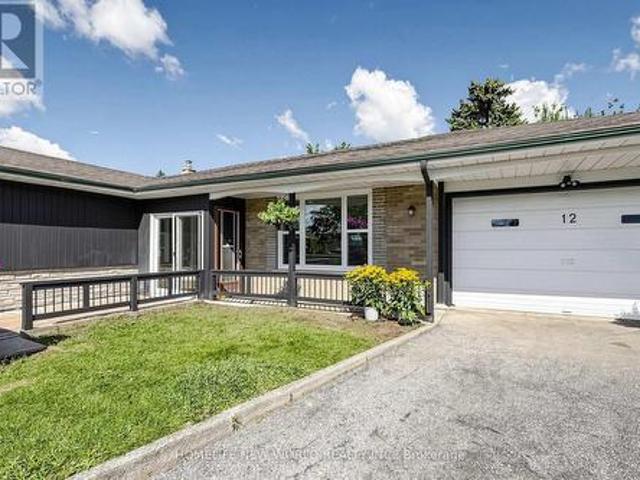
Rarely offered! Beautifully Updated Detached Bungalow Nestled On A Quiet Cul-De-Sac In North York! This bright and inviting home offers an exceptionally versatile 3+2 bedroom, 2-bathroom layout, ideal for families, multi-generational living or investors seeking additional income potential. The main floor features 3 spacious bedrooms, a full bathroom, kitchen, dining area and a generously sized living room with large windows overlooking the beautifully landscaped front garden. The bright, open living space offers an abundance of natural light and a peaceful view of the mature front-yard landscaping. Thoughtfully updated throughout with newer windows, modern flooring, updated bathrooms, pot lights and numerous additional improvements. Fresh, clean and move-in ready! The finished lower level offers 2 additional bedrooms, each with a window, a full bathroom, separate kitchen and spacious living/dining area. A separate entrance provides excellent flexibility for extended family, multi-gener
$ 999,000
241 243 Lakeshore Road E, Mississauga, ON, L5G 1G8 house for sale | Listing ID W13830 | Royal LePage
View photo
House · for sale
$ 3,099,900
New
241 243 Lakeshore Road E, Mississauga, ON, L5G 1G8 house for sale | Listing ID W13830 | Royal LePage
Beverley Acres
· House
· Deck · Parking
Beverley Acres · House · Deck · Parking
Two exceptional mixed-use investment opportunities located in Port Credit East. This well-maintained double-wide building offers 4700 sq ft of rentable area plus an additional 2300 sq ft of usable lower-level space. Current financial performance is strong, with a leveraged cap rate of over 7% with a 30% down payment and a 25 yr amortization period. 241 Lakeshore Road E. Features a well-established restaurant tenant on the main floor, a tenanted 2-bedroom apartment, and 2 rear parking spaces. The second-floor apartment features 2 generously sized bedrooms, a spacious living area with walk-out to a private deck, a 4-piece bathroom, bright interiors, skylights, and private front and rear entrances. 243 Lakeshore Road E. Features a tenanted main-floor commercial space and 2 one-bedroom apartments on the upper level, each offering bright interiors, well-sized bedrooms, large windows, and a 4-piece bathroom. Ideally located in vibrant Port Credit with excellent transit accessibility, strong
$ 3,099,900
5 Purling Place, Toronto, ON, M3B 1V4 Luxury House for sale | Listing ID C13825 | Royal LePage Carriage Trade Luxury Properties
View photo
House · for sale
$ 5,995,000
5 Purling Place, Toronto, ON, M3B 1V4 Luxury House for sale | Listing ID C13825 | Royal LePage Carriage Trade Luxury Properties
Beverley Acres
· House
· Parking · Gym · Swimming pool
Beverley Acres · House · Parking · Gym · Swimming pool
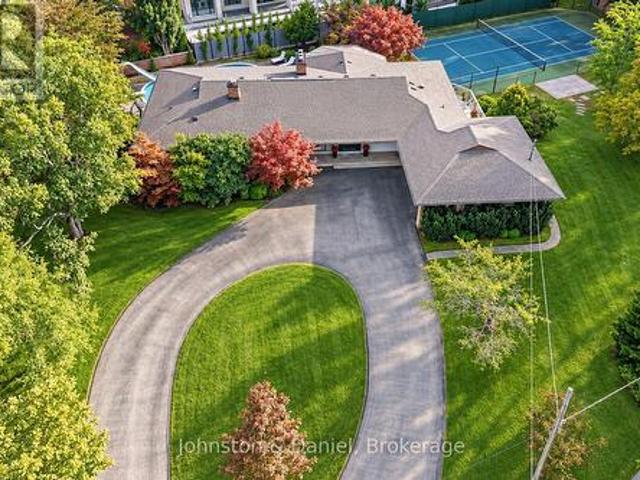
5 Purling Place is a rare blend of scale, privacy and resort-inspired living. Set on a coveted cul-de-sac, this extensively renovated mid-century bungalow occupies a south-facing lot that widens to over 230 feet at the rear. Its 28,500-plus square feet of grounds offer exceptional seclusion. The private retreat features a tennis/padel court, inground saltwater pool and sun-filled, full-size home gym. A rare circular driveway and oversized double garage provide a grand arrival and ample storage. Minutes from the 401 and Bayview Avenue, the home offers convenient access downtown and to Bayview Village and Shops at Don Mills. Inside, approximately 5,500 square feet of living space unfolds across two levels. The open-concept main floor pairs vaulted ceilings and generous proportions with easy flow. Expansive solarium-style windows fill the living room with light and frame captivating views of the private grounds. A substantial centre island anchors the kitchen, with integrated appliances,
$ 5,995,000
13 Alphonsus Court, New Tecumseth, ON, L0G 1W0 house for sale | Listing ID N13829 | Royal LePage
View photo
House · for sale
$ 699,000
New
13 Alphonsus Court, New Tecumseth, ON, L0G 1W0 house for sale | Listing ID N13829 | Royal LePage
Beverley Acres
· House
· Office room
Beverley Acres · House · Office room
Welcome home to this beautifully updated 3+1 bedroom, 3-level backsplit nestled in the heart of Tottenham. Originally built in 1971, this charming home thoughtfully blends its classic character with modern updates, creating a warm and welcoming space you'll love coming home to. Step inside and you'll immediately notice the beautiful 6.5' plank white oak hardwood floors flowing throughout the main and upper levels, adding warmth and timeless appeal. The bright, open living and dining areas offer a wonderful space to gather with family and friends, while the fully renovated kitchen combines style, functionality, and plenty of room to create and connect. Upstairs, three spacious bedrooms are filled with natural light, offering comfortable retreats for the whole family. The lower level adds even more versatility, with space for a cozy rec room, fourth bedroom, or home office, complete with a convenient Murphy bed. With three thoughtfully designed levels of living, there's room to grow, wor
$ 699,000
62 Diploma Avenue, Vaughan, ON, L4H 3A7 house for sale | Listing ID N13826 | Royal LePage
View photo
House · for sale
$ 1,249,500
Updated
62 Diploma Avenue, Vaughan, ON, L4H 3A7 house for sale | Listing ID N13826 | Royal LePage
Beverley Acres
· House
· Patio · Garden · Fireplace · Parking · Cellar
Beverley Acres · House · Patio · Garden · Fireplace · Parking · Cellar
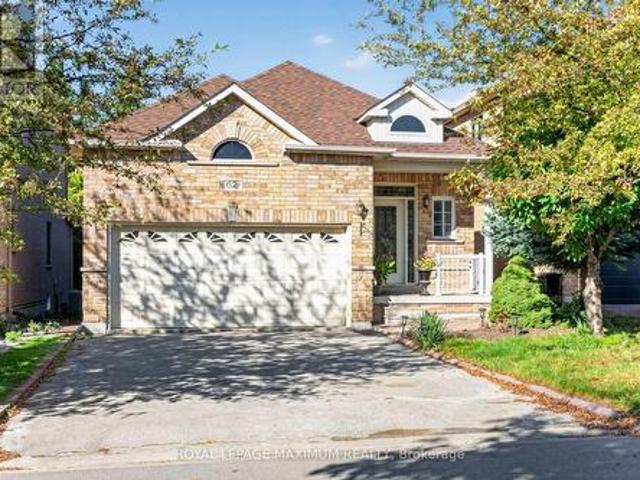
Wow! Traditional Deep Lot, 139 feet deep / True Traditional In-Demand Bungalow, 1 step to the front porch. NO stairs inside / Tall, airy 9-foot ceilings / 2 1/2 bathrooms, powder room at front entrance for guests / 2-car garage, 4-car driveway. No sidewalk / Family-friendly area / 2 cantinas, 1 at the front, 1 at the back / California shutters throughout / Family room with gas fireplace beside family-size kitchen with W/O to rear porch/yard / Stone walkways and patios / Main-floor door to garage w/mezzanine / 2nd + 3rd bedrooms have shared Jack & Jill bathroom / Large unfinished basement with large windows, no window wells / 200 Amp service, CVAC + all attachments / Lots of space between houses / Exterior pot lights / (id: 27)
$ 1,249,500
1197 Pharmacy Avenue, Toronto, ON, M1R 2H5 house for sale | Listing ID E13822 | Royal LePage
View photo
House · for sale
$ 1,099,000
1197 Pharmacy Avenue, Toronto, ON, M1R 2H5 house for sale | Listing ID E13822 | Royal LePage
Beverley Acres
· House
· Parking · Cellar
Beverley Acres · House · Parking · Cellar
Welcome To 1197 Pharmacy Ave! This Well-Maintained Detached Bungalow Ideally Located In The Desirable Wexford-Maryvale Community, Directly Across From A School. Featuring 3+2 Bedrooms, 2 Full Bathrooms, 5 Parking Spaces, And Plenty Of Natural Light Throughout. The Finished Basement Offers A Separate Entrance, Second Kitchen, Separate Laundry, And Flexible Living Space With Excellent Potential For Rental Income Or Extended Family. Recent Updates Include New Flooring In The Basement Kitchen And Fresh Paint Throughout The Home. Conveniently Located Close To Hwy 401, DVP, TTC, Schools, Shopping, Community Centres, Parks, And Many Other Amenities. A Great Opportunity For Homeowners, Investors, Or Multi-Generational Families! (Id: 27)
$ 1,099,000
20 Hayloft Court, Brampton Fletcher'S Creek Village, ON, L6X 4R7 house for sale | Listing ID W13828 | Royal LePage
View photo
House · for sale
$ 989,000
New
20 Hayloft Court, Brampton Fletcher'S Creek Village, ON, L6X 4R7 house for sale | Listing ID W13828 | Royal LePage
Beverley Acres
· House
Beverley Acres · House
Premium cul-de-sac lot with a fully finished lower level featuring a separate walk-out-perfect for multi-generational living or potential rental income! Welcome To 20 Hayloft Court! Nestled in a quiet, highly desirable cul-de-sac in Fletcher's Creek Village, this fully renovated 2-storey detached home sits on a premium, pie-shaped lot. The bright and welcoming layout features an ideal main entrance orientation that floods the home with positive, natural light. The heart of the home boasts a high-end chef's kitchen complete with premium quartz countertops, extensive storage, and a powerful ventilation system perfect for cooking! Upstairs features spacious bedrooms and beautifully upgraded bathrooms. Unrivalled Multi-Generational & Income Potential: The fully finished lower level features a completely separate walk-out entrance, a large bedroom, and a full bathroom-making it the perfect private suite for parents, in-laws, or adult children, etc. Step outside to a massive, private pie-sha
$ 989,000
1557 Pharmacy Avenue, Toronto, ON, M1R 2K4 house for sale | Listing ID E13823 | Royal LePage
View photo
House · for sale
$ 895,000
1557 Pharmacy Avenue, Toronto, ON, M1R 2K4 house for sale | Listing ID E13823 | Royal LePage
Beverley Acres
· House
· Office room · Cellar
Beverley Acres · House · Office room · Cellar
Welcome to 1557 Pharmacy Ave, a rare opportunity to own a detached bungalow offering the space, flexibility, and convenience today's buyers are looking for. Featuring three bedrooms and a practical layout, this home is an excellent option for families, first-time buyers, downsizers, or anyone looking for a detached property with room to grow and adapt. The finished basement with a separate entrance adds another level of versatility, providing valuable additional living space with the flexibility for a recreation area, home office, guest space, or an additional room where the existing office is located, depending on the buyer's needs. The home has also benefited from several important improvements, including a hot water tank replaced in January 2024, along with updates to the gas furnace, roof, and top-floor bedroom and bathroom windows. The hot water tank and furnace are owned, with no rental contracts to assume. Set within the established Wexford-Maryvale community, the location bring
$ 895,000
5 Longhouse Street, Vaughan, ON, L4L 4Z3 house for sale | Listing ID N13822 | Royal LePage
View photo
House · for sale
$ 1,525,000
5 Longhouse Street, Vaughan, ON, L4L 4Z3 house for sale | Listing ID N13822 | Royal LePage
Beverley Acres
· House
· Fireplace · Swimming pool · Parking
Beverley Acres · House · Fireplace · Swimming pool · Parking
This exquisite home offers an exceptional layout suited for a growing family or effortless entertaining. Extensively upgraded with thousands invested, it features a chef-inspired kitchen with custom cabinetry, stainless steel appliances, granite countertops, and a large center island. Enjoy the stunning year-round sunroom/breakfast area addition, complete with a cozy gas fireplace and walkout to a private hot tub with a premium motorized cover and pergola area. The home also boasts renovated bathrooms, fresh paint throughout, hardwood flooring, pot lights, and stylish updated fixtures. Generously sized bedrooms provide comfort and space, while the finished basement-with separate side garage access-includes two bedrooms, a kitchen, full bathroom, and a spacious living area, ideal for extended family or potential rental income. Additional highlights include a large driveway accommodating up to 7-8 vehicles, roof shingles replaced approx 2019, and some updated windows. Included: Stainless
$ 1,525,000
2 Archville Street, Brampton, ON, L6Y 5Y5 house for sale | Listing ID W13828 | Royal LePage
View photo
House · for sale
$ 899,000
New
2 Archville Street, Brampton, ON, L6Y 5Y5 house for sale | Listing ID W13828 | Royal LePage
Beverley Acres
· House
· Garden · Fireplace · Deck
Beverley Acres · House · Garden · Fireplace · Deck
Set within the highly desirable Credit Valley community of Brampton, this impressive all-brick detached Fieldgate residence offers a thoughtfully designed floor plan, refined finishes, and exceptional everyday functionality. A striking double-door entry welcomes you into a bright and spacious main level highlighted by 9-foot ceilings, recessed LED lighting, and oversized windows that fill the home with natural light. The elegant open-concept living and dining area provides an ideal setting for formal entertaining, while the separate family room at the rear of the home offers a warm and inviting space featuring a traditional gas fireplace. The well-appointed kitchen combines style and practicality with granite countertops, stainless steel appliances, extensive cabinetry, and ample workspace, complemented by a bright breakfast area with direct walk-out access to a raised deck. The private, fully fenced backyard provides generous space for entertaining, recreation, and family enjoyment. U
$ 899,000
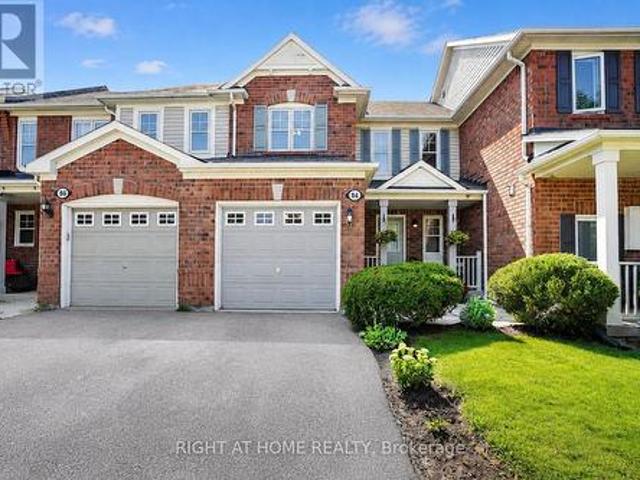
84 Dougherty Crescent, Whitchurch Stouffville, ON, L4A 0A2 house for sale | Listing ID N13821 | Royal LePage
View photo
House · for sale
$ 774,900
84 Dougherty Crescent, Whitchurch Stouffville, ON, L4A 0A2 house for sale | Listing ID N13821 | Royal LePage
Beverley Acres
· House
· Garden · Office room · Parking · Air conditioning · Cellar
Beverley Acres · House · Garden · Office room · Parking · Air conditioning · Cellar
Backing directly onto a park with a children's playground and no rear neighbours, 84 Dougherty Crescent is the freehold townhome Stouffville buyers wait for. This all-brick 3-bedroom, 3-bathroom home offers three finished levels, with hardwood floors on the main and upper levels. The eat-in kitchen features a stacked stone backsplash and walks out to a fully fenced backyard. Perfect for weekend barbecues. The bright living room is filled with natural light. Upstairs, the primary bedroom offers a walk-in closet and semi-ensuite access, plus two more bedrooms for family, guests, or a home office. The finished basement adds a recreation room and a 3-piece bath. Furnace & A/C installed 2024. Built-in garage with remote opener, private driveway, and covered front porch. Freehold. No condo or POTL fees. Minutes to schools, parks, shopping, Main Street Stouffville, and Stouffville GO. Vacant and ready for a quick closing. (Id: 27)
$ 774,900
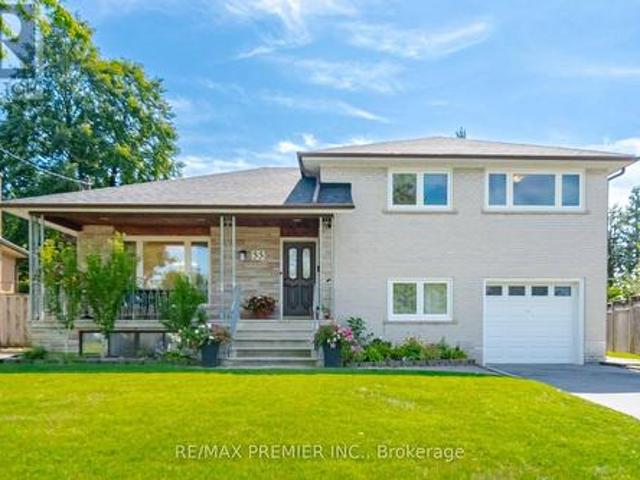
33 Belleglade Court, Toronto, ON, M9M 2W3 house for sale | Listing ID W13823 | Royal LePage
View photo
House · for sale
$ 1,100,000
33 Belleglade Court, Toronto, ON, M9M 2W3 house for sale | Listing ID W13823 | Royal LePage
Beverley Acres
· House
· Equipped kitchen
Beverley Acres · House · Equipped kitchen
Welcome to 33 Belleglade Court. A Beautifully Updated Home on a Quiet Court for sale by the same owners for 57 years! This impressive home offers a fantastic blend of modern updates, functional living space, and exceptional outdoor enjoyment all on a pie-shaped lot that expands to 84 feet wide in the back. The renovated 2024 kitchen is a true standout, featuring crisp white cabinetry, quartz countertops, ceramic flooring, a glass cooktop, French-door refrigerator, and stainless-steel dishwasher. The inviting main floor showcases updated hardwood flooring, elegant moulding, and a bright dining and living area ideal for both everyday living and entertaining. The spacious second floor offers three bedrooms, including a generous primary retreat with a walk-in closet complete with organizers, hardwood flooring and a window. The five-piece main bathroom features a tub/shower combination, tiled finishes, and a bidet. A versatile lower level provides a fourth bedroom, a large recreation room w
$ 1,100,000
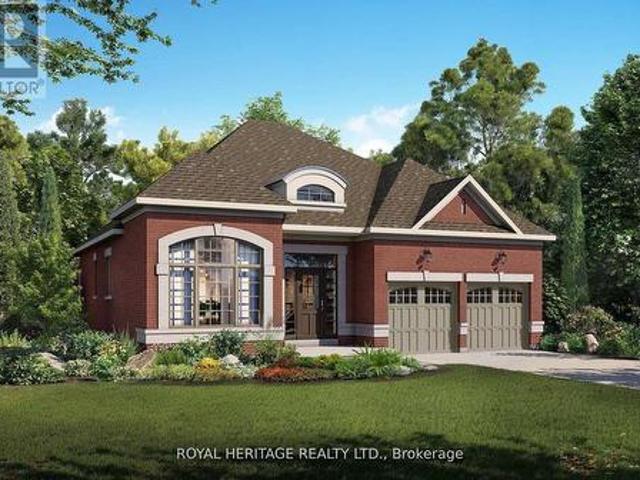
12 Lonetto Street, Whitby, ON, L1M 0L7 house for sale | Listing ID E13827 | Royal LePage
View photo
House · for sale
$ 1,419,990
New
12 Lonetto Street, Whitby, ON, L1M 0L7 house for sale | Listing ID E13827 | Royal LePage
Beverley Acres
· House
· Fireplace
Beverley Acres · House · Fireplace
Luxury isn't defined by square footage-it's defined by craftsmanship, thoughtful design, and enduring quality. The Mozart A embodies this philosophy, offering an elegant bungalow that blends timeless architecture with the exceptional attention to detail for which DeNoble Homes is renowned. Built by a respected boutique builder, every home reflects a commitment to quality over quantity. A striking brick and stone exterior, dramatic rooflines, oversized architectural windows, and a welcoming covered porch create an unforgettable first impression. Inside, soaring 10-foot ceilings, expansive windows, and an open-concept layout fill the home with natural light, creating an atmosphere that is both sophisticated and inviting. The heart of the home is the spectacular Great Room, where an elegant fireplace and seamless connection to the designer kitchen make entertaining effortless. Featuring extended-height cabinetry, quartz countertops, premium fixtures, and a spacious island overlooking the
$ 1,419,990
57 Edith Drive, Toronto, ON, M4R 1Z1 house for sale | Listing ID C13822 | Royal LePage
View photo
House · for sale
$ 1,429,999
57 Edith Drive, Toronto, ON, M4R 1Z1 house for sale | Listing ID C13822 | Royal LePage
Beverley Acres
· House
· Garden · Fireplace · Parking
Beverley Acres · House · Garden · Fireplace · Parking
Welcome to 57 Edith Drive, an exceptionally wide 4-bedroom semi in one of Toronto's most sought-after family neighbourhoods. Sitting on a nearly 26-foot-wide lot, this home offers a sense of space that's rarely found in a semi, with generous principal rooms, four well-proportioned bedrooms, two bathrooms and two fireplaces adding warmth and character throughout. The private, fully fenced backyard provides a wonderful outdoor retreat for kids, entertaining and summer evenings, while coveted front pad parking makes everyday life that much easier. Located on a quiet residential street in the heart of North Toronto, just steps from top-rated schools, parks, shops, restaurants and all the conveniences of Yonge & Eglinton. A substantial family home with exceptional width, outdoor space and parking in a neighbourhood families love to call home. (Id: 27)
$ 1,429,999
25 Greenwood Road, Whitchurch Stouffville. ON, L4A 5E8 house for sale | Listing ID N13823 | Royal LePage
View photo
House · for sale
$ 895,000
25 Greenwood Road, Whitchurch Stouffville. ON, L4A 5E8 house for sale | Listing ID N13823 | Royal LePage
Beverley Acres
· House
· Garden · Deck · Swimming pool · Parking
Beverley Acres · House · Garden · Deck · Swimming pool · Parking
Nestled on a beautifully landscaped lot in the sought-after Green Park neighbourhood, this all-brick detached home offers the perfect blend of comfort, updates, and outdoor living. Just steps to public and Catholic schools, a playground, conservation nature trails, and the splashpad. This location is ideal for families. Parking is a breeze with an oversized single garage plus room for four vehicles in the driveway. Inside, the updated kitchen features granite countertops, and triple-pane windows (2012) keep the home bright and energy-efficient year-round. Major mechanicals have all been thoughtfully updated: new roof (2023), new heat pump and furnace (2024), rental water heater (2025), and anew water softener (2025). Offering peace of mind for years to come. Step outside to your own private oasis: an entertainer's backyard complete with a covered12x12 deck surrounded by mature perennials for added privacy, and a stunning double kidney shaped in-ground pool with a brand-new pump and hea
$ 895,000
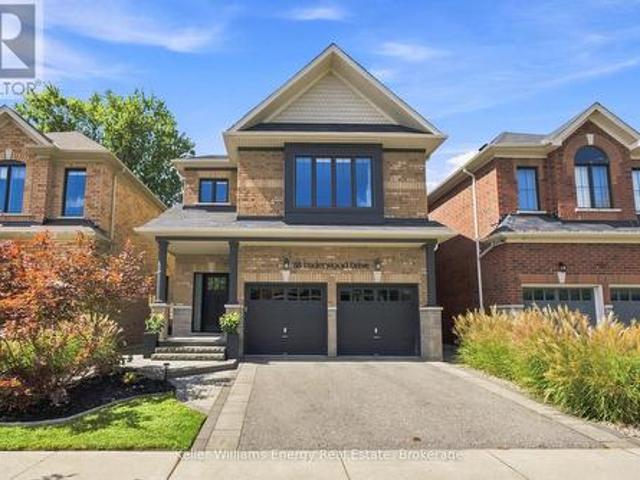
88 Underwood Drive, Whitby Brooklin, ON, L1M 0K9 house for sale | Listing ID E13831 | Royal LePage
View photo
House · for sale
$ 1,129,900
New
88 Underwood Drive, Whitby Brooklin, ON, L1M 0K9 house for sale | Listing ID E13831 | Royal LePage
Beverley Acres
· House
· Garden · Fireplace · Parking
Beverley Acres · House · Garden · Fireplace · Parking
Backing Onto Green Space, Private Backyard & Room For The Whole Family, Welcome Home To This Move-In-Ready Brooklin Beauty! Nestled On A Quiet, Family-Friendly Street, This Home Offers Curb Appeal W/ Beautiful Landscaping On The Exterior & The Perfect Combination Of Style, Space & Privacy. The Main Level Feat. A Spacious Front Entry, Engineered Hardwood Flooring, Soaring Ceilings & A Versatile Flex Room That Can Be Used As An Office Or Playroom. The Heart Of The Home Is The Bright, Open-Concept Living Space, Where The Kitchen Takes Centre Stage Feat. A Large Island W/ Seating Overlooking The Living Room & Dining Area. The Living Room Is Filled W/ Natural Light & Anchored By A Beautiful Fireplace, While The Dining Area Feat. A Striking Feature Wall & W / O To The Backyard. A Convenient Powder Room & Direct Garage Access Complete The Main Level. Upstairs, You'll Find Four Generously Sized Bedrooms, Including The Primary, Offering A W/ I Closet & Five-Piece Ensuite. Three Additional Bedro
$ 1,129,900
77 Shoniker Drive, Newmarket, ON, L3X 2Z3 house for sale | Listing ID N13823 | Royal LePage
View photo
House · for sale
$ 1,028,000
77 Shoniker Drive, Newmarket, ON, L3X 2Z3 house for sale | Listing ID N13823 | Royal LePage
Beverley Acres
· House
· Garden · Fireplace · Parking
Beverley Acres · House · Garden · Fireplace · Parking
Welcome to sought-after Summerhill Estates, one of Newmarket's most desirable family-friendly communities! Offered by the original owners who have meticulously maintained the property, this stunning detached home radiates pure pride of ownership. Loaded with curb appeal and ideally located on a quiet, child-friendly crescent, it features a stone entrance, covered porch, direct entrance from the garage, no sidewalk, and no rear neighbours. Step inside to a home featuring exquisite hardwood flooring, enhanced by gorgeous 9-inch laminate flooring on the upper, smooth ceilings, fresh paint, updated LED lighting & baseboards, & stylish matte black door handles. The bright, open-concept kitchen is beautifully appointed with tons of counter space, convenient pot&pan drawers, and built-in appliances, flowing right into the family room with a gas fireplace flanked by windows for natural light, plus a convenient walkout from the kitchen straight onto the backyard. Upstairs, oak stairs lead to a
$ 1,028,000

Get email alerts

Don't miss out: be the first to know about new properties

The alert was correctly created

On subscribing you accept the conditions of use and the privacy policy
Alert
Receive new ads in your inbox
Save this search
Receive alerts for new listings

We'll send you an email when we have new properties for: "Houses for sale in Beverley Acres"

The alert was correctly created

Get email alerts and be the first to see new listings
Required field
On subscribing I accept the terms of the privacy policy
Perfect! You'll soon start receiving new listings via email
Alert
Receive an email when we have new ads for Houses for sale in Beverley Acres
Save this search
Receive notifications when new entries are published.