1,685 houses for sale in Bewdley

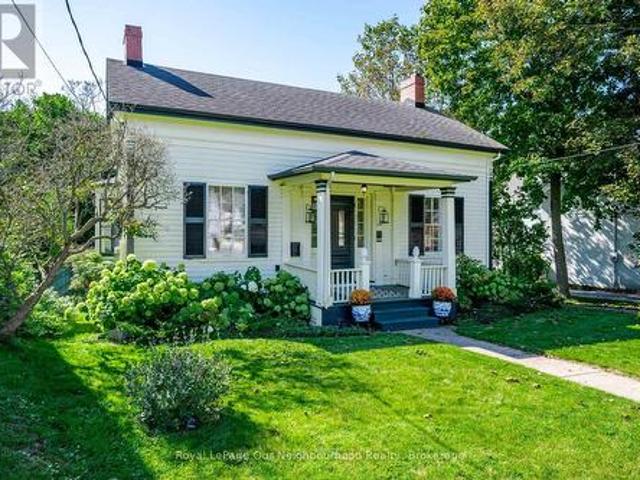
61 Lindsay Street N, Kawartha Lakes Lindsay, ON, K9V 1T6 house for sale | Listing ID X13809 | Royal LePage
View photo
House · for sale
$ 439,999
61 Lindsay Street N, Kawartha Lakes Lindsay, ON, K9V 1T6 house for sale | Listing ID X13809 | Royal LePage
Bewdley
· House
· Garden · Swimming pool
Bewdley · House · Garden · Swimming pool
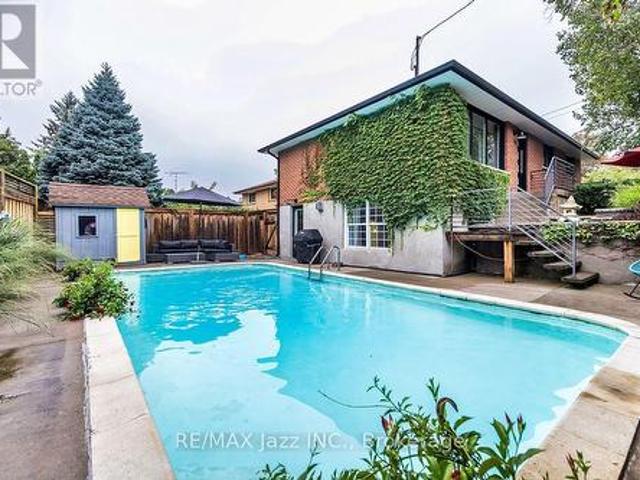
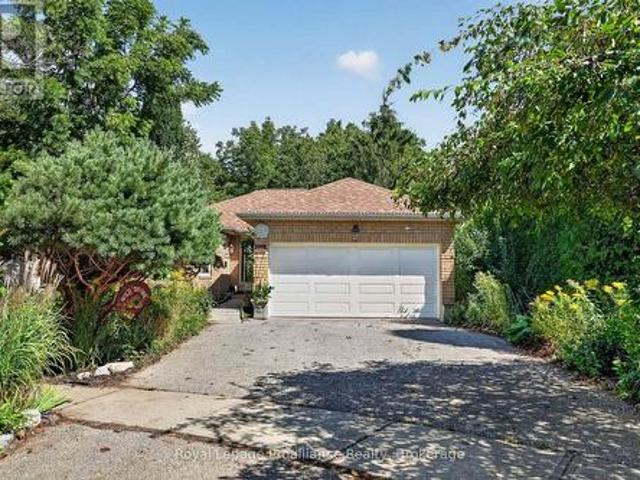
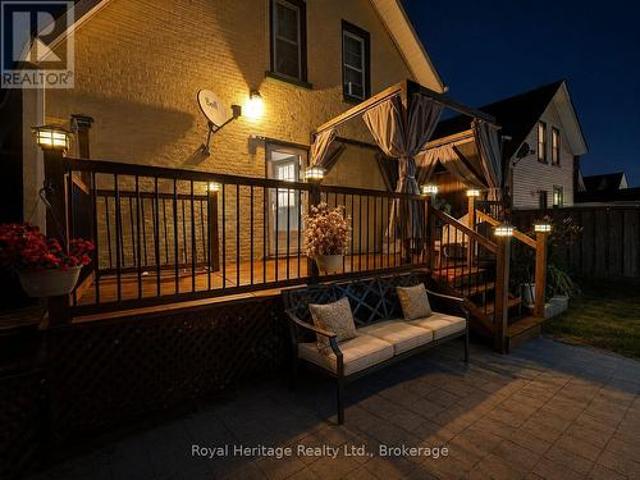
Welcome to this charming, move-in-ready all-brick century home, perfectly blending timeless character with modern updates. Offering just under 1,500 sq. Ft. of living space, this well-maintained home features 3 spacious bedrooms, 2 bathrooms, and a bright, oversized kitchen with plenty of room for cooking, entertaining, and family gatherings. The convenience of main-floor laundry adds to the home's functional layout. Step outside to your own private backyard oasis, beautifully landscaped and complete with an inviting pool and storage shed-perfect for relaxing or entertaining all summer long. Numerous updates provide peace of mind, including a new furnace (2024), kitchen appliances (2024), washer and dryer (2021) vinyl windows and a roof approximately 7 years old. Move in and enjoy from day one! With its functional layout, generous living space, and convenient location, this property is a wonderful option for a small family or first-time buyer. It also offers excellent potential for inv
$ 439,999
494 Flagstone Court, Oshawa, ON, L1K 2Z7 house for sale | Listing ID E13809 | Royal LePage
View photo
House · for sale
$ 775,000
494 Flagstone Court, Oshawa, ON, L1K 2Z7 house for sale | Listing ID E13809 | Royal LePage
Bewdley
· House
· Fireplace · Parking · Cellar
Bewdley · House · Fireplace · Parking · Cellar
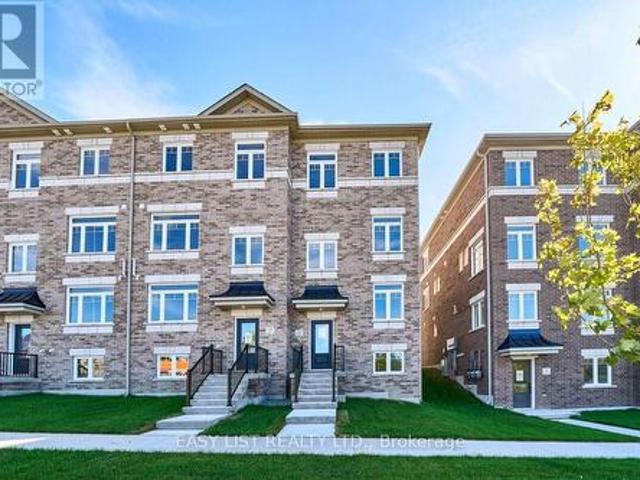
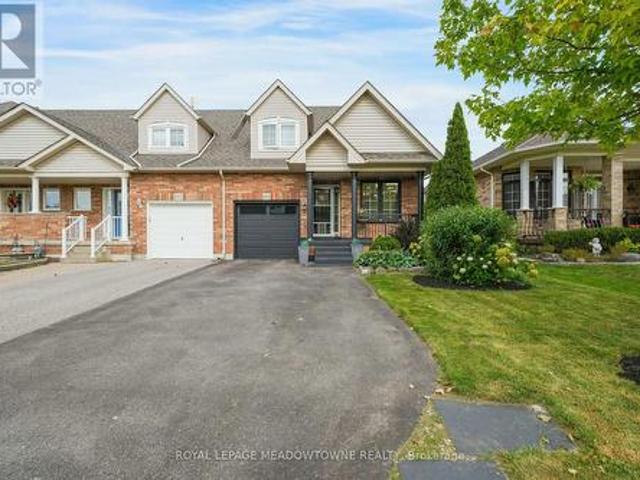
Spectacular freehold end-unit Townhouse attached ONLY at the garage wall, offering the privacy of a semi-detached! Boasting over 1,800 sq ft of bright, open-concept living space, this incredibly unique layout features TWO primary bedrooms with updated ensuite (one on the main floor & one on the 2nd floor). The main level showcases a spacious, updated kitchen with a breakfast area, a separate dining room with a beautiful bay window, and a grand living room flooded with natural light from a stunning overhead skylight, complete with a gas fireplace & a sliding glass door walk-out. Enjoy ultimate convenience with main floor laundry and direct garage entry. Upstairs, the massive loft family room overlooks the sunlit living area below & leads to a second primary retreat with a 4-piece ensuite, plus an additional well-sized bedroom. The professionally renovated basement dramatically expands your living space, adding 2 more bedrooms and a full washroom. Perfect for large families or a nanny su
$ 775,000
9701 County Road 2, Hamilton Township, ON, K9A 4J8 house for sale | Listing ID X13801 | Royal LePage
View photo
House · for sale
$ 924,900
9701 County Road 2, Hamilton Township, ON, K9A 4J8 house for sale | Listing ID X13801 | Royal LePage
Bewdley
· House
· Garden · Parking · Cellar
Bewdley · House · Garden · Parking · Cellar
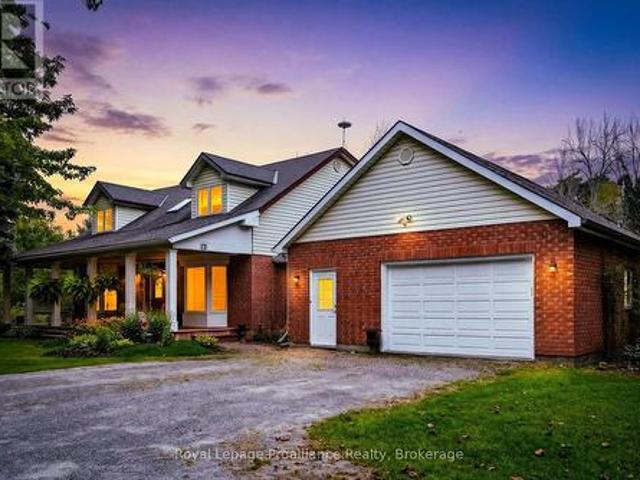
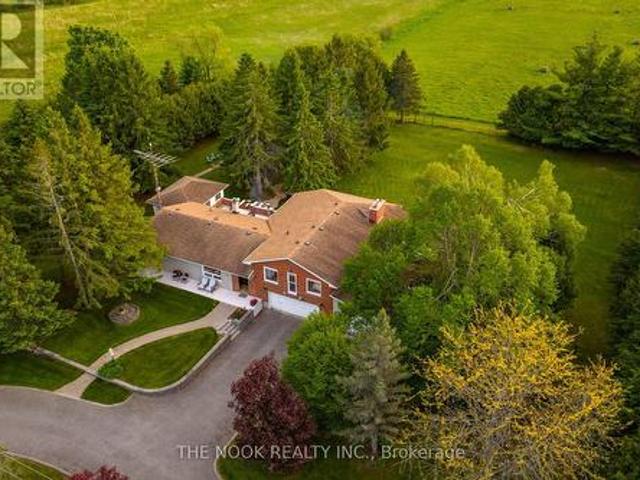
Welcome to 9701 County Road 2, located just 5 minutes from Cobourg and 8 minutes from Cobourg's renowned beach. This traditional country home draws you in with its classic covered front porch and welcoming presence, set on over 3 acres with a private backyard. Offering 2,291 sq. ft. Of living space, the home features 3 large bedrooms and 2.5 baths. Inside, the grand front entrance leads to two spacious living areas, a formal dining room and a beautiful country kitchen overlooking the grounds, featuring custom oak cabinetry, quartz countertops and a built-in wall oven. The main floor also offers a large mudroom with garage access, laundry and a convenient powder room. Upstairs, three generously sized bedrooms include a spacious primary with ensuite, along with a second full bathroom. The basement adds versatility with a recreation room, workshop area and ample storage, with convenient access from the mudroom offering potential for additional living space or an in-law suite. Step outside
$ 924,900
455 Ormond Drive, Oshawa Samac, ON, L1K 2L8 house for sale | Listing ID E13808 | Royal LePage
View photo
House · for sale
$ 979,900
455 Ormond Drive, Oshawa Samac, ON, L1K 2L8 house for sale | Listing ID E13808 | Royal LePage
Bewdley
· House
· Garden · Swimming pool · Deck
Bewdley · House · Garden · Swimming pool · Deck
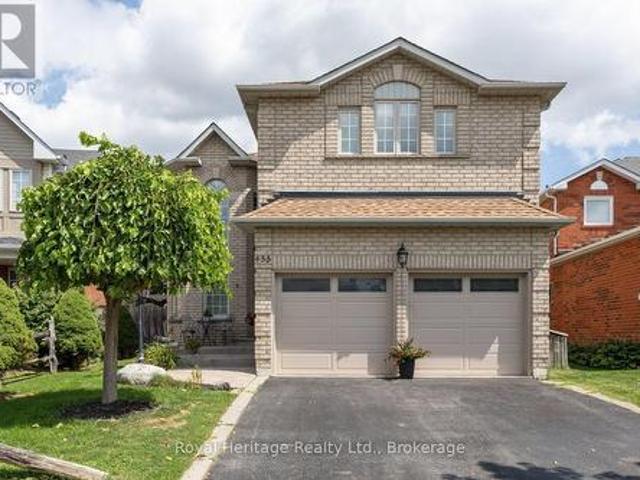
This 4+1 bedroom all brick home is located in a highly sought after neighbourhood in North Oshawa! A upgraded stamped concrete entrance way welcomes you! Upon entry you will appreciate the attention to detail and the true Pride of Ownership! Top of the line Hardwood, Porcelain and vinyl flooring, California shutters and Blinds as well as upgraded trims and crown moulding can be found throughout. The upgraded kitchen with huge center Island, Quartz counters and stainless steel appliances makes this your dream kitchen! Walkout from the breakfast area to a stunning b/yard retreat! Complete with all composite decking and stamped concrete, Heated pool, a private sitting area with gazebo, a beautiful hot tub new in 2024, 2 sheds and garden boxes! The Primary suite offers a renovated ensuite with oversized glassed in shower & separate soaker tub & huge W/I closet, a perfect haven after a long day! 3 other spacious bdrms & a renovated 5pc bath can be found on the second floor. Perfect for a la
$ 979,900
1318 Apollo Street, Oshawa, ON, L1K 3E6 house for sale | Listing ID E13811 | Royal LePage
View photo
House · for sale
$ 899,999
1318 Apollo Street, Oshawa, ON, L1K 3E6 house for sale | Listing ID E13811 | Royal LePage
Bewdley
· House
· Fireplace · Cellar
Bewdley · House · Fireplace · Cellar
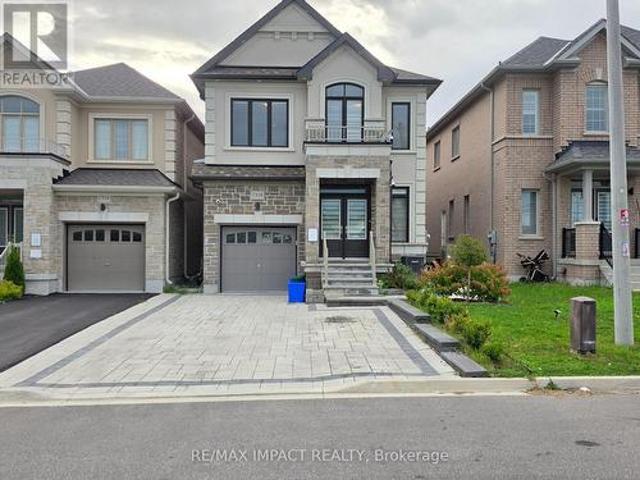
Welcome to 1318 Apollo St, an exceptional 4+2 bedroom detached home offering approx. 3,269 sq ft of finished living space in Oshawa's sought-after Eastdale community! Less than 5 years old, this impressive home features approx. 2,371 sq ft above grade plus a 898 sq ft finished basement, combining modern finishes, generous living space and incredible multi-generational or income potential. Premium stucco & brick exterior with a unique location facing Townline Rd and no homes directly in front, offering open views, abundant natural light and added privacy. Step inside to a bright open-concept layout featuring spacious living & family areas, main floor Primary Bedroom, Gas fireplace, dining area and an oversized kitchen with quartz countertops & stainless steel appliances, built-in oven. Premium blinds are installed throughout for a truly move-in-ready experience. Upstairs offers 4 spacious bedrooms & 2 full bathrooms and upper level Laundry room. The fully finished lower level features a
$ 899,999
1085 Willowdale Avenue, Oshawa Donevan, ON, L1H 1W7 house for sale | Listing ID E13811 | Royal LePage
View photo
House · for sale
$ 799,000
1085 Willowdale Avenue, Oshawa Donevan, ON, L1H 1W7 house for sale | Listing ID E13811 | Royal LePage
Bewdley
· House
· Garden · Fireplace
Bewdley · House · Garden · Fireplace
Welcome to 1085 Willowdale Avenue, a beautifully updated 2-bedroom, 2-bathroom home that was originally built as a 3 bedroom home that could easily be converted back. Offering an impressive combination of comfort, style and outdoor living. Thoughtfully styled, renovated and upgraded over the years, this home has too many upgrades to list! The bright and inviting main level features engineered hardwood flooring throughout, upgraded windows and doors, and a beautifully renovated kitchen complete with custom backsplash, high-end appliances and stunning soapstone waterfall countertops. Updated interior and exterior lighting adds to the home's modern appeal. The upper-level bathroom was renovated in 2018 with custom glass shower and free standing tub. The finished lower level provides additional living space highlighted by a gas fireplace, a dedicated exercise area with a convenient walkout to the backyard oasis. The lower level also offers excellent in-law potential, with rough-in plumbing
$ 799,000
1931 Sherbrooke Street W, Cavan Monaghan, ON, K9J 0E5 house for sale | Listing ID X13800 | Royal LePage
View photo
House · for sale
$ 689,900
1931 Sherbrooke Street W, Cavan Monaghan, ON, K9J 0E5 house for sale | Listing ID X13800 | Royal LePage
Bewdley
· House
· Garden · Parking
Bewdley · House · Garden · Parking
Prime west end location! Discover the space, setting and potential of this impressive two-storey home nestled on a beautiful, treed country lot in an area surrounded by high-end homes. Ideally located close to the hospital, transit, highway and everyday conveniences, this generously sized property offers an exceptional opportunity to create your dream home with updates to suit your personal style. The main floor features a spacious living room, central kitchen with dining area on one side and a comfortable family room on the other. Expansive windows and a walkout showcase the picturesque, fenced rear yard, bringing the beauty of the outdoors into the heart of the home. A main-floor bedroom, 3-piece bath, laundry and convenient walkout to the garage add versatility and functionality. Upstairs, the oversized primary suite impresses with a large walk-in closet and luxurious 5-piece ensuite, complemented by two additional bedrooms, a 4-piece bath and an incredible room-over-the-garage spac
$ 689,900
20 Mary Street E, Kawartha Lakes Lindsay, ON, K9V 1V3 house for sale | Listing ID X13808 | Royal LePage
View photo
House · for sale
$ 779,000
20 Mary Street E, Kawartha Lakes Lindsay, ON, K9V 1V3 house for sale | Listing ID X13808 | Royal LePage
Bewdley
· House
· Patio · Garden
Bewdley · House · Patio · Garden
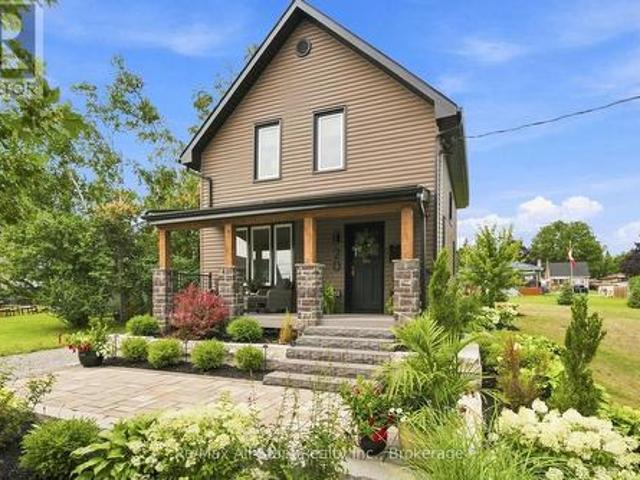
Heritage Rail House Reborn! Where Heritage Meets Modern Living. Welcome to an absolute dream of a home where you can step into yesteryear with all the modern amenities of today. Located on a 1/4 acre lot on a quiet residential street in the Town of Lindsay. A welcoming rebuilt and designed front covered porch where you can rest from a full day's activities with your favourite refreshment. Step inside and enjoy a home that will fill your heart. The entire home has been renovated and remodeled with today's conveniences while keeping the period feel and charm. Check out the video and photos for a visual of the trim, doors, and hardwood floors with neutral decor throughout. Walk out from the kitchen/dining area to a patio reborn for rest and relaxation overlooking an expansive lot with irrigated lawns and gardens. Front and rear yards are beautifully landscaped with hard and softscapes complimenting this home's exterior to provide an urban curb appeal to the envy of all; complete with land
$ 779,000
4188 County Road 65 Road, Port Hope, ON, L1A 3V5 house for sale | Listing ID X13795 | Royal LePage
View photo
House · for sale
$ 1,499,999
4188 County Road 65 Road, Port Hope, ON, L1A 3V5 house for sale | Listing ID X13795 | Royal LePage
Bewdley
· House
· Deck · Swimming pool
Bewdley · House · Deck · Swimming pool
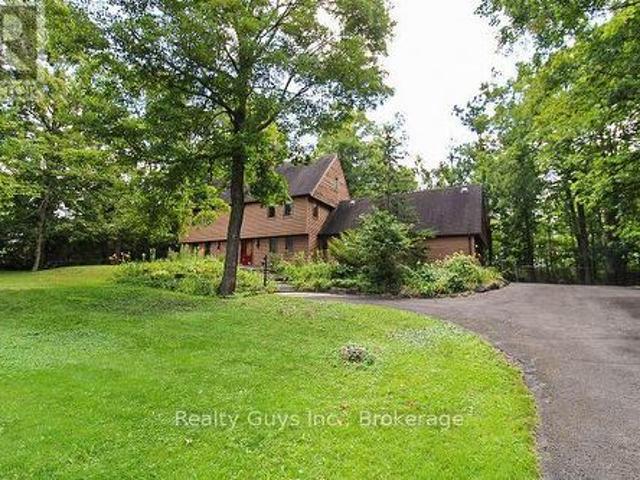
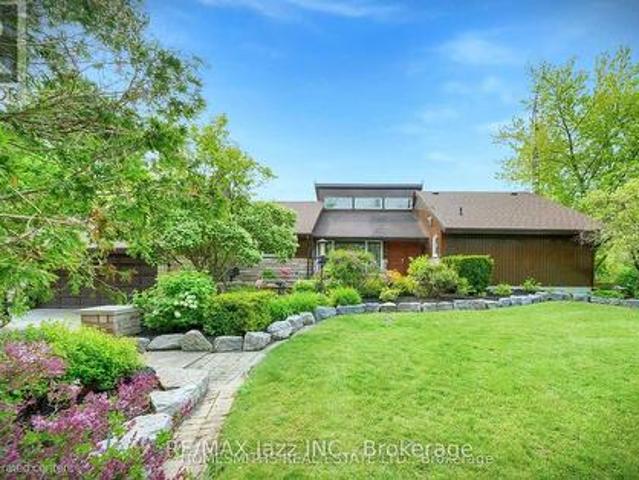
Please watch virtual tour! Private 22-Acre Estate with Architecturally Striking Viceroy Home and Commercial-Caliber Shop. Perfect quiet country location yet only minutes to 401 and 407. Set well back from the road at the end of a long private drive, this stunning Viceroy bungalow offers approximately 3,500 sq ft of bright, vaulted living space. A spectacular 2-acre spring-fed pond, complete with its own island, creates a truly idyllic setting. The spacious primary suite features a private ensuite and walkout to a deck overlooking the water. Vaulted ceilings, skylights, and expansive windows flood the home with natural light. Strikingly impressive heated porcelain floors run through the foyer, hallway, kitchen, and dining areas. The kitchen is equipped with high-end appliances including a Jenn-Air downdraft cooktop. Main floor laundry adds convenience. Step out to a huge multi-level deck with Tiki bar and integrated heated pool, designed for entertaining and summer relaxation. The brigh
$ 1,499,999
Part 2 Charles Wilson Parkway, Cobourg, ON, K9A 0L2 house for sale | Listing ID X13798 | Royal LePage
View photo
House · for sale
$ 1,166,810
Part 2 Charles Wilson Parkway, Cobourg, ON, K9A 0L2 house for sale | Listing ID X13798 | Royal LePage
Bewdley
· House
· Office room
Bewdley · House · Office room
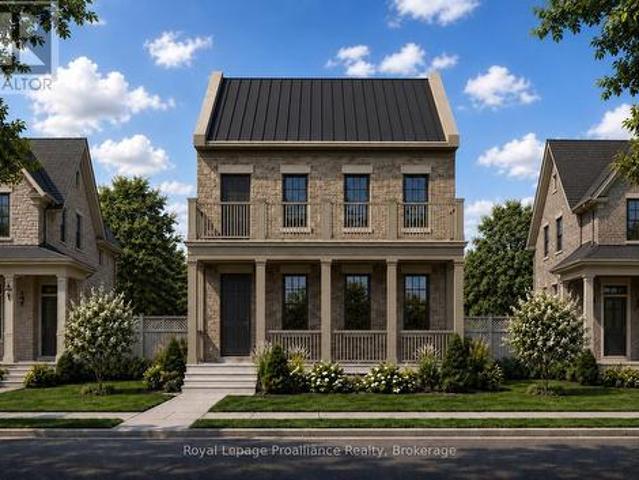
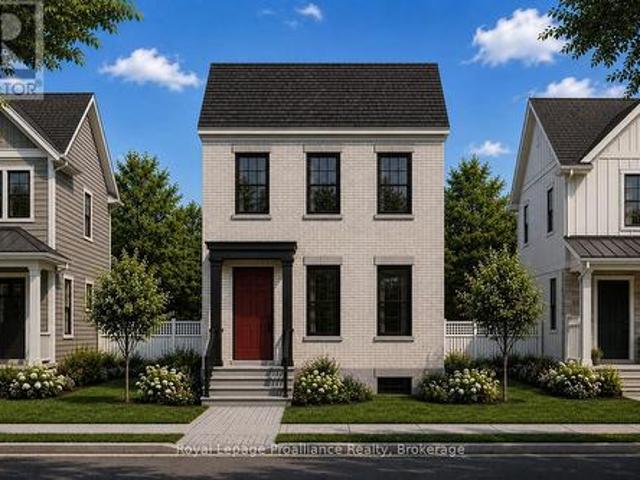
Located on Charles Wilson Parkway in the sought-after New Amherst community, this beautifully designed to-be-built 1,853 sq ft two-storey home blends classic architectural styling with modern finishes, offering the perfect balance of comfort, style, and functionality. With 3 bedrooms and 2.5 bathrooms, this thoughtfully planned home suits families, professionals, or anyone seeking a low-maintenance lifestyle in a vibrant, walkable neighbourhood. The main floor features a spacious principal suite complete with a walk-in closet and private ensuite. A main floor laundry room adds everyday convenience, while the open-concept kitchen, dining, and living areas create an inviting space for entertaining or daily living. Large windows and access to the double front porch provide a strong connection to the outdoors and views of the central park. Upstairs, two generous bedrooms, a full bathroom, and a versatile loft-style sitting area offer flexible space for a family room, home office, or play a
$ 1,166,810
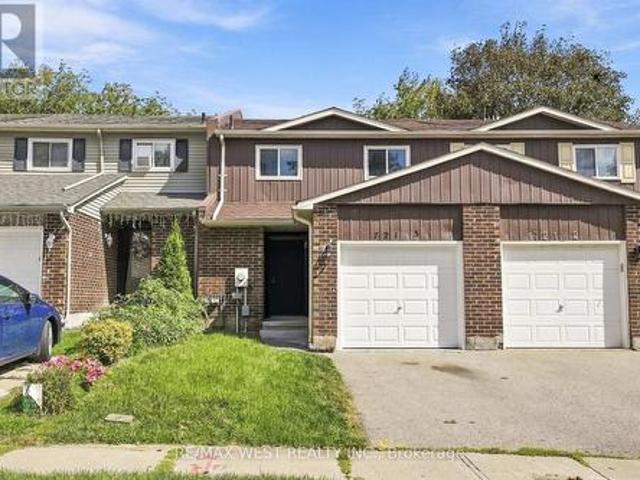
3 721 Cricklewood Drive, Oshawa, ON, L1K 1R5 house for sale | Listing ID E13810 | Royal LePage
View photo
House · for sale
$ 569,900
3 721 Cricklewood Drive, Oshawa, ON, L1K 1R5 house for sale | Listing ID E13810 | Royal LePage
Bewdley
· House
· Garden · Deck · Parking · Air conditioning
Bewdley · House · Garden · Deck · Parking · Air conditioning
Completely renovated freehold townhome! Situated on a quiet street on a Ravine! 3 spacious bedrooms on the upper level! Renovated full 4 pc bathroom. Central air conditioner, new garage door and appliances! The home also features updated vinyl windows and doors. Main level features brand new vinyl plank flooring, updated kitchen with s/s appliances. 2 pc bathroom off main foyer! Peaceful setting in the backyard on a ravine and new wood deck. The location is perfect, steps to shopping, bus and transit. (Id: 27)
$ 569,900
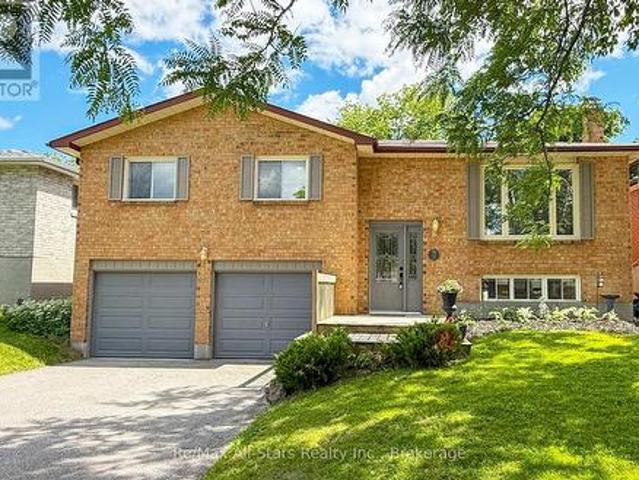
39 Applewood Crescent, Scugog Port Perry, ON, L9L 1G7 house for sale | Listing ID E13809 | Royal LePage
View photo
House · for sale
$ 795,000
39 Applewood Crescent, Scugog Port Perry, ON, L9L 1G7 house for sale | Listing ID E13809 | Royal LePage
Bewdley
· House
· Garden · Fireplace · Deck
Bewdley · House · Garden · Fireplace · Deck
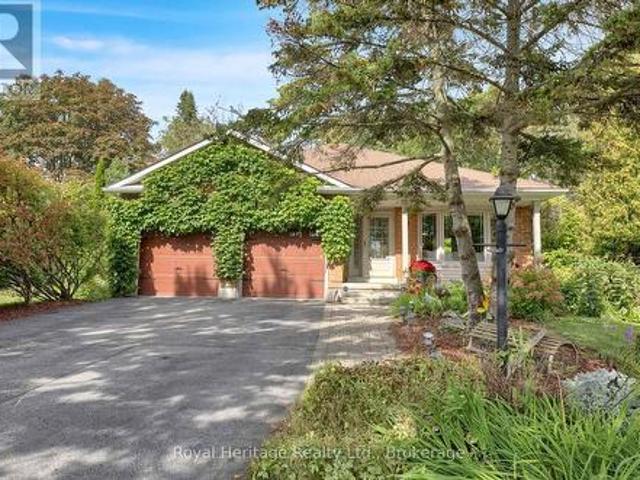
Welcome to this beautifully maintained raised bungalow nestled in one of Port Perry's desirable family-friendly neighborhoods. Bathed in natural light, this inviting home offers the perfect balance of comfort, functionality, and location. The spacious main level is warm and welcoming, while the fully finished lower level features a large open-concept recreation room complete with a cozy gas fireplace, above-grade windows, and plenty of space for family gatherings, entertaining, or relaxing evenings at home. Step outside to discover a private backyard retreat surrounded by mature trees and established landscaping, creating a peaceful setting to enjoy throughout the seasons. Whether you're hosting friends, enjoying your morning coffee, or unwinding after a long day, the expansive deck provides the perfect vantage point to take in the tranquil surroundings. Ideally situated within walking distance to historic downtown Port Perry, you'll enjoy easy access to charming boutiques, local resta
$ 795,000
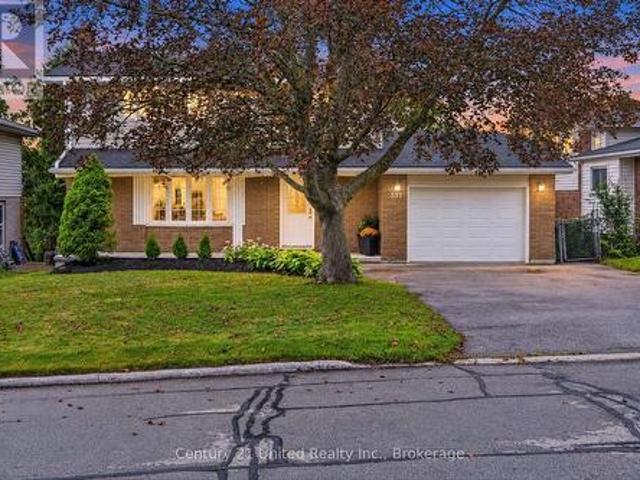
537 Montcalm Drive, Peterborough Northcrest Ward 5, ON, K9H 6S9 house for sale | Listing ID X13803 | Royal LePage
View photo
House · for sale
$ 679,900
537 Montcalm Drive, Peterborough Northcrest Ward 5, ON, K9H 6S9 house for sale | Listing ID X13803 | Royal LePage
Bewdley
· House
· Deck · Parking · Cellar
Bewdley · House · Deck · Parking · Cellar
Welcome to 537 Montcalm Drive! Located in Peterborough's desirable north end, this 3-bedroom, 3-bathroom home offers plenty of space for everyday living. The main floor features a bright living room, functional kitchen, convenient 2-piece bath, and dining room with a walkout to the back deck. Upstairs, you'll find three bedrooms and two 4-piece bathrooms, including a private ensuite. The basement adds even more living space with a rec room, laundry area, storage, and a walkout to the screened-in patio-a great spot to relax and enjoy the outdoors with a little extra shelter. Complete with an attached garage and conveniently located close to schools, parks, shopping, restaurants, transit, and everyday amenities, this north-end Peterborough home offers space, function, and a location that keeps everything within easy reach. (Id: 27)
$ 679,900
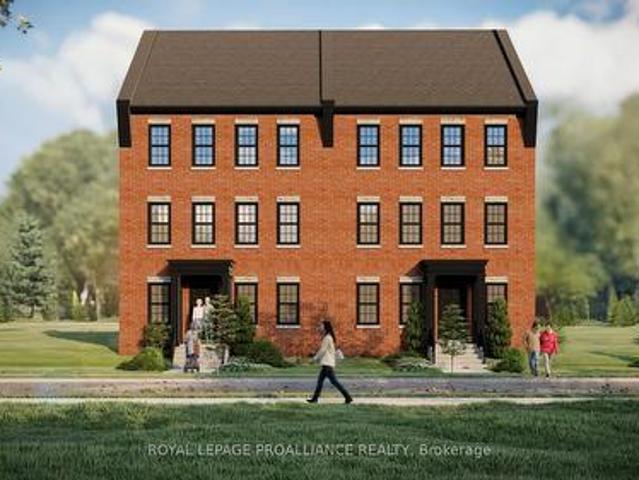
Lot 37 Ernest Allen Boulevard, Cobourg, ON, K9A 2C8 house for sale | Listing ID X13798 | Royal LePage
View photo
House · for sale
$ 963,628
Lot 37 Ernest Allen Boulevard, Cobourg, ON, K9A 2C8 house for sale | Listing ID X13798 | Royal LePage
Bewdley
· House
· Office room · Air conditioning
Bewdley · House · Office room · Air conditioning
Located in the sought-after New Amherst community, this thoughtfully designed two-storey semi-detached home blends timeless architectural style with comfortable modern living. Featuring a traditional red brick exterior and expansive windows that fill the home with natural light, the design offers both charm and functionality. The main floor includes a spacious principal suite with walk-in closet and private ensuite bath, along with a convenient powder room and main floor laundry. The open-concept kitchen, dining, and living areas create an inviting space for everyday living and entertaining. Upstairs, two additional bedrooms are complemented by a versatile loft area that can easily function as a home office, reading nook, or teen lounge. At the rear of the home, access from the lane provides convenient entry, enhancing both practicality and the clean streetscape that defines the neighbourhood. Located in the walkable New Amherst Village, residents enjoy quiet streets, welcoming front p
$ 963,628
23 Addyman Crescent, Clarington, ON, L1B 0X4 house for sale | Listing ID E13805 | Royal LePage
View photo
House · for sale
$ 742,900
23 Addyman Crescent, Clarington, ON, L1B 0X4 house for sale | Listing ID E13805 | Royal LePage
Bewdley
· House
· Office room · Terrace · Gym · Parking · Cellar
Bewdley · House · Office room · Terrace · Gym · Parking · Cellar
Visit the REALTOR website for further information about this Listing. Start the day with sun-filled mornings in the kitchen and breakfast area of this move-in ready Hawthorne T-3 end unit at 23 Addyman Crescent. Offering 1,659 sq. ft. 3 bedrooms, 1.5 bathrooms and a 1-car garage, this Newcastle home combines extra end-unit light with a flexible multi-level layout. The main living level brings together a spacious great room and an open kitchen and breakfast area, finished with white cabinetry, quartz countertops and warm wood-tone flooring. Sliding doors lead to a generous private terrace, offering plenty of room to enjoy the outdoors, while a powder room completes the level. A finished recreation room provides additional space for a home office, media room, gym or second living area. The home also includes interior garage access, dedicated laundry and storage areas, plus an additional unfinished basement. Upstairs are three bedrooms and a full bathroom with a tub and shower. Additional
$ 742,900
88 Hart Boulevard, Clarington Newcastle, ON, L1B 1E4 house for sale | Listing ID E13801 | Royal LePage
View photo
House · for sale
$ 799,000
88 Hart Boulevard, Clarington Newcastle, ON, L1B 1E4 house for sale | Listing ID E13801 | Royal LePage
Bewdley
· House
· Garden · Parking · Fireplace · Deck · Swimming pool · Cellar
Bewdley · House · Garden · Parking · Fireplace · Deck · Swimming pool · Cellar
Welcome To This Beautifully Maintained Family Home Offering Exceptional Space Inside And Out! Hardwood Floors In The Living And Dining Room Add Warmth And Character, While The Living Room Features A Cozy Gas Fireplace And Bay Window. Bright Eat-In Kitchen With Breakfast Area And Walk-Out To A Large Two-Tier Deck Overlooking The Private Backyard Oasis Complete With Above Ground Pool. Spacious Lower-Level Family Room Features A Wood Stove And Walk-Out To A Stunning Four-Season Sunroom With Views Of The Garden, Extending Your Living Space Year-Round. Generous Primary Bedroom Features A 4-Piece Ensuite And Large Closet. Finished Basement Includes A Large Recreational Room, Spacious Workshop With Built-In Shelving And Work Table, Plus Plenty Of Storage Space. Double Car Garage With Built-In Shelving And Convenient Access To The Home And Backyard. Situated On A Private, Fully Fenced Pie-Shaped 0.32 Acre Lot In A Sought-After Family-Friendly Neighbourhood Close To Parks, Library, Schools, Com
$ 799,000
897 John Fairhurst Boulevard, Cobourg, ON, K9A 0G4 house for sale | Listing ID X13798 | Royal LePage
View photo
House · for sale
$ 1,174,435
897 John Fairhurst Boulevard, Cobourg, ON, K9A 0G4 house for sale | Listing ID X13798 | Royal LePage
Bewdley
· House
· Air conditioning · Cellar
Bewdley · House · Air conditioning · Cellar
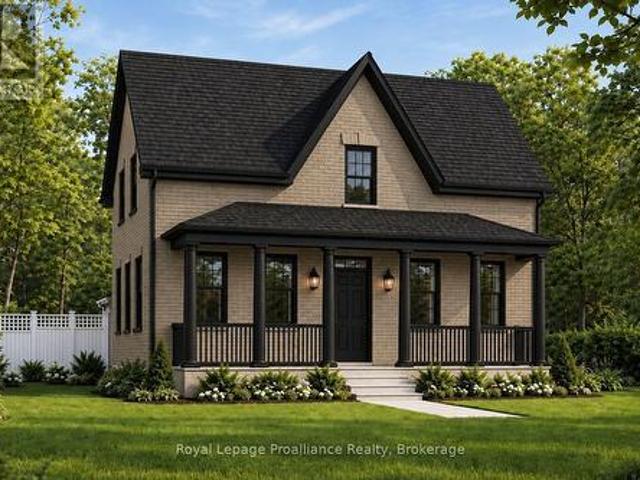
Choose your finishes in this to-be-built all-brick Kendal Estate by New Amherst Homes, located in the sought-after Cobourg community of New Amherst. With its covered front porch and timeless architectural style, this home captures the charm of a classic storybook design. Offering 2,363 sq ft of living space, the layout includes 3 bedrooms plus a study and 3 bathrooms, creating an ideal setting for family living. The home also features a full unfinished basement with 8 ft ceilings and a rough-in for a future bathroom. Buyers may also choose the option of a main floor bedroom suite, offering additional flexibility for multi-generational living or guest accommodations. *Incredible value is found in the premium features that are standard in all New Amherst homes: Quartz counters in kitchen and all bathrooms, luxury vinyl plank flooring throughout, Benjamin Moore paint, custom colour exterior windows, high-efficiency gas furnace, central air conditioning, Moen Align faucets, smooth 9' ceili
$ 1,174,435
689 Wilkins Gate, Cobourg, ON, K9A 0L3 house for sale | Listing ID X13798 | Royal LePage
View photo
House · for sale
$ 909,106
689 Wilkins Gate, Cobourg, ON, K9A 0L3 house for sale | Listing ID X13798 | Royal LePage
Bewdley
· House
· Garden · Parking
Bewdley · House · Garden · Parking
Introducing the Greystone Estate, a new model by New Amherst Homes. This all-brick home offers 1,876 sq ft of thoughtfully designed living space with 3 bedrooms across two floors, including a main floor principal suite that appeals to a wide range of lifestyles. A double car carport with covered walkway provides convenient access to the side entrance. Located in the highly desirable New Amherst Village, this community is designed for connection and well-being, where quiet streets, front porch living, and shared green spaces encourage neighbours to gather and enjoy the outdoors. Blending small-town charm with modern convenience, New Amherst is a thoughtfully planned mixed-use community that complements Cobourg's historic character. At its centre, the iconic Clock Tower and main street boulevard bring together homes and local businesses in classic architectural style. Parks, a community garden, and everyday amenities are all within walking distance, creating a neighbourhood designed to e
$ 909,106
617 Turk Road, Alnwick/Haldimand, ON, K0K 2G0 house for sale | Listing ID X13800 | Royal LePage
View photo
House · for sale
$ 699,900
617 Turk Road, Alnwick/Haldimand, ON, K0K 2G0 house for sale | Listing ID X13800 | Royal LePage
Bewdley
· House
· Gym · Parking
Bewdley · House · Gym · Parking
Country living doesn't have to come with a big house. Set just North of Highway 401, with easy access to Cobourg, this bungalow offers a more manageable way to get the space, privacy and freedom of rural living-without taking on more home than you need. With a total of 3 + 1 bedrooms, on 2 acres, the main floor is bright, comfortable and refreshingly practical, with an open concept kitchen with stainless steel appliances & centre island, living & dining area w/ bright windows & pot lighting, main floor laundry and inside access to the 2-car garage. The primary bedroom allows for ensuite privilege to the 4pc. Bath while downstairs adds valuable flexibility. A spacious 4th bedroom is already in place, along with an expansive recreation area currently used for lounging & a home gym. There's also considerable unfinished space for storage, hobbies, or future finishing including a rough-in bath, allowing the next owner to decide exactly how they want to use it rather than paying for square f
$ 699,900
17 Pineridge Court, Clarington, ON, L1B 1B9 house for sale | Listing ID E13805 | Royal LePage
View photo
House · for sale
$ 359,900
17 Pineridge Court, Clarington, ON, L1B 1B9 house for sale | Listing ID E13805 | Royal LePage
Bewdley
· House
· Patio · Fireplace · Sauna · Gym · Swimming pool
Bewdley · House · Patio · Fireplace · Sauna · Gym · Swimming pool
Value Packed! Bright! Airy! Spacious! Approx 1400 sq ft! Rarely offered'Newcastle' model backing onto golf course! Gas Fireplace! Main Floor Fam Rm/Sunroom! Laminate Floors Thru-Out! Upgraded U-Shaped Kitchen! Perfect for Entertaining! Private Covered Interlock Patio! Mature Trees & Scenic Setting/Views! 2 bedrooms! 2 Renovated Bathrooms! Ensuite & Large Shower in Prime Bedroom & Much Much More. Compare! Wilmot Creek is an Adult Lifestyle Community! If You Enjoy Activities In A Social Setting, This Place Is For You! Nestled On The Shores of Lake Ontario! Standard Lease Covers Driveway Plowing & Road Snow Removal & Gives You Access To All Amenities (Including But Not Limited To A 9-Hole Golf Course, Recreation Centre, Horseshoes, Lawn Bowling, Tennis/Pickleball Courts, Pools/Salt Water, Gym, Saunas, etc) With Approx. 100 activities And Special Interest Groups There Is No Additional Fees For Using Any Of The Amenities & There Is Always Something To Do! Including Walking Paths, An 800 Sea
$ 359,900
1080 Tillison Avenue, Cobourg, ON, K9A 5N4 house for sale | Listing ID X13794 | Royal LePage
View photo
House · for sale
$ 699,000
1080 Tillison Avenue, Cobourg, ON, K9A 5N4 house for sale | Listing ID X13794 | Royal LePage
Bewdley
· House
· Patio · Garden · Office room · Fireplace · Gym · Deck
Bewdley · House · Patio · Garden · Office room · Fireplace · Gym · Deck
Welcome to this versatile all-brick 2+1 bedroom, 2-bath home in Cobourg's Terry Fox subdivision, ideally located with easy access to Hwy 401 and within walking distance to the hospital, shopping and Cobourg Mall. The main level features a large eat-in kitchen with walk-out to the deck, plus a bright and inviting living room with gas fireplace. The finished lower level offers exceptional flexibility and has recently been used for both Airbnb accommodations and as a wellness centre/yoga studio. The spacious recreation room features custom lighting and a walk-out to the lower patio and rear yard. A large, bright and airy bedroom provides comfortable private space, while an additional room offers endless possibilities as a gym, office, studio, guest room or potential kitchen space. Perfect for extended family, guests, a home-based business or those seeking flexible living arrangements. The front and rear yards are truly a garden paradise, where nature and tranquility are found around every
$ 699,000
3428 Harwood Road, Hamilton Township Baltimore, ON, K0K 1C0 house for sale | Listing ID X13794 | Royal LePage
View photo
House · for sale
$ 790,000
3428 Harwood Road, Hamilton Township Baltimore, ON, K0K 1C0 house for sale | Listing ID X13794 | Royal LePage
Bewdley
· House
· Garden · Office room · Parking · Gym
Bewdley · House · Garden · Office room · Parking · Gym
Discover a truly unique country property set on approximately 0.8 acres, backing onto a peaceful stream and wooded area. This spacious three-bedroom raised bungalow features a large primary bedroom, updated kitchen, newer flooring and a conveniently designed bathroom with ensuite access. A walk-in pantry adds valuable storage, while the expansive lower level offers exceptional flexibility with large open spaces, including a gym/workshop area that was originally a double built-in garage with its own separate entrance. A heated workshop with water and walkout access to the fully fenced backyard provides an ideal space for projects, hobbies or business use, with a separate fenced area perfect for dogs. The property also features an impressive oversized detached garage with two separate two-bay areas, each with its own loft offering additional storage, living or hobby space, plus a dedicated office area. Outdoors there are storage/garden sheds, two with electricity and an option for creati
$ 790,000
635 Longworth Avenue, Clarington, ON, L1C 5B8 house for sale | Listing ID E13800 | Royal LePage
View photo
House · for sale
$ 830,000
635 Longworth Avenue, Clarington, ON, L1C 5B8 house for sale | Listing ID E13800 | Royal LePage
Bewdley
· House
· Garden · Office room · Fireplace · Gym · Cellar
Bewdley · House · Garden · Office room · Fireplace · Gym · Cellar
Welcome To 635 Longworth Ave. A Beautifully Maintained 4-Bedroom Family Home Set On An Impressive 45.93-Ft-Wide Lot In A Highly Desirable, Family-Friendly Neighbourhood! This Carpet-Free Home Offers A Bright And Spacious Layout Designed For Comfortable Everyday Living And Effortless Entertaining. The Inviting Family Room Features A Cozy Fireplace And Flows Into The Eat-In Kitchen, Complete With Granite Countertops, Stainless Steel Appliances And Direct Backyard Access. The Generous Combined Living And Dining Area Provides The Perfect Setting For Family Gatherings And Entertaining Guests. Upstairs, Four Well-Proportioned Bedrooms Offer Plenty Of Space For The Growing Family. The Full, Untouched Basement Is A Blank Canvas Ready For Your Imagination. Create A Recreation Room, Home Theatre, Gym, Office Or Additional Living Space To Suit Your Lifestyle. Ideally Located Steps From Public And Catholic Schools, Splash Pad, Soccer Field, Playground And Restaurants, With Highways 401 And 407 Les
$ 830,000
201 Ski Hill Road, Kawartha Lakes Manvers, ON, L0A 1A0 house for sale | Listing ID X13798 | Royal LePage
View photo
House · for sale
$ 949,000
201 Ski Hill Road, Kawartha Lakes Manvers, ON, L0A 1A0 house for sale | Listing ID X13798 | Royal LePage
Bewdley
· House
· Patio · Garden · Fireplace · Parking
Bewdley · House · Patio · Garden · Fireplace · Parking
This is the kind of property that keeps surprising you. Set on approx. 1.5 acres in Bethany, 201 Ski Hill Rd offers 2,069 sq. Ft. above grade plus a finished walkout lower level, with 3+1 bedrooms and space that extends well beyond the house itself. A circular driveway provides abundant parking, while the attached garage and heated workshop create serious room for vehicles, projects, storage and hobbies. Inside, the renovated kitchen features quartz counters, updated cabinetry and an open connection to the dining area. A large upper living room with gas fireplace overlooks the property, while the primary bedroom includes its own ensuite and sitting area nearby. Downstairs, the walkout level adds a fourth bedroom, oversized rec room with a second gas fireplace, laundry/mudroom and flexible space for work, guests or everyday family life. Outside is where this property really separates itself: a fully fenced yard, open field views, covered and open patios, raised gardens and a large three
$ 949,000
107 Clayton Crescent, Clarington, ON, L1C 4N9 house for sale | Listing ID E13804 | Royal LePage
View photo
House · for sale
$ 874,400
107 Clayton Crescent, Clarington, ON, L1C 4N9 house for sale | Listing ID E13804 | Royal LePage
Bewdley
· House
· Fireplace
Bewdley · House · Fireplace
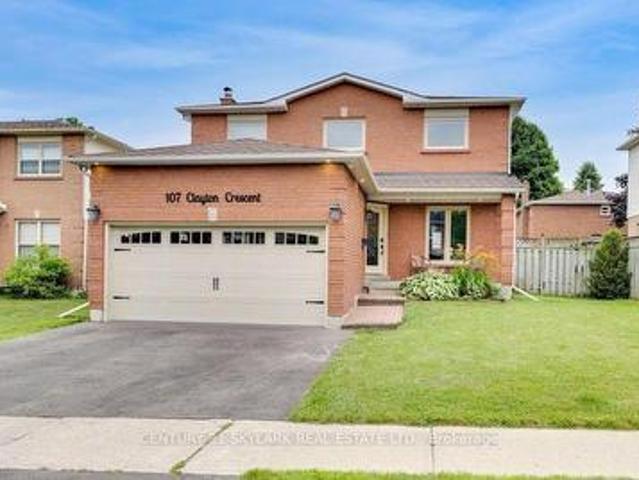
Welcome to 107 Clayton Crescent, a beautifully updated 3+2 bedroom, 3-bath detached home in an established, family-friendly Bowmanville neighbourhood. Perfectly positioned for family living, this home is steps from neighbourhood schools and parks, with St. Elizabeth Catholic Elementary School just around the corner. Everyday errands are equally convenient, with FreshCo at Longworth & Scugog only minutes away, plus easy access to Metro, Loblaws, Walmart, shopping, restaurants and other Bowmanville amenities. Inside, the bright main level features a stylish renovated kitchen with quartz countertops, stainless steel appliances, undermount cabinet lighting and modern finishes, complemented by vinyl flooring, pot lights, a cozy fireplace and convenient main-floor laundry. Upstairs you'll find three comfortable bedrooms and beautifully finished bathrooms, including a modern glass shower and quality tilework. The versatile lower level provides two additional bedrooms and excellent potential f
$ 874,400
3 6060 Curtis Point Road, Alderville First Nation, ON, K0K 2X0 house for sale | Listing ID X13794 | Royal LePage
View photo
House · for sale
$ 599,900
3 6060 Curtis Point Road, Alderville First Nation, ON, K0K 2X0 house for sale | Listing ID X13794 | Royal LePage
Bewdley
· House
· Deck · Swimming pool
Bewdley · House · Deck · Swimming pool
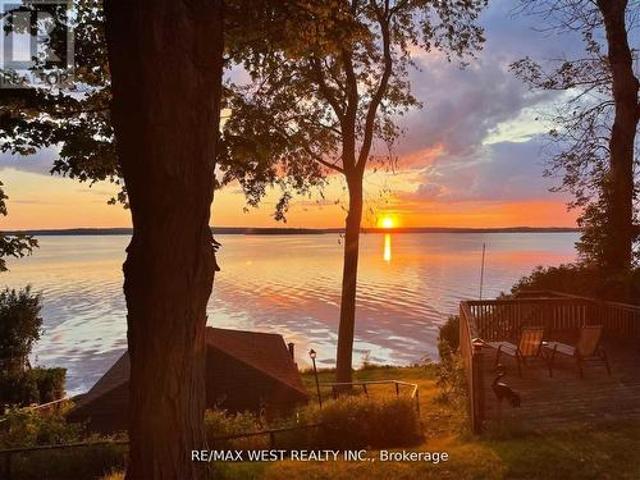
Four-Season Waterfront Retreat On Beautiful Rice Lake! Charming 2-Bedroom, 2-Bathroom Bungalow Situated On A Large, Level Double Lot On A Quiet Dead-End Road. Enjoy Spectacular Waterfront Views & Beautiful Year-Round Sunsets From The Cottage & Wrap-Around Decks. Recent Updates Include New Kitchen With Quartz Counters, Renovated Bathroom, New Flooring & New Water System. Rare Boathouse With Marine Railway Provides Convenient Boat Storage & Winter Protection. Plenty Of Outdoor Space For A Pool, Bunkie, Games & More. Excellent Fishing, Swimming & Boating With Direct Access To The Trent-Severn Waterway. Surrounded By Nature & Wildlife, Including Bald Eagles, Osprey, Deer & Foxes. Peaceful Year-Round Getaway With Excellent Potential. Property Has A Legal Short-Term Rental Licence For Airbnb, VRBO & Other Permitted Rentals. Don't Miss This Opportunity To Enjoy Waterfront Living! (Id: 27)
$ 599,900
378 Lonsberry Drive, Cobourg, ON, K9A 0K4 house for sale | Listing ID X13794 | Royal LePage
View photo
House · for sale
$ 668,000
378 Lonsberry Drive, Cobourg, ON, K9A 0K4 house for sale | Listing ID X13794 | Royal LePage
Bewdley
· House
· Patio · Garden · Parking · Fireplace · Deck · Cellar
Bewdley · House · Patio · Garden · Parking · Fireplace · Deck · Cellar
Huge value in one of Cobourg's most sought-after pockets! This Stalwood Homes bungalow sits on a quiet East Village street, and shows like new inside and out. A covered front porch with views of distant pines sets the tone, backed by low maintenance landscaping and real curb appeal. Inside, the layout is ideal for easy one-level living and the finishes include an updated kitchen with like-new appliances, gas fireplace, and a coffered ceiling which gives the main living space a warm and traditional feel. The primary bedroom is oversized with dual closets, and the main floor has storage, storage storage! Out back, a deck and patio overlook a private and zen yard. Ideal for morning coffee or evening entertaining. The finished basement adds serious living space: a large rec room, two rooms, and a full 4-piece bathroom, perfect for guests, extended family, or a dedicated hobby room. A double car garage with access from the home and an owned water softener and filtration system round out the
$ 668,000
144 1 Glen Street, Oshawa, ON, L1J 6J2 townhouse for sale | Listing ID E13806 | Royal LePage
View photo
Townhouse · for sale
$ 459,000
144 1 Glen Street, Oshawa, ON, L1J 6J2 townhouse for sale | Listing ID E13806 | Royal LePage
Bewdley
· Townhouse
· Garden · Office room · Gym
Bewdley · Townhouse · Garden · Office room · Gym
Welcome to this beautifully renovated 3 bedroom, 2 bathroom condo townhome in Oshawa's family friendly Lakeview community! Completely refreshed with modern finishes, this bright and inviting home is truly move in ready. Enjoy a stunning renovated kitchen featuring quartz countertops, contemporary cabinetry and stainless steel appliances, complemented by fresh neutral paint and durable vinyl flooring throughout. No carpet! The spacious main level offers comfortable living and dining areas with a walkout to your private fenced yard, while the finished lower level family and rec room provides valuable additional living space, perfect for a children's playroom, movie nights, home office, gym or family retreat. An excellent opportunity for first time buyers, young families or downsizers looking for an affordable, low maintenance home close to the Lake Ontario waterfront. Enjoy nearby Lakeview Park and its sandy beach, waterfront trails and beautiful lake views, plus Oshawa Creek trails for
$ 459,000
309 King Street W, Cobourg, ON, K9A 2N4 house for sale | Listing ID X13794 | Royal LePage
View photo
House · for sale
$ 829,000
309 King Street W, Cobourg, ON, K9A 2N4 house for sale | Listing ID X13794 | Royal LePage
Bewdley
· House
· Garden · Parking · Cellar
Bewdley · House · Garden · Parking · Cellar
Circa 1855, this century home is nestled on a picturesque tree-lined street surrounded by beautiful historic homes and just moments from downtown Cobourg. An easy walk. This home is filled with timeless charm and cinematic character at every turn. Beautifully restored, and set on almost half an acre, the property features incredible mature gardens with a stunning park-like setting. Inside you'll find a bright and airy centre hall plan with spacious principal rooms, hardwood flooring, original trim and classic architectural details throughout. Much larger than it appears, this home offers warmth, elegance, and exceptional living space. Additional features include a detached double car garage with a storage loft above, a relaxing screened in sunroom, and a partially finished basement with plenty of storage and a separate entrance. Short walk to pretty downtown Cobourg, West Beach, Cobourg Beach and Peace Park, it's ideally situated. (Id: 7525)
$ 829,000
7704 Leskard Road, Clarington, ON, L0B 1M0 house for sale | Listing ID E13795 | Royal LePage
View photo
House · for sale
$ 1,450,000
7704 Leskard Road, Clarington, ON, L0B 1M0 house for sale | Listing ID E13795 | Royal LePage
Bewdley
· House
· Office room · Fireplace · Deck
Bewdley · House · Office room · Fireplace · Deck
Exceptional multi-generational estate or premium income property on a picturesque 1.4-acre lot. This property features two fully detached homes, blending maximum privacy with ultimate versatility. The main residence boasts a seamless open-concept design, a sun-drenched home office, and a stunning electric fireplace feature wall. The chef's kitchen is an entertainer's dream, complete with a massive centre island, walk-in pantry, custom bench seating, and a walkout to an oversized deck. Upstairs, the primary retreat features a spa-inspired glass shower, while two additional bedrooms offer unique, versatile sitting areas. The fully detached, 1,700 sq ft second adu (bungalow) functions as a complete secondary residence, offering a spacious 3-bedroom, 2-bathroom layout. It features a generous primary suite with a large walk-in closet and private ensuite, a cozy living room with its own statement fireplace wall, and a bright kitchen with stainless-steel appliances overlooking the grounds. Th
$ 1,450,000

Get email alerts

Don't miss out: be the first to know about new properties

The alert was correctly created

On subscribing you accept the conditions of use and the privacy policy
Alert
Receive new ads in your inbox
Save this search
Receive alerts for new listings

We'll send you an email when we have new properties for: "Houses for sale in Bewdley"

The alert was correctly created

Get email alerts and be the first to see new listings
Required field
On subscribing I accept the terms of the privacy policy
Perfect! You'll soon start receiving new listings via email
Alert
Receive an email when we have new ads for Houses for sale in Bewdley
Save this search
Filters

Bedrooms

Area (sq.ft)

sq.ft
sq.ft

Price

$
$

Filter by property type

Bathrooms

Clear all filters
Receive notifications when new entries are published.