1,685 houses for sale in Bewdley

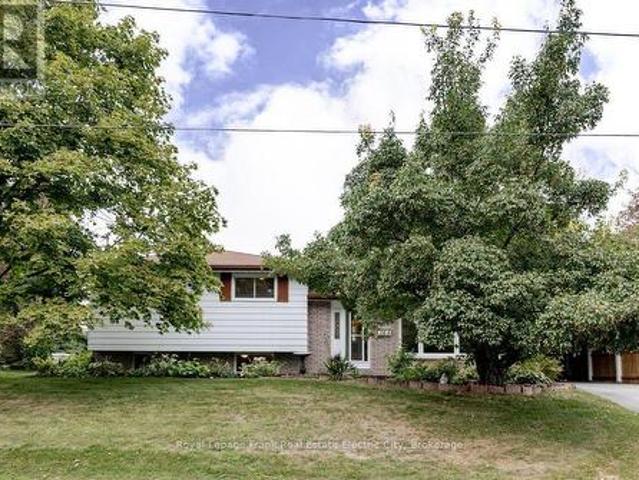
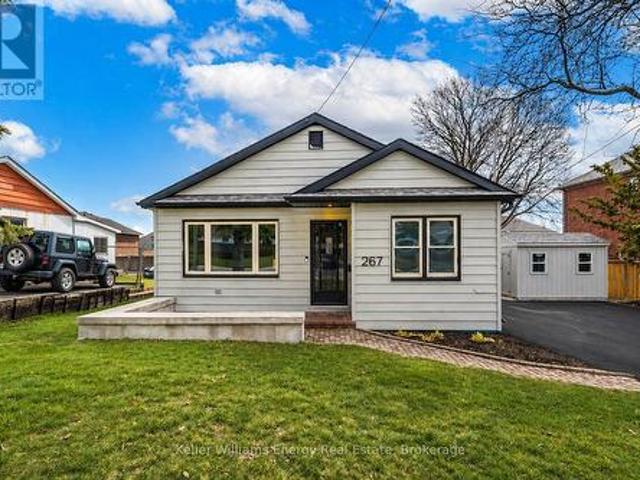
267 Liberty Street N, Clarington Bowmanville, ON, L1C 3Y6 house for sale | Listing ID E13812 | Royal LePage
View photo
House · for sale
$ 599,900
267 Liberty Street N, Clarington Bowmanville, ON, L1C 3Y6 house for sale | Listing ID E13812 | Royal LePage
Bewdley
· House
· Cellar
Bewdley · House · Cellar
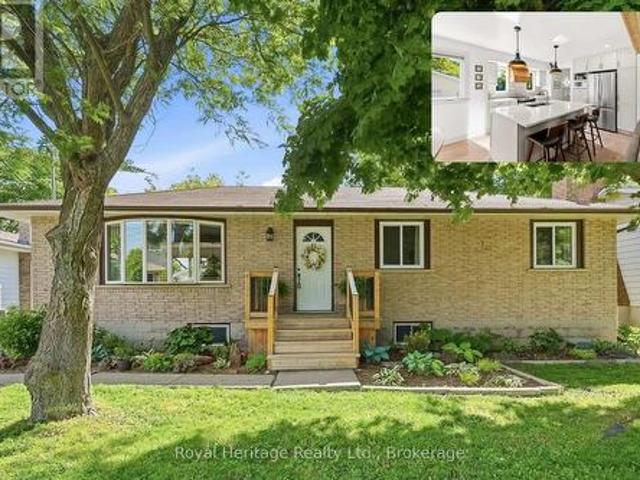
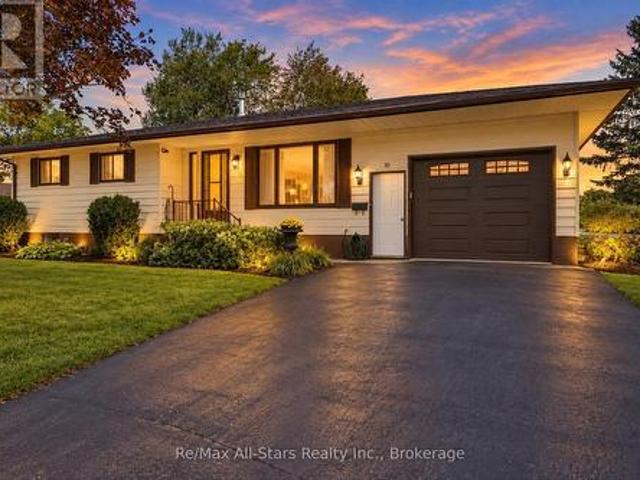
Welcome to this beautifully renovated bungalow nestled in a prime Bowmanville location, offering the perfect blend of modern finishes, functionality, and convenience. Situated on an impressive 80-foot frontage double lot, this home is just steps to highly rated schools, parks, the hospital, public transit, and downtown Bowmanville making it an ideal choice for families, first-time buyers, downsizers, or investors alike. Step inside to an updated main floor featuring a bright, spacious layout and a modern kitchen complete with quartz countertops and sleek finishes. The open-concept living space flows seamlessly into three generously sized bedrooms and a fully renovated bathroom, offering both comfort and style throughout. Venture downstairs to the fully finished basement with a separate entrance, featuring a kitchenette, additional living space, and a second renovated bathroom-ideal for multi-generational living or added flexibility. Enjoy outdoor living in the expansive, fully fenced a
$ 599,900
48 Jackman Road, Clarington, ON, L1C 2C9 house for sale | Listing ID E13816 | Royal LePage
View photo
House · for sale
$ 850,000
48 Jackman Road, Clarington, ON, L1C 2C9 house for sale | Listing ID E13816 | Royal LePage
Bewdley
· House
· Office room · Deck
Bewdley · House · Office room · Deck
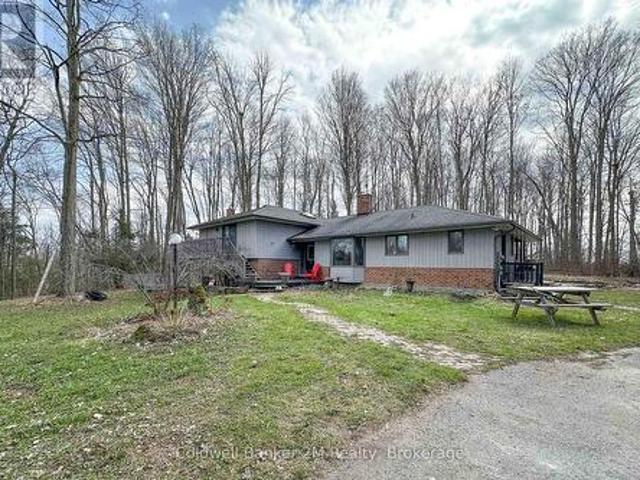
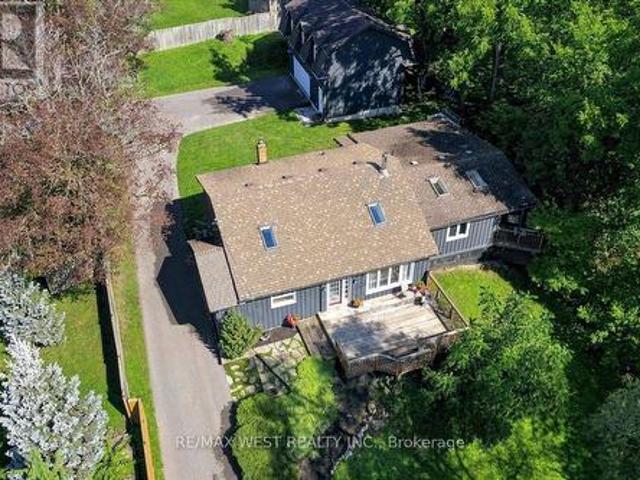
Truly one-of-a-kind! Discover the possibilities at 48 Jackman Road, a remarkable'2 homes in 1' property set well back from the road on an impressive estate-sized lot surrounded by mature trees and nature. Offering exceptional privacy, peaceful views and plenty of room to enjoy the outdoors, this unique property is ideal for families, multi-generational living, home-based professionals or those seeking additional space and income potential. The main residence features a bright, inviting layout with a stunning family room showcasing soaring pine cathedral ceilings, skylight and cozy woodstove. The spacious eat-in kitchen offers a breakfast bar and walkout to a generous deck, creating an ideal setting for entertaining. The open-concept living and dining areas provide plenty of natural light, while the primary bedroom features skylights and a private deck overlooking the tranquil surroundings. Additional bedrooms offer flexible options for family, guests or a home office. Adding tremendous
$ 850,000
2096 Stornoway Street, Oshawa Kedron, ON, L1L 1C3 house for sale | Listing ID E13819 | Royal LePage
View photo
House · for sale
$ 899,000
2096 Stornoway Street, Oshawa Kedron, ON, L1L 1C3 house for sale | Listing ID E13819 | Royal LePage
Bewdley
· House
· Garden
Bewdley · House · Garden
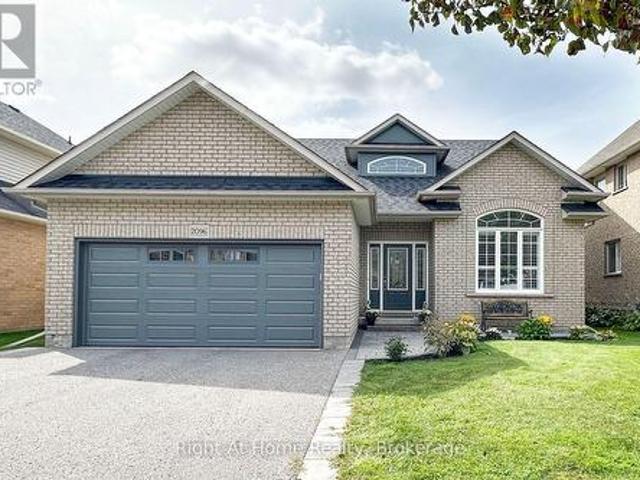
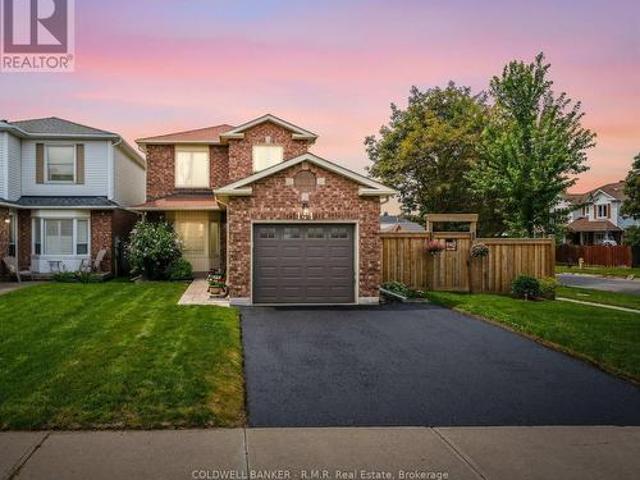
Welcome to 2096 Stornoway St. A Wonderful Bungalow Loft Backing Onto a Park! This spacious home offers a thoughtfully designed layout featuring 4 bedrooms, a large kitchen, a comfortable living room, and a generous family room perfect for everyday living and entertaining. Enjoy the added benefit of a backyard backing onto a park, creating a peaceful outdoor setting and a wonderful backdrop for family enjoyment. A fantastic opportunity to own a versatile and inviting home with room for everyone. (Id: 27)
$ 899,000
3 Taunus Court, Clarington, ON, L1C 4H5 house for sale | Listing ID E13814 | Royal LePage
View photo
House · for sale
$ 1,449,000
3 Taunus Court, Clarington, ON, L1C 4H5 house for sale | Listing ID E13814 | Royal LePage
Bewdley
· House
· Office room · Fireplace · Deck
Bewdley · House · Office room · Fireplace · Deck
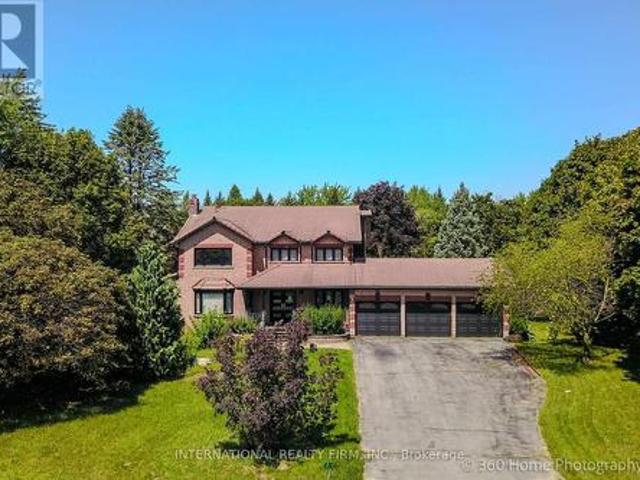
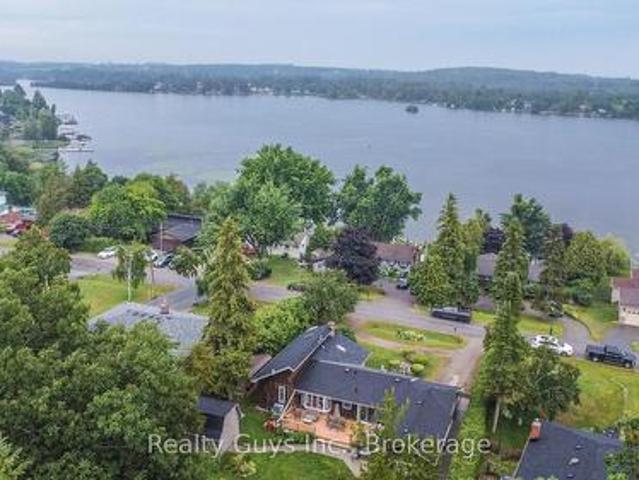
Prestigious 1.25-Acre Country Estate! Welcome To This Beautifully Renovated Family Residence, Ideally Situated On A Quiet Court In The Highly Sought-After Estates Off Old Scugog Rd. In Bowmanville. Set On Approximately 1.25 Acres And Offering Over 3,100 Sq. Ft. Of Beautifully Designed Living Space, This Exceptional Home Delivers The Perfect Blend Of Modern Luxury, Timeless Elegance, Space, And Privacy. At The Heart Of The Home Is A Stunning Brand-New Designer Eat-In Kitchen, Thoughtfully Finished With Contemporary Details, Stylish Spotlight Lighting, And A Brand-New Fridge-Creating An Elegant Yet Functional Space Perfect For Everyday Family Living And Entertaining. New Flooring Throughout, Rich Hardwood Floors, And Sophisticated Crown Moulding Further Enhance The Home's Refined Interior. The Bright And Inviting Main Floor Features Formal Living And Dining Rooms, A Spacious Family Room With A Gas Fireplace And Walkout To A Large Deck, And A Private Office Ideal For Working From Home. Th
$ 1,449,000
713 Chamberlain Street, Peterborough, ON, K9J 4M2 house for sale | Listing ID X13808 | Royal LePage
View photo
House · for sale
$ 349,000
713 Chamberlain Street, Peterborough, ON, K9J 4M2 house for sale | Listing ID X13808 | Royal LePage
Bewdley
· House
· Cellar
Bewdley · House · Cellar
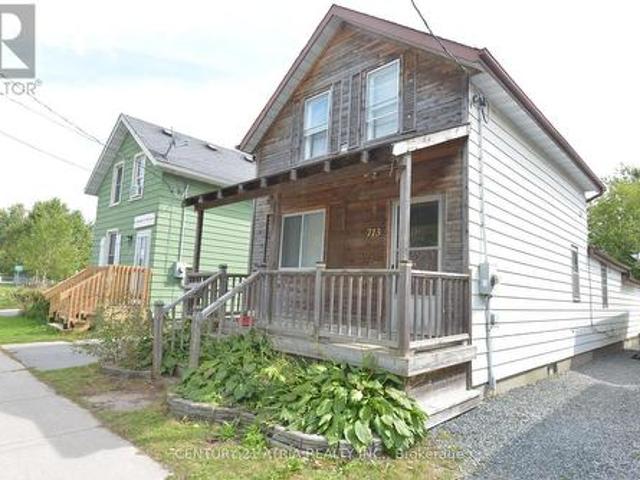
Larger Than It Looks! Spacious 5-Bedroom, 2-Bathroom Home In A Quiet, Convenient Location Just West Of High Street. A Great Opportunity For Investors great opportunity to earn through rentals. Bright, Carpet-Free Interior With Laminate Flooring Throughout And A Functional Layout Featuring Two Main-Floor Bedrooms. The Generous Kitchen Offers Plenty Of Workspace, While The Basement Provides Laundry And Additional Storage. The Rear Addition Adds Valuable Living Space And Includes A Fifth Bedroom For Added Flexibility. Two Full Bathrooms Include A Main-Floor 3-Piece With Shower And A Second-Floor 4-Piece Bath. Ideally Situated Just Steps From Amenities, Parks, And Transit. Offering Plenty Of Space, A Versatile Layout, And Excellent Convenience, This Home Is A Must-See! All existing appliances are included as is. (Id: 27)
$ 349,000
12 Singleton Street, Brighton, ON, K0K 1H0 house for sale | Listing ID X13817 | Royal LePage
View photo
House · for sale
$ 424,900
12 Singleton Street, Brighton, ON, K0K 1H0 house for sale | Listing ID X13817 | Royal LePage
Bewdley
· House
· Garden
Bewdley · House · Garden
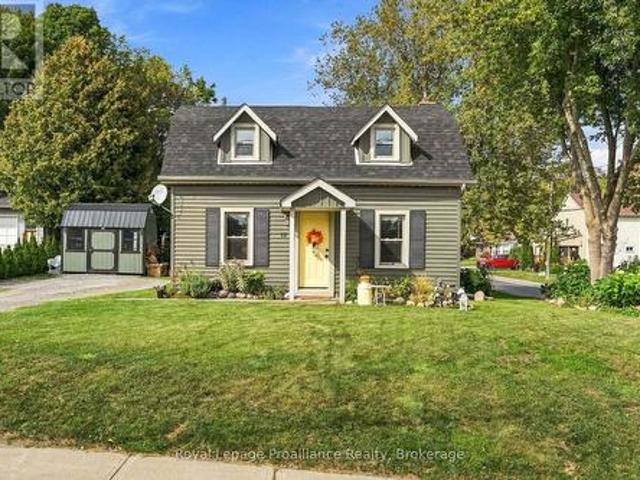
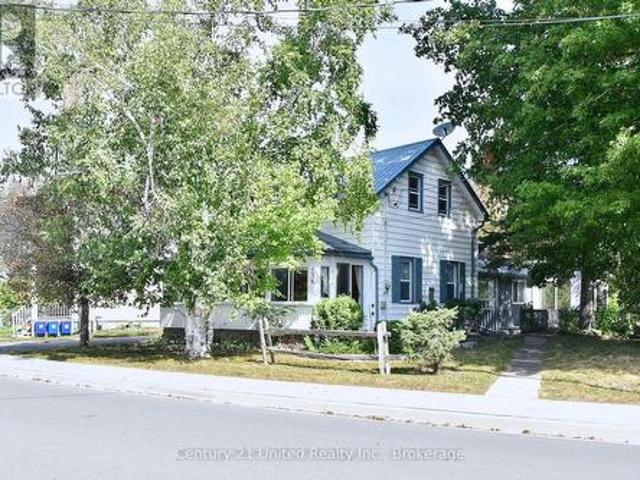
Welcome home to this charming storey-and-a-half gem, perfectly blending timeless character with thoughtful updates! This beautifully updated 2-bed, 1-bath home sits on a private 0.19-acre lot just steps from schools, parks, and downtown. Highlights include updated exterior finishes, a stylish bathroom, main floor laundry, original hardwood floors in the living room and a classic center staircase. Step outside to a private back porch, brand-new garden shed, and vibrant perennial gardens. Exceptional charm in a prime, walkable location-ready for you to just move in and enjoy! (Id: 7525)
$ 424,900
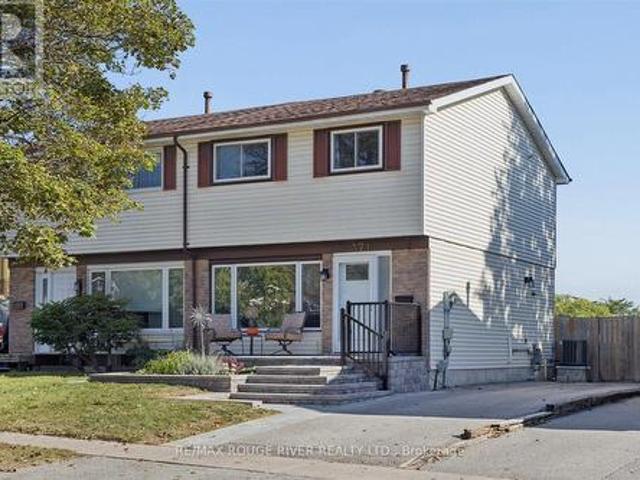
371 Ormond Drive, Oshawa, ON, L1K 1J3 house for sale | Listing ID E13817 | Royal LePage
View photo
House · for sale
$ 589,900
371 Ormond Drive, Oshawa, ON, L1K 1J3 house for sale | Listing ID E13817 | Royal LePage
Bewdley
· House
· Deck · Cellar
Bewdley · House · Deck · Cellar
Welcome to your next home at 371 Ormond Drive. This spacious and sun-filled 3-bedroom, 2-bathroom semi-detached home features a fully finished basement, offering the perfect turn-key solution for first-time buyers, growing families, or downsizers looking for comfort and quality. Freshly painted, the main level features laminate flooring and upgraded windows that fill the home with natural light. The chef-friendly eat-in kitchen offers generous counter space, a functional breakfast bar, and a seamless walk-out to a sunroom, private deck and oversized gazebo, ideal for morning coffee or evening entertaining. Upstairs, you will find generously sized bedrooms with plenty of room for family and guests, while the bright finished basement provides additional living space with an extra bedroom and convenient 2-piece bath. Enjoy long-term peace of mind with key system upgrades including furnace 2019 and air conditioner 2025. And an updated breaker panel. Fantastic curb appeal is highlighted by
$ 589,900
168 Adelaide Street N, Kawartha Lakes Lindsay, ON, K9V 4M6 house for sale | Listing ID X13817 | Royal LePage
View photo
House · for sale
$ 535,000
168 Adelaide Street N, Kawartha Lakes Lindsay, ON, K9V 4M6 house for sale | Listing ID X13817 | Royal LePage
Bewdley
· House
Bewdley · House
Located in Lindsay's highly desirable north end, this well maintained 3+1 bedroom, 3-bathroom home sits on a premium corner lot in a fabulous school district. The main level features engineered hardwood flooring, a bright and spacious living and dining area, and a well-appointed newer kitchen with a walkout to a private, tree-lined backyard-perfect for relaxing or entertaining. The upper level offers the convenience of second-floor laundry, a generous primary bedroom with a private ensuite, and two additional spacious bedrooms. The fully finished lower level has a separate entrance, kitchen, recreation room, bedroom, and full bathroom, making it ideal for a self-contained in-law suite with excellent income potential or extended family living. Large windows throughout flood the home with natural light, creating a bright, warm, and inviting atmosphere. Offering exceptional versatility in one of Lindsay's most sought-after family neighbourhoods, this is a property you won't want to miss.
$ 535,000
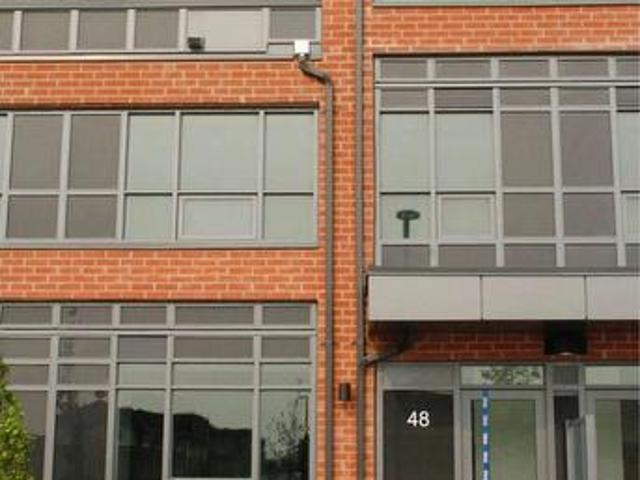
48 Alpine Symphony Path, Oshawa, ON, L1L 0P9 townhouse for sale | Listing ID E13820 | Royal LePage
View photo
Townhouse · for sale
$ 899,900
48 Alpine Symphony Path, Oshawa, ON, L1L 0P9 townhouse for sale | Listing ID E13820 | Royal LePage
Bewdley
· Townhouse
· Terrace · Parking
Bewdley · Townhouse · Terrace · Parking
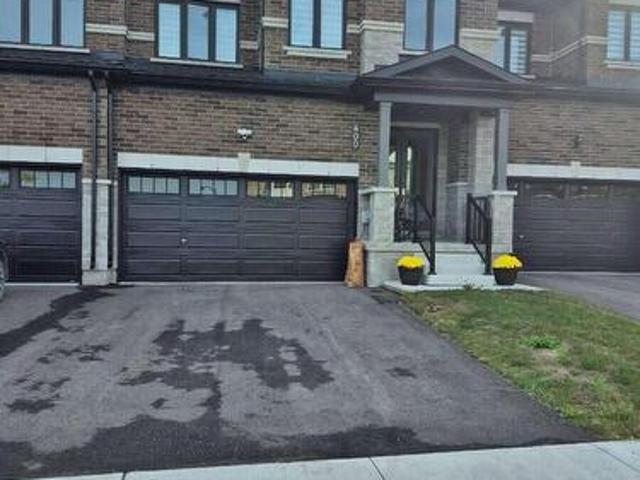
Welcome to this One year old built, contemporary condo townhouse offering a perfect mix of style, space, and convenience. This stunning unit features 3 bedrooms, a functional den (perfect for office or guest room), and 3 washrooms, all thoughtfully designed with modern finishes. The open-concept kitchen flows seamlessly into the living and dining area, ideal for entertaining. Enjoy your private terrace, perfect for morning coffee or evening relaxation. Located in a sought-after community, this property offers premium building amenities, including: Fully equipped fitness centre, Serene yoga room, Spin studio and many more Luxury Amenities. Includes 1 parking space. Conveniently located near transit and shopping. Walking distance to Costco. Just move in and enjoy elevated urban living. (Id: 27)
$ 899,900
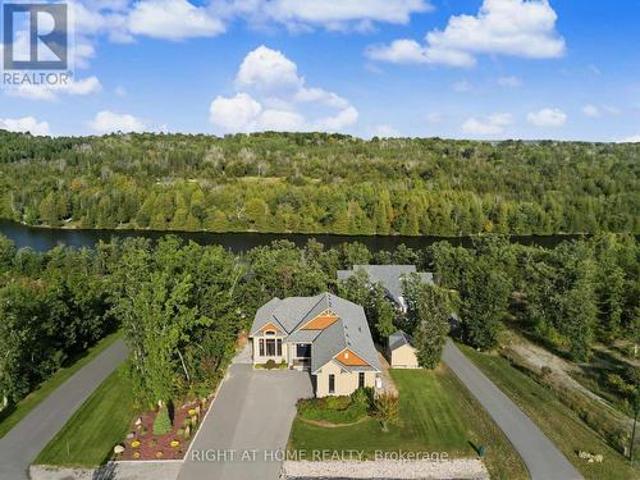
3 Riverside Trail, Trent Hills, ON, K0K 1L0 house for sale | Listing ID X13817 | Royal LePage
View photo
House · for sale
$ 1,149,000
3 Riverside Trail, Trent Hills, ON, K0K 1L0 house for sale | Listing ID X13817 | Royal LePage
Bewdley
· House
· Deck
Bewdley · House · Deck
Welcome to the Star of Haven on the Trent. Discover exceptional waterfront living in this stunning 4-bedroom (2+2), 3.5-bathroom bungalow Model Home, beautifully positioned backing onto the Trent River in the exclusive Haven on the Trent community. Offering over 3,300 sq. Ft. of thoughtfully designed living space, this home features 10' main-floor ceilings and 9' lower-floor, exquisite finished carpentry, two main-floor ensuite bedrooms, and a spacious lower level with two additional bedrooms, a 3-piece bath, and a separate walkout entrance offering excellent potential for an in-law suite or private apartment living space. The impressive exterior showcases premium Maibec siding, a paved triple-wide driveway, professional landscaping, irrigation system, stonework, and an elevated riverside deck with access to a beautifully lit waterfront path. Inside, enjoy an extensive list of upgrades including Built-in Speakers, Power Blinds, Wi-Fi-controlled home systems, Two EV chargers, Security s
$ 1,149,000
93 Division Street S, Brighton, ON, K0K 1H0 house for sale | Listing ID X13817 | Royal LePage
View photo
House · for sale
$ 579,000
93 Division Street S, Brighton, ON, K0K 1H0 house for sale | Listing ID X13817 | Royal LePage
Bewdley
· House
· Garden · Deck
Bewdley · House · Garden · Deck
Welcome to this beautifully updated home nestled on a quiet street in the heart of Brighton. Stunning perennial gardens and a new front deck create exceptional curb appeal, while inside, a bright and airy great room with a large bay window offers a warm and inviting space to gather. The showpiece kitchen has been thoughtfully redesigned and features gleaming quartz countertops, an oversized island with storage on both sides, and a stunning handcrafted butternut/walnut range hood. The main floor also offers three bedrooms and a stylishly renovated 4-piece bathroom. Downstairs, a separate entrance provides excellent in-law suite or income potential, with a spacious rec room anchored by a luxurious Harman pellet stove and custom feature wall, two additional bedrooms, a new 3-piece bathroom, separate laundry, and ample storage. Extensive upgrades include new flooring, paint, insulation, trim, baseboards, doors, lighting, outlets, switches, main-floor windows, an upgraded electrical panel,
$ 579,000
598 Downie Street, Peterborough Town Ward 3, ON, K9H 4K1 house for sale | Listing ID X13809 | Royal LePage
View photo
House · for sale
$ 474,900
598 Downie Street, Peterborough Town Ward 3, ON, K9H 4K1 house for sale | Listing ID X13809 | Royal LePage
Bewdley
· House
· Fireplace
Bewdley · House · Fireplace
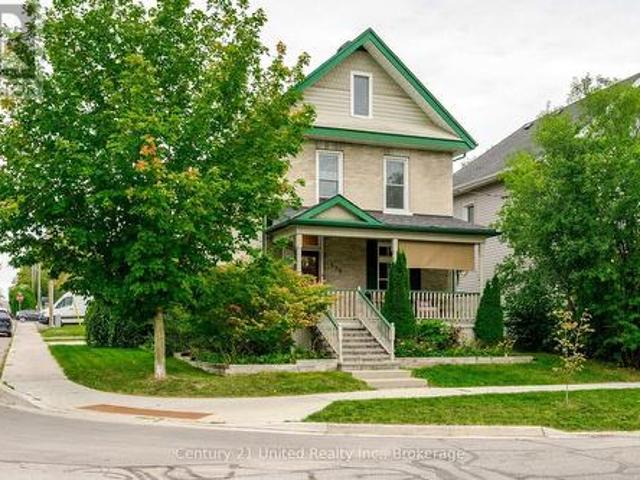
Some houses simply feel like home the moment you arrive. Set on a quiet, centrally located street, 598 Downie Street is a beautifully updated century home offering the character you hope to find in an older home without the long list of projects you often expect to come with it. Built in 1907, this all-brick 2-storey has been thoughtfully cared for and updated inside and out, creating a warm, comfortable place to put down roots. The freshly painted front porch sets the tone! A peaceful spot for morning coffee, watching the neighbourhood go by or unwinding at the end of the day. Inside, original hardwood, crown moulding, wainscotting and charming details tell the story of the home's past, while fresh finishes and thoughtful improvements make everyday living easy. At the heart of it all is the cozy family room, where exposed brick, hardwood floors and a gas fireplace create the kind of space everyone naturally gathers in. Just steps away, the renovated kitchen offers quartz countertops,
$ 474,900
193 Bloor Street W, Oshawa Lakeview, ON, L1J 1P5 house for sale | Listing ID E13816 | Royal LePage
View photo
House · for sale
$ 849,000
193 Bloor Street W, Oshawa Lakeview, ON, L1J 1P5 house for sale | Listing ID E13816 | Royal LePage
Bewdley
· House
· Parking
Bewdley · House · Parking
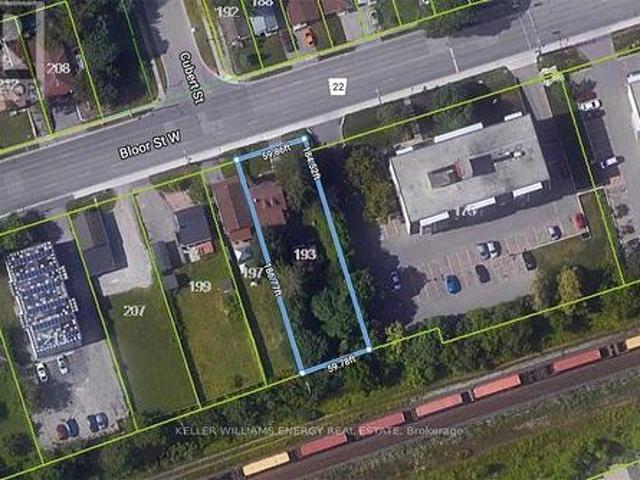
Location, Location, Location! Huge Opportunity To Hold For Future Investment Or Development. With R6-C Zoning Develop Into An Apartment Building, Long Term Care Facility, Nursing Home Or Retirement Home. Surrounded By Large High Rise Multi-family Properties. Currently Used As A 2 Bedroom, 2 Bathroom Home With 2nd Floor Bonus Room. *extras*. Detached garage with power, newer gas furnace, 200 Amp service. Sold as-is-where-is. Some renovations required to make existing structure liveable. (Id: 27)
$ 849,000
298 Mullighan Gardens, Peterborough, ON, K9K 0H2 house for sale | Listing ID X13810 | Royal LePage
View photo
House · for sale
$ 594,900
298 Mullighan Gardens, Peterborough, ON, K9K 0H2 house for sale | Listing ID X13810 | Royal LePage
Bewdley
· House
· Garden · Parking
Bewdley · House · Garden · Parking
Visit the REALTOR website for further information about this Listing. Stunning 4-bedroom, townhome in Peterborough's sought-after West End community. Offering 2,200 sq. ft. Of living space, this residence features a classic brick and stone exterior, 9' main-floor ceilings, extra-tall windows, a covered front porch, and an oversized single garage with extra storage space. The brand new home design features 4 large bedrooms 3.5 bathrooms including a primary ensuite with double sink vanity and separate glass shower. The home also includes hardwood flooring on the main floor, ceramic tile throughout wet areas and quality carpet on the second floor. The open-concept kitchen/great room is anchored by quartz kitchen countertops, perfect for everyday living and entertaining. The purchaser still has the option of choosing all of the interior finishings for this new home. The structure is to be built; the photos are of the similar construction. Property not assessed. Estimated completion winter
$ 594,900
260 8 Taits Beach Road, Hamilton Township, ON, K0K 2E0 house for sale | Listing ID X13802 | Royal LePage
View photo
House · for sale
$ 1,340,000
260 8 Taits Beach Road, Hamilton Township, ON, K0K 2E0 house for sale | Listing ID X13802 | Royal LePage
Bewdley
· House
· Patio · Deck
Bewdley · House · Patio · Deck
Open house sat. Oct 3rd 12pm-3pm! Experience an extraordinary waterfront lifestyle on the coveted south shore of Rice Lake, where 185 ft of pristine, weed-free shoreline creates a spectacular setting for swimming, boating, fishing and unforgettable sunsets. Extensively renovated over the past four years, this exceptional residence blends sophisticated comfort with relaxed lakeside elegance. Offering 4 bedrooms above grade plus 1 additional bedroom in the beautifully finished lower level, the home is ideally suited to family, guests and multi-generational living. Expansive windows frame captivating lake views, while the sun-filled four-season sunroom is a showpiece, showcasing magnificent sunsets and opening directly onto the upper composite deck. The lower-level in-law suite enjoys its own walkout entrance, lake views and private stone patio, creating an inviting and independent retreat. Outdoors, the rare fenced and gated half-acre waterfront lot offers exceptional privacy and an impr
$ 1,340,000
122 Mcgill Drive, Kawartha Lakes Janetville, ON, L0B 1K0 house for sale | Listing ID X13813 | Royal LePage
View photo
House · for sale
$ 749,000
122 Mcgill Drive, Kawartha Lakes Janetville, ON, L0B 1K0 house for sale | Listing ID X13813 | Royal LePage
Bewdley
· House
· Fireplace · Deck · Parking · Cellar
Bewdley · House · Fireplace · Deck · Parking · Cellar
Please Welcome To Market This Clean, Modernized, Cozy; Custom Built Bungalow Home With Water Access. Located In A Changing Upscale Area With Many Other New Homes Being Built & Renovated. From Cathedral Cedar Ceilings Throughout And A Gorgeous Country Charm To Custom Finished Decking With Lots Of Room To Entertain And An Oversized Lot That Backs Onto Wolf Run Golf Course. Turn-key! Home is Just Steps Away From Lake Scugog Access W/ Boat Launch, Parks, Trails & Has It All For The Outdoor Enthusiast. For City Commuters Who Love To Boat, Swim, Fish, Skidoo! The 80x220 Lot Has Plenty Of Room To Build Additional Garage Space And Add Any Other Family Features. A Fully Finished Basement With Large Bedroom, Bathroom W/ Shower. This Entire House Was Renovated Inside & Ready For You. Also Income Property as Currently has Tenants Willing To Stay $Extras Feature: 12x24 Workshop Drive Shed, Stainless Steel Appliances, Washer/Dryer, HVAC & Fireplace, Full Water Filtration System With UV, Community Wa
$ 749,000
713 Latimer Way, Peterborough, ON, K9K 0H4 house for sale | Listing ID X13809 | Royal LePage
View photo
House · for sale
$ 949,000
713 Latimer Way, Peterborough, ON, K9K 0H4 house for sale | Listing ID X13809 | Royal LePage
Bewdley
· House
· Patio · Fireplace
Bewdley · House · Patio · Fireplace
Built By Maplewood Homes, This All-Brick 4-Bedroom, 4-Bathroom Home Pairs Impressive Space, With A Sun-Filled Setting On An Extra Deep Lot. With No Neighbours To The North Or The West, Extra Windows Welcome Natural Light Throughout The Open Concept Layout. Inside, 9-Ft Ceilings, Engineered Hardwood, An Oak Staircase, Quartz Counters, Iron Picket Railing, And California Shutters Add A Polished Finish. Combined Living And Dining Rooms Set The Scene For Hosting, While The Kitchen Island, And Breakfast Bar Keep Everyone Connected. The Impressive Kitchen Complete With Upgraded Stainless Applainces, Backsplash, Huge Centre Island And Tons Of Storage. The Breakfast Area Walks Out To The Landscaped Patio And Overlooks The Family Room Which Offers Extra Warmth From A Gas Fireplace. Upstairs, The Primary Suite Impresses With His-And-Hers Walk-In Closets And A 5-Piece Ensuite. Three More Bedrooms Include One With A 4-Piece Ensuite And Two Sharing A 5-Piece Jack And Jill Bath. The Unfinished Basem
$ 949,000
189 Strachan Street, Port Hope, ON, L1A 0E6 house for sale.
View photo
House · for sale
$ 999,000
189 Strachan Street, Port Hope, ON, L1A 0E6 house for sale.
Bewdley
· 41 Bedrooms · 5 Baths · House
· Office room · Deck · Parking · Cellar
Bewdley · 41 Bedrooms · 5 Baths · House · Office room · Deck · Parking · Cellar
Welcome to 189 Strachan Street, a spacious detached two-storey home offering a thoughtful layout with generous living space throughout. The main level features a bright, open-concept design ideal for both everyday living and entertaining. The kitchen boasts ample cabinetry, a centre island, large windows and a custom backsplash, flowing seamlessly into the open-concept living and dining areas.Upstairs, the expansive primary bedroom features two walk-in closets and a luxurious 5-piece ensuite. Three additional bedrooms provide plenty of space for family, guests or a home office, including one bedroom with its own 4-piece ensuite and walk-in closet, a second with a walk-in closet, and a third with a standard closet. A standout feature of the upper level is the expansive deck located above the garage, with direct access from the upstairs hallway-an exceptional space for relaxing or entertaining.The finished basement adds even more versatility with a spacious recreation room, an additional
$ 999,000
368 O'Leary Avenue, Peterborough Northcrest Ward 5, ON, K9K 1E3 house for sale | Listing ID X13809 | Royal LePage
View photo
House · for sale
$ 619,900
368 O'Leary Avenue, Peterborough Northcrest Ward 5, ON, K9K 1E3 house for sale | Listing ID X13809 | Royal LePage
Bewdley
· House
· Garden · Swimming pool
Bewdley · House · Garden · Swimming pool
Tucked into a country setting within the city, this quaint family home sits on a generous, pie-shaped lot that feels more like a rural retreat than an urban address. Lovingly cared for by its original owner since the day it was built, it offers a rare opportunity to step into a home that has been cherished for decades with a fresh neutral palette. The spacious main floor is filled with natural light from large windows and features a nicely sized living room, dining room and an eat-in kitchen. A three-season sunroom overlooks the backyard and pool, making it a natural spot for morning coffee or long summer evenings. Upstairs, three large bedrooms and a full bathroom provide comfortable space for the whole family, and a second walk-out to the backyard is a practical touch when wet feet are coming in from the pool. The finished lower level adds a cozy family room, an updated three-piece bathroom, and a spacious utility and laundry room with ample storage in the crawlspace. Outside, the ba
$ 619,900
14900 Regional Rd 57, Scugog, ON, L0B 1B0 house for sale | Listing ID E13814 | Royal LePage
View photo
House · for sale
$ 1,174,900
14900 Regional Rd 57, Scugog, ON, L0B 1B0 house for sale | Listing ID E13814 | Royal LePage
Bewdley
· House
· Parking · Balcony · Cellar
Bewdley · House · Parking · Balcony · Cellar
Please Welcome To Market This Lovely Private Country Estate Family Home Nestled On a 5.95 Acre Wooded Lot With Pond & Hardwood Forestry. From Newly Renovated Open Concept Custom Kitchen And Bamboo Hardwood Flooring Throughout, This Home Also Features a Lower-Level 2nd Kitchen, Living Room With Walkout To Pond, As Well Large Bedroom With Bath & WI Closet, Perfect Area For In Laws. Plenty of Room In Basement With Large Rec Room and 4th Bedroom Plus Separate Entrance. The Upper Level Primary Bedroom Features A Walkout Balcony Overlooking Pond & Gazebo As Well W/I Closet and 3piece Bath. Cozy Woodstove(s) In Both Living Room Areas Also Covered Back Porch For Those Rainy Days. Step Into Your Private Retreat. This Beautiful Property Boasts A Tranquil Outdoor Pond, Expansive Living Spaces, And Plenty Of Room For Entertaining. All Wrapped In A Cocoon Of Serene Privacy. Extra Features, Large Detached 3 Car Garage/Man Cave With Woodstove. Newer Roof, Furnace. This Beautiful Private Home Offers J
$ 1,174,900
141 Poolton Crescent, Clarington Courtice, ON, L1E 2H6 house for sale | Listing ID E13813 | Royal LePage
View photo
House · for sale
$ 699,900
141 Poolton Crescent, Clarington Courtice, ON, L1E 2H6 house for sale | Listing ID E13813 | Royal LePage
Bewdley
· House
· Patio · Garden · Office room · Fireplace · Parking · Cellar
Bewdley · House · Patio · Garden · Office room · Fireplace · Parking · Cellar
This beautifully updated 3+1 bedroom, 2-bathroom home is carpet free throughout and has had most of the major updates already taken care of, so there's less to worry about when you move in. This includes a fully renovated kitchen with quartz counters, tile backsplash, and a pantry, walking out to your own private backyard oasis. Updated windows, front door, and main-floor flooring, plus a brand new fence (2025) and fresh paint throughout (2026), round out the list. What really sets this property apart is the lot. Sitting on a wide corner lot, you get a massive backyard and a huge side yard. Host summer nights under the gazebo on the stamped concrete patio, or simply enjoy the privacy of a fully fenced yard. The finished basement adds a 4th bedroom, a cozy gas fireplace, and flexible rec space, ideal for a home office, guests, or extra living space. With a private double drive, an attached garage, and unbeatable proximity to parks, schools, and transit, this home checks every box for bu
$ 699,900
126 Lakeside Drive, Selwyn, ON, K0L 1T0 house for sale | Listing ID X13809 | Royal LePage
View photo
House · for sale
$ 499,900
126 Lakeside Drive, Selwyn, ON, K0L 1T0 house for sale | Listing ID X13809 | Royal LePage
Bewdley
· House
· Garden · Deck · Parking
Bewdley · House · Garden · Deck · Parking
Unique opportunity. This 3 plus 1 side split is a must see. Main floor features cathedral ceilings, open concept, nice kitchen with nook, private dining, entertaining family room with bar, laundry, 4 piece bath and walk outs to large deck and stunning rear yard. The upper level offers large primary, 2nd bedroom and the 3rd is a loft bedroom that's every kids dream. The lower level has the 4th bedroom and lots of storage. The garage here was used as a man cave. The garage extension is heated and also air conditioned and has walk to the well landscaped rear yard. This home also has a generator in case the power goes out. Down the road is the waterfront common area with a yearly fee of $60. Too much to list here. Come see for your self. (Id: 27)
$ 499,900
10 Emily Street N, Kawartha Lakes Omemee, ON, K0L 2W0 house for sale | Listing ID X13808 | Royal LePage
View photo
House · for sale
$ 649,000
10 Emily Street N, Kawartha Lakes Omemee, ON, K0L 2W0 house for sale | Listing ID X13808 | Royal LePage
Bewdley
· House
· Garden · Fireplace · Deck · Parking
Bewdley · House · Garden · Fireplace · Deck · Parking
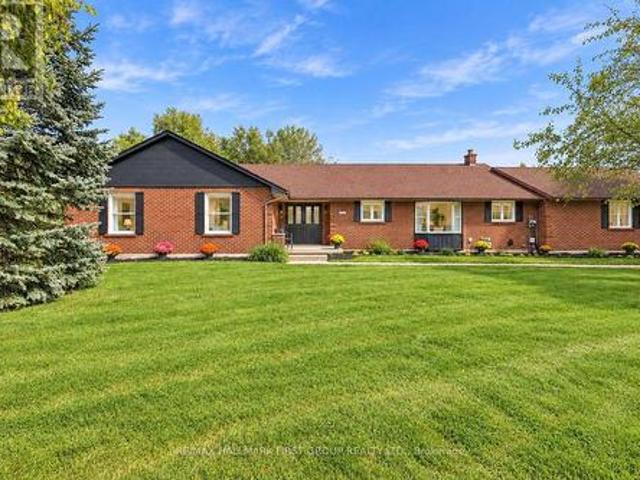
Nestled on a quiet street in the charming village of Omemee, this beautifully updated bungalow offers the space, comfort and community feel today's families are looking for. The bright main level features an open-concept kitchen, dining and living area, three comfortable bedrooms, a four-piece bathroom and convenient main-floor laundry. The kitchen is designed for gathering, with generous cabinetry, a centre island and a walkout to the large back deck overlooking the spacious, fully landscaped yard. With approximately 1,086 sq. Ft. above grade plus a fully finished lower level, there is plenty of room for growing families and entertaining. Downstairs, you'll find an expansive family and recreation area, a built-in bar, a two-piece bathroom and additional storage. Fireplaces on both levels add warmth and atmosphere throughout the home. Additional highlights include direct access from the attached garage, a double-wide paved driveway, drilled well and municipal sewer service. Enjoy small
$ 649,000
136 Water Street, Selwyn, ON, K0L 2H0 house for sale | Listing ID X13814 | Royal LePage
View photo
House · for sale
$ 649,900
136 Water Street, Selwyn, ON, K0L 2H0 house for sale | Listing ID X13814 | Royal LePage
Bewdley
· House
· Garden
Bewdley · House · Garden
Prime location in the Village of Lakefield! Enjoy river views from your enclosed, 4 season front porch and take in the professionally landscaped gardens from the Florida room in the backyard. This one of a kind home, with its park like setting, is sure to please. Offering 3 bedrooms, 2 bathrooms, a charming kitchen, formal living room and additional family room area. Local amenities are just around the corner and you are just a short drive to Peterborough for all of your needs. Lakefield is well known for its walking trail system and scenic location on the Otonabee River. (Id: 27)
$ 649,900
71 Truax Street, Kawartha Lakes Lindsay, ON, K9V 0E3 house for sale | Listing ID X13812 | Royal LePage
View photo
House · for sale
$ 599,875
71 Truax Street, Kawartha Lakes Lindsay, ON, K9V 0E3 house for sale | Listing ID X13812 | Royal LePage
Bewdley
· House
· Office room · Deck · Parking · Cellar
Bewdley · House · Office room · Deck · Parking · Cellar
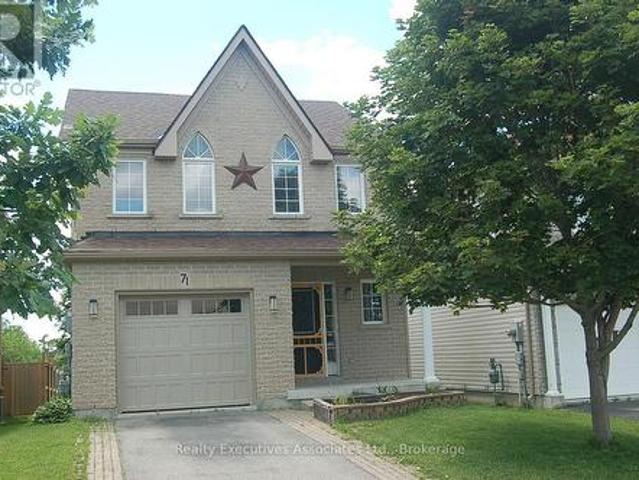
Welcome to 71 Truax St. This home is conveniently located on a dead end street in a family-friendly community close to parks, schools, shopping, and more. This 3-bedroom, 3-bathroom home offers the perfect blend of comfort and convenience. Come on inside to an open-concept main level, complete with ceramic and hardwood flooring in the living and dining spaces. Foyer with 2 pc bath and access to garage. Beautiful kitchen with breakfast bar, dining area and walkout to the back deck Upstairs, the generous primary suite boasts a spacious walk-in closet and 4 pc ensuite bath, while two additional bedrooms provide ample room for family, guests, or a home office. The partially finished basement extends your living space with a cozy rec room, perfect for movie nights, and plenty of storage. Outside, you'll love the 2 tier deck overlooking the peaceful fields and tree line, with underneath storage available. It's your own private retreat. Additional highlights include an attached single-car gar
$ 599,875
4275 Tooley Road, Clarington, ON, L1E 1Z4 house for sale | Listing ID E13815 | Royal LePage
View photo
House · for sale
$ 1,599,900
4275 Tooley Road, Clarington, ON, L1E 1Z4 house for sale | Listing ID E13815 | Royal LePage
Bewdley
· House
· Garden · Office room · Fireplace · Gym · Parking
Bewdley · House · Garden · Office room · Fireplace · Gym · Parking
Your own private retreat, just minutes from it all. Set on 2.5 acres in Courtice, 4275 Tooley Road offers a rare combination of privacy, space and convenience. Surrounded by mature trees and extensive landscaping, this impressive bungalow offers the peaceful feel of country living while keeping everyday amenities and major routes close by. Inside, soaring vaulted ceilings, large windows, multiple fireplaces and French doors create a beautiful connection to the surrounding property. Generous principal rooms provide plenty of space to gather, entertain and enjoy the views. The primary suite is a retreat of its own, featuring a fireplace, walk-in closet, ensuite and French doors opening directly to the backyard. Three additional bedrooms, main-floor laundry and direct garage access complete the spacious main level. The finished lower level offers exceptional versatility with an additional bedroom, full bathroom, office, gym area, fireplace, extensive storage and a separate exterior entran
$ 1,599,900
96 Redfern Crescent, Clarington, ON, L1C 0K1 house for sale | Listing ID E13808 | Royal LePage
View photo
House · for sale
$ 849,999
96 Redfern Crescent, Clarington, ON, L1C 0K1 house for sale | Listing ID E13808 | Royal LePage
Bewdley
· House
· Garden · Parking · Cellar
Bewdley · House · Garden · Parking · Cellar
Welcome to a community and home that will provide you with memories to last a lifetime. As you walk up the 4 car driveway and past the spacious 2 car garage with its elevated ceilings you will be welcomed up to your cozy covered porch. Enter the doors into the inviting open foyer & dining room/living room as well as the convenient garage access into the mud room and laundry room. Continue through the main floor with its 9 foot ceilings to the bright and open family room and kitchen which features lovely stainless steel appliances, and a dinette, as well as ample storage and a stunning view of your entertainers backyard. Upstairs boasts 4 generously sized bedrooms as well as a sizeable 4 piece ensuite in the primary. The mostly finished basement provides wonderful opportunities to continue enjoying as it is or to customize to your own taste! This family friendly home is located within walking distance to several top schools, parks, trails, shopping, dining and a community full of rich h
$ 849,999
1584 Quail Run Drive, Oshawa, ON, L1K 0E1 house for sale | Listing ID E13812 | Royal LePage
View photo
House · for sale
$ 1,098,000
Updated
1584 Quail Run Drive, Oshawa, ON, L1K 0E1 house for sale | Listing ID E13812 | Royal LePage
Bewdley
· House
· Garden · Balcony · Cellar
Bewdley · House · Garden · Balcony · Cellar
Stunning 4 Bedroom, 5 Bath 9Ft Ceiling, Double Door Entry W/Steel Insert & Large Foyer Home In A Great Family Neighbourhood In North Oshawa. This Beautiful Home Consists Hardwood Throughout Living And Dining Room. Gourmet Kitchen With Breakfast Bar And Sitting Area W/ Walkout To Large Two Tiered Balcony. Upstairs We Have A Huge Primary With Upgraded 5 Piece Ensuite Bath And Walk-In Closet And 3 Other Large Bedrooms Upstairs With Laminate, Jack And Jill Bath Plus His & Her Closets. 2 Room In The Finished Basement W/ W/O To The Backyard. L!This Home Is Perfect For A Large Or Growing Family! (Id: 27)
$ 1,098,000
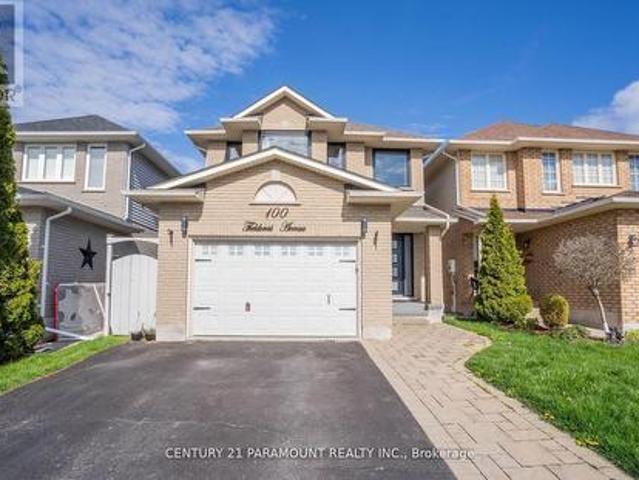
100 Fieldcrest Avenue, Clarington, ON, L1E 2Y9 house for sale | Listing ID E13813 | Royal LePage
View photo
House · for sale
$ 799,900
100 Fieldcrest Avenue, Clarington, ON, L1E 2Y9 house for sale | Listing ID E13813 | Royal LePage
Bewdley
· House
· Fireplace · Parking · Cellar
Bewdley · House · Fireplace · Parking · Cellar
Absolutely Stunning! Fully Upgraded Home. 3 Bedroom 3 Washroom. Upgraded Kitchen, Finished Basement, Beautiful Landscaping. Roof Shingles 2016. Furnace 2016, New Windows And Front Door 21. Kitchen W/ Heated Floor, Quartz Counters, Backsplash, Island, Pantry, Pendant Lights, S/S Appliances, Range Hood. Look Through To Dining Room W/ Skylight. Great Room W/ Gas Fireplace, Cathedral Ceiling. Main Floor Laundry, Entry To House From Garage. 3 Good Sized Bedrooms. Master W/ 4 Pc Ensuite & Custom Built Walk In Closet. Great Location Walking Distance To Elementary And High Schools & Park. (Id: 27)
$ 799,900
52 Mackenzie John Crescent, Brighton, ON, K0K 1H0 house for sale | Listing ID X13812 | Royal LePage
View photo
House · for sale
$ 640,620
52 Mackenzie John Crescent, Brighton, ON, K0K 1H0 house for sale | Listing ID X13812 | Royal LePage
Bewdley
· House
· Garden · Parking · Deck · Air conditioning · Cellar
Bewdley · House · Garden · Parking · Deck · Air conditioning · Cellar
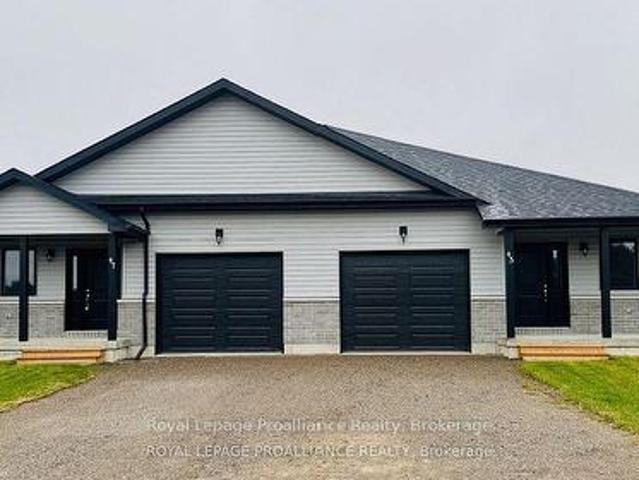
McDonald Homes is pleased to announce homes with'Secondary Suites'! This semi-detached Merlin model is a 1,399 sq ft home PLUS a legal basement apartment! Ideal for investors, those looking for help with their mortgage, or multi-generational homes. Upstairs features a primary bedroom with ensuite & double closets, second bedroom, main washroom, large kitchen with pantry, vaulted ceiling in the great room, main floor laundry, LVP flooring, single car garage, deck, and covered front porch. Through a separate entrance, that can be converted back, downstairs is another full kitchen, laundry, two more bedrooms, another laundry room, and plenty of storage. Plus, they each have their own heating & cooling; natural gas furnace & central air upstairs and heat pump downstairs. Includes a sodded yard and 7 year Tarion Warranty. Experience life in Brighton with weekly'Music in the Park', plus its walkable small town core with local arts centres, coffee shops, and more. There's something for everyo
$ 640,620

Get email alerts

Don't miss out: be the first to know about new properties

The alert was correctly created

On subscribing you accept the conditions of use and the privacy policy
Alert
Receive new ads in your inbox
Save this search
Receive alerts for new listings

We'll send you an email when we have new properties for: "Houses for sale in Bewdley"

The alert was correctly created

Get email alerts and be the first to see new listings
Required field
On subscribing I accept the terms of the privacy policy
Perfect! You'll soon start receiving new listings via email
Alert
Receive an email when we have new ads for Houses for sale in Bewdley
Save this search
Filters

Bedrooms

Area (sq.ft)

sq.ft
sq.ft

Price

$
$

Filter by property type

Bathrooms

Clear all filters
Receive notifications when new entries are published.