1,685 houses for sale in Bewdley

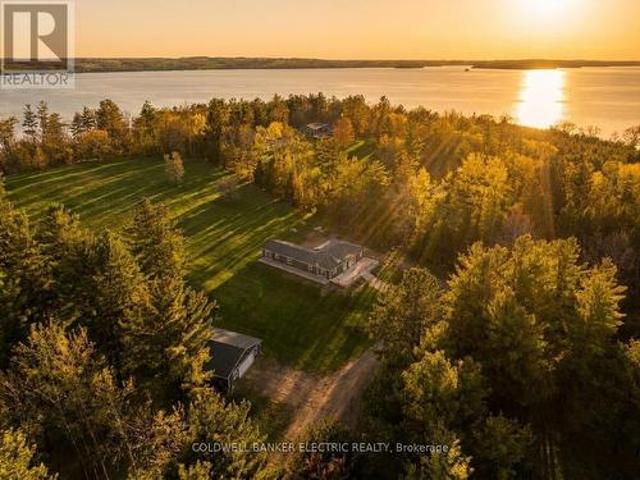
5078 Oak Hills Road, Hamilton Township, ON, K0L 1E0 house for sale | Listing ID X13807 | Royal LePage
View photo
House · for sale
$ 949,900
5078 Oak Hills Road, Hamilton Township, ON, K0L 1E0 house for sale | Listing ID X13807 | Royal LePage
Bewdley
· House
· Office room · Gym · Parking · Cellar
Bewdley · House · Office room · Gym · Parking · Cellar
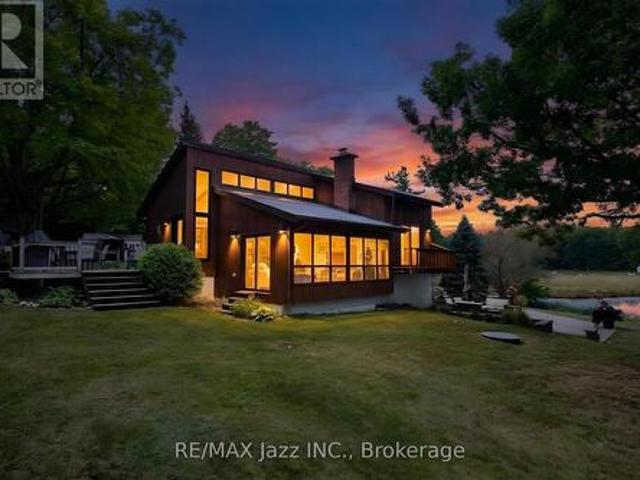
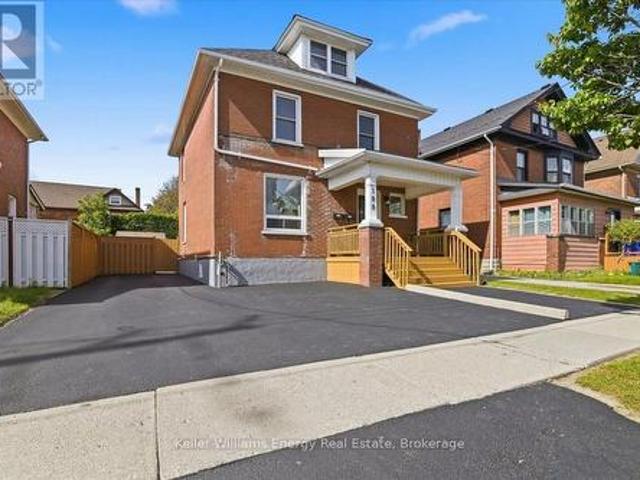
5 things you'll love about this home: 1) the basement. The massive finished basement offers incredible versatility and space for multi-generational living. Complete with its own full kitchen, a 3-piece bathroom, and multiple bedroom-sized flex spaces, its can easily accommodate a home gym, office, guest quarters, and playroom. With abundant storage and direct access to the garage, it's as functional as it is spacious. 2) the grounds. Set on 7.2 picturesque acres with sweeping views of Rice Lake, this property is your private, year-round playground. Stargaze from the hilltop, host summer bonfires under the open sky, enjoy winter tobogganing adventures, or bring your projects to life with the expansive workshop. Whether relaxing or exploring this outdoor oasis offers endless opportunities in every season. 3) the in-law suite. Designed for comfort and independence, the private in-law suite provides a self-contained living space complete with bedroom, a 3-piece bathroom with its own laundr
$ 949,900
190 Church Street N, Clarington Orono, ON, L0B 1M0 house for sale | Listing ID E13815 | Royal LePage
View photo
House · for sale
$ 859,900
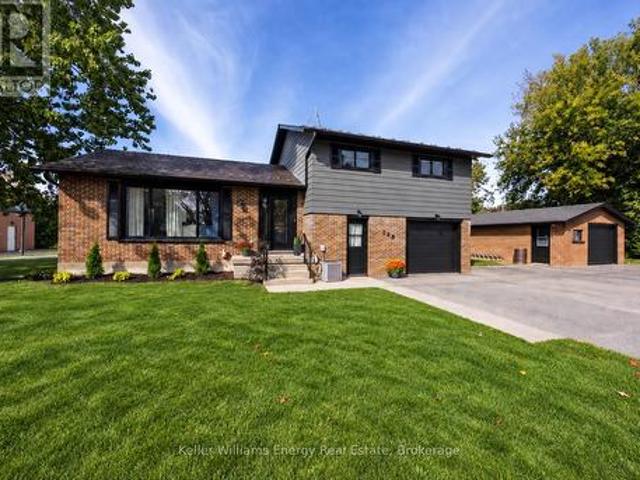
190 Church Street N, Clarington Orono, ON, L0B 1M0 house for sale | Listing ID E13815 | Royal LePage
Bewdley
· House
· Garden · Parking · Gym · Deck
Bewdley · House · Garden · Parking · Gym · Deck
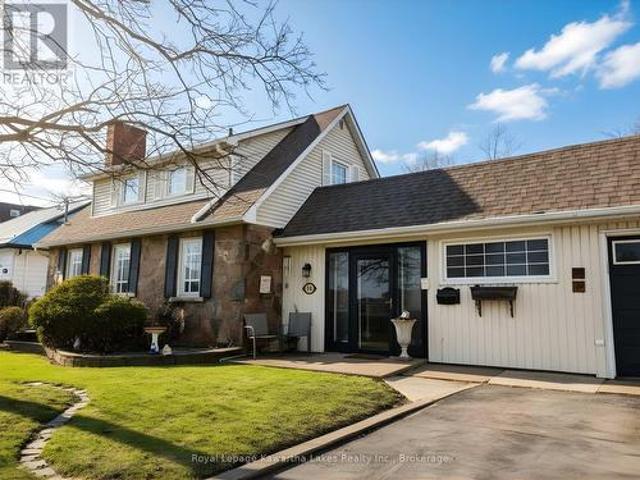
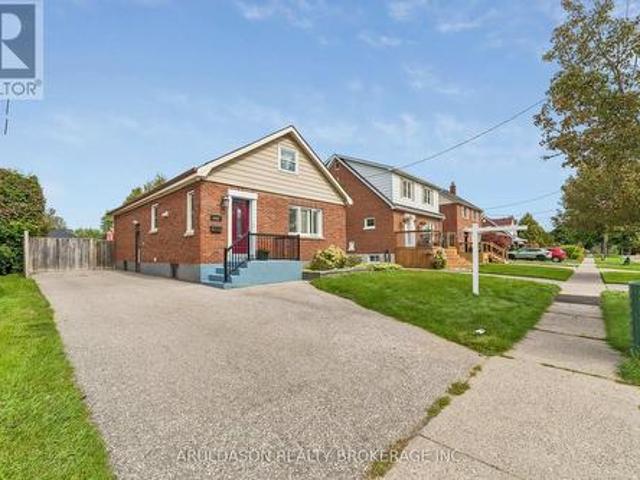
Welcome to this beautifully finished home in the heart of charming Orono! This thoughtfully updated 3-bedroom, 2-bathroom home is truly move-in ready, offering comfortable living from top to bottom with a wonderful blend of modern updates and everyday functionality. The renovated main floor features a beautiful kitchen with custom backsplash, centre island and dining area, creating the perfect space for family meals and entertaining. Step through the dining area and walk out to the deck, where you can relax, BBQ and enjoy the backyard. A convenient ground-floor laundry adds to the home's practicality while the fully finished lower level provides additional livingspace, including a fantastic bonus rec room. Perfect for family fun, a home gym, movie nights or entertaining. Don't forget the ground level games room its the perfect bonus space! Outside, you'll appreciate the detached garage and tons of parking, all situated on a quiet dead-end street. With the school just a few of steps awa
$ 859,900
53 Benson Avenue, Peterborough, ON, K9H 5X7 house for sale | Listing ID X13813 | Royal LePage
View photo
House · for sale
$ 674,900
53 Benson Avenue, Peterborough, ON, K9H 5X7 house for sale | Listing ID X13813 | Royal LePage
Bewdley
· House
· Fireplace
Bewdley · House · Fireplace
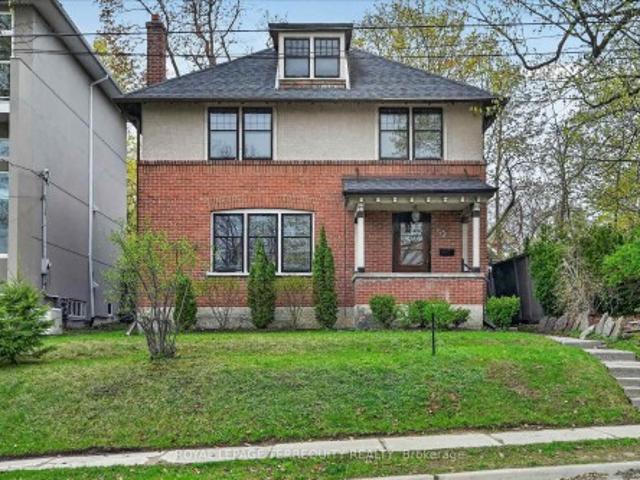
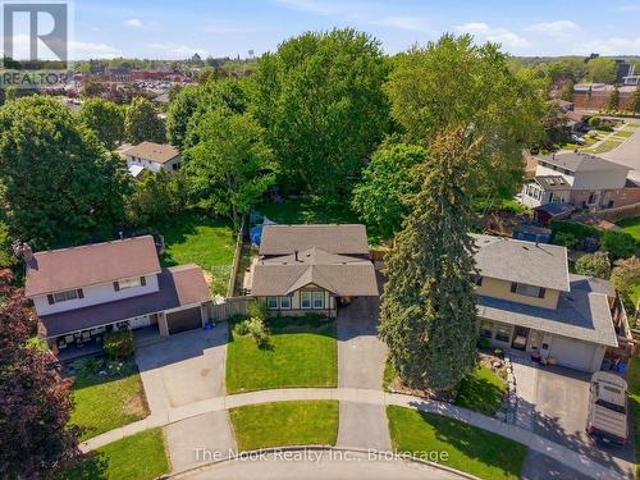
Welcome to this beautiful, inviting character home, perfectly situated on a quiet, tree-lined street in the highly sought-after Teachers Colledge neighbourhood of Peterborough. This prime location offers a rare combination of peaceful living and exceptional convenience, with the ability to walk, bus or drive just minutes to downtown amenities. This spacious four-bedrrom, three bathroom home, complete with a main-floor powder room, blends timeless character with thoughtful modern updates. The large living room features a wood-burning fireplace, creating a warm and welcoming space for relaxing evenings with family and friends. From here, the home flows seamlessly into the open-concept kitchen, dining, and living areas, making everyday living and entertaining effortless. A standout feature is the impressive addition completed in 2015, thoughtfully designed to enhance both comfort and connection to the outdoors. The expansive family room showcases coffered ceilings, custom built-in cabinet
$ 674,900
277 6Th Line, Douro Dummer, ON, K0L 2V0 house for sale | Listing ID X13809 | Royal LePage
View photo
House · for sale
$ 990,000
277 6Th Line, Douro Dummer, ON, K0L 2V0 house for sale | Listing ID X13809 | Royal LePage
Bewdley
· House
Bewdley · House
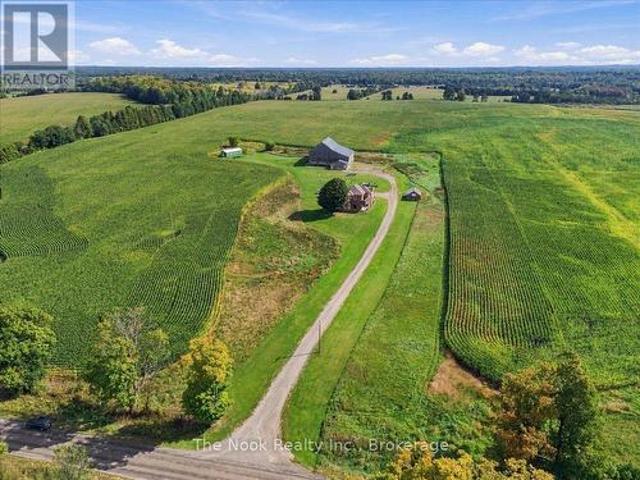
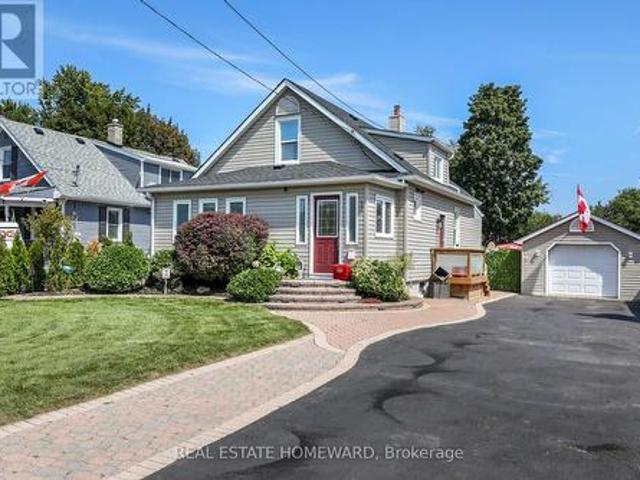
Beautiful 3200 sqft renovated Victorian home set on over 6 acres, just 20 minutes to Peterborough. This spacious 3 bedroom home, with potential for additional bedrooms, offers 3 bathrooms, soaring ceilings, a bright and beautifully updated interior, and a cozy new wood stove. The large, sun filled dining room features a pantry and provides the perfect space for family gatherings and entertaining. Main floor laundry adds everyday convenience, while the flexible layout is well-suited for multigenerational living. Ideal for a hobby farm or those seeking a more self sufficient country lifestyle, the property features a stunningly restored barn, previously set up for dairy, complete with water and its own septic system. Beyond its practical uses, this versatile barn presents exciting possibilities for generating additional income. Whether envisioned as a rental opportunity, workshop, studio, agricultural space, or other income producing venture, the barn offers valuable flexibility and pote
$ 990,000
2183 Asphodel 5Th Line, Asphodel Norwood, ON, K0L 2V0 house for sale | Listing ID X13819 | Royal LePage
View photo
House · for sale
$ 649,900
2183 Asphodel 5Th Line, Asphodel Norwood, ON, K0L 2V0 house for sale | Listing ID X13819 | Royal LePage
Bewdley
· House
· Fireplace · Gym · Parking
Bewdley · House · Fireplace · Gym · Parking
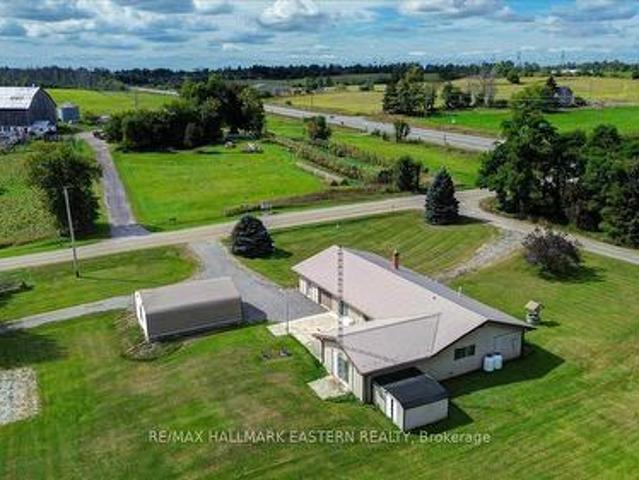
1.45 acre package | lots of space for options! This all brick ranch style bungalow offers just over 1,700 square feet of main floor only living with 3 bedrooms, a 6 piece main or semi-ensuite bathroom which could be converted back to an original 2 bathroom home, with an originally designed triple attached garage that's been redesigned as an extended double with an office or bonus enclosed space. Inside, an open concept set of living areas surround the kitchen, introducing many options, with 2 separate entrances and 2 freestanding gas fireplaces. You can either use this space as one large great room, or living room plus main floor family or study, or games room, or art studio, or fitness room, or whatever you could envision with this blank canvas. The outside options are many, including a level lot with 2 separate entrances, a 28' X 20' reinforced wood and metal storage building, but the standout highlight, a 48' X 36' Quonset building where the main feature here is an unobstructed floo
$ 649,900
100 Moloney Line, Selwyn, ON, K0L 1T0 house for sale | Listing ID X13817 | Royal LePage
View photo
House · for sale
$ 825,000
100 Moloney Line, Selwyn, ON, K0L 1T0 house for sale | Listing ID X13817 | Royal LePage
Bewdley
· House
Bewdley · House
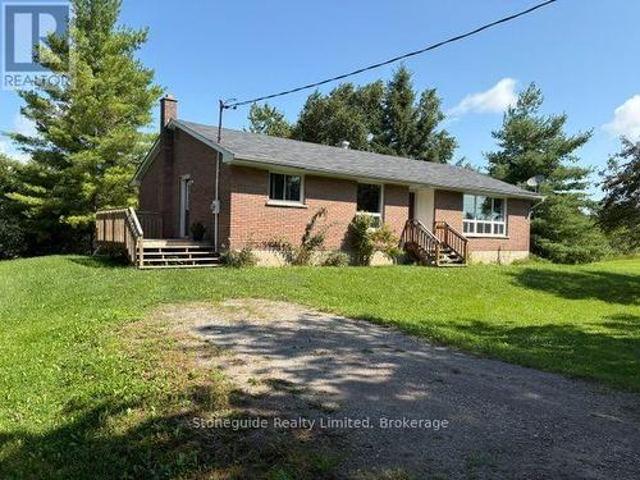
25 Acres, Located in the heart of Ennismore on a hard top side road. This one owner home offers 1433', 4 bedrooms on the main level, spacious living room, formal dining room adjacent to the kitchen. Roof is newer, propane furnace is newer and a few main level windows have been updated over the years. The Home is in need of repair but the structure is good, or take advantage of the various building sites and create your private country estate. (Id: 27)
$ 825,000
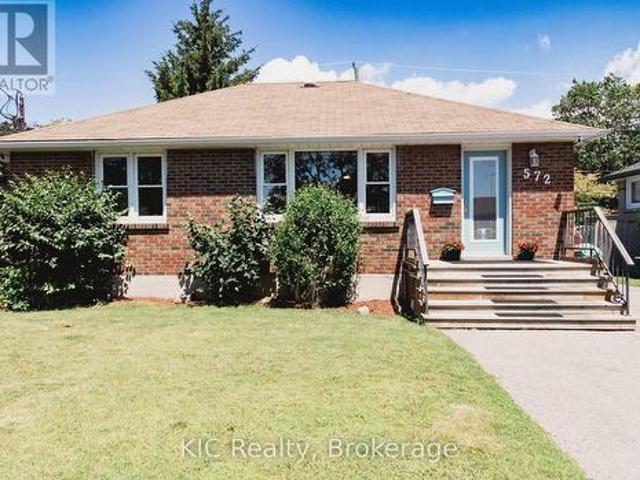
572 Shirley Street, Cobourg, ON, K9A 2A7 house for sale | Listing ID X13809 | Royal LePage
View photo
House · for sale
$ 584,900
572 Shirley Street, Cobourg, ON, K9A 2A7 house for sale | Listing ID X13809 | Royal LePage
Bewdley
· House
Bewdley · House
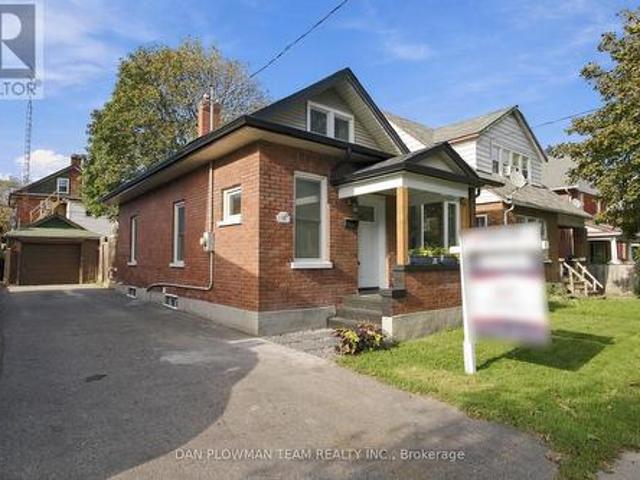
Some homes simply make sense. The home where buyers walk in and say, This is exactly what we've been looking for. It's practical, welcoming, and full of opportunity. Perfect for anyone getting into the market, investors looking for flexibility, or buyers who want a solid home in a great location without stretching beyond their budget. This charming detached brick bungalow checks all the right boxes. The bright, open-concept main floor is warm, welcoming, and designed for everyday living. Offering two comfortable bedrooms and a layout that feels both functional and inviting. Downstairs, a fully finished in-law suite with its own kitchen and separate entrance adds exceptional versatility. Create space for family, welcome long-term guests, or explore the opportunity to offset your mortgage with additional income potential. Set in an established Cobourg neighbourhood, you'll enjoy the convenience of being just minutes from Burnham Public School, Notre Dame Catholic School, parks, shopping,
$ 584,900
1923 Pratts Marina Road, Selwyn, ON, K0L 2H0 house for sale | Listing ID X13820 | Royal LePage
View photo
House · for sale
$ 929,900
1923 Pratts Marina Road, Selwyn, ON, K0L 2H0 house for sale | Listing ID X13820 | Royal LePage
Bewdley
· House
· Garden · Office room
Bewdley · House · Garden · Office room
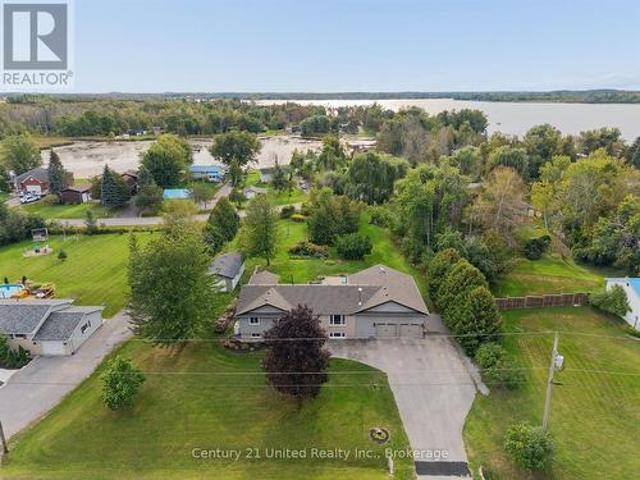
Deeded water access & legal secondary suite*. This may just be the perfect family home. Welcome to 1923 Pratts Marina Road, set on a beautiful one-acre lot framed by mature trees and picturesque willows, offering space, privacy and a lifestyle that is hard to find. Located in a welcoming, family-friendly rural community, this spacious home features 5 bedrooms plus an office, 2 bathrooms, 2 generous kitchens and laundry on both levels, making it an incredible option for a large or multigenerational family. The legal secondary suite with a separate walkout offers added flexibility for extended family or potential rental income. The bright, open-concept main living space features vaulted ceilings and large windows, creating an inviting view to the yard and a place to gather and entertain. Thoughtful touches throughout include a sunroom off the primary bedroom with radiant in-floor heating. Even with the secondary suite, there is no shortage of additional living space downstairs, with anot
$ 929,900
257 White Street, Cobourg, ON, K9A 5B8 house for sale | Listing ID X13810 | Royal LePage
View photo
House · for sale
$ 639,900
257 White Street, Cobourg, ON, K9A 5B8 house for sale | Listing ID X13810 | Royal LePage
Bewdley
· House
· Garden · Office room
Bewdley · House · Garden · Office room
Welcome to this beautifully updated 3 plus 1 bedroom bungalow, ideally situated on a quiet street on the outskirts of Cobourg, offering a peaceful country feel while remaining just minutes from every convenience. The bright and inviting main level showcases a stunning brand-new kitchen, professionally installed last month, featuring stylish new cabinetry, elegant quartz countertops, and engineered hardwood flooring throughout. The fully finished lower level offers a spacious rec room, a fourth bedroom, and new vinyl click flooring, providing the perfect space for family living, guests, or a home office. Step outside to enjoy the lovely private backyard, ideal for relaxing or entertaining. Commuters will appreciate the quick access to Highway 401, while fine dining, shopping, and Cobourg's vibrant downtown are only a five-minute drive away. Spend your summers enjoying Cobourg's sandy beach and beautiful waterfront, a destination loved by visitors from across Ontario. Town sewer on the s
$ 639,900
33 Deerfield Drive, Hamilton Township, ON, K9A 4J9 house for sale | Listing ID X13807 | Royal LePage
View photo
House · for sale
$ 1,249,000
33 Deerfield Drive, Hamilton Township, ON, K9A 4J9 house for sale | Listing ID X13807 | Royal LePage
Bewdley
· House
Bewdley · House
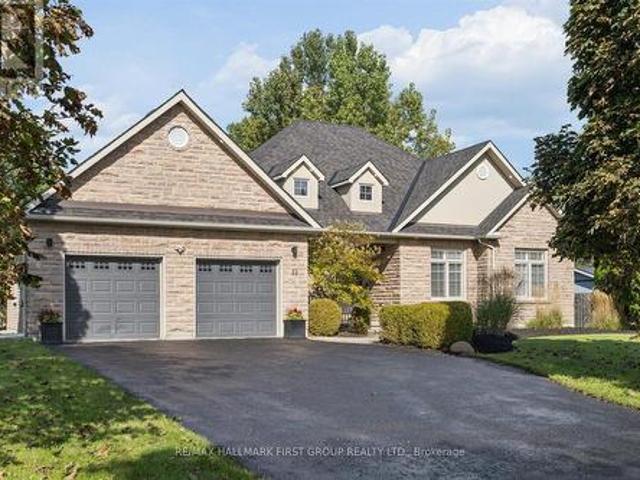
Tucked away in the coveted enclave of Deerfield Estates, this distinctive executive bungalow sits on approximately 3/4 of an acre, backing onto Greenspace and offering a rare sense of privacy just minutes from the 401 and Cobourg. Step inside and the first impression is clear: this is not a home designed to look like everyone else's. The interiors have a distinctly editorial quality, where colour, texture, unexpected details and signature lighting come together in a way that feels personal, collected and completely at ease. At the centre of it all is a natural-stone waterfall island. Part architectural feature, part gathering place and one of those elements that stays with you long after you leave. Three bedrooms occupy the main floor, while the finished lower level introduces a fourth bedroom with a Murphy bed, a defined workout space and two separate entertainment areas, giving the home an entirely different rhythm when family and friends come to stay. Outside, the story continues. T
$ 1,249,000
812 Burnham Street, Cobourg, ON, K9A 2X7 house for sale | Listing ID X13808 | Royal LePage
View photo
House · for sale
$ 642,000
812 Burnham Street, Cobourg, ON, K9A 2X7 house for sale | Listing ID X13808 | Royal LePage
Bewdley
· House
· Garden · Cellar
Bewdley · House · Garden · Cellar
Welcome to this beautifully maintained detached bungalow offering over 2000 sq ft of finished living space, thoughtfully designed for comfort, functionality, and everyday living. The main level features 3 bright bedrooms, a beautiful recently renovated kitchen that is open to the living room, making it ideal for entertaining and everyday family living. The finished basement includes a separate entrance, offers distinct living space with a fourth bedroom, and features a second full bathroom, providing flexibility for guests, extended family, or potential for an in-law suite. Step outside to enjoy the exceptionally large, private, fully fenced backyard that is ideal for kids, pets, or outdoor gatherings. A 10' x 10' shed with power provides excellent storage or workshop potential. Ideally located within close proximity to one of Cobourg's most sought-after public schools, this move-in-ready home presents an excellent opportunity for first time home buyers, families, downsizers, or invest
$ 642,000
1188 Alder Road E, Cobourg, ON, K9A 5S3 house for sale | Listing ID X13705 | Royal LePage
View photo
House · for sale
$ 949,000
1188 Alder Road E, Cobourg, ON, K9A 5S3 house for sale | Listing ID X13705 | Royal LePage
Bewdley
· House
· Office room
Bewdley · House · Office room
A must see! Welcome to 1188 Alder Rd, Cobourg. A spacious and inviting home tucked into a quiet, sought-after neighbourhood and surrounded by a peaceful natural setting. Step inside this custom built home with soaring ceilings and an abundance of natural light, creating an impressive sense of openness throughout the main living space. The main floor offers two comfortable bedrooms, while the fully finished walk-out lower level adds two additional bedrooms and plenty of flexible space for family, guests, a home office or recreation area. One of the home's standout features is its beautiful forested backdrop with ravine up to 250 feet deep, offering added privacy, tranquil views and a wonderful setting to enjoy throughout the seasons. The unique pie-shaped lot provides additional outdoor space and a setting that feels tucked away while still being close to everything Cobourg has to offer and only walking distance to High School. A convenient chair lift connects the main and lower levels,
$ 949,000
792 Greer Crescent, Cobourg, ON, K9A 5N8 house for sale | Listing ID X13808 | Royal LePage
View photo
House · for sale
$ 675,000
792 Greer Crescent, Cobourg, ON, K9A 5N8 house for sale | Listing ID X13808 | Royal LePage
Bewdley
· House
· Patio · Garden · Deck · Parking
Bewdley · House · Patio · Garden · Deck · Parking
Nestled in a highly sought-after neighborhood in central Cobourg, this meticulously maintained solid brick and vinyl sided home boasts fantastic curb appeal, enhanced by a manicured lawn, underground utilities, and a newly sealed driveway. Filled with natural light, the main level features a spacious, open-concept living and dining area, three bedrooms including a primary suite with an ensuite, and an inviting eat-in kitchen with abundant cabinetry and patio doors opening to the deck and backyard. The private, tree-lined backyard features mature shade trees, a large deck, and a gazebo-ideal for relaxing or entertaining. Additional highlights include new neutral carpeting, a large insulated two-car garage with convenient access to both the home and backyard, and a lower-level recreation room accompanied by a generous unfinished storage space with high ceilings offering potential for future living space. Complete with natural gas heating and air conditioning, this property provides easy
$ 675,000
30 Alexander Street, Port Hope, ON, L1A 1B2 house for sale | Listing ID X13808 | Royal LePage
View photo
House · for sale
$ 440,000
30 Alexander Street, Port Hope, ON, L1A 1B2 house for sale | Listing ID X13808 | Royal LePage
Bewdley
· House
· Garden · Parking
Bewdley · House · Garden · Parking
This fixer-upper is a 2-storey home featuring 3 bedrooms and 2 bathrooms with water view. Outside, the property extends over 300 feet deep and includes a newer 12x12 wood-shingled gazebo along with a newer 16x24 detached garage served by a poured concrete driveway. Inside, the kitchen offers two separate sink locations. The main floor houses a combined mudroom and laundry room with direct access to the garage and backyard. Walking distance to the Via station, downtown, and East Beach (id: 7525)
$ 440,000
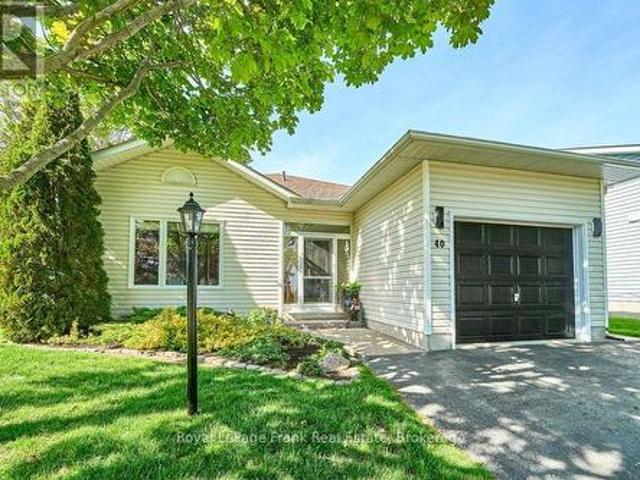
40 Niagara Trail, Clarington Newcastle, ON, L1B 1L6 house for sale | Listing ID E13812 | Royal LePage
View photo
House · for sale
$ 695,000
40 Niagara Trail, Clarington Newcastle, ON, L1B 1L6 house for sale | Listing ID E13812 | Royal LePage
Bewdley
· House
· Sauna · Swimming pool · Gym · Parking
Bewdley · House · Sauna · Swimming pool · Gym · Parking
Welcome to Wilmot Creek and life by the lake! Nestled along the shores of Lake Ontario, this sought-after adult lifestyle community of Wilmot Creek offers comfortable, low-maintenance living in a vibrant community setting. This 2-bedroom, 2-bathroom bungalow features updated windows, vinyl flooring and modern bathrooms. Step inside to a bright and spacious open concept living area, thoughtfully designed for both everyday comfort and entertaining. A separate laundry room and pantry with garage access adds everyday functionality, while the crawl space provides additional storage. Outside, you can relax or entertain in your gazebo and hot tub this summer. Plus, the enclosed front porch, garage and parking for three vehicles offers everyday convenience. Residents enjoy driveway and road snow removal, along with access to resort-style amenities including a 9-hole golf course, recreation centre, tennis and pickleball courts, lawn bowling, horseshoes, pools, gym, sauna, and more. (Id: 27)
$ 695,000
6 Saddlebrook Court, Clarington, ON, L1E 2C5 house for sale | Listing ID E13820 | Royal LePage
View photo
House · for sale
$ 974,900
6 Saddlebrook Court, Clarington, ON, L1E 2C5 house for sale | Listing ID E13820 | Royal LePage
Bewdley
· House
· Fireplace
Bewdley · House · Fireplace
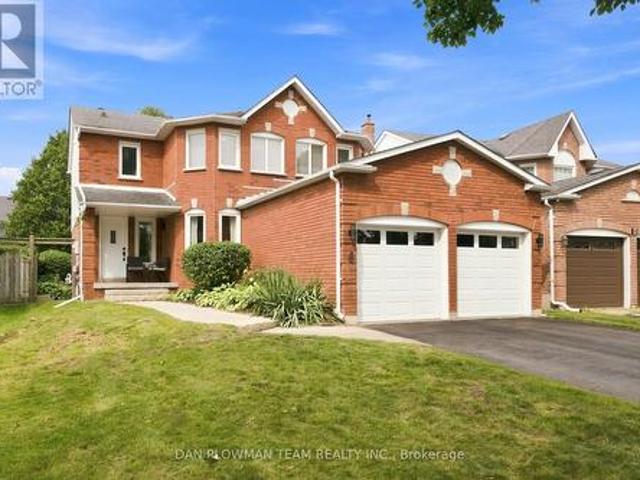
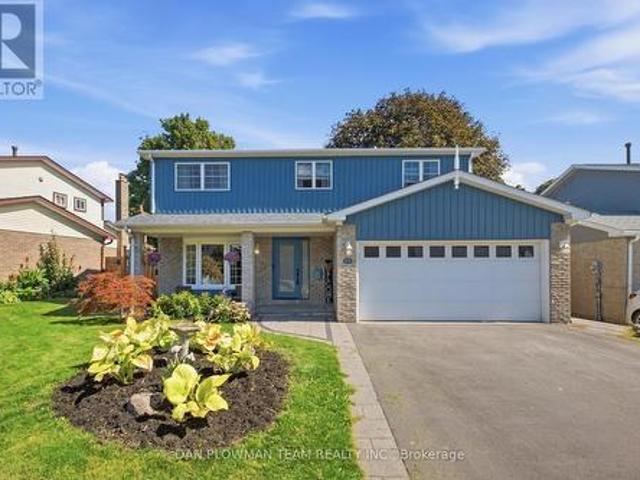
Welcome To 6 Saddlebrook Court In One Of Courtice's Most Sought-After Family Neighbourhoods. Tucked Away On A Quiet, Mature Court, This Exceptional Home Is Offered For Sale By Its Original Owners, Who Have Lovingly Cared For And Thoughtfully Updated The Property Over The Years, Creating The True Showpiece It Is Today. From The Moment You Arrive, Pride Of Ownership Is Evident Throughout Every Detail. Designed With Both Family Living And Entertaining In Mind, This Spacious Home Features Four Generously Sized Bedrooms, Including A Monstrous Primary Retreat Complete With A Walk-In Closet And A Luxurious 5-Piece Ensuite Showcasing Dual Sinks And A Relaxing Soaker Tub. The Main Floor Offers A Traditional Yet Functional Layout With Separate Living, Dining And Family Rooms, Highlighted By A Cozy Natural Gas Fireplace That Creates The Perfect Gathering Space. At The Heart Of The Home, The Beautifully Updated Modern Kitchen Overlooks The Breakfast Area With A Walkout To A Private, Mature Backyar
$ 974,900
144 Long Island, Otonabee South Monaghan, ON, K9J 6X8 house for sale | Listing ID X13810 | Royal LePage
View photo
House · for sale
$ 700,000
Updated
144 Long Island, Otonabee South Monaghan, ON, K9J 6X8 house for sale | Listing ID X13810 | Royal LePage
Bewdley
· House
· Patio · Swimming pool · Cellar
Bewdley · House · Patio · Swimming pool · Cellar
Remember. Tomorrow is open house oct. 4TH. 2026 1:00 TO 4:00 PM. Property can only be accessed via water taxi. Come to the island. A place and a feeling you will come to love. Featured in Kawartha Cottage magazine June 2024 issue, this Viceroy 3 level home has been owned and loved by the same family since it way first built in 1984. This 4 season home has undergone extensive renovations since 2014 when the current owners started making it their full time 4-season residence. Updates include: metal roof eaves fascia and soffits (2014); dug well and all water filtration systems (2016); 3 pc with heated floor and 2 pc bath (2017); wood electric furnace (2017); 33 by 33 ft patio (2018); kitchen and all wood flooring (2023); and most windowed and exterior door (2023); pool liner and 2 upper decks off bedrooms have been contracted to be replaced summer of (2027); or sooner. 24 by 16 ft deck off the kitchen. The home features walkout from the finished basement onto a west facing stone patio wi
$ 700,000
240 Scottsdale Drive, Clarington, ON, L1C 5L1 house for sale | Listing ID E13812 | Royal LePage
View photo
House · for sale
$ 699,000
240 Scottsdale Drive, Clarington, ON, L1C 5L1 house for sale | Listing ID E13812 | Royal LePage
Bewdley
· House
· Office room · Cellar
Bewdley · House · Office room · Cellar
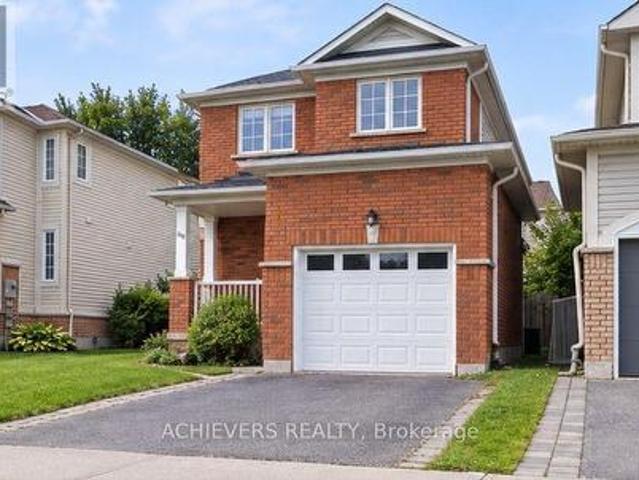
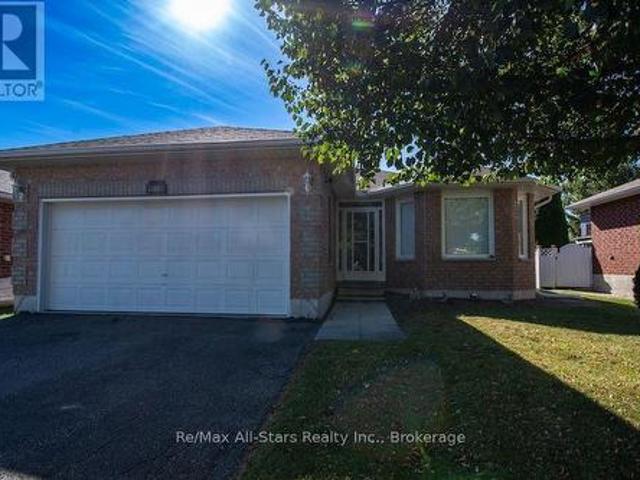
Welcome to this beautiful detached home in one of the most desirable locations in Clarington! Featuring a functional and spacious layout with 3 bedrooms on the second floor, including a primary bedroom with semi-ensuite access. The main floor offers a convenient powder room, bright living spaces, and excellent flow for everyday living and entertaining. The finished basement provides additional living space with a recreation room and full washroom, perfect for a growing family, home office, or entertainment area. Ideally located close to schools, parks, shopping, transit, major highways, and other amenities. A wonderful opportunity to own a family-friendly home in a sought-after Clarington community! Some pictures in listing are AI generated. (Id: 27)
$ 699,000
41 Mcgibbon Boulevard, Kawartha Lakes Lindsay, ON, K9V 6G4 house for sale | Listing ID X13818 | Royal LePage
View photo
House · for sale
$ 569,000
41 Mcgibbon Boulevard, Kawartha Lakes Lindsay, ON, K9V 6G4 house for sale | Listing ID X13818 | Royal LePage
Bewdley
· House
· Garden · Parking · Cellar
Bewdley · House · Garden · Parking · Cellar
Well-maintained home in a great neighbourhood! Welcome home to this wonderful property located in a desirable neighborhood and a great school district! Offering plenty of space for the whole family, this home combines comfortable main-floor living with a bright and spacious finished basement. The main floor features a welcoming enclosed front porch, a bright enclosed sunroom, kitchen, dining room and comfortable living room. You'll also find 2 bedrooms, 2 bathrooms and convenient main-floor laundry, making one-level living easy and practical. The finished basement provides even more living space with 2 additional bedrooms, a recreation room, 3-piece bathroom, storage and utility areas. Large basement windows bring in an abundance of natural light, creating a bright and inviting space. Outside, enjoy the attached double-car garage and a lovely backyard with room to relax, entertain or enjoy time with the family. Enclosed front porch. Enclosed sunroom. 4 bedrooms 3 bathrooms. Main-floor
$ 569,000
114 Colborne Street W, Kawartha Lakes Lindsay, ON, K9V 3T5 house for sale | Listing ID X13818 | Royal LePage
View photo
House · for sale
$ 559,800
114 Colborne Street W, Kawartha Lakes Lindsay, ON, K9V 3T5 house for sale | Listing ID X13818 | Royal LePage
Bewdley
· House
· Patio · Garden · Office room · Fireplace
Bewdley · House · Patio · Garden · Office room · Fireplace
Welcome to this well-maintained 2-storey home offering a blend of character, space, and modern updates in a convenient Lindsay location. Featuring 3 bedrooms and 2 bathrooms, this home has seen approximately $150,000 in improvements, providing move-in-ready comfort with added peace of mind. Step inside to a spacious Great Room with cathedral ceilings, freshly painted using BIN primer for a clean, stain and odour-free finish. This bright and inviting space serves as the heart of the home and features a walkout to the backyard, patio, and pool-ideal for both everyday living and entertaining. The main floor also includes an updated kitchen and a separate dining room with an electric fireplace. A versatile third bedroom on the main floor offers flexibility for use as a home office, studio, or guest space. Upstairs, the primary bedroom is complemented by an additional bedroom and a second bathroom, providing a practical and comfortable layout for families or guests. Step outside to a fenced
$ 559,800
224 Arthur Street, Oshawa, ON, L1H 1N6 house for sale | Listing ID E13819 | Royal LePage
View photo
House · for sale
$ 525,000
224 Arthur Street, Oshawa, ON, L1H 1N6 house for sale | Listing ID E13819 | Royal LePage
Bewdley
· House
· Parking
Bewdley · House · Parking
Welcome To 224 Arthur Street! This Turnkey Detached Home Offers 3 Bedrooms, 2 Bathrooms And A Garage With Plenty Of Thoughtful Updates Throughout. Both Bathrooms Have Been Completely Renovated, Including The Upper Bathroom (2024) And Main Floor Bathroom (2026), Complemented By New Upstairs Carpeting (2026) And Fresh Paint Throughout (2026). The Home's Major Systems And Big-Ticket Items Have Been Well Cared For, Including The Shingles (2020), Soffits & Fascia (2021). With The Work Already Done, All That Is Left To Do Is Move In And Enjoy! Conveniently Located Close To Shopping, Schools, Public Transit, Highway 401 And Everyday Amenities. Do Not Miss This Is Fantastic Opportunity To Own A Move In Ready Detached Home! (Id: 27)
$ 525,000
17 Rhonda Boulevard, Clarington, ON, L1C 3W3 house for sale | Listing ID E13814 | Royal LePage
View photo
House · for sale
$ 798,000
17 Rhonda Boulevard, Clarington, ON, L1C 3W3 house for sale | Listing ID E13814 | Royal LePage
Bewdley
· House
· Fireplace · Deck · Parking · Cellar
Bewdley · House · Fireplace · Deck · Parking · Cellar
This Well Maintained Detached 3-Bedroom Home Located In A Desirable, Family-Oriented Area Of Bowmanville Is Exactly What You've Been Looking For. The Main Floor Features A Grand Welcoming Foyer, An Open Concept Living And Dining Area With Hardwood Floors, And The Convenience Of A 2-Piece Bathroom. The Functional Kitchen Features An Eat-In Area, 2 Skylights For Added Natural Light And A Walkout To A Large Composite Deck Offering Ample Space For Outdoor Living And Entertaining. The Second-Floor Features 3 Spacious Bedrooms, A 4-Piece Common Bathroom As Well As A Walk-In Closet And 2-Piece Bathroom In The Primary Bedroom. The Fully Finished Walk-Out Basement Includes An Additional Kitchen (2025), Large Recreation Area With A Gas Fireplace And A 3-Piece Bathroom, Providing Flexible Use For Extended Family, In-Law Potential, Or Added Convenience. The Property Also Includes A 2-Car Garage And Sits Close To Parks, Schools, Shopping, And Major Commuter Routes. A Well-Kept Home With Versatile L
$ 798,000
108 Division Street, Oshawa O'Neill, ON, L1G 5M1 house for sale | Listing ID E13819 | Royal LePage
View photo
House · for sale
$ 747,000
108 Division Street, Oshawa O'Neill, ON, L1G 5M1 house for sale | Listing ID E13819 | Royal LePage
Bewdley
· House
· Garden · Deck · Parking
Bewdley · House · Garden · Deck · Parking
Legal duplex*. Welcome to this legal 2-unit home offering exceptional income potential or versatile multi-generational living, ideally located just steps from shopping, everyday amenities, and public transit. The main-level unit features a bright eat-in kitchen with a direct walkout to the private back deck and yard, accompanied by a comfortable living room and a spacious main-floor bedroom. The sprawling upper unit spans the top two levels, starting on the second floor with a second eat-in kitchen, a sunlit living room, a dedicated laundry room, and a bedroom equipped with convenient his-and-hers closets. Moving up to the third level, you will find a versatile loft space that functions beautifully as an expansive retreat. Out front, enjoy excellent curb appeal complete with a welcoming front deck and parking for up to 3 vehicles, along with a detached garden shed in the back for extra storage. A turnkey property offering rare versatility and strong rental potential in a prime, walkabl
$ 747,000
442 Colborne Street E, Oshawa, ON, L1G 1N2 house for sale | Listing ID E13818 | Royal LePage
View photo
House · for sale
$ 675,000
442 Colborne Street E, Oshawa, ON, L1G 1N2 house for sale | Listing ID E13818 | Royal LePage
Bewdley
· House
· Garden · Deck
Bewdley · House · Garden · Deck
Welcome to this beautifully updated home situated on a massive 41x151-foot lot with a fully fenced backyard in a sweet Oshawa neighbourhood close to schools, parks, and transit. The main level offers a sun drenched main living space and a primary bedroom with a private walkout to the cozy deck overlooking the expansive yard. Complete with a separate side entrance leading to a finished lower-level suite ideal for in-laws or grown children. This versatile property offers incredible flexibility and plenty of room to grow. (Id: 27)
$ 675,000
30 Deerpark Crescent, Clarington Bowmanville, ON, L1C 3M3 house for sale | Listing ID E13813 | Royal LePage
View photo
House · for sale
$ 679,900
30 Deerpark Crescent, Clarington Bowmanville, ON, L1C 3M3 house for sale | Listing ID E13813 | Royal LePage
Bewdley
· House
· Garden · Fireplace · Swimming pool
Bewdley · House · Garden · Fireplace · Swimming pool
One Of The Biggest Backyards In Bowmanville! Set On An Oversized Pie-Shaped Lot In A Quiet, Established Neighbourhood, This Beautifully Updated 3-Level Backsplit Offers A Rare Amount Of Outdoor Space That Feels More Like Country Living Than City Life. Surrounded By Mature Trees And Featuring A Recently Installed Above-Ground Pool (2025), This Incredible Backyard Provides Room To Entertain, Play, Garden Or Simply Enjoy The Privacy And Peaceful Setting. Inside, A Vaulted Foyer Creates An Impressive First Impression. The Main Level Is Bright And Welcoming With Large Front Windows, A Spacious Living Room Anchored By A Gas Fireplace With Updated Mantle And Built-In Shelving, A Dedicated Dining Area And A Kitchen Featuring A Professional-Grade Gas Range. A Bonus Pantry Nook Adds Valuable Counter Space And Storage. The Upper Level Offers 3 Bedrooms And An Updated 4-Piece Bathroom With A Newer Acrylic Tub Surround. Fresh Paint, Modern Lighting, New Vinyl Plank Flooring Throughout The Main And
$ 679,900
113 Gibbons Street, Oshawa, ON, L1J 4Y1 house for sale | Listing ID E13819 | Royal LePage
View photo
House · for sale
$ 689,900
113 Gibbons Street, Oshawa, ON, L1J 4Y1 house for sale | Listing ID E13819 | Royal LePage
Bewdley
· House
· Garden · Deck · Swimming pool · Parking
Bewdley · House · Garden · Deck · Swimming pool · Parking
Welcome to this beautifully maintained home on a generous 50 x 150 ft lot in one of Oshawa's most sought-after neighborhoods. Featuring 3+1 bedrooms, a versatile layout, and potential for an in-law suite with a separate entrance, this home offers plenty of space for comfortable living. Enjoy a private, fully landscaped backyard with a large deck and heated 16 x 32 ft in-ground pool with no neighbors in the back of property. A rare 16 x 40 ft insulated garage/workshop with storage loft and 40-amp electrical sub-panel provides exceptional space for hobbies, projects, and storage. Recent updates include a high-efficiency furnace and heat pump with smart thermostat, updated electrical, pot lights, fixtures, smart-app-controlled soffit lighting, and a brand-new roof installed in 2026. Ideally located just minutes from Oshawa Centre and Oshawa GO, with easy access to shopping, schools, parks, transit, and amenities. A fantastic opportunity in a desirable Oshawa neighborhood. Over $50k spent
$ 689,900
2549 Snow Knight Drive, Oshawa, ON, L1L 0K2 house for sale | Listing ID E13820 | Royal LePage
View photo
House · for sale
$ 1,289,900
2549 Snow Knight Drive, Oshawa, ON, L1L 0K2 house for sale | Listing ID E13820 | Royal LePage
Bewdley
· House
· Garden · Fireplace · Deck · Parking · Cellar
Bewdley · House · Garden · Fireplace · Deck · Parking · Cellar
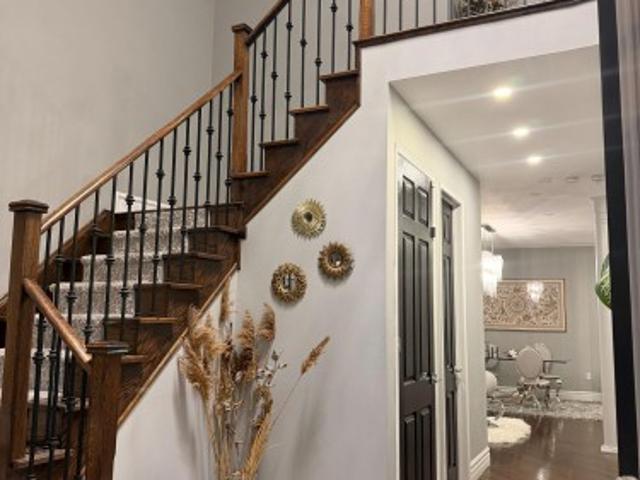
Situated on a premium 40-ft ravine lot, this stunning 4+4 bedroom, 6-bathroom home offers privacy, scenic views, and a fully finished walk-out basement with its own separate entrance. The chef's kitchen is outfitted with premium countertops, high-end appliances, a beverage station, and a walk-in pantry. Outside, professional landscaping and an oversized deck with a gazebo set the stage for entertaining. The backyard retreat features a custom waterfall, planter boxes, and a massive fire pit. Inside, you'll find a huge chandelier and custom entry tiles. Upgraded shutters run throughout the home, and pot lights are installed on every floor. There's a built-in window bench with cable storage, and quartz countertops carry through the kitchen, fireplace, and powder room. The kitchen also includes a custom coffee area with a beverage fridge, and all the lighting can be controlled from your phone. The garage floor is finished with epoxy, and the massive mudroom comes with a locker-style bench.
$ 1,289,900
253 Stephenson Point Road, Scugog, ON, L9L 1B4 house for sale | Listing ID E13820 | Royal LePage
View photo
House · for sale
$ 1,999,000
253 Stephenson Point Road, Scugog, ON, L9L 1B4 house for sale | Listing ID E13820 | Royal LePage
Bewdley
· House
· Balcony · Fireplace
Bewdley · House · Balcony · Fireplace
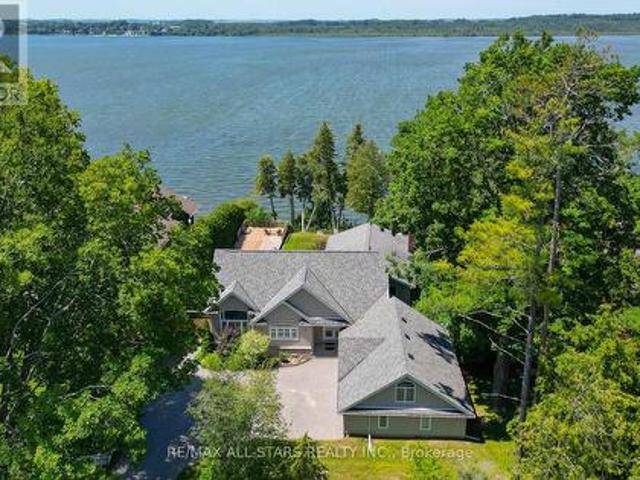
Welcome to an extraordinary custom-built, sun-filled waterfront estate nestled in one of Port Perry's most prestigious and sought-after lakefront communities. Tucked away on a quiet cul-de-sac street, just minutes from the charm and amenities of historic downtown Port Perry, this exceptional residence offers the perfect blend of refined luxury, privacy, and an unparalleled lifestyle on the water. Boasting over 6 bedrooms and 5 bathrooms, this impressive home is thoughtfully designed for both elegant entertaining and comfortable everyday living. The open-concept layout is flooded with natural light, showcasing breathtaking western exposures and stunning sunset views over the lake. The main-level primary suite is a true retreat, featuring a spa-inspired en-suite, a cozy stone fireplace, and a private balcony overlooking the water-perfect for morning coffee or evening relaxation. Expansive principal rooms, high-end finishes, and seamless indoor-outdoor flow create a sophisticated yet invi
$ 1,999,000
21 Aylmer Street S, Peterborough Town Ward 3, ON, K9J 3H6 house for sale | Listing ID X13807 | Royal LePage
View photo
House · for sale
$ 464,900
21 Aylmer Street S, Peterborough Town Ward 3, ON, K9J 3H6 house for sale | Listing ID X13807 | Royal LePage
Bewdley
· House
· Cellar
Bewdley · House · Cellar
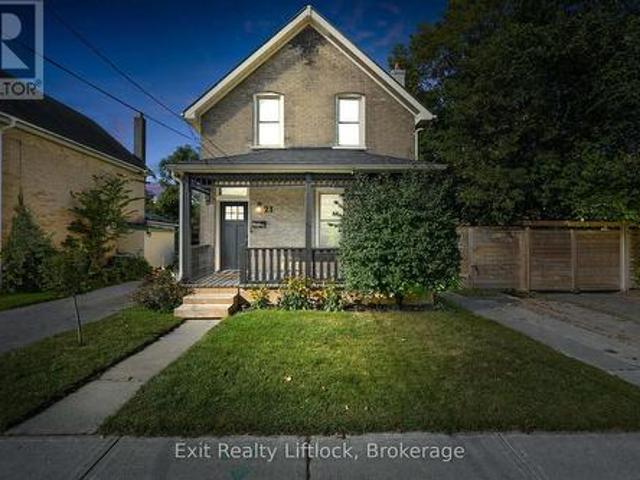
Charming century home with character, updates and peace of mind in a convenient Peterborough location! Welcome to 21 Aylmer Street S, a well maintained 4 bedroom, 2 bathroom home that is move in ready and offers an excellent opportunity for first time buyers, investors or anyone looking for a home with plenty of charm and functionality. Step inside to a freshly painted interior with a comfortable layout and the character you'd expect from a century home. The property has been thoughtfully maintained, with several important updates completed in recent years, including the furnace and appliances. The basement has also been recently encapsulated and comes with a warranty, offering added peace of mind. And you can enjoy even more peace of mind knowing this home has a durable metal roof, providing long term value and reduced maintenance concerns. Outside, the home features beautiful covered porches at both the front and side, creating inviting spaces to enjoy your morning coffee or relax at
$ 464,900
44 Division Street, Cramahe, ON, K0K 1S0 house for sale | Listing ID X13812 | Royal LePage
View photo
House · for sale
$ 375,000
44 Division Street, Cramahe, ON, K0K 1S0 house for sale | Listing ID X13812 | Royal LePage
Bewdley
· House
· Garden · Air conditioning · Parking
Bewdley · House · Garden · Air conditioning · Parking
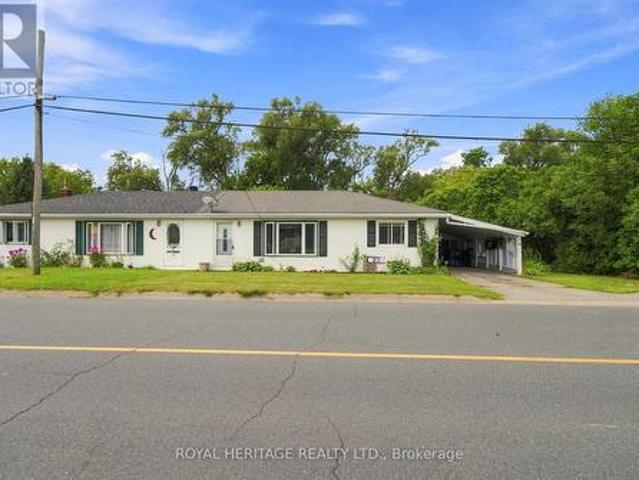
Welcome to this well-maintained 2+1 bedroom semi-bungalow in the charming village of Colborne. Offering the convenience of one-floor living, this home features a practical and functional layout that is ideal for first-time buyers, downsizers, or anyone looking for comfortable, low-maintenance living. Perfectly situated within walking distance of Colborne's quaint downtown shops, restaurants and everyday amenities, and just 3 minutes from Highway 401, you'll enjoy the best of small-town living with an easy commute. Set on an impressive 85 x 165 ft lot, the backyard is a standout feature, offering an abundance of space for gardening, entertaining, children, pets, or simply enjoying your own private outdoor retreat. The home has seen numerous updates, including new windows, roof, soffits and fascia, some newer flooring, neutral decor, and an EV charging plug. Enjoy year-round comfort with forced air gas heating and central air conditioning. The attached carport offers the convenience of c
$ 375,000

Get email alerts

Don't miss out: be the first to know about new properties

The alert was correctly created

On subscribing you accept the conditions of use and the privacy policy
Alert
Receive new ads in your inbox
Save this search
Receive alerts for new listings

We'll send you an email when we have new properties for: "Houses for sale in Bewdley"

The alert was correctly created

Get email alerts and be the first to see new listings
Required field
On subscribing I accept the terms of the privacy policy
Perfect! You'll soon start receiving new listings via email
Alert
Receive an email when we have new ads for Houses for sale in Bewdley
Save this search
Filters

Bedrooms

Area (sq.ft)

sq.ft
sq.ft

Price

$
$

Filter by property type

Bathrooms

Clear all filters
Receive notifications when new entries are published.