1,685 houses for sale in Bewdley

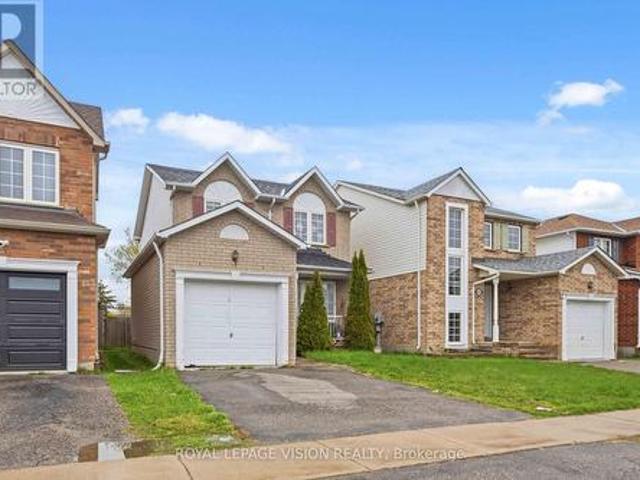
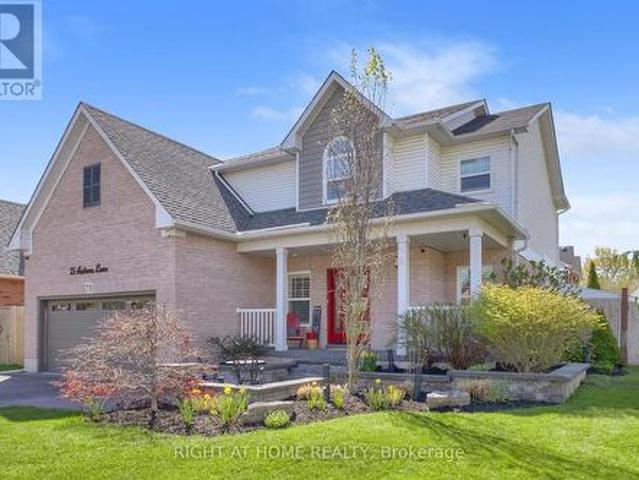
75 Auburn Lane, Clarington, ON, L1E 2E9 house for sale | Listing ID E13822 | Royal LePage
View photo
House · for sale
$ 1,049,900
75 Auburn Lane, Clarington, ON, L1E 2E9 house for sale | Listing ID E13822 | Royal LePage
Bewdley
· House
· Garden · Fireplace · Swimming pool
Bewdley · House · Garden · Fireplace · Swimming pool
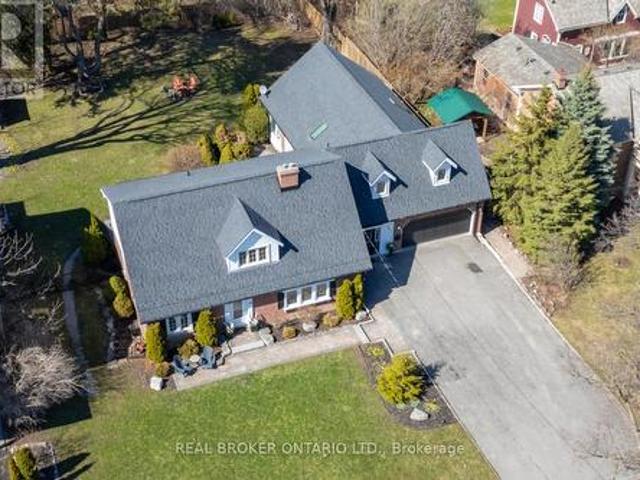
Welcome to 75 Auburn Lane, located in the amazing and highly sought-after White Cliffe Estates community in Courtice! This beautifully renovated 4+1 bedroom home offers exceptional living space inside and out, set on a rare oversized fully fenced corner lot designed for entertaining and everyday family living. The impressive main floor features 9-foot ceilings, California shutters, and a bright, open-concept layout. The spacious great room showcases a cozy gas fireplace, oversized windows, and an effortless flow into the stunning luxury kitchen, complete with a large island, pantry, abundant cupboard space, and a walkout to your private backyard oasis. A versatile main floor office or formal dining room sits just off the foyer, while convenient main floor laundry adds everyday functionality. The fully fenced backyard is a true showstopper, featuring an inground pool, hot tub, pergola-covered seating area, and still plenty of green space for kids, pets, or outdoor activities. Upstairs,
$ 1,049,900
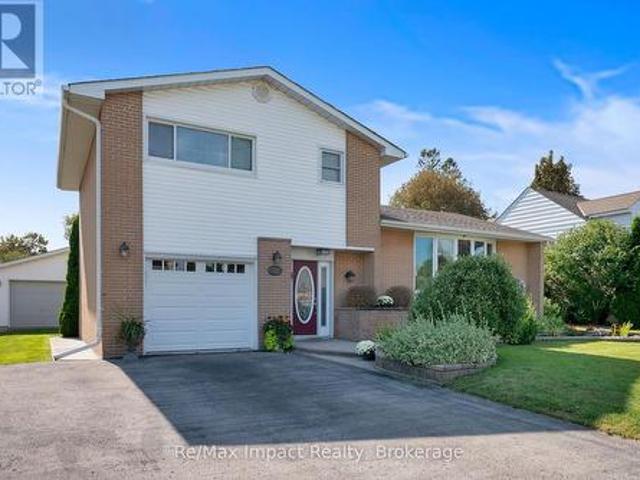
585 Grandview Street S, Oshawa, ON, L1H 7T5 house for sale | Listing ID E13825 | Royal LePage
View photo
House · for sale
$ 779,000
585 Grandview Street S, Oshawa, ON, L1H 7T5 house for sale | Listing ID E13825 | Royal LePage
Bewdley
· House
· Office room · Fireplace
Bewdley · House · Office room · Fireplace
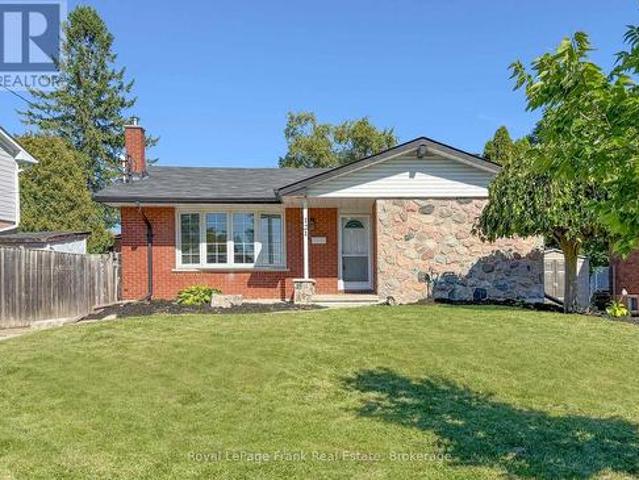
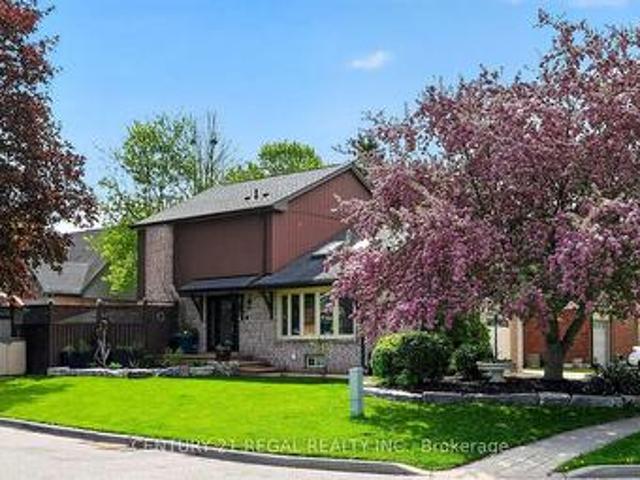
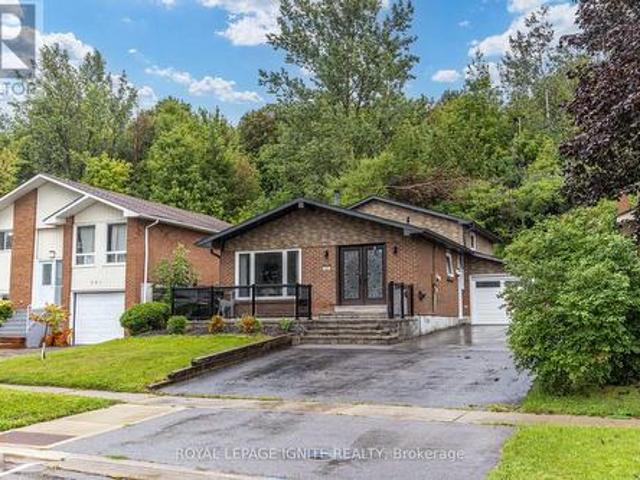
Welcome to 585 Grandview a charming & versatile detached 4-level backsplit nestled on a mature, private lot in Oshawa's desirable Donevan neighbourhood. This well-maintained home offers a practical layout with 2 bedrooms on the upper level plus 2 additional bedrooms on the lower levels, providing excellent flexibility for a growing family, guests, a home office, or extended-family living. The main level features a bright and spacious living room with hardwood flooring, creating a comfortable gathering space with plenty of natural light. The kitchen offers generous cabinetry and workspace, along with stainless-steel appliances, tile flooring and crown moulding. The upper level offers a large primary bedroom with an impressive wall-to-wall closet, accompanied by a second spacious bedroom with ample storage. The lower level provides additional living space, including a large recreation room with a fireplace, creating a warm & inviting area for family entertaining or relaxation. A further
$ 779,000
121 Labrador Drive, Oshawa Donevan, ON, L1H 7E4 house for sale | Listing ID E13822 | Royal LePage
View photo
House · for sale
$ 699,900
121 Labrador Drive, Oshawa Donevan, ON, L1H 7E4 house for sale | Listing ID E13822 | Royal LePage
Bewdley
· House
Bewdley · House
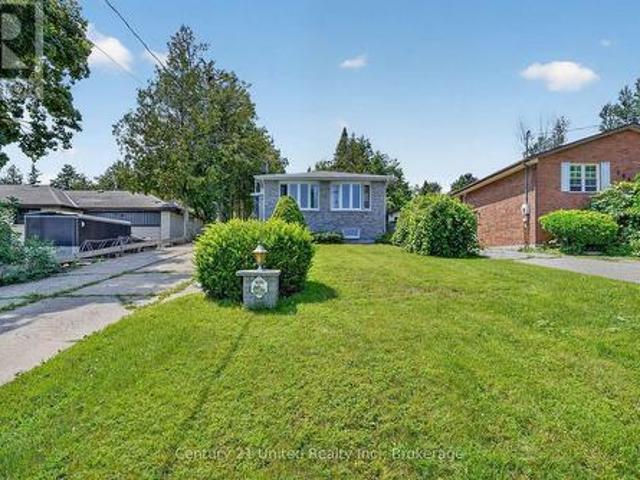
Welcome to this beautifully maintained legal duplex, ideally situated on a prime lot along a wonderful street in an established and highly desirable neighbourhood. Completely move-in ready, this property offers exceptional flexibility for families, multi-generational living or investors. The main level is bright and inviting, featuring a spacious living room with a large bow window, abundant natural light and beautiful hardwood flooring. The generous eat-in kitchen is perfect for everyday living and family meals, complete with built-in stainless steel appliances. Three well-sized bedrooms, a 4-piece bathroom and a dedicated laundry area complete the upper living space. The fully self-contained lower level offers its own spacious living area, kitchen, two bedrooms, a 3-piece bathroom and separate laundry. With private entrances to both living spaces, separate meters and a versatile layout, this legal duplex is a fantastic opportunity for those looking for additional income potential or
$ 699,900
1298 Pinehurst Avenue, Oshawa Donevan, ON, L1H 8G5 house for sale | Listing ID E13822 | Royal LePage
View photo
House · for sale
$ 589,900
1298 Pinehurst Avenue, Oshawa Donevan, ON, L1H 8G5 house for sale | Listing ID E13822 | Royal LePage
Bewdley
· House
· Fireplace · Parking · Cellar
Bewdley · House · Fireplace · Parking · Cellar
A fantastic opportunity to get into the market and make homeownership a reality. This well-maintained home offers a functional layout, generous living space and an impressive list of updates, making it an ideal choice for first-time buyers, young families or anyone looking for a home they can move into and enjoy. The main level features a bright living and dining area with laminate flooring, a functional kitchen with ceramic tile, stainless steel appliances and built-in cabinetry, plus convenient access to the garage. Gather around the cozy Osburn wood-burning fireplace insert (2021), complete with WETT certification, while the included built-ins on either side add both character and practical storage. Upstairs, you'll find comfortable bedrooms with updated carpeting, including a spacious primary retreat featuring a walk-in closet and private 2-piece ensuite. The main bathroom was completely renovated in 2025, adding a fresh, modern finish to the upper level. The finished basement prov
$ 589,900
395 Sawmill Road, Douro Dummer, ON, K0L 2H0 house for sale | Listing ID X13822 | Royal LePage
View photo
House · for sale
$ 749,900
395 Sawmill Road, Douro Dummer, ON, K0L 2H0 house for sale | Listing ID X13822 | Royal LePage
Bewdley
· House
· Patio · Garden · Parking · Fireplace · Deck · Cellar
Bewdley · House · Patio · Garden · Parking · Fireplace · Deck · Cellar
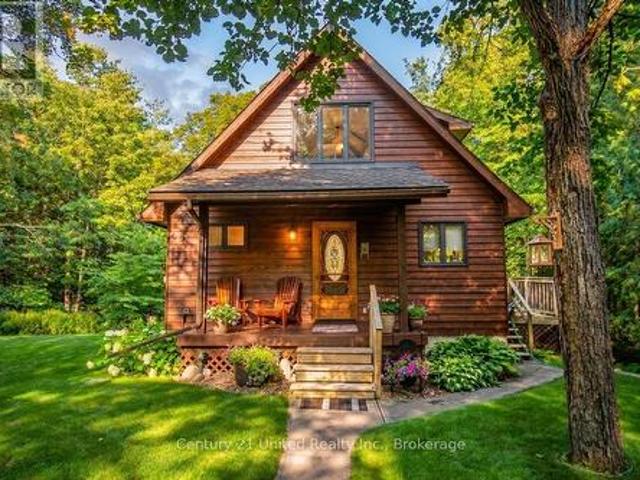
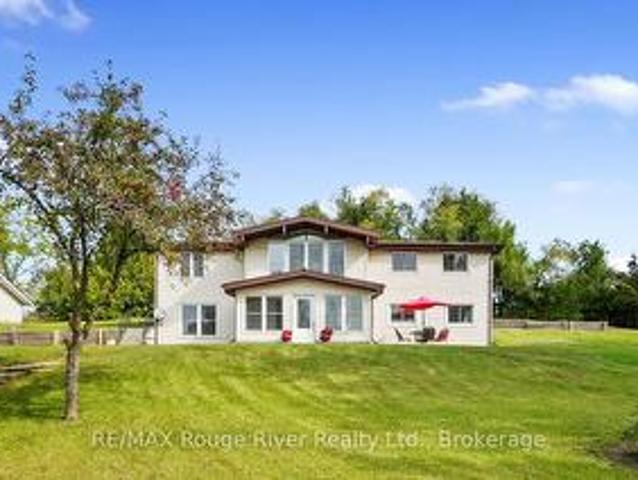
Escape to your own private waterfront retreat on the Indian River, nestled on 2.25 picturesque acres featuring a custom 1.5 storey BC cedar home. This exceptional property offers breathtaking scenery in every season, from colourful spring blooms, birdsong, and new wildlife to lush summer gardens, spectacular fall foliage, and peaceful winter trails. The inviting main floor features an open-concept living, dining, and kitchen area centered around a cozy propane fireplace. An additional family room and a convenient 3-piece bathroom complete the main level. Upstairs, you'll find two bedrooms, a 3-piece bathroom, and a private deck off the primary suite with sweeping views of the surrounding landscape and river. The walkout basement offers a spacious recreation room, bedroom, laundry area, and direct access to the patio, seamlessly connecting indoor and outdoor living. Step outside to the welcoming covered front porch overlooking the oversized detached double garage, then follow the charmi
$ 749,900
841 Fifes Bay Marina Lane, Selwyn, ON, K9J 6X3 house for sale | Listing ID X13817 | Royal LePage
View photo
House · for sale
$ 899,000
841 Fifes Bay Marina Lane, Selwyn, ON, K9J 6X3 house for sale | Listing ID X13817 | Royal LePage
Bewdley
· House
· Balcony
Bewdley · House · Balcony
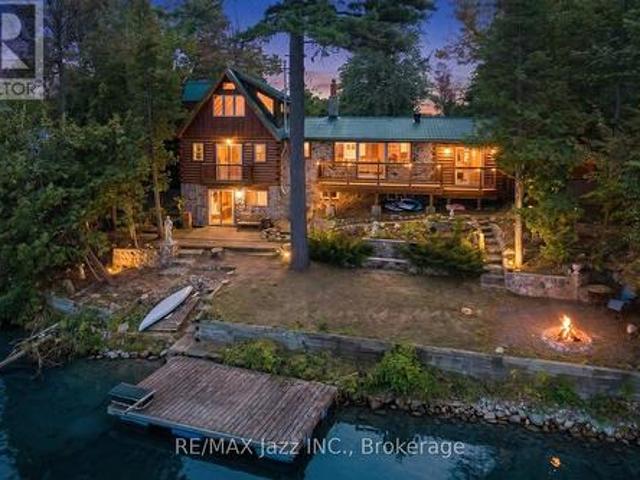
Privacy, character and exceptional lake exposure come together at this authentic log home on Chemong Lake, just 12 minutes from Peterborough. Enjoy approximately 95 feet of south-facing waterfront and beautiful water views from both the front and back. A public boat launch is moments away, while excellent fishing and access to the Trent-Severn Waterway open up a network of lakes for boating and exploring. Exposed beams, warm wood interiors, vaulted ceilings and stone accents highlight the home's rustic character. Large windows frame the lake views. Offering 1,671 sq. ft. Above grade, the versatile 3+2-bedroom layout includes three bedrooms above grade, two in the walkout lower level, two kitchens, two full bathrooms on the main floor and multiple gathering spaces. A private balcony off an upper-level bedroom offers a quiet retreat. Two kitchens and potential to separate the living spaces create possibilities for extended family, shared ownership, guests or income generation through lon
$ 899,000
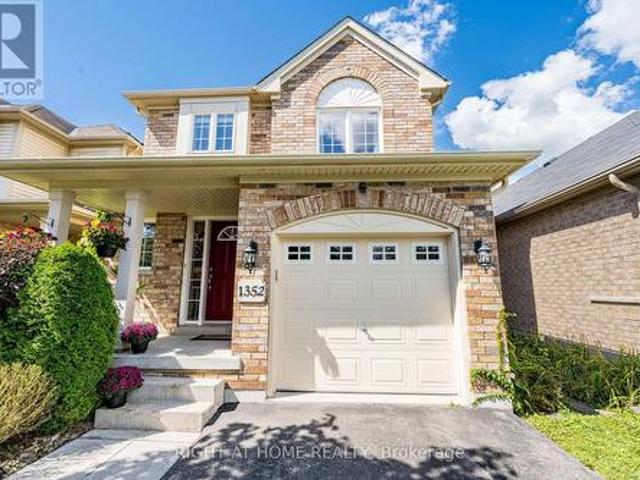
1352 Wadebridge Crescent, Oshawa, ON, L1K 3B2 house for sale | Listing ID E13822 | Royal LePage
View photo
House · for sale
$ 769,000
1352 Wadebridge Crescent, Oshawa, ON, L1K 3B2 house for sale | Listing ID E13822 | Royal LePage
Bewdley
· House
· Patio · Garden · Fireplace · Sauna · Deck · Parking · Cellar
Bewdley · House · Patio · Garden · Fireplace · Sauna · Deck · Parking · Cellar
Tucked Away On A Quiet Crescent In Oshawa's Eastdale Community. Bright & Beautiful Home Featuring Main Floor Hardwood, Plenty Of Windows For Natural Light & An Open Concept Perfect For Entertaining & Everyday Life. Cosy Family Room With Gas Fireplace, Cathedral Ceilings And Walk Out To The Garden. Family Sized Eat In Kitchen Featuring S. S. Appliances & Reverse Osmosis Filtration System. Patio Deck Perfect For Coffee In The Morning Or Unwinding In The Evening. Also, Take Time To Relax In The Premium Radiant Health Infrared Sauna! Primary Bedroom Featuring 4 Piece Ensuite & Walk-In Closet. Beautifully Landscaped Front To Back With Perennial Gardens, Mature Shrubs & Plenty Of Greenery. Country Style Garden Shed With Water Barrel. Functional Layout With Loads Of Storage & Good Use Of Space Including Basement Cold Room, Storage Room, Utility Storage Space & Garage. Near Schools, Parks, Shops And All Of Life's Amenities! An Absolute Must See! (Id: 27)
$ 769,000
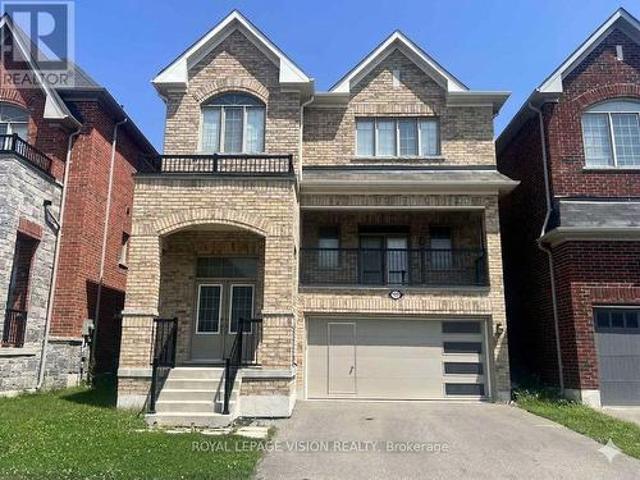
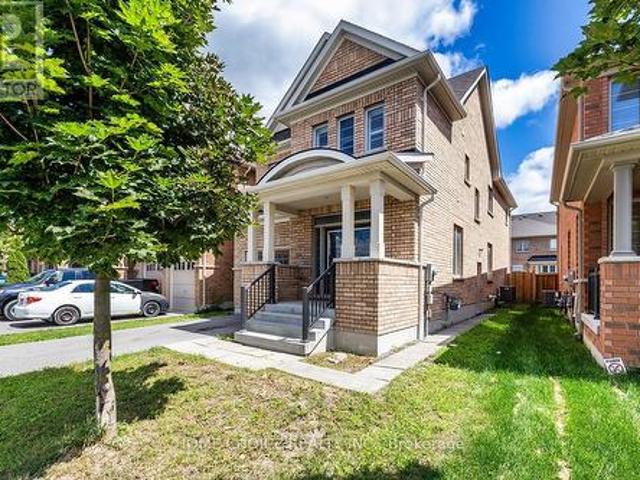
1929 Don White Court, Oshawa, ON, L1K 0R3 house for sale | Listing ID E13822 | Royal LePage
View photo
House · for sale
$ 1,099,000
1929 Don White Court, Oshawa, ON, L1K 0R3 house for sale | Listing ID E13822 | Royal LePage
Bewdley
· House
· Balcony
Bewdley · House · Balcony
Welcome to 1929 Don White Court, a stunning 2-story detached, all-brick home by Delpark Homes in North Oshawa's highly sought-after Taunton community. Only 7 years new, this property perfectly blends modern luxury with exceptional functionality. From the street, the spacious front porch offers great curb appeal. Step through the front door into a grand foyer boasting a soaring 15-foot ceiling, which transitions into a main floor with elegant 9-foot ceilings and rich oak stairs. The expansive living room features a dramatic vaulted ceiling and walks out to a large 82+ sq. Ft. balcony, perfect for morning coffee. A conveniently located 2-piece powder room completes this section of the home. The heart of the home is the bright, open-concept kitchen, family, and dining area, which is completely flooded with natural light through massive windows. The modern kitchen is equipped with stainless steel appliances, plenty of counter space, and seamless flow. From the dining area, walk straight ou
$ 1,099,000
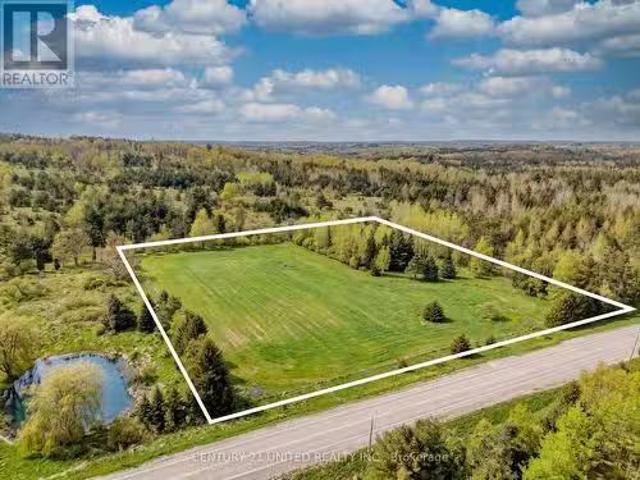
938 County 25 Road, Cramahe Castleton, ON, K0K 1M0 vacant.
View photo
House · for sale
$ 370,000
938 County 25 Road, Cramahe Castleton, ON, K0K 1M0 vacant.
Bewdley
· House
Bewdley · House
This is the perfect parcel of land for you new build ~ situated on a park-like 3.64 acre vacant lot, zoned RU129. A fully fenced perimeter and gated entrance. This property offers both privacy and security. A dug well is already on site, Natural Gas & Hydro are available at the road, making utilities easily accessible. A small amount of bush in the northwest corner adds character without requiring extensive clearing-this lot is ready for your build vision with minimal prep work needed. Easy access: just 5 minutes north of Hwy 401, convenient for commuting to Toronto or connecting to Hwy 407. Fabulous location offering Rural living, open greenspaces, a calm lifestyle. Explore nearby trails, farms, heritage buildings and small-towns with events that make this community vibrant and welcoming. Close to the historic village of Colborne, the Hamlet of Castleton, Enjoy the outdoors, or connecting with local arts and culture. A great lifestyle and location very close to the shores of Lake Onta
$ 370,000
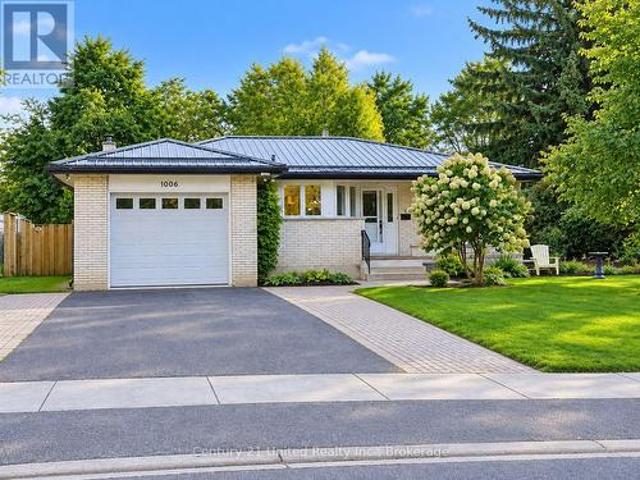
1006 Ontario Street, Cobourg, ON, K9A 3C7 house for sale | Listing ID X13813 | Royal LePage
View photo
House · for sale
$ 688,000
1006 Ontario Street, Cobourg, ON, K9A 3C7 house for sale | Listing ID X13813 | Royal LePage
Bewdley
· House
· Patio · Garden · Fireplace · Parking · Air conditioning
Bewdley · House · Patio · Garden · Fireplace · Parking · Air conditioning
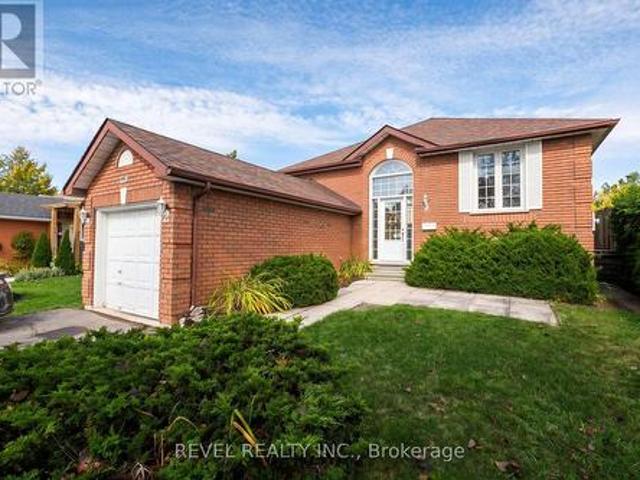
Welcome to this bright and inviting all brick bungalow with an impressive interlock patio entrance. This home is very nicely renovated and features a wonderful combination of privacy, green-space views and convenient in-town living, backing onto the Golf Course. Set on a landscaped lot in a sought-after neighbourhood, this well-cared-for home features a newly renovated kitchen with beautiful cabinetry, SS appliances, and has been finished with a durable Metal Roof, newer Laminate flooring throughout (carpet free) and plenty of windows with a glass door walk out to the side yard bringing in pleasant natural light. The comfortable floor plan offers front Living room, Separate kitchen, a Family room with Fireplace that could be purposed as a dining room or den. The Primary Bedroom enjoys an ensuite bath and there is a second Bedroom and Full bath on the Main floor. In the partially finished lower level there is a 3rd bedroom and a blank canvas to finish as you choose. The Garage provides
$ 688,000
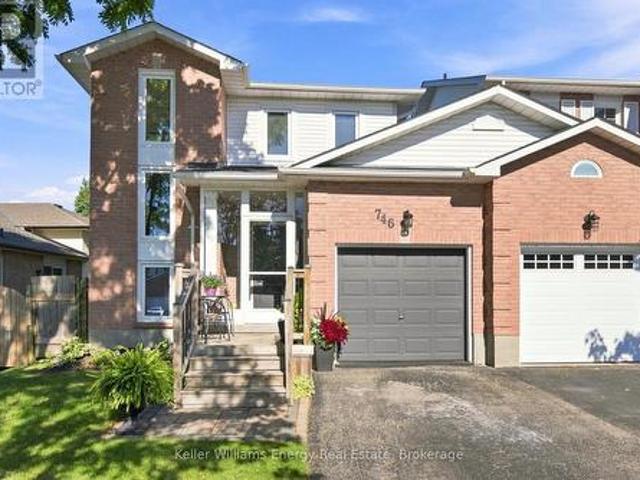
746 Elderberry Drive, Oshawa Pinecrest, ON, L1K 2J3 house for sale | Listing ID E13823 | Royal LePage
View photo
House · for sale
$ 719,900
746 Elderberry Drive, Oshawa Pinecrest, ON, L1K 2J3 house for sale | Listing ID E13823 | Royal LePage
Bewdley
· House
· Office room · Cellar
Bewdley · House · Office room · Cellar
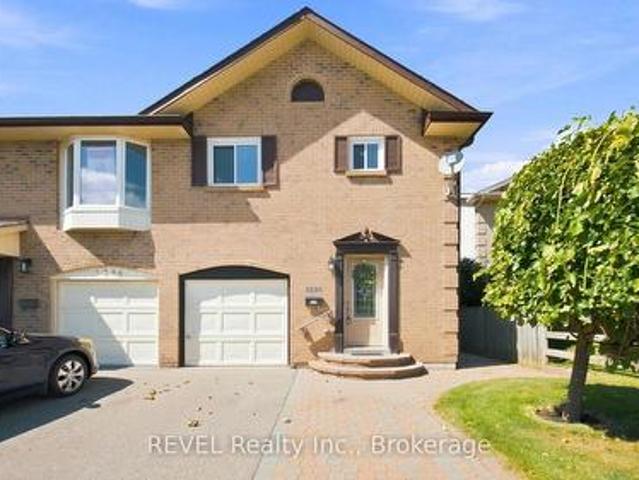
Welcome to this wonderful DETACHED Link, 3-bedroom, 3-bathroom home in Oshawa's sought-after Pinecrest community! Designed with family living in mind, this inviting home offers a bright and functional layout with plenty of space to grow. Step inside and you'll immediately appreciate the abundance of natural light flowing throughout the home. The bright, recently renovated kitchen is a welcoming space for everyday meals and family gatherings, while ample storage throughout the home helps keep everything organized. The generously sized bedrooms offer comfortable retreats for the whole family. The primary bedroom features his-and-hers closets and a convenient 3-piece ensuite, creating a private space to unwind at the end of the day. The finished basement adds valuable living space for the whole family, featuring a comfortable recreation room, dedicated office space, and a separate laundry room. Whether you need a home office, play area, movie nights, or space to relax, this versatile leve
$ 719,900
2223 Cameron Line, Asphodel Norwood, ON, K0L 2B0 house for sale | Listing ID X13819 | Royal LePage
View photo
House · for sale
$ 1,199,000
2223 Cameron Line, Asphodel Norwood, ON, K0L 2B0 house for sale | Listing ID X13819 | Royal LePage
Bewdley
· House
· Fireplace
Bewdley · House · Fireplace
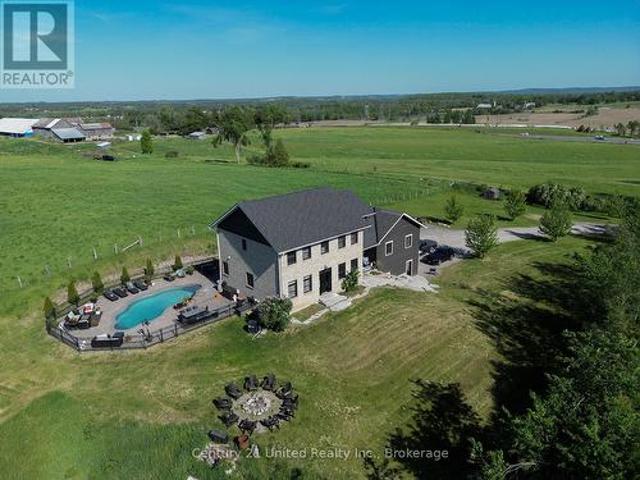
Welcome to 2223 Cameron Line. A truly exceptional custom built estate just north of Highway 7 between Peterborough and Norwood. Set on a private and picturesque 1.3 acre lot, this expansive and well maintained home offers the perfect blend of luxury, comfort and versatility. With five spacious bedrooms plus a two bedroom self-contained apartment, main floor primary bedroom with inviting ensuite, and 5 bathrooms, this home is designed to accommodate large or multi generational families with ease. The heart of the home is the bright and inviting kitchen featuring quartz countertops, ample workspace and a generous dining area perfect for gathering or entertaining. Beyond the kitchen and dining area, the stunning living room is sure to impress with its gorgeous built in gas fireplace with stone accent wall, soaring cathedral ceilings and an abundance of natural light, creating a warm and inviting atmosphere. Upstairs you will find 4 generously sized bedrooms, with thoughtfully designed Jac
$ 1,199,000
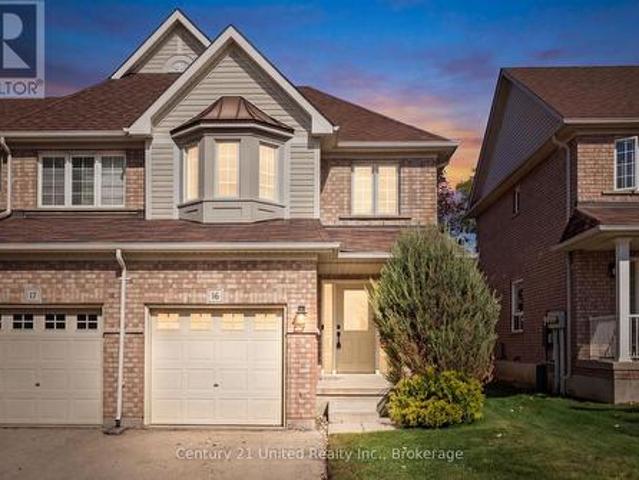
16 1087 Ormond Drive, Oshawa Samac, ON, L1K 0E8 townhouse for sale | Listing ID E13824 | Royal LePage
View photo
Townhouse · for sale
$ 638,800
16 1087 Ormond Drive, Oshawa Samac, ON, L1K 0E8 townhouse for sale | Listing ID E13824 | Royal LePage
Bewdley
· Townhouse
· Garden · Parking · Cellar
Bewdley · Townhouse · Garden · Parking · Cellar
A little more light, a little more privacy and no homes directly behind. This North Oshawa end unit has some of the best perks in the development. With additional side windows bringing in tons of natural light and a backyard overlooking the neighbouring school grounds and open green space, this 3+1 bedroom, 3+1 bathroom townhouse feels bright, open and surprisingly private. Inside, the home has been exceptionally well maintained and thoughtfully updated. The kitchen features stainless steel appliances, all approximately five years old or newer, with some replaced within the past month. Brand-new carpet has just been installed on the stairs and throughout the second level, giving the home a fresh, move-in-ready feel. Direct inside access from the garage is another everyday convenience you'll appreciate year-round. Upstairs offers three comfortable bedrooms, while the partially finished basement adds even more usable living space with an additional bedroom and bathroom. Perfect for guest
$ 638,800
13 Orchard Crescent, Brighton, ON, K0K 1H0 house for sale | Listing ID X13822 | Royal LePage
View photo
House · for sale
$ 645,000
13 Orchard Crescent, Brighton, ON, K0K 1H0 house for sale | Listing ID X13822 | Royal LePage
Bewdley
· House
· Garden · Deck
Bewdley · House · Garden · Deck
Nestled on a quiet street in one of Brighton's most desirable neighborhoods, this family friendly home offers a unique blend of nature, space, and town convenience. Backing onto the serene trails of Proctor Park Conservation Area, you can enjoy the picturesque view from your back deck or step onto the trail from your own backyard. Continuing your walk, you will find Brighton Barn Theatre where you can enjoy local productions. Stepping back onto the streets, you are minutes from restaurants, grocery stores, the local pharmacy, schools, parks, and annual festivals like Brighton Applefest. Step inside this ideally located home to find functional spaces that can be easily tailored to your needs. The bright and flowing remodeled kitchen has a blend of storage options for all of your cooking essentials while the ground level dining room could be repurposed for a family room or bonus space to fit your lifestyle. The south facing master bedroom basks in natural light while the second bedroom l
$ 645,000
1815 Dalhousie Crescent, Oshawa, ON, L1G 8C5 house for sale | Listing ID E13825 | Royal LePage
View photo
House · for sale
$ 749,000
1815 Dalhousie Crescent, Oshawa, ON, L1G 8C5 house for sale | Listing ID E13825 | Royal LePage
Bewdley
· House
· Cellar
Bewdley · House · Cellar
Attention Investors & Multi-Generational Families! High-yield potential meets turnkey convenience in this massive detached home. Potenial income of 4800 per month. Strategically optimized with a rare 7-bedroom layout (3 Upper, 1 Main, 3 Basement), this property is a cash-flow powerhouse located just minutes from Ontario Tech University and Durham College. Recent Capital Improvements: Brand New Flooring: Modern, durable flooring installed throughout for a fresh, low-maintenance finish. Enhanced Bathrooms: Primary suite now features a newly added private ensuite, and the main floor powder room has been upgraded with a newly installed shower, creating a full bath on the entry level. Turnkey Ready: Freshly updated and optimized to maximize per-room rental income or accommodate a large family with ease. Prime Location: High-demand North Oshawa pocket with easy access to transit, shopping, and major schools. A versatile, high-utility asset ready to perform from day one! (Id: 27)
$ 749,000
481 Camelot Drive W, Oshawa, ON, L1K 1M5 house for sale | Listing ID E13825 | Royal LePage
View photo
House · for sale
$ 899,900
481 Camelot Drive W, Oshawa, ON, L1K 1M5 house for sale | Listing ID E13825 | Royal LePage
Bewdley
· House
· Garden · Deck
Bewdley · House · Garden · Deck
Beautiful home! Fantastic legal apartment! Spectacular kitchen! Gorgeous backyard! Amazing Opportunity W/ Income Potential! Find the Perfect Balance of Elegance, Warmth, Style, and Everyday Functionality. Front Living Room W/ Skylights, (presently used for Business, will be restored before closing) THE SPECTACULAR CHEF'S KITHEN FEATURING: Quartz Countertops and Backsplash, Premium Stainless Steel Appliances, 2 Bar Fridge, Oversized Entertaining Island, Induction Cooktop, Large Pantry, Perfect for Everyday Living and Entertaining. Overlooks the Bright DINING ROOM: with Built In Beautiful Cupboards. Step Outside to Your Resort-Inspired BACKYARD. Oasis FEATURING: Swim Spa w/ Electric Cover, a Covered Outdoor Pavilion/Solarium on Stamped Concrete Pad. Luxury Entertaining Deck with BBQ, and Beautifully Landscaped Grounds. 4-hole golf green, Inground Sprinkler. 8-foot double door side gate for additional backyard access, Shed, This Home is Defined by EXCEPTIONAL CRAFTSMANSHIP and QUALITY! Sm
$ 899,900
2410 Bridle Road, Oshawa, ON, L1L 0E1 house for sale | Listing ID E13824 | Royal LePage
View photo
House · for sale
$ 1,249,000
2410 Bridle Road, Oshawa, ON, L1L 0E1 house for sale | Listing ID E13824 | Royal LePage
Bewdley
· House
· Garden · Parking · Deck · Air conditioning · Cellar
Bewdley · House · Garden · Parking · Deck · Air conditioning · Cellar
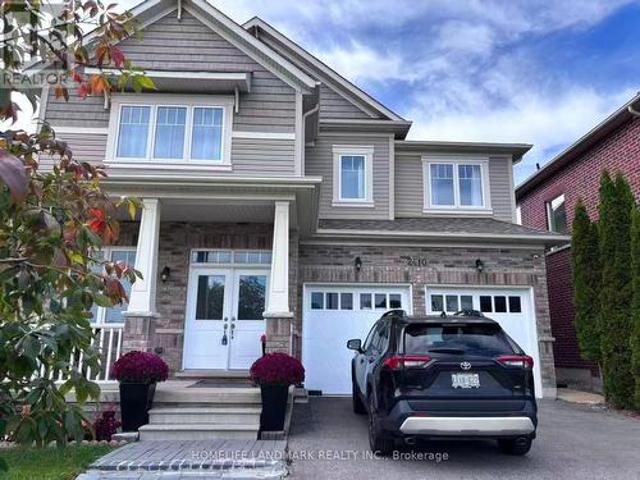
Welcome to this stunning executive detached home on a premium lot directly facing a beautiful pond! Offering approximately 3,500 sq. Ft. of upgraded living space, this bright and spacious home features a double garage, smooth ceilings, crown molding, pot lights, elegant chandeliers, gourmet kitchen with center island, and a private main-floor office. The second floor offers 4 spacious bedrooms and 3 bathrooms, including 2 ensuites. The luxurious primary suite features a 5-piece ensuite and his & her walk-in closets. The newly finished, permitted basement includes a separate entrance, oversized windows, large recreation room, 2 bedrooms and a 3-piece bathroom. Enjoy the large, covered deck overlooking the private backyard, perfect for outdoor entertaining and family enjoyment. Newer A/C (2024). Excellent location with Costco within walking distance, plus schools, parks, Durham College, Ontario Tech University, Hwy 407, shopping, restaurants and everyday amenities nearby. Beautiful pond
$ 1,249,000
81 1133 Ritson Road N, Oshawa, ON, L1G 7T3 townhouse for sale | Listing ID E13824 | Royal LePage
View photo
Townhouse · for sale
$ 525,000
81 1133 Ritson Road N, Oshawa, ON, L1G 7T3 townhouse for sale | Listing ID E13824 | Royal LePage
Bewdley
· Townhouse
· Garden · Office room · Gym · Parking · Cellar
Bewdley · Townhouse · Garden · Office room · Gym · Parking · Cellar
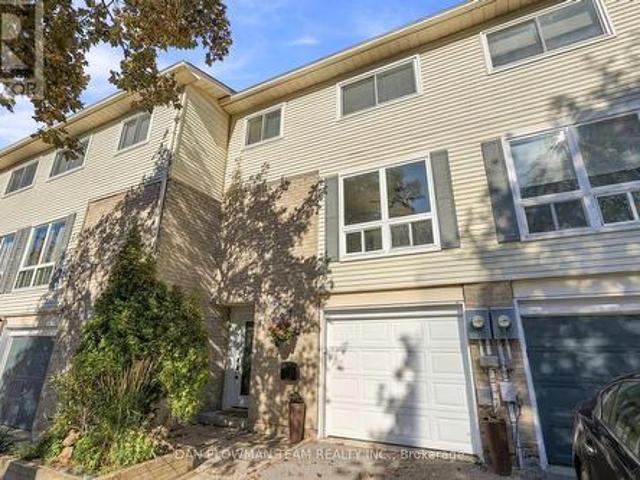
A Rare Find! Enjoy Your Own Private, Fully Fenced Backyard With This Three-Storey Townhome In North Oshawa-A Feature You Simply Don't Find With Many Townhomes! This Spacious 3-Bedroom, 2-Bathroom Home Offers The Perfect Combination Of Indoor And Outdoor Living, Complete With An Attached Garage. The Bright Main Level Features A Generous Living Space Flooded With Natural Light, An Eat-In Kitchen And Separate Dining Area, Making Everyday Living And Entertaining A Breeze. Upstairs, The Spacious Primary Bedroom Offers Plenty Of Closet Space, Along With Two Additional Bedrooms And A 4-Piece Bathroom. The Finished Basement Provides Even More Room For A Family Room, Home Office, Gym Or Kids' Space. Step Outside And Enjoy Your Own Fenced Backyard-Perfect For Relaxing, Entertaining Or Letting The Kids Play. Ideally Located Within Walking Distance To Shopping, Restaurants, Schools, Parks, Public Transit And All Your Everyday Amenities. A Fantastic Opportunity To Own A Townhome With Space, Privacy
$ 525,000
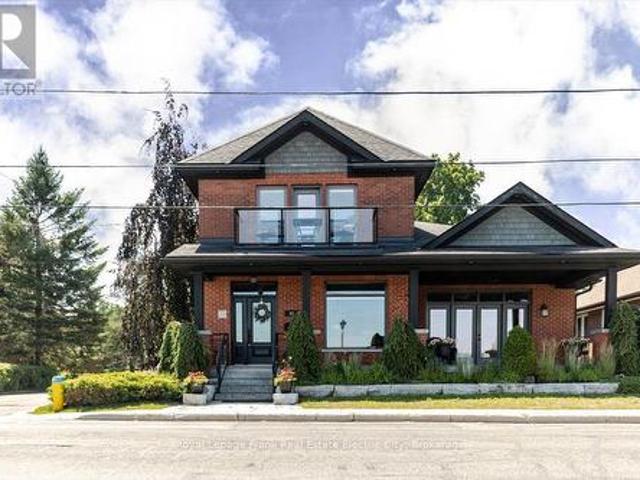
18 Concession Street W, Clarington Bowmanville, ON, L1C 1Y5 house for sale | Listing ID E13819 | Royal LePage
View photo
House · for sale
$ 1,395,000
18 Concession Street W, Clarington Bowmanville, ON, L1C 1Y5 house for sale | Listing ID E13819 | Royal LePage
Bewdley
· House
· Fireplace · Parking
Bewdley · House · Fireplace · Parking
A truly rare Bowmanville gem, this remarkable property offers two separate dwellings on approx half an acre, blending timeless character, impressive space, and exceptional versatility in the heart of historic Bowmanville. A generous driveway provides ample parking, while the walkable location places downtown shops, restaurants, cafs and everyday amenities just moments away, with easy access to Hwy 401 & 407 for commuters. Rich in old-world charm, the main home beautifully showcases vintage door knobs, wide trim, elegant crown moulding and timeless craftsmanship throughout. The updated kitchen, with modern convenience, features tile flooring, pot lighting, quartz counters, built-in appliances and an abundance of cabinetry. The spacious living rm is warm and inviting, highlighted by gleaming hardwood floors, crown moulding, French doors and a gas fireplace framed by an eye-catching accent wall. A separate formal dining rm with hardwood flooring and built-in shelving provides an elegant s
$ 1,395,000
217 Godolphin Road, Trent Hills Warkworth, ON, K0K 3K0 house for sale | Listing ID X13820 | Royal LePage
View photo
House · for sale
$ 649,900
217 Godolphin Road, Trent Hills Warkworth, ON, K0K 3K0 house for sale | Listing ID X13820 | Royal LePage
Bewdley
· House
· Office room · Parking
Bewdley · House · Office room · Parking
Welcome to the charming Village of Warkworth and to this stunning, private 3.2 acre country property set along one of the area's most desirable rural roads. Tucked away, this secluded and peaceful hideaway offers sweeping views, mature trees, and a park like setting. It's rare to come across a property with natural beauty and character like this one! This raised bungalow is well built with a new steel roof (2024) and offers a bright, spacious living room with wonderful natural light and serene views. With two full floors of above grade living space, 3 bedrooms and a designated office, the home provides plenty of room for family life, recreation, or future customization. Enter through the sun filled front room that opens into a generous recreational area, an inviting layout with endless potential for extended families or in-law possibilities. With a fully insulated and heated 25ft x 22ft detached garage with a 12ft ceiling, the property offers an exceptional workspace for hobbyists, sma
$ 649,900
50 King George Way, Clarington Bowmanville, ON, L1C 7E5 house for sale | Listing ID E13819 | Royal LePage
View photo
House · for sale
$ 695,000
50 King George Way, Clarington Bowmanville, ON, L1C 7E5 house for sale | Listing ID E13819 | Royal LePage
Bewdley
· House
· Garden
Bewdley · House · Garden
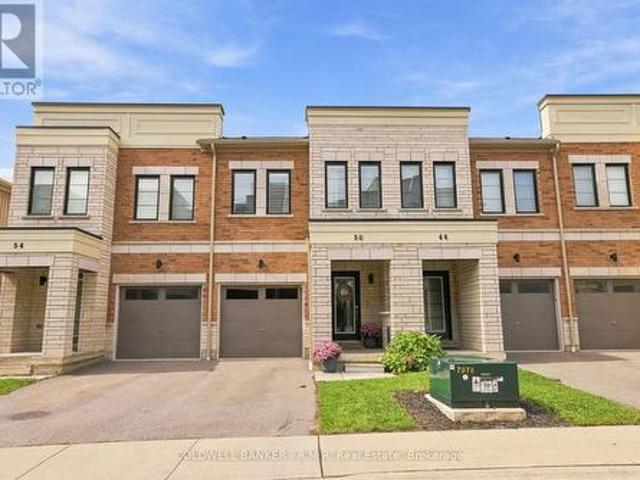
Welcome to 50 King George Way. A beautifully maintained, 5 year young, full brick townhouse located in one of Bowmanville's most desirable and convenient neighbourhoods! This turnkey home offers the perfect combination of modern design, functional layout, and low-maintenance living. Stepping into the main level, you are greeted by warm hardwood flooring and a bright, open-concept layout designed for both seamless daily living and effortless entertaining. The modern kitchen flows directly into the dining and living areas, offering abundant natural light and walkout access to your private, fully fenced backyard. Ideal for summer barbeques, children playing, or hosting friends and family. Upstairs, the primary bedroom serves as a true private retreat, featuring a spacious layout, large walk-in closet space, and its own dedicated 3 piece ensuite bathroom. 2nd floor laundry and two additional generously sized bedrooms and a full secondary bathroom provide plenty of room for a growing family
$ 695,000
1696 Applewood Crescent, Peterborough Monaghan Ward 2, ON, K9K 1N4 house for sale | Listing ID X13816 | Royal LePage
View photo
House · for sale
$ 639,900
1696 Applewood Crescent, Peterborough Monaghan Ward 2, ON, K9K 1N4 house for sale | Listing ID X13816 | Royal LePage
Bewdley
· House
· Garden · Deck · Swimming pool
Bewdley · House · Garden · Deck · Swimming pool
Welcome to 1696 Applewood Crescent. Where exceptional indoor space meets an extraordinary backyard retreat. This impressive 4-level backsplit offers 4 bedrooms and 3 full bathrooms, thoughtfully designed to blend space, comfort and functionality. The inviting open-concept main level creates an ideal setting for everyday living and entertaining, while the multi-level layout provides excellent separation and flexibility for the whole family. Step outside and discover a backyard that is truly special. Set on an exceptional approximately 240-foot-deep lot, this private retreat features a magnificent inground swimming pool, spacious deck and generous green space, all without sacrificing room to garden, play or relax. Beyond the pool, enjoy additional garden space surrounded by towering mature trees, creating a secluded, forest-like oasis with incredible privacy. The property also offers beautiful views showcasing the character and natural beauty of Peterborough's sought-after West End. From
$ 639,900
2183 Asphodel 5Th Line, Asphodel Norwood, ON, K0L 2V0 house for sale | Listing ID X13819 | Royal LePage
View photo
House · for sale
$ 649,900
2183 Asphodel 5Th Line, Asphodel Norwood, ON, K0L 2V0 house for sale | Listing ID X13819 | Royal LePage
Bewdley
· House
· Fireplace · Gym · Parking
Bewdley · House · Fireplace · Gym · Parking
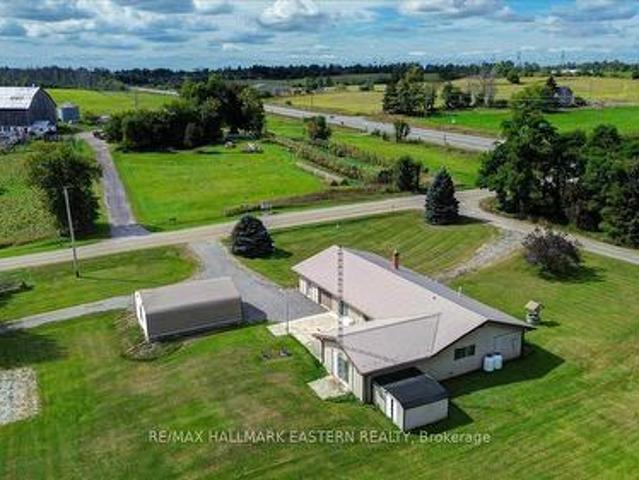
1.45 acre package | lots of space for options! This all brick ranch style bungalow offers just over 1,700 square feet of main floor only living with 3 bedrooms, a 6 piece main or semi-ensuite bathroom which could be converted back to an original 2 bathroom home, with an originally designed triple attached garage that's been redesigned as an extended double with an office or bonus enclosed space. Inside, an open concept set of living areas surround the kitchen, introducing many options, with 2 separate entrances and 2 freestanding gas fireplaces. You can either use this space as one large great room, or living room plus main floor family or study, or games room, or art studio, or fitness room, or whatever you could envision with this blank canvas. The outside options are many, including a level lot with 2 separate entrances, a 28' X 20' reinforced wood and metal storage building, but the standout highlight, a 48' X 36' Quonset building where the main feature here is an unobstructed floo
$ 649,900
1125 Deyell Line, Cavan Monaghan Cavan Twp, ON, L0A 1G0 house for sale | Listing ID X13811 | Royal LePage
View photo
House · for sale
$ 1,895,000
1125 Deyell Line, Cavan Monaghan Cavan Twp, ON, L0A 1G0 house for sale | Listing ID X13811 | Royal LePage
Bewdley
· House
· Equipped kitchen
Bewdley · House · Equipped kitchen
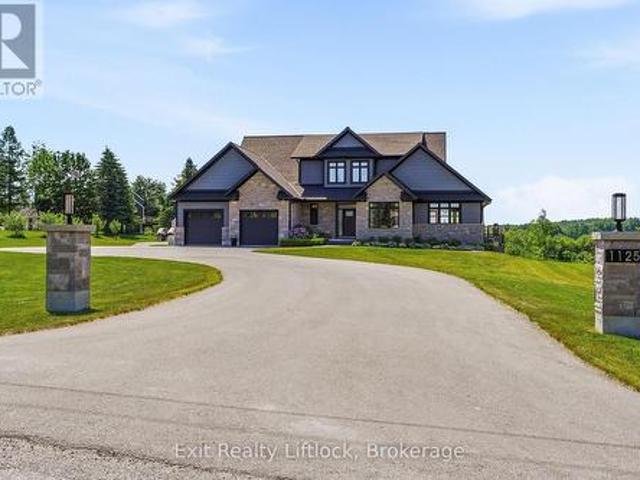
Welcome to this extraordinary custom-built estate just minutes from Millbrook. The home's striking stone exterior, dramatic rooflines, and impressive curb appeal set the tone for what awaits inside. Illuminated walkway lighting welcomes you home each evening, while the beautifully landscaped property provides a stunning backdrop for country living. The heart of the home is the spectacular great room featuring soaring 18-foot ceilings and expansive windows that flood the space with natural light while capturing breathtaking countryside views. Every detail has been thoughtfully designed, from dimmer-controlled lighting throughout much of the home to the illuminated staircase leading to the lower level. The chef-inspired kitchen is equipped with premium appliances, including two dishwashers, one being a dedicated Fisher & Paykel dishwasher designed specifically for wine glasses. The main-floor primary suite offers a luxurious private retreat with individually controlled lighting, spacious
$ 1,895,000
354 Verdun Road, Oshawa, ON, L1H 5T5 house for sale | Listing ID E13822 | Royal LePage
View photo
House · for sale
$ 509,990
354 Verdun Road, Oshawa, ON, L1H 5T5 house for sale | Listing ID E13822 | Royal LePage
Bewdley
· House
· Garden · Office room · Deck
Bewdley · House · Garden · Office room · Deck
Beautifully renovated bright and spacious home! Absolutely charming! Must be seen! A rare gem! Full of character and charm, this unique home offers a comfortable bedroom on the main level, with an additional loft space completed in 2024 that can serve as a second bedroom, sitting area, or flexible living space. The kitchen and bathroom have been tastefully updated, while the additional family room/office provides direct access to a spacious deck and inviting backyard. An excellent location for commuters, with convenient access to the 401 and proximity to the proposed GO Train station. (Id: 27)
$ 509,990
2106 Springwood Road, Peterborough Monaghan Ward 2, ON, K9K 1M9 house for sale | Listing ID X13812 | Royal LePage
View photo
House · for sale
$ 599,900
2106 Springwood Road, Peterborough Monaghan Ward 2, ON, K9K 1M9 house for sale | Listing ID X13812 | Royal LePage
Bewdley
· House
· Garden · Swimming pool · Air conditioning
Bewdley · House · Garden · Swimming pool · Air conditioning
WOW! this one is over the top. West End beauty on a premium huge lot. In the last 8 years this bungalow has been completely done over. Step inside to a large foyer. A few steps up you automatically say NICE. The open concept great room gives you a cozy living room, dining and a state of the art chef like kitchen with hidden pantry. Down the hall you will find the large primary bedroom, 2nd bedroom, 3 piece bath and walk out to a beautiful in ground pool and a huge yard ready for kids soccer. The lower level offers a relaxing family room, exercise area, huge bedroom, 5 piece incredible bathroom and storage. Upgrades include Kitchen, Flooring, New siding insulated underneath, Windows and front door, Furnace, central air, HWT and barbecue gas line, heated floors in bathroom plus plus plus. Too much to list. This home is a must see. (Id: 27)
$ 599,900
702 Westdale Court, Oshawa Northglen, ON, L1J 5B5 house for sale | Listing ID E13825 | Royal LePage
View photo
House · for sale
$ 799,900
702 Westdale Court, Oshawa Northglen, ON, L1J 5B5 house for sale | Listing ID E13825 | Royal LePage
Bewdley
· House
· Deck · Parking
Bewdley · House · Deck · Parking
Come. look. Love! This spacious North Oshawa Home located on a Quiet Court is the perfect place to call HOME! Offering generous living space, excellent storage, and an impressive detached garage, this home is perfect for families, hobbyists, or anyone looking for room to grow. The bright, spacious kitchen features ample cabinetry and plenty of counter space, with a convenient walkout to the deck and peaceful backyard-perfect for morning coffee, outdoor dining, or entertaining. The L-shaped living and dining area features beautiful hardwood floors, 5-panel bow window and plenty of space to relax or host family and friends. Upstairs, the original three-bedroom layout was thoughtfully converted to two bedrooms, providing additional comfort and versatility. A convenient 4-piece bathroom completes the upper level. The ground floor offers a welcoming main entry, direct access to the single attached garage, a large laundry area with abundant storage, and a 3-piece bathroom with a double showe
$ 799,900
427 Windsfields Farm Drive W, Oshawa, ON, L1L 0M1 house for sale | Listing ID E13822 | Royal LePage
View photo
House · for sale
$ 869,900
427 Windsfields Farm Drive W, Oshawa, ON, L1L 0M1 house for sale | Listing ID E13822 | Royal LePage
Bewdley
· House
· Cellar
Bewdley · House · Cellar
Open House Sunday 1-4. Welcome to this beautifully maintained 4-bedroom, 3-bathroom family home, ideally located in one of Oshawa's most desirable neighborhoods. The thoughtfully designed main floor features 9-foot ceilings, elegant hardwood flooring, a spacious separate living room, a formal dining room and a warm, inviting family room-perfect for everyday living and entertaining. The bright and functional layout includes a separate side entrance to the basement, offering excellent potential for an in-law suite or additional living space. The basement also features a rough-in, providing added possibilities for future customization. Upstairs, you'll find four generously sized bedrooms, including a spacious primary retreat complete with a 4-piece ensuite and two walk-in closets. Best of all, the convenient second-floor laundry room makes everyday family living that much easier. Additional upgrades include a full-brick exterior, larger windows and doors, California shutters, pot lights a
$ 869,900
97 Crescent Street, Peterborough Town Ward 3, ON, K9J 2G3 house for sale | Listing ID X13813 | Royal LePage
View photo
House · for sale
$ 1,250,000
97 Crescent Street, Peterborough Town Ward 3, ON, K9J 2G3 house for sale | Listing ID X13813 | Royal LePage
Bewdley
· House
· Garden
Bewdley · House · Garden
Commanding a prime position overlooking the sparkling waters of Little Lake in the heart of Peterborough, this distinguished century home is a rare marriage of timeless red brick character and meticulous modern renovation. A thoughtfully designed addition expands the footprint seamlessly, delivering a bright, open floor plan where soaring high ceilings, rich hardwood floors, transom windows, and impeccable finish selections speak to a standard of craftsmanship where no detail has been overlooked and no expense spared. Spectacular windows and garden doors frame breathtaking lake views throughout, flooding every room with natural light. The main floor is an entertainer's dream anchored by a gourmet kitchen appointed with high-end appliances, abundant storage, gleaming granite countertops, and both an eat-at peninsula and a central island. The natural gathering place for guests and family alike. The adjoining dining area and living room extend the entertaining space effortlessly, with ele
$ 1,250,000
176 Towerhill Road, Peterborough, ON, K9H 7M8 house for sale | Listing ID X13814 | Royal LePage
View photo
House · for sale
$ 475,000
176 Towerhill Road, Peterborough, ON, K9H 7M8 house for sale | Listing ID X13814 | Royal LePage
Bewdley
· House
· Garden
Bewdley · House · Garden
Welcome to 176 Towerhill Road, proudly offered for sale for the first time in over 30 years! This exceptionally clean and beautifully maintained all-brick detached home is located in a highly desirable Peterborough neighbourhood and reflects true pride of ownership throughout. Offering a bright, spacious and functional layout, this is an outstanding opportunity for first-time buyers, downsizers or anyone searching for a solid home in a fantastic location. The property is situated on an impressive irregular lot extending over 160 feet deep and widening to approximately 50 feet at the rear, providing an incredible amount of outdoor space and privacy. Backing directly onto peaceful green space, the expansive backyard creates a beautiful setting for entertaining, gardening, family gatherings or simply relaxing and enjoying the natural surroundings. Inside, the home offers three bedrooms and two full bathrooms, along with generous living areas filled with natural light. The third bedroom is
$ 475,000

Get email alerts

Don't miss out: be the first to know about new properties

The alert was correctly created

On subscribing you accept the conditions of use and the privacy policy
Alert
Receive new ads in your inbox
Save this search
Receive alerts for new listings

We'll send you an email when we have new properties for: "Houses for sale in Bewdley"

The alert was correctly created

Get email alerts and be the first to see new listings
Required field
On subscribing I accept the terms of the privacy policy
Perfect! You'll soon start receiving new listings via email
Alert
Receive an email when we have new ads for Houses for sale in Bewdley
Save this search
Filters

Bedrooms

Area (sq.ft)

sq.ft
sq.ft

Price

$
$

Filter by property type

Bathrooms

Clear all filters
Receive notifications when new entries are published.