3,118 houses for sale in Big Springs

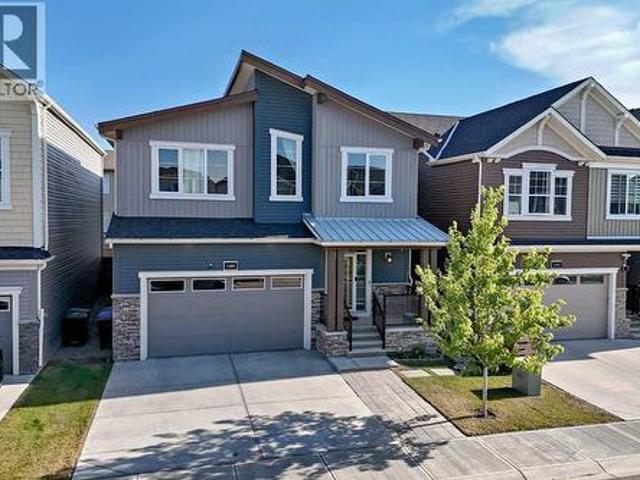
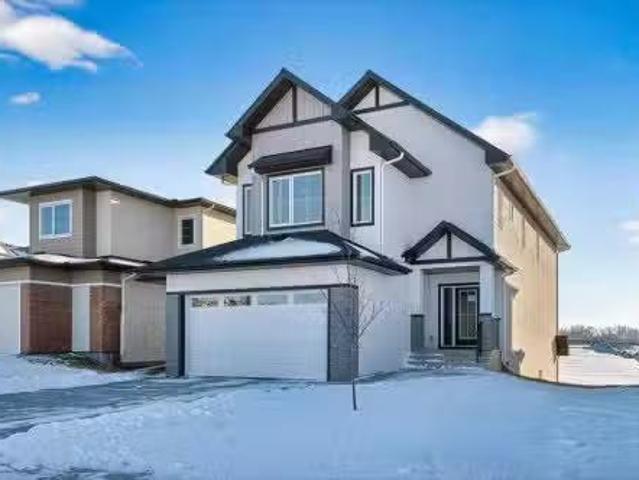
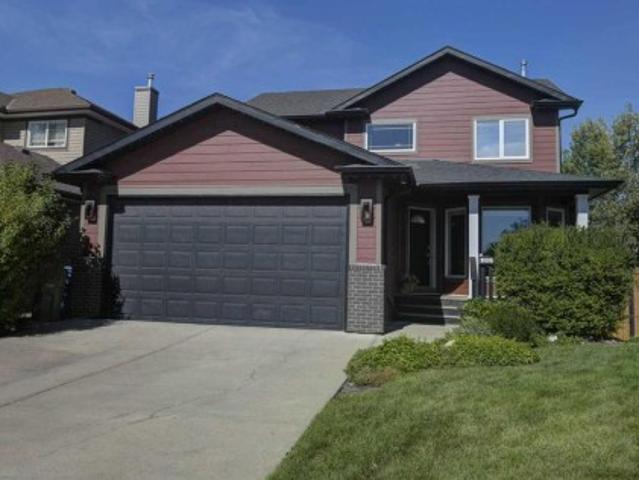
310 Springs Place Se, Airdrie, AB, T4A 2C7 house for sale | Listing ID A2339 | Royal LePage
View photo
House · for sale
$ 659,000
310 Springs Place Se, Airdrie, AB, T4A 2C7 house for sale | Listing ID A2339 | Royal LePage
Big Springs
· House
· Fireplace · Air conditioning
Big Springs · House · Fireplace · Air conditioning
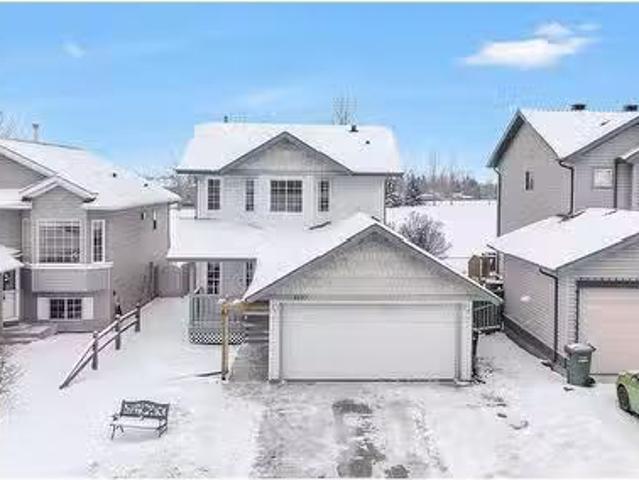
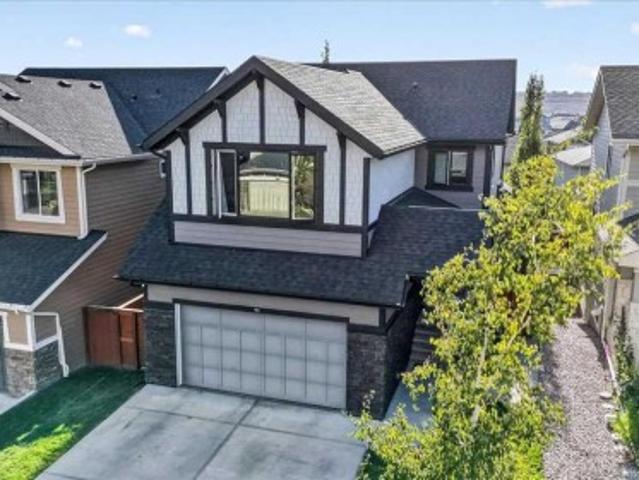
Welcome to a home that truly stands out for its exceptional setting, spacious layout, and incredible outdoor living. Nestled on a quiet cul-de-sac and backing directly onto a field, this beautifully maintained 1,860 sq. Ft. 3-bedroom, 2.5-bathroom home offers the privacy and peacefulness that is becoming increasingly hard to find. From the moment you step inside, you’re greeted by a beautiful curved staircase and tile flooring that flows seamlessly through to the kitchen, creating a warm and inviting first impression. The kitchen features newer appliances, while the comfortable living area offers a gas fireplace, creating a warm and inviting space to gather with family and friends. The generously sized bedrooms provide plenty of space for family, guests, and everyday living. The primary bedroom features a full ensuite and spacious closet, creating a comfortable private retreat. Additional updates include a newer furnace and hot water tank, offering added peace of mind for the next owne
$ 659,000
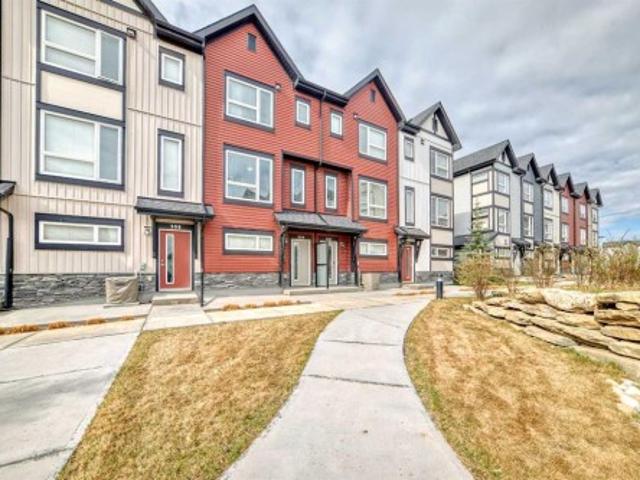
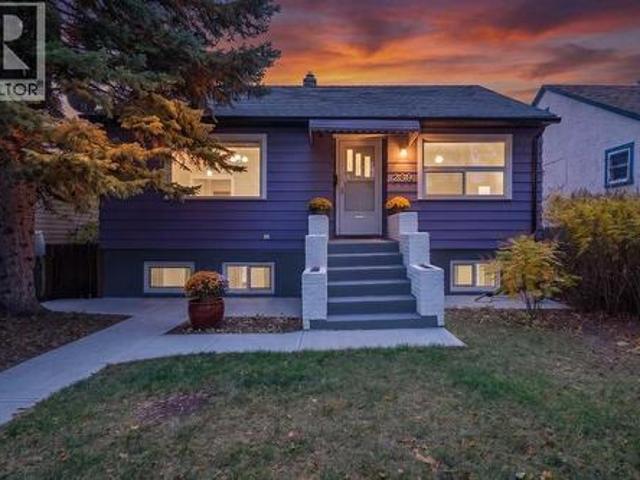
56 Big Springs Hill Se, Airdrie, AB, T4A 1L3 house for sale.
View photo
House · for sale
$ 475,000
$ 436/sq.ft
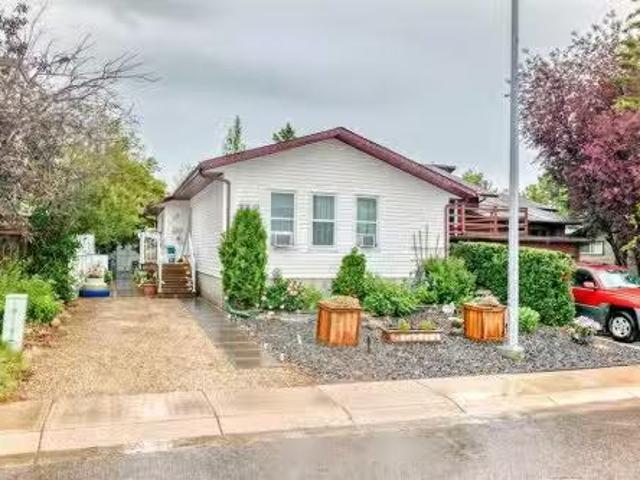
56 Big Springs Hill Se, Airdrie, AB, T4A 1L3 house for sale.
Big Springs
· 1,087 sq.ft · 6 Bedrooms · 2 Baths · House
· Garden · Deck · Cellar
Big Springs · 1,087 sq.ft · 6 Bedrooms · 2 Baths · House · Garden · Deck · Cellar
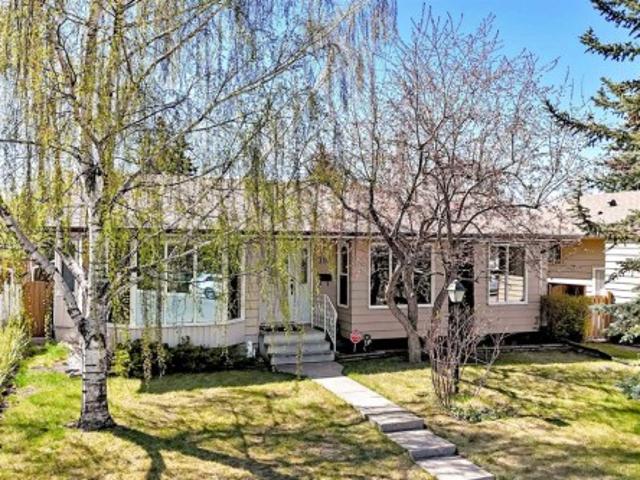
Welcome Home! This well-maintained bungalow offers comfort and space, perfect for families or first-time buyers. With nearly 1,100 sq ft on the main level + 950 sq ft on the lower level, this home features 3 bedrooms on the main floor, 3 additional rooms in the fully finished basement and 2 full bathrooms. Enjoy a bright and spacious living room on the main floor, and a family room with a built-in bar in the basement—perfect for entertaining or relaxing. The home has been lovingly cared for by the same owner for over 20 years, with important upgrades including newer windows, shingles, high-efficiency furnace, and new vinyl plank flooring throughout the main floor. Step outside to a beautifully landscaped backyard complete with a large deck, storage shed, and plenty of space to enjoy summer days. Located directly across from green space, a playground just steps away and just minutes from schools, shopping, dining, and main roadways—everything you need is within easy reach. Call today to
$ 475,000
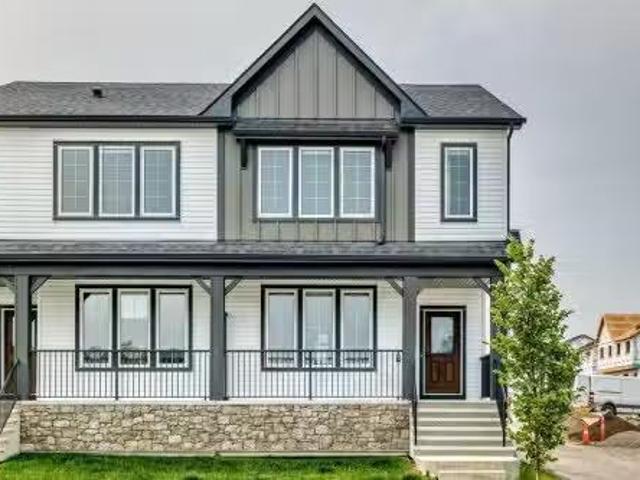
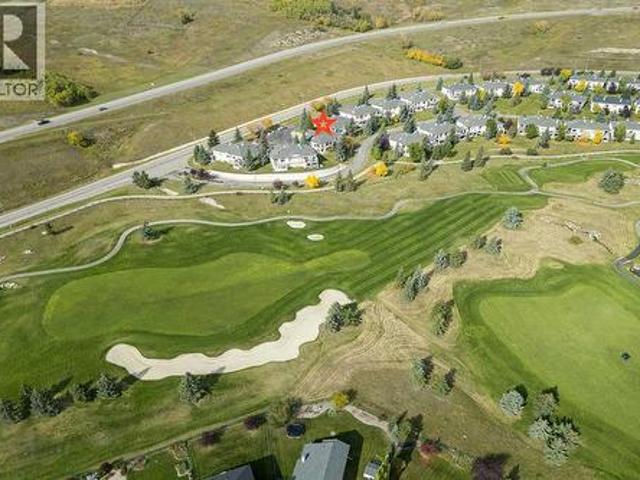
1537 Big Springs Way Se, Airdrie, AB, T4A 1N1 house for sale.
View photo
House · for sale
$ 529,000
$ 423/sq.ft
1537 Big Springs Way Se, Airdrie, AB, T4A 1N1 house for sale.
Big Springs
· 1,249 sq.ft · 31 Bedrooms · 2 Baths · House
· Garden · Deck · Parking · Cellar
Big Springs · 1,249 sq.ft · 31 Bedrooms · 2 Baths · House · Garden · Deck · Parking · Cellar
OPEN HOUSE SATURDAY 22 FEBRUARY 1PM TO 4PM FAMILY-FRIENDLY DETACHED HOME BACKING ONTO GREENSPACE! Located in the popular Big Springs neighbourhood, this 4-bedroom, 1.5-bathroom home offers 1,671 sq. ft. of total living space, with CENTRAL AIR-CONDITIONING and in-floor heating (in basement). Enjoy direct access to Big Springs Athletic Park right from your backyard! Conveniently located within walking distance to three schools, shopping & amenities, recreation and transit, this home is perfect for families seeking both comfort and convenience. UPDATES & FEATURES: The property is freshly painted, and has been refreshed with new appliances, custom woodwork, wide-plank laminate flooring, and a new covered deck with outdoor kitchen. MAIN LEVEL: Step onto the inviting front porch and into a tiled entry area. Access to the heated garage is located here, along with a convenient half-bath with custom vanity. The open-plan living and dining area has modern wide-plank flooring and custom woodwork,
$ 529,000
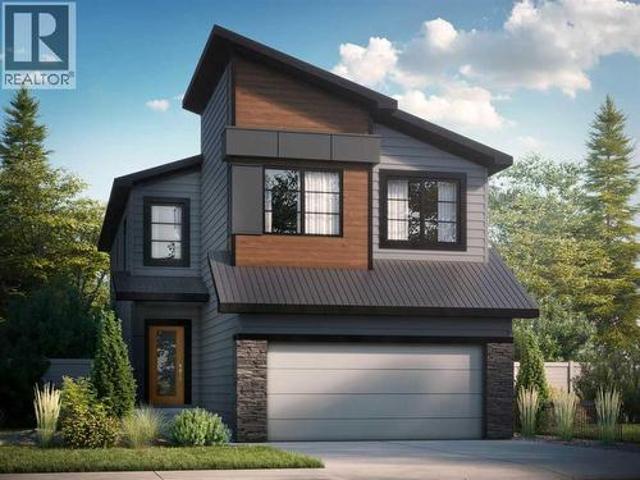
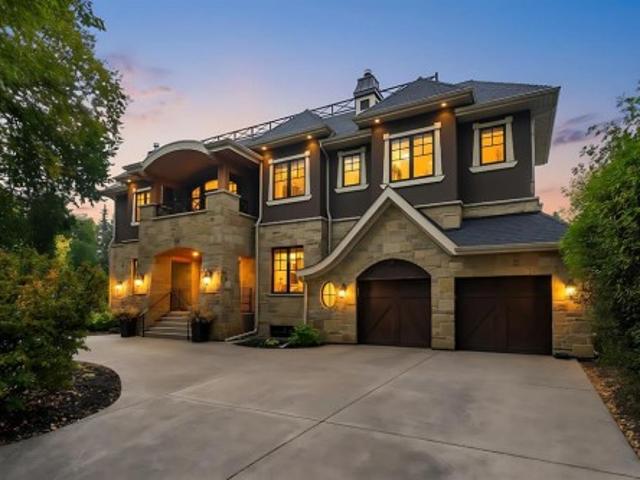
132 Big Springs Hill Se, Airdrie, AB, T4A 1K4 house for sale.
View photo
House · for sale
$ 399,900
$ 320/sq.ft
132 Big Springs Hill Se, Airdrie, AB, T4A 1K4 house for sale.
Big Springs
· 1,249 sq.ft · 30 Bedrooms · 2 Baths · House
· Garden · Office room
Big Springs · 1,249 sq.ft · 30 Bedrooms · 2 Baths · House · Garden · Office room
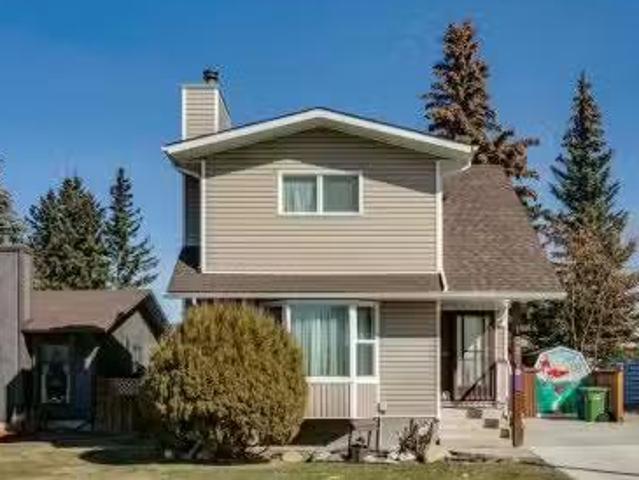
Welcome to this charming two-storey home nestled in the established and family-friendly community of Big Springs in Airdrie. Offering 3 bedrooms and 2 full bathrooms, this property is perfect for first-time buyers, growing families, or anyone looking to settle into a mature neighbourhood with character and convenience. Step inside to find a bright and functional layout designed for everyday living. The main floor features a welcoming living area filled with natural light, a spacious kitchen with ample cabinetry, and a dining area ideal for family meals or entertaining guests. Upstairs, you’ll find three comfortable bedrooms, including a generously sized primary retreat, along with a well-appointed full bathroom. The fully developed lower level provides additional living space—perfect for a rec room, home office, or guest area—along with a second full bathroom for added convenience. Outside, enjoy a private yard with plenty of room for kids, pets, or summer gatherings. Located in a matu
$ 399,900
1524 Big Springs Way Se, Airdrie, AB, T4A 1N2 house for sale.
View photo
House · for sale
$ 509,000
$ 433/sq.ft
1524 Big Springs Way Se, Airdrie, AB, T4A 1N2 house for sale.
Big Springs
· 1,173 sq.ft · 32 Bedrooms · 3 Baths · House
· Patio · Garden · Cellar
Big Springs · 1,173 sq.ft · 32 Bedrooms · 3 Baths · House · Patio · Garden · Cellar
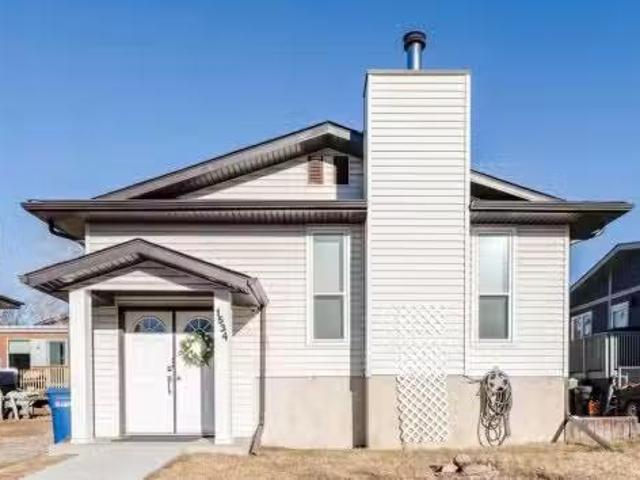
This beautifully updated home offers exceptional value, and thoughtful upgrades. The main floor has been extensively refreshed, featuring triple-pane windows for enhanced comfort and efficiency, brand new doors, new siding, fresh paint throughout, and durable vinyl flooring that flows seamlessly across the entire home. The spacious main level offers a large, inviting living area, an updated kitchen, convenient laundry, and three well-sized bedrooms. The fully developed basement includes an illegal suite with a separate entrance, two bedrooms, a three-piece bathroom, a generous living space, and its own dedicated laundry. A brand new hot water tank and furnace add peace of mind. Outside, enjoy a fully fenced backyard complete with a patio and two storage sheds, offering both functionality and space to relax. This move-in ready property combines modern updates, flexible living options and a highly convenient location just a 15-minute walk to East Lake. Close to shopping centres, RJ Hawke
$ 509,000
106 Springs Place Se, Airdrie, AB, T4A 2C9 house for sale L.
View photo
House · for sale
$ 595,000
$ 468/sq.ft
106 Springs Place Se, Airdrie, AB, T4A 2C9 house for sale L.
Big Springs
· 1,270 sq.ft · 4 Bedrooms · 3 Baths · House
· Air conditioning
Big Springs · 1,270 sq.ft · 4 Bedrooms · 3 Baths · House · Air conditioning
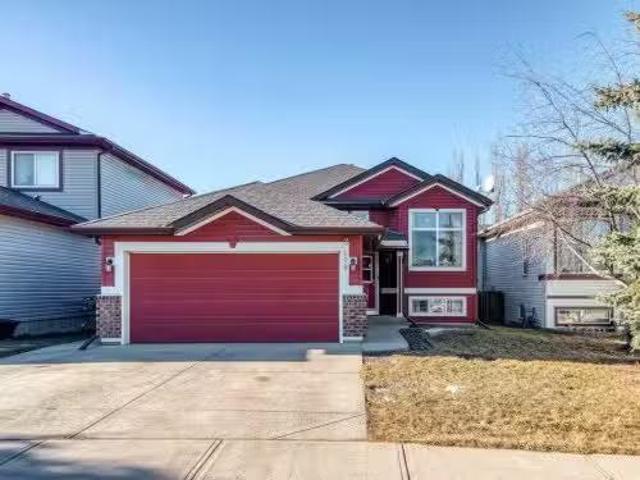
Welcome to this beautifully updated bi-level tucked into the quiet, mature community of Big Springs — where tree-lined streets, walking paths, and everyday convenience come together. Built in 2001 and FULLY modernized, this turnkey home offers smart upgrades, incredible flexibility, and a layout that truly works for today’s lifestyle. Whether you’re a first-time buyer, downsizer seeking main-level living, or a growing family needing space to adapt, this home delivers.Brand new windows (2023) flood the interior with natural light, highlighting the new countertops (2023) and updated appliances (2024). Stay cool all summer with central AC, while ceiling fans throughout the upper level — including the family room — keep air flowing comfortably year-round. Major mechanical upgrades, including a rebuilt furnace, new hot water tank, and water softener (2025), provide peace of mind for years to come. The exterior has also been refreshed with a new roof and vinyl siding completed within the las
$ 595,000
188 Carrington Crescent Nw, Calgary, AB, T3P 1R1 house for sale | Listing ID A2348 | Royal LePage
View photo
House · for sale
$ 798,000
New
188 Carrington Crescent Nw, Calgary, AB, T3P 1R1 house for sale | Listing ID A2348 | Royal LePage
Big Springs
· House
Big Springs · House
Welcome to this beautifully appointed single-detached home situated on one of the larger lots of the block, offering a rare combination of space, privacy, functionality, and income potential. Located in a quiet, family-friendly neighbourhood surrounded by two scenic ponds, green spaces, and walking paths, this home is ideally positioned just 5 minutes from Stoney Trail—close enough for an easy commute while tucked away from the noise. The bright and spacious main floor features an open-concept kitchen and dining area designed for everyday living and entertaining, complete with a gas range and a huge pantry offering exceptional storage. A versatile den with salon plumbing and hookups provides an ideal setup for a home-based business, beauty space, creative studio or convert it to your own wet-bar. Upstairs, you'll find a large bonus room & four bedrooms, including a large primary bedroom with a luxurious 5-piece ensuite. A second 5-piece bathroom serves the additional bedrooms, while th
$ 798,000
306 11 Evanscrest Mews Nw, Calgary, AB, T3P 0Y1 townhouse for sale | Listing ID A2347 | Royal LePage
View photo
Townhouse · for sale
$ 365,000
New
306 11 Evanscrest Mews Nw, Calgary, AB, T3P 0Y1 townhouse for sale | Listing ID A2347 | Royal LePage
Big Springs
· Townhouse
· Office room · Balcony · Gym · Parking
Big Springs · Townhouse · Office room · Balcony · Gym · Parking
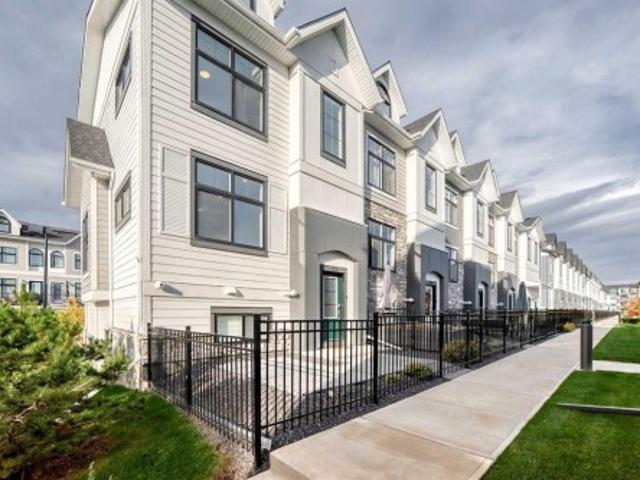
Great family friendly LOCATION! This charming sunny townhouse fronting a wonderful COURTYARD offers a beautifully maintained 2-bedroom + BONUS ROOM, 2.5-bathroom property with a perfect blend of comfort and style, featuring a bright, clean design with modern kitchen and appliances. The main floor features 9' ceilings and an open concept layout. On the upper floor, you will find 2 beautifully sized bedrooms, including a primary suite with its own ensuite, a full bathroom, and a convenient upper floor laundry room. The additional Bonus Room could be used as a gym, office or crafts room, the choice is yours. The tandem garage will easily fit in TWO VEHICLES with additional space for storage. With a small private balcony, community amenities, and a location that’s just minutes from local attractions, schools, parks, and 10 to 15 min drive to outlets from it's easy access to the ring road. Please refer to Agent Remarks for this property
$ 365,000
5001 Harmony Circle, Rural Rocky View County, AB, T3Z 0K5 ho.
View photo
House · for sale
$ 596,800
$ 353/sq.ft
New
5001 Harmony Circle, Rural Rocky View County, AB, T3Z 0K5 ho.
Big Springs
· 1,690 sq.ft · 30 Bedrooms · 3 Baths · House
· Office room · Parking · Deck · Equipped kitchen
Big Springs · 1,690 sq.ft · 30 Bedrooms · 3 Baths · House · Office room · Parking · Deck · Equipped kitchen
Bright, modern, and thoughtfully designed, this 1,698 sq ft Broadview Homes duplex in Harmony offers a well-balanced layout suited for both everyday living and entertaining. The open-concept main floor brings together the kitchen, dining, and living areas, creating a functional and inviting space filled with natural light The kitchen features sleek grey cabinetry, light quartz countertops, and a complete stainless-steel appliance package including a gas range, dishwasher, hood fan, and built-in microwave PLUS washer & dryer and window coverings! Clean lines and quality finishes carry throughout the home for a timeless, contemporary feel. Outside, enjoy a spacious rear deck, fencing, front & rear sod and the convenience of a 20x20 double detached garage.Upstairs, the primary bedroom provides a private retreat with a walk-in closet and a well-appointed ensuite. Two additional bedrooms and a full bathroom complete the upper level, offering flexibility for family, guests, or a home office.
$ 596,800
111 Heritage Ridge, Cochrane, AB, T4C 2J8 house for sale | Listing ID A2348 | Royal LePage
View photo
House · for sale
$ 698,145
New
111 Heritage Ridge, Cochrane, AB, T4C 2J8 house for sale | Listing ID A2348 | Royal LePage
Big Springs
· House
· Office room · Fireplace · Parking · Cellar
Big Springs · House · Office room · Fireplace · Parking · Cellar
Surrounded by scenic mountain views, this freya ut home offers 4 bedrooms, 3 bathrooms, and a double attached garage on a conventional lot. The SOUTHEAST-FACING FRONT welcomes you into an OPEN-TO-ABOVE FOYER with a stunning staircase and metal spindle railing. A MAIN FLOOR BEDROOM with FULL BATH and tiled shower is perfect for guests or an office, while a basement with 9' ceilings and bathroom rough-in is ready for future development. The chef-inspired kitchen features a large island, WALK-IN PANTRY, ceiling-height cabinetry, and CHIMNEY HOODFAN, finished with knockdown ceilings and SOFT-CLOSE doors and drawers. The great room is anchored by a 50' ELECTRIC FIREPLACE. Upstairs, the primary retreat boasts a LUXURIOUS 5-PIECE ENSUITE with walk-in shower, freestanding SOAKER TUB, and DUAL VANITY. Includes SMART THERMOSTAT and keypad front door lock at no extra cost. Located in WEST HAWK, home to a future K-9 school site, dog park, and plenty of green space. Photos representative. (Id: 27)
$ 698,145
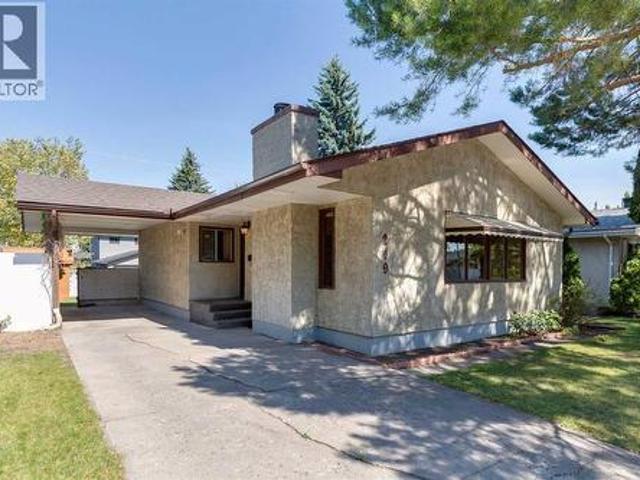
249 Wascana Crescent Se, Calgary, AB, T2J 1M4 house for sale | Listing ID A2348 | Royal LePage
View photo
House · for sale
$ 549,900
New
249 Wascana Crescent Se, Calgary, AB, T2J 1M4 house for sale | Listing ID A2348 | Royal LePage
Big Springs
· House
· Garden · Fireplace · Parking · Cellar
Big Springs · House · Garden · Fireplace · Parking · Cellar
This property offers significant potential with a thoughtful design and appealing features suitable for a major renovation. Highlights include vaulted ceilings in the living and dining areas, a striking floor-to-ceiling brick fireplace, and high-quality hardwood floors throughout the home, including the hallway and bedrooms. The attached carport can be enclosed or integrated into a main floor redesign. The full basement presents opportunities for a secondary living space with side-door access or can be transformed into a family room, game area, or additional bedrooms. The large rear yard can easily accommodate a substantial garage. Recent updates feature a newer roof (approximately 10 years old), a high-efficiency furnace, a new hot water tank, and more. Located in Willow Park, the property is conveniently near LRT, boutique shopping, Southcentre Mall, golf courses, schools, a leisure center, and other amenities. (Id: 27)
$ 549,900
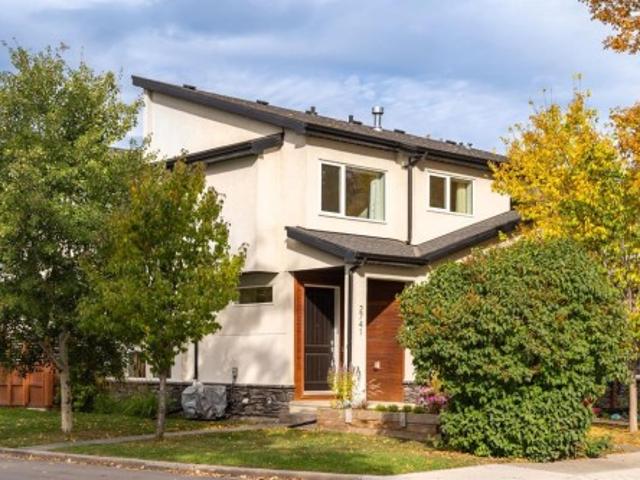
2741 16A Street Se, Calgary, AB, T2G 3T3 house for sale | Listing ID A2344 | Royal LePage
View photo
House · for sale
$ 899,900
New
2741 16A Street Se, Calgary, AB, T2G 3T3 house for sale | Listing ID A2344 | Royal LePage
Big Springs
· House
· Garden · Fireplace
Big Springs · House · Garden · Fireplace
Enjoy downtown Calgary skyline views from your primary retreat, then end your day watching the sunset from your private west-facing backyard. Tucked into a quieter pocket of inglewood, this beautifully maintained contemporary home offers 2,867 sqft of fully developed living space, combining striking design, exceptional outdoor living and thoughtful upgrades throughout. A dramatic open staircase creates an impressive first impression, while 9 foot ceilings, hardwood flooring and a double-sided gas fireplace connect the spacious living and dining areas. CUSTOM CABINETRY and BUILT-IN BENCH SEATING with HIDDEN STORAGE add both character and functionality to the dining space, making it equally suited to everyday family life and entertaining. At the heart of the home, the generous kitchen overlooks the WEST-FACING BACKYARD and features JENNAIR APPLIANCES, abundant cabinetry and an OVERSIZED ISLAND with seating for 5–6 people, creating a natural gathering place for friends and family while ov
$ 899,900
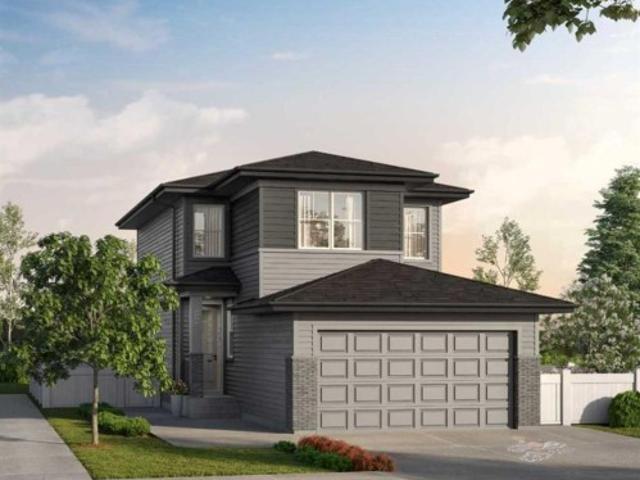
638 Chelsea Pier Run, Chestermere, AB, T1X 3H6 house for sale | Listing ID A2348 | Royal LePage
View photo
House · for sale
$ 682,775
New
638 Chelsea Pier Run, Chestermere, AB, T1X 3H6 house for sale | Listing ID A2348 | Royal LePage
Big Springs
· House
· Parking
Big Springs · House · Parking
Welcome to 638 Chelsea Pier Run (TRADITIONAL LOT), with PRAIRIE elevation, a stunning Front Drive (F110 Model) home located in the highly sought-after community of Chelsea. This thoughtfully designed 1,961 sq. Ft. home offers bedroom and a full bathroom at the main floor but not limited to a functional and modern layout with 4 bedrooms and 2.5 bathrooms, perfect for families seeking style, comfort and everyday convenience. The main floor features an inviting foyer leading into an open-concept living space with a spacious Great Room, dining area and well-appointed kitchen complete with a generous island, pantry and ample cabinetry. The bright and connected layout creates an ideal setting for entertaining and family gatherings, with easy access to the rear of the home. The upper level offers a spacious bonus room, convenient laundry area, two secondary bedrooms and a private primary bedroom featuring a 5-piece ensuite and walk-in closet. A double attached front-drive garage provides secu
$ 682,775
92 Masters Court Se, Calgary, AB, T3M 2B8 house for sale | Listing ID A2348 | Royal LePage
View photo
House · for sale
$ 1,019,000
New
92 Masters Court Se, Calgary, AB, T3M 2B8 house for sale | Listing ID A2348 | Royal LePage
Big Springs
· House
· Patio · Fireplace · Deck · Cellar
Big Springs · House · Patio · Fireplace · Deck · Cellar
OPEN HOUSE Saturday Oct 3, 12.2.30 p. M. A splendid two-story house in the prestigious lake community of Mahogany backs onto green space and a walkway system. It offers 5 bedrooms and 4 full baths, with a covered patio welcoming you to the main entrance and an open-concept 9’ main floor. This level includes a kitchen with an island and pantry, a spacious dining room adjacent to an ample living room with a fireplace, plus a full bath and a bedroom. A nice staircase leads to the second floor, which has a large bonus room, another full bath, a laundry room, 2 additional bedrooms, and a master bedroom with its own en-suite and walk-in closet. Brand-new flooring on the staircase and upper floor. Rear vinyl deck with gas connections provides a cozy but airy outdoor gathering space. The fully finished 9’ walk-out basement offers a roomy wet bar/kitchenette area, an expansive family room, a bedroom, another full bath, and a wine cellar. Rear covered patio and interlocked stone open out to the
$ 1,019,000
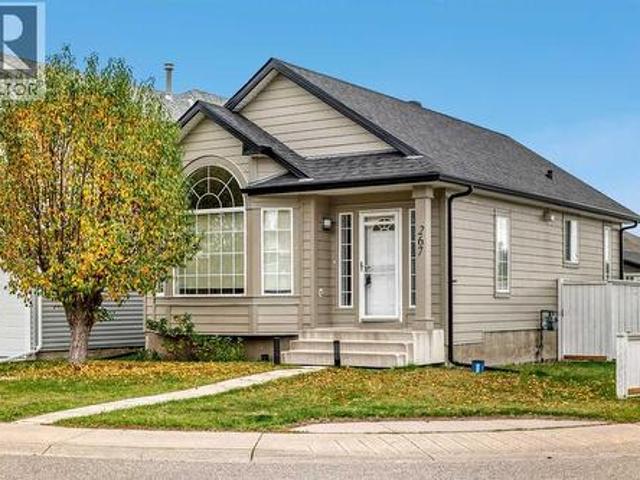
267 Covewood Close Ne, Calgary, AB, T3K 4Z7 house for sale | Listing ID A2348 | Royal LePage
View photo
House · for sale
$ 539,900
New
267 Covewood Close Ne, Calgary, AB, T3K 4Z7 house for sale | Listing ID A2348 | Royal LePage
Big Springs
· House
· Deck
Big Springs · House · Deck
Well-kept 4-bedroom bungalow on a corner lot on a quiet close in Coventry Hills, with 1,691 sq ft of developed living space. It's within walking distance of schools and parks and minutes to Deerfoot Trail, Stoney Trail and a full range of shopping and amenities. The big-ticket items are done: Hardie Board siding and new impact-resistant shingles in 2025, plus a newer hot water tank and a Kinetico water system. The bright main floor offers 1,026 sq ft of open living under vaulted ceilings, with laminate flooring and upgraded light fixtures. Past the foyer, the spacious living room flows into the kitchen, with stainless steel appliances, a workspace island, a pantry and plenty of counter space, all open to a generous dining area. Sliding doors lead to a west-facing deck with a natural gas BBQ line and storage underneath. The primary bedroom has a walk-in closet, and a second bedroom and 4-piece bath complete the main level. The lower level adds another 665 sq ft of developed space: a fam
$ 539,900
3 Lakewood Point, Strathmore, AB, T1P 0G7 house for sale Li.
View photo
House · for sale
$ 840,000
$ 363/sq.ft
New
3 Lakewood Point, Strathmore, AB, T1P 0G7 house for sale Li.
Big Springs
· 2,314 sq.ft · 4 Bedrooms · 3 Baths · House
· Office room · Fireplace · Parking
Big Springs · 2,314 sq.ft · 4 Bedrooms · 3 Baths · House · Office room · Fireplace · Parking
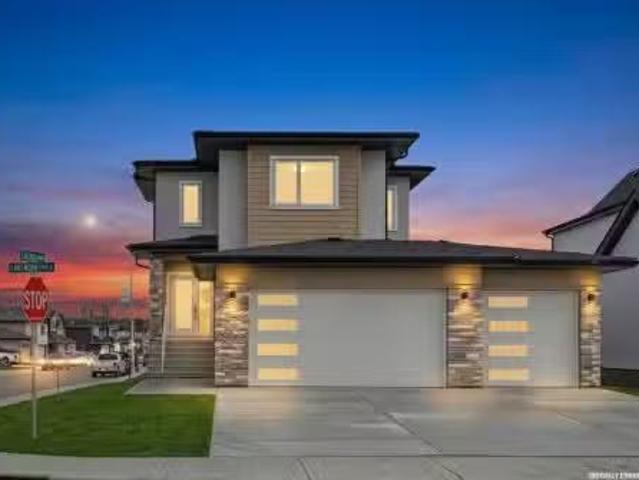
Experience refined living in this exceptional walkout two-storey luxury residence by Dhaduk Homes, perfectly positioned on a prestigious corner lot in a quiet, family-oriented enclave backing onto a serene pond and expansive green space. The west-facing exposure fills the home with golden natural light while offering tranquil views and breathtaking sunsets. An oversized triple-car garage provides ample room for luxury vehicles and additional storage. The open-concept main floor is thoughtfully curated for upscale living and entertaining, anchored by a chef-inspired gourmet kitchen with premium appliances, extensive custom cabinetry, and a striking statement island. The space flows effortlessly into the dining area and an elegant living room highlighted by a sleek electric fireplace, creating an inviting yet sophisticated setting. A main-floor bedroom offers exceptional flexibility, ideal for guests, a private office, or refined multigenerational living. Upstairs, the lavish primary ret
$ 840,000
7 Lakewood Point, Strathmore, AB, T1P 0G7 house for sale Li.
View photo
House · for sale
$ 870,000
$ 388/sq.ft
New
7 Lakewood Point, Strathmore, AB, T1P 0G7 house for sale Li.
Big Springs
· 2,239 sq.ft · 3 Bedrooms · 3 Baths · House
· Fireplace · Parking
Big Springs · 2,239 sq.ft · 3 Bedrooms · 3 Baths · House · Fireplace · Parking
Backing directly onto a tranquil pond with a scenic walking path, this elegant two-storey home offers refined living in a highly desirable, amenity-rich community featuring a tennis court, beautiful pond, and future lake access. With over 2,000 sqft of thoughtfully designed above-grade living space, the main floor presents a bright, open-concept layout ideal for both everyday comfort and upscale entertaining. The living room is anchored by a sophisticated fireplace and flows seamlessly into the well-appointed kitchen with pantry and an inviting dining area, all positioned to take full advantage of the peaceful water views. A private main-floor office, stylish powder room, and functional mudroom with access to the oversized double attached garage complete this level. Upstairs, the primary retreat features a walk-in closet and a spa-inspired 5-piece ensuite. Two additional bedrooms, a well-designed 4-piece bathroom, upper-floor laundry, and a spacious bonus room open to below provide fle
$ 870,000
150 Les Jardins Park Se, Calgary, AB, T2C 5V3 townhouse for sale | Listing ID A2348 | Royal LePage
View photo
Townhouse · for sale
$ 620,000
New
150 Les Jardins Park Se, Calgary, AB, T2C 5V3 townhouse for sale | Listing ID A2348 | Royal LePage
Big Springs
· Townhouse
· Garden · Office room · Parking · Air conditioning
Big Springs · Townhouse · Garden · Office room · Parking · Air conditioning
Exceptional END UNIT in the highly sought-after Les Jardins by Jayman, ideally positioned directly across from the community’s central green space and landscaped gardens. This premium 3-bedroom, 2.5-bathroom home features desirable north-south exposure, additional side windows, abundant natural light, CENTRAL A/C, and a DOUBLE ATTACHED GARAGE. The bright open-concept main floor offers impressive 10’ ceilings, oversized triple-pane windows, and a beautifully upgraded kitchen with quartz countertops, ample cabinetry, stainless steel appliances, and a GAS RANGE. Upstairs, three well-sized bedrooms provide excellent flexibility for family, guests, or a home office. Built to Jayman’s high standards with Hardie Board exterior, solar panels, hot water on demand, and energy-efficient features throughout. Residents also enjoy access to the community fitness facility, landscaped gardens, pathways, and dog park. A standout home offering one of the best locations in Les Jardins, combining premium
$ 620,000
7 Lakewood Way, Strathmore, AB, T1P 2J5 house for sale List.
View photo
House · for sale
$ 795,000
$ 340/sq.ft
New
7 Lakewood Way, Strathmore, AB, T1P 2J5 house for sale List.
Big Springs
· 2,336 sq.ft · 3 Bedrooms · 3 Baths · House
· Fireplace · Parking
Big Springs · 2,336 sq.ft · 3 Bedrooms · 3 Baths · House · Fireplace · Parking
Welcome home to this beautiful family residence in the heart of Lakewood, backing onto scenic walking paths and a peaceful artificial stream. This spacious two storey home offers over 2,070 sqft of above grade living space and is perfectly designed for comfortable, everyday family living. The main floor features a bright and welcoming living room with a cozy fireplace, an open kitchen with pantry, and a generous dining area ideal for family meals and gatherings. A main-floor office provides a flexible space for working from home or homework time. The mudroom and convenient 2 piece bathroom help keep busy family life organized, while the oversized attached garage offers plenty of room for vehicles, bikes, and storage. Upstairs, you’ll find three well-sized bedrooms, including a relaxing primary retreat complete with a walk-in closet and a 5 piece ensuite. A spacious upper familybonus room is perfect for movie nights, playtime, or a teen hangout. Upper-level laundry and an additional 4-p
$ 795,000
239 24 Avenue Ne, Calgary, AB, T2E 1W9 house for sale | Listing ID A2348 | Royal LePage
View photo
House · for sale
$ 724,900
New
239 24 Avenue Ne, Calgary, AB, T2E 1W9 house for sale | Listing ID A2348 | Royal LePage
Big Springs
· House
· Garden · Fireplace · Parking
Big Springs · House · Garden · Fireplace · Parking
Open house sunday oct 4.2-4! Immaculate raised bungalow on a treed 37.5' lot in the heart of Tuxedo Park! The curb appeal will hit you right away! This mid-century beauty checks all the boxes. Charm galore, renovations that were done keeping in mind the era of the 1950s. Think rounded arches, art deco fireplace details, fabulous original oak floors (we think the floors extend to the kitchen which is covered with tile). Both bedrooms are generous in size, one has a walk in closet and both the kitchen and the bath are updated. Kitchen features stainless appliances, the entire home has newer windows. Lower legal secondary suite is bright and airy. Shared laundry, newer furnace, HTW, electrical and plumbing. Big south-facing backyard is fully fenced, including a garden plot, single garage/storage shed. Loads of room for extra parking. Bike and walk to schools, shopping, 10 minutes to downtown and easy access to Deerfoot or Stoney Trail. Check it out! It's a 10! Note lower suite photos feat
$ 724,900
10 Eagleview Heights, Cochrane, AB, T4C 1P5 semi detached for sale | Listing ID A2347 | Royal LePage
View photo
House · for sale
$ 759,900
New
10 Eagleview Heights, Cochrane, AB, T4C 1P5 semi detached for sale | Listing ID A2347 | Royal LePage
Big Springs
· House
· Office room · Fireplace · Deck
Big Springs · House · Office room · Fireplace · Deck
Ready to enjoy peace, beauty and convenience? This meticulously cared-for walkout bungalow sits on a quiet cul-de-sac in the sought-after Villas of GlenEagles. Step inside to high ceilings, rich refinished hardwood floors, and modern, updated finishes throughout. Large south-facing windows flood the home with natural light, seamlessly bringing the surrounding scenery indoors. The front foyer leads past a home office or formal dining area to a bright kitchen featuring granite countertops, a custom tile backsplash, stainless steel appliances, a walk-in pantry, a central island, and an overhead skylight. The adjacent breakfast nook opens to a covered deck with picturesque, year-round views of the GlenEagles golf course. Nearby, the inviting living room centers around a cozy corner gas fireplace, perfect for gathering with family and friends. The main-floor primary suite boasts a walk-in closet and a 4-piece ensuite with a soaker tub and separate shower. Main-floor laundry and a powder roo
$ 759,900
721 Riverdale Avenue Sw, Calgary, AB, T2S 0Y4 house for sale | Listing ID A2345 | Royal LePage
View photo
House · for sale
$ 5,799,000
New
721 Riverdale Avenue Sw, Calgary, AB, T2S 0Y4 house for sale | Listing ID A2345 | Royal LePage
Big Springs
· House
· Garden · Fireplace
Big Springs · House · Garden · Fireplace
Inner city luxury at its finest on prestigious Riverdale Avenue, directly across from the Elbow River. Custom built in 2012 by Maillot Homes, this 4+2 bedroom executive residence offers over 8,000 sq ft of living space across three levels, finished with a level of craftsmanship that is rarely seen today. A stone and stucco facade with an arched entry welcomes you into a grand foyer with rich hardwood floors, arched double doors, and a sweeping curved staircase with wrought iron spindles rising to the open upper landing. Exceptional millwork defines the main floor, from the wood paneled library with a coffered ceiling, built-in window seat, and tiled fireplace to the elegant formal dining room with a tray ceiling and crystal chandelier. The great room is the heart of the home, with soaring vaulted ceilings, stained wood beams, gable windows, and a marble surround fireplace framed by custom built-ins, all opening through expansive sliding doors to the backyard. The chef's kitchen pairs p
$ 5,799,000
44 Granlea Place Sw, Calgary, AB, T3E 4K2 house for sale | Listing ID A2348 | Royal LePage
View photo
House · for sale
$ 875,000
New
44 Granlea Place Sw, Calgary, AB, T3E 4K2 house for sale | Listing ID A2348 | Royal LePage
Big Springs
· House
Big Springs · House
Tucked away on a quiet, highly sought-after cul-de-sac in Glendale, this updated home offers a rare combination of privacy, functionality, and timeless design. Fronting onto a lush park and green space, the setting is both peaceful and picturesque while still remaining close to everything the west side has to offer. With just under 1,200 square feet above grade and five bedrooms in total, this home has been thoughtfully designed to maximize both comfort and usability. The main level features a bright, open layout centred around a beautifully updated kitchen; complete with custom maple cabinetry, stainless steel appliances, and cleverly integrated storage. Large upgraded windows flood the home with natural light, while built-in blinds provide added privacy and ease of use. Upstairs, three well sized bedrooms including a full bathroom, and a spacious primary retreat with its own private 2 piece ensuite. The updated lower level expands the living space significantly, offering two addition
$ 875,000
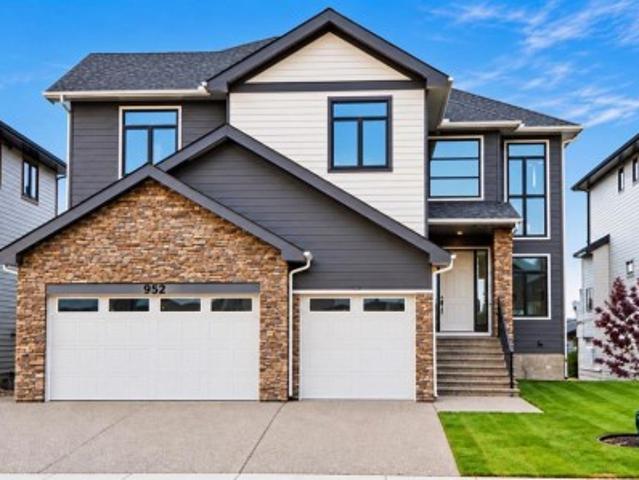
952 South Shore Terrace, Chestermere, AB, T1X 3G2 house for sale | Listing ID A2348 | Royal LePage
View photo
House · for sale
$ 1,699,000
New
952 South Shore Terrace, Chestermere, AB, T1X 3G2 house for sale | Listing ID A2348 | Royal LePage
Big Springs
· House
· Terrace · Cellar
Big Springs · House · Terrace · Cellar
Experience Elevated Lakeside Living in this Timeless Estate Residence, Masterfully Crafted by the Multi-Award-Winning Builder'EDGE LUXURY HOMES'. Perfectly positioned on a Rare Lakefront Lot in the highly sought-after new Community of South Shore in Chestermere, This Exceptional Home offers 180-Degree Unobstructed Lake views from all Three Levels. Featuring Over 5300 Sq Ft Luxury Living Space on three levels with 8 Bedrooms & 7 Bathrooms, With 4 Sitting Areas to Entertain And Designed to Impress. This executive home features a Fully Developed Walk-Out Basement with a Legal Suite and Showcases Premium Upgrades Throughout—Seamlessly blending Luxury, Comfort, and Functionality. Fully landscaped and beautifully done exposed concrete walkway to the legal suite, From the moment you step into the Grand Foyer, you are welcomed by soaring 20-foot ceilings, Expansive windows, and an abundance of natural light that highlights the Home’s Elegant Finishes and Breathtaking Surroundings. The Open-Con
$ 1,699,000
14 Riverside Place, Cochrane, AB, T4C 1J6 house for sale | Listing ID A2347 | Royal LePage
View photo
House · for sale
$ 1,300,000
New
14 Riverside Place, Cochrane, AB, T4C 1J6 house for sale | Listing ID A2347 | Royal LePage
Big Springs
· House
· Deck
Big Springs · House · Deck
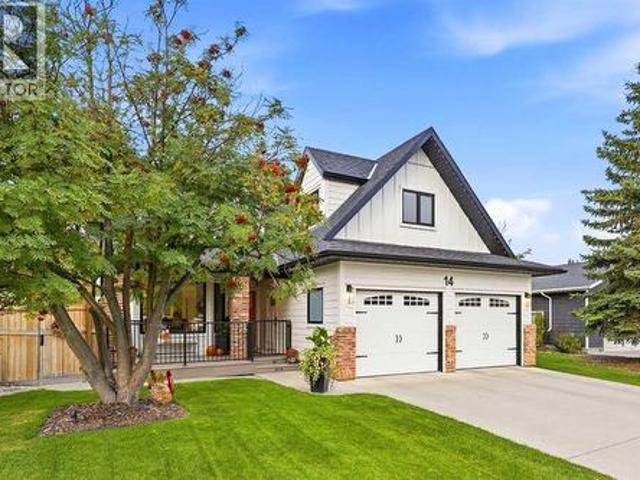
Welcome to 14 Riverside Place — a truly distinctive home in one of Cochrane’s most remarkable locations. Tucked into a quiet riverside cul-de-sac and backing onto Millennium Creek, this custom two-storey walkout offers a rare combination of character, tranquility, and convenience. Here, peaceful living doesn’t come at the expense of walkability: step onto the Bow River pathway system just moments from home, and walk or bike into downtown Cochrane, to parks, restaurants, shops, and everyday amenities. What began as a 1988 home has been completely reimagined with an extraordinary eye for proportion, light, craftsmanship, and function. Bold design choices are balanced by warmth and livability with expansive windows, vaulted ceilings, custom millwork, a glass-panel staircase, and details that reward a closer look. The attention to detail continues outside with James Hardie siding, cedar soffits and decks, and new windows and doors. The kitchen continues that philosophy, pairing beautiful d
$ 1,300,000
179 Citadel Close Nw, Calgary, AB, T3G 4A5 house for sale | Listing ID A2348 | Royal LePage
View photo
House · for sale
$ 669,900
179 Citadel Close Nw, Calgary, AB, T3G 4A5 house for sale | Listing ID A2348 | Royal LePage
Big Springs
· House
· Garden · Office room · Parking
Big Springs · House · Garden · Office room · Parking
Welcome to this beautifully maintained bungalow in the desirable NW community of Citadel, where thoughtful updates, functional living, and an exceptional setting come together. Situated on a corner lot with the double attached garage positioned to the side, this home has excellent curb appeal and a much more open streetscape than the typical front-drive bungalow. Even better, the backyard backs directly onto a walking path that leads to a playground just a few homes away. Inside, the main floor offers comfortable one level living with a spacious primary bedroom complete with a walk-in closet and newer ensuite featuring a tiled shower. A main-floor den provides an ideal home office or flex space, while the main-floor laundry adds everyday convenience. The galley-style kitchen offers a breakfast nook, plenty of counter space and a practical layout for preparing meals. Just off the kitchen, the generous dining area provides plenty of room for an eight-person table, with the separate livin
$ 669,900
90 Cranbrook Crescent Se, Calgary, AB, T3M 2C3 house for sale | Listing ID A2347 | Royal LePage
View photo
House · for sale
$ 999,000
New
90 Cranbrook Crescent Se, Calgary, AB, T3M 2C3 house for sale | Listing ID A2347 | Royal LePage
Big Springs
· House
· Garden · Parking · Cellar
Big Springs · House · Garden · Parking · Cellar
Open house sat & sun 10:30-12:30 sept 26 & 27 #. Welcome to this beautifully appointed home in the sought after community of Cranston in Riverstone! Where peaceful surroundings, mature landscaping and access to the Bow River pathway system create an exceptional lifestyle. Your potential new home offers over 3,372 sq. Ft. of thoughtfully designed total living space. This impressive two storey home features a double attached garage, walkout basement and a private, south facing backyard immersed in mature trees and surrounded by parks and pathways. Step inside and you’ll immediately appreciate the attention to detail, from the beautiful chandeliers and elegant finishes to the granite kitchen countertops found throughout the entire kitchen. The spacious kitchen is designed for both everyday living and entertaining, featuring a gas cooktop, double wall ovens, generous cabinetry and a large walk through pantry providing convenient access toward the garage. Upstairs you'll find three spacious
$ 999,000
112 21 Street Nw, Calgary, AB, T2N 5C3 townhouse for sale | Listing ID A2347 | Royal LePage
View photo
Townhouse · for sale
$ 799,000
Updated
112 21 Street Nw, Calgary, AB, T2N 5C3 townhouse for sale | Listing ID A2347 | Royal LePage
Big Springs
· Townhouse
· Patio · Office room · Parking · Air conditioning
Big Springs · Townhouse · Patio · Office room · Parking · Air conditioning
Click brochure link for more details. West Hillhurst townhouse with a fully legal income suite (mortgage support, multigenerational living, office/studio, guest accommodation), rooftop patio, central A/C, detached garage and walkable access to downtown, Kensington and river pathways. A self-managed building means low condo fees and a reserve fund study is available for review. Buyer agents welcome and compensation is available. Every inch of this home has been masterfully curated with high end materials, sophisticated design, and meticulous craftsmanship by boutique builder RNDSQR. Inside, two levels of refined living space are adorned with unparalleled designer touches, culminating in a rooftop oasis offering views of the downtown skyline, Bow Valley, and Calgary Olympic Park. The main level stuns with wide planked engineered hardwood flooring, high ceilings and an abundance of natural light. The open galley kitchen is a culinary dream, outfitted with premium Fisher Paykel appliances
$ 799,000
427 Bridgeport Glen, Chestermere, AB, T1X 3C9 house for sale | Listing ID A2348 | Royal LePage
View photo
House · for sale
$ 949,717
427 Bridgeport Glen, Chestermere, AB, T1X 3C9 house for sale | Listing ID A2348 | Royal LePage
Big Springs
· House
· Fireplace · Parking · Cellar
Big Springs · House · Fireplace · Parking · Cellar
Built in 2025, this well-designed home offers plenty of space with a 3-car garage, separate side entrance, 9' basement walls, and a layout that works well for everyday living. The main floor includes a bedroom with a full bathroom, a flex room with French doors, and a practical mudroom with an open bench and coat rack. The main living area features an electric fireplace with a tile surround and feature wall, while the executive kitchen comes equipped with stainless steel appliances and a gas cooktop. Just off the kitchen is a separate spice kitchen with its own gas range and wood shelving, giving you even more prep and cooking space. Upstairs, you'll find a vaulted bonus room along with a spacious primary bedroom and 5-piece ensuite featuring a soaker tub and fully tiled shower with glass walls and a built-in bench. Tile flooring is included throughout the bathrooms and laundry room, with iron-spindle railings and designer paint details adding a nice finishing touch throughout the home
$ 949,717
316 Glamorgan Place Sw, Calgary, AB, T3E 6M2 house for sale | Listing ID A2348 | Royal LePage
View photo
House · for sale
$ 750,000
316 Glamorgan Place Sw, Calgary, AB, T3E 6M2 house for sale | Listing ID A2348 | Royal LePage
Big Springs
· House
· Garden · Swimming pool · Parking · Cellar
Big Springs · House · Garden · Swimming pool · Parking · Cellar
Discover a rare opportunity to reside in a coveted cul-de-sac location, where this beautifully maintained bungalow offers both tranquility and convenience. Built in 1976 amidst homes dating back to the fifties, this oversized bungalow provides an exceptional living space spanning 1310 square feet, featuring four bedrooms and three full bathrooms, including a having a full ensuite off the primary bedroom. Beyond the inviting front entrance, an open layout flows seamlessly, complemented by thoughtfully appointed cabinetry and ample storage within the well equipped kitchen, great for entertaining. It’s easy to imagine relaxing evenings in the sunroom, adaptable to many purposes, while enjoying your private south yard, complete with a hot tub for ultimate relaxation. Below grade, a finished basement provides additional living space with a warm and cozy family room, bedroom, full bathroom, laundry area, and plenty of storage. You’ll appreciate the double heated garage, offering plenty of ro
$ 750,000

Get email alerts

Don't miss out: be the first to know about new properties

The alert was correctly created

On subscribing you accept the conditions of use and the privacy policy
Alert
Receive new ads in your inbox
Save this search
Receive alerts for new listings

We'll send you an email when we have new properties for: "Houses for sale in Big Springs"

The alert was correctly created

Get email alerts and be the first to see new listings
Required field
On subscribing I accept the terms of the privacy policy
Perfect! You'll soon start receiving new listings via email
Alert
Receive an email when we have new ads for Houses for sale in Big Springs
Save this search
Filters

Bedrooms

Area (sq.ft)

sq.ft
sq.ft

Price

$
$

Filter by property type

Bathrooms

Clear all filters
Receive notifications when new entries are published.