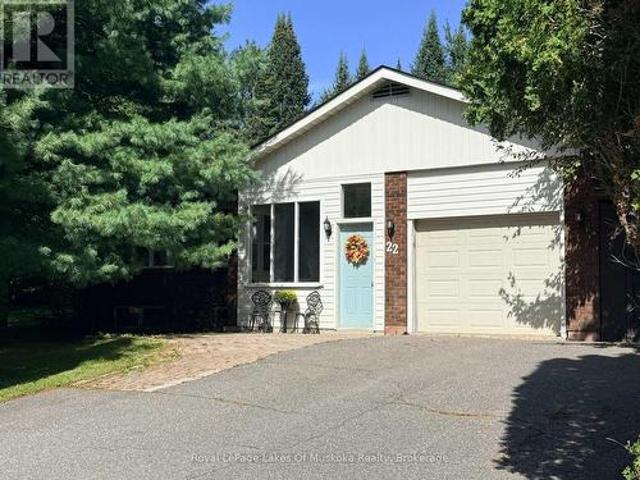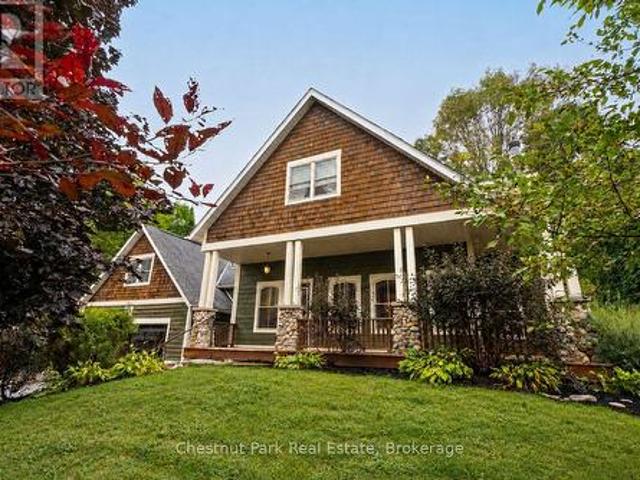
535 houses for sale in Bigwin Island

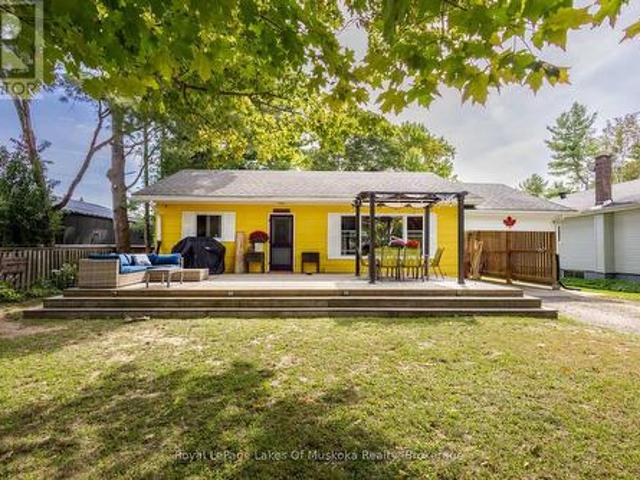
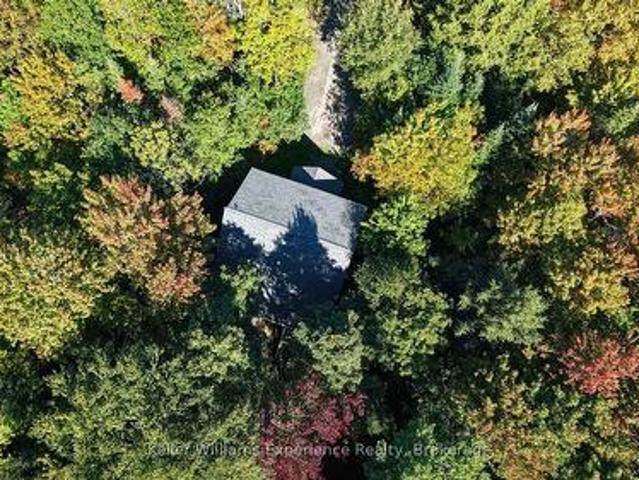
3013 Muskoka Road 117, Lake Of Bays, ON, P0B 1A0 house for sale | Listing ID X13694 | Royal LePage
View photo
House · for sale
$ 3,690,000
New
3013 Muskoka Road 117, Lake Of Bays, ON, P0B 1A0 house for sale | Listing ID X13694 | Royal LePage
Bigwin Island
· House
· Patio
Bigwin Island · House · Patio
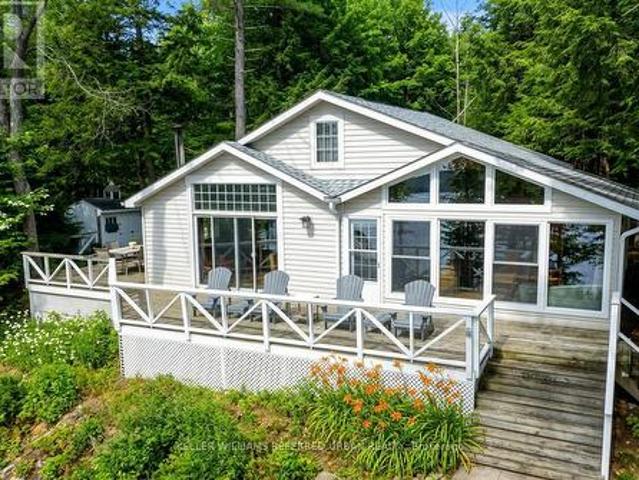
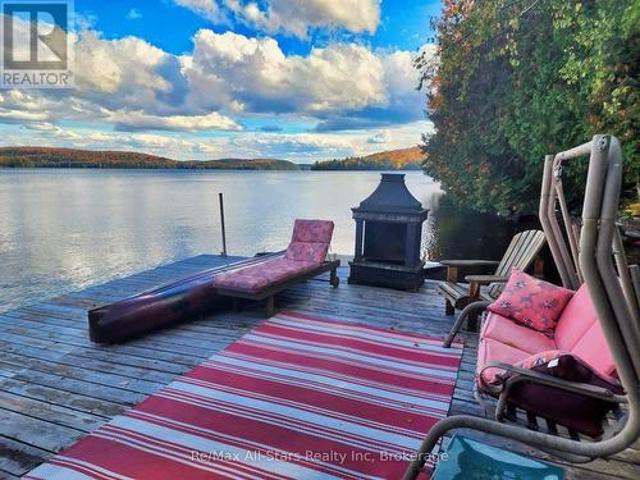
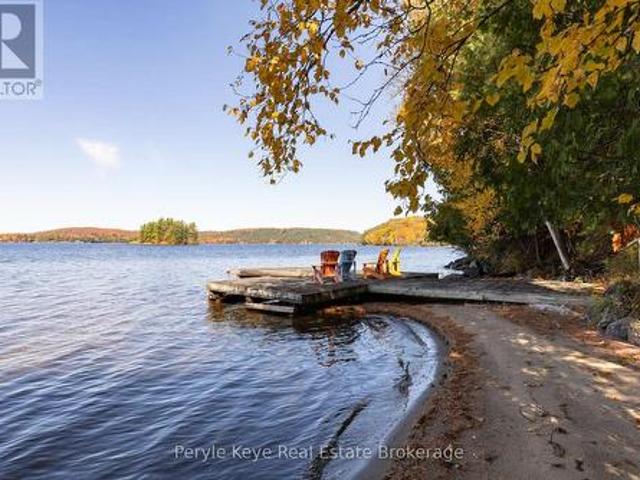
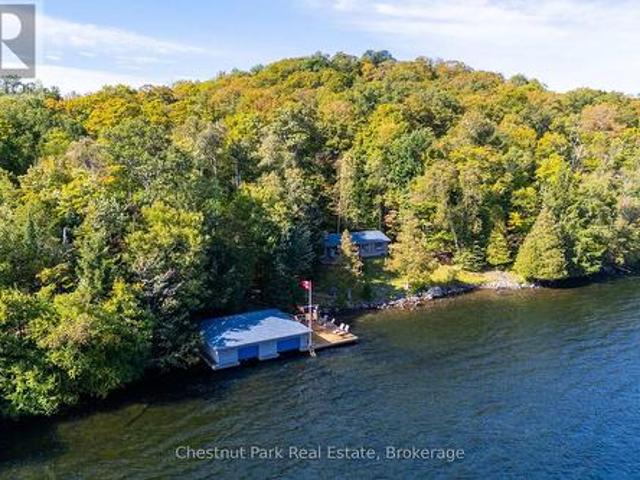
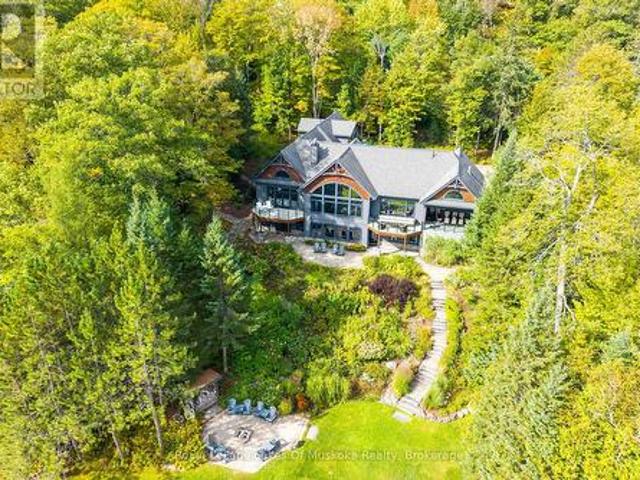
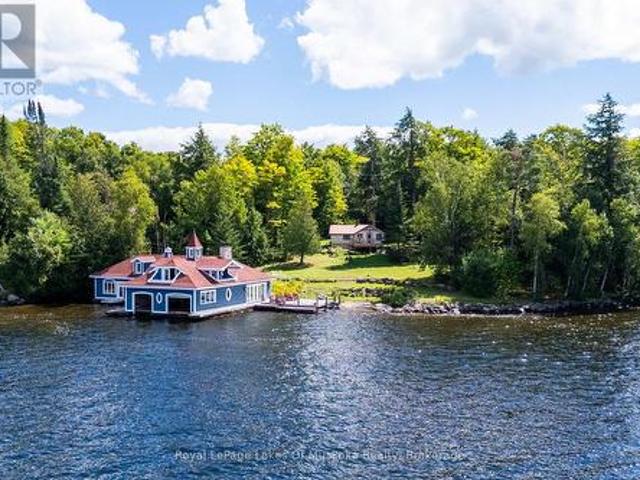
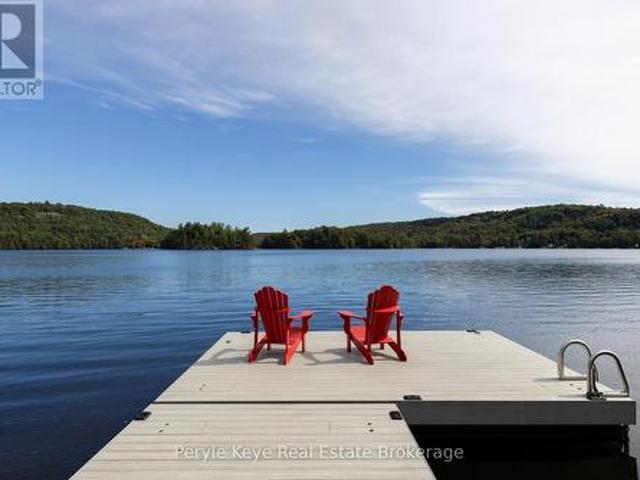
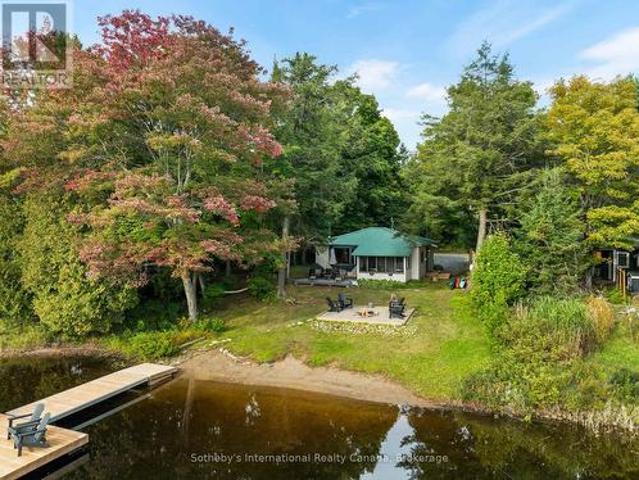
Nestled along the coveted shores of Lake of Bays, just minutes from the charming village of Baysville and only two hours from the Greater Toronto Area, this exceptional waterfront estate offers 220 feet of pristine shoreline and breathtaking west-facing sunset views. Designed as a private executive family compound, the property features two beautifully appointed cottages connected by professionally crafted natural stone pathways and expansive patios, creating an inviting retreat for family gatherings and entertaining guests. The main cottage offers three spacious bedrooms and two bathrooms, highlighted by an impressive open-concept Great Room with soaring ceilings and panoramic lake views. The living space flows seamlessly onto a spectacular 780-square-foot covered lakeside porch-an ideal setting for outdoor dining, entertaining, or simply relaxing while enjoying Muskoka's unforgettable sunsets. The fully equipped guest cottage provides two additional bedrooms, a bathroom, and a comple
$ 3,690,000
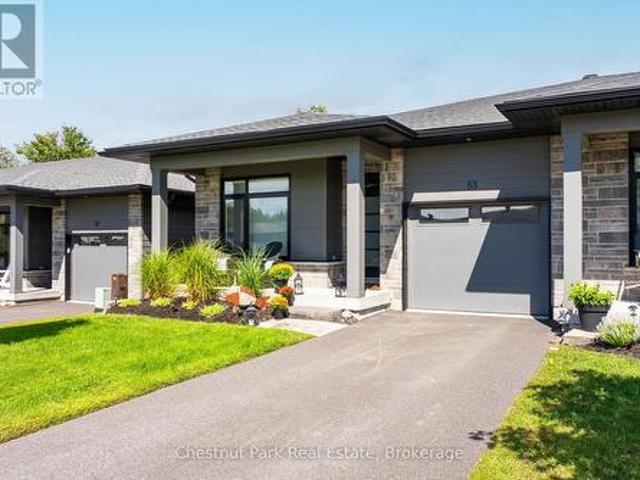
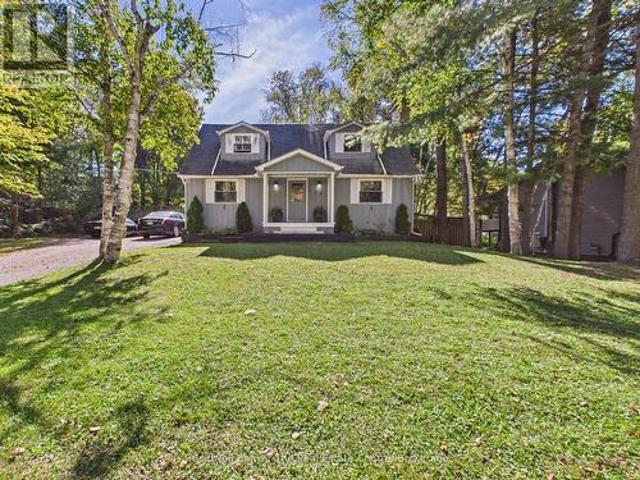
2 Mountview Avenue, Huntsville, ON, P1H 1G8 house for sale | Listing ID X13699 | Royal LePage
View photo
House · for sale
$ 749,000
New
2 Mountview Avenue, Huntsville, ON, P1H 1G8 house for sale | Listing ID X13699 | Royal LePage
Bigwin Island
· House
· Fireplace · Deck
Bigwin Island · House · Fireplace · Deck
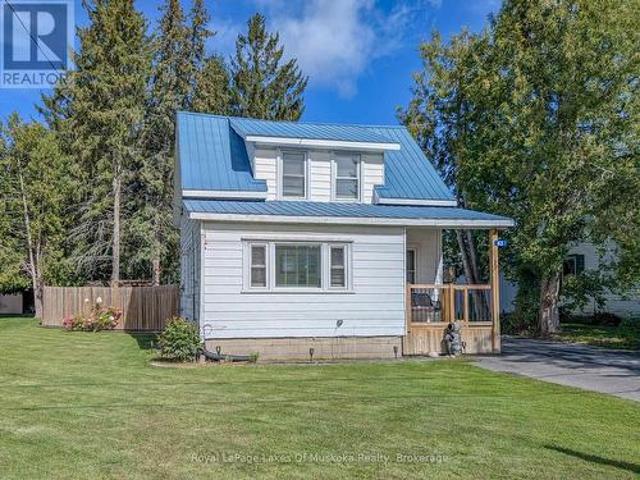
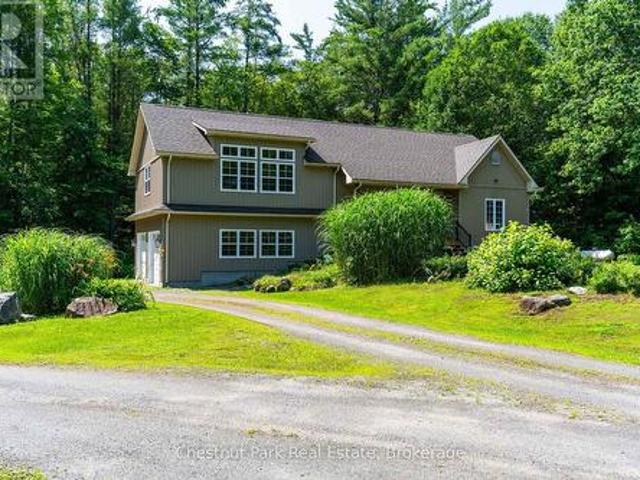
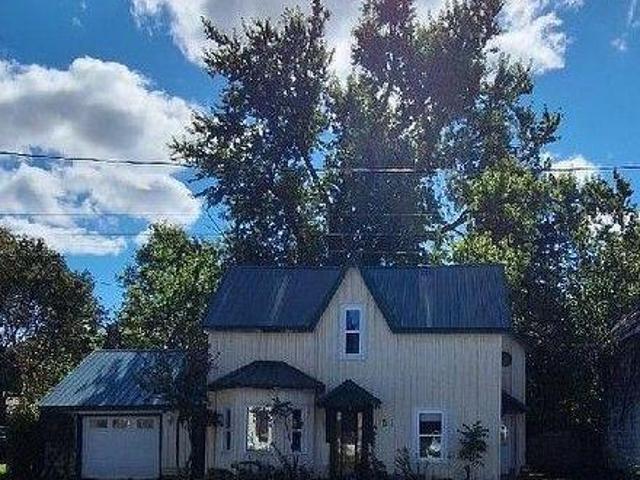
First time offered in many years, this stone front lovingly maintained architectual gem was built as a showpiece and has stood the test of time. The Mountview location is one of the most sought after in town. It is a very quiet area on a dead end street 2 easy blocks to downtown and a short stroll to Muskoka River access at the end of Mountview. The interior boasts beautiful hardwood flooring on main and 2nd floors. A stately living room with original wood burning fireplace (sellers are currently using electric unit in it) with ample room for gatherings and a piano. The formal dining room is dinner party ready and the dining set may be included if buyers wish. There is an ample size kitchen with a lovely eating area in the attached sunroom which walks out to your deck where you can bbq and dine. Not often found in vintage homes, there is a main level family room which could also be a main level primary if buyers desire as it has a 2 pc bathroom beside it and an ensuite would be relativ
$ 749,000
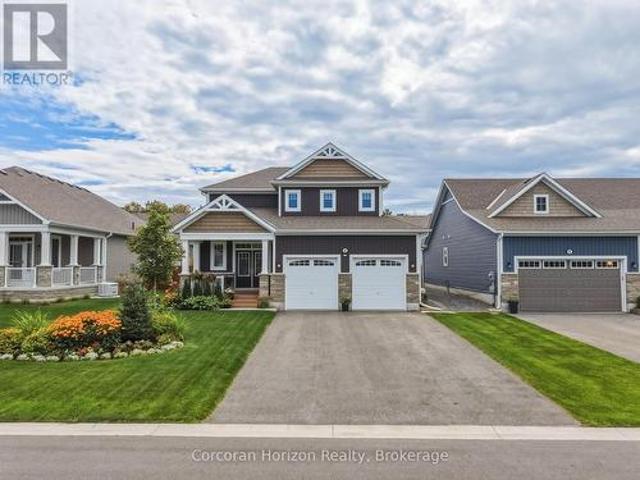
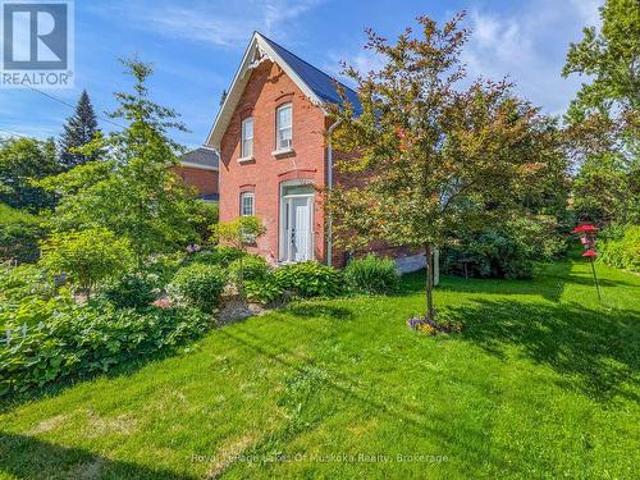
79 Chaffey Township Road, Huntsville Chaffey, ON, P1H 1C8 house for sale | Listing ID X13699 | Royal LePage
View photo
House · for sale
$ 595,000
New
79 Chaffey Township Road, Huntsville Chaffey, ON, P1H 1C8 house for sale | Listing ID X13699 | Royal LePage
Bigwin Island
· House
Bigwin Island · House
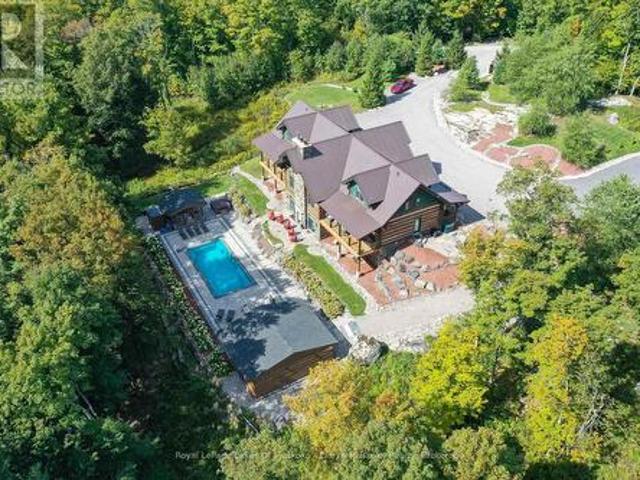
New Semi-Detached Bungalow with Accessory Dwelling Unit. A fantastic opportunity to own a new semi-detached bungalow with an accessory dwelling unit, offering approximately 900 sq. Ft. of comfortable living space per level. Bright, thoughtfully designed interiors feature spacious kitchens, generous primary bedrooms with walk-in closets, large living areas, and 9-inch plank flooring throughout. The accessory dwelling unit includes a walkout to grade, providing excellent flexibility for extended family, guests, or rental income. Each level also features a convenient laundry and utility area. Situated on a beautiful south-facing 36' x 213' lot backing onto a wooded area, this property offers both privacy and natural surroundings. Conveniently located close to the hospital and within walking distance of Spruce Glen School. An excellent opportunity for first-time buyers, or multi-generational living. Enjoy the benefits of a new home while maximizing flexibility and potential income. (Id: 27
$ 595,000
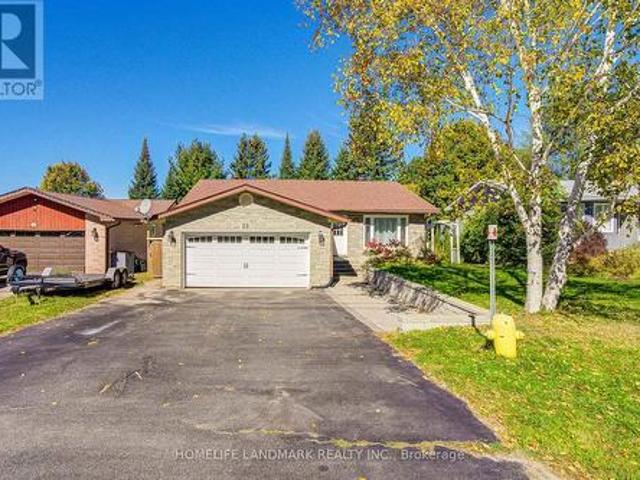
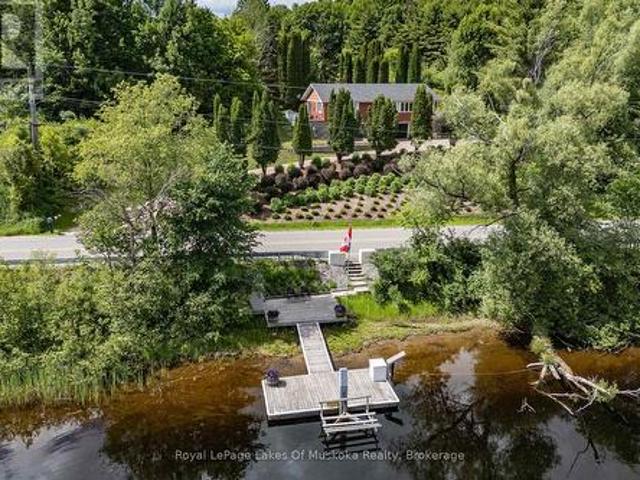
311 Lake Vernon W/A, Huntsville Stisted, ON, P1H 2J2 house for sale | Listing ID X13701 | Royal LePage
View photo
House · for sale
$ 598,989
New
311 Lake Vernon W/A, Huntsville Stisted, ON, P1H 2J2 house for sale | Listing ID X13701 | Royal LePage
Bigwin Island
· House
Bigwin Island · House
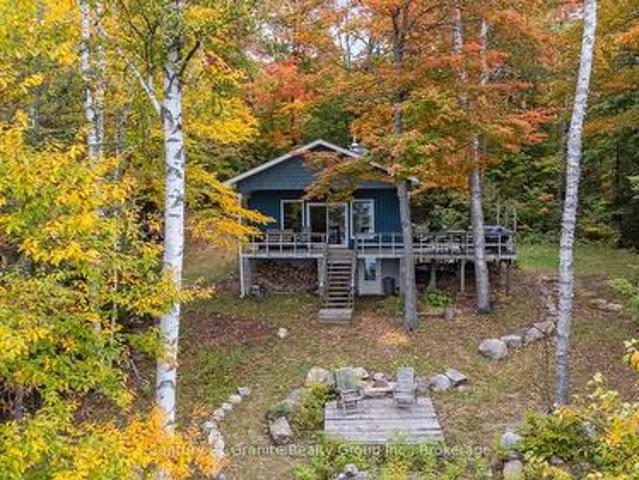
Welcome to your Lake Vernon escape! This beautifully renovated 3-bedroom, 1-bath cottage offers the perfect opportunity to enjoy the natural beauty and tranquility of Muskoka. Although situated on the mainland, this water-access only cottage offers exceptional lake views. The property offers a combination of comfortable, updated living with the rugged landscape that makes the setting so special. Inside, the cottage features a bright, open concept living space designed to take full advantage of the spectacular surroundings. Extensive renovations have created a comfortable and inviting retreat while maintaining the charm and character of a true cottage getaway. The spacious layout provides three beds, 4-piece bath, complete with an incinerator toilet and an outhouse for added convenience. The property is water-access only, offering a wonderful sense of privacy and escape while minimizing drop-in guests! While the land is rugged and the driveway has not been installed, the natural terrain
$ 598,989
26 Sugar Maple Lane, Huntsville Stephenson, ON, P0B 1L0 house for sale | Listing ID X13695 | Royal LePage
View photo
House · for sale
$ 639,900
New
26 Sugar Maple Lane, Huntsville Stephenson, ON, P0B 1L0 house for sale | Listing ID X13695 | Royal LePage
Bigwin Island
· House
· Office room · Fireplace · Deck · Parking
Bigwin Island · House · Office room · Fireplace · Deck · Parking
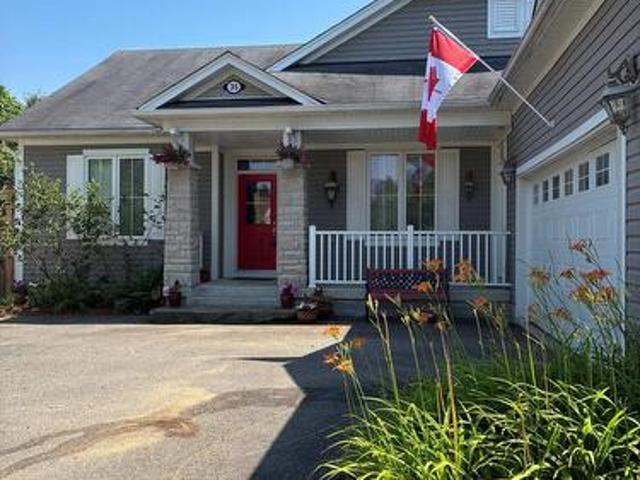
Experience refined Muskoka living at this serene Port Sydney retreat, perfectly positioned on a quiet cul-de-sac just a short walk to the beach. Surrounded by mature trees and natural beauty, this residence blends upscale comfort with timeless cottage-country charm. An inviting open-concept living and dining space sets the tone, highlighted by a striking stone fireplace with a gas insert. A luxurious focal point offering warmth and ambiance. The sun-filled four-season sunroom extends the living space and opens to a private back deck, ideal for elegant outdoor dining or peaceful morning coffee among the trees. With 3 well-appointed bedrooms plus a dedicated office/den, the home offers versatility for both relaxation and productivity. Two stylish bathrooms complement the layout, while a large garage and expansive crawlspace provide exceptional storage and functionality. This property delivers a rare combination of tranquility, sophistication, and proximity to Port Sydney's most beloved a
$ 639,900
521 Old Muskoka Road, Huntsville Stephenson, ON, P1H 0G8 house for sale | Listing ID X13696 | Royal LePage
View photo
House · for sale
$ 859,900
New
521 Old Muskoka Road, Huntsville Stephenson, ON, P1H 0G8 house for sale | Listing ID X13696 | Royal LePage
Bigwin Island
· House
· Office room · Swimming pool · Deck
Bigwin Island · House · Office room · Swimming pool · Deck
Set on approximately 10 acres and minutes to downtown Huntsville, 521 Old Muskoka Road offers the space, privacy and versatility of country living without giving up everyday convenience. The main level features three bedrooms, including a primary bedroom with ensuite, creating a comfortable and practical layout for everyday living. Downstairs, the finished lower level expands the living space with a cozy wood stove and an additional room that can serve as a fourth bedroom or versatile space for guests, a home office or hobby room. With plenty of room to gather, work and unwind, the home offers flexibility for families and changing needs. Outside is where this property really comes into its own. Multiple decks create space to relax, entertain and enjoy the peaceful surroundings, while the acreage gives you room to explore. Wander your own walking and ATV trails, unwind in the hot tub, or embrace a true Muskoka tradition and make maple syrup right from your own property. With more than 5
$ 859,900
20 Sander Drive, Bracebridge Macaulay, ON, P1L 1K6 house for sale | Listing ID X13699 | Royal LePage
View photo
House · for sale
$ 549,900
New
20 Sander Drive, Bracebridge Macaulay, ON, P1L 1K6 house for sale | Listing ID X13699 | Royal LePage
Bigwin Island
· House
· Garden · Air conditioning · Cellar · Parking
Bigwin Island · House · Garden · Air conditioning · Cellar · Parking
Well-built, all-brick bungalow situated on a generous 80' x 140' lot in a desirable Bracebridge neighborhood. Loved by the same family for generations, this solid home offers 1,453 sq. Ft. of finished main-floor living space featuring a spacious living room, formal dining, large kitchen w/ample storage and cupboard space, 4 bedrooms, 4pc bath, and a cozy enclosed porch overlooking the private backyard. The full basement extends the living possibilities with a self-contained setup featuring a 2nd kitchen, living room, 2 bedrooms, 4pc bath, massive rec room, and ample storage. Complete with Lakeland Fibre internet, forced-air gas heat, central A/C, carport, and plenty of parking-all just minutes from downtown shopping and amenities! (Id: 27)
$ 549,900
1020 Haven Road, Bracebridge, ON, P1L 1X1 house for sale | Listing ID X13699 | Royal LePage
View photo
House · for sale
$ 689,000
New
1020 Haven Road, Bracebridge, ON, P1L 1X1 house for sale | Listing ID X13699 | Royal LePage
Bigwin Island
· House
· Deck · Parking
Bigwin Island · House · Deck · Parking
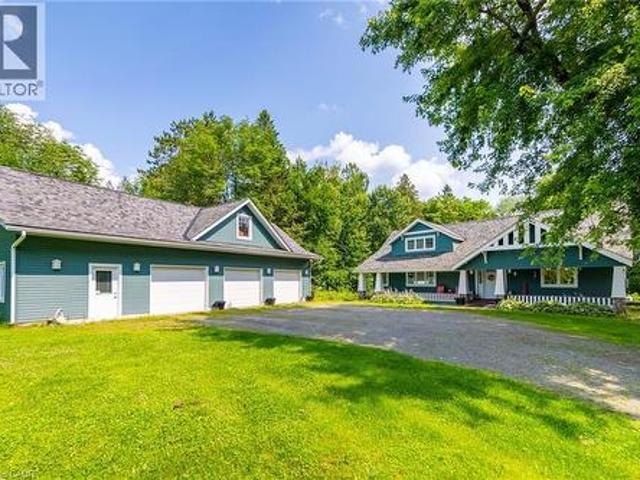
Top 5 Reasons You Will Love This Home: 1) Exceptional peace and privacy on a picturesque 6-acre, park-like property surrounded by nature, offering an idyllic setting with plenty of space to relax, explore, and enjoy the outdoors 2) Embrace a true Muskoka outdoor lifestyle with a private pond, network of trails, firepit, expansive deck, and screened-in gazebo offering something to enjoy in every season 3) Take advantage of the ultimate three-bay garage, providing plenty of space for vehicles, recreational toys, storage, or the workshop you've always wanted 4) Experience country living without the isolation, tucked away in a peaceful setting while remaining approximately five minutes from Highway 11, with convenient access to both Bracebridge and Gravenhurst 5) Discover plenty of room to grow, with stamped architectural drawings already available for a future addition, giving you the opportunity to expand and make the home your own. 1,005 fin. Sq.ft. (Id: 27)
$ 689,000
428 Beaumont Drive, Bracebridge, ON, P1L 1X2 house for sale | Listing ID X13695 | Royal LePage
View photo
House · for sale
$ 949,900
New
428 Beaumont Drive, Bracebridge, ON, P1L 1X2 house for sale | Listing ID X13695 | Royal LePage
Bigwin Island
· House
· Patio · Garden · Office room · Parking · Balcony · Deck · Cellar
Bigwin Island · House · Patio · Garden · Office room · Parking · Balcony · Deck · Cellar
Welcome to this very spacious home on almost 3 acres right across the road from the Muskoka River! This 6 Bed/4 Bath home has been updated with some more TLC needed! Plus a separate entrance to the basement! The main floor offers a large layout with an open concept eat-in kitchen and family room with patio doors to your deck and private backyard plus a separate living room and dining room. The large mudroom has laundry, a 3 piece bath, and access to your nice sized sunroom. Also with doors to your backyard! Upstairs has room for everyone. A large primary suite with walk-in closet and ensuite with patio doors to your balcony! Plus 4 more nice sized bedrooms and an additional bath! The finished basement gives additional space with a large rec room, rough-in for a kitchenette, a 3 piece bath, an office and a bedroom with patio doors to your walk-up access from the backyard! The one car garage gives you lots of space to store all your outdoor gear! This home has possible access to your pri
$ 949,900
695 Bay Lake Road, Perry Emsdale, ON, P0A 1J0 house for sale | Listing ID X13699 | Royal LePage
View photo
House · for sale
$ 629,900
New
695 Bay Lake Road, Perry Emsdale, ON, P0A 1J0 house for sale | Listing ID X13699 | Royal LePage
Bigwin Island
· House
· Patio · Deck · Parking
Bigwin Island · House · Patio · Deck · Parking
24+ acres close to the boat launch and swimming access on Bay Lake, just 15 minutes from Huntsville and less than 10 minutes to Novar mall. The home built in 1991 is Viceroy style with prow front and vaulted wood ceilings and window wall for sunlit open living area. White shiplap style walls in living room which is open to the dining with a sliding patio door where a buyer could build a deck or Muskoka Room for future dining and entertaining. The kitchen is large with ample white cabinets and space for a kitchen table. It has walk out patio doors to a rear deck area. There are 3 bedrooms (one currently used as an office) and the 4pc bathroom are on the main level. The lower level is raised and there is a walk out to the driveway area. The lower level has a large family room with ample storage and a 4th bedoom. Another room in the lower level is laundry ready (current owner doesn't have washer/dryer). 960 sq ft brand new insulated (walls and ceiling) garage is a huge bonus. Plenty of ro
$ 629,900
25 1235 Shea Road, Muskoka Lakes Watt, ON, P0B 0A2 house for sale | Listing ID X13697 | Royal LePage
View photo
House · for sale
$ 1,095,000
New
25 1235 Shea Road, Muskoka Lakes Watt, ON, P0B 0A2 house for sale | Listing ID X13697 | Royal LePage
Bigwin Island
· House
· Fireplace · Deck
Bigwin Island · House · Fireplace · Deck
Escape to this spectacular 2-storey, year-round retreat perfectly positioned on a gently sloping lot with effortless access via a well-maintained, year-round road. Bask in all-day sun from the extra-large entertainment deck directly overlooking the pristine water, or retreat inside to an expansive, sunlit family room designed for effortless hosting. This premium lakeside home features a grand master suite complete with its own cozy, private fireplace, alongside spacious second-floor bedrooms that each boast a personal, private bathroom for ultimate guest comfort. (Id: 27)
$ 1,095,000
1246 Purdy Road, Muskoka Lakes Watt, ON, P0B 1M0 house for sale | Listing ID X13697 | Royal LePage
View photo
House · for sale
$ 8,699,000
New
1246 Purdy Road, Muskoka Lakes Watt, ON, P0B 1M0 house for sale | Listing ID X13697 | Royal LePage
Bigwin Island
· House
Bigwin Island · House
Legacy Lake Rosseau Waterfront Estate | 11.3 Acres | 602 Ft Shoreline Accessible via a brand-new private road, this rare Lake Rosseau offering presents an extraordinary opportunity to create a private Muskoka legacy estate with potential for a grand gated entrance and signature arrival experience. Set on 11.3 acres with 602 feet of pristine south-facing shoreline, the property captures all-day sun, sweeping long-lake views, and exceptional privacy within a secluded bay surrounded by large acreage holdings, delivering a rare combination of scale, serenity, and natural beauty in one of Muskoka's most coveted locations. The waterfront features a rare hard-packed sand beach, increasingly scarce on Lake Rosseau, offering an ideal setting for swimming, boating, entertaining, and effortless lakeside living. A key advantage is the grandfathered cottage footprint located just 30 feet from the water's edge, providing valuable flexibility for future redevelopment and design, complemented by an ex
$ 8,699,000
456 Eilean Gowan Island, Bracebridge. Monck Bracebridge, ON, P1P 1R2 house for sale | Listing ID X13701 | Royal LePage
View photo
House · for sale
$ 2,345,000
New
456 Eilean Gowan Island, Bracebridge. Monck Bracebridge, ON, P1P 1R2 house for sale | Listing ID X13701 | Royal LePage
Bigwin Island
· House
Bigwin Island · House
Rarely does an opportunity of this caliber become available on Lake Muskoka. Discover an exceptional offering on Eilean Gowan Island, where privacy, natural beauty, and the true Muskoka lifestyle come together. This remarkable estate spans the main cottage lot and four separate lots with approximately 800 feet of pristine shoreline, with a level treed setting, magnificent views, and both deep and shallow water, plus a gorgeous sandy beach. A bright, inviting four-bedroom cottage provides comfortable living spaces for gathering and relaxing. Three beautifully finished guest bunkies offer additional space for family and friends. The four-lot configuration creates an ideal family compound suitable for generations. Island owners also enjoy access to 250 acres of protected trails. Just minutes from a full-service marina, this offering is far more than a cottage. It's a legacy property, one of the finest island offerings on Lake Muskoka. A truly unique offering, an extraordinary Muskoka retr
$ 2,345,000
560 John Street S, Gravenhurst. Muskoka S, ON, P1P 1J9 house for sale | Listing ID X13694 | Royal LePage
View photo
House · for sale
$ 384,900
New
560 John Street S, Gravenhurst. Muskoka S, ON, P1P 1J9 house for sale | Listing ID X13694 | Royal LePage
Bigwin Island
· House
· Garden · Parking · Cellar
Bigwin Island · House · Garden · Parking · Cellar
Welcome to 560 John Street South in Gravenhurst. An opportunity for first-time buyers, investors or anyone looking to get into the Muskoka market without the added expense of condo fees. This freehold end-unit townhouse offers 1,424 sq. Ft. of above-grade living space with 2 generously sized bedrooms, a functional two-storey layout and a full basement providing additional finished living space, laundry and storage. The home sits on a level, deep lot with a private backyard, attached single-car garage and private driveway. Being sold as-is, this property offers an excellent opportunity for a buyer willing to bring some vision and TLC to update the home and make it their own. Conveniently located close to downtown Gravenhurst, schools, shopping, restaurants and everyday amenities. Whether you're looking for an affordable first home, a renovation project or an investment property, 560 John Street South offers the benefits of freehold ownership at an approachable price point in the heart o
$ 384,900
1121 Beiers Road, Gravenhurst Morrison, ON, P0E 1G0 house for sale | Listing ID X13696 | Royal LePage
View photo
House · for sale
$ 1,199,000
New
1121 Beiers Road, Gravenhurst Morrison, ON, P0E 1G0 house for sale | Listing ID X13696 | Royal LePage
Bigwin Island
· House
Bigwin Island · House
Discover the possibilities at 1121 Beiers Road, a remarkable 96 acre property offering the perfect balance of peaceful country living and everyday convenience, located just 8 minutes from Gravenhurst. Set on a year round road and close to Highway 11 for easy access whether heading north or south, this expansive property allows you to enjoy all the perks of owning nearly 100 acres while still being just minutes from town, with Kahshe Lake and Sparrow Lake only a short drive away. Spend your days exploring your own trails, taking in the abundance of wildlife, enjoying the privacy and peaceful surroundings, and experiencing the freedom and space that comes with such a large parcel of land. Multiple ponds, a creek running through the property, and trails extending all the way to the back acreage create a truly special natural setting. The possibilities are endless for the next owner. Renovate the existing home, build your dream home, explore the potential for additional permitted developme
$ 1,199,000
1018 Clearwater Shores Boulevard, Muskoka Lakes, ON, P0B 1J0 house for sale | Listing ID X13696 | Royal LePage
View photo
House · for sale
$ 1,599,000
New
1018 Clearwater Shores Boulevard, Muskoka Lakes, ON, P0B 1J0 house for sale | Listing ID X13696 | Royal LePage
Bigwin Island
· House
Bigwin Island · House
Muskoka 4-season port carling 665 ft waterfront retreat on henshaw lake. Turnkey short term rental. Tucked away just 5 minutes from the fine dining, boutique shopping, and vibrant culture of downtown Port Carling, this turn-key 4-season retreat offers an unparalleled Muskoka escape. Situated on an exceptionally rare and private point, this newly renovated mid century modern home effortlessly marries timeless historic character with sleek, contemporary design. Boasting an extraordinary 665 feet of private, crystal-clear shoreline, the property features a rare, soft sandy beach with a gentle shallow entry-an absolute paradise for families and water enthusiasts. Henshaw Lake is a highly sought-after, paddle-friendly sanctuary with few motorized boats for tranquility, pristine waters, and undisturbed privacy. Step inside to a sun-drenched, open-concept interior designed for effortless entertaining and single-level accessibility. The main level showcases a stylish Raywall chef's kitchen wit
$ 1,599,000
1061 Sawmill Lane, Lake Of Bays Sinclair, ON, P1H 2J6 house for sale | Listing ID X13690 | Royal LePage
View photo
House · for sale
$ 2,499,000
New
1061 Sawmill Lane, Lake Of Bays Sinclair, ON, P1H 2J6 house for sale | Listing ID X13690 | Royal LePage
Bigwin Island
· House
· Fireplace · Deck
Bigwin Island · House · Fireplace · Deck
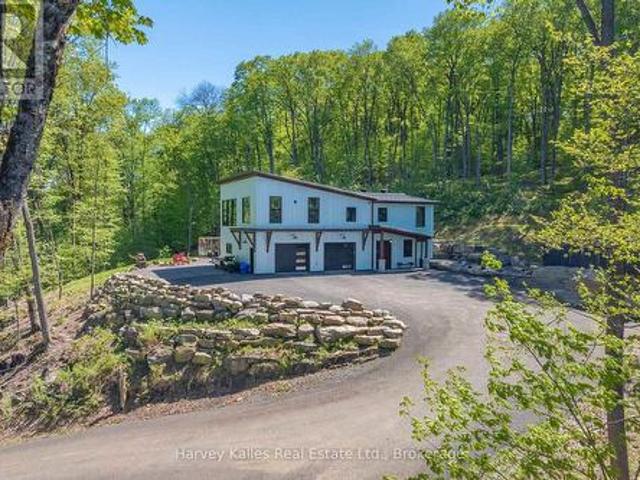
220' of southwest-facing shoreline on Peninsula Lake, a sandy beach with all-day sun, and a single-slip boathouse set the stage for this four-season lake property. The generous, level waterfront creates a natural setting for swimming, lawn games, afternoon lounging and watching the lake unfold from the shore, with plenty of room for everyone to spread out. The main level spans more than 2,300 sq. Ft. with semi-open-concept living areas designed around the lake views. The bright, spacious kitchen has plenty of workspace for multiple cooks to work side by side comfortably, and the dining room opens onto a deck where meals can be enjoyed overlooking the water and lake activity. The living room features a wood-burning fireplace and large windows that bring the lake into the principal living spaces. The primary bedroom wing is separate from the other bedrooms in the cottage, with more than 600 sq. Ft. including a spacious bedroom, a modern 5-piece ensuite, and a private office-two additiona
$ 2,499,000
6 Glen Eagle Court, Huntsville, ON, P1H 1B1 house for sale | Listing ID 40856 | Royal LePage
View photo
House · for sale
$ 1,155,000
New
6 Glen Eagle Court, Huntsville, ON, P1H 1B1 house for sale | Listing ID 40856 | Royal LePage
Bigwin Island
· House
· Fireplace · Parking · Air conditioning
Bigwin Island · House · Fireplace · Parking · Air conditioning
To-be-built 1,470 sq ft bungalow on a private 82' x 190' lot with peaceful golf course views in the Deerhurst Highlands community. Built by Fuller Developments, a local Huntsville builder constructing in this neighbourhood since 2020, with a self-performing crew and full Tarion warranty coverage. Buyers signing now may qualify for the Enhanced HST New Housing Rebate of up to $130,000 on agreements dated between April 1, 2026 and March 31, 2027. Ask for details. This is a rare opportunity to customize a brand new home from the ground up. Work directly with the builder to select your finishes, fixtures and design details. The single-level layout features 2 bedrooms and 2 full baths, including a generous 15'10 x 18'6 primary suite, an open living and dining area with gas fireplace, attached garage, and parking for 6. Freehold title with no condo fees, on full municipal water and sewer with natural gas heat and central air. Slab-on-grade construction means true one-floor living with no sta
$ 1,155,000
6085 Laier Lane, Lasalle, ON, N9H 0R4 house for sale | Listing ID 26019 | Royal LePage
View photo
House · for sale
$ 1,699,000
New
6085 Laier Lane, Lasalle, ON, N9H 0R4 house for sale | Listing ID 26019 | Royal LePage
Bigwin Island
· House
· Office room · Parking
Bigwin Island · House · Office room · Parking
Build your dream home while there's still time to make it your own! Welcome to 6085 laier lane in lasalle, a stunning custom 2-storey home currently under construction. Offering approximately 3,600+ sq. FT. above grade, this impressive home features a main-floor primary bedroom with walk-in closet & ensuite, 4 additional bedrooms upstairs, 2 kitchen areas, spacious great room, dining area, office/living room, mudroom, second-floor laundry, and a double garage. Enjoy a covered rear porch and a modern, functional layout designed for today's family. Buyers still have an opportunity to select finishes and, depending on the stage of construction and builder approval, customize certain features to suit their style. A rare chance to personalize your new home before completion—don't miss it! (Id: 27)
$ 1,699,000
14 St Georges Court, Huntsville, ON, P1H 1A5 house for sale | Listing ID X13692 | Royal LePage
View photo
House · for sale
$ 1,835,000
New
14 St Georges Court, Huntsville, ON, P1H 1A5 house for sale | Listing ID X13692 | Royal LePage
Bigwin Island
· House
· Balcony · Fireplace
Bigwin Island · House · Balcony · Fireplace
This stunning residence embodies the epitome of modern luxury, seamlessly integrated into a breathtaking natural landscape. Nestled among towering trees and backing onto Hole 11 of Deerhurst Highlands Golf Course, this 6800+ Square foot masterpiece offers 6 spacious bedrooms and 4.5 bathrooms, privacy, tranquility, and every imaginable comfort. The open-concept main floor features pre-engineered oak flooring and a striking granite stone fireplace that anchors the living space. The gourmet kitchen is equipped with top-tier appliances, including a double wall oven, French door fridge, and built-in coffee maker. It also includes quartz countertops, a walk-in pantry, and custom cabinetry designed for both beauty and functionality. The thoughtful layout offers both a main floor and 2nd floor primary suite, each complete with luxurious en-suites featuring steam showers (main floor only) and soaker tubs. Every bathroom exudes spa-like sophistication. Enjoy 2 cozy fireplaces, 2 balconies, and
$ 1,835,000
132 Douglas Drive, Bracebridge Macaulay, ON, P1L 1W8 house for sale | Listing ID X13693 | Royal LePage
View photo
House · for sale
$ 874,900
New
132 Douglas Drive, Bracebridge Macaulay, ON, P1L 1W8 house for sale | Listing ID X13693 | Royal LePage
Bigwin Island
· House
· Garden · Fireplace
Bigwin Island · House · Garden · Fireplace
Welcome to 132 Douglas Drive, a truly distinctive Muskoka retreat set among mature trees and beautifully landscaped gardens on 2+ acres, just minutes from downtown Bracebridge. This 3-bedroom, 2-bathroom home is full of character and thoughtfully updated, combining timeless Muskoka charm with modern comfort and an impressive collection of outdoor spaces and amenities. The main level features warm wood finishes, exposed timber accents, a spacious kitchen with granite counters and a large island, and a welcoming living area anchored by a wood-burning fireplace. A wood insert in the lower-level fireplace, WETT certified in 2024, adds another layer of comfort and character, while the partially finished walkout lower level with a separate entrance offers real development potential for an in-law. Recent upgrades include a 2025 cold climate heat pump and 2025 Napoleon propane furnace. Outside, the property truly shines. Extensive granite landscaping, mature gardens, and established birch, map
$ 874,900
820 Manitoba Street, Bracebridge. Monck Bracebridge, ON, P1L 0K8 house for sale | Listing ID X13690 | Royal LePage
View photo
House · for sale
$ 699,900
New
820 Manitoba Street, Bracebridge. Monck Bracebridge, ON, P1L 0K8 house for sale | Listing ID X13690 | Royal LePage
Bigwin Island
· House
· Balcony
Bigwin Island · House · Balcony
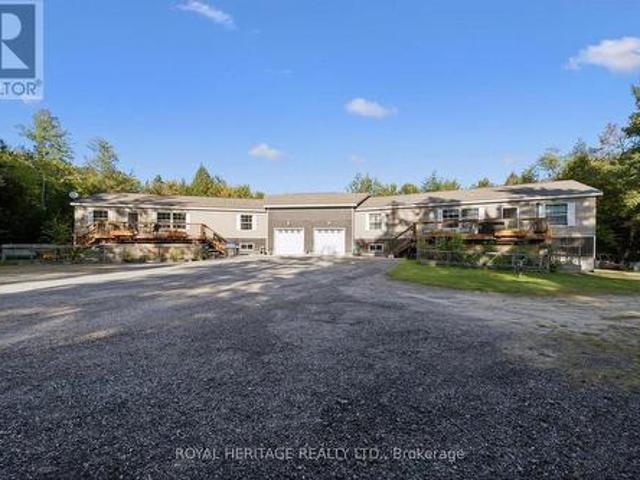
Two Homes in One. Endless Possibilities. Welcome to the kind of flexibility that moves w/ you! This isn't a typical 4-bedroom, 2-bathroom residence it's an incredible opportunity to live, rent, or run a business w/ complete flexibility. Whether you're an investor, entrepreneur, multi-generational family, or someone who just wants space that works harder for your life, this address delivers. One of the many standout features is that the entire second floor is a fully functioning living space w/ a open-concept kitchen, dining, & living area, private laundry, full bathroom, plus a bedroom w/ its own balcony. With both an an exterior entrance & the ability to reconnect internally, its flexible living at its best. The main floor offers 3 additional bedrooms, a very spacious layout & multiple recent upgrades! A bright, modern kitchen, main floor laundry, & a layout that offers both flow & function. One of the bedrooms is currently used as a business space perfectly positioned at the side of
$ 699,900
81 Douglas Drive, Bracebridge Macaulay, ON, P1L 0L3 house for sale | Listing ID X13690 | Royal LePage
View photo
House · for sale
$ 664,900
New
81 Douglas Drive, Bracebridge Macaulay, ON, P1L 0L3 house for sale | Listing ID X13690 | Royal LePage
Bigwin Island
· House
· Patio · Garden · Parking · Cellar
Bigwin Island · House · Patio · Garden · Parking · Cellar
Every home search starts with a checklist. Newer build. Three bedrooms. Finished basement. Double car garage. More privacy out back. A location that keeps everyday life close. At 81 Douglas Drive, it all comes together. Built in 2017, there's something you'll appreciate the moment you step out back: no rear neighbours. Enjoy a forested backdrop, more privacy, and a little more room to breathe. Inside, the layout is made for everyday life. The kitchen, with stainless steel appliances, a breakfast bar, and generous storage, flows effortlessly into the living room, accented by warm hardwood floors. Kids finish homework at the island. Conversations carry from the kitchen to the couch. Patio doors open to the backyard. Evenings end under the stars. And everyday convenience is built in: a main-floor 2pc bath, direct access to the garage, and storage for everyday essentials. Upstairs, the pace gets a little quieter. The primary suite offers a walk-in closet and a 4pc ensuite. Two more guest b
$ 664,900
1045 Heritage Lane, Algonquin Highlands Stanhope, ON, K0M 1S0 house for sale | Listing ID X13692 | Royal LePage
View photo
House · for sale
$ 569,000
New
1045 Heritage Lane, Algonquin Highlands Stanhope, ON, K0M 1S0 house for sale | Listing ID X13692 | Royal LePage
Bigwin Island
· House
· Deck
Bigwin Island · House · Deck
Remember when a cottage was just a cottage? Sand on the floor. Kids running in and out. Family game nights. One last swim before bed. Well. I found it. Tucked amongst the trees, it's private, peaceful and has the freshest country air. Begin your day coffee in hand, dockside, as the blue heron flies by, the kiddos cast a line, or head out for an early morning paddle as the mist rises. Then it's pancake breakfasts around the table as you share the day's plans. A day filled with swimming, boating or catching some sunshine. The sunroom beckons. Curl up with your favourite book or sneak in an afternoon nap to the call of the loons. Step out to the deck for BBQ dinners and dining alfresco. Evenings bring spectacular sunsets off the dock, followed by campfires under the stars, storytelling and roasting marshmallows before everyone finally calls it a night. Three cozy bedrooms and a sweet guest bunkie are waiting for family or friends. All of this, plus a spacious boathouse. Keeping life simpl
$ 569,000
7 Stormont Court, Bracebridge. Monck Bracebridge, ON, P1L 0B7 house for sale | Listing ID X13690 | Royal LePage
View photo
House · for sale
$ 649,900
New
7 Stormont Court, Bracebridge. Monck Bracebridge, ON, P1L 0B7 house for sale | Listing ID X13690 | Royal LePage
Bigwin Island
· House
· Fireplace · Deck
Bigwin Island · House · Fireplace · Deck
Welcome to easy living in the sought-after Waterways community, tucked away on a quiet cul-de-sac just minutes from downtown Bracebridge and beautiful Annie Williams Memorial Park. This inviting bungalow offers the convenience of one-level living, with an incredibly versatile finished lower level providing plenty of room for family, guests or multi-generational living. The heart of the home is the bright, open-concept main living space, where cathedral ceilings and a wall of windows create an airy, welcoming feel. A gas fireplace anchors the living room, while the adjoining kitchen features timeless shaker-style cabinetry and flows easily into the dining and living areas. Step outside to the deck directly from the main living space, extending the everyday living outdoors. Two bedrooms and two full bathrooms are located on the main floor, including a spacious primary retreat with a walk-through closet, private ensuite with both a soaker tub and separate shower, and its own deck access.
$ 649,900

Get email alerts

Don't miss out: be the first to know about new properties

The alert was correctly created

On subscribing you accept the conditions of use and the privacy policy
Alert
Receive new ads in your inbox
Save this search
Receive alerts for new listings

We'll send you an email when we have new properties for: "Houses for sale in Bigwin Island"

The alert was correctly created

Get email alerts and be the first to see new listings
Required field
On subscribing I accept the terms of the privacy policy
Perfect! You'll soon start receiving new listings via email
Alert
Receive an email when we have new ads for Houses for sale in Bigwin Island
Save this search
Filters

Bedrooms

Area (sq.ft)

sq.ft
sq.ft

Price

$
$

Filter by property type

Bathrooms

Clear all filters
Receive notifications when new entries are published.