1,456 houses for sale in Black Diamond

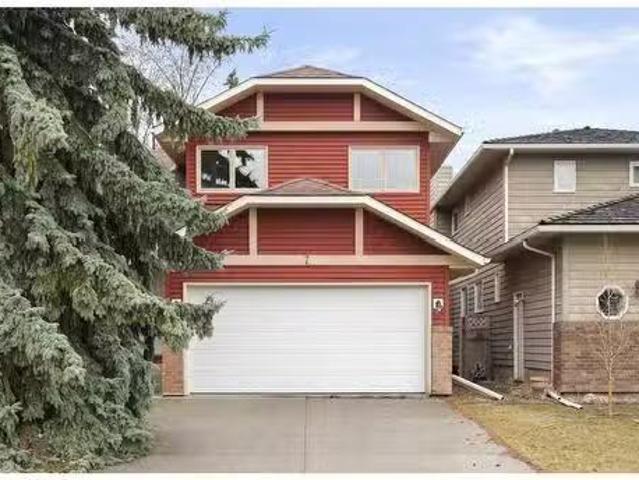
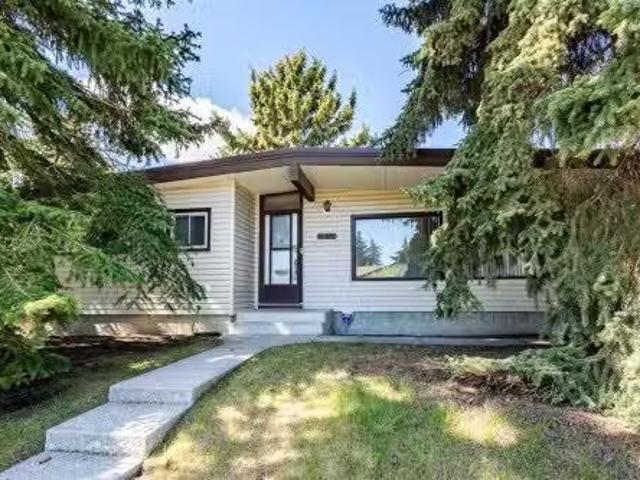
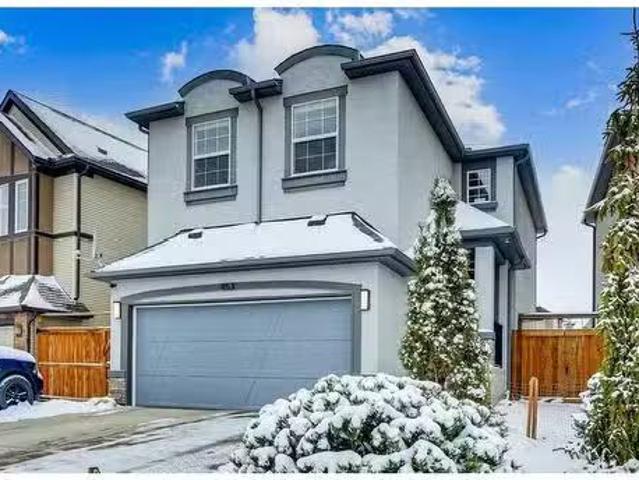
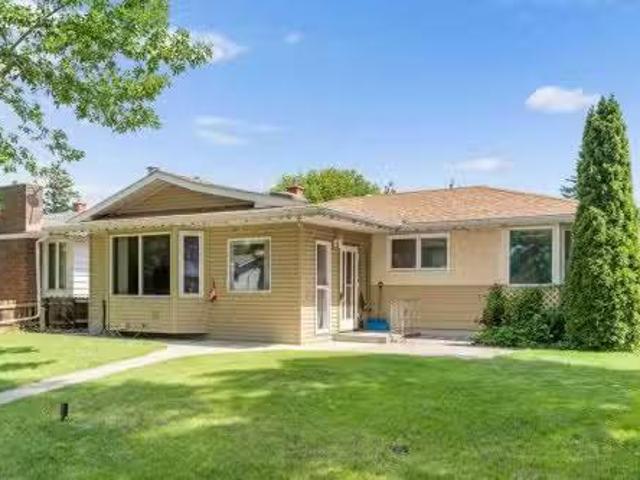
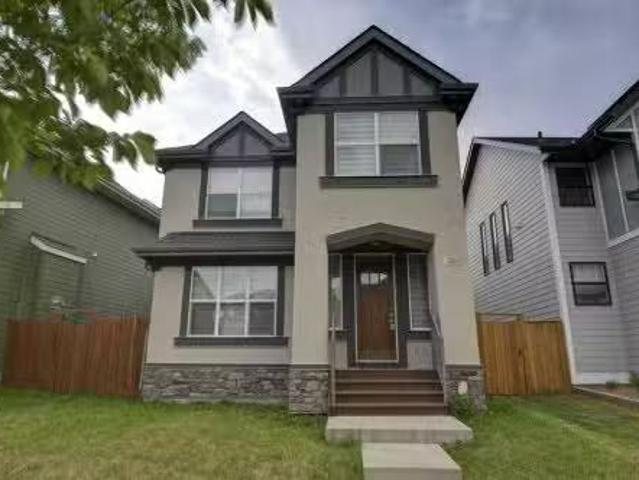
195 Masters Avenue Se, Calgary, AB, T3M 2B7 house for sale.
View photo
House · for sale
$ 774,900
$ 361/sq.ft
195 Masters Avenue Se, Calgary, AB, T3M 2B7 house for sale.
Black Diamond
· 2,142 sq.ft · 3 Bedrooms · 3 Baths · House
· Fireplace · Parking · Cellar
Black Diamond · 2,142 sq.ft · 3 Bedrooms · 3 Baths · House · Fireplace · Parking · Cellar
Opportunity knocks to own a beautiful and an spacious house just a walking distance to the wetlands and the main beach (Beach Club). Greeted by an oversized foyer, this home has an immediate feeling of comfort in an open design main floor with the focal lifestyle room showcasing a gas fireplace framed by two drop down beams. Kitchen has a large quartz island, quartz counter tops & stainless steel appliances. The upper floor boasts a front bonus room, two great sized bedrooms and huge primary bedroom at the back for a private & quite setting. Basement has a high ceiling, been partitioned and has an unfinished 3-pc bath. The rear attached garage (25 x 20) is huge and insulated. This home is very much love by this original owner. Ready & Move-in condition. Still available at ListedBuy!
$ 774,900
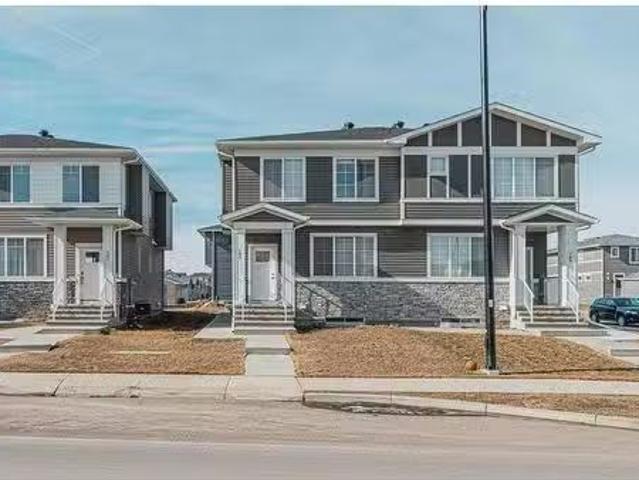
184 Strathaven Circle Sw, Calgary, AB, T3H 3G4 semi detached.
View photo
House · for sale
$ 650,000
$ 483/sq.ft
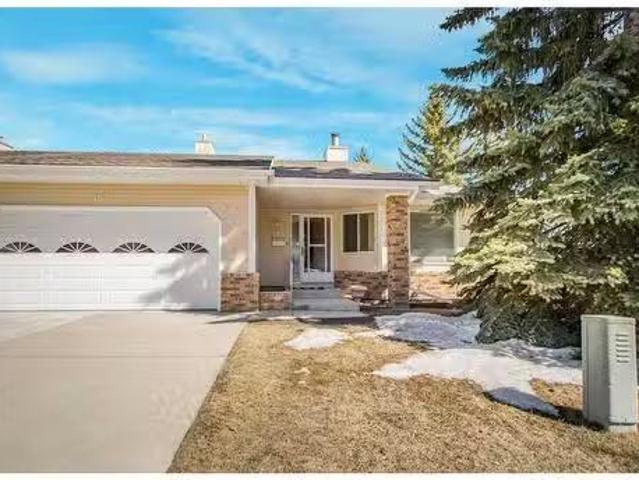
184 Strathaven Circle Sw, Calgary, AB, T3H 3G4 semi detached.
Black Diamond
· 1,345 sq.ft · 21 Bedrooms · 3 Baths · House
· Patio · Fireplace · Deck · Parking
Black Diamond · 1,345 sq.ft · 21 Bedrooms · 3 Baths · House · Patio · Fireplace · Deck · Parking
RARE OPPORTUNITY Walk-Out Villa” with DOUBLE attached garage in Strathcona. WALKING distance to community parks & pathways, local shopping, great pubs and eateries are all around. PLUS, it is only a 10 minute commute to downtown and has great access to all the major traffic arteries. TRULY a very desirable location and community along the west side! This is a large 2-bedroom 2-bathroom unit upstairs -AND- a third bedroom and bathroom downstairs. LOCATED just two doors from the beautiful double level Club House - called “the Villa” which is a great place to meet with your community friends andor neighbours -OR- host your own family andor friends functions at a minimal charge. It is well equipped with kitchens up & down – lounge and dining areas – pool table and other games -PLUS- a large outdoor deck with city escarpment views and a covered patio deck: ALL this is included in your CONDO FEES! WALKING into this unit just feels like home. A good-sized living room with fireplace just off t
$ 650,000
514 19 Street Nw, Calgary, AB, T2N 2J1 house for sale Listi.
View photo
House · for sale
$ 1,075,000
$ 683/sq.ft
514 19 Street Nw, Calgary, AB, T2N 2J1 house for sale Listi.
Black Diamond
· 1,572 sq.ft · 4 Bedrooms · 4 Baths · House
· Patio · Garden · Fireplace · Parking
Black Diamond · 1,572 sq.ft · 4 Bedrooms · 4 Baths · House · Patio · Garden · Fireplace · Parking
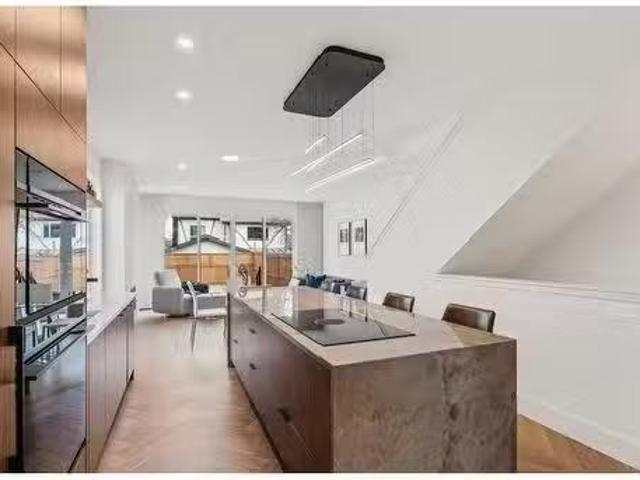
OPEN HOUSE Saturday May 3rd from 2pm - 5pm & Sunday May 4th from 12pm - 4pm Form. Function. Flow. Welcome home to 514 19th Street NW. This 2 storey semi detached custom home features 4 bedrooms, 3.5 bathrooms, and single attached garage. This home was lovingly designed by its original owners to ensure every square foot was maximally utilized. With each space flowing seamlessly into the next, and function at its helm, 514 is truly a peaceful haven. As you enter the home, your eyes are naturally drawn to the rear glass sliding patio doors, which extend the living space into the backyard during the warmer months. Built-in Fisher & Paykel appliances, and thoughtful cabinetry, all add to the everyday ease of being in the gourmet kitchen. The stunning quartzite waterfall island is a natural hub where family and friends will gather, keeping the host central to the party. The herringbone engineered hardwood floors direct you to the living room, where you can relax by the gas fireplace and cozy
$ 1,075,000
140 Everhollow Way Sw, Calgary, AB, T2Y 4R7 house for sale.
View photo
House · for sale
$ 799,900
$ 325/sq.ft
140 Everhollow Way Sw, Calgary, AB, T2Y 4R7 house for sale.
Black Diamond
· 2,454 sq.ft · 3 Bedrooms · 4 Baths · House
· Office room
Black Diamond · 2,454 sq.ft · 3 Bedrooms · 4 Baths · House · Office room
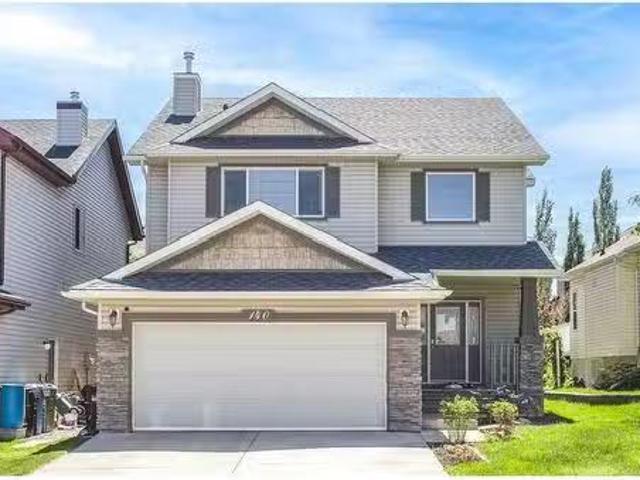
Open House June 7, Sat 1:00-4:00pm. Welcome to your beautiful home in the heart of Evergreen! Perfectly situated within walking or biking distance to Fish Creek Park and backing onto a peaceful greenbelt, this fully finished two-storey gem offers the ideal combination of location, comfort, and functionality. Just half a block from a playground, close to both public and Catholic elementary schools, and only five minutes from the shops and amenities of Shawnessy, this home has it all. Step inside to find a quiet main floor den—perfect for a home office—alongside an open-concept living room, dining area, and kitchen that’s ideal for both everyday living and entertaining. A convenient main floor laundry room adds to the homes practicality. A dramatic staircase leads you to the upper level, where you’ll discover three generously sized bedrooms, including one of the largest primary suites you’ll ever see—complete with a luxurious 5-piece ensuite. A bright and airy bonus room adds even more f
$ 799,900
1625 Copperfield Boulevard Se, Calgary, AB, T2Z 0L2 house fo.
View photo
House · for sale
$ 672,000
$ 378/sq.ft
1625 Copperfield Boulevard Se, Calgary, AB, T2Z 0L2 house fo.
Black Diamond
· 1,776 sq.ft · 31 Bedrooms · 4 Baths · House
· Garden · Parking
Black Diamond · 1,776 sq.ft · 31 Bedrooms · 4 Baths · House · Garden · Parking
Just what you have been searching for, the ultimate family home. With laundry on two levels, and a kitchenette, live-in family members will have all the comforts and convenience they will appreciate. This 4 (3+1) bedroom, 3.5 bathroom home has a place for everyone. With air conditioning and a comfortable retreat downstairs, your large or extended family has room to luxuriate. With a fenced back yard, gas line for summer BBQs, a custom garden shed, double attached, front drive garage, and two separate laundry rooms, you can have it all in this lovely family home. Copperfield has many parks, soccer fields, baseball diamonds, tennis courts, walking paths, green spaces, a beautiful pond, great schools with convenient shopping and services nearby. Check out this charming home and move in before the new school year begins! Still available at ListedBuy!
$ 672,000
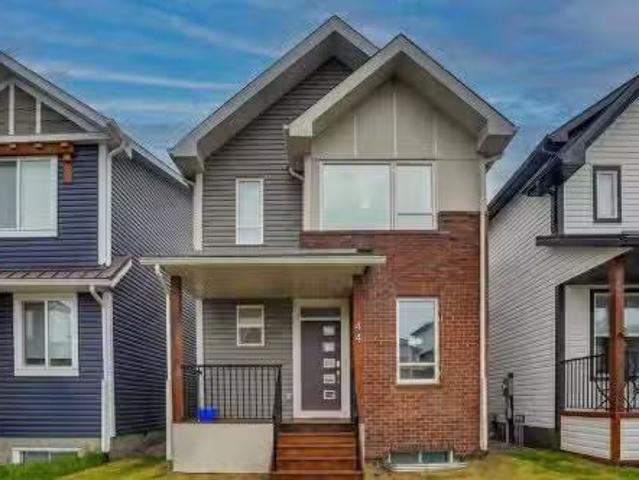
44 Hillgreen Place Sw, Calgary, AB, T2V 3L2 house for sale.
View photo
House · for sale
$ 669,900
$ 505/sq.ft
44 Hillgreen Place Sw, Calgary, AB, T2V 3L2 house for sale.
Black Diamond
· 1,324 sq.ft · 3 Bedrooms · 2 Baths · House
· Garden · Deck
Black Diamond · 1,324 sq.ft · 3 Bedrooms · 2 Baths · House · Garden · Deck
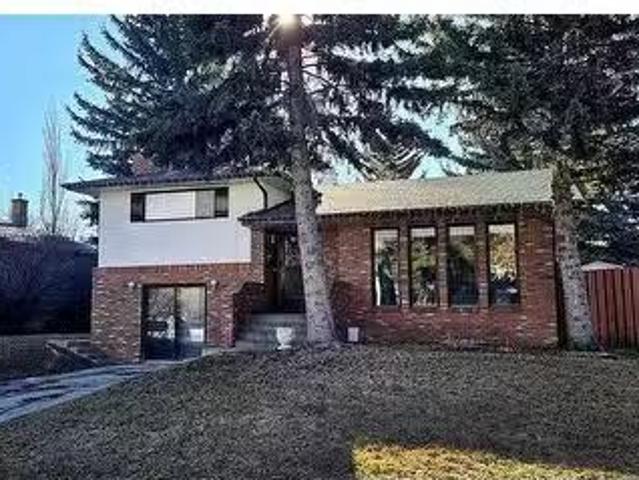
Welcome to 44 Hillgreen Place SW, a beautiful home located on a quiet, family-friendly cul-de-sac in one of Calgary’s most desirable southwest communities. Combining comfort and convenience, this 4-level split offers the perfect sanctuary for growing families or anyone seeking a peaceful, well-connected neighborhood to call home. Mature trees and an inviting entryway set the tone for what’s inside. Step through the front door into a warm and welcoming interior where natural light pours through large windows, highlighting the open-concept living and dining spaces. Whether youre hosting friends or enjoying a quiet evening, the main floor layout makes daily living effortless and enjoyable. The kitchen rounds out the main floor with easy access to the back yard and other living areas, making it ideal for casual family meals or entertaining guests. Just off the kitchen, the back entrance opens to a spacious backyard complete with a deck—perfect for summer BBQs, morning coffee, or watching k
$ 669,900
193 Chelsea Drive Se, Chestermere, AB, T1X 1Z2 house for sal.
View photo
House · for sale
$ 609,900
$ 396/sq.ft
193 Chelsea Drive Se, Chestermere, AB, T1X 1Z2 house for sal.
Black Diamond
· 1,539 sq.ft · 5 Bedrooms · 4 Baths · House
· Cellar
Black Diamond · 1,539 sq.ft · 5 Bedrooms · 4 Baths · House · Cellar
Stunning Semi-Detached Home with Finished Basement - Perfect for Investors or First-Time Buyers! This 2021-built semi-detached home offers 5 spacious bedrooms and 3.5 baths, totaling 1539 SQFT of living space plus an additional 660 SQFT finished basement. Located on a traditional lot, it’s an ideal space for those looking for modern amenities and future growth potential. Main Floor: Open-concept design featuring a combination of ceramic tiles, luxury vinyl plank (LVP), and carpeted stairs. Upgraded kitchen with sleek quartz countertops, gas stove, and high-end appliances. Spacious living and dining areas perfect for entertaining. Upper Level:3 bedrooms and 2.5 baths, including a master suite with a luxurious 5-piece ensuite, walk-in closet, and a 3-piece bath for the two additional bedrooms. Lower Level: Finished basement with a separate entrance. Features 2 additional bedrooms, a cozy living area, and an upgraded full bathroom. Future potential with rough-ins for a kitchen—ideal for a
$ 609,900
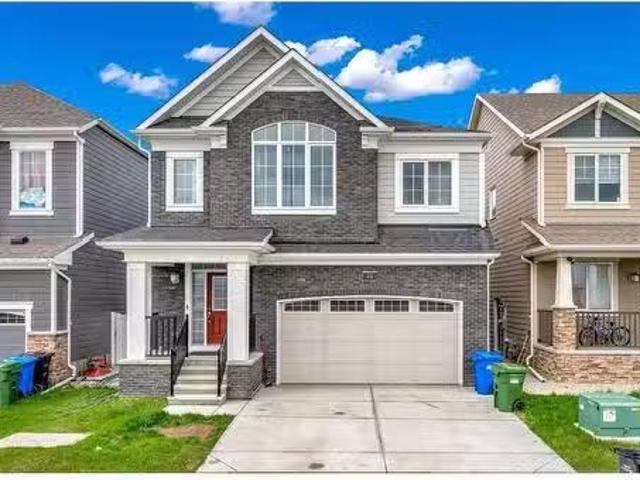
73 Yorkville Terrace Sw, Calgary, AB, T2X 4X5 house for sale.
View photo
House · for sale
$ 890,000
$ 388/sq.ft
73 Yorkville Terrace Sw, Calgary, AB, T2X 4X5 house for sale.
Black Diamond
· 2,293 sq.ft · 5 Bedrooms · 4 Baths · House
· Office room · Terrace · Fireplace · Cellar
Black Diamond · 2,293 sq.ft · 5 Bedrooms · 4 Baths · House · Office room · Terrace · Fireplace · Cellar
Welcome to 73 Yorkville Terrace SW, a stunning Mattamy-built Whistler model that perfectly blends style, space, and modern functionality. This beautifully crafted home showcases an impressive brick front elevation that immediately captures curb appeal and invites you inside. Upstairs, you’ll find four spacious bedrooms, including a luxurious primary suite featuring a double vanity ensuite—offering a private retreat for rest and relaxation. A convenient laundry room on the upper level adds ease to your daily routine. The main floor boasts a bright and open layout with a versatile den ideal for a home office or playroom, complemented by a cozy electric fireplace that creates a warm and inviting atmosphere in the living area. The kitchen is both functional and elegant, equipped with stainless steel appliances, a generous walk-in pantry, and ample cabinetry to meet all your storage needs. The fully finished legal basement suite is a standout feature, providing excellent saleal income poten
$ 890,000
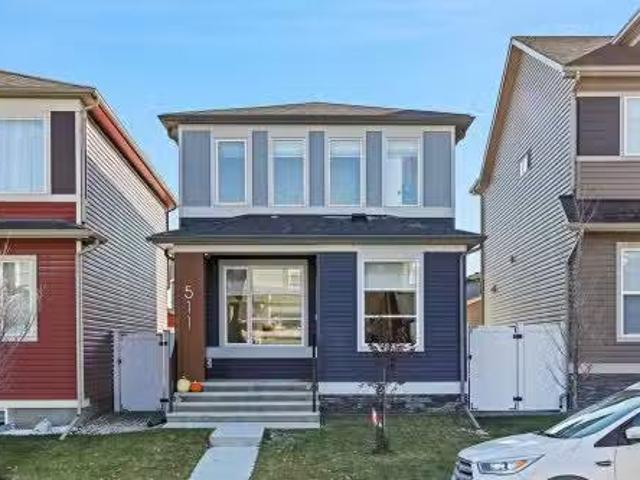
511 Wolf Creek Way Se, Calgary, AB, T2X 4Z1 house for sale.
View photo
House · for sale
$ 629,900
$ 412/sq.ft
511 Wolf Creek Way Se, Calgary, AB, T2X 4Z1 house for sale.
Black Diamond
· 1,528 sq.ft · 3 Bedrooms · 3 Baths · House
· Parking · Cellar
Black Diamond · 1,528 sq.ft · 3 Bedrooms · 3 Baths · House · Parking · Cellar
EXCITING NEW BOW RIVER COMMUNITY TRUCK-SIZED 26 x 22 GARAGE STEPS TO THE WOLF WILLOW DOG PARK ORIGINAL OWNER IMMACULATE CONDITIONAre you ready to live in one of Calgary’s most exciting new communities? Welcome to Wolf Willow, a vibrant neighbourhood perfectly positioned just steps from the off-leash dog park, scenic ponds, pathways, parks, shopping, golf, and the breathtaking Bow River Valley and Fish Creek Park. With schools, South Health Campus, transit, and major south expressways nearby, this is the ideal blend of convenience and lifestyle.Meticulously maintained by the original owner, this Morrison-built home sits on a sunny, south-facing, oversized lot and features underground front-yard sprinklers, a newer 26’ x 22’ detached garage with a 98 ceiling height, a man door, and is fully insulated and drywalled. Offering over 1,529 sq. ft. of stylish living space, this home features 3 bedrooms, 2.5 bathrooms, and an unspoiled basement ready for your personal touch. Bonus: Dual-tank, n
$ 629,900
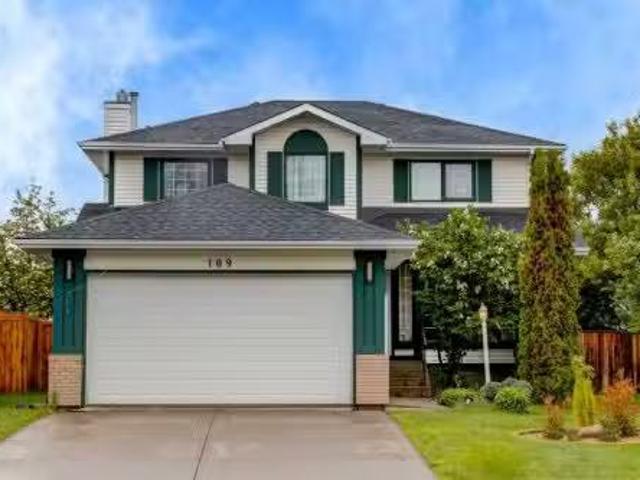
109 Shawbrooke Close Sw, Calgary, AB, T2Y 3A6 house for sale.
View photo
House · for sale
$ 725,000
$ 364/sq.ft
109 Shawbrooke Close Sw, Calgary, AB, T2Y 3A6 house for sale.
Black Diamond
· 1,991 sq.ft · 31 Bedrooms · 4 Baths · House
· Garden · Fireplace · Parking
Black Diamond · 1,991 sq.ft · 31 Bedrooms · 4 Baths · House · Garden · Fireplace · Parking
Welcome to a fully finished two-storey home offering over 3,000 sq. ft. of developed living space on an impressive 656 sq. m. pie-shaped lot in the desirable community of Shawnessy. Tucked away on a quiet street, this move-in-ready property features 4 bedrooms (5th easily created), 4 bathrooms, multiple living areas, a heated (Electric) double attached garage, gated RV parking, a beautifully designed backyard built for entertaining, and the added peace of mind of complete Poly-B plumbing removal. The main floor offers a functional and inviting layout designed for both everyday living and hosting family and friends. A bright living room with a beautiful tile-surround fireplace welcomes you inside, while the spacious dining area, kitchen, and breakfast nook create the perfect gathering spaces. An additional family room provides a separate area to relax, while the convenient 2-piece bathroom, main-floor laundry, and mudroom enhance the homes practicality. Upstairs, the spacious primary re
$ 725,000
7 Sunhaven Way Se, Calgary, AB, T2X 2N7 house for sale List.
View photo
House · for sale
$ 649,999
$ 355/sq.ft
7 Sunhaven Way Se, Calgary, AB, T2X 2N7 house for sale List.
Black Diamond
· 1,830 sq.ft · 4 Bedrooms · 3 Baths · House
· Parking
Black Diamond · 1,830 sq.ft · 4 Bedrooms · 3 Baths · House · Parking
Dreaming of the Lake Life? This could be your chance to FINALLY get into a Lake Community on the most beautifully landscaped lot with mature trees adding extra privacy and Back Alley Access! With fresh updates this home is ready to welcome its next owner! Offering both comfort, style, A double attached garage, and a prime location just steps from Lake Sundance where yearround activities are sure to keep you busy. Swimming, skating, paddleboarding, all within walking distance! Step inside to find a beautifully updated home with numerous major upgrades including a new High Efficiency Furnace, a new roof installed by Bricor, Vinyl siding by Olson Exteriors, A new master ensuite and just wait until you see the stunning Brand NEW Kitchen completed by Rowan Orton completed with new Kitchen appliances! Awaiting just through the front door you will be greeted with soaring 10ft vaulted ceilings, a well lit family room and a raised dininggame room. Relax and enjoy the still morning and blooming
$ 649,999
309 Olympia Drive Se, Calgary, AB, T2C 1H6 house for sale L.
View photo
House · for sale
$ 524,900
$ 535/sq.ft
309 Olympia Drive Se, Calgary, AB, T2C 1H6 house for sale L.
Black Diamond
· 980 sq.ft · 3 Bedrooms · 2 Baths · House
· Garden · Fireplace · Cellar
Black Diamond · 980 sq.ft · 3 Bedrooms · 2 Baths · House · Garden · Fireplace · Cellar
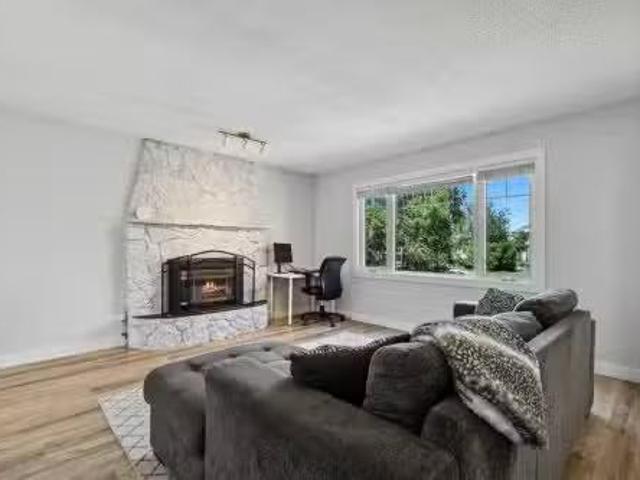
Welcome to this beautifully updated 3-bedroom bungalow offering 990 sq. ft. above grade. Ideally located in a quiet culdesac, in a family-friendly neighbourhood with exceptional access to major routes and amenities. This home features modern updated flooring, fresh paint, baseboards, and trim, creating a clean and modern feel the moment you step inside. The inviting living room showcases a cozy wood-burning fireplace (gas insert) with a striking stone surround—perfect for relaxing evenings. A great, functional layout with bright south facing windows includes 3 bedrooms and a full 4-piece bathroom on the main level along with an additional half-bath in the basement for added convenience (shower rough-in). Downstairs you will also find a large laundrystorage room along with two separate living rooms with the option to turn one into another bedroom (only needs a window! ). Step outside to enjoy a sunny south-facing backyard with mature trees and direct access to a greenbelt that leads to
$ 524,900
144 Hawkmere View, Chestermere, AB, T1X 1T8 house for sale.
View photo
House · for sale
$ 674,888
$ 364/sq.ft
144 Hawkmere View, Chestermere, AB, T1X 1T8 house for sale.
Black Diamond
· 1,851 sq.ft · 30 Bedrooms · 3 Baths · House
· Patio · Fireplace
Black Diamond · 1,851 sq.ft · 30 Bedrooms · 3 Baths · House · Patio · Fireplace
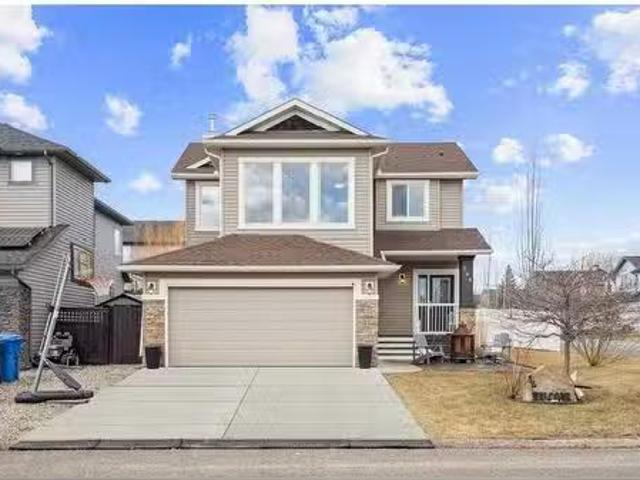
Welcome to this exceptional family home, perfectly positioned on a sprawling, professionally landscaped corner lot. Located on a quiet, family-friendly street, this home offers the perfect blend of peaceful living and incredible convenience. From the moment you arrive, you’ll fall in love. The oversized lot has been thoughtfully designed to maximize outdoor living, starting with a custom stone patio at the front of the home — the perfect spot to sip your morning coffee and watch the sunrise. Inside, the main floor welcomes you with an abundance of natural light through large windows. The living room features a stunning rock-surround gas fireplace, offering a cozy focal point for relaxing evenings. Hardwood flooring flows throughout the main level, adding elegance and warmth. The kitchen is designed with entertaining in mind. Whether hosting a dinner party or enjoying a casual meal, the open layout between the kitchen, dining, and living spaces ensures everyone feels connected. Througho
$ 674,888
300 Waterford Way, Chestermere, AB, T1X 2Z9 house for sale.
View photo
House · for sale
$ 525,000
$ 403/sq.ft
300 Waterford Way, Chestermere, AB, T1X 2Z9 house for sale.
Black Diamond
· 1,302 sq.ft · 30 Bedrooms · 3 Baths · House
· Parking
Black Diamond · 1,302 sq.ft · 30 Bedrooms · 3 Baths · House · Parking
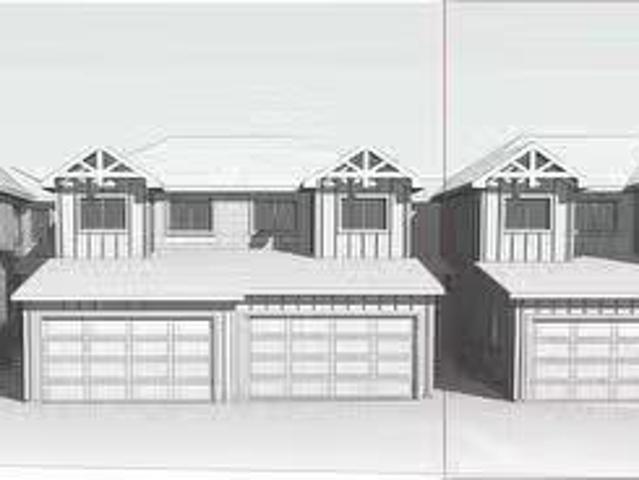
Welcome to this Brand new home built by award winning builder, Prominent Homes, in the Brand New Community of Waterford! This Beautiful townhouse as NO CONDO FEES and features 3 Bedrooms and 2 and half Bathrooms and Double Attached Garage. THE MAIN floor also features a Gorgeous Kitchen that has an Island, Dining Nook, and Living Room. THE UPPER floor has 3 Bedrooms including a Large Primary Bedroom with a walk in closet and 4 piece Ensuite and Landry. It also has Alberta New Home Warranty. Possession is June 2025. Call to book your private showing today! Still available at ListedBuy!
$ 525,000
2528 10 Avenue Se, Calgary, AB, T2A 0C1 house for sale List.
View photo
House · for sale
$ 599,900
$ 339/sq.ft
2528 10 Avenue Se, Calgary, AB, T2A 0C1 house for sale List.
Black Diamond
· 1,765 sq.ft · 4 Bedrooms · 4 Baths · House
· Balcony · Fireplace · Air conditioning · Cellar
Black Diamond · 1,765 sq.ft · 4 Bedrooms · 4 Baths · House · Balcony · Fireplace · Air conditioning · Cellar
Welcome to this well-maintained two-storey home in the inner-city community of Albert Park. Built in 2013, this home offers over 1,700 sqft of living space with quality finishes throughout. The main floor features hardwood flooring and a bright, open layout. The kitchen includes custom-built maple cabinets, granite countertops, under-cabinet lighting, and stainless steel appliances. It flows seamlessly into the cozy family room with a gas fireplace, creating an inviting space for gatherings. Upstairs, youll find three spacious bedrooms and a thoughtfully designed laundry area. The primary suite features a walk-in closet, three-piece ensuite, and a private balcony with city and mountain views. The two additional bedrooms each include built-in custom closets and share a four-piece bathroom. The fully finished basement offers a separate entrance and its own laundry area. It features a large bedroom with built-in closets, a full kitchen, three-piece bathroom, and a comfortable living room,
$ 599,900
528 30 Avenue Ne, Calgary, AB, T2E 2E3 house for sale Listi.
View photo
House · for sale
$ 1,495,000
$ 573/sq.ft
528 30 Avenue Ne, Calgary, AB, T2E 2E3 house for sale Listi.
Black Diamond
· 2,605 sq.ft · 32 Bedrooms · 4 Baths · House
· Office room · Parking
Black Diamond · 2,605 sq.ft · 32 Bedrooms · 4 Baths · House · Office room · Parking
Welcome to Winston Heights, conveniently located just steps away from the golf course. This contemporary infill corner home offers nearly 3,600 square feet of living space. The property features an expansive attached garage, complemented by a separate detached garage, providing a total of four car parking spaces. The residence includes five bedrooms and 3.5 bathrooms. Abundant natural light permeates the entire home, thanks to its large windows. The main floor boasts 10-foot ceilings, an open-concept living area with premium finishes and appliances. The kitchen, featuring a marble backsplash and quartz countertops, seamlessly connects to the main living area, separated by a large island. Additionally, a gourmet kitchen and an office are situated on the main level. A glass railing guides you to the upper level. Upstairs, you will discover a spacious primary bedroom with a 5-piece En-suite and a walk-in closet. There are also two additional bedrooms, a full bathroom with dual vanity sink
$ 1,495,000
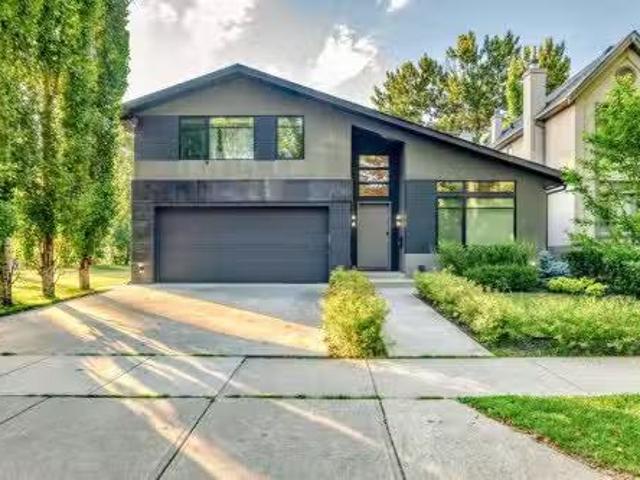
2418 Westmount Road Nw, Calgary, AB, T2N 3N8 house for sale.
View photo
House · for sale
$ 639,600
$ 837/sq.ft
2418 Westmount Road Nw, Calgary, AB, T2N 3N8 house for sale.
Black Diamond
· 764 sq.ft · 20 Bedrooms · 2 Baths · House
· Garden · Fireplace · Sauna · Deck
Black Diamond · 764 sq.ft · 20 Bedrooms · 2 Baths · House · Garden · Fireplace · Sauna · Deck
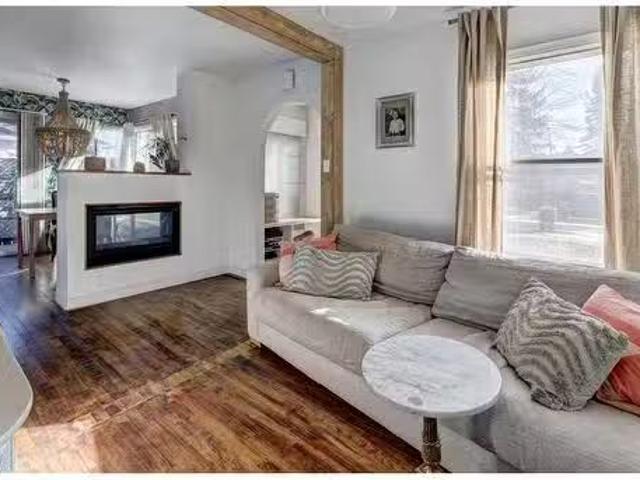
Nestled in one of Calgary’s most desirable communities, West Hillhurst, this charming home sits on a good-sized lot, offering a rare blend of character and opportunity. With over 1400 square feet of developed living space, it provides ample room to live and grow. Step into a bright, south-facing living space that radiates warmth and character, featuring a two-way fireplace, beautifully restored original hardwood flooring, and unique design accents with striking wallpaper and an elegant hanging light. This inviting area flows effortlessly onto a wrap-around deck, complete with a traditional Nordic sauna for up to five, creating an ideal retreat for relaxation. Upstairs, a cozy attic bedroom with its own gas fireplace adds a touch of intimacy, while the main spa-inspired bathroom elevates daily life with a rain shower, heated towel rack, and luxurious soaker tub. With three bedrooms and two full baths, this home is loaded with charm and personality. The large grassy backyard boasts a han
$ 639,600
259 Elgin Meadows Gardens Se, Calgary, AB, T2Z 0M4 house for.
View photo
House · for sale
$ 519,900
$ 464/sq.ft
259 Elgin Meadows Gardens Se, Calgary, AB, T2Z 0M4 house for.
Black Diamond
· 1,119 sq.ft · 3 Bedrooms · 3 Baths · House
· Patio · Garden · Parking · Cellar
Black Diamond · 1,119 sq.ft · 3 Bedrooms · 3 Baths · House · Patio · Garden · Parking · Cellar
Welcome to this lovely and well-maintained two-storey home, ideally located in the desirable and established community of Mc Kenzie Towne. Thoughtfully designed for comfort and functionality, this home features rich maple hardwood flooring throughout the main level, creating a warm and inviting atmosphere. The spacious kitchen overlooks the backyard and is equipped with an island, dark maple cabinetry, and a stainless steel appliance package perfect for both everyday living and entertaining. The bright, open-concept living and dining areas lead directly to the backyard through sliding patio doors, ideal for indoor-outdoor flow. Upstairs, the primary bedroom features a walk-in closet and private ensuite, while two additional bedrooms share a well-appointed 4-piece bathroom. The partially finished basement offers a cozy recreation area and includes a rough-in for a future bathroom, providing potential for further customization. A double detached garage adds convenience and value to this
$ 519,900
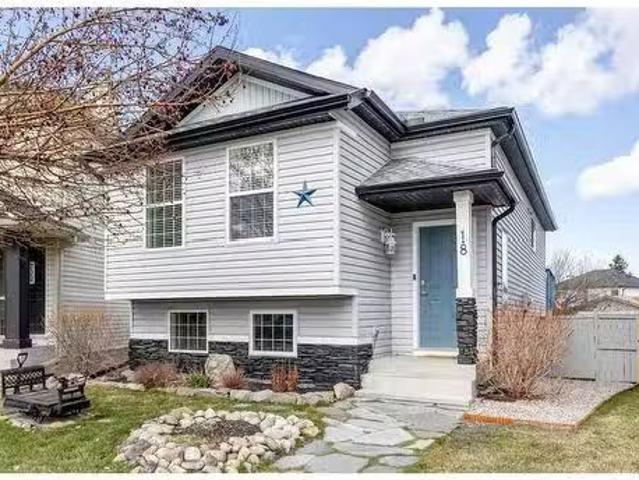
18 Everstone Court Sw, Calgary, AB, T2Y 4J6 house for sale.
View photo
House · for sale
$ 600,000
$ 641/sq.ft
18 Everstone Court Sw, Calgary, AB, T2Y 4J6 house for sale.
Black Diamond
· 936 sq.ft · 3 Bedrooms · 2 Baths · House
· Fireplace · Deck · Parking · Cellar
Black Diamond · 936 sq.ft · 3 Bedrooms · 2 Baths · House · Fireplace · Deck · Parking · Cellar
Welcome to one of the best values in Evergreen! Sitting on a massive 5,157 sq. ft. lot, this updated 3-bedroom walkout bi-level offers a rare mix of space, comfort, and curb appeal. Its also one of the largest lots on the market in Evergreen—with plenty of room to build your dream garage and still have space to park your trailer or RV. Inside, you’ll find a bright, open-concept layout with high-end vinyl flooring, a kitchen skylight, and a cozy gas fireplace in the living room. The breakfast nook opens out to a huge sunlit deck, perfect for summer BBQs and relaxing evenings. The main floor has two well-sized bedrooms and a stylish 4-piece bathroom with ensuite access, featuring updated finishes and updated flooring that adds a touch of personality and warmth. The walkout basement is flooded with natural light and offers a ton of functional space, including a large rec room, second gas fireplace, third bedroom, and another updated full bathroom—ideal for guests or a growing family. This
$ 600,000
69 Auburn Crest Lane Se, Calgary, AB, T3M 0Z1 house for sale.
View photo
House · for sale
$ 525,000
$ 366/sq.ft
69 Auburn Crest Lane Se, Calgary, AB, T3M 0Z1 house for sale.
Black Diamond
· 1,432 sq.ft · 2 Bedrooms · 3 Baths · House
· Office room · Fireplace · Deck · Parking
Black Diamond · 1,432 sq.ft · 2 Bedrooms · 3 Baths · House · Office room · Fireplace · Deck · Parking
WELCOME TO LAKESIDE LUXURY IN A PRIME LOCATION! Perfectly situated on a quiet, family-friendly crescent, this sun-drenched property offers the ultimate blend of recreation and convenience—located just steps from the beach and lake, and a short 10-minute walk to Seton’s vibrant amenities and the South Health Campus. The main floor welcomes you with gleaming hardwood floors, a cozy gas fireplace, and a private den that serves as the ideal dedicated home office. Culinary enthusiasts will love the chef-inspired kitchen, featuring premium granite countertops, a massive central island with an eating bar, a walkthrough corner pantry, and an open dining area. Upstairs, the brilliant dual-primary layout is a rare find, boasting two oversized master retreats, each fully equipped with its own private 4-piece ensuite and spacious walk-in closet. Outdoor living is a dream on this massive, southwest-facing pie lot, offering a sun-soaked rear deck and a double parking pad already primed for a future
$ 525,000
44 Seton Villas Se, Calgary, AB, T3M 3G6 house for sale Lis.
View photo
House · for sale
$ 675,000
$ 360/sq.ft
44 Seton Villas Se, Calgary, AB, T3M 3G6 house for sale Lis.
Black Diamond
· 1,873 sq.ft · 32 Bedrooms · 4 Baths · House
· Garden · Cellar
Black Diamond · 1,873 sq.ft · 32 Bedrooms · 4 Baths · House · Garden · Cellar
An outstanding opportunity to own a well-maintained, highly upgraded home with a legal basement suite in the desirable community of Seton. Located on beautifully landscaped Seton Villas, this home features a private backyard and a thoughtfully designed layout ideal for modern family living.Offering 5 bedrooms (3 upstairs and 2 downstairs), 3.5 bathrooms, two separate living spaces, and a fully legal two-bedroom basement suite, this property provides exceptional versatility—perfect for extended family living, saleal income, or investment purposes.With over 1875 sq. ft. above grade, the main floor features a modern open-concept design with 9’ ceilings, luxury vinyl plank flooring, and large windows that bring in abundant natural light. The kitchen is both stylish and functional, showcasing extended cabinetry, a large island, chimney hood fan, built-in microwave, and a timeless neutral finish.The spacious great room connects seamlessly to the dining and kitchen areas, creating an inviting
$ 675,000
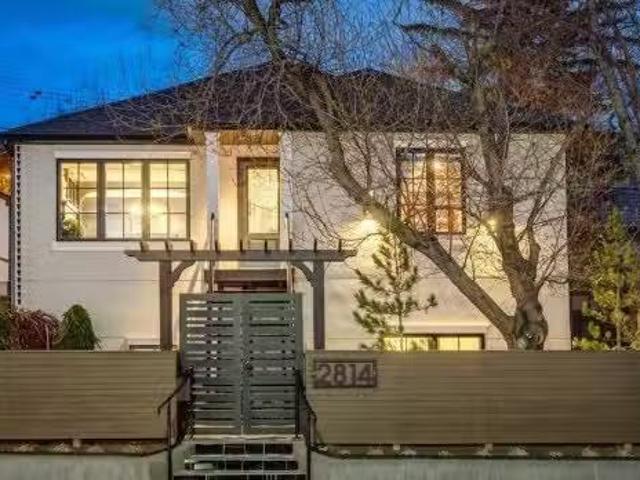
2814 14 Street Sw, Calgary, AB, T2T 3V4 house for sale List.
View photo
House · for sale
$ 1,585,000
$ 1,022/sq.ft
2814 14 Street Sw, Calgary, AB, T2T 3V4 house for sale List.
Black Diamond
· 1,550 sq.ft · 11 Bedrooms · 2 Baths · House
· Fireplace
Black Diamond · 1,550 sq.ft · 11 Bedrooms · 2 Baths · House · Fireplace
OPEN HOUSE: Sunday, May 24 from 1pm to 4pm If you thought being on 14th Street was a compromise, wait until you walk inside this stunning luxury haven located in Upper Mount Royal – one of Calgary’s most prestigious communities. This home is a masterpiece. And here’s the reality — its 14th Street location allows you to enjoy an extraordinary level of design and lifestyle at exceptional value, making luxury living attainable in this exclusive Upper Mount Royal. The experience begins the moment you step through the gate, where the beautifully landscaped grounds and intentional Feng Shui elements instantly take you to a calming haven, allowing you to escape the busy street and hectic daily life. Inside, this meticulously reimagined raised bungalow offers nearly 3,000 sq. ft. of elegant living space, fully upgraded with new plumbing, electrical, and mechanical systems. The main level showcases a dramatic formal living room with a gas fireplace, a dedicated study, and an entertainers butler
$ 1,585,000
142 1518 Centre Street Ne, Calgary, AB, T2E 2R9 commercial f.
View photo
House · for sale
$ 149,900
$ 435/sq.ft
142 1518 Centre Street Ne, Calgary, AB, T2E 2R9 commercial f.
Black Diamond
· 344 sq.ft · House
· Parking
Black Diamond · 344 sq.ft · House · Parking
Located on the main level of a residential and commercial condo building is this prime opportunity to operate your own business or use as a long-term investment space. A rare find in Crescent Heights with high exposure to Centre Street and easy access to 16 AV and showcases high-flow customer foot traffic. Outside the complex is plenty of customer parking with additional parking on many side streets. This multi-purpose retail space is located near all amenities, includes a city transit bus stop right out front, and is only a few minutes to the downtown core. Still available at ListedBuy!
$ 149,900
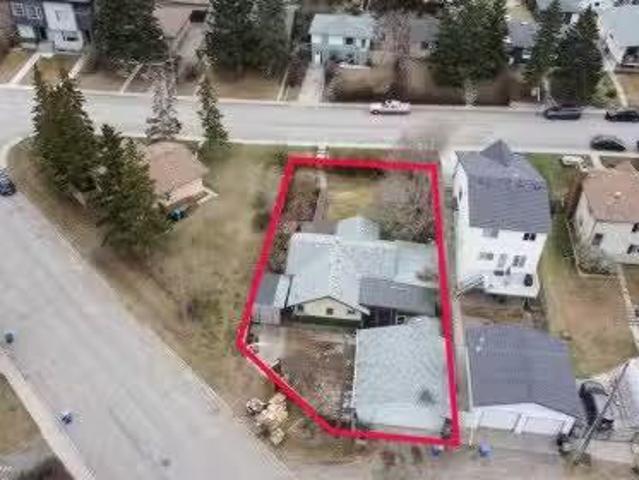
7724 47 Avenue Nw, Calgary, AB, T3B 1Z1 vacant land for sale.
View photo
House · for sale
$ 699,000
7724 47 Avenue Nw, Calgary, AB, T3B 1Z1 vacant land for sale.
Black Diamond
· House
Black Diamond · House
Attention, Whether you’re an investor, builder, or looking to create a custom home. An exceptional opportunity to build your dream project in a highly sought-after area. Boasting Approximately 6792.03 Sq Ft of Land. Nestled in a tranquil yet connected neighborhood, this lot provides the perfect balance of nature and urban amenities. PLEASE NOTE: The Lot Is A Combination Of Lot 2 And Lot 3. Lot Dimensions are 17.89 (Frontage), 36.56 On One Side (Length) and 30.23 (Length) On The Other Side With A Corner Cut On the Rear Of The Lot. This Property Is Mainly Land Value. Offering Countless Possibilities! Unlock the Potential for R-CG Zoning, Enabling Remarkable Development Opportunities. Nestled in an Area Abuzz with New Residential Ventures, This Property is the Epitome of Opportunity. Nature at Your Doorstep: Enjoy easy access to serene parks, bike paths, and the beautiful Bow River. Just Moments Away from Bowness Park, Serene Bow River Walking Trails, Canada Olympic Park, Playgrounds, Pre
$ 699,000
1128 Riverdale Avenue Sw, Calgary, AB, T2S 0Y8 house for sal.
View photo
House · for sale
$ 3,900,000
$ 1,029/sq.ft
1128 Riverdale Avenue Sw, Calgary, AB, T2S 0Y8 house for sal.
Black Diamond
· 3,789 sq.ft · 31 Bedrooms · 4 Baths · House
· Office room · Fireplace
Black Diamond · 3,789 sq.ft · 31 Bedrooms · 4 Baths · House · Office room · Fireplace
Welcome to Elbow Park! Nestled along the banks of the Elbow River and located on the prestigious Riverdale Avenue—one of Calgary’s most desirable streets—this stunning 3,795 sq ft home offers breathtaking river views, exceptional design, and the ideal spaces your family has been dreaming of.Designed with openness and elegance in mind, the home features soaring vaulted ceilings, floor-to-ceiling windows, and two cozy fireplaces that enhance the inviting atmosphere. The open-concept main level boasts a bright living room, a quiet home office, a formal dining room, and a spacious family room. The gourmet kitchen is a chef’s dream with granite countertops, a breakfast nook, and a casual eating area.Upstairs, the luxurious primary suite overlooks the river and includes a private retreat, two generous walk-in closets, and a spa-like 6-piece ensuite. Two additional bedrooms share a 4-piece bathroom, and a bright loft area offers views over the family room below.The fully developed lower level
$ 3,900,000
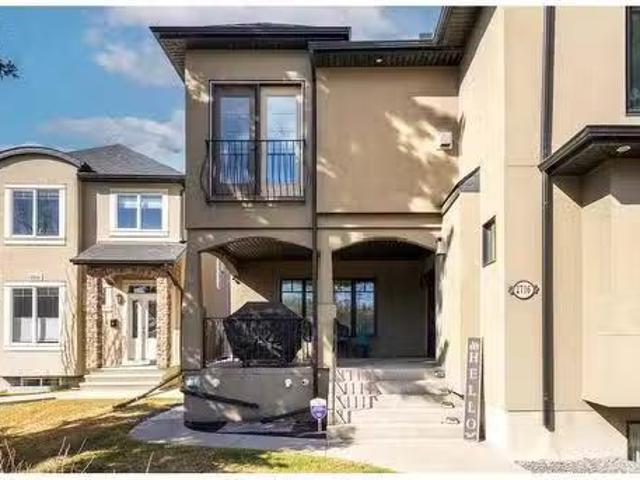
2716 Parkdale Boulevard Nw, Calgary, AB, T2N 3S7 semi detach.
View photo
House · for sale
$ 628,000
$ 516/sq.ft
2716 Parkdale Boulevard Nw, Calgary, AB, T2N 3S7 semi detach.
Black Diamond
· 1,216 sq.ft · 21 Bedrooms · 3 Baths · House
· Air conditioning · Equipped kitchen
Black Diamond · 1,216 sq.ft · 21 Bedrooms · 3 Baths · House · Air conditioning · Equipped kitchen
Fantastic Location, South Front Facing River Views, Unique Bungalow, Affordability in Parkdale + Much More! This is your chance to get into the sought after community of Parkdale, without breaking the bank! The location alone will have you mesmerized with awesome River views & a huge convenience factor to start. This unique bungalow was fully converted in 2004 with its adjacent unit (2714) & has been meticulously maintained during the owners tenure. These 2 properties are self managed between both owners & has a very low monthly condo fee. During this time, updates to the property include: Hot water on Demand (2024), Furnace & AC (2023), Roof (2019), Fencing (2023), Electric Range (2021), Dishwasher (2020) & Dryer (2020). When visiting this property you will see that there is a massive front covered porch, to enjoy coffee on a nice spring morning, which is how you will access the home. This unique bungalow offers 1224 Sq Ft on the main floor & contributes an open layout, flowing from t
$ 628,000
3227 Boulton Road Nw, Calgary, AB, T2L 1M2 house for sale L.
View photo
House · for sale
$ 719,000
$ 601/sq.ft
3227 Boulton Road Nw, Calgary, AB, T2L 1M2 house for sale L.
Black Diamond
· 1,195 sq.ft · 31 Bedrooms · 3 Baths · House
· Garden
Black Diamond · 1,195 sq.ft · 31 Bedrooms · 3 Baths · House · Garden
PERFECT FAMILY HOME IN BRENTWOOD WELL-MAINTAINED 4 TOTAL BEDROOMS + 2.5 BATHROOMS SW BACKYARDWelcome to this well-maintained bungalow built by Nu-West Homes in the heart of Brentwood, one of Calgarys most established and sought-after communities. Offering nearly 1,200 sqft above grade, this home has been lovingly cared for over the years and provides a great opportunity for families, or those looking to put down roots in a fantastic neighbourhood. Step inside to find hardwood floors and vaulted ceilings that create a bright and spacious feel throughout the main living area. The updated kitchen offers plenty of cabinet space and overlooks the private SOUTHWEST-facing backyard, making it easy to stay connected to family and guests while preparing meals. The main floor features three bedrooms, including a primary bedroom with a walk-in closet and convenient 2-piece ensuite. Other two bedrooms are good sized. The functional layout offers comfortable everyday living with plenty of natural l
$ 719,000
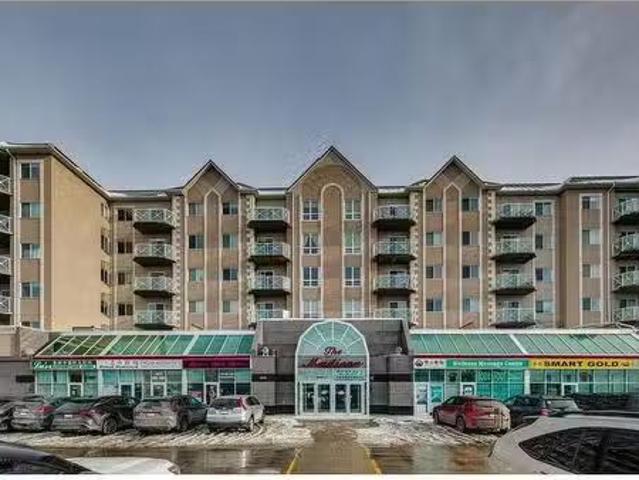
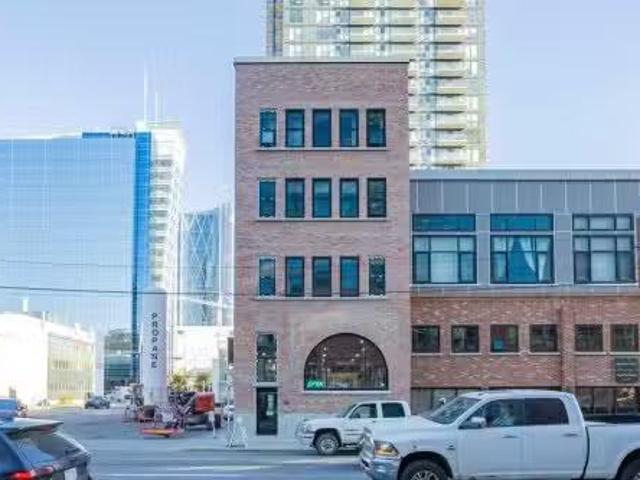
206 11 Avenue Se, Calgary, AB, T2G 0X8 commercial for sale.
View photo
House · for sale
$ 2,305,000
$ 242/sq.ft
206 11 Avenue Se, Calgary, AB, T2G 0X8 commercial for sale.
Black Diamond
· 9,515 sq.ft · House
· Cellar
Black Diamond · 9,515 sq.ft · House · Cellar
Building 206 - 11th Avenue SE was constructed in 1909 originally as a warehouse and in 1996 renovated to accommodate its current configuration of commercial space on the main and basement levels with three levels of residential apartments (two apartments per floor). It is a four-storey building plus basement with a concrete foundation, post and beam structure, exterior brick cladding and a flat membrane roof. The building is fully sprinklered and heated by a natural gas boiler system shared with the adjacent building. The main floor and basement levels offer retail space and the three upper floors offer 4 residential units. An opportunity for an investor to upgrade and resell the residential units and maintain the existing commercial tenants or just have long term investment income in a great location. Still available at ListedBuy!
$ 2,305,000
453 Cranford Drive Se, Calgary, AB, T3M 1Z4 house for sale.
View photo
House · for sale
$ 749,900
$ 417/sq.ft
453 Cranford Drive Se, Calgary, AB, T3M 1Z4 house for sale.
Black Diamond
· 1,798 sq.ft · 4 Baths · House
· Patio · Garden · Air conditioning · Cellar
Black Diamond · 1,798 sq.ft · 4 Baths · House · Patio · Garden · Air conditioning · Cellar
A rare opportunity to own a functional family home with 6 bedrooms in the sought-after community of Cranston. This spacious home awaits your personal touch to make it your own. Perfect for families, this home features lots of upgrades, including easy-care flooring, a water softener, air conditioning, a low-maintenance garden, and more. The inviting open floor plan includes a cozy living area that seamlessly connects to a patio—ideal for hours of family fun, whether you’re playing chess or enjoying the outdoors. Energy-efficient features include LED lighting throughout the home, while the fully developed basement offers additional space with a 6th bedroom and ample room for entertainment. Located just minutes from schools and all essential amenities, with easy access to Deer Foot and Stoney Trail, this home also offers a range of modern updates, including a 2-year-old AC unit (3.5 ton), updated kitchen with granite countertops, new flooring, updated bathrooms, and a 60-gallon hot water
$ 749,900
44 Fraser Road Se, Calgary, AB, T2H 1E3 house for sale List.
View photo
House · for sale
$ 569,900
$ 416/sq.ft
44 Fraser Road Se, Calgary, AB, T2H 1E3 house for sale List.
Black Diamond
· 1,367 sq.ft · 4 Bedrooms · 2 Baths · House
· Office room · Fireplace · Cellar
Black Diamond · 1,367 sq.ft · 4 Bedrooms · 2 Baths · House · Office room · Fireplace · Cellar
What a fantastic opportunity this original owner home affords the next fortunate owner! Located on a quiet family-friendly street with amazing walk to access to schools, shopping, transit & minutes from City Centre! The built by Keith Construction & the owner was a carpenter himself so this home is solid, has had numerous upgrades, additions & maintenance over its lifetime. Some of the updates include: Exterior stucco redone, exterior painted in 2023. New shingles in 2019. Sewer line replaced & a backup preventer valve added. New furnace & water tank in 2014. New 100 Amp electrical panel in 2010. New water meter in 2024. Some new windows. Gas fireplace insert in family room in 2011. Kitchen remodeled adding loads of bleached oak cabinets, wall oven, built-in pantry & skylight. A large addition was completed in 1990 adding a main floor family room, basement multi-purpose room with access from the front door foyer. Perfect for a home office! The original 3 bedrooms were merged to create
$ 569,900

Get email alerts

Don't miss out: be the first to know about new properties

The alert was correctly created

On subscribing you accept the conditions of use and the privacy policy
Alert
Receive new ads in your inbox
Save this search
Receive alerts for new listings

We'll send you an email when we have new properties for: "Houses for sale in Black Diamond"

The alert was correctly created

Calgary
Chestermere
Get email alerts and be the first to see new listings
Required field
On subscribing I accept the terms of the privacy policy
Perfect! You'll soon start receiving new listings via email
Alert
Receive an email when we have new ads for Houses for sale in Black Diamond
Save this search
Filters

Bedrooms

Area (sq.ft)

sq.ft
sq.ft

Price

$
$

Filter by property type

Bathrooms

Clear all filters
Receive notifications when new entries are published.