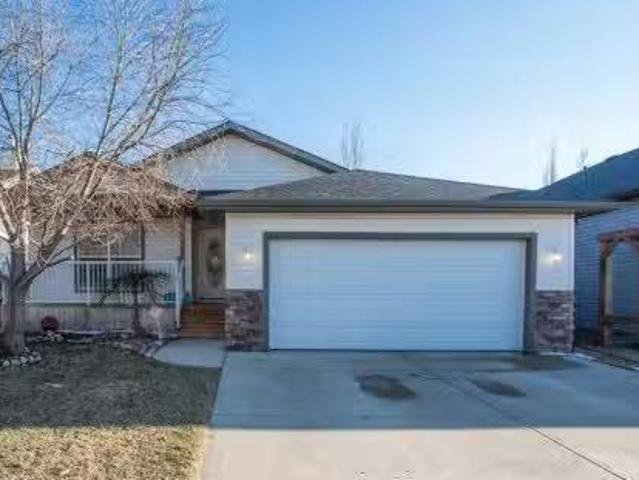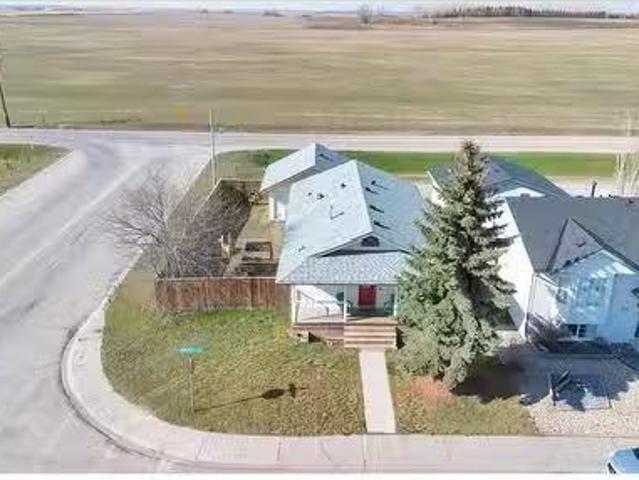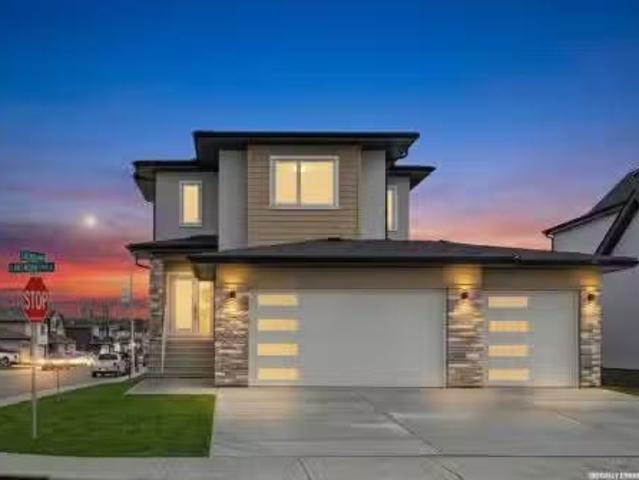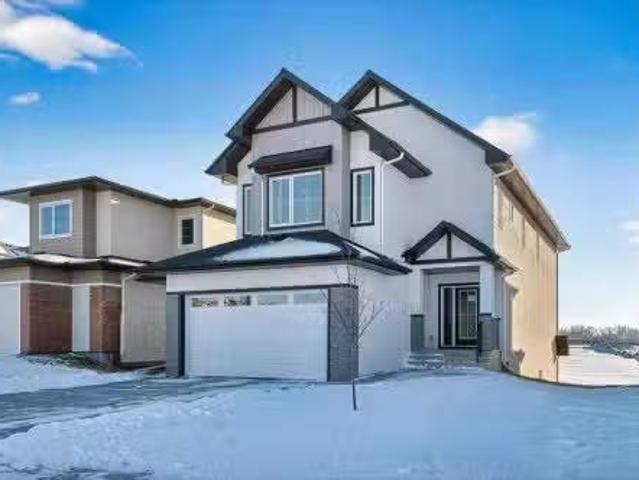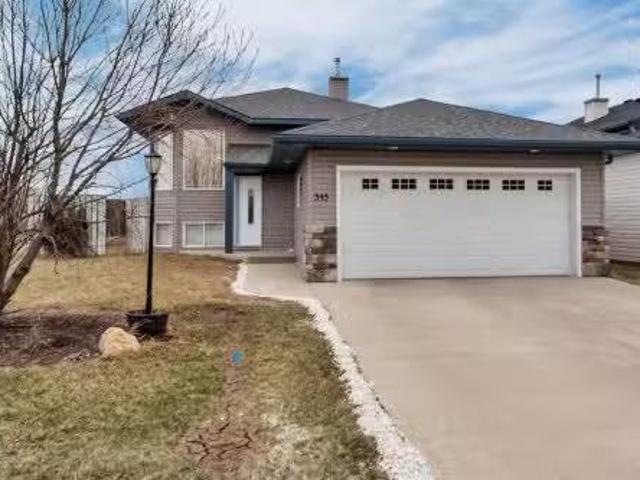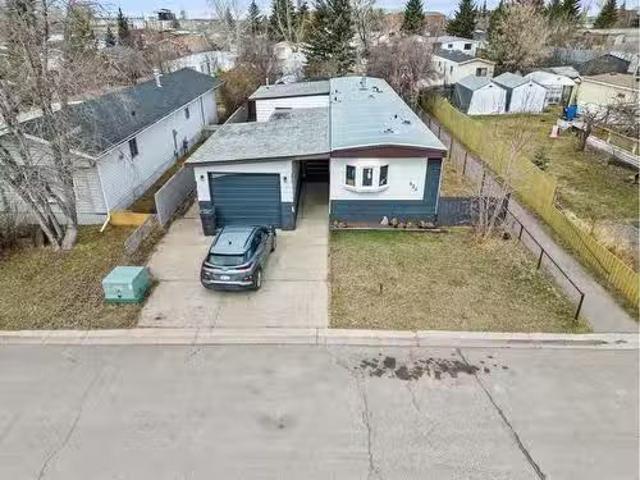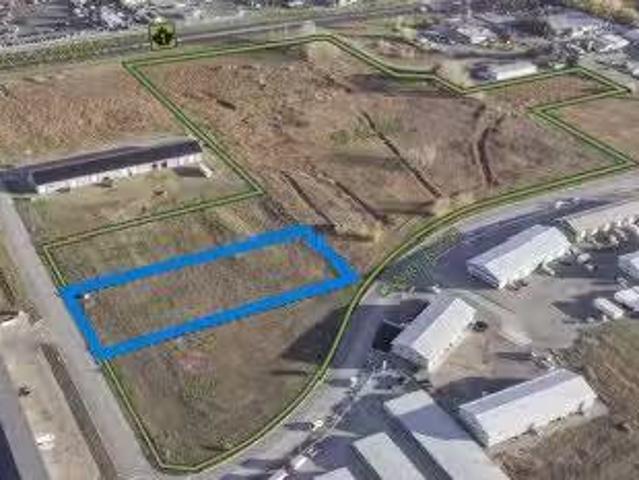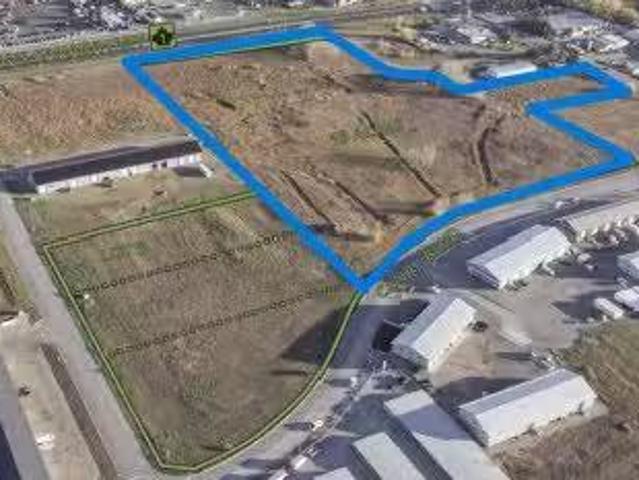
1,252 houses for sale in Strathmore

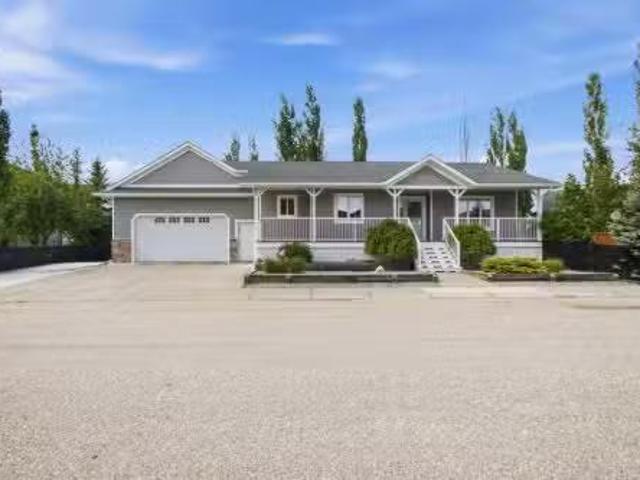
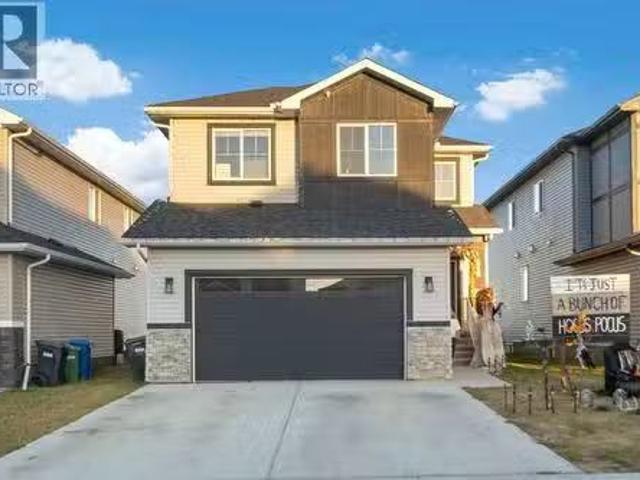
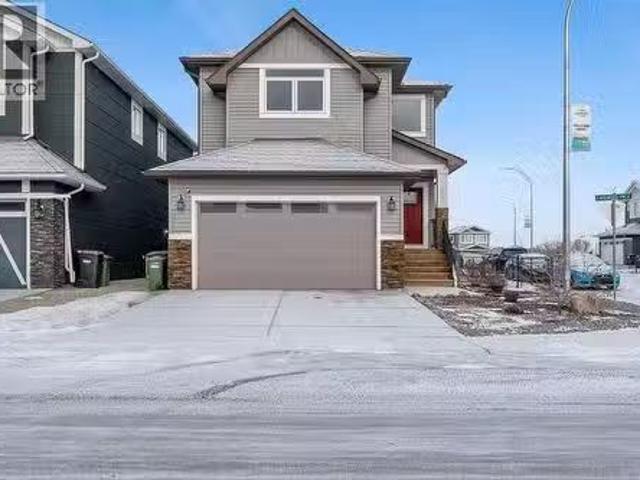
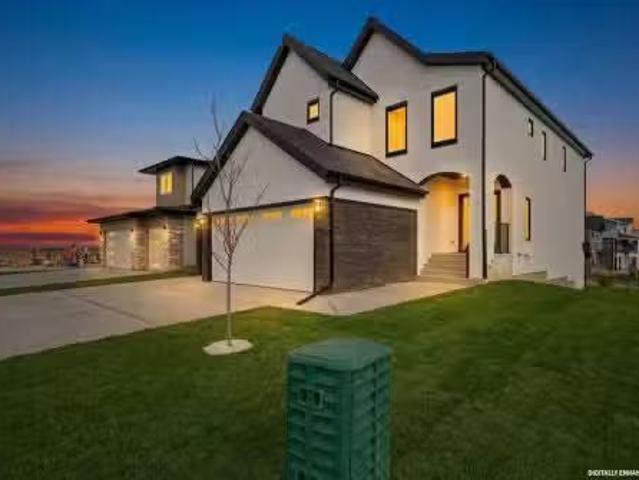
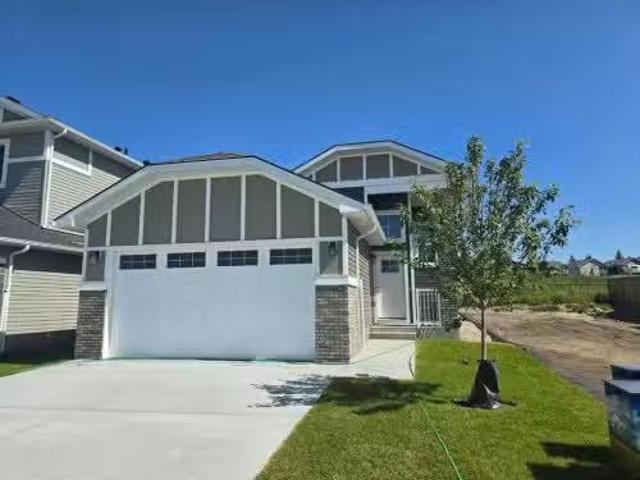
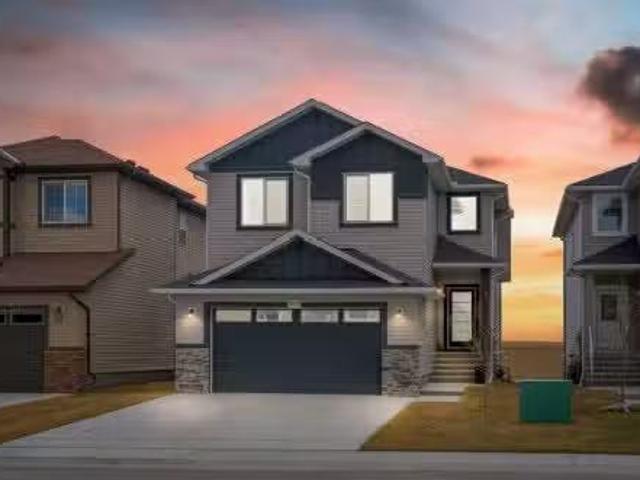
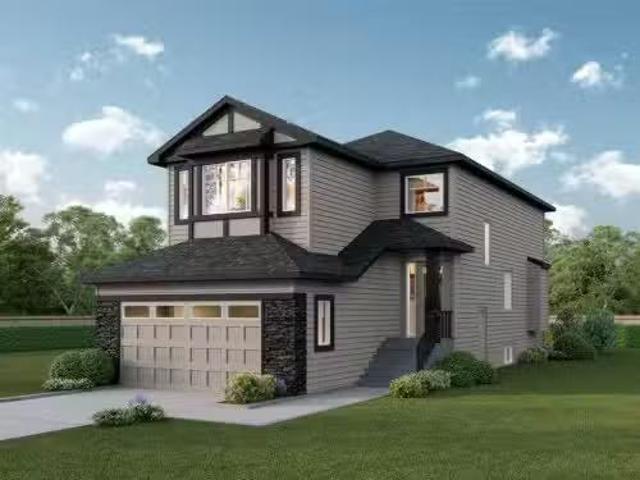
180 Wildrose Drive, Strathmore, AB, T1P 0H1 house for sale.
View photo
House · for sale
$ 689,000
$ 303/sq.ft
180 Wildrose Drive, Strathmore, AB, T1P 0H1 house for sale.
Strathmore
· 2,271 sq.ft · 3 Bedrooms · 3 Baths · House
· Fireplace · Cellar
Strathmore · 2,271 sq.ft · 3 Bedrooms · 3 Baths · House · Fireplace · Cellar
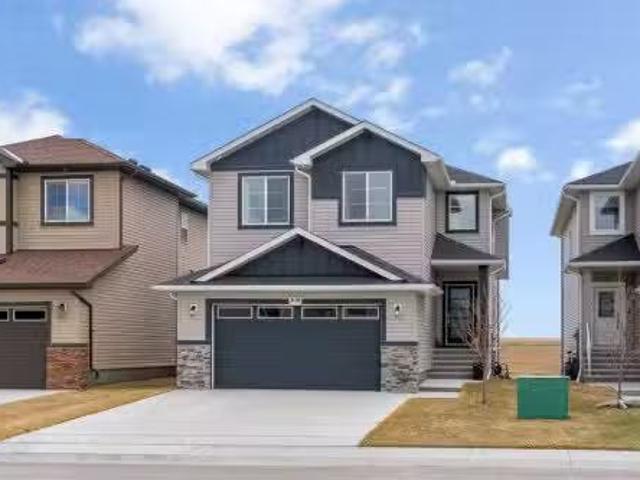
Welcome to 180 Wildrose Drive, nestled in the vibrant and family-friendly community of Wildflower — where scenic pathways, beautiful parks, and peaceful living come together. This stunning home is nearing completion, and there’s still time to choose your wall colours to add your personal touch. Step inside and be greeted by a spacious entryway with soaring ceilings, flooding the space with natural light. The main floor offers durable LVP flooring complemented by ceramic tile in key areas, blending style with everyday practicality. The open-concept layout is perfect for gathering with loved ones and making lasting memories. The kitchen features ceiling-height cabinetry, quartz countertops, a gas cooktop, built-in oven and microwave, and a gorgeous west-facing view. With 9 ft ceilings on both the main floor and basement and 8 ft doors throughout, the home feels bright, airy, and elevated. The living room is a true showstopper, anchored by a gorgeous feature wall with electric fireplace a
$ 689,000
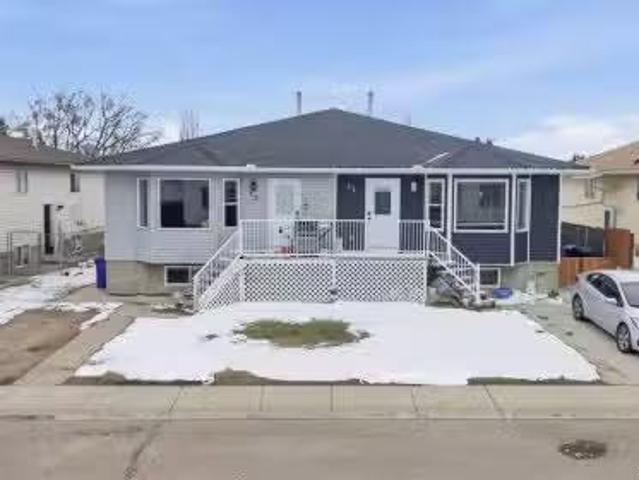
203 Hillcrest Boulevard, Strathmore, AB, T1P 0A3 house for s.
View photo
House · for sale
$ 879,900
$ 417/sq.ft
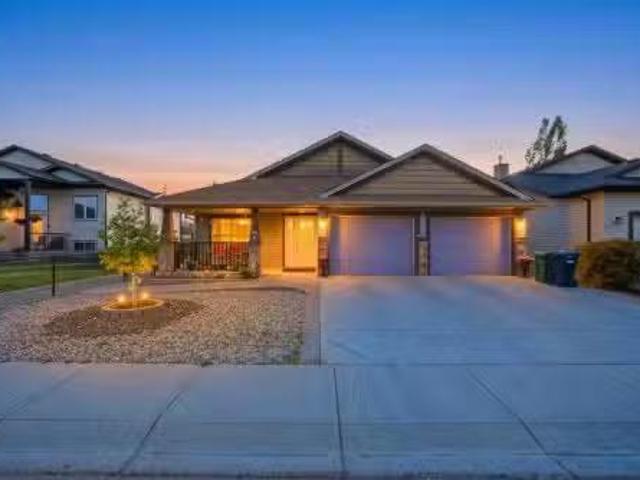
203 Hillcrest Boulevard, Strathmore, AB, T1P 0A3 house for s.
Strathmore
· 2,110 sq.ft · 43 Bedrooms · 4 Baths · House
· Garden · Office room · Lift
Strathmore · 2,110 sq.ft · 43 Bedrooms · 4 Baths · House · Garden · Office room · Lift
Welcome to 203 Hillcrest Boulevard, Strathmore—a rare and exceptional walkout bungalow offering an impressive 4,125.07 sq. ft. of developed living space, backing directly onto a childrens park in one of Strathmores most desirable neighborhoods. Designed with both comfort and accessibility in mind, this spacious home features really HIGH CEILINGS, 7 bedrooms, 4 full bathrooms, and one of the best feature is a convenient ELEVATOR providing easy access between levels. From the moment you arrive, youll appreciate the charming front porch, mature trees, and beautifully landscaped low-maintenance front and backyard that creates outstanding curb appeal while minimizing upkeep. The bright and inviting main floor showcases expansive living spaces, a dedicated bedroomhome office, and a conveniently located main-floor laundry room. The spacious kitchen is a chef’s delight, featuring granite countertops, ample cabinetry, and plenty of workspace for preparing meals and entertaining guests. Large wi
$ 879,900
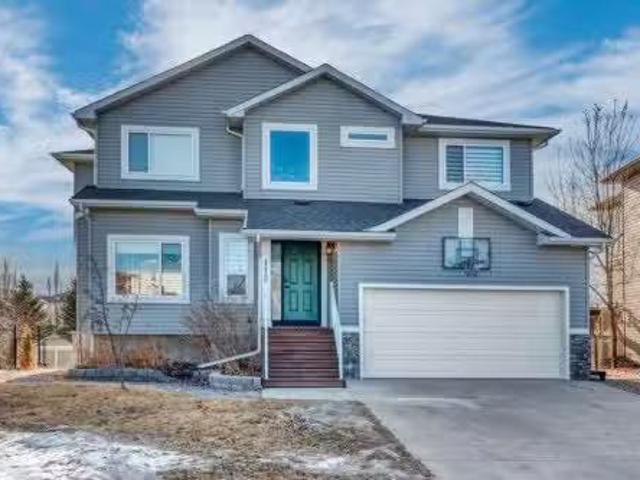
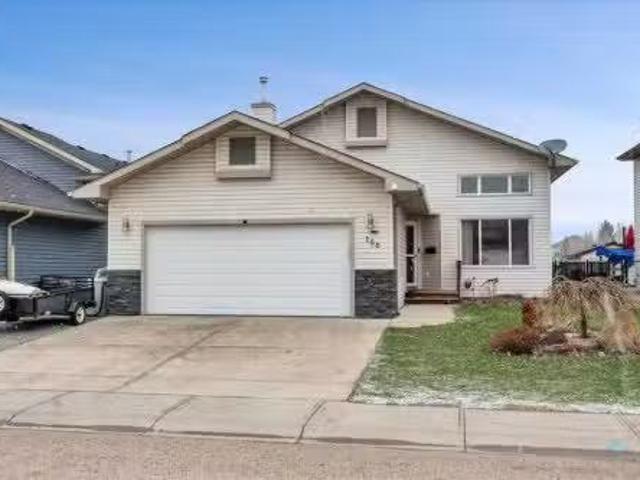
58 Aspen Circle, Strathmore, AB, T1P 1X8 house for sale Lis.
View photo
House · for sale
$ 550,000
$ 411/sq.ft
58 Aspen Circle, Strathmore, AB, T1P 1X8 house for sale Lis.
Strathmore
· 1,335 sq.ft · 5 Bedrooms · 3 Baths · House
· Patio · Garden · Parking · Fireplace · Swimming pool · Deck
Strathmore · 1,335 sq.ft · 5 Bedrooms · 3 Baths · House · Patio · Garden · Parking · Fireplace · Swimming pool · Deck
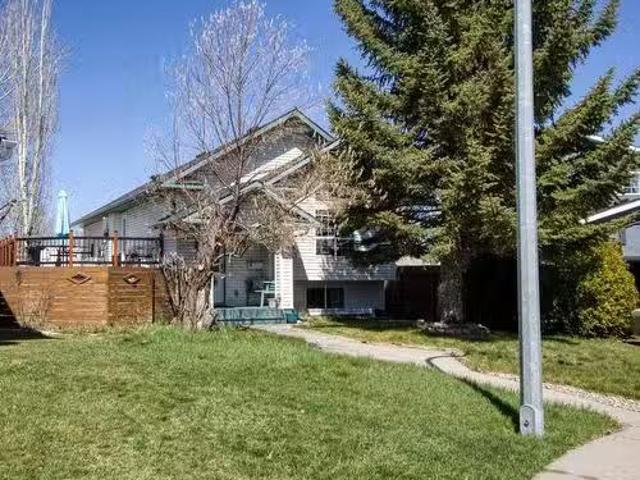
AMAZING home & property - located in the heart of Aspen Creek on a quiet street within walking distance to Community Parks, schools, area shopping and the Canal Pathways -PLUS- only minutes from Downtown Strathmore, Recreation Centres the Hospital and the Trans Canada Corridor. A very UNIQUE property with beautifully landscaped front - side & backyard family and entertaining spaces. A private gazebo, deck & patio areas, roughed in for a hot tub and a nice size garden shed. The front yard includes an EXTRA LONG - RV pad a LARGE Double attached garage - with a drive thru to a SECOND Double garage andor BEAUTIFUL heated workshop area, with extra high ceilings, tons of storage shelving, a sink and more! THE MAIN floor has a bright and airy - OPEN PLAN with a living room, dining room, kitchen - featuring vaulted ceilings, beautiful real hardwood floors, a gas burning fireplace, a large island, granitequartz counter tops, a corner pantry and a FULL complement of recently upgraded stainless s
$ 550,000
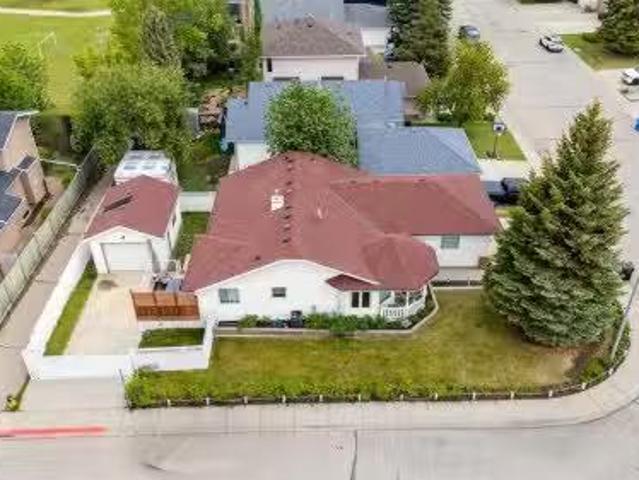
818 Edgefield Street, Strathmore, AB, T1P 0H6 house for sale.
View photo
House · for sale
$ 750,000
$ 313/sq.ft
818 Edgefield Street, Strathmore, AB, T1P 0H6 house for sale.
Strathmore
· 2,390 sq.ft · 41 Bedrooms · 4 Baths · House
· Office room · Fireplace · Cellar
Strathmore · 2,390 sq.ft · 41 Bedrooms · 4 Baths · House · Office room · Fireplace · Cellar
This beautifully designed two-storey home delivers the perfect mix of contemporary style and everyday practicality. The open-concept main level is bright and welcoming, anchored by a crisp white kitchen with quartz countertops, streamlined cabinetry, and a large island that’s perfect for casual dining or entertaining. The adjoining eating nook seamlessly connects to the cozy living area, highlighted by a sleek electric fireplace. A versatile main floor flex room offers endless possibilities — ideal as a home office, formal dining space, or playroom. Upstairs, you’ll find four generously sized bedrooms, including a spacious primary retreat featuring a walk-in closet and a spa-inspired 5-piece ensuite. A central bonus room creates the perfect hangout for movie nights or quiet relaxation, while the upper-level laundry room with sink adds everyday convenience. The fully developed basement offers even more flexibility with a separate entrance and an illegal suite complete with its own kitch
$ 750,000
828 Lakewood Circle, Strathmore, AB, T1P 0G7 house for sale.
View photo
House · for sale
$ 635,000
$ 302/sq.ft
828 Lakewood Circle, Strathmore, AB, T1P 0G7 house for sale.
Strathmore
· 2,099 sq.ft · 5 Bedrooms · 4 Baths · House
· Office room · Fireplace
Strathmore · 2,099 sq.ft · 5 Bedrooms · 4 Baths · House · Office room · Fireplace
Welcome to this exceptional family home in the sought-after community of Lakewood, Strathmore, where refined living meets everyday comfort, just 30 minutes from Calgary. Perfectly positioned on a corner lot, and offering over 2,900 sq. ft. of fully developed living space, this thoughtfully designed home delivers both style and function for modern family life. The main level showcases an airy, open concept layout with 9 ft. ceilings, laminate flooring, and an abundance of windows that bathe the space in natural light. At the heart of the home, the chef-inspired kitchen impresses with a large central island, sleek quartz countertops, ceiling-height cabinetry, stainless steel appliances, and a walk-through pantry, ideal for entertaining while keeping family life organized. The living room is warm and inviting, centered around a gas fireplace with built-ins, creating a perfect gathering space. A private main floor den behind double French doors offers an ideal home office, homework space,
$ 635,000
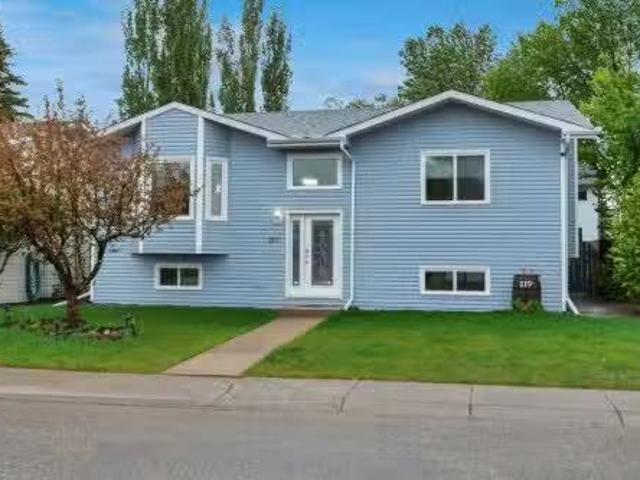
119 Strathaven Crescent, Strathmore, AB, T1P 1M2 house for s.
View photo
House · for sale
$ 500,000
$ 407/sq.ft
119 Strathaven Crescent, Strathmore, AB, T1P 1M2 house for s.
Strathmore
· 1,227 sq.ft · 30 Bedrooms · 2 Baths · House
· Garden · Office room · Parking · Gym · Cellar
Strathmore · 1,227 sq.ft · 30 Bedrooms · 2 Baths · House · Garden · Office room · Parking · Gym · Cellar
Welcome to this 3-bedroom detached home that offers the space, functionality, and flexibility so many buyers are looking for. Step inside to find newer flooring throughout much of the home, creating a fresh and updated feel. The main living area is bright and welcoming, with plenty of room to relax, entertain, or spend time with family. The kitchen offers ample workspace and storage, making everyday living easy. With three bedrooms and two full bathrooms, there’s room for a growing family, guests, or a home office setup. The layout is practical and comfortable, providing space where you need it most. Downstairs, the basement offers additional living space and endless possibilities. Whether you’re looking for a family room, play area, home gym, hobby space, or extra storage, there’s room to develop and make it your own. Outside, you’ll appreciate the private yard and the convenience of a double detached garage, giving you plenty of space for vehicles, tools, toys, or a workshop area. If
$ 500,000
838 Edgefield Street, Strathmore, AB, T0J 1Y0 house for sale.
View photo
House · for sale
$ 759,000
$ 316/sq.ft
838 Edgefield Street, Strathmore, AB, T0J 1Y0 house for sale.
Strathmore
· 2,400 sq.ft · 4 Bedrooms · 3 Baths · House
· Parking · Cellar
Strathmore · 2,400 sq.ft · 4 Bedrooms · 3 Baths · House · Parking · Cellar
Welcome to this stunning home at 838 Edgefield Street, Strathmore. Boasting over 2,400 sq ft of luxury living, this bright and open plan features 8-foot doors, rounded wall corners, and 3-pane high-efficiency windows throughout. On the main floor, discover a spacious OfficeDen ideal for working from home, and a gourmet kitchen upgraded with a gas stove, fridge, range hood, and gleaming granite countertops. The kitchen, living and dining areas flow seamlessly over rich engineered hardwood, accented by custom moldings, upgraded baseboards, mirrored coat-closet doors, and designer light fixtures. Upstairs, the generous primary suite is joined by three additional bedrooms, a bonus room, and two full baths—each appointed with granite counters. A convenient laundry room with sink adds everyday ease. Additional highlights - Custom stair railing & upgraded main entrance door, Wider double garage for extra storage or workspace, Unfinished walkout basement ready for your personal touch. Located
$ 759,000
19 Lakes Estates Circle, Strathmore, AB, T1P 1L8 vacant land.
View photo
House · for sale
$ 249,900
19 Lakes Estates Circle, Strathmore, AB, T1P 1L8 vacant land.
Strathmore
· House
Strathmore · House
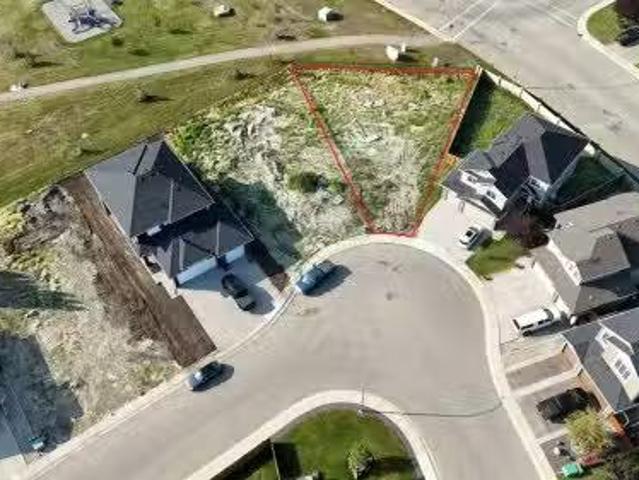
Build your dream home on this exceptional walkout residential lot located in the sought-after Strathmore Lakes Estates community. Perfectly positioned on a quiet cul-de-sac, this premium lot backs directly onto beautiful greenspace, next to the man-made lake, and the communitys extensive walking and biking pathway system, creating a peaceful setting with no rear neighbours. This outstanding location offers the perfect balance of privacy and convenience, with schools, parks, playgrounds, shopping, restaurants, and everyday amenities just minutes away. Whether youre looking to build a custom family home or a luxury walkout design, this lot provides endless possibilities in one of Strathmores most desirable neighbourhoods. Enjoy small-town living with a strong sense of community while remaining within an easy commute to Calgary. Still available at ListedBuy!
$ 249,900
169 Parklane Drive, Strathmore, AB, T1P 1V8 house for sale.
View photo
House · for sale
$ 570,000
$ 407/sq.ft
169 Parklane Drive, Strathmore, AB, T1P 1V8 house for sale.
Strathmore
· 1,399 sq.ft · 32 Bedrooms · 3 Baths · House
· Garden · Office room · Fireplace
Strathmore · 1,399 sq.ft · 32 Bedrooms · 3 Baths · House · Garden · Office room · Fireplace
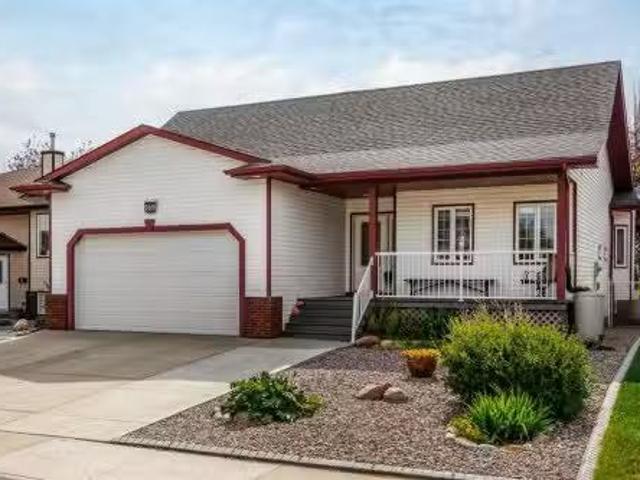
Welcome to 169 Parklane Drive, an established 5-bedroom bungalow offering exceptional space, functionality and an incredible backyard setting in a prime Strathmore location. Attractive curb appeal welcomes you with a spacious driveway, low-maintenance landscaping and covered front porch. Inside, the tiled foyer opens to a bright front bedroom with large windows and luxury vinyl plank flooring, ideal as a bedroom, guest room or home office. The freshly painted main living area is bright and inviting, with laminate hardwood flooring and large windows filling the space with natural light. The kitchen centres around a spacious island with seating and integrated sink, complemented by warm cabinetry, Decorestone countertops, pantry, tiled backsplash, glass-block windows, overhead sun tunnel and an added floor-to-ceiling cabinet for valuable storage. Flowing seamlessly into the dining and living areas, a gas fireplace framed in beautiful custom woodwork creates a warm focal point for everyday
$ 570,000
221 Ranch Ridge Court, Strathmore, AB, T1P 0A5 house for sal.
View photo
House · for sale
$ 525,000
$ 502/sq.ft
221 Ranch Ridge Court, Strathmore, AB, T1P 0A5 house for sal.
Strathmore
· 1,044 sq.ft · 22 Bedrooms · 3 Baths · House
· Deck · Parking
Strathmore · 1,044 sq.ft · 22 Bedrooms · 3 Baths · House · Deck · Parking
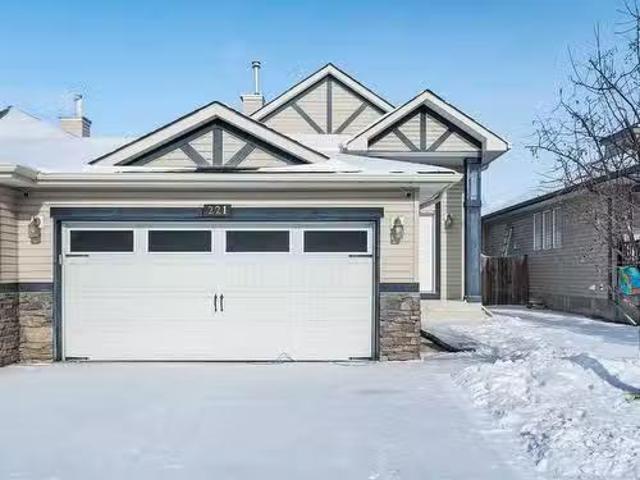
Welcome home to your move-in ready bilevel home featuring four bedrooms and three bathrooms! Nestled in a peaceful cul de sac, it’s just a short walk away from shopping and schools! This semi-detached residence offers the same level of privacy as a single-family home, as it is only connected at the garage. UPDATES INCLUDE: NEW samsung appliances, NEW flooring, NEW paint, NEW washerdryer, gas line to deck for bbq, heated garage with 220v, privacy off back of deck with mature trees, and the list goes on! Upon entering, a few steps will take you to the main level or down to the lower level. The upper floor boasts a spacious living room with large windows that fill the space with natural light. This area flows into the kitchen, which is well-equipped with ample cabinets and counter space, creating a bright and inviting atmosphere that opens up to the back deck. On this level, you’ll find a generously sized primary bedroom and a four-piece ensuite. A second bedroom and a full bathroom round
$ 525,000
412 Highland Close, Strathmore, AB, T2A 3M9 house for sale.
View photo
House · for sale
$ 599,000
$ 456/sq.ft
412 Highland Close, Strathmore, AB, T2A 3M9 house for sale.
Strathmore
· 1,313 sq.ft · 31 Bedrooms · 3 Baths · House
· Garden · Sauna · Deck · Parking · Air conditioning · Cellar
Strathmore · 1,313 sq.ft · 31 Bedrooms · 3 Baths · House · Garden · Sauna · Deck · Parking · Air conditioning · Cellar
Welcome to Hillview Estates—one of Strathmore’s most sought-after communities. This fully developed 4-bedroom, 3-bathroom home delivers a great mix of practical space and thoughtful upgrades for everyday living.The main floor features an open layout designed for connection, with quartz countertops and plenty of room to gather, while the walk-out basement adds flexible living space with brand new carpet—ideal for a growing family or guests.Recent improvements including central AC, water heater, and water softener provide peace of mind, and the heated double attached garage is a standout feature during Alberta winters.Out back a private yard with a deck and cedar pergola sets the stage for summer evenings, while the 4-person wetdry sauna and sitting area offers a rare touch of relaxation.Located in a quiet, family-oriented neighbourhood, you’re just minutes from the Strathmore Golf Club and surrounded by parks, playgrounds, sports fields, a hockey arena, and more—making it easy to stay a
$ 599,000
393 Strathford Crescent, Strathmore, AB, T1P 1P1 house for s.
View photo
House · for sale
$ 420,000
$ 393/sq.ft
393 Strathford Crescent, Strathmore, AB, T1P 1P1 house for s.
Strathmore
· 1,066 sq.ft · 3 Bedrooms · 1 Bath · House
· Parking · Deck
Strathmore · 1,066 sq.ft · 3 Bedrooms · 1 Bath · House · Parking · Deck
Prairie Views. Heated Garage. Room for All Your Toys. Tucked on a sunny corner lot in Strathaven, this clean and well-cared-for bungalow offers the space, charm, and potential you’ve been searching for. Let’s start with the extras: back lane access to a heated double garage with a 9 overhead door, RVtoy parking, and endless prairie views as your backdrop. Step up to the covered front veranda—a perfect perch for morning coffees or chats with the neighbours. Inside, the main floor offers a bright and functional layout, featuring three spacious bedrooms, a large full bath, and the underrated hero of everyday living: main floor laundry. The living room is filled with natural light thanks to a huge picture window, and the durable laminate flooring keeps it low-maintenance and family-friendly. The kitchen has a warm, classic vibe with oak-style cabinets and a pass-through to a roomy dining area that’s ready for dinner parties or pancake Sundays. Plus—direct access to the side deck means BBQ
$ 420,000
3 Lakewood Point, Strathmore, AB, T1P 0G7 house for sale Li.
View photo
House · for sale
$ 840,000
$ 363/sq.ft
3 Lakewood Point, Strathmore, AB, T1P 0G7 house for sale Li.
Strathmore
· 2,314 sq.ft · 4 Bedrooms · 3 Baths · House
· Office room · Fireplace · Parking
Strathmore · 2,314 sq.ft · 4 Bedrooms · 3 Baths · House · Office room · Fireplace · Parking
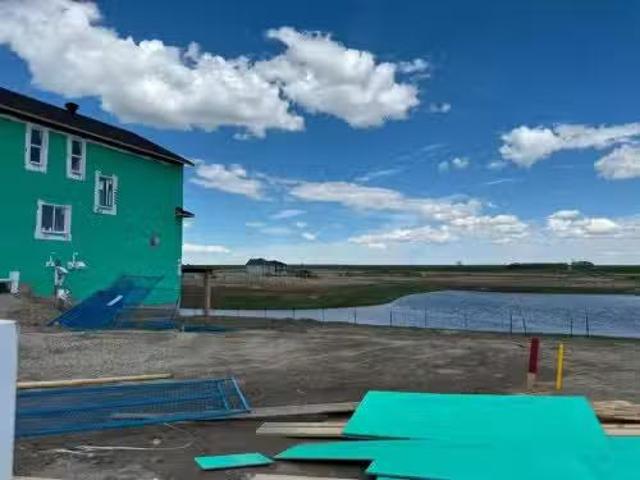
Experience refined living in this exceptional walkout two-storey luxury residence by Dhaduk Homes, perfectly positioned on a prestigious corner lot in a quiet, family-oriented enclave backing onto a serene pond and expansive green space. The west-facing exposure fills the home with golden natural light while offering tranquil views and breathtaking sunsets. An oversized triple-car garage provides ample room for luxury vehicles and additional storage. The open-concept main floor is thoughtfully curated for upscale living and entertaining, anchored by a chef-inspired gourmet kitchen with premium appliances, extensive custom cabinetry, and a striking statement island. The space flows effortlessly into the dining area and an elegant living room highlighted by a sleek electric fireplace, creating an inviting yet sophisticated setting. A main-floor bedroom offers exceptional flexibility, ideal for guests, a private office, or refined multigenerational living. Upstairs, the lavish primary ret
$ 840,000
7 Lakewood Way, Strathmore, AB, T1P 2J5 house for sale List.
View photo
House · for sale
$ 795,000
$ 340/sq.ft
7 Lakewood Way, Strathmore, AB, T1P 2J5 house for sale List.
Strathmore
· 2,336 sq.ft · 3 Bedrooms · 3 Baths · House
· Fireplace · Parking
Strathmore · 2,336 sq.ft · 3 Bedrooms · 3 Baths · House · Fireplace · Parking
Welcome home to this beautiful family residence in the heart of Lakewood, backing onto scenic walking paths and a peaceful artificial stream. This spacious two storey home offers over 2,070 sqft of above grade living space and is perfectly designed for comfortable, everyday family living. The main floor features a bright and welcoming living room with a cozy fireplace, an open kitchen with pantry, and a generous dining area ideal for family meals and gatherings. A main-floor office provides a flexible space for working from home or homework time. The mudroom and convenient 2 piece bathroom help keep busy family life organized, while the oversized attached garage offers plenty of room for vehicles, bikes, and storage. Upstairs, you’ll find three well-sized bedrooms, including a relaxing primary retreat complete with a walk-in closet and a 5 piece ensuite. A spacious upper familybonus room is perfect for movie nights, playtime, or a teen hangout. Upper-level laundry and an additional 4-p
$ 795,000
7 Lakewood Point, Strathmore, AB, T1P 0G7 house for sale Li.
View photo
House · for sale
$ 870,000
$ 388/sq.ft
7 Lakewood Point, Strathmore, AB, T1P 0G7 house for sale Li.
Strathmore
· 2,239 sq.ft · 3 Bedrooms · 3 Baths · House
· Fireplace · Parking
Strathmore · 2,239 sq.ft · 3 Bedrooms · 3 Baths · House · Fireplace · Parking
Backing directly onto a tranquil pond with a scenic walking path, this elegant two-storey home offers refined living in a highly desirable, amenity-rich community featuring a tennis court, beautiful pond, and future lake access. With over 2,000 sqft of thoughtfully designed above-grade living space, the main floor presents a bright, open-concept layout ideal for both everyday comfort and upscale entertaining. The living room is anchored by a sophisticated fireplace and flows seamlessly into the well-appointed kitchen with pantry and an inviting dining area, all positioned to take full advantage of the peaceful water views. A private main-floor office, stylish powder room, and functional mudroom with access to the oversized double attached garage complete this level. Upstairs, the primary retreat features a walk-in closet and a spa-inspired 5-piece ensuite. Two additional bedrooms, a well-designed 4-piece bathroom, upper-floor laundry, and a spacious bonus room open to below provide fle
$ 870,000
22 Greenview Crescent, Strathmore, AB, T1P 1M1 house for sal.
View photo
House · for sale
$ 550,000
$ 500/sq.ft
22 Greenview Crescent, Strathmore, AB, T1P 1M1 house for sal.
Strathmore
· 1,098 sq.ft · 4 Bedrooms · 2 Baths · House
· Garden · Parking
Strathmore · 1,098 sq.ft · 4 Bedrooms · 2 Baths · House · Garden · Parking
This charming three-bedroom bi-level home is tucked away on a quiet cul-de-sac in the heart of Greenview Meadows. Situated on a massive pie-shaped lot, the property offers an oversized, heated double detached garage, dedicated RV parking, a huge garden area, and plenty of space to build a second garage, workshop, or more. The home itself features a fully developed lower level with a separate entrance — perfect for extended family, guests, or potential saleal income. Ideally located just minutes from Brent Boulevard, you’ll enjoy quick access to a wide range of community amenities. Nearby are several schools including Westmount Elementary, Strathmore High School, Sacred Heart Academy, and Holy Cross Collegiate. The regional hospital is also close by, along with fantastic recreation options such as the Strathmore Family Centre Arena, Aquatic Centre, and Motor Products Sports Centre. Shopping, dining, and everyday services are just minutes away in downtown Strathmore and nearby retail cen
$ 550,000
113 Edgefield Mews, Strathmore, AB, T1P 0E9 house for sale.
View photo
House · for sale
$ 879,000
$ 350/sq.ft
113 Edgefield Mews, Strathmore, AB, T1P 0E9 house for sale.
Strathmore
· 2,508 sq.ft · 40 Bedrooms · 3 Baths · House
· Fireplace · Deck · Parking · Cellar
Strathmore · 2,508 sq.ft · 40 Bedrooms · 3 Baths · House · Fireplace · Deck · Parking · Cellar
Welcome to this stunning under-construction custom-built home offering over 2,500 sq.ft. of thoughtfully designed living space. This impressive residence features 4 spacious bedrooms, 3 bathrooms, a main floor office, and an open-concept layout designed for modern family living. The main floor showcases a bright family room with a fireplace, a spacious kitchen with a pantry, large dining area, mudroom, and fua nctional workspace. Upstairs, enjoy generously sized bedrooms including a luxurious primary retreat with walk-in closet and ensuite, plus convenient upper-floor laundry. The triple attached garage provides exceptional parking and storage space. The unfinished basement offers endless possibilities for future development. Situated on a desirable lot with deck space and attractive curb appeal, buyers have the opportunity to personalize selected finishes depending on the construction stage.An excellent opportunity to own a brand-new custom home in a growing community. Still available
$ 879,000
146 Aspen Mews, Strathmore, AB, T1P 1X7 house for sale List.
View photo
House · for sale
$ 435,000
$ 339/sq.ft
146 Aspen Mews, Strathmore, AB, T1P 1X7 house for sale List.
Strathmore
· 1,281 sq.ft · 30 Bedrooms · 3 Baths · House
· Garden · Fireplace · Deck
Strathmore · 1,281 sq.ft · 30 Bedrooms · 3 Baths · House · Garden · Fireplace · Deck
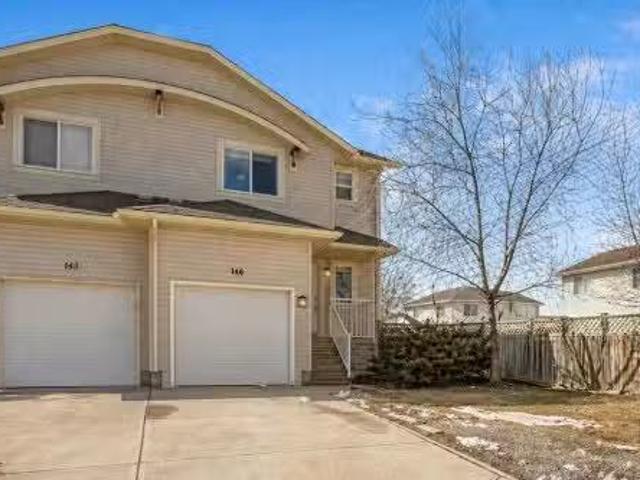
Welcome to this beautiful family home tucked away on a quiet cul-de-sac in the desirable community of Aspen Creek in Strathmore. Situated on a spacious pie-shaped lot, this property offers an exceptional outdoor setting combined with a thoughtfully designed interior ideal for growing families.From the moment you arrive, you’re welcomed into a bright and inviting home filled with natural light and an open-concept layout designed for comfortable everyday living. The main floor offers a warm and functional living space, highlighted by a cozy gas fireplace that creates the perfect gathering area. The kitchen and dining area flow seamlessly together and open onto a sunny south-facing deck, ideal for summer BBQs.Set on an oversized lot, the backyard stands out with its generous size and usable space, perfect for creating your ideal outdoor setup while still offering plenty of room for family enjoyment.Upstairs, the spacious primary bedroom is large enough to comfortably accommodate king-size
$ 435,000
176 Lakewood Circle, Strathmore, AB, T1P 2J4 house for sale.
View photo
House · for sale
$ 599,900
$ 425/sq.ft
176 Lakewood Circle, Strathmore, AB, T1P 2J4 house for sale.
Strathmore
· 1,410 sq.ft · 4 Bedrooms · 3 Baths · House
· Parking
Strathmore · 1,410 sq.ft · 4 Bedrooms · 3 Baths · House · Parking
Amazing value in this new build eligible for first time buyer GST rebate. Welcome to this enchanting 4-bedroom bilevel home, nestled in Lakewood of Strathmore. As you approach, the home greets you with its charming exterior and a spacious double garage, offering ample parking for convenience. Step inside to discover an inviting main level that features a contemporary, open floor plan, seamlessly integrating the living room, dining area, and kitchen. Sunlight flows through generous windows, illuminating the airy space and highlighting the exquisite decor. The kitchen boasts a large island, quartz countertops, premium cabinetry from Superior Cabinets, and stainless steel appliances, perfect for hosting intimate gatherings or grand celebrations. On this level, two bedrooms, including the primary suite, which offers a private full bath and a walk-in closet. An additional full bath caters to guests and the second bedroom, ensuring both comfort and convenience. Descend to the lower level to
$ 599,900
13 Green Meadow Crescent, Strathmore, AB, T1P 1H4 house for.
View photo
House · for sale
$ 469,900
$ 404/sq.ft
13 Green Meadow Crescent, Strathmore, AB, T1P 1H4 house for.
Strathmore
· 1,163 sq.ft · 22 Bedrooms · 3 Baths · House
· Parking · Cellar
Strathmore · 1,163 sq.ft · 22 Bedrooms · 3 Baths · House · Parking · Cellar
Great opportunity for investors or homeowners looking to supplement their mortgage. Live upstairs and take advantage of the income potential from the existing (illegal) basement suite. The main floor offers a bright, functional layout with 2 bedrooms, including a primary bedroom with its own 3-piece ensuite. The spacious living and dining areas flow into a large kitchen with plenty of room for everyday living and entertaining. The lower level features a 2-bedroom illegal suite with its own living space and kitchen setup, ideal for extended family or future saleal income. Located with convenient rear parking, this property has already seen several key updates, including replacement of Poly-B plumbing, newer roof, windows and doors, updated flooring, a renovated main bathroom, and updated fixtures throughout. A solid opportunity with important upgrades already completed and plenty of potential to make it your own. Be sure to check out the virtual tour. Still available at ListedBuy!
$ 469,900
112 Hillcrest Cape, Strathmore, AB, T1P 0A4 house for sale.
View photo
House · for sale
$ 727,000
$ 305/sq.ft
112 Hillcrest Cape, Strathmore, AB, T1P 0A4 house for sale.
Strathmore
· 2,379 sq.ft · 31 Bedrooms · 4 Baths · House
· Swimming pool · Deck · Cellar
Strathmore · 2,379 sq.ft · 31 Bedrooms · 4 Baths · House · Swimming pool · Deck · Cellar
Tucked quietly into a cul-de-sac in Hillview Estates, this is the kind of home people wait for, and rarely get twice.Backing directly onto the pond with a full walkout basement, this property delivers something most homes simply cannot: privacy, views, and a sense of calm that feels miles away from everyday noise, yet remains close to everything Strathmore offers. Morning coffee on the full-width deck. Sunset reflections on the water. Evenings unwinding in your private hot tub. This is a lifestyle, not just an address.Inside, the home offers just under 2,400 square feet above grade with a layout that works for real life. Soaring ceilings greet you at the door, setting the tone for bright, open living spaces designed for both entertaining and everyday comfort. The kitchen anchors the main floor with generous cabinetry, a pantry, and sightlines that keep you connected to family and guests alike.Upstairs, three spacious bedrooms are complemented by a large bonus room, perfect for movie ni
$ 727,000
131 Cambria Road, Strathmore, AB, T1P 1M1 house for sale Li.
View photo
House · for sale
$ 574,900
$ 437/sq.ft
131 Cambria Road, Strathmore, AB, T1P 1M1 house for sale Li.
Strathmore
· 1,313 sq.ft · 3 Bedrooms · 2 Baths · House
· Office room · Fireplace · Parking · Cellar
Strathmore · 1,313 sq.ft · 3 Bedrooms · 2 Baths · House · Office room · Fireplace · Parking · Cellar
This solid bungalow checks all the boxes — a well-maintained home on an oversized corner lot with gorgeous mature landscaping, a double attached garage, AND a separate detached garage. With more than 2,300 sq ft of total developed space, theres room for the whole family and then some.The main floor is warm and welcoming, with a sun-filled living room, a spacious dining area, and a well-appointed kitchen featuring a centre island and plenty of cabinet space. Three bedrooms are located on the main level — one currently set up as a home office — including a primary bedroom with convenient direct access to the 4-piece bath, giving it that ensuite feel. Rounding out the main floor is the added bonus of main floor laundry.Head downstairs and youll find a basement that truly delivers. The showstopper is the enormous rec room anchored by a gas fireplace — whether its family movie nights or hosting friends, this space handles it all. The lower level also offers a large flex room with a walk-in
$ 574,900
545 Hillview Gate, Strathmore, AB, T1P 1Z6 house for sale L.
View photo
House · for sale
$ 540,000
$ 486/sq.ft
545 Hillview Gate, Strathmore, AB, T1P 1Z6 house for sale L.
Strathmore
· 1,109 sq.ft · 31 Bedrooms · 3 Baths · House
· Garden · Parking
Strathmore · 1,109 sq.ft · 31 Bedrooms · 3 Baths · House · Garden · Parking
Well maintained and move-in ready, this air conditioned bilevel sits on a spacious corner lot with a fully fenced yard and underground sprinklers. Inside, laminate flooring runs throughout the home and the bright main floor offers a functional layout with plenty of space to spread out. The living room flows into the dining area, creating a great setup for both everyday living and entertaining. The kitchen features stainless steel appliances, under cabinet lighting, and ample workspace. There are 3 bedrooms on the main level, including the primary bedroom with its own 4 piece ensuite. The fully finished lower level adds even more living space with a large rec room complete with a wet bar, an additional bedroom, and a full bathroom — perfect for guests, teens, or entertaining. Finished off with a double attached garage, this home offers a great combination of space, comfort, and practicality. Still available at ListedBuy!
$ 540,000
826 Brentwood Crescent, Strathmore, AB, T1P 1E5 house for sa.
View photo
House · for sale
$ 286,500
$ 280/sq.ft
826 Brentwood Crescent, Strathmore, AB, T1P 1E5 house for sa.
Strathmore
· 1,023 sq.ft · 3 Bedrooms · 2 Baths · House
· Garden · Parking
Strathmore · 1,023 sq.ft · 3 Bedrooms · 2 Baths · House · Garden · Parking
Welcome to 826 Brentwood Crescent, this is your chance to own your own piece of land with no lot fees at a very affordable price in the friendly community of Brentwood in Strathmore. This charming mobile home has over 1300 square feet of developed living space and offers three comfortable and oversized bedrooms and two bathrooms, one being an ensuite in the primary bedroom, all on one level, with a spacious living area that flows into a bright kitchen—perfect for everyday living or entertaining. The home also features a private yard, detached garage, and BRAND NEW windows, with no stairs to worry about. Just a short walk to École Brentwood Elementary and close to both Crowther Memorial Junior High and Strathmore High School, this is an ideal location for families. Youll love being minutes from everyday essentials like Walmart, Sobeys, and M&M Food Market, plus local spots like Rocky’s Bakery and More Than Ice Cream when you want to treat yourself. Parks like Dinosaur Sledding Hill and
$ 286,500
455 Canal Avenue, Strathmore, AB, T1P 0C4 commercial for sal.
View photo
House · for sale
$ 421,600
455 Canal Avenue, Strathmore, AB, T1P 0C4 commercial for sal.
Strathmore
· House
Strathmore · House
PRIME HIGHWAY COMMERCIAL LOT in the CANALS of Strathmore. 1.36 acre of land. Deep services are in place along with the gas and electricity. Strathmore is a growing community with a population nearing 15,000. The median household income (2021) is $88,663. The trade population is 38,000 and growing. Strathmore is located 54 km from Calgary and 177 km from Lethbridge. The CGC plant is located 21 km SW of Strathmore towards Carseland and De Havilland Field is only 15 km to the West of Strathmore. This is one of 3 lots of similar size now available. This lot is a block away from the Trans Canada Highway, with vehicle traffic of over 30,000 per day and having easy access. The town’s economy base is diversified with manufacturing, cattle operations, agriculture, public sector, and oil and gas. The town has available services to double in size and has a number of Area Structure Plans in progress. Still available at ListedBuy!
$ 421,600
201 Canal Boulevard, Strathmore, AB, T1P 0C4 commercial for.
View photo
House · for sale
$ 4,127,750
201 Canal Boulevard, Strathmore, AB, T1P 0C4 commercial for.
Strathmore
· House
· Air conditioning
Strathmore · House · Air conditioning
Introducing 4 separate lots available for development. 201 Canal BLVD is the largest at 15.01 acres. ( LOT 7 IS 1.38 AC; LOTS 5 AND 6 are each 1.36 AC). Flexible Development Lands in Strathmore For Sale in Canal Crossing Strathmore with direct access to the Trans-Canada Highway. HIGH VISIBILITY. Located just 40 km East of Calgary, easy access to large city facilities. Zoned for Highway commercial, there are many permitted uses (NOTE: childcare facilities are not accepted under the By Laws). Strathmore is slated for heavy growth over the next few years. Major developments are coming to the area (de HavillandCGCPhyto Organix Foods). 45 km from YYC International Airport. Still available at ListedBuy!
$ 4,127,750
838 Edgefield Street, Strathmore, AB, T0J 1Y0 house for sale.
View photo
House · for sale
$ 749,000
$ 312/sq.ft
838 Edgefield Street, Strathmore, AB, T0J 1Y0 house for sale.
Strathmore
· 2,400 sq.ft · 40 Bedrooms · 3 Baths · House
· Parking · Cellar
Strathmore · 2,400 sq.ft · 40 Bedrooms · 3 Baths · House · Parking · Cellar
Welcome to this stunning home at 838 Edgefield Street, Strathmore. Boasting over 2,400 sq ft of luxury living, this bright and open plan features 8-foot doors, rounded wall corners, and 3-pane high-efficiency windows throughout. On the main floor, discover a spacious OfficeDen ideal for working from home, and a gourmet kitchen upgraded with a gas stove, fridge, range hood, and gleaming granite countertops. The kitchen, living and dining areas flow seamlessly over rich engineered hardwood, accented by custom moldings, upgraded baseboards, mirrored coat-closet doors, and designer light fixtures. Upstairs, the generous primary suite is joined by three additional bedrooms, a bonus room, and two full baths—each appointed with granite counters. A convenient laundry room with sink adds everyday ease. Additional highlights - Custom stair railing & upgraded main entrance door, Wider double garage for extra storage or workspace, Unfinished walkout basement ready for your personal touch. Located
$ 749,000
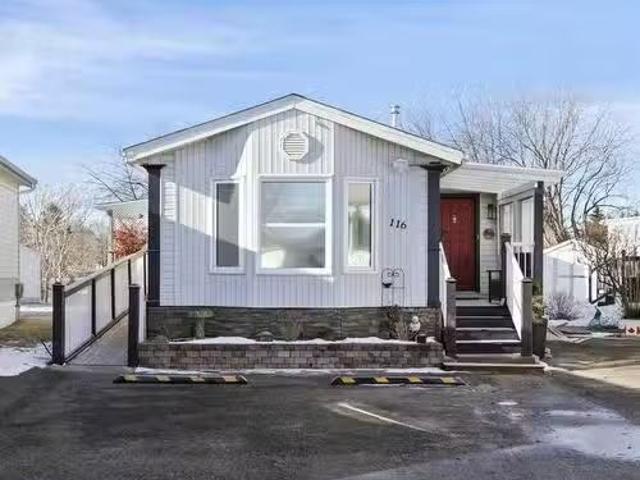
116 Ranchwood Lane, Strathmore, AB, T1P 1M8 house for sale.
View photo
House · for sale
$ 209,990
$ 166/sq.ft
116 Ranchwood Lane, Strathmore, AB, T1P 1M8 house for sale.
Strathmore
· 1,259 sq.ft · 20 Bedrooms · 2 Baths · House
· Deck · Air conditioning
Strathmore · 1,259 sq.ft · 20 Bedrooms · 2 Baths · House · Deck · Air conditioning
Welcome to 116 Ranchwood Lane in peaceful and well-maintained Ranch Estates, a 55+ community. This fully renovated 1,265 sq. ft. manufactured home offers 3 spacious bedrooms, 2 full bathrooms, and an open-concept design perfect for modern living. Every detail has been thoughtfully updated, from the fresh paint throughout, to the luxury vinyl plank flooring that adds both style and durability. The stunning kitchen remodel features updated cabinets, a stylish tile backsplash, and a premium sink, along with premium stainless appliances, open to the warm and welcoming dining and living spaces. The primary suite boasts a brand-new ensuite with a walk-in shower and seat, while the updated main 4-piece bath includes a new vanity. The large front facing bedroom offers space and flexibility, while the 3rd bedroom is perfect for guests or a home officeden. Stay comfortable year-round with central AC, and enjoy outdoor living on the large covered deck. Need extra space? The large shed with power
$ 209,990
156 Aspen Creek Crescent, Strathmore, AB, T1P 0A7 house for.
View photo
House · for sale
$ 610,000
$ 460/sq.ft
156 Aspen Creek Crescent, Strathmore, AB, T1P 0A7 house for.
Strathmore
· 1,324 sq.ft · 3 Bedrooms · 3 Baths · House
· Garden · Fireplace · Deck · Parking
Strathmore · 1,324 sq.ft · 3 Bedrooms · 3 Baths · House · Garden · Fireplace · Deck · Parking
Backing onto the canal with a heated double attached garage, this updated 3 level split offers a great mix of space, comfort, and location. The bright main level features high ceilings, a spacious living room, and a beautifully updated white kitchen open to the eating area, making it a great space for both everyday living and entertaining. Upstairs you’ll find 3 bedrooms including the primary bedroom with its own ensuite. The developed lower level adds even more room to enjoy with a large rec room, bar area, and a cozy family room with fireplace. Outside, the maintenance free backyard is designed for relaxing with a 2 tiered deck and canal views. Additional updates include a newer hot water tank and new roof, adding peace of mind for years to come. Still available at ListedBuy!
$ 610,000
127 Thomas Place, Strathmore, AB, T1P 1C3 house for sale Li.
View photo
House · for sale
$ 499,000
$ 429/sq.ft
127 Thomas Place, Strathmore, AB, T1P 1C3 house for sale Li.
Strathmore
· 1,163 sq.ft · 4 Bedrooms · 2 Baths · House
· Garden · Deck
Strathmore · 1,163 sq.ft · 4 Bedrooms · 2 Baths · House · Garden · Deck
Tucked into a peaceful, mature neighbourhood, this charming bungalow offers the kind of setting thats genuinely hard to find. The main floor is bright and spacious, with hardwood flooring flowing through a generous living room that feels both comfortable and connected, opening naturally toward the kitchen and dining areas. The kitchen is a true showpiece, featuring crisp white shaker cabinetry, a full pantry wall, sleek quartz countertops, a stylish tile backsplash, a built-in microwave nook, stainless steel appliances including a French door fridge, and a generous L-shaped counter with seating, plus a dedicated coffee bar nook that adds a fun, functional touch. The dining area opens directly onto a large rear deck, perfect for summer entertaining, and the backyard itself is a standout, with a lush, well-kept lawn, mature perennial gardens, manicured shrub beds, and a charming pathway that ties it all together. Whether youre hosting or just enjoying a quiet morning outside, this yard d
$ 499,000

Get email alerts

Don't miss out: be the first to know about new properties

The alert was correctly created

On subscribing you accept the conditions of use and the privacy policy
Alert
Receive new ads in your inbox
Save this search
Receive alerts for new listings

We'll send you an email when we have new properties for: "Houses for sale in Strathmore"

The alert was correctly created

Wildflower Ranch
Strathmore Lakes Estates
Get email alerts and be the first to see new listings
Required field
On subscribing I accept the terms of the privacy policy
Perfect! You'll soon start receiving new listings via email
Alert
Receive an email when we have new ads for Houses for sale in Strathmore
Save this search
Filters

Bedrooms

Area (sq.ft)

sq.ft
sq.ft

Price

$
$

Filter by property type

Bathrooms

Clear all filters
Receive notifications when new entries are published.