1,926 houses for sale in Irricana

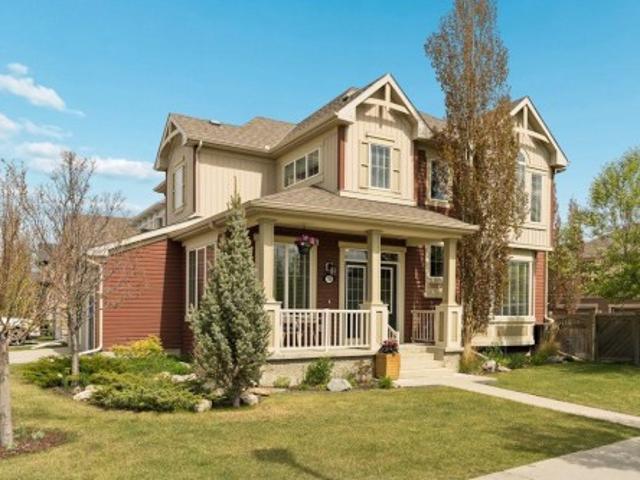
235 3 Street, Irricana, AB, T0M 1B0 house for sale | Listing ID A2325 | Royal LePage
View photo
House · for sale
$ 384,900
235 3 Street, Irricana, AB, T0M 1B0 house for sale | Listing ID A2325 | Royal LePage
Irricana
· House
· Garden · Parking
Irricana · House · Garden · Parking
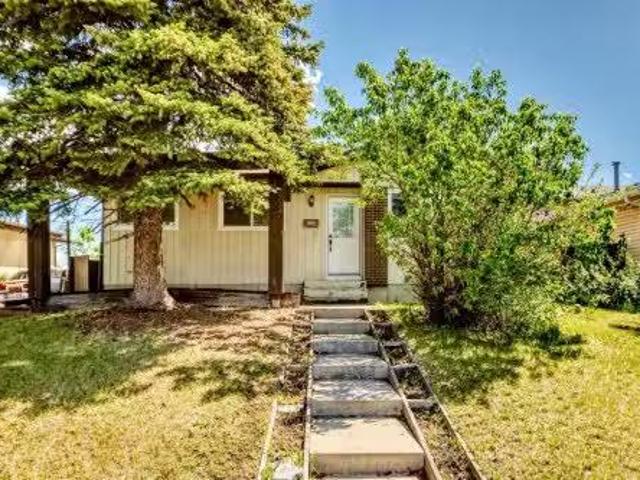
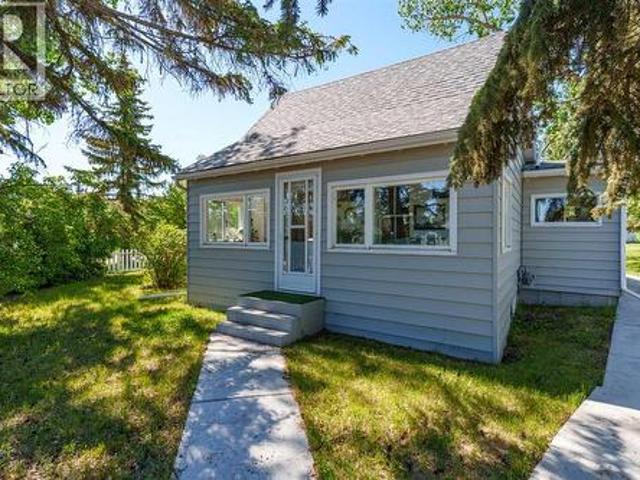
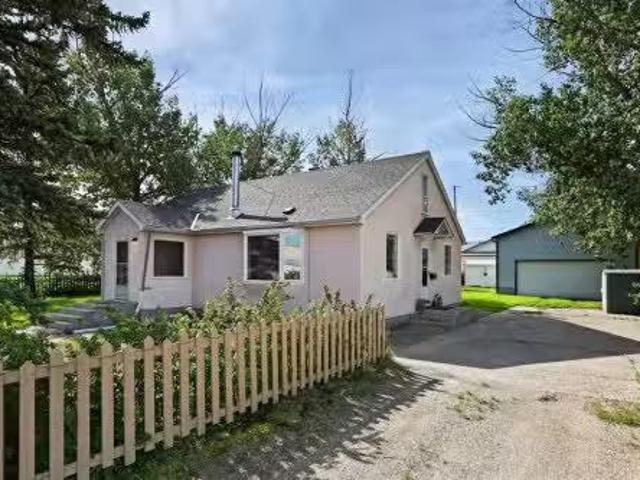
Adorably quaint 1930 character home in Irricana, Alberta — a true storybook find on a corner triple lot. Lovingly cared for, this charming residence is TURNKEY READY and offers 2 bedrooms plus a bright loft, 1 bathroom, and a four-season sun porch that’s the perfect sanctuary to sip morning tea and lose yourself in a good book. Filled with original character and natural light throughout, the home is being sold furnished with many period pieces included—move-in ready and full of personality. The property features a huge garden area, mature trees, a classic white picket fence, and a large garage with room to park and store. Practical updates include insulated new water lines and LED lighting in most rooms. Enjoy peaceful small-town living in Irricana — friendly neighbours, nature at your doorstep, and tranquility at its finest. Contact us to schedule a viewing or for more details
$ 384,900
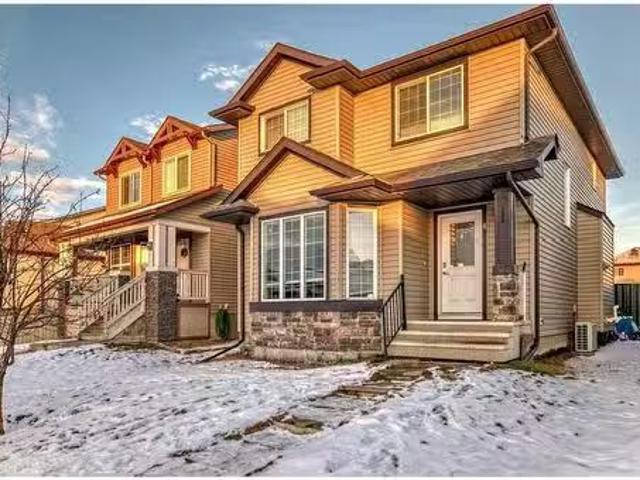
339 3 Street, Irricana, AB, T0M 1B0 house for sale Listing.
View photo
House · for sale
$ 399,999
$ 312/sq.ft
339 3 Street, Irricana, AB, T0M 1B0 house for sale Listing.
Irricana
· 1,281 sq.ft · 40 Bedrooms · 1 Bath · House
· Garden · Office room · Fireplace · Cellar
Irricana · 1,281 sq.ft · 40 Bedrooms · 1 Bath · House · Garden · Office room · Fireplace · Cellar
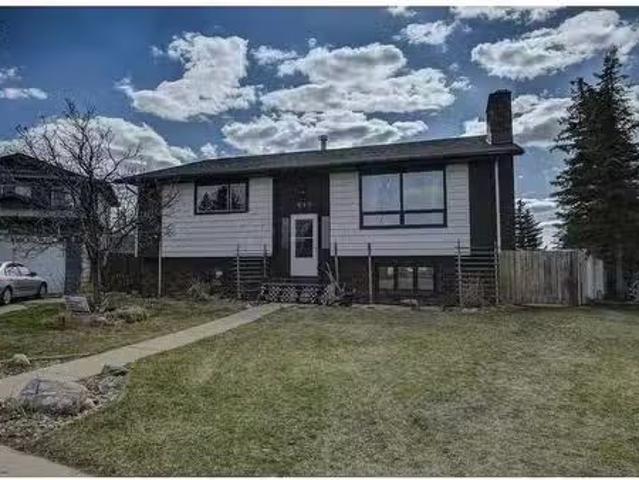
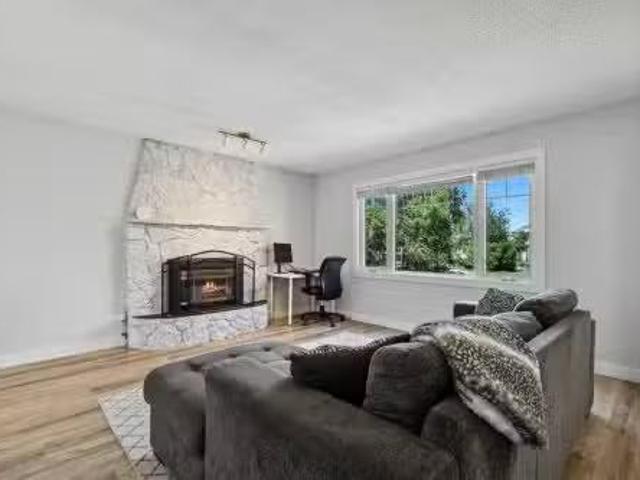
Welcome to this warm and inviting 4-bedroom, 1-bath country-style home nestled in the heart of Irricana—just 30 minutes from Calgary! Situated on a massive corner lot the size of four standard lots, this property offers an abundance of space with 1837 sqft of developed living space, privacy, and natural beauty with mature trees and fruit shrubs throughout. Inside, you’ll find a bright and spacious layout with two bedrooms and a full 4-piece bath on the main floor, and two additional bedrooms plus a den upstairs perfect for a home office or playroom. The home features a large kitchen with ample cabinet space, a designated dining area, and three separate entrance points, making it functional and family-friendly. A cozy wood-burning fireplace anchors the living area, creating a perfect spot to gather and unwind. You’ll love the abundance of storage throughout the home, including cold storage or a hobby room in the basement. Step outside to your private backyard oasis—ideal for family gath
$ 399,999
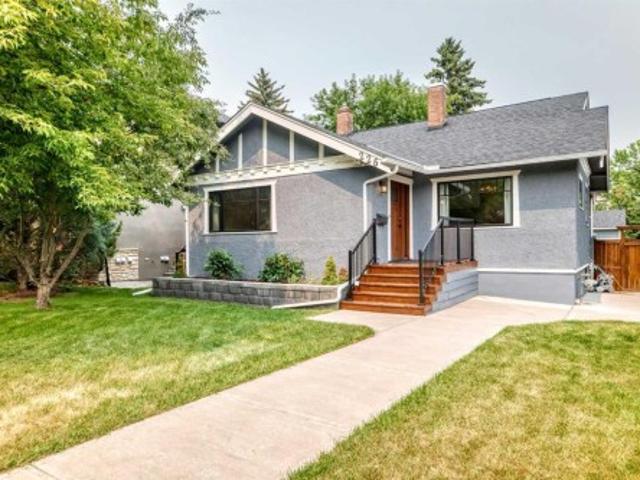
640 Mcculloch Crescent, Irricana, AB, T0M 1B0 house for sale.
View photo
House · for sale
$ 460,000
$ 288/sq.ft
640 Mcculloch Crescent, Irricana, AB, T0M 1B0 house for sale.
Irricana
· 1,593 sq.ft · 6 Bedrooms · 3 Baths · House
· Patio · Garden · Deck · Parking · Cellar
Irricana · 1,593 sq.ft · 6 Bedrooms · 3 Baths · House · Patio · Garden · Deck · Parking · Cellar
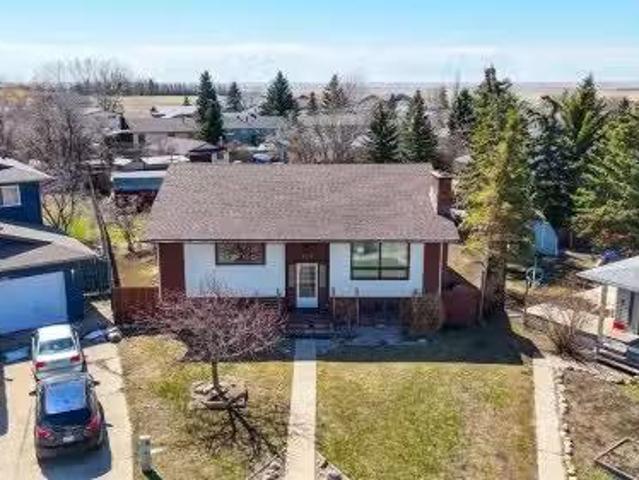
Welcome to the fabulous family home on one of the largest lots in Irricana. You could probably have a baseball game out there! With over 3000 square feet of developed living space in this three-bedroom up and three bedrooms down spacious bilevel. The main floor is very bright and inviting containing the living room, formal dining room and a large kitchen then three good sized bedrooms with a two-piece en suite and patio doors to the deck in the primary bedroom and the main washroom. Oh, don’t forget, main floor, laundry! The basement holds three more bedrooms with the large bilevel windows and a three-piece bathroom - includes lots of storage and a cold room and a Very very large family room and flex room. Also, there is a 2-piece bathroom just inside the split-level entry back door. There are wood-burning inserts on each level and the large deck is great for barbecuing and watching the kids play in the yard. This yard is massive with RV parking and 2 overside parking places in the bac
$ 460,000
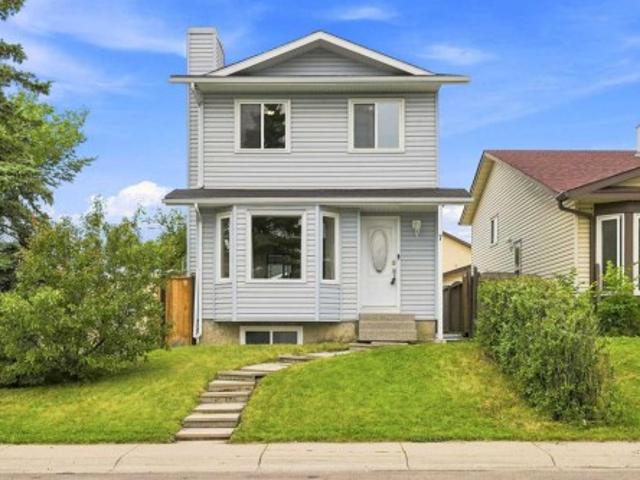
408 Madison Drive, Irricana, AB, T0M 1B0 house for sale Lis.
View photo
House · for sale
$ 399,000
$ 311/sq.ft
408 Madison Drive, Irricana, AB, T0M 1B0 house for sale Lis.
Irricana
· 1,281 sq.ft · 32 Bedrooms · 3 Baths · House
· Patio · Garden · Fireplace · Deck · Parking
Irricana · 1,281 sq.ft · 32 Bedrooms · 3 Baths · House · Patio · Garden · Fireplace · Deck · Parking
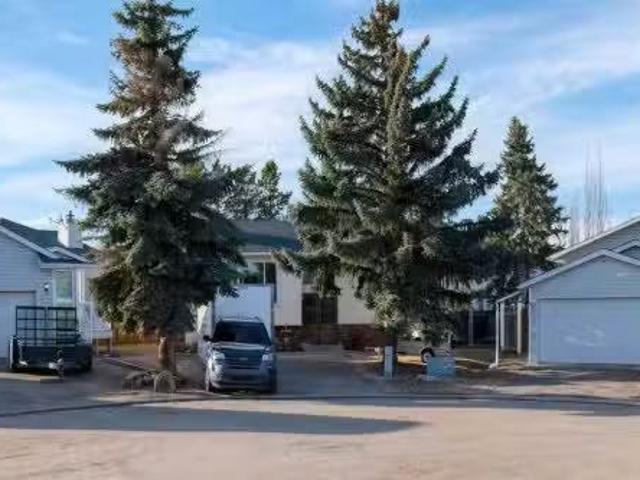
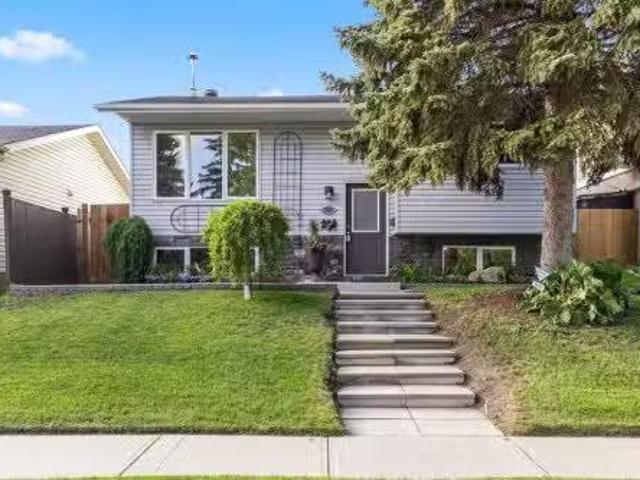
WOW! This charming DETACHED home in Irricana offers small-town living just 20 minutes to Airdrie and 25 minutes to the Calgary International Airport. Move-in ready and lovingly maintained by long-time owners, this home is cute as a button and located on a quiet cul-de-sac with a good-sized driveway providing ample parking. Inside the double front doors, you’ll find a spacious grand foyer with a closet—rare for a bi-level. The main floor features a thoughtfully designed kitchen with an island, ample counter space, pantry, stainless steel appliances and a window over the sink. The kitchen flows into the dining area with patio doors leading to the back deck and west facing backyard. The sunken living room has built in bookshelves and a brick wood-burning fireplace, creating a cozy and inviting atmosphere. There are three bedrooms on the main level, including the primary bedroom with a 3-piece ensuite, plus a 4-piece main bathroom. The lower level offers a family room, two additional bedro
$ 399,000
640 Mcculloch Crescent, Irricana, AB, T0M 1B0 house for sale.
View photo
House · for sale
$ 445,000
$ 275/sq.ft
640 Mcculloch Crescent, Irricana, AB, T0M 1B0 house for sale.
Irricana
· 1,615 sq.ft · 33 Bedrooms · 4 Baths · House
· Garden · Fireplace · Deck
Irricana · 1,615 sq.ft · 33 Bedrooms · 4 Baths · House · Garden · Fireplace · Deck
Welcome to this spacious and beautifully updated bi-level home in the charming community of Irricana. Offering over 2800 square feet of developed living space, this large single family home provides plenty of room for growing families, entertaining, and every day living. Featuring a total of 5 bedrooms, two full bathrooms and two half bathrooms, this home has been freshly updated with new laminate and tile flooring throughout, as well as freshly painted. The functional layout includes convenient main floor laundry, generous storage space, a cold room, and an exceptionally large family room perfect for gatherings or relaxing extends at home. Ensure the warmth and character of wood-burning fireplaces on both levels, creating a cozy atmosphere year-round. Step outside to the massive backyard, possibly the largest lot in town, offering endless possibilities for kids, pets, gardening, or outdoor entertaining. The large deck is perfect for summer barbecues while watching the kids play, and t
$ 445,000
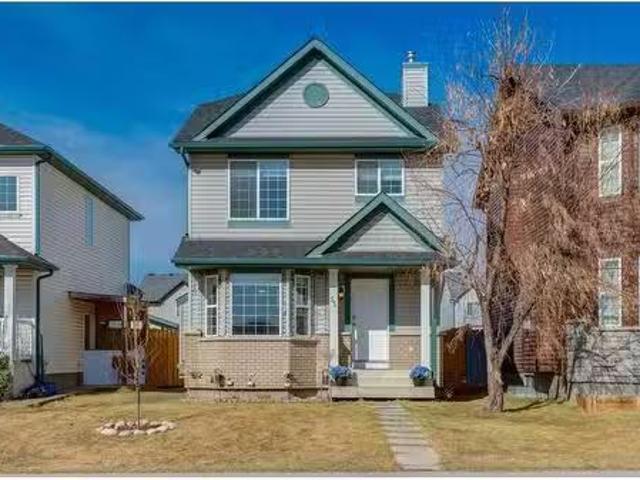
807 Lakewood Circle, Strathmore, AB, T1P 0G8 house for sale | Listing ID A2305 | Royal LePage
View photo
House · for sale
$ 769,000
Updated
807 Lakewood Circle, Strathmore, AB, T1P 0G8 house for sale | Listing ID A2305 | Royal LePage
Irricana
· House
· Fireplace · Deck · Parking · Cellar
Irricana · House · Fireplace · Deck · Parking · Cellar
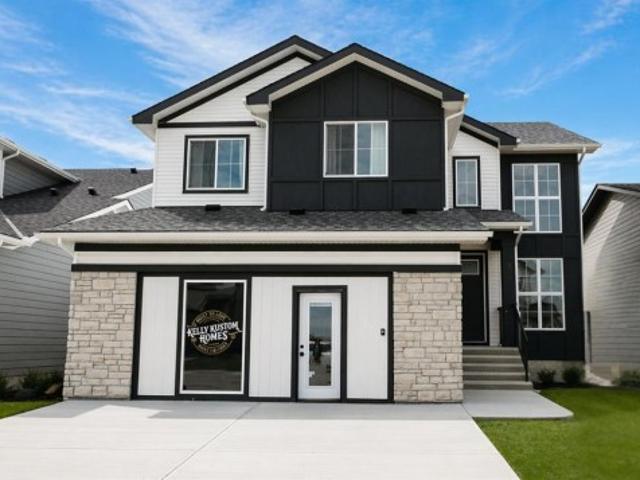
Built by Kelly Kustom Homes, this beautifully designed, NEVER OCCUPIED, former showhome backs directly onto one of Lakewood's beautiful ponds, offering stunning views and an exceptional lifestyle. The bright, open-concept main floor is filled with natural light from oversized windows overlooking the pond. A soaring great room with a statement gas fireplace creates an impressive focal point, while the gorgeous kitchen features quartz countertops, stainless steel appliances, a gas stove, and plenty of storage. The main floor is perfect for entertaining, complete with covered deck—an ideal spot to enjoy summer evenings overlooking the pond. A main floor office, powder room, and oversized double, HEATED, attached garage complete the level. Upstairs you'll find three generous bedrooms, convenient upper-floor laundry, and a beautiful primary suite featuring a spa-inspired 5-piece ensuite with dual sinks, a glass shower, and deep soaker tub. The unfinished walkout basement is ready for your f
$ 769,000
514 19 Street Nw, Calgary, AB, T2N 2J1 house for sale Listi.
View photo
House · for sale
$ 1,075,000
$ 683/sq.ft
514 19 Street Nw, Calgary, AB, T2N 2J1 house for sale Listi.
Irricana
· 1,572 sq.ft · 4 Bedrooms · 4 Baths · House
· Patio · Garden · Fireplace · Parking
Irricana · 1,572 sq.ft · 4 Bedrooms · 4 Baths · House · Patio · Garden · Fireplace · Parking
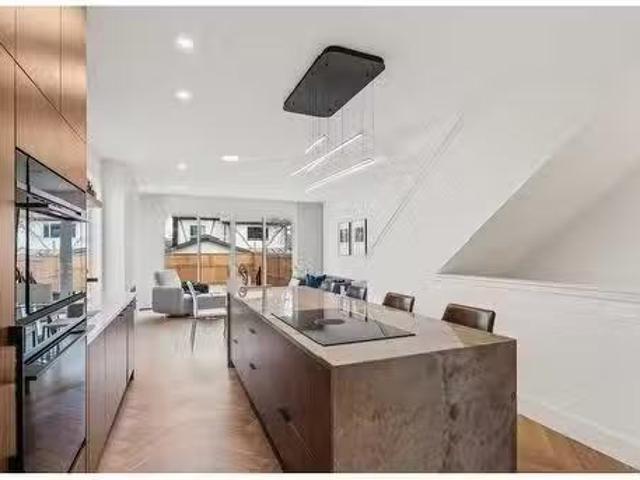
OPEN HOUSE Saturday May 3rd from 2pm - 5pm & Sunday May 4th from 12pm - 4pm Form. Function. Flow. Welcome home to 514 19th Street NW. This 2 storey semi detached custom home features 4 bedrooms, 3.5 bathrooms, and single attached garage. This home was lovingly designed by its original owners to ensure every square foot was maximally utilized. With each space flowing seamlessly into the next, and function at its helm, 514 is truly a peaceful haven. As you enter the home, your eyes are naturally drawn to the rear glass sliding patio doors, which extend the living space into the backyard during the warmer months. Built-in Fisher & Paykel appliances, and thoughtful cabinetry, all add to the everyday ease of being in the gourmet kitchen. The stunning quartzite waterfall island is a natural hub where family and friends will gather, keeping the host central to the party. The herringbone engineered hardwood floors direct you to the living room, where you can relax by the gas fireplace and cozy
$ 1,075,000
75 Coventry View Ne, Calgary, AB, T3K 5H5 house for sale Li.
View photo
House · for sale
$ 579,880
$ 456/sq.ft
75 Coventry View Ne, Calgary, AB, T3K 5H5 house for sale Li.
Irricana
· 1,270 sq.ft · 40 Bedrooms · 3 Baths · House
· Garden · Parking · Fireplace · Deck · Equipped kitchen · Cellar
Irricana · 1,270 sq.ft · 40 Bedrooms · 3 Baths · House · Garden · Parking · Fireplace · Deck · Equipped kitchen · Cellar
Solid, well built starter home with 50 years anti-hail roof (2021). A nice layout, simply display, a living room with a fireplace, a dining area, a kitchen with a center island and durable flooring on the main. Three decent size of bedrooms and a bathroom upstairs. Fully developed basement with a bedroom, a bathroom and a living room. A huge deck and double garage in the back yard with a back lane. There are updates: Furnace (Nov 2020), Humidifier (2020), Hot water tank (2020) and dishwasher (2023). This property, located at Coventry communities, offers walking distance schools, North pointe BRT, Vivo center, commercial areas near by, easy access to Deerfoot Trail and Stoney Trail. Still available at ListedBuy!
$ 579,880
193 Chelsea Drive Se, Chestermere, AB, T1X 1Z2 house for sal.
View photo
House · for sale
$ 609,900
$ 396/sq.ft
193 Chelsea Drive Se, Chestermere, AB, T1X 1Z2 house for sal.
Irricana
· 1,539 sq.ft · 5 Bedrooms · 4 Baths · House
· Cellar
Irricana · 1,539 sq.ft · 5 Bedrooms · 4 Baths · House · Cellar
Stunning Semi-Detached Home with Finished Basement - Perfect for Investors or First-Time Buyers! This 2021-built semi-detached home offers 5 spacious bedrooms and 3.5 baths, totaling 1539 SQFT of living space plus an additional 660 SQFT finished basement. Located on a traditional lot, it’s an ideal space for those looking for modern amenities and future growth potential. Main Floor: Open-concept design featuring a combination of ceramic tiles, luxury vinyl plank (LVP), and carpeted stairs. Upgraded kitchen with sleek quartz countertops, gas stove, and high-end appliances. Spacious living and dining areas perfect for entertaining. Upper Level:3 bedrooms and 2.5 baths, including a master suite with a luxurious 5-piece ensuite, walk-in closet, and a 3-piece bath for the two additional bedrooms. Lower Level: Finished basement with a separate entrance. Features 2 additional bedrooms, a cozy living area, and an upgraded full bathroom. Future potential with rough-ins for a kitchen—ideal for a
$ 609,900
1091 Berkley Drive Nw, Calgary, AB, T3K 1S6 house for sale.
View photo
House · for sale
$ 685,000
$ 493/sq.ft
1091 Berkley Drive Nw, Calgary, AB, T3K 1S6 house for sale.
Irricana
· 1,389 sq.ft · 3 Bedrooms · 3 Baths · House
· Garden · Parking
Irricana · 1,389 sq.ft · 3 Bedrooms · 3 Baths · House · Garden · Parking
OPEN HOUSE 12-4 SAT & SUN Location, Location, Location! Welcome to The Berkley, located in the heart of Beddington Heights. This impressively renovated bi-level detached home offers outstanding curb appeal with a double attached garage and ample storage. Sitting on a massive lot, the property features a huge fully enclosed South Facing backyard with mature trees and the rare bonus of a fence opening for additional parking, allowing space for a third vehicle. Offering exceptional versatility, this spacious 3-bedroom home can easily be converted into a 5-bedroom layout—perfect for large or growing families.Completely updated throughout, the home features a BRAND NEW ROOF with a transferable warranty, LVP flooring throughout, refreshed LED lighting, and an abundance of windows that flood every space with natural light.The designer chef’s kitchen is a true showpiece, featuring moody black cabinetry with gold hardware, marbled quartz countertops, an undermount sink, a gold faucet, and a ful
$ 685,000
728 Windridge Road Sw, Airdrie, AB, T4B 2R1 house for sale | Listing ID A2314 | Royal LePage
View photo
House · for sale
$ 639,000
728 Windridge Road Sw, Airdrie, AB, T4B 2R1 house for sale | Listing ID A2314 | Royal LePage
Irricana
· House
· Office room · Fireplace
Irricana · House · Office room · Fireplace
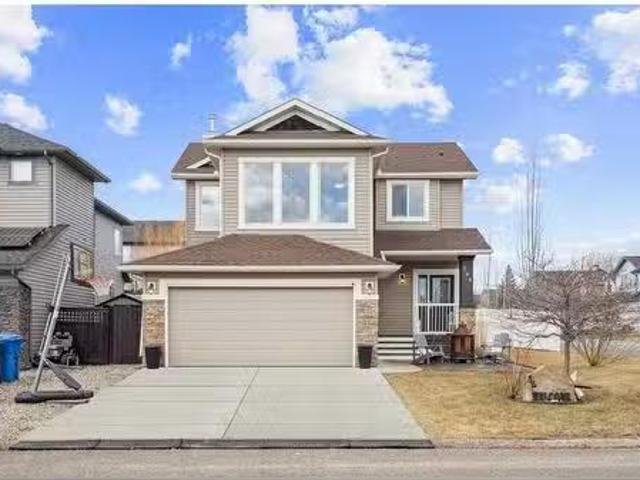
Nestled on a sun-filled southwest-facing corner lot in the highly sought-after community of Windsong, this exceptionally well-maintained 2-storey detached home offers outstanding curb appeal, thoughtful design, and nearly 2,000 sq. Ft. of inviting living space built for growing families. From the moment you arrive, pride of ownership is evident in the lush landscaping, mature perennials, and warm, welcoming exterior. Step inside to a bright and spacious foyer that opens into a versatile corner flex room flooded with natural light—perfect for a home office, yoga space, playroom, or quiet reading retreat. The heart of the home is the open-concept main floor where the kitchen, dining, and living areas seamlessly come together, creating an ideal setting for both busy family life and relaxed evenings at home. The cozy gas fireplace anchors the living room, while the kitchen impresses with granite countertops, a large island, abundant cabinet and prep space, and a walk-in pantry conveniently
$ 639,000
4 Saddlebrook Circle Ne, Calgary, AB, T3J 0K1 house for sale.
View photo
House · for sale
$ 619,900
$ 381/sq.ft
4 Saddlebrook Circle Ne, Calgary, AB, T3J 0K1 house for sale.
Irricana
· 1,625 sq.ft · 41 Bedrooms · 4 Baths · House
· Fireplace
Irricana · 1,625 sq.ft · 41 Bedrooms · 4 Baths · House · Fireplace
An incredible opportunity awaits in the heart of vibrant and family-friendly Saddleridge. This beautifully appointed 5-bedroom, 3.5-bathroom home offers an exceptional blend of space, style, and flexibility—perfect for growing families or savvy buyers looking for added potential with the rare and valuable side entry. Whether youre dreaming of future saleal income or a private in-law suite, the possibilities are wide open. Inside, the open-concept layout is flooded with natural light and designed for both comfortable everyday living and effortless entertaining. The inviting living room features a cozy gas fireplace, perfect for family time or relaxed evenings at home. The chef-inspired kitchen shines with sleek countertops, stainless steel appliances, a gas stove, and generous cabinetry. It’s the ideal space for creating both meals and memories. Upstairs, four spacious bedrooms offer privacy and comfort for the whole family, including a serene primary suite complete with a walk-in close
$ 619,900
226 Superior Avenue Sw, Calgary, AB, T3C 2H9 house for sale | Listing ID A2331 | Royal LePage
View photo
House · for sale
$ 1,250,000
New
226 Superior Avenue Sw, Calgary, AB, T3C 2H9 house for sale | Listing ID A2331 | Royal LePage
Irricana
· House
· Patio · Garden · Parking · Air conditioning · Cellar
Irricana · House · Patio · Garden · Parking · Air conditioning · Cellar
Situated on one of the most desirable streets in the inner-city community of Scarboro, this one-and-a-half storey character home combines classic architecture with thoughtful, modern updates. The quiet, tree-lined setting is within walking distance of parks, playgrounds, the Calgary Tennis Club (nine outdoor courts), one of the province's top-ranked elementary schools (Sunalta), Mount Royal Junior High School and a short drive to Western Canada Senior High School. With over 2,000 sq ft of living space, the residence features hardwood flooring throughout, four bedrooms above grade (two main floor and two upper), and a main-floor den. The home has been thoughtfully updated, with central air conditioning, updated electrical and plumbing, new doors and most new windows. Stainless steel appliances outfit the kitchen, and a newer triple detached garage sits alongside a low-maintenance, well-proportioned yard with patio. The basement is framed and insulated but otherwise undeveloped. The loca
$ 1,250,000
7 Falshire Close Ne, Calgary, AB, T3J 3A3 house for sale | Listing ID A2330 | Royal LePage
View photo
House · for sale
$ 499,999
7 Falshire Close Ne, Calgary, AB, T3J 3A3 house for sale | Listing ID A2330 | Royal LePage
Irricana
· House
· Office room · Cellar
Irricana · House · Office room · Cellar
Welcome to this beautifully maintained two-storey home in the heart of Falconridge, ideally located on a corner lot directly across the road from Terry Fox Middle School. Offering the perfect blend of comfort, functionality, and thoughtful upgrades, this move-in-ready home is ideal for growing families, first-time buyers, or investors alike. Step inside to discover a bright and inviting open-concept living and dining area, highlighted by large bay windows that flood the space with natural light. The spacious kitchen offers ample cabinetry and counter space for meal preparation, along with a cozy dining area perfect for everyday meals and family gatherings. Upstairs, you’ll find three generously sized bedrooms with ample closet space and a well-appointed 4-piece bathroom. The finished basement offers exceptional versatility with a large flex room ideal for movie nights, a games room, home office, or fitness space, plus a fourth bedroom, a full bathroom, and convenient access to the laun
$ 499,999
309 Olympia Drive Se, Calgary, AB, T2C 1H6 house for sale L.
View photo
House · for sale
$ 524,900
$ 535/sq.ft
309 Olympia Drive Se, Calgary, AB, T2C 1H6 house for sale L.
Irricana
· 980 sq.ft · 3 Bedrooms · 2 Baths · House
· Garden · Fireplace · Cellar
Irricana · 980 sq.ft · 3 Bedrooms · 2 Baths · House · Garden · Fireplace · Cellar
Welcome to this beautifully updated 3-bedroom bungalow offering 990 sq. ft. above grade. Ideally located in a quiet culdesac, in a family-friendly neighbourhood with exceptional access to major routes and amenities. This home features modern updated flooring, fresh paint, baseboards, and trim, creating a clean and modern feel the moment you step inside. The inviting living room showcases a cozy wood-burning fireplace (gas insert) with a striking stone surround—perfect for relaxing evenings. A great, functional layout with bright south facing windows includes 3 bedrooms and a full 4-piece bathroom on the main level along with an additional half-bath in the basement for added convenience (shower rough-in). Downstairs you will also find a large laundrystorage room along with two separate living rooms with the option to turn one into another bedroom (only needs a window! ). Step outside to enjoy a sunny south-facing backyard with mature trees and direct access to a greenbelt that leads to
$ 524,900
3224 Rundlelawn Road Ne, Calgary, AB, T1Y 3H5 house for sale.
View photo
House · for sale
$ 574,900
$ 651/sq.ft
3224 Rundlelawn Road Ne, Calgary, AB, T1Y 3H5 house for sale.
Irricana
· 883 sq.ft · 31 Bedrooms · 2 Baths · House
· Garden · Cellar
Irricana · 883 sq.ft · 31 Bedrooms · 2 Baths · House · Garden · Cellar
Welcome to this beautifully renovated 885 sq. ft. bungalow, offering exceptional value and future potential. The home has recently undergone a full interior renovation featuring new flooring, fresh paint, updated cabinetry, modern light fixtures, plumbing fixtures, and a stylish new backsplash.The main floor offers a functional layout with 3 bedrooms, a full bathroom, a bright eat-in kitchen, and a spacious living room perfect for everyday living and entertaining.The basement provides excellent flexibility with an additional bedroom, full bathroom, laundry area, and a large open living space. For buyers seeking additional living arrangements, the basement offers the potential to be reconfigured into a 2-bedroom layout with space for a future kitchen, subject to any required approvals.At the front of the home, youll find a welcoming wooden porchpatio area, providing the perfect space to enjoy your morning coffee or relax outdoors. The backyard is designed for both functionality and outd
$ 574,900
5 1015 Centre Street Nw, Calgary, AB, T2E 2P8 commercial for.
View photo
House · for sale
$ 825,000
$ 351/sq.ft
5 1015 Centre Street Nw, Calgary, AB, T2E 2P8 commercial for.
Irricana
· 2,347 sq.ft · House
· Office room · Parking
Irricana · 2,347 sq.ft · House · Office room · Parking
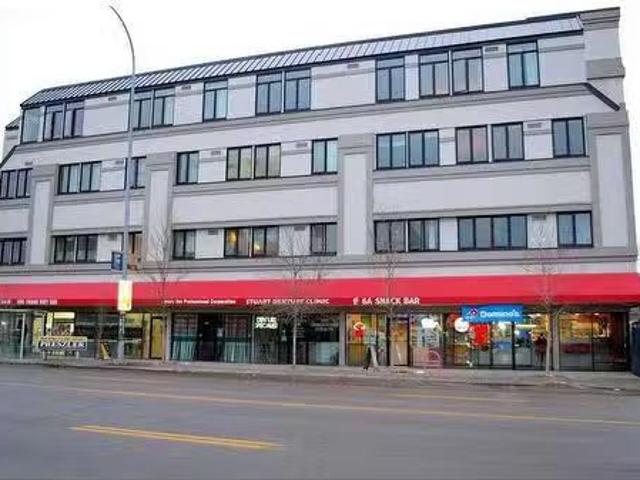
Are you looking for an Early Childhood Educational space? Look no further for this RARE find in the Central area that comes with AHS approval (pending final inspection). Main floor space of 2,355 sq ft is newly renovated with 3 Instructional areas, large coat room, office, kitchenette and internal washroom. Comes complete with Childrens furniture, books, games and play structures. THREE separately titled units including Three titled underground parking spaces with 4 numbered spaces. All this within walking distance to Downtown, parks, schools, and 16 AVE North (Trans-Canada Highway #1. ). Still available at ListedBuy!
$ 825,000
144 Hawkmere View, Chestermere, AB, T1X 1T8 house for sale.
View photo
House · for sale
$ 674,888
$ 364/sq.ft
144 Hawkmere View, Chestermere, AB, T1X 1T8 house for sale.
Irricana
· 1,851 sq.ft · 30 Bedrooms · 3 Baths · House
· Patio · Fireplace
Irricana · 1,851 sq.ft · 30 Bedrooms · 3 Baths · House · Patio · Fireplace
Welcome to this exceptional family home, perfectly positioned on a sprawling, professionally landscaped corner lot. Located on a quiet, family-friendly street, this home offers the perfect blend of peaceful living and incredible convenience. From the moment you arrive, you’ll fall in love. The oversized lot has been thoughtfully designed to maximize outdoor living, starting with a custom stone patio at the front of the home — the perfect spot to sip your morning coffee and watch the sunrise. Inside, the main floor welcomes you with an abundance of natural light through large windows. The living room features a stunning rock-surround gas fireplace, offering a cozy focal point for relaxing evenings. Hardwood flooring flows throughout the main level, adding elegance and warmth. The kitchen is designed with entertaining in mind. Whether hosting a dinner party or enjoying a casual meal, the open layout between the kitchen, dining, and living spaces ensures everyone feels connected. Througho
$ 674,888
25 Red Embers Place Ne, Calgary, AB, T3N 1K6 house for sale.
View photo
House · for sale
$ 580,000
$ 371/sq.ft
25 Red Embers Place Ne, Calgary, AB, T3N 1K6 house for sale.
Irricana
· 1,561 sq.ft · 31 Bedrooms · 4 Baths · House
· Equipped kitchen
Irricana · 1,561 sq.ft · 31 Bedrooms · 4 Baths · House · Equipped kitchen
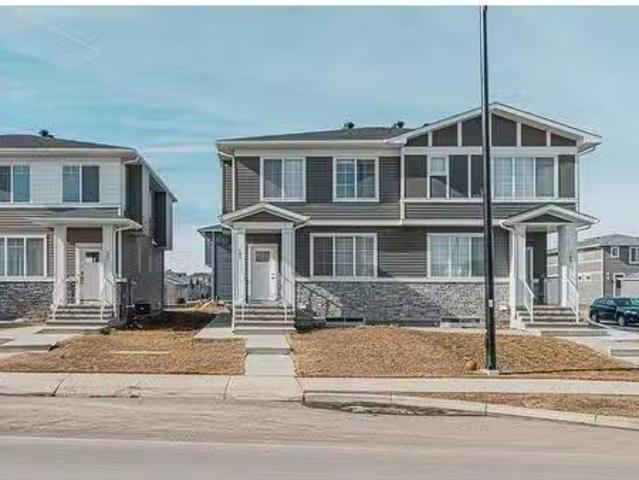
Welcome to this well maintained legally-suited half duplex in Redstone. Built by Truman Homes, it offers both a lifestyle upgrade and a smart investment strategy.This property presents a rare opportunity for both homeowners and investors alike. It operated as a successful income property and has only recently become vacant, making immediate possession available.Recent updates include new roof, new siding and a new dishwasher.The main level features a bright, open-concept design with 9-foot ceilings, large windows and a timeless neutral palette. The modern kitchen is equipped with quartz countertops, full-height cabinetry, stainless steel appliances, pantry and a functional central island perfect for everyday living and entertaining. Spacious dining and living areas create a welcoming atmosphere, while durable finishes offer low-maintenance comfort.Upstairs, youll find three generously sized bedrooms, including a primary retreat complete with a walk-in closet and a 5-piece ensuite with
$ 580,000
2220 8 Street Ne, Calgary, AB, T2M 1S4 house for sale | Listing ID A2327 | Royal LePage
View photo
House · for sale
$ 2,000,000
2220 8 Street Ne, Calgary, AB, T2M 1S4 house for sale | Listing ID A2327 | Royal LePage
Irricana
· House
· Parking
Irricana · House · Parking
Luxury Golf Course Living in Winston HeightsWelcome to absolute sophistication. Backing directly onto the prestigious Winston Heights golf course, this architectural masterpiece offers just under 3,880 sq. Ft. of impeccably designed total living space with a heated spacious double attached garage. Blending commanding views with ultra-luxurious finishes, this three-bedroom, 3.5-bathroom walkout home redefines modern elegance starting on the main floor, where soaring 11-foot ceilings and gleaming engineered hardwood floors flood the grand living and dining areaswith natural light while framing unobstructed views of the rolling greens. The culinary enthusiast will be captivated by the chef’s kitchen, featuring premium appliances, custom cabinetry, a massive statement quartz island, and a dedicated barista pantry perfect for morning espresso rituals and added valuable prep space and storage. Ascending the stunning, custom carpeted open-riser staircase to the spacious upper level boasting 1
$ 2,000,000
81 Howse Mount Ne, Calgary, AB, T3P 1N9 house for sale List.
View photo
House · for sale
$ 782,900
$ 365/sq.ft
81 Howse Mount Ne, Calgary, AB, T3P 1N9 house for sale List.
Irricana
· 2,142 sq.ft · 4 Bedrooms · 4 Baths · House
· Gym · Swimming pool · Parking · Cellar
Irricana · 2,142 sq.ft · 4 Bedrooms · 4 Baths · House · Gym · Swimming pool · Parking · Cellar
Beautifully upgraded and move-in ready, this 2 storey home with a fully finished basement and double attached garage offers close to 3000 sq ft of thoughtfully designed finished living space. Located in the vibrant family friendly community of Livingston it is close to shopping, playgrounds, schools and the Livingston Community Centre with HOA amenities like hockey rinks, tennis courts, an indoor Gymnasium and a family fun Splash Pool! The heart of the home shines with a modern open concept main floor featuring a roomy living and dining area and a bright kitchen with a pantry, granite counter tops, Stainless steel Kitchen Aide appliances including a gas cooktop, built in oven, combo microwaveconvection oven and a large kitchen island great for entertaining. Upstairs features 3 spacious bedrooms including a modern primary suite complete with a 6 piece ensuite with beautiful tile flooring, dual vanities, a soaker tub, separate shower, and a large walk in closet and another 4 piece bathro
$ 782,900
61 Royal Oak Cove Nw, Calgary, AB, T3G 4X7 house for sale L.
View photo
House · for sale
$ 820,000
$ 347/sq.ft
61 Royal Oak Cove Nw, Calgary, AB, T3G 4X7 house for sale L.
Irricana
· 2,357 sq.ft · 30 Bedrooms · 4 Baths · House
· Garden · Gym · Cellar
Irricana · 2,357 sq.ft · 30 Bedrooms · 4 Baths · House · Garden · Gym · Cellar
Welcome to this meticulously maintained home, nestled at the end of a quiet cul-de-sac, boasting over 2300 square feet of living space. Built by Jayman Homes in 2002, this residence has been lovingly cared for by its original owners. The main floor features a spacious layout with a kitchen overlooking the landscaped backyard, perfect for entertaining. Upstairs, youll find generously sized bedrooms and a master suite with a luxurious ensuite bath. The fully finished basement offers additional living space, ideal for a media room or home gym. Enjoy the convenience of being situated on a large lot, providing ample privacy and room for outdoor activities. With its desirable location and thoughtful upgrades throughout, this home offers both comfort and style for the discerning buyer. Still available at ListedBuy!
$ 820,000
55 Saddlemead Green Ne, Calgary, AB, T3J 4M8 house for sale.
View photo
House · for sale
$ 499,000
$ 399/sq.ft
55 Saddlemead Green Ne, Calgary, AB, T3J 4M8 house for sale.
Irricana
· 1,249 sq.ft · 31 Bedrooms · 2 Baths · House
· Garden · Office room · Fireplace · Deck · Parking
Irricana · 1,249 sq.ft · 31 Bedrooms · 2 Baths · House · Garden · Office room · Fireplace · Deck · Parking
Open House 1-3PM, Saturday, April 12, 2025. Ideal for investors or first-time home buyers, this well-maintained home offers a functional layout and an excellent location. Situated within walking distance to the Blue Line C-Train station, grocery stores, medical offices, all major banks, and recreational facilities like the YMCA and Genesis Centre, convenience is at your doorstep. Families will appreciate the proximity to schools, with a K–9 school directly across the street and a high school just a 15-minute walk away. The open green space and playground in front of the home provide a sense of privacy and spaciousness, along with ample street parking. Inside, the home features an open-concept living and kitchen area with large windows, a cozy fireplace, and direct access to a newly fenced backyard complete with a deck and storage shed. The kitchen is equipped with brand-new stainless steel appliances, a walk-in pantry with built-in shelving, updated lighting, and plenty of cabinetry. U
$ 499,000
300 Waterford Way, Chestermere, AB, T1X 2Z9 house for sale.
View photo
House · for sale
$ 525,000
$ 403/sq.ft
300 Waterford Way, Chestermere, AB, T1X 2Z9 house for sale.
Irricana
· 1,302 sq.ft · 30 Bedrooms · 3 Baths · House
· Parking
Irricana · 1,302 sq.ft · 30 Bedrooms · 3 Baths · House · Parking
Welcome to this Brand new home built by award winning builder, Prominent Homes, in the Brand New Community of Waterford! This Beautiful townhouse as NO CONDO FEES and features 3 Bedrooms and 2 and half Bathrooms and Double Attached Garage. THE MAIN floor also features a Gorgeous Kitchen that has an Island, Dining Nook, and Living Room. THE UPPER floor has 3 Bedrooms including a Large Primary Bedroom with a walk in closet and 4 piece Ensuite and Landry. It also has Alberta New Home Warranty. Possession is June 2025. Call to book your private showing today! Still available at ListedBuy!
$ 525,000
216 Castleridge Drive Ne, Calgary, AB, T3J 1X3 house for sal.
View photo
House · for sale
$ 594,000
$ 575/sq.ft
216 Castleridge Drive Ne, Calgary, AB, T3J 1X3 house for sal.
Irricana
· 1,033 sq.ft · 4 Bedrooms · 2 Baths · House
· Fireplace · Parking
Irricana · 1,033 sq.ft · 4 Bedrooms · 2 Baths · House · Fireplace · Parking
OPEN HOUSE June 6, 2 - 4 pm. If you’ve been searching for the DREAM GARAGE, this home delivers — a FULLY HEATED 28 x 24 space with 10 FT CEILINGS, designed to accommodate both a car lift and an overhead crane. A true standout for hobbyists, collectors, and anyone who wants serious workspace.Welcome to this one of a kind bi level home — a property that truly must be experienced to be appreciated. Mature landscaping, stone accents, and impressive curb appeal set the stage for the warmth and character found inside.Step into a welcoming entryway that leads to a main level designed for effortless living and entertaining. The open concept living area is anchored by a dramatic floor to ceiling stone feature wall with a wood burning fireplace, creating a cozy, lodge inspired atmosphere.The SHOWSTOPPER KITCHEN blends charm and functionality with sage green cabinetry, granite countertops, stainless steel appliances, a gas range, built in plate rack, and a massive island with seating for the whol
$ 594,000

Get email alerts

Don't miss out: be the first to know about new properties

The alert was correctly created

On subscribing you accept the conditions of use and the privacy policy
Alert
Receive new ads in your inbox
Save this search
Receive alerts for new listings

We'll send you an email when we have new properties for: "Houses for sale in Irricana"

The alert was correctly created

Calgary
Chestermere
Get email alerts and be the first to see new listings
Required field
On subscribing I accept the terms of the privacy policy
Perfect! You'll soon start receiving new listings via email
Alert
Receive an email when we have new ads for Houses for sale in Irricana
Save this search
Filters

Bedrooms

Area (sq.ft)

sq.ft
sq.ft

Price

$
$

Filter by property type

Bathrooms

Clear all filters
Receive notifications when new entries are published.