1,926 houses for sale in Irricana

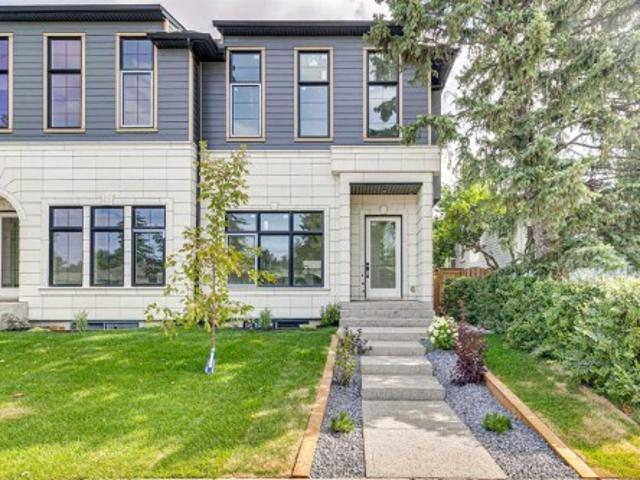
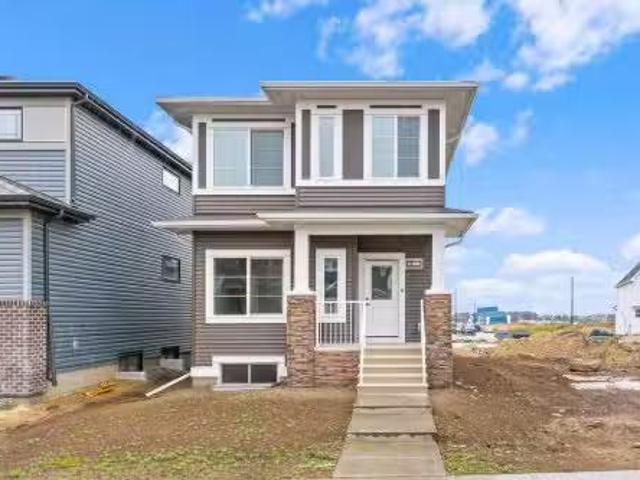
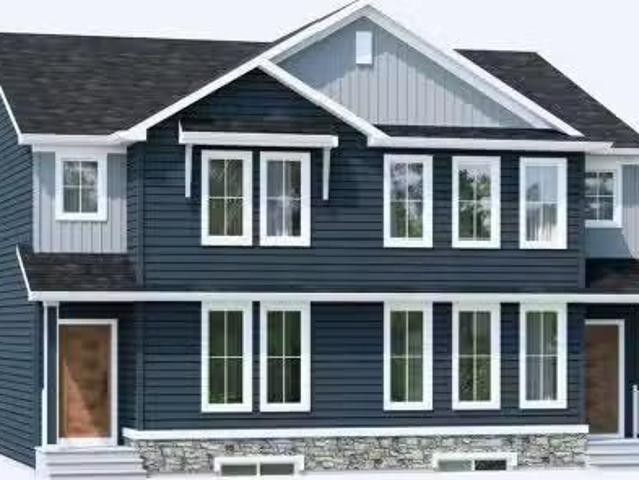
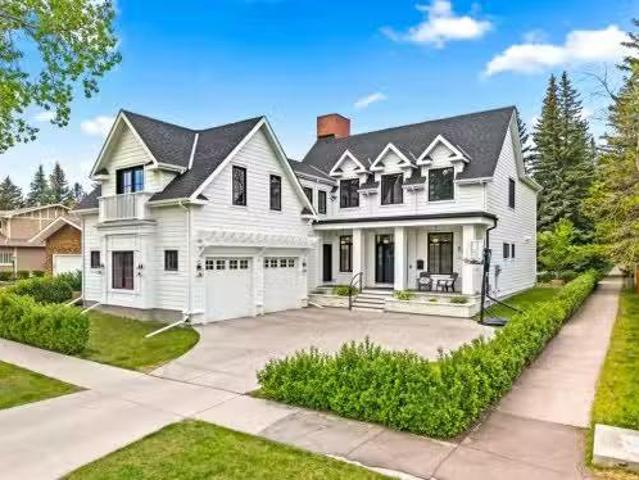
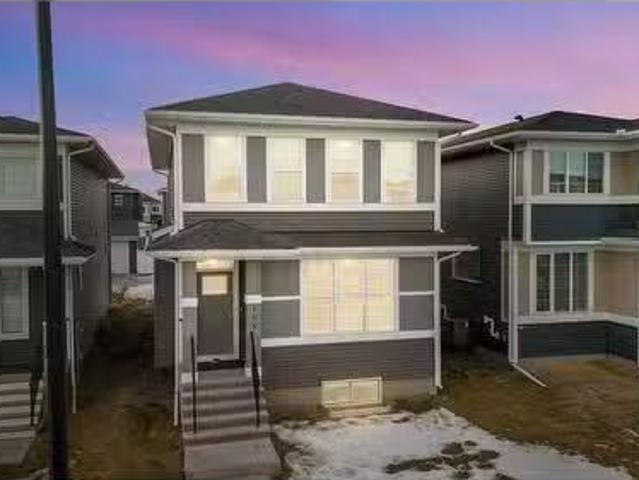
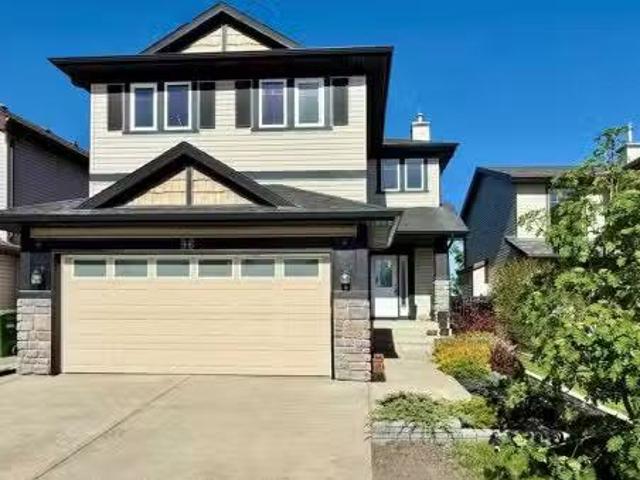
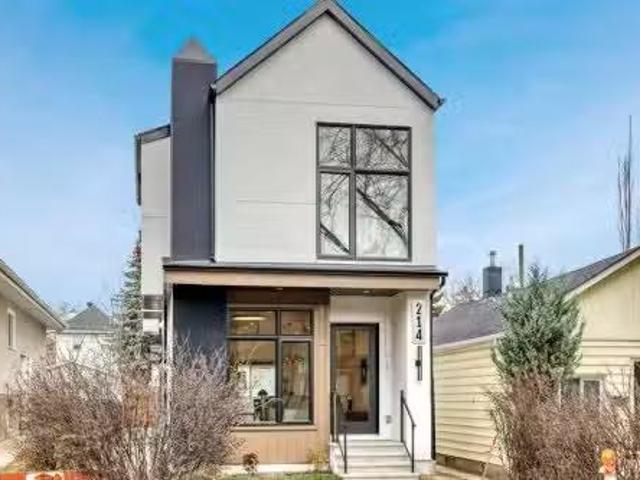
633 28 Avenue Nw, Calgary, AB, T2M 2L2 house for sale Listi.
View photo
House · for sale
$ 1,299,999
$ 674/sq.ft
633 28 Avenue Nw, Calgary, AB, T2M 2L2 house for sale Listi.
Irricana
· 1,927 sq.ft · 31 Bedrooms · 4 Baths · House
· Cellar
Irricana · 1,927 sq.ft · 31 Bedrooms · 4 Baths · House · Cellar
Built on an incredible lot in Mount Pleasant, only steps to Confederation Park, this well appointed infill built by Boulevard Development Corporation will be ready for occupancy in the early Summer. The finished basement can be converted into a basement suite if so desired, but would be subject to approval and permitting by the citymunicipality. This home is currently under construction, will exceed all expectations, and this is a great opportunity to get involved now to work with the builder and design team to customize your finishes! Contact the listing Realtor with questions related to the property. Still available at ListedBuy!
$ 1,299,999
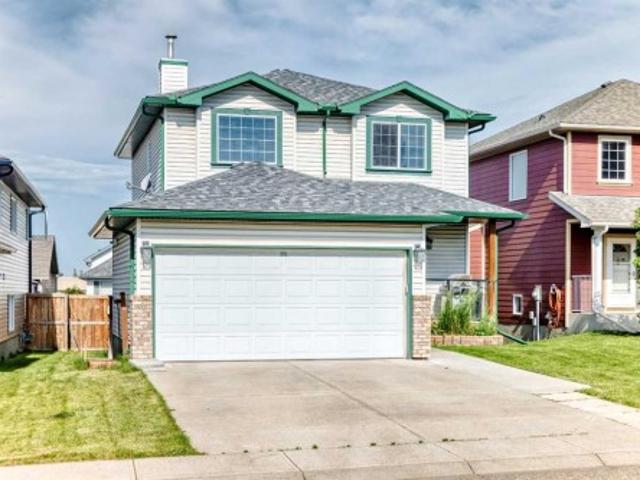
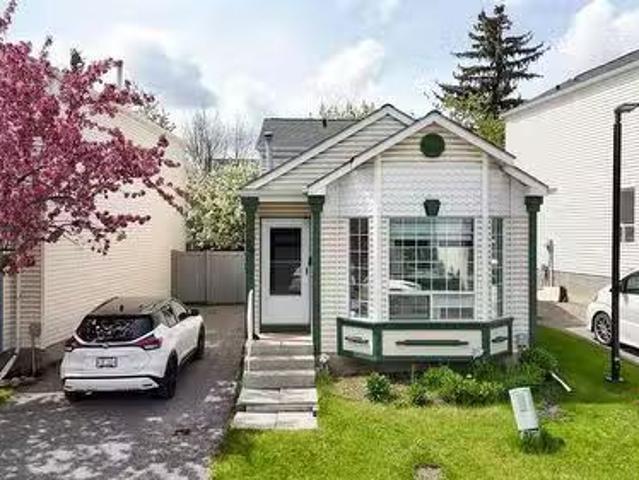
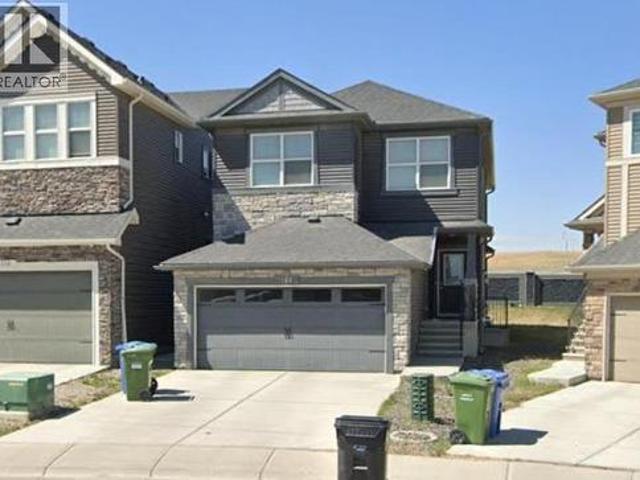
1254 Carrington Boulevard Nw, Calgary, AB, T3P 1M2 house for.
View photo
House · for sale
$ 570,000
$ 375/sq.ft
1254 Carrington Boulevard Nw, Calgary, AB, T3P 1M2 house for.
Irricana
· 1,518 sq.ft · 30 Bedrooms · 3 Baths · House
· Garden · Parking · Cellar
Irricana · 1,518 sq.ft · 30 Bedrooms · 3 Baths · House · Garden · Parking · Cellar
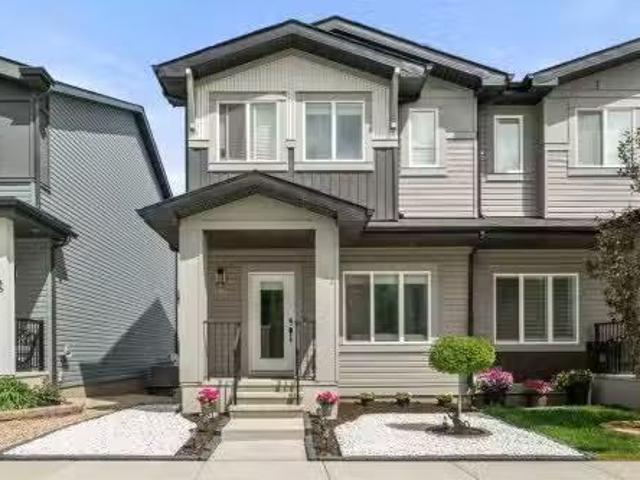
Welcome to 1254 Carrington Blvd. This End unit Townhome style property is in fantastic condition. With an open floor plan with light cabinets and modern finishings the home is bright and spacious. The 9 ceilings offer a feeling of space while allowing for larger windows and plenty of natural sunlight. Neutral easy to maintain flooring through the main and upper levels with carpet only on the stairs. Featuring 3 large bedrooms and 2 & 12 half bathrooms including a primary bathroom with a large stand up fully tiled shower and raised vanity with double sinks. The unfinished basement is large and bright also with 9 ceilings and features a great layout for future development. Being an end unit becomes quite beneficial here with only 1 common wall and plenty of side yard with the reverse pie shaped lot. Although this property is only a few years old the yard is mostly fenced and features full landscaping including a concrete parking pad for a future garage (Conduit in place for electrical) a
$ 570,000
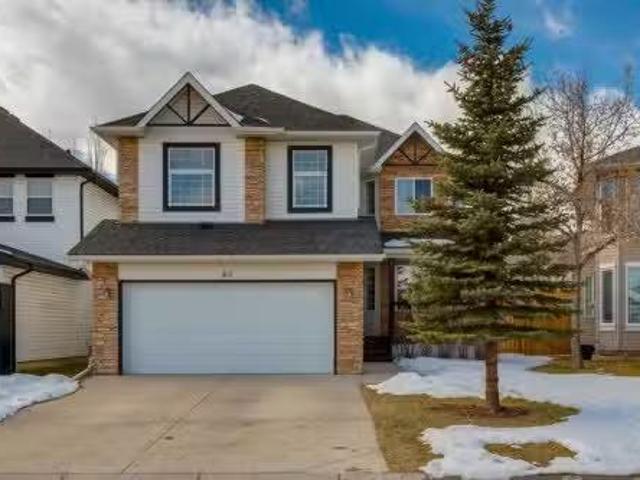
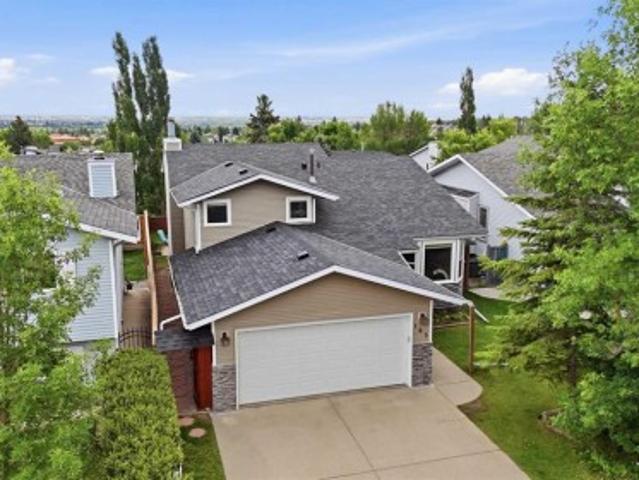
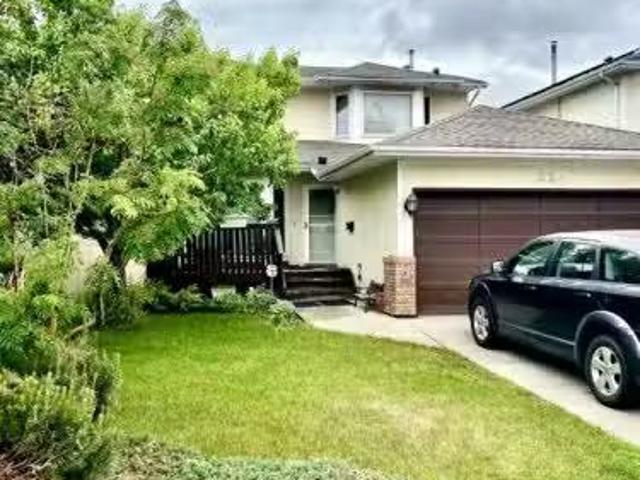
56 Macewan Meadow Way Nw, Calgary, AB, T3K 3J3 house for sal.
View photo
House · for sale
$ 799,000
$ 455/sq.ft
56 Macewan Meadow Way Nw, Calgary, AB, T3K 3J3 house for sal.
Irricana
· 1,755 sq.ft · 3 Bedrooms · 3 Baths · House
Irricana · 1,755 sq.ft · 3 Bedrooms · 3 Baths · House
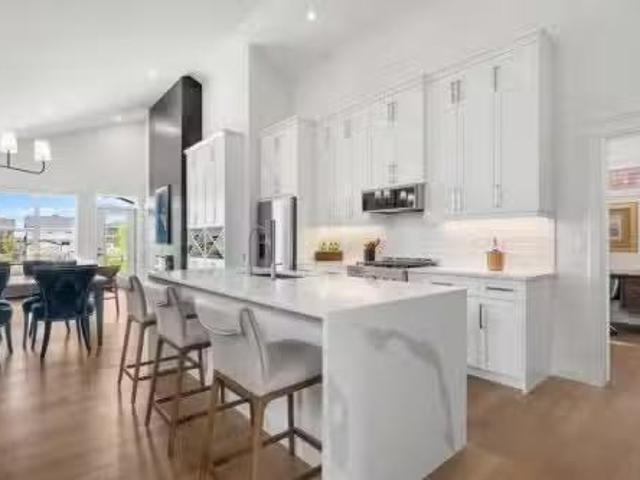
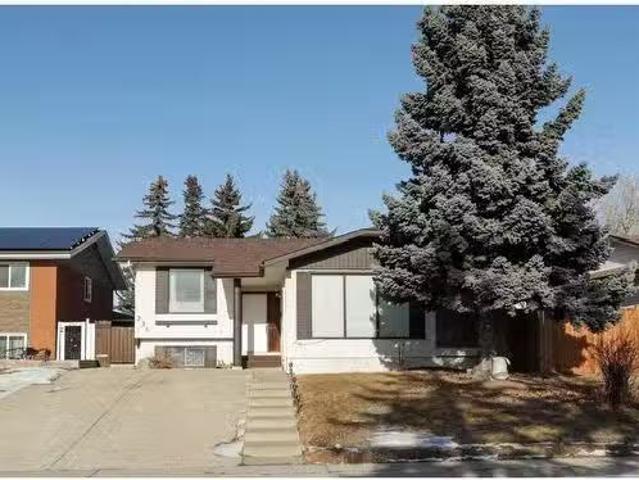
Prepare to be captivated by this fully gutted 4-level split, offering a perfect blend of modern luxury and functional family living. Nestled in a friendly, sought-after neighborhood, this home is just a short distance from shopping, sprawling parks, and schools. Step inside to discover a bright and airy open-concept main level, where natural light cascades through the newer windows. The brand-new kitchen boasts quartz countertops, brand new stainless steel appliances, a large island with seating, and custom cabinetry. It seamlessly flows into the spacious living and dining areas, creating an ideal space for entertaining family and friends. Ascend a short flight of stairs to the private upper level, where youll find a serene primary suite complete with a luxurious ensuite bathroom and a walk-in closet. An additional bedroom and associated updated full bathroom complete this level, offering comfortable accommodations for the entire family. The lower level provides a cozy and versatile fa
$ 799,000
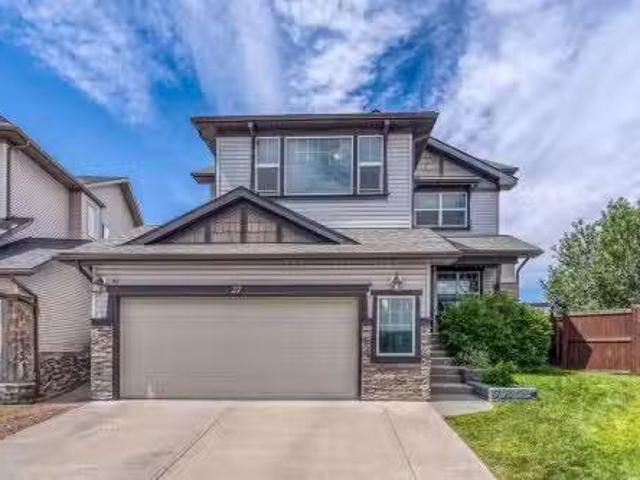
27 Sage Valley Court Nw, Calgary, AB, T3R 0E8 house for sale.
View photo
House · for sale
$ 889,000
$ 325/sq.ft
27 Sage Valley Court Nw, Calgary, AB, T3R 0E8 house for sale.
Irricana
· 2,734 sq.ft · 4 Bedrooms · 3 Baths · House
· Garden · Fireplace · Swimming pool · Deck · Cellar
Irricana · 2,734 sq.ft · 4 Bedrooms · 3 Baths · House · Garden · Fireplace · Swimming pool · Deck · Cellar
Nestled on a pie-shaped lot in a peaceful cul-de-sac, this stunning 4-bedroom, 2.5-bathroom home offers over 2,730 sq. ft. of beautifully designed living space, with even more potential in the undeveloped basement. With a serene west-facing backyard that backs onto Liam Field Park, this home offers rare privacy, scenic views, and a family-friendly location in one of NW Calgary’s most desirable communities. Step inside to an inviting open foyer and formal dining area, perfect for hosting special gatherings. The heart of the home is the chef-inspired kitchen, featuring elegant granite countertops, a walk-through pantry and mudroom, a built-in desk for extra workspace, and plenty of storage. The cozy living room centers around a beautiful gas fireplace, creating a warm and welcoming atmosphere for relaxing or entertaining. From here, step out to your landscaped backyard oasis, complete with a spacious deck, hot tub, and BBQ gas line—ideal for summer BBQs and family get-togethers. Upstairs
$ 889,000
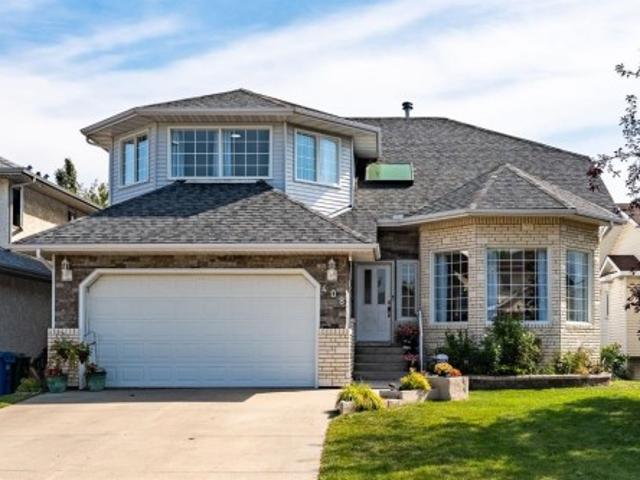
10 Hidden Creek Heights Nw, Calgary, AB, T3A 6K8 house for sale | Listing ID A2319 | Royal LePage
View photo
House · for sale
$ 699,000
10 Hidden Creek Heights Nw, Calgary, AB, T3A 6K8 house for sale | Listing ID A2319 | Royal LePage
Irricana
· House
· Office room · Parking · Cellar
Irricana · House · Office room · Parking · Cellar
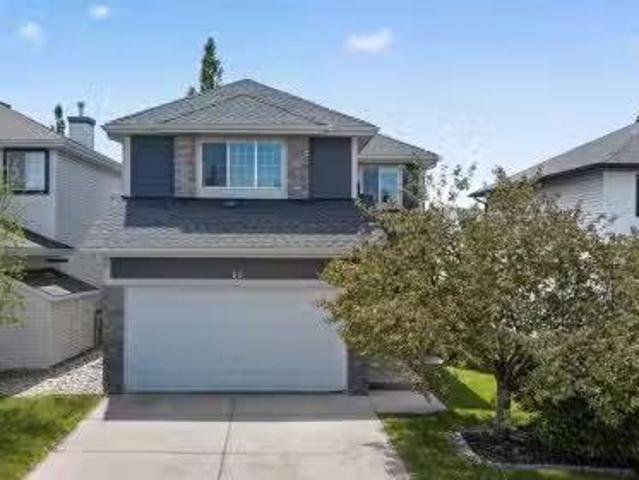
Welcome to this exceptionally spacious family home in the sought-after community of Hidden Valley NW! This well-maintained two-storey home features 5 bedrooms, 3.5 bathrooms, and a front-attached double garage, offering the perfect layout for growing or multi-generational families. The bright and functional main floor offers generous living and entertaining spaces filled with natural light. The spacious kitchen opens to comfortable family areas, creating an ideal setting for everyday living and gatherings. Upstairs, you'll find three generously sized bedrooms, including a spacious primary retreat with a private ensuite bathroom and ample closet space. The room easily accommodates a king-sized bed and additional furnishings, creating a comfortable and inviting space to relax and unwind. The fully developed basement adds two additional bedrooms, a full bathroom, and a large recreation area, providing exceptional flexibility for guests, extended family, a home office, or future rental pos
$ 699,000
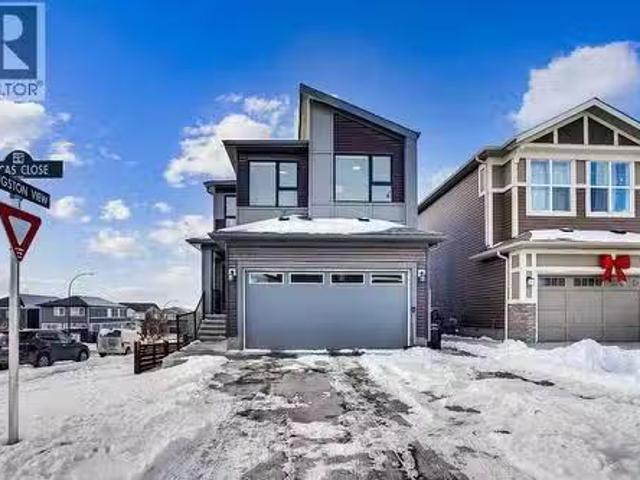
132 Lucas Boulevard Nw, Calgary, AB, T3P 1H7 house for sale.
View photo
House · for sale
$ 549,900
$ 411/sq.ft
132 Lucas Boulevard Nw, Calgary, AB, T3P 1H7 house for sale.
Irricana
· 1,335 sq.ft · 3 Bedrooms · 3 Baths · House
· Fireplace
Irricana · 1,335 sq.ft · 3 Bedrooms · 3 Baths · House · Fireplace
Welcome to Modern Living in Livingston! This beautifully crafted Daytona-built townhouse offers the perfect blend of comfort, style, and practicality—with NO CONDO FEES. Built in 2019, this clean and exceptionally well-maintained 3-bedroom, 2.5-bathroom home features triple-pane windows for energy efficiency and quiet living. The open-concept main floor is designed for both everyday comfort and entertaining, with modern finishes, a bright living area, and a beautiful electric fireplace that creates a warm, inviting atmosphere. The well-appointed kitchen features quartz countertops, stainless steel appliances, and a spacious pantry—ideal for both casual meals and hosting guests. A stylish 2-piece powder room adds both function and flair to the main level. Upstairs, the Primary Bedroom is your private retreat, featuring a walk-in closet and a full ensuite. Two additional bedrooms, a 4-piece bathroom, and upstairs laundry provide flexibility for families, guests, or work-from-home space.
$ 549,900
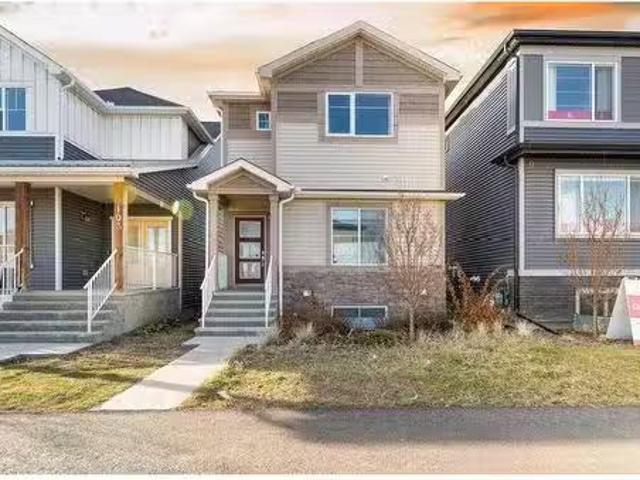
91 Panora Square Nw, Calgary, AB, T3K 0R3 house for sale Li.
View photo
House · for sale
$ 560,000
$ 342/sq.ft
91 Panora Square Nw, Calgary, AB, T3K 0R3 house for sale Li.
Irricana
· 1,636 sq.ft · 31 Bedrooms · 4 Baths · House
· Cellar
Irricana · 1,636 sq.ft · 31 Bedrooms · 4 Baths · House · Cellar
Across from Park 4 Bedrooms Fully Developed Basement Upper LaundryWelcome to 91 Panora Square NW, a beautifully maintained family home in the heart of Panorama Hills. Perfectly positioned across from a large greenspace and park, this home combines excellent curb appeal, functional design, and an unbeatable family-friendly location.The bright and inviting main floor is filled with natural light and features a spacious front living room overlooking the park, an open dining area, and a well-appointed kitchen complete with stone countertops, a corner pantry, and an island with breakfast seating. The thoughtful layout creates a seamless flow for both everyday living and entertaining.Upstairs, youll find three generous bedrooms, including a spacious primary retreat with a walk-in closet and a private ensuite featuring a relaxing soaker tub. Convenient upper-floor laundry and a full family bathroom add everyday practicality.The fully finished basement expands the living space with a large rec
$ 560,000
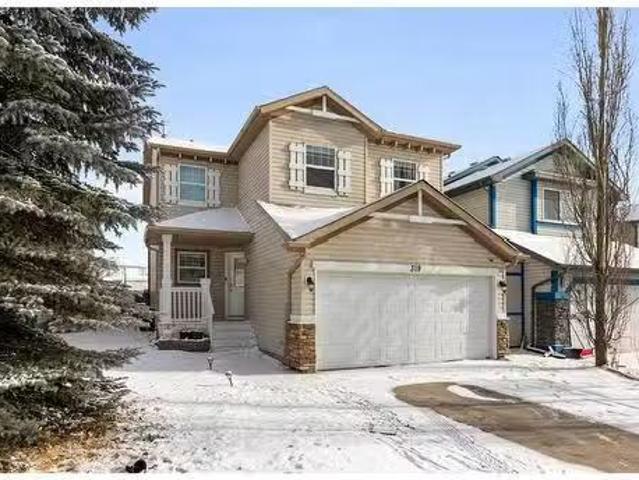
218 Mitchell Heath Nw, Calgary, AB, T3R 2G2 house for sale.
View photo
House · for sale
$ 875,000
$ 688/sq.ft
218 Mitchell Heath Nw, Calgary, AB, T3R 2G2 house for sale.
Irricana
· 1,270 sq.ft · 3 Bedrooms · 3 Baths · House
Irricana · 1,270 sq.ft · 3 Bedrooms · 3 Baths · House
NEW KNOCKOUT PRICE – LIMITED-TIME PRICING ON THIS EXCEPTIONAL OPPORTUNITY! Take advantage of this rare chance to own a brand-new luxury bungalow in Glacier Ridge at an incredible value. With a replacement cost exceeding $1 million, this is an opportunity that may not last long.Welcome to this beautifully designed and professionally finished home offering 2,433 square feet of thoughtfully crafted living space in one of northwest Calgary’s most exciting new communities. From the moment you step inside, you are welcomed by an impressive open-concept layout that seamlessly blends comfort, functionality, and modern elegance. Soaring vaulted ceilings create a remarkable sense of space throughout the main living areas, while expansive windows and nine-foot ceilings allow natural light to pour into the home. The living room, dining area, and kitchen flow effortlessly together, creating an inviting setting for both everyday living and entertaining. Custom built-in wine cabinets add a refined ar
$ 875,000
2908 7 Avenue Nw, Calgary, AB, T2N 1B2 house for sale | Listing ID A2303 | Royal LePage
View photo
House · for sale
$ 1,899,900
2908 7 Avenue Nw, Calgary, AB, T2N 1B2 house for sale | Listing ID A2303 | Royal LePage
Irricana
· House
· Office room
Irricana · House · Office room
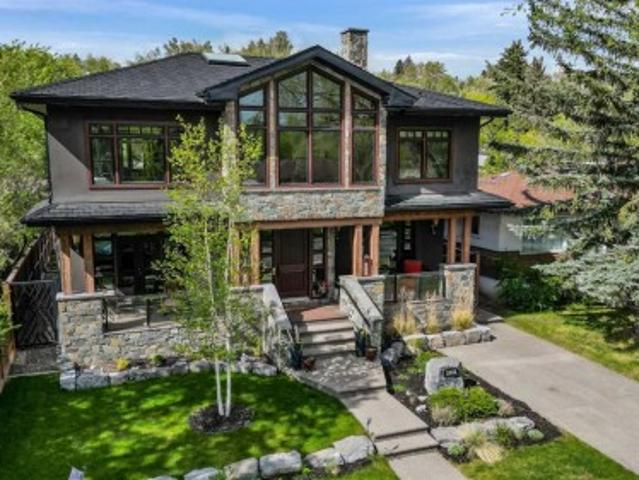
Experience refined inner-city living in this exceptional custom-built estate, ideally situated in the sought-after community of Parkdale. Completed in 2014, this meticulously crafted home offers nearly 4,000 sq ft of luxurious living space, just steps from the scenic Bow River pathways. Blending timeless elegance with practical design, this four-bedroom, four-bathroom residence showcases quality craftsmanship and upscale comfort throughout. From the moment you step inside, the spacious foyer opens to a stunning living room, setting the stage for the home’s sophisticated aesthetic. At the heart of the main floor is a gourmet kitchen designed for both everyday living and entertaining. It features a large island with an eating bar, premium stainless steel appliances, gas range, custom maple cabinetry, and abundant storage and counter space. The adjacent dining area includes additional built-in cabinetry, creating a seamless flow for hosting. A dedicated home office, mudroom, and a full fo
$ 1,899,900
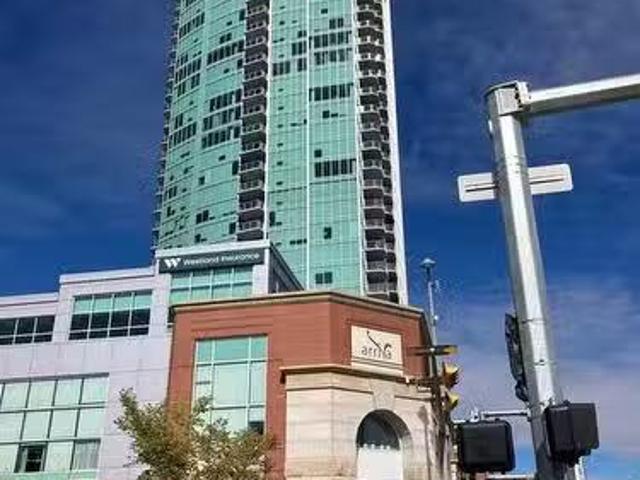
472 12 Avenue Se, Calgary, AB, T2G 0B4 commercial for sale.
View photo
House · for sale
$ 780,000
$ 599/sq.ft
472 12 Avenue Se, Calgary, AB, T2G 0B4 commercial for sale.
Irricana
· 1,302 sq.ft · House
· Parking
Irricana · 1,302 sq.ft · House · Parking
Excellent commercial investment opportunity in the prestigious Arriva Podium building. Get into this lucrative market with Stampede Park’s expanding events centre including the new hockey arena expected to be finished in 2027. This 1,309 square foot retail bay is located on 12th avenue directly across from the coming Stampede Park Hotel with 220 rooms. This turn key triple net investment has been leased to the same tenant since 2009. The tenant pays condo fees (Operating Costs), municipal taxes and utilities. The current 5 year lease is in place until 2027. Strategically located on 12th Avenue SE there will be ever growing pedestrian and vehicle traffic flowing into this developing area. Currently there are 620 residential units in the adjacent Guardian Towers and 164 residential in the Arriva Tower. Three titled indoor parking stalls (17,18,19) are included. Still available at ListedBuy!
$ 780,000
82 Hidden Ridge View Nw, Calgary, AB, T3A 5V8 house for sale.
View photo
House · for sale
$ 749,900
$ 359/sq.ft
82 Hidden Ridge View Nw, Calgary, AB, T3A 5V8 house for sale.
Irricana
· 2,088 sq.ft · 31 Bedrooms · 4 Baths · House
· Garden · Fireplace
Irricana · 2,088 sq.ft · 31 Bedrooms · 4 Baths · House · Garden · Fireplace
Located on a quiet cul-de-sac in the sought-after community of Hidden Valley this four-bedroom home offers an exceptional blend of privacy, family-friendly living, and tasteful updates. Tucked away from busy traffic, the home provides an unbeatable, peaceful setting where kids can safely play, walk to all levels of schooling, and neighbours connect in a true community atmosphere. As you enter, you are greeted by a spacious entryway with soaring open ceilings, and a beautifully finished metal spindle railing. The open-concept main floor layout provides the perfect place to gather with family and friends and is flooded with natural light through multiple large west facing windows. The large kitchen showcases stainless steel appliances, a gas stove, large kitchen island with bar seating, and a large corner pantry. The kitchen opens to your bright and cheerful living room, which overlooks your enormous backyard, and boasts a cozy two-sided fireplace that is shared with a main floor office.
$ 749,900
107 Homestead Drive Ne, Calgary, AB, T3J 2G8 house for sale.
View photo
House · for sale
$ 675,000
$ 384/sq.ft
107 Homestead Drive Ne, Calgary, AB, T3J 2G8 house for sale.
Irricana
· 1,755 sq.ft · 6 Bedrooms · 4 Baths · House
Irricana · 1,755 sq.ft · 6 Bedrooms · 4 Baths · House
Welcome to this exceptional former show home in the vibrant and family-friendly Homestead community of Calgary NE. With 6 bedrooms, 4 full bathrooms, and nearly 2,500 sq. ft. of beautifully crafted living space, this east-facing home is a rare find at this price point—ideal for both investors and first-time homebuyers. Situated just steps from scenic ponds, green belts, and walkingbike paths, the home offers the perfect blend of nature and convenience. School bus service operates from this location, and a transit bus stop is directly across the street—making daily commutes a breeze. The main floor features a front-facing bedroom and a full 3-piece bathroom, ideal for guests or aging family members. The heart of the home is the gourmet kitchen, boasting quartz countertops, a large island, built-in microwave, range hood, and plenty of cabinet space. The open-concept layout flows into the sun-filled nook and spacious great room, finished with luxury vinyl plank flooring and stylish cerami
$ 675,000
966 Chinook Winds Meadow Sw, Airdrie, AB, T4B 5R1 house for.
View photo
House · for sale
$ 624,000
$ 386/sq.ft
966 Chinook Winds Meadow Sw, Airdrie, AB, T4B 5R1 house for.
Irricana
· 1,615 sq.ft · 4 Bedrooms · 3 Baths · House
· Garden · Parking
Irricana · 1,615 sq.ft · 4 Bedrooms · 3 Baths · House · Garden · Parking
Airdrie s number 1 voted builder is providing this amazing opportunity for a quick possession laned home with a main floor bed and full bath along with a 20 x 22 ft. concrete pad! This prairie design home offers 4 bedrooms and 3 full bathrooms! The Laurelvale model is one of our most popular models and comes with all the bells and whistles, full set of appliances, side entry, garage pad and front plus side yard landscaping! enjoy over 1600 SF of living space with the comfort of having your own front and backyard. Come take a look today with your favorite realtor or visit our show home located at 902 & 909 Chinook Winds Meadow SW. Still available at ListedBuy!
$ 624,000
1325B 20 Avenue Nw, Calgary, AB, T2M 1G4 house for sale Lis.
View photo
House · for sale
$ 889,999
$ 469/sq.ft
1325B 20 Avenue Nw, Calgary, AB, T2M 1G4 house for sale Lis.
Irricana
· 1,894 sq.ft · 4 Bedrooms · 4 Baths · House
· Office room · Cellar
Irricana · 1,894 sq.ft · 4 Bedrooms · 4 Baths · House · Office room · Cellar
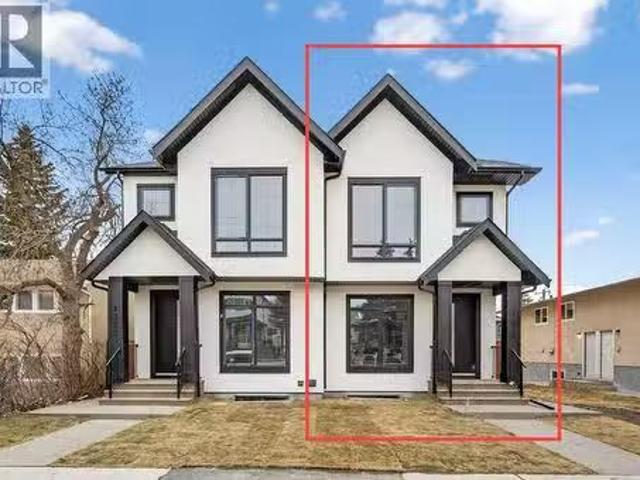
Welcome to the heart of Capitol Hill, one of Calgary’s most established and centrally located inner city neighbourhoods. This newly built semi detached home offers approximately 2,500 sq ft of well planned living space, including a legal basement suite, designed to balance modern style with everyday functionality. The main level features a thoughtful layout with a dedicated front office, ideal for working from home, while large windows throughout provide excellent natural light. The kitchen is both practical and refined, showcasing KitchenAid appliances, custom cabinetry, quartz countertops, and a clean full slab backsplash that delivers a seamless and modern finish. The kitchen and dining areas are designed for efficiency and comfort, flowing naturally into the living room for relaxed daily living and entertaining. Upstairs, the primary suite offers a private retreat with a spacious walk in closet and a well appointed ensuite with dual vanities and contemporary finishes. Two additiona
$ 889,999
236 Pinetree Road Ne, Calgary, AB, T1Y 1K3 house for sale L.
View photo
House · for sale
$ 595,500
$ 526/sq.ft
236 Pinetree Road Ne, Calgary, AB, T1Y 1K3 house for sale L.
Irricana
· 1,130 sq.ft · 32 Bedrooms · 3 Baths · House
· Fireplace · Cellar
Irricana · 1,130 sq.ft · 32 Bedrooms · 3 Baths · House · Fireplace · Cellar
Stunning 3-Level Split with Walk-Up Basement and Incredible Potential! This beautiful 3-level split property offers a fantastic opportunity for a variety of living arrangements. Featuring a walk-up basement with a separate entry, the basement is a full suite (illegal) that can be used for saleal income, as a personal space, or for extended family. The possibilities are endless! Situated on a large RCG lot, this property presents future development opportunities, including the potential to construct a secondary home. The main floor boasts 3 spacious bedrooms, including a master bedroom with a 2-piece ensuite. The large living room features a charming wood fireplace, and the renovated kitchen opens to a good-sized dining area. Youll also find a fully renovated 4-piece bathroom, providing everything you need for comfortable living. The basement is designed with a separate kitchen, dining area, and living room along with 2 generous-sized bedrooms, a laundry area, and a 3-piece bathroom—ide
$ 595,500
21 Citadel Crest Link Nw, Calgary, AB, T3G 4W2 house for sal.
View photo
House · for sale
$ 649,900
$ 363/sq.ft
21 Citadel Crest Link Nw, Calgary, AB, T3G 4W2 house for sal.
Irricana
· 1,787 sq.ft · 4 Bedrooms · 4 Baths · House
· Patio · Garden · Fireplace · Deck · Parking · Equipped kitchen
Irricana · 1,787 sq.ft · 4 Bedrooms · 4 Baths · House · Patio · Garden · Fireplace · Deck · Parking · Equipped kitchen
Only steps to a playground & park is this lovely family home here in the popular Northwest Calgary community of Citadel. Offering a total of 4 bedrooms, this fully finished two storey enjoys upgraded vinyl plank floors, white kitchen with tile floors, 3.5 bathrooms, solar panels & fenced backyard with deck & patio. Bathed in warm natural light, you’ll love the open concept flow of the main floor with its expansive living room with views of the backyard, spacious dining room with sliding doors to the deck & bright kitchen with 2 pantries (1 a walk-in), centre island & whitestainless steel appliances including Bosch dishwasher. The vinyl plank floors continue up to the upper level into the 3 bedrooms & 2 bathrooms; the primary bedroom has a walk-in closet & ensuite with showertub combo. Above the garage is the fantastic bonus room complete with 9ft ceilings, gas fireplace & wall of cabinets (included). The lower level is finished with a 4th bedroom, bathroom with heated tile floors & wal
$ 649,900
23 Thornbird Way Se, Airdrie, AB, T4A 2C3 house for sale | Listing ID A2331 | Royal LePage
View photo
House · for sale
$ 644,900
23 Thornbird Way Se, Airdrie, AB, T4A 2C3 house for sale | Listing ID A2331 | Royal LePage
Irricana
· House
· Fireplace · Air conditioning · Cellar
Irricana · House · Fireplace · Air conditioning · Cellar
Welcome to this beautifully maintained and move-in-ready family home in the established community of Thorburn! Offering 2,244 sq. ft. Of developed living space, this fully finished two-storey home combines comfort, functionality, and exceptional outdoor living. The bright main floor features a spacious living room with a cozy gas fireplace, a functional kitchen with abundant cabinetry and a breakfast nook, plus a dining area perfect for family gatherings and entertaining. The kitchen is complemented with stainless steel appliances including a newer stove that is approximately one year old. Upstairs, you'll find three generously sized bedrooms, including a spacious primary suite with mountain views featuring a walk-in closet and private 3-piece ensuite. The upper level also offers the convenience of a laundry room with a washer and dryer that are approximately two years old, as well as a full bathroom for the secondary bedrooms. The fully developed basement adds valuable living space wi
$ 644,900
94 Coventry Lane Ne, Calgary, AB, T3K 4G4 house for sale Li.
View photo
House · for sale
$ 424,900
$ 556/sq.ft
94 Coventry Lane Ne, Calgary, AB, T3K 4G4 house for sale Li.
Irricana
· 764 sq.ft · 2 Bedrooms · 2 Baths · House
· Garden
Irricana · 764 sq.ft · 2 Bedrooms · 2 Baths · House · Garden
An exceptional opportunity at an unbeatable price point—this detached bare land condominium offers the perfect blend of privacy, functionality, and convenience. With low condo fees, a private west-facing backyard, and a prime location in the heart of the community, this home delivers lifestyle and value. Ideally situated next to Nose Creek Park and just two turns from a major connector road, you’re within walking distance to Country Hills Village, where you’ll find shopping, restaurants, Superstore, a theatre, schools, and the VIVO Recreation Centre. The interior features high ceilings, a bright open-concept layout, two full bathrooms, spacious bedrooms, and versatile living spaces with plenty of storage. Recent updates include a high-efficiency furnace, upgraded fencing, and Telus fibre optic service for enhanced connectivity. Enjoy the morning sun through the front bay window and long, relaxing evenings in your private west-facing backyard, complete with mature trees and a two-tier w
$ 424,900
205 Bridgeport Gate, Chestermere, AB, T1X 3E2 house for sale.
View photo
House · for sale
$ 574,800
$ 335/sq.ft
205 Bridgeport Gate, Chestermere, AB, T1X 3E2 house for sale.
Irricana
· 1,711 sq.ft · 4 Bedrooms · 4 Baths · House
· Fireplace · Deck · Parking
Irricana · 1,711 sq.ft · 4 Bedrooms · 4 Baths · House · Fireplace · Deck · Parking
Brand New Home Concord Model built by Broadview Homes 1,717SqFt Main Level Bedroom with 4pc ensuite Open Floor Plan High Ceilings Kitchen Island Granite Countertops Stainless Steel Appliance Package Luxury Finishes 3 Upper Level Bedrooms Upper Level Laundry Room Deck Rear Parking. Introducing a brand new, never-lived-in luxury duplex by Broadview Homes, showcasing the elegant Concord model with a spacious 1,717 sq ft of beautifully finished living space. Designed with multi-generational living and comfort in mind, this exceptional 4-bedroom, 3.5-bathroom home features a rare main floor primary suite complete with a private 4-piece ensuite—ideal for guests, aging parents, or convenient one-level living. The open-concept main floor impresses with soaring ceilings, an electric fireplace, and a chef-inspired kitchen offering granite countertops throughout, full-height cabinetry, a central island, and premium stainless steel appliances including a gas range, hood fan, and built-in microwave
$ 574,800
91 Panora Square Nw, Calgary, AB, T3K 0R3 house for sale | Listing ID A2331 | Royal LePage
View photo
House · for sale
$ 560,000
91 Panora Square Nw, Calgary, AB, T3K 0R3 house for sale | Listing ID A2331 | Royal LePage
Irricana
· House
· Air conditioning · Cellar
Irricana · House · Air conditioning · Cellar
Across from Park | Central A/C | 4 Bedrooms | Fully Developed Basement | Upper Laundry | Welcome to 91 Panora Square NW, a beautifully maintained family home in the heart of Panorama Hills. Perfectly positioned across from a large greenspace and park, this home combines excellent curb appeal, functional design, and an unbeatable family-friendly location. The bright and inviting main floor is filled with natural light and features a spacious front living room overlooking the park, an open dining area, and a well-appointed kitchen complete with stone countertops, a corner pantry, and an island with breakfast seating. The thoughtful layout creates a seamless flow for both everyday living and entertaining. Upstairs, you'll find three generous bedrooms, including a spacious primary retreat with a walk-in closet and a private ensuite featuring a relaxing soaker tub. Convenient upper-floor laundry and a full family bathroom add everyday practicality. The fully finished basement expands the li
$ 560,000
3731 37 Street Nw, Calgary, AB, T2L 2J2 house for sale List.
View photo
House · for sale
$ 2,380,000
$ 729/sq.ft
3731 37 Street Nw, Calgary, AB, T2L 2J2 house for sale List.
Irricana
· 3,261 sq.ft · 4 Bedrooms · 5 Baths · House
Irricana · 3,261 sq.ft · 4 Bedrooms · 5 Baths · House
Welcome to this custom-built family home in Varsity, one of Calgary’s most exclusive NW neighbourhoods, offering the rare combination of prestige, privacy, and convenience. This remarkable residence was created with purpose from the very beginning, starting with the careful selection of a premium lot. Thoughtful planning went into designing building plans that perfectly accommodate an active modern family while also welcoming aging parents comfortably for years to come. From the moment you set eyes on the property, you’ll appreciate the modern colonial revival design with contemporary touches. Notice the extensive millwork and high-end, quality finishes throughout. Every detail - down to the operating systems, appliances, plumbing, lighting, and the components that matter most, has been carefully chosen for a timeless look and long-lasting performance, resulting in a home built not just to impress, but to endure. At the heart of the home is an open-concept chef’s kitchen designed for e
$ 2,380,000
163 Macewan Meadow Way Nw, Calgary, AB, T3K 3J1 house for sale | Listing ID A2327 | Royal LePage
View photo
House · for sale
$ 689,900
Updated
163 Macewan Meadow Way Nw, Calgary, AB, T3K 3J1 house for sale | Listing ID A2327 | Royal LePage
Irricana
· House
· Patio · Garden · Fireplace · Deck · Cellar
Irricana · House · Patio · Garden · Fireplace · Deck · Cellar
Welcome home! This spacious 5 bedroom, 4 bathroom gem offers over 2500 ft2 of comfortable living space. Step inside to a large open living room and dining area, with hardwood flowing throughout. The kitchen is nice! Ample cabinets and storage space, stainless steel appliances, granite counters, and leads out to a recently built deck. Stairs lead down to the walk-out level patio area and generous yard, complete with storage shed. With recent upgrades like new siding, shingles, eaves, and windows, it's move-in ready. This home has enough space for the whole family! Three comfortable bedrooms upstairs, and two full baths including an en-suite. Enjoy cozy nights by the wood burning fireplace in the lower living room. This level has patio doors to the backyard, and is complete with a bedroom and bathroom. The basement features an extra kitchen area, perfect for the in-laws! There's also an addition bedroom with en-suite bathroom, den, and laundry. Located just a short walk from two elementa
$ 689,900
345 9 Street Se, Three Hills, AB, T0M 2A0 house for sale | Listing ID A2319 | Royal LePage
View photo
House · for sale
$ 399,900
345 9 Street Se, Three Hills, AB, T0M 2A0 house for sale | Listing ID A2319 | Royal LePage
Irricana
· House
· Patio · Garden · Parking · Fireplace · Deck
Irricana · House · Patio · Garden · Parking · Fireplace · Deck
Welcome to this well-maintained 4-bedroom, 2.5-bathroom 3-level split family home located in the welcoming community of Three Hills. With an attached double garage, functional layout, and numerous updates, this home offers plenty of space for growing families. The bright main floor features an open-concept design with a sunken living room, creating a warm and inviting gathering space. The kitchen is designed for everyday living and entertaining, offering an abundance of cabinetry and counter space, a large island with seating, and a dining area with patio doors leading to the back deck and fully fenced backyard perfect for entertaining. Upstairs you'll find three comfortable bedrooms, including the primary bedroom with a convenient 2-piece ensuite, along with a full bathroom to serve the upper level. The lower level is filled with natural light from its large windows and offers a spacious family room complete with a cozy gas fireplace. This level also features a fourth bedroom with its
$ 399,900
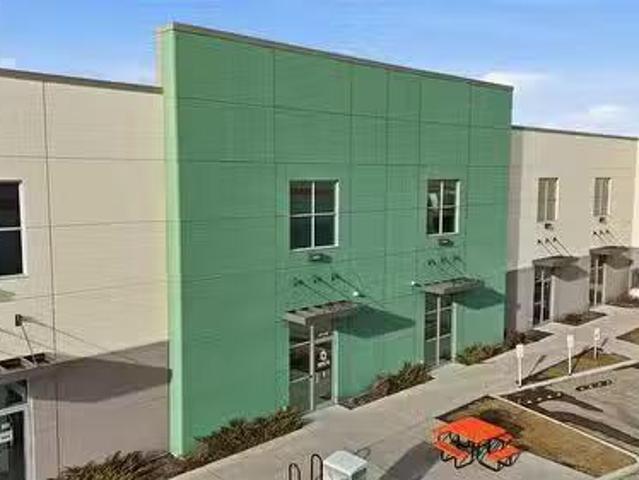
110,114, 10748 74 Street Se, Calgary, AB, T2C 5N6 commercial.
View photo
House · for sale
$ 1,676,925
$ 225/sq.ft
110,114, 10748 74 Street Se, Calgary, AB, T2C 5N6 commercial.
Irricana
· 7,449 sq.ft · House
· Office room · Parking
Irricana · 7,449 sq.ft · House · Office room · Parking
Well-appointed 7,453 ± SF industrial condo featuring a two-storey office build-out and 2,654 ± SF of warehouse space with two drive-in overhead doors. Functional layout ideal for owner-users or investors requiring a strong office component with supporting warehouse.The property includes six (6) assigned parking stalls and is located at 10748 74 Street SE, backing directly onto Stoney Trail with excellent access to Deerfoot Trail and Glenmore Trail. Positioned near the Amazon fulfillment warehouse, offering strong connectivity within Calgary’s southeast industrial corridor. Zoned I-G (Industrial – General), suitable for a wide range of light industrial and service commercial uses. The seller is open to selling two adjacent shell units together (id:27). Still available at ListedBuy!
$ 1,676,925
105 Chelsea Glen, Chestermere, AB, T1X 2P4 house for sale L.
View photo
House · for sale
$ 639,900
$ 351/sq.ft
105 Chelsea Glen, Chestermere, AB, T1X 2P4 house for sale L.
Irricana
· 1,819 sq.ft · 4 Bedrooms · 3 Baths · House
· Parking · Cellar
Irricana · 1,819 sq.ft · 4 Bedrooms · 3 Baths · House · Parking · Cellar
AMAZING INVESTMENTSTARTER PROPERTY - Offering over 1800 sq ft of Luxurious Living Space with 4 Bedrooms, 3 FULL Baths & Concrete Parking Pad (easy to convert to garage; subject to city approval) - MAIN FLOOR BEDROOM & FULL BATH - SEPARATE ENTRANCE (Making it ideal for building a legalillegal suite in the basement; subject to city approval) - Simple and functional Open Floorplan Concept - Main floor offers a BEDROOM & FULL BATH, family room, dining and well designed kitchen with stunning cabinetry, Stainless Steel Appliances, Quartz Countertops and Kitchen Island - The usage of living space on the upper level is immaculate; featuring a large Bonus room, 3 well sized bedroom and 2 FULL baths (ensuite included). Of the 3 bedrooms, 1 is the master that comes with its own ensuite and W. I. C! Easy Access to all the amenities in Chestermere as well as Rainbow Road, 17 Ave SE and Glenmore Trail SE - GREAT VALUE & AMAZING LOCATION. Still available at ListedBuy!
$ 639,900

Get email alerts

Don't miss out: be the first to know about new properties

The alert was correctly created

On subscribing you accept the conditions of use and the privacy policy
Alert
Receive new ads in your inbox
Save this search
Receive alerts for new listings

We'll send you an email when we have new properties for: "Houses for sale in Irricana"

The alert was correctly created

Calgary
Chestermere
Get email alerts and be the first to see new listings
Required field
On subscribing I accept the terms of the privacy policy
Perfect! You'll soon start receiving new listings via email
Alert
Receive an email when we have new ads for Houses for sale in Irricana
Save this search
Filters

Bedrooms

Area (sq.ft)

sq.ft
sq.ft

Price

$
$

Filter by property type

Bathrooms

Clear all filters
Receive notifications when new entries are published.