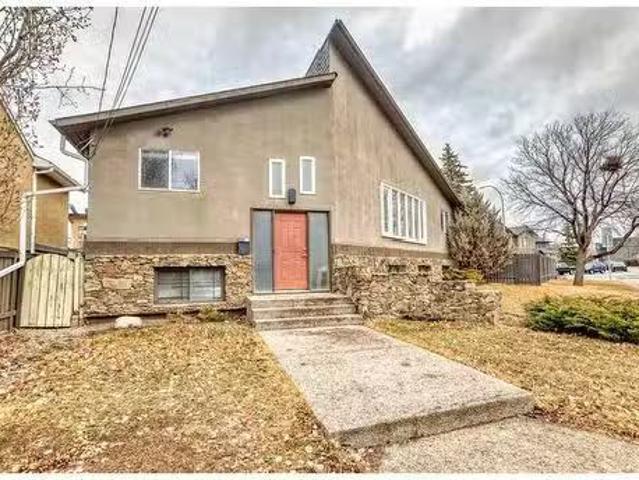
1,926 houses for sale in Irricana

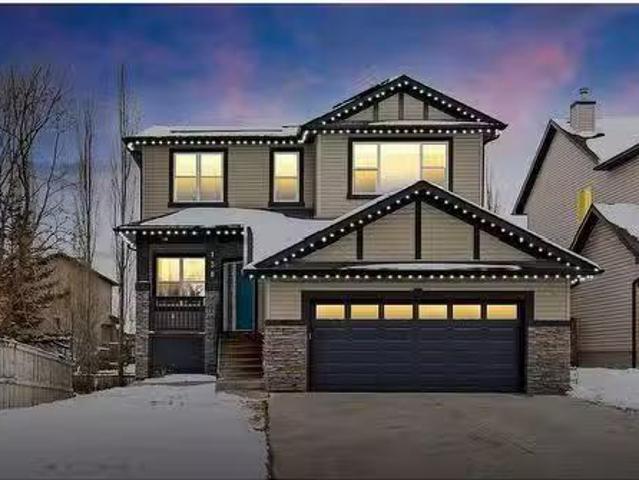
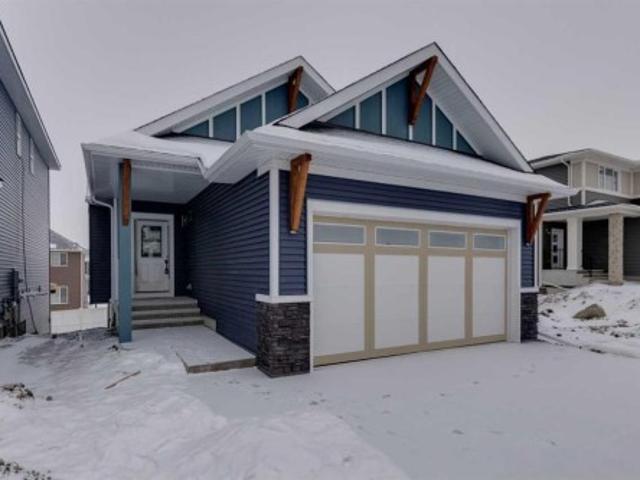
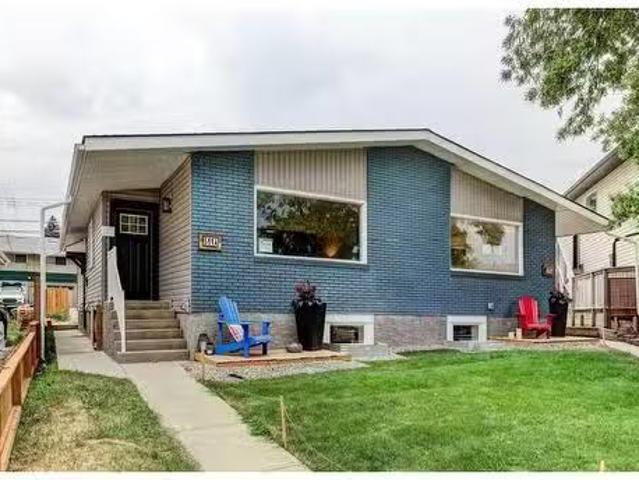
90 Hidden Spring Circle Nw, Calgary, AB, T3A 5H3 house for s.
View photo
House · for sale
$ 574,500
$ 416/sq.ft
90 Hidden Spring Circle Nw, Calgary, AB, T3A 5H3 house for s.
Irricana
· 1,378 sq.ft · 31 Bedrooms · 3 Baths · House
· Garden · Deck · Parking
Irricana · 1,378 sq.ft · 31 Bedrooms · 3 Baths · House · Garden · Deck · Parking
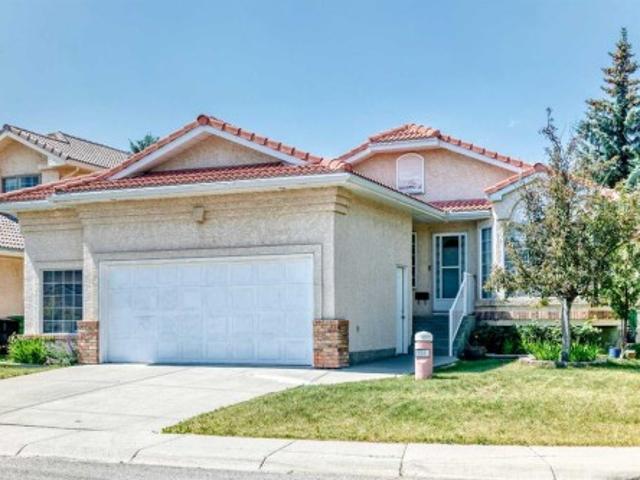
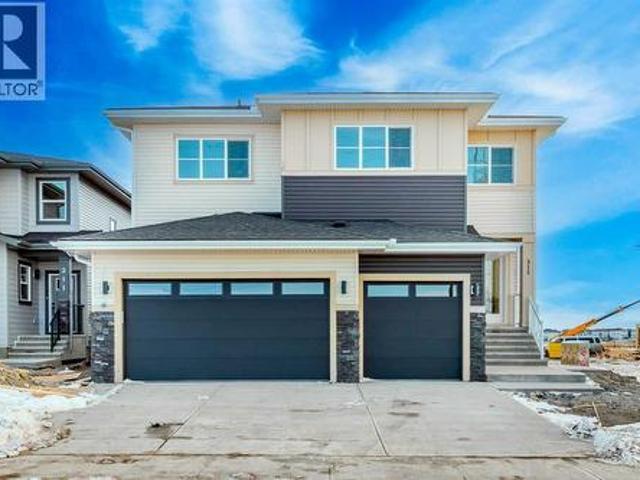
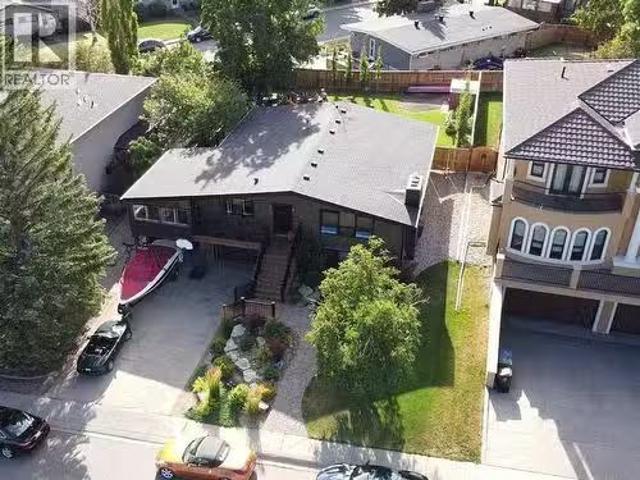
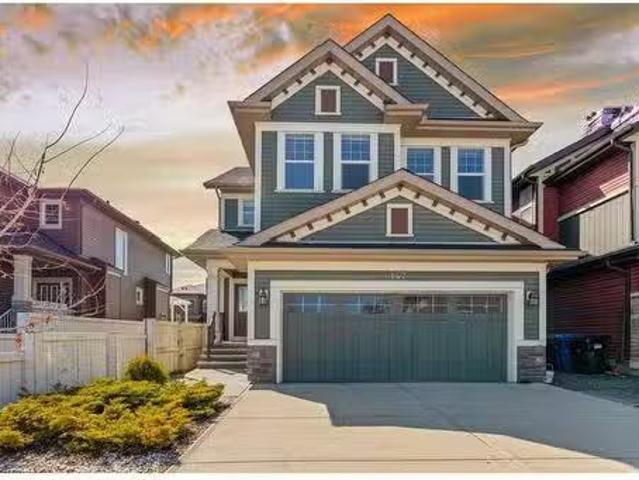
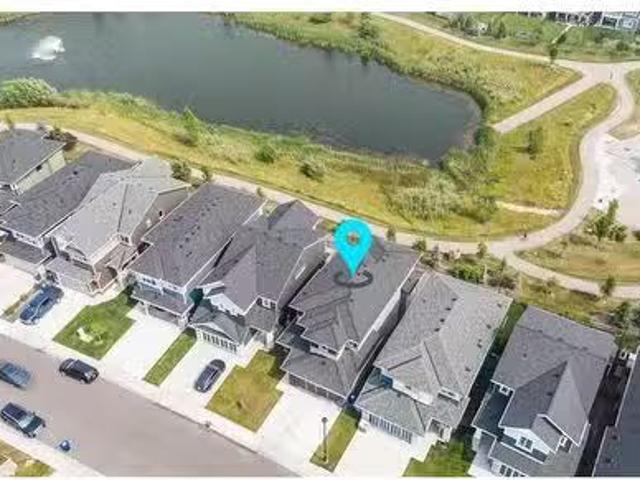
Welcome to this modern two-story Family home in Hidden Valley. With easy access to Beddington Trail and Stoney Trail, this home offers both convenience and comfort. Featuring four spacious bedrooms- three up and 1 down-along with 3 bathrooms, this home is perfect for growing families along with fully development family room. Enjoy the comfort of an oversized Heated garage and low maintenance yard that gives you more time to relax. The beautiful 3 tier deck provides a perfect outdoor retreat. Notable updates include a roof redone in 2019, a Hot water tank from 2019, a new fence installed just 6 months ago. The modern appliance package is top of the line, offering all features you will need. Plus, a doorbell camera and video system adds a layer of security. Located in a quiet, friendly neighborhood with excellent access to schools, Parks, and major roads. Walking distance to K-9 and Crescent Heights High School for 10-12. This Community has everything a family needs for there convenience
$ 574,500
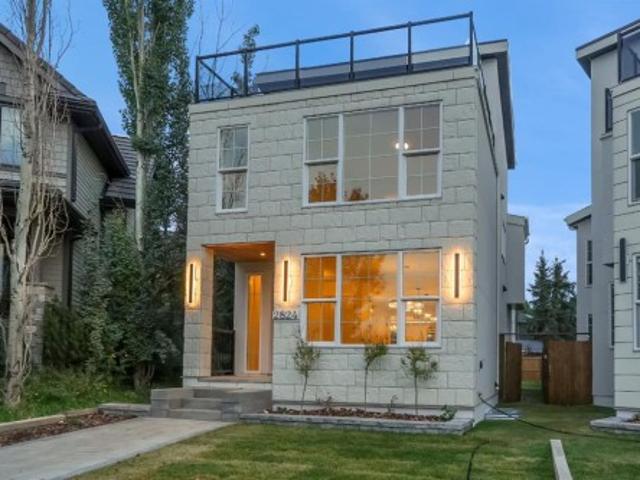
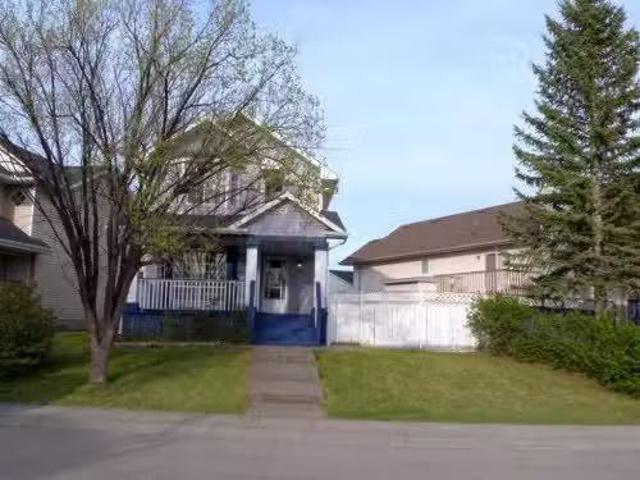
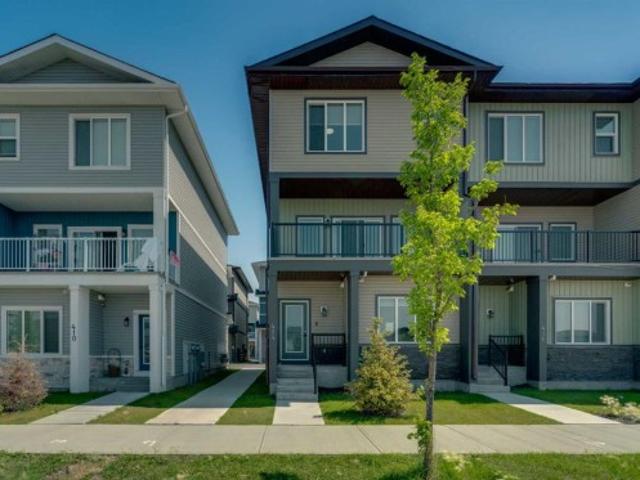
188 Rivervalley Crescent Se, Calgary, AB, T2C 3L1 house for.
View photo
House · for sale
$ 554,900
$ 433/sq.ft
188 Rivervalley Crescent Se, Calgary, AB, T2C 3L1 house for.
Irricana
· 1,281 sq.ft · 4 Bedrooms · 3 Baths · House
· Garden · Parking · Cellar
Irricana · 1,281 sq.ft · 4 Bedrooms · 3 Baths · House · Garden · Parking · Cellar
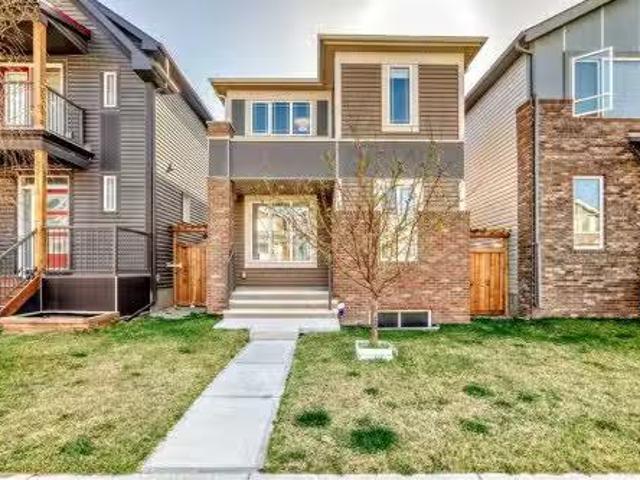
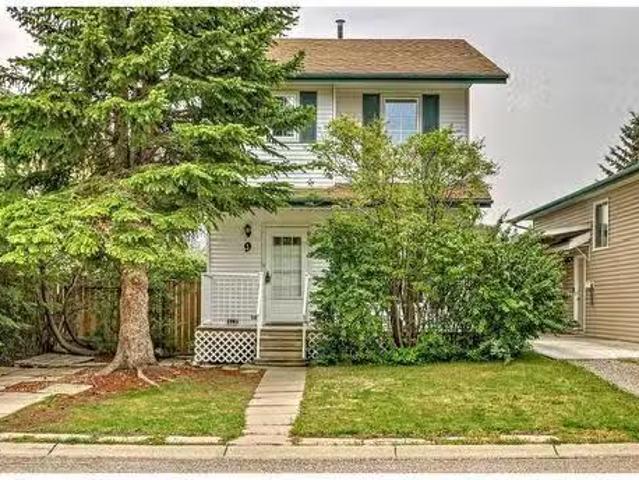
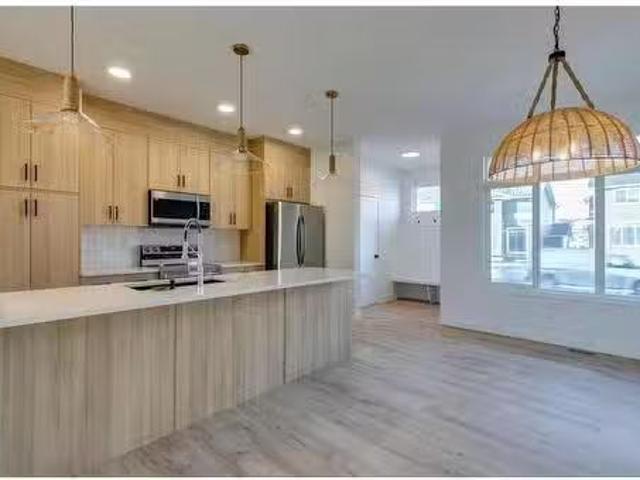
This charming 4-bedroom gem is tucked away in a well-loved community and offers over 1,700 sq ft of functional living space – perfect for families or anyone looking to spread out and enjoy life. The kitchen got a glow-up in 2019 and now comes with shiny stainless steel appliances (new in 2023). The layout flows easily, with plenty of room to relax or entertain, and a fully developed basement adds even more space to play, work, or unwind. Outside, enjoy a cozy front yard and a spacious backyard ready for BBQs, gardening, or just soaking up the sun. Theres also a detached single garage for your car, tools, or extra storage. Bonus upgrades include newer windows (2023) and a brand new roof (2023) for peace of mind. This home blends comfort, updates, and a great location—come see it for yourself! Still available at ListedBuy!
$ 554,900
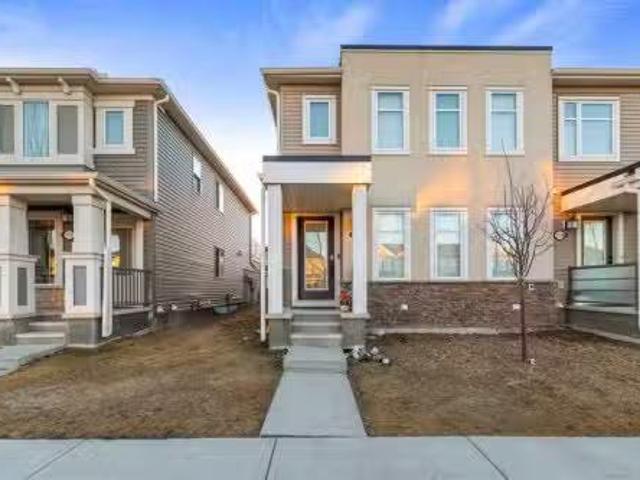
680 10Th Avenue, Carstairs, AB, T0M 0N0 commercial for sale.
View photo
House · for sale
$ 449,000
$ 3,805/sq.ft
680 10Th Avenue, Carstairs, AB, T0M 0N0 commercial for sale.
Irricana
· 118 sq.ft · House
· Office room · Cellar
Irricana · 118 sq.ft · House · Office room · Cellar
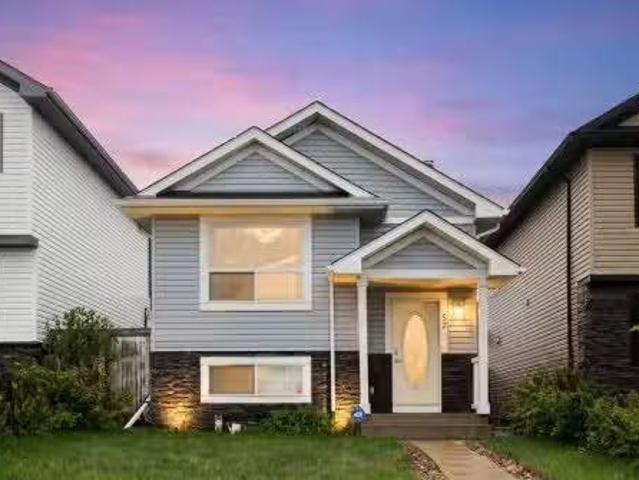
Purchase this property for the land alone or take advantage of the opportunity to acquire both the lot and the established Old Hickory Buildings & Sheds business operating onsite.THE PROPERTYLocated on a prime.58-acre commercial corner lot along Main Street at a busy 3-way stop, this property offers exceptional exposure in a high-traffic location. Measuring approximately 101 ft x 226 ft, the fully serviced lot presents excellent retail, office, showroom, or future development potential.The property currently features a 10x12 service buildingpumphouse complete with a 2-piece bathroom, hot water sink, electric baseboard heat, and basement utility access where services enter the property. Additional features include 220 power and a water hydrant onsite.THE BUSINESS OPPORTUNITYOld Hickory Buildings & Sheds has been operating since 1997 and has been located at this site since 2023. This unique business model offers the ability to market and sell portable buildings and sheds with NO inventor
$ 449,000
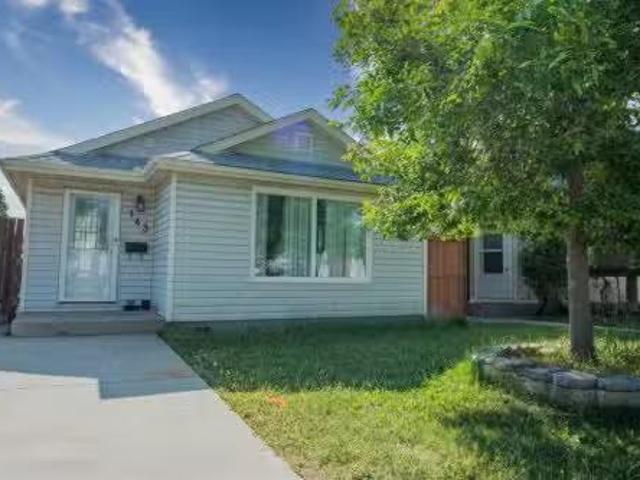
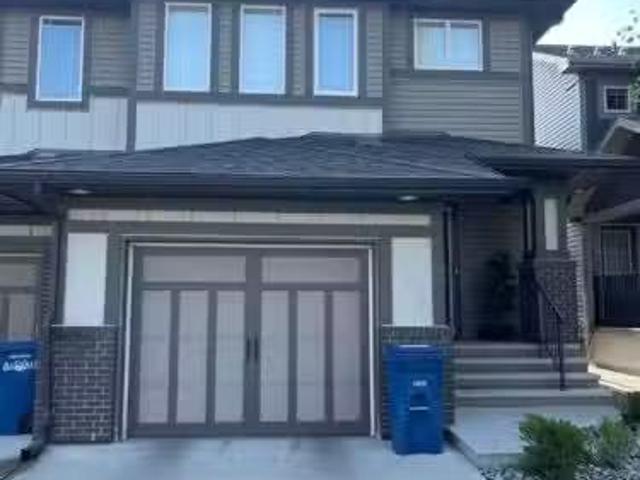
5544 5 Avenue Se, Calgary, AB, T2A 4E4 house for sale Listi.
View photo
House · for sale
$ 578,789
$ 459/sq.ft
5544 5 Avenue Se, Calgary, AB, T2A 4E4 house for sale Listi.
Irricana
· 1,259 sq.ft · 6 Bedrooms · 3 Baths · House
· Garden · Parking
Irricana · 1,259 sq.ft · 6 Bedrooms · 3 Baths · House · Garden · Parking
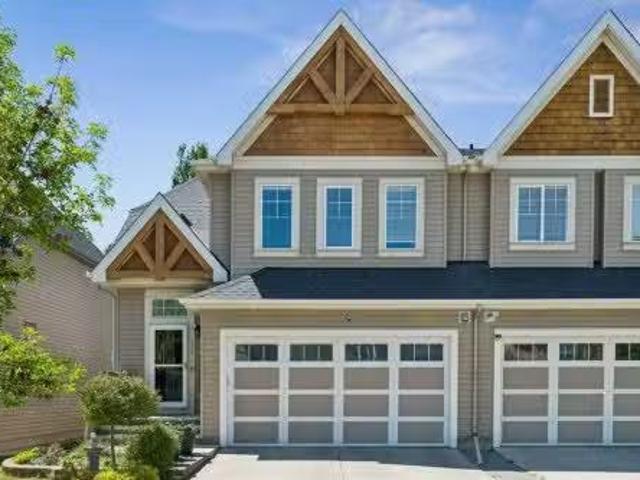
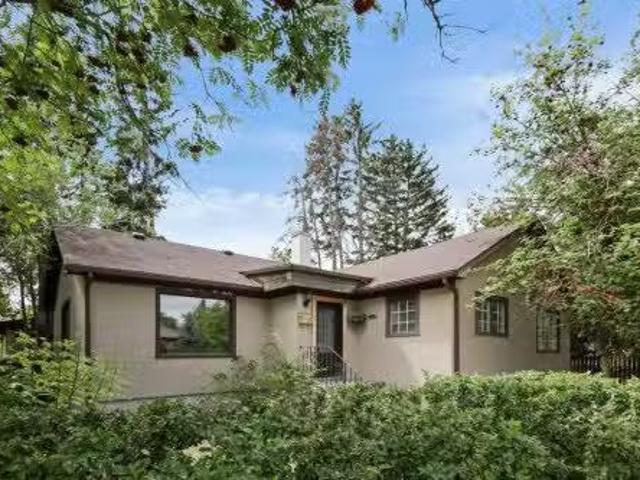
Welcome to this well-maintained 1,262 sq. ft. bungalow, perfectly situated on a fully fenced corner lot in a quiet, family-friendly neighborhood. This spacious home offers 6 bedrooms and 2.5 bathrooms, making it ideal for growing families, multi-generational living, or investment potential. The main floor features 3 bright and generously sized bedrooms, a full bathroom, and a convenient half-bath. The living area boasts a functional layout with ample natural light, perfect for both relaxing and entertaining. Downstairs, you’ll find an additional 3 bedrooms, a full bathroom, and a separate entrance, offering privacy and flexibility for a potential suite or saleal opportunity. The exterior offers plenty of space with a fully fenced yard, and an oversized double detached garage, parking pad with alley access, plus ample parking for guests or additional vehicles. Whether youre a first-time buyer, savvy investor, or looking for more space, this home is a must-see! Don’t miss your chance to
$ 578,789
106 116 Saddlestone Heath Ne, Calgary, AB, T3J 5K8 townhouse for sale | Listing ID A2323 | Royal LePage
View photo
Townhouse · for sale
$ 749,999
Updated
106 116 Saddlestone Heath Ne, Calgary, AB, T3J 5K8 townhouse for sale | Listing ID A2323 | Royal LePage
Irricana
· Townhouse
· Parking
Irricana · Townhouse · Parking
Welcome to Your Dream Home in the Heart of Saddleridge! This beautifully designed townhouse offers the perfect blend of comfort, convenience, and style. Featuring 3 spacious bedrooms, 2.5 bathrooms, and a single-car garage, this home is ideal for families, first-time buyers, or anyone seeking extra space. Located in a family-friendly neighborhood just steps from a playground and school, and only minutes from the airport, shopping centers, and scenic green spaces, you’ll love the easy access to everyday amenities. Step inside to discover a bright open-concept main floor with a welcoming living area, a generous dining space, and a modern kitchen equipped with quartz countertops and stainless steel appliances—perfect for hosting and entertaining. Upstairs, you’ll find a spacious primary suite complete with a walk-in closet and private ensuite, along with two additional bedrooms and a full bath. Book your private tour for this beautiful townhome before it is gone!
$ 749,999
25 Rock Lake Heights Nw, Calgary, AB, T3G 0G1 house for sale.
View photo
House · for sale
$ 1,350,000
$ 482/sq.ft
25 Rock Lake Heights Nw, Calgary, AB, T3G 0G1 house for sale.
Irricana
· 2,799 sq.ft · 4 Bedrooms · 5 Baths · House
Irricana · 2,799 sq.ft · 4 Bedrooms · 5 Baths · House
Welcome to this exceptional estate home crafted by Lupi Homes, ideally located in the highly sought-after community of Rock Lake Estates. Enveloped by mature trees, this residence offers over 4,000 sq ft of refined living space, where timeless design meets peaceful, nature-filled views and the quiet charm of the nearby lake. Step inside to soaring 9-foot ceilings, expansive windows, and timeless finishes. The main floor unfolds with a bright living room, framed by large picture windows that showcase serene views of the surrounding trees and glimpses of the lake beyond, flowing seamlessly into a spacious dining area ideal for entertaining. The chef’s kitchen impresses granite countertops, a massive central island, and premium appliances—including a built-in KitchenAid induction cooktop, built-in stainless steel hood fan, double wall ovens and microwave, Samsung smart refrigerator and a Frigidaire Gallery upright freezer. Thoughtful storage includes a walk-in and prep pantry, both with c
$ 1,350,000
266 Kingsbridge Road Se, Airdrie, AB, T4A 0M4 house for sale.
View photo
House · for sale
$ 495,000
$ 328/sq.ft
266 Kingsbridge Road Se, Airdrie, AB, T4A 0M4 house for sale.
Irricana
· 1,507 sq.ft · 30 Bedrooms · 3 Baths · House
Irricana · 1,507 sq.ft · 30 Bedrooms · 3 Baths · House
Charming curb appeal, stylish updates, and a functional family-friendly layout — welcome to this beautifully maintained semi-detached home in desirable Kings Heights! From the adorable covered front porch to the inviting front landscaping, this home is truly move-in ready. Step inside to discover brand new modern vinyl plank flooring, custom front entry shelving, and an open-concept main floor designed for everyday living and entertaining.The professionally updated kitchen features designer two-toned cabinetry, granite countertops, stainless steel appliances, a spacious island, and a large pantry for added storage. The dining area easily accommodates a large table and flows seamlessly into the spacious living room. A convenient 2-piece bathroom completes the main floor. Upstairs offers 3 bedrooms including a generous primary retreat with a walk-in closet and private 4-piece ensuite. Two additional bedrooms, a second full bathroom, upper floor laundry, and brand new carpet complete the
$ 495,000
5619 Coach Hill Road Sw, Calgary, AB, T3H 2A2 house for sale.
View photo
House · for sale
$ 1,000,000
$ 438/sq.ft
5619 Coach Hill Road Sw, Calgary, AB, T3H 2A2 house for sale.
Irricana
· 2,282 sq.ft · 3 Bedrooms · 4 Baths · House
· Balcony
Irricana · 2,282 sq.ft · 3 Bedrooms · 4 Baths · House · Balcony
OPEN HOUSE Saturday, Feb 7, 2026 2pm – 4pm Tucked at the end of a quiet cul-de-sac in Coach Hill, this beautifully maintained two-storey home backs directly onto green space and offers wide-open views of the Calgary skyline. Designed for comfort and functionality, the interior features over 3,100 square feet of finished living space that is completely move-in ready and filled with natural light.The main floor, with newly laid engineered hardwood throughout, is open and airy with oversized windows and a bright front living room. French doors lead directly to a large front balcony, providing a private outdoor space for morning coffee or watching the Stampede fireworks. The kitchen blends warmth and function with solid wood cabinetry, a built-in pantry, granite countertops, and stainless steel appliances. The layout connects effortlessly to the breakfast nook, formal dining area, and family room, making it an ideal setup for both entertaining and daily family life.Upstairs, the primary su
$ 1,000,000
208 Temple Close Ne, Calgary, AB, T1Y 3B6 house for sale Li.
View photo
House · for sale
$ 500,000
$ 469/sq.ft
208 Temple Close Ne, Calgary, AB, T1Y 3B6 house for sale Li.
Irricana
· 1,066 sq.ft · 6 Bedrooms · 3 Baths · House
· Parking · Cellar
Irricana · 1,066 sq.ft · 6 Bedrooms · 3 Baths · House · Parking · Cellar
This 1074 sq ft bi-level with a fully developed basement offers remarkable potential for those with an eye for opportunity. Featuring 7 bedrooms and 3 full bathrooms—including a convenient ensuite in the primary bedroom—this spacious home is primed for flexible living arrangements. An attached single garage at the back adds practicality and value. Nestled in the well-established community of Temple, this property is minutes from schools, parks, and essential amenities. While the home could use some updates, its solid structure and versatile layout make it an appealing choice for those looking to maximize value. Whether youre seeking a project or envisioning new possibilities, this is one you wont want to miss! Still available at ListedBuy!
$ 500,000
276 Fallswater Road Ne, Calgary, AB, T3J 1B3 house for sale.
View photo
House · for sale
$ 535,000
$ 629/sq.ft
276 Fallswater Road Ne, Calgary, AB, T3J 1B3 house for sale.
Irricana
· 850 sq.ft · 22 Bedrooms · 2 Baths · House
· Garden · Parking · Cellar
Irricana · 850 sq.ft · 22 Bedrooms · 2 Baths · House · Garden · Parking · Cellar
Open House June 4, 2026 5:30pm-7:00pm - HIGHLY RENOVATED illegal Suite Separate Entrance To The Basement Double Garage - Welcome to this beautifully updated 4 bedroom bungalow located on a QUIET street! Inside, the home has been EXTENSIVELY upgraded with new kitchens, bathrooms, flooring, carpet, paint, baseboards, doors, and more. The main level offers a BRIGHT open concept layout with 2 spacious bedrooms, a full bathroom, dining room, and laundry. The modern TWO TONE kitchen has plenty of cabinets, a beautiful white quartz countertop, and a large island! The basement features a 2 bedroom ILLEGAL SUITE with its own SEPARATE ENTRANCE, full bathroom, and separate laundry! The SPACIOUS backyard features a LARGE DOUBLE GARAGE with EXTRA storage space and a UPDATED garage door. Located in a convenient location, this home is within WALKING distance to Falconridge Elementary School, St. John XXIII K-9 school, bus stops, parks, and a quick drive to Don Hartman Sportsplex! With lots of upgrade
$ 535,000
2386 Fairways Circle Nw, Airdrie, AB, T4B 2W9 house for sale | Listing ID A2308 | Royal LePage
View photo
House · for sale
$ 679,000
2386 Fairways Circle Nw, Airdrie, AB, T4B 2W9 house for sale | Listing ID A2308 | Royal LePage
Irricana
· House
· Garden · Fireplace · Gym · Deck · Parking · Cellar
Irricana · House · Garden · Fireplace · Gym · Deck · Parking · Cellar
Welcome to this beautifully renovated family home in the sought-after community of Fairways! From the moment you step inside, you’ll appreciate the bright open-concept design, spacious foyer, and elegant formal living and dining areas. The stunning kitchen features quartz countertops, newer appliances, and floor-to-ceiling cabinetry, flowing seamlessly into the cozy family room with a gas fireplace, custom wood panelling, and a striking wooden mantel. Enjoy indoor-outdoor living with a covered rear deck overlooking the large private backyard and oversized storage shed. The main floor also offers a convenient laundry/mud room, 2-piece bath, and direct access to the double attached garage. Upstairs you’ll find a spacious bonus room filled with natural light, two generous bedrooms, a full bathroom, and a beautiful primary retreat complete with a walk-in closet and 4-piece ensuite. The fully developed basement is perfect for entertaining, a home gym, or teen hangout space, featuring expose
$ 679,000
1016 Beverley Boulevard Sw, Calgary, AB, T2V 2C5 house for s.
View photo
House · for sale
$ 6,300,000
$ 1,083/sq.ft
1016 Beverley Boulevard Sw, Calgary, AB, T2V 2C5 house for s.
Irricana
· 5,813 sq.ft · 4 Bedrooms · 7 Baths · House
· Office room
Irricana · 5,813 sq.ft · 4 Bedrooms · 7 Baths · House · Office room
OPEN HOUSE Sat: April, 19, 1pm. -4pm. Welcome to an architectural triumph in Calgary’s most exclusive enclave—Bel-Aire. Crafted by the renowned Trojan custom homes, this one of a kind estate offers an unparalleled fusion of modern design, natural elements, and masterful craftsmanship. Nestled on a meticulously landscaped 0.30-acre lot, this residence is surrounded by the Calgary Golf & Country Club, the Glenmore Reservoir, and the Elbow River Valley, providing a serene yet prestigious setting. Spanning over 8,670 square feet of flawlessly curated living space, this four-bedroom, seven-bathroom home redefines luxury and sophistication. The grand foyer welcomes you with soaring ceilings, stone wall, custom lighting and walls of glass, setting the tone for the bright, open-concept design. A private executive office, an exquisite central wine feature wall, and multiple social areas seamlessly integrate into the flow of the home. The heart of the home is an extraordinary chef’s kitchen, fea
$ 6,300,000
31 Martinridge Grove Ne, Calgary, AB, T3J 3M2 house for sale.
View photo
House · for sale
$ 449,900
$ 564/sq.ft
31 Martinridge Grove Ne, Calgary, AB, T3J 3M2 house for sale.
Irricana
· 797 sq.ft · 4 Bedrooms · 2 Baths · House
· Garden · Office room · Parking
Irricana · 797 sq.ft · 4 Bedrooms · 2 Baths · House · Garden · Office room · Parking
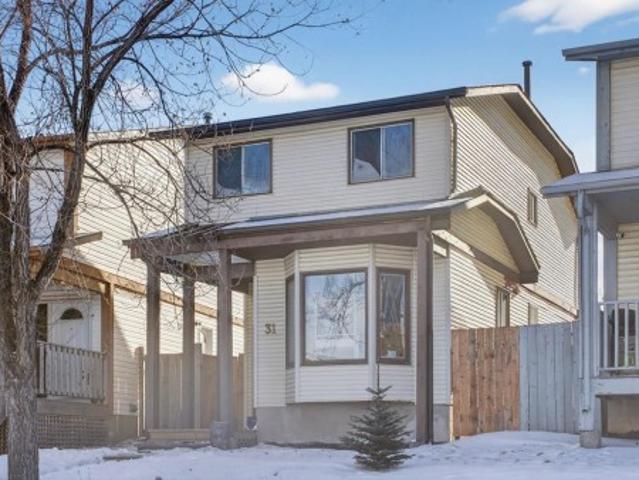
DOUBLE DETACHED GARAGE SUNNY WEST-FACING BACKYARD QUIET LOCATION Welcome to this beautifully maintained home offering over 1,400 SQFT of developed living space, including 4 bedrooms and 2 full bathrooms! The main floor is filled with natural light and features 2 spacious bedrooms and a full bath. The lower level includes an additional 2 bedrooms, another full bathroom, and a cozy familyrec room—perfect for guests, kids, or a home office setup. Enjoy a sunny west-facing backyard, ideal for relaxing or entertaining. Recent upgrades include new hot water tanks, new washerdryer, and a freshly paved back alley for easy access to the double detached garage. Located on a quiet street, just minutes from schools, parks, shopping, and public transit. This is an amazing opportunity to own a charming, move-in-ready home in a great neighborhood! Book your showing today—you won’t want to miss this one! Still available at ListedBuy!
$ 449,900
4622 Monterey Avenue Nw, Calgary, AB, T3B 5G9 house for sale.
View photo
House · for sale
$ 699,900
$ 551/sq.ft
4622 Monterey Avenue Nw, Calgary, AB, T3B 5G9 house for sale.
Irricana
· 1,270 sq.ft · 4 Bedrooms · 3 Baths · House
· Patio · Garden · Fireplace · Cellar
Irricana · 1,270 sq.ft · 4 Bedrooms · 3 Baths · House · Patio · Garden · Fireplace · Cellar
Nestled in a quiet cul-de-sac, this stunning triangular property sits on a corner lot. With an upstairs unit and an illegal basement suite, this is the perfect investment opportunity. The main unit boasts a spacious living room with floor-to-ceiling windows, a charming wood-burning fireplace, and rich mahogany hardwood floors that add warmth and sophistication. The kitchen offers plenty of storage, generous counter space, and a convenient eat-up bar—perfect for casual dining or entertaining. Adjacent to the kitchen is a bright and roomy dining area with a cozy nook, opening onto a raised patio that overlooks the beautifully landscaped backyard. The large primary suite includes double closets and a private 2-piece ensuite. An ideal second bedroom and a full 4-piece bathroom complete the main level. The illegal basement suite features a massive family room with a second gas fireplace, bright kitchen with ample storage, second and third bedroom with 4-piece bathroom, plus a bonus area wit
$ 699,900
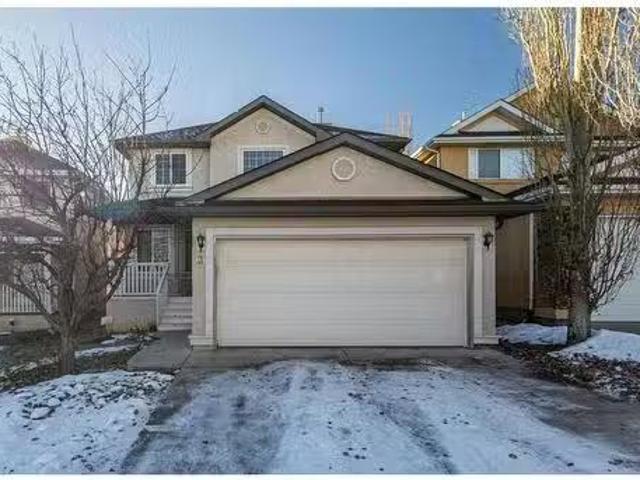
13 Edgeridge Mews Nw, Calgary, AB, T3A 6A8 house for sale L.
View photo
House · for sale
$ 819,900
$ 405/sq.ft
13 Edgeridge Mews Nw, Calgary, AB, T3A 6A8 house for sale L.
Irricana
· 2,024 sq.ft · 5 Bedrooms · 4 Baths · House
· Fireplace
Irricana · 2,024 sq.ft · 5 Bedrooms · 4 Baths · House · Fireplace
Welcome to this beautifully updated 2,031.47 sqft 2-storey detached home in the highly sought-after Edgemont neighborhood! With 4+1 bedrooms, 4 bathrooms, and plenty of thoughtful upgrades, this is the perfect home for a growing family or one with seniors. Recent updates include brand-new flooring, a new water heater and furnace (2018), fresh paint throughout the entire house, and an upgraded full bathroom and bedroom on the main floor, making it wonderfully convenient for multi-generational living. Step into the inviting entrance with its soaring 17-ft high foyer, leading to a bright and open living and dining area – great for family gatherings. The cozy family room with a gas fireplace connects seamlessly to the spacious kitchen, which boasts a large central island, granite countertops, stainless steel appliances, and a corner pantry. Enjoy sunny breakfasts in the bright nook with 10-ft ceilings, or relax in the unique sunroom, perfect for soaking in natural light three seasons of th
$ 819,900
52 Millward Place Ne, Calgary, AB, T2E 7R9 house for sale L.
View photo
House · for sale
$ 899,000
$ 444/sq.ft
52 Millward Place Ne, Calgary, AB, T2E 7R9 house for sale L.
Irricana
· 2,024 sq.ft · 31 Bedrooms · 4 Baths · House
· Garden · Parking
Irricana · 2,024 sq.ft · 31 Bedrooms · 4 Baths · House · Garden · Parking
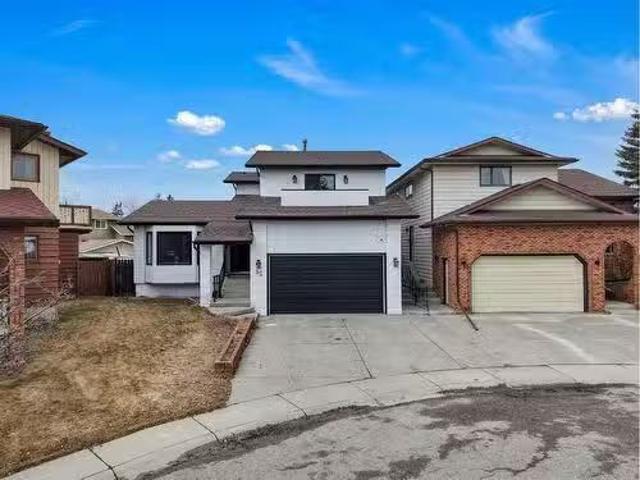
PRIME LOCATION WITH EASY ACCESS DOWNTOWN! MODERNLY RENOVATED QUIET CUL-DE-SAC PIE-SHAPED LOT OVERSIZED DOUBLE ATTACHED GARAGE HIGH-END UPGRADES THROUGHOUT 4 BEDROOMS HUGE BACKYARD Fully renovated 4 bedroom home on an oversized pie lot within a quiet cul-de-sac! This prime location offers easy access to downtown as well as numerous nearby amenities. Great curb appeal with an oversized double attached garage immediately impresses. Inside this beautiful home is a meticulous renovation boasting high-end upgrades and designer finishes creating a space that is warm and inviting yet still practical. Updates include fresh paint in a neutral hue, new triple pane windows (25 year warranty), new doors, new baseboards, new casings, flat painted ceilings, vinyl plank flooring, new decora plugs and switches, all new modern lighting and much more. The bayed living room is open to the dining room, perfect for entertaining. Show off your culinary prowess in the sleek new kitchen, featuring stone counte
$ 899,000
47 Taralea Gardens Ne, Calgary, AB, T3J 4W4 house for sale.
View photo
House · for sale
$ 499,990
$ 354/sq.ft
47 Taralea Gardens Ne, Calgary, AB, T3J 4W4 house for sale.
Irricana
· 1,410 sq.ft · 31 Bedrooms · 4 Baths · House
· Garden · Parking · Deck · Cellar
Irricana · 1,410 sq.ft · 31 Bedrooms · 4 Baths · House · Garden · Parking · Deck · Cellar
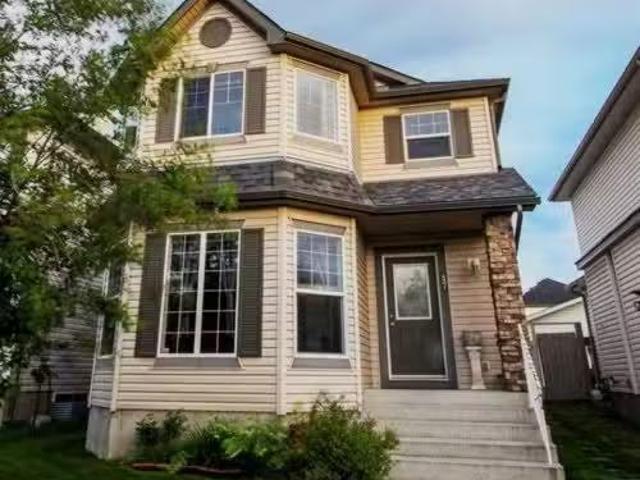
LEGAL 1 Bedroom Basement Suite 1,411 SqFt 2-Storey Family Home Total of 4 Bedrooms 3.5 Bathrooms Open Floor Plan Bay Windows Kitchen Island with Storage Corner Pantry Ample Cabinet Storage Dining Room Overlooks Backyard Main Level Washer & Dryer 3 Upper Level Bedrooms & 2 Bathrooms Primary Bedroom Ensuite & Walk-in Closet Jack & Jill Bathroom Separate Side Entry to Legal Basement Suite Open Floor Plan Basement Rec Room Sizeable Bedroom Storybook Backyard Deck Great Lawn Rear Double Detached Garage Rear Lane Blocks from Our Lady Fatima CBE School Amenity Rich Neighbourhood Great Transit Options. Welcome to this beautifully maintained family home offering 1,411 SqFt above grade, a legal 1 bedroom basement suite and an incredible location close to schools, parks, transit and everyday amenities. With a functional layout, income potential and a charming backyard retreat, this home is ideal for families, investors or those seeking multigenerational living options.The main level features a br
$ 499,990
1907 28 Avenue Sw, Calgary, AB, T2T 1K2 house for sale List.
View photo
House · for sale
$ 1,899,000
$ 651/sq.ft
1907 28 Avenue Sw, Calgary, AB, T2T 1K2 house for sale List.
Irricana
· 2,917 sq.ft · 41 Bedrooms · 4 Baths · House
· Garden · Lift · Parking · Cellar
Irricana · 2,917 sq.ft · 41 Bedrooms · 4 Baths · House · Garden · Lift · Parking · Cellar
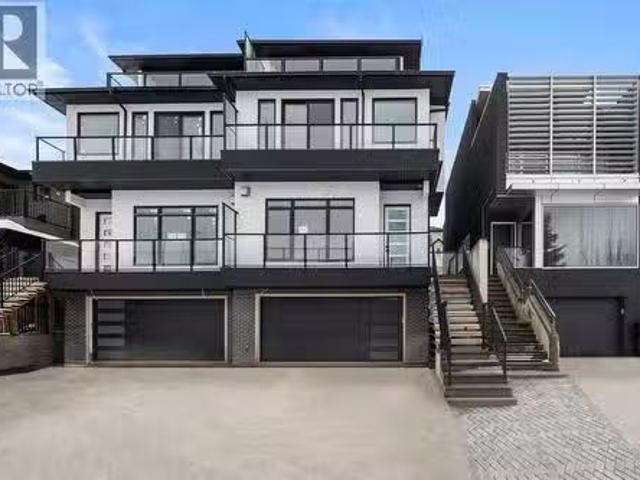
ELEVATOR FULLY LANDSCAPED INSULATED & DRYWALLED ATTACHED GARAGE SOUTH BACK YARD DESIGNER LIGHTING ENGINEERED HARDWOOD ELEVATOR HIGH-END KITCHEN CUSTOM BUILT-INS HIGH-EFFICIENCY 5 BEDROOMS & 4.5 BATHROOMS FINISHED BASEMENT WITH HEATED FLOORS LAVISH ENSUITE WITH HEATED FLOORS OUTSTANDING LOCATION DOWNTOWN VIEWS This impressive brand new, Three storey home with just under 3600 sqf of living space is located in the sought after neighbourhood of South Calgary. Pristine design with modern finishings, exquisite attention to detail, and contemporary final touches. This home includes an elevator with access to all 4 floors, oversized windows that brightens the foyer, living room, formal open dining room, high-end kitchen, mudroom & natural light from front to back. The kitchen has designer finishes, quartz contertop that can seat 6 individuals, upgraded stainless steel appliances such as a gas cooktop, convection walloven and microwave. The second floor invites you to explore three bedrooms, a
$ 1,899,000
138 Tusslewood Terrace Nw, Calgary, AB, T2L 2W4 house for sa.
View photo
House · for sale
$ 898,800
$ 417/sq.ft
138 Tusslewood Terrace Nw, Calgary, AB, T2L 2W4 house for sa.
Irricana
· 2,153 sq.ft · 4 Bedrooms · 4 Baths · House
· Garden · Parking · Terrace · Deck
Irricana · 2,153 sq.ft · 4 Bedrooms · 4 Baths · House · Garden · Parking · Terrace · Deck
This completely renovated 4-bedroom, 4-bathroom walkout home is situated in one of the most desirable areas of the prestigious Tuscany community. Every inch of the interior has been transformed with high-end finishes—this home truly must be seen to be appreciated. Key features include: 12-kilowatt rooftop solar system that feeds power back to the grid for utility credits, an electric vehicle charger capable of fully charging your EV overnight, a heated & insulated double garage plus an oversized driveway—perfect for an RV. Upon entry, you’ll be immediately impressed by the abundance of natural light that fills the home. The main floor features a spacious flex room at the entrance, leading to an outstanding open-concept kitchen, dining, and living area. A large deck extends off the kitchen, complete with stairs leading down to the beautifully landscaped backyard. The upper level boasts two generously sized bedrooms, a bonus room, and a breathtaking primary suite featuring twin sinks, a
$ 898,800
195 Belvedere Crescent Se, Calgary, AB, T2A 7M5 house for sa.
View photo
House · for sale
$ 659,900
$ 376/sq.ft
195 Belvedere Crescent Se, Calgary, AB, T2A 7M5 house for sa.
Irricana
· 1,755 sq.ft · 40 Bedrooms · 3 Baths · House
· Office room · Cellar
Irricana · 1,755 sq.ft · 40 Bedrooms · 3 Baths · House · Office room · Cellar
Stunning Brand-New Home in the Heart of Belvedere – 2025 Built! Welcome to this elegant and modern 4-bedroom, 3-bathroom home, thoughtfully designed with luxury upgrades and an open-concept layout. Located in the highly sought-after Belvedere community, this home offers convenience, style, and functionality, making it perfect for families and professionals alike! Main Floor Highlights: Versatile Main Floor Bedroom & Full Bathroom – Ideal for guests, seniors, or a home office. Gourmet Kitchen – Featuring a huge center island, quartz countertops, stainless steel appliances, double-door refrigerator, and ample pantry storage. Bright & Spacious Layout – The open-concept kitchen, dining, and living area is perfect for entertaining. Separate Side Entrance to Basement Upper Floor Retreat: Luxurious Primary Bedroom – Complete with a 5-piece ensuite, double vanities, and a walk-in closet. Two Additional Spacious Bedrooms – Great for family members or guests. Second Full Bathroom & Laundry Room
$ 659,900
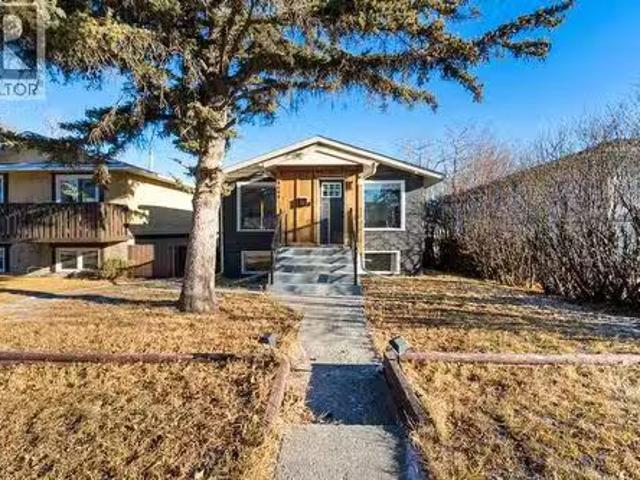
143 Castlegrove Road Ne, Calgary, AB, T3J 1S5 house for sale.
View photo
House · for sale
$ 574,900
$ 539/sq.ft
143 Castlegrove Road Ne, Calgary, AB, T3J 1S5 house for sale.
Irricana
· 1,066 sq.ft · 5 Bedrooms · 2 Baths · House
· Parking · Cellar
Irricana · 1,066 sq.ft · 5 Bedrooms · 2 Baths · House · Parking · Cellar
OPEN HOUSE: Saturday I June 28 I 2:00PM - 4:00PM. Welcome to Castlegrove Road in the sought-after community of Castleridge — a charming 1,062 sq ft bi-level home ideally situated on a 3,659 sq ft corner lot in a quiet, family-friendly neighbourhood. This versatile property features 3 bedrooms on the main level, 2 additional bedrooms in the illegal basement suite, and a separate entrance, offering excellent “live up, sale down” potential. Newer hot water tank (2019) and brand new windows in living and dining. The home also boasts an oversized garage (214 x 234). Youll appreciate the extra paved front parking and abundant street parking available. Conveniently located just steps away from parks, playgrounds, grocery stores, and two elementary schools — Escuela St. John Paul-II and OS Geiger School — both just steps away. The C-Train station and Superstore are only a 4-minute drive, making commuting easy. Currently saleed with the main floor and basement saleed separately, this property p
$ 574,900
4608 70 Street Nw, Calgary, AB, T3B 2K6 house for sale List.
View photo
House · for sale
$ 780,000
$ 852/sq.ft
4608 70 Street Nw, Calgary, AB, T3B 2K6 house for sale List.
Irricana
· 915 sq.ft · 4 Bedrooms · 3 Baths · House
· Cellar
Irricana · 915 sq.ft · 4 Bedrooms · 3 Baths · House · Cellar
RARE OFFERING — Legal Basement Suite + Income Potential in Bowness.This fully renovated bungalow features a city-approved, registered legal basement suite, offering an exceptional opportunity for homeowners and investors alike. Fully permitted, conforming, inspected, and approved, the secondary suite meets current building code—providing true peace of mind, lender approval, and insurance-friendly ownership (not an illegal suite). With over 1,719 sq ft of total developed living space, this detached home offers a modern, open-concept layout with separate private entrances to both levels, making it ideal to live up and sale down, generate saleal income, or operate as a long-term or short-term saleal (Airbnb). The property includes 4 bedrooms and 2.5 bathrooms, with the self-contained lower suite offering 2 bedrooms, a full kitchen, in-suite laundry, large bright windows, high ceilings, and modern finishes. The main level is bright and stylish, featuring luxury LVP flooring throughout, an
$ 780,000
34 Martinridge Road Ne, Calgary, AB, T3J 3L4 house for sale.
View photo
House · for sale
$ 475,000
$ 377/sq.ft
34 Martinridge Road Ne, Calgary, AB, T3J 3L4 house for sale.
Irricana
· 1,259 sq.ft · 30 Bedrooms · 3 Baths · House
· Garden · Cellar
Irricana · 1,259 sq.ft · 30 Bedrooms · 3 Baths · House · Garden · Cellar
Price adjusted! A larger home offered in Martindale positioned on an enormous lot. Beautiful curb appeal, the large front yard showcases a stamped concrete sidewalk, mature trees and freshly painted enormous covered porch to enjoy the evening sun. High ceilings great you at the entrance accompanied with storage closet. The enormous living room has stunning hardwood flooring and crown moulding. Enjoy the picture frame window while cooking and entertaining in the eat in kitchen, which includes plenty of storage and a pantry. Coming in from the back door, theres convenient storage and guest bathroom. Retreat to the upper level, the stairs have artistically custom finished hardwood! The primary is large with west facing window and great closet. There are two more good sized bedrooms and an upgraded full bathroom complete the upper level. Heading downstairs there is a private side entrance! The fully finished basement is complimented with a partial kitchen kitchenette, huge recreation room,
$ 475,000
3614 10 Street Sw, Calgary, AB, T2T 3H8 house for sale | Listing ID A2329 | Royal LePage
View photo
House · for sale
$ 4,200,000
3614 10 Street Sw, Calgary, AB, T2T 3H8 house for sale | Listing ID A2329 | Royal LePage
Irricana
· House
· Office room · Fireplace · Equipped kitchen
Irricana · House · Office room · Fireplace · Equipped kitchen
Exceptional craftsmanship and timeless design are showcased throughout this remarkable custom-designed residence. The well-appointed kitchen features a 6-burner Bertazzoni gas range with hot plate, double ovens, Sharp microwave, commercial Thermador refrigerator, dual dishwashers, natural quartzite countertops, a generous island for casual meals, and a handcrafted custom hood fan. A bright breakfast nook overlooks the private courtyard, while the adjoining family room is anchored by a stunning quartzite fireplace. A spacious butler’s pantry connects to the elegant dining area, which enjoys views of the park. Luxury oak hardwood flooring flows seamlessly throughout the home, complemented by hand-carved continuous railing, herringbone detailing at the grand front entrance, and a beautifully crafted custom entry door. Thoughtful built-ins are integrated throughout, and the private office offers tranquil park views. Two large mudrooms with built in lockers are found at the back door to the
$ 4,200,000
1420 40 Avenue Ne, Calgary, AB, T2E 4P9 commercial for sale.
View photo
House · for sale
$ 1,150,000
$ 305/sq.ft
1420 40 Avenue Ne, Calgary, AB, T2E 4P9 commercial for sale.
Irricana
· 3,767 sq.ft · House
· Office room
Irricana · 3,767 sq.ft · House · Office room
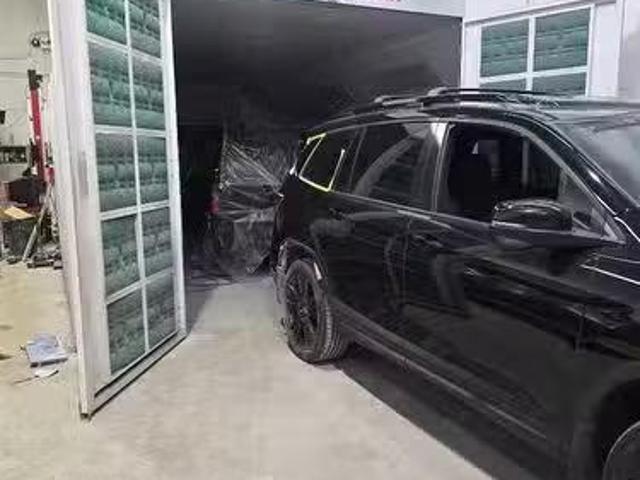
Unlock the full potiental of your automotive business with this turn key CONDO FOR SALE IN Mc CALL NE AREA. Great Size and Good Location, Recently been renovated, 300k worth of equipment included is a Professional Grade Paint booth 14x 30 with Hvac fully enclosed, proper ventilated, filtration system. The back over head door is 12x14 with 20 Clear ceiling height. Wide bay and high ceiling allow easy access for cars and trucks. Building has been recently upgraded Steel Roof, pavement and sidewalk. Making this a good investment for now and decades to come. Additional features are a separate mixingpaint room. The paint mixing equipment is with a paint supplier and is for use if you order paint supply through them. Sizable Office and customer reception area. Main floor offers 2 large office rooms, storage room and bathroom. Upstairs has been renovated and offers 2 huge room with a modern bathroom with a shower. New paint, Vinyl floors, Tiles and shower. Great space for staff to eat lunch o
$ 1,150,000

Get email alerts

Don't miss out: be the first to know about new properties

The alert was correctly created

On subscribing you accept the conditions of use and the privacy policy
Alert
Receive new ads in your inbox
Save this search
Receive alerts for new listings

We'll send you an email when we have new properties for: "Houses for sale in Irricana"

The alert was correctly created

Calgary
Chestermere
Get email alerts and be the first to see new listings
Required field
On subscribing I accept the terms of the privacy policy
Perfect! You'll soon start receiving new listings via email
Alert
Receive an email when we have new ads for Houses for sale in Irricana
Save this search
Filters

Bedrooms

Area (sq.ft)

sq.ft
sq.ft

Price

$
$

Filter by property type

Bathrooms

Clear all filters
Receive notifications when new entries are published.