1,926 houses for sale in Irricana

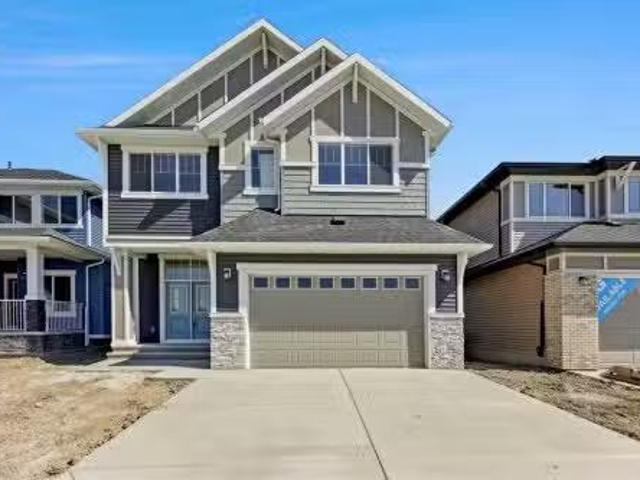
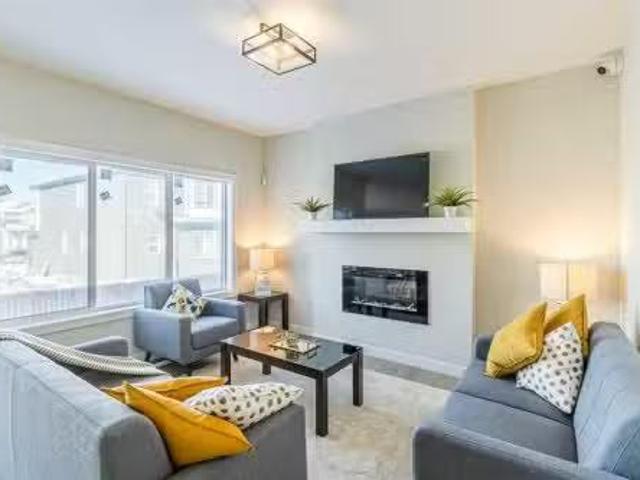
1420 40 Avenue Ne, Calgary, AB, T2E 4P9 commercial for sale.
View photo
House · for sale
$ 1,150,000
$ 305/sq.ft
1420 40 Avenue Ne, Calgary, AB, T2E 4P9 commercial for sale.
Irricana
· 3,767 sq.ft · House
· Office room
Irricana · 3,767 sq.ft · House · Office room
Unlock the full potiental of your automotive business with this turn key CONDO FOR SALE IN Mc CALL NE AREA. Great Size and Good Location, Recently been renovated, 300k worth of equipment included is a Professional Grade Paint booth 14x 30 with Hvac fully enclosed, proper ventilated, filtration system. The back over head door is 12x14 with 20 Clear ceiling height. Wide bay and high ceiling allow easy access for cars and trucks. Building has been recently upgraded Steel Roof, pavement and sidewalk. Making this a good investment for now and decades to come. Additional features are a separate mixingpaint room. The paint mixing equipment is with a paint supplier and is for use if you order paint supply through them. Sizable Office and customer reception area. Main floor offers 2 large office rooms, storage room and bathroom. Upstairs has been renovated and offers 2 huge room with a modern bathroom with a shower. New paint, Vinyl floors, Tiles and shower. Great space for staff to eat lunch o
$ 1,150,000
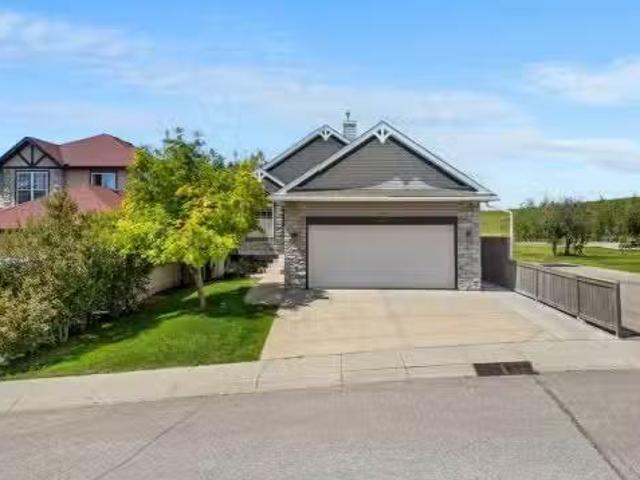
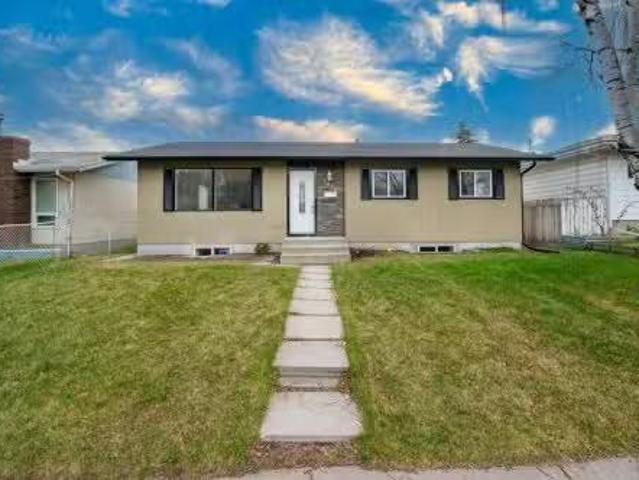
1402 Bayview Crescent Sw, Airdrie, AB, T4B 5N9 house for sale | Listing ID A2275 | Royal LePage
View photo
House · for sale
$ 649,900
Updated
1402 Bayview Crescent Sw, Airdrie, AB, T4B 5N9 house for sale | Listing ID A2275 | Royal LePage
Irricana
· House
· Office room · Parking
Irricana · House · Office room · Parking
1402 Bayview Crescent SW offers thoughtfully designed bungalow living by Calbridge Homes. This 2-bedroom, 2.5-bathroom home features an open-concept layout with a spacious great room, bright dining area, and a modern kitchen with quartz countertops, stylish cabinetry, and refined finishes. The primary bedroom includes a walk-in closet and private ensuite, while a second bedroom and full bathroom provide flexibility for guests or a home office. Large windows throughout bring in natural light, creating a warm and welcoming atmosphere. A double attached garage offers secure parking and additional storage. Located in the desirable Bayview community—known for its pathways, green spaces, and easy access to Airdrie’s amenities—this upcoming home blends comfort, convenience, and contemporary single-level living
$ 649,900
26 Howse Row Ne, Calgary, AB, T3P 0Z4 house for sale Listin.
View photo
House · for sale
$ 665,000
$ 409/sq.ft
26 Howse Row Ne, Calgary, AB, T3P 0Z4 house for sale Listin.
Irricana
· 1,625 sq.ft · 3 Bedrooms · 3 Baths · House
· Fireplace
Irricana · 1,625 sq.ft · 3 Bedrooms · 3 Baths · House · Fireplace
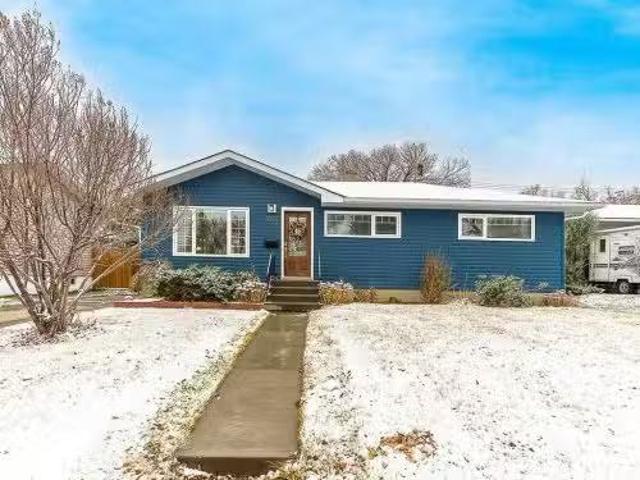
Like-new home located in the highly sought-after community of Livingston! This bright and inviting residence features a cozy, open-concept layout with neutral tones throughout. The main floor showcases a beautifully upgraded kitchen with ample cabinetry, a large central island, quartz countertops, stylish backsplash, and premium stainless steel appliances—including a gas stove and a fridge with water and ice dispenser. Additional highlights include 9-foot ceilings, two skylights, a gas fireplace, a spacious living and dining area, a 2-piece guest bathroom, a mudroom, and convenient side entrance access. An elegant curved staircase leads to the upper level, where youll find a generous primary suite complete with dual sinks, an oversized shower, and a walk-in closet. Two additional well-sized bedrooms, a full bathroom, and an upper-level laundry room (washer & dryer included) complete this floor. Both bathrooms are finished with quartz countertops and tile flooring. The unfinished baseme
$ 665,000
57 Saddlemont Grove Ne, Calgary, AB, T3J 4Z9 house for sale.
View photo
House · for sale
$ 499,800
$ 595/sq.ft
57 Saddlemont Grove Ne, Calgary, AB, T3J 4Z9 house for sale.
Irricana
· 840 sq.ft · 3 Bedrooms · 2 Baths · House
· Parking
Irricana · 840 sq.ft · 3 Bedrooms · 2 Baths · House · Parking
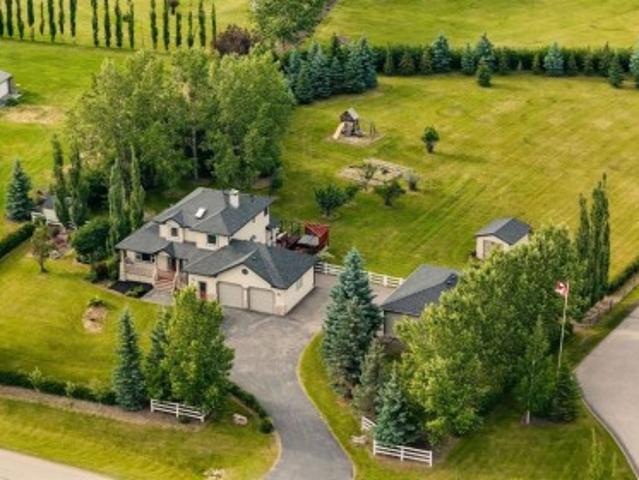
Welcome to 57 Saddlemont Grove NE – a beautifully maintained 3-bedroom home offering an exceptional open-concept layout and soaring vaulted ceilings that create a bright, spacious feel throughout the main floor. The heart of the home features a seamless flow between the living, dining, and kitchen areas, making it ideal for both everyday living and entertaining.The vaulted main level is filled with natural light and offers an airy, inviting atmosphere rarely found at this price point. Outside, enjoy a sunny south-facing outdoor space perfect for relaxing, BBQs, or spending time with family and friends. Car enthusiasts, hobbyists, or those needing extra storage will appreciate the oversized garage offering excellent functionality.Ideally located just steps from a nearby park and close to schools, shopping, transit, and everyday amenities, this is an outstanding opportunity for first-time buyers, families, or investors looking for a move-in ready home in the heart of Saddle Ridge. Still
$ 499,800
117 Rainbow Falls Boulevard, Chestermere, AB, T1X 0N6 house.
View photo
House · for sale
$ 595,000
$ 329/sq.ft
117 Rainbow Falls Boulevard, Chestermere, AB, T1X 0N6 house.
Irricana
· 1,808 sq.ft · 20 Bedrooms · 3 Baths · House
· Fireplace
Irricana · 1,808 sq.ft · 20 Bedrooms · 3 Baths · House · Fireplace
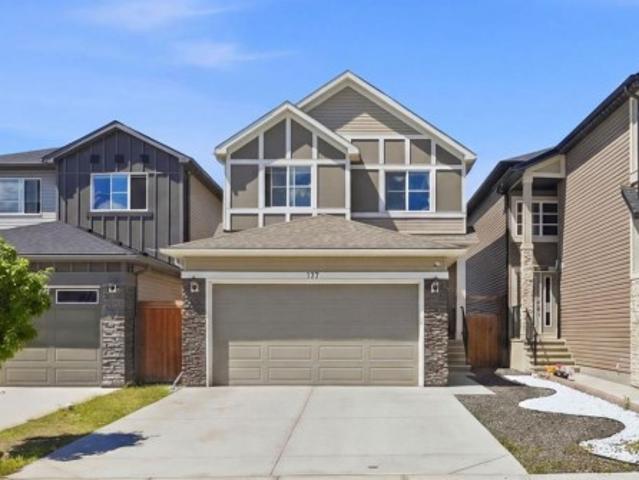
Welcome to this beautifully maintained home in the highly sought-after community of Rainbow Falls. Opportunities to own on this desirable street are rare, making this a property you wont want to miss. From the moment you step inside, youll be impressed by the inviting entrance and bright, open-concept design. The spacious living room features a stunning gas fireplace and a large picture window that fills the space with natural light, creating a warm and welcoming atmosphere.The thoughtfully upgraded kitchen is designed for both functionality and style. Professional enhancements include custom drawer-style lower cabinetry, additional storage in the island, extended countertops and cabinetry near the stove, and elegant open shelving perfect for displaying your favorite décor. With an abundance of cupboard space, generous countertops, and a large walk-in pantry, this kitchen is sure to impress even the most discerning home chef.The adjoining dining area offers plenty of room for family ga
$ 595,000
1115 Woodside Way Nw, Airdrie, AB, T4B 2S3 house for sale | Listing ID A2331 | Royal LePage
View photo
House · for sale
$ 649,900
New
1115 Woodside Way Nw, Airdrie, AB, T4B 2S3 house for sale | Listing ID A2331 | Royal LePage
Irricana
· House
· Garden
Irricana · House · Garden
OPEN HOUSE July 25 & 26 | 1:00–4:00 PM*Welcome to Woodside Way, where mornings begin with peaceful golf course views and evenings end in the privacy of your beautifully landscaped backyard. Backing directly onto the fairways, this exceptionally maintained home offers the perfect balance of serenity, space, and everyday convenience in one of Airdrie's most sought-after communities. From the moment you arrive, the pride of ownership is unmistakable. With impressive curb appeal and thoughtful updates throughout, this is a home that has been genuinely loved and meticulously cared for over the years. At the heart of the home is a stunning kitchen designed for both everyday living and entertaining. Featuring quartz countertops, an abundance of cabinetry, and an impressively large walk-in pantry, it's a space that will delight anyone who loves to cook or host. The open-concept kitchen, dining, and living areas create an inviting atmosphere where family and friends naturally gather, while larg
$ 649,900
509 & 511 34 Avenue Ne, Calgary, AB, T2E 2K1 house for sale.
View photo
House · for sale
$ 1,500,000
$ 839/sq.ft
509 & 511 34 Avenue Ne, Calgary, AB, T2E 2K1 house for sale.
Irricana
· 1,787 sq.ft · 2 Bedrooms · 1 Bath · House
· Cellar
Irricana · 1,787 sq.ft · 2 Bedrooms · 1 Bath · House · Cellar
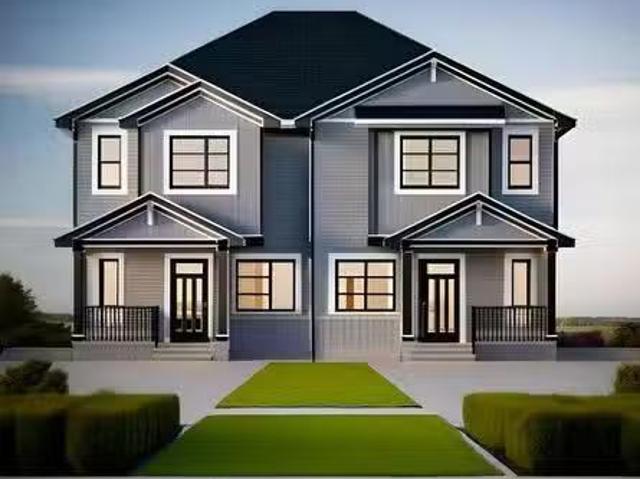
GORGEOUSLY RENOVATED FULL DUPLEX WITH LEGAL BASEMENT SUITES! Savvy investors, both sides of this modern and sophisticated duplex are being sold together with 4 saleal opportunities in one making your job as a landlord that much easier! Phenomenally located on a quiet cul-de-sac in a prime inner-city community within walking distance to schools, the golf course, numerous parks, transit and the abundance of amenities along Edmonton Trail. Each unit has their own private entrances, laundry, furnaces and outdoor spaces. All are beautifully designed with luxury plank flooring throughout, no carpet! The spacious main level units are both 2 bedrooms and 1 bathroom with designer details, quartz countertops and tons of natural light. 509’s legal basement suite is a 1 bedroom, 2 bathroom unit with the same stylish design as the rest of the home including a large kitchen and family room with lots of natural light and extra pot lights to illuminate the evenings. 511’s legal basement suite is a 2 b
$ 1,500,000
10532 Cityscape Drive Ne, Calgary, AB, T3N 0P3 house for sal.
View photo
House · for sale
$ 479,900
$ 351/sq.ft
10532 Cityscape Drive Ne, Calgary, AB, T3N 0P3 house for sal.
Irricana
· 1,367 sq.ft · 30 Bedrooms · 4 Baths · House
· Parking · Cellar
Irricana · 1,367 sq.ft · 30 Bedrooms · 4 Baths · House · Parking · Cellar
END UNIT with NO CONDO FEES! Rare finding FREE- HOLD TOWNHOUSE! Welcome to this stunning, fully upgraded 3-bedroom,3.5-bath walk-in closet with master bedroom 4 pc en-suite bath, bare land townhouse in the dynamic and growing community of Cityscape NECalgary. Stylish and sun-filled, this beautifully maintained 3-bedroom end unit offers exceptional value with a double attached garage. Oversizeddouble attached garage, this home offers everything a growing family or young couple needs. open-concept main floor is drenched in natural lightand designed for seamless entertaining, a bright and open floor plan, main floor with dedicated dining space, spacious living area, and a sleek kitchenwith island featuring QUARTZ COUNTERS, STAINLESS STEEL UPGRADED APPLIANCES, and TONS of cabinet space. Centralized AIR CONDITIONINGprovides refreshing comfort during Calgary’s warm summer months, upgraded with vinyl floor throughout the house, upgraded light fixture, fullyfinished basement with 2nd family ro
$ 479,900
2233 2 Avenue Nw, Calgary, AB, T2N 0H1 house for sale | Listing ID A2326 | Royal LePage
View photo
House · for sale
$ 1,545,000
2233 2 Avenue Nw, Calgary, AB, T2N 0H1 house for sale | Listing ID A2326 | Royal LePage
Irricana
· House
· Garden · Office room · Balcony
Irricana · House · Garden · Office room · Balcony
Move-in Ready! Modern, calm, & thoughtfully composed. This brand WEST HILLHURST semi-detached home blends clean architecture w/ warm, natural finishes across THREE LEVELS, including a loft level w/ bonus area, bright bed/office, & balcony w/ DOWNTOWN VIEWS, SOUTH BACKYARD, plus a fully developed LEGAL 2-BED + 2-BATH LOWER SUITE. Step inside to a welcoming foyer w/ plenty of space to move around & manage shoes & coats, neatly stored in the built-in closet. A pocket office w/ a built-in desk provides a convenient spot for work-from-home tasks. The front dining area offers a quiet place for morning coffee & a lovely backdrop for family meals. The kitchen truly steals the show w/ the oversized island w/ seating for quick breakfasts, charcuterie nights, or laptop catch-ups. Cabinetry is full-height w/ lots of lower drawers and a panelled built-in fridge for a modern vibe. The working wall keeps cookware & small appliances tucked away, while quartz surfaces read clean & durable. At the back,
$ 1,545,000
136 Midtown Court Sw, Airdrie, AB, T4B 4E4 house for sale L.
View photo
House · for sale
$ 600,000
$ 341/sq.ft
136 Midtown Court Sw, Airdrie, AB, T4B 4E4 house for sale L.
Irricana
· 1,755 sq.ft · 3 Bedrooms · 3 Baths · House
· Office room · Fireplace · Deck · Parking · Air conditioning · Cellar
Irricana · 1,755 sq.ft · 3 Bedrooms · 3 Baths · House · Office room · Fireplace · Deck · Parking · Air conditioning · Cellar
Definitely room to grow in this well-maintained, semi-detached (half duplex) home offering 1,764.5 sq. ft. of thoughtfully designed living space — and no condo fees! The open-concept main floor is bright and inviting, anchored by a chef-inspired kitchen featuring maple cabinetry with crown moulding, engineered stone countertops, and stainless steel appliances. A walk-through pantry connects to the mudroom, offering seamless grocery drop-off. The flexible front room makes an ideal home office or study space, while the spacious great room with gas fireplace is perfect for entertaining. Upstairs, enjoy the convenience of upper laundry, three large bedrooms, and a stunning primary suite complete with a spa-like 5-piece ensuite and walk-in closet. Upgrades include hardwood floors, tile in all entries and baths, knockdown ceilings, a deck with gas line for BBQ, 3-piece basement rough-in, and a 216 x 127 attached garage. Enjoy summer comfort with central AC, and step into a fully landscaped,
$ 600,000
1507 Cayuga Drive Nw, Calgary, AB, T2L 0N1 house for sale L.
View photo
House · for sale
$ 1,195,000
$ 735/sq.ft
1507 Cayuga Drive Nw, Calgary, AB, T2L 0N1 house for sale L.
Irricana
· 1,625 sq.ft · 3 Bedrooms · 3 Baths · House
· Patio · Garden
Irricana · 1,625 sq.ft · 3 Bedrooms · 3 Baths · House · Patio · Garden
Welcome to FOOTHILL ESTATES! This community was developed in 1962 with the unique concept at that time of underground wiring, wider roadways and carefully designed park areas. This family community consists of only 172 homes, many of which have been rebuilt into multi-million-dollar homes. Nose Hill Park, the fourth-largest urban park in Canada is only a short walk away along with The Calgary Winter Club, a premiere sport and social club.This beautiful 1625sf family home shows pride of ownership inside and out with many upgrades over the years. It is situated on a 72’ x 120’ lot with a large sunny south and west facing backyard which features a paving stone patio with a firepit. The front yard was professional landscaped in 2014 with beautiful perennial plants and shrubs along with a patio stone sideway leading to the composite wood stairway. Newer windows, fascia, soffits, eavetroughs and shingles as well as upgraded R50 attic insulation. The remodeled kitchen features rich cherrywood
$ 1,195,000
9 Edgeburn Crescent Nw, Calgary, AB, T3A 4J2 house for sale.
View photo
House · for sale
$ 569,900
$ 540/sq.ft
9 Edgeburn Crescent Nw, Calgary, AB, T3A 4J2 house for sale.
Irricana
· 1,055 sq.ft · 31 Bedrooms · 3 Baths · House
· Garden · Deck · Cellar
Irricana · 1,055 sq.ft · 31 Bedrooms · 3 Baths · House · Garden · Deck · Cellar
Charming 2-Storey Home in the Highly Desirable Edgemont Community! This inviting home features a spacious Living Room and a modern Kitchen with a clean, minimalist design, tile backsplash, and ample storage, complemented by a convenient 2-piece bathroom on the main floor. Upstairs, enjoy the bright Primary Bedroom, two additional bedrooms, and a 4-piece bathroom. The finished basement offers a 4th bedroom, versatile flex space, laundryutility room, and a 3-piece bathroom. Outside, youll find mature trees, a private backyard, and a 134 x 124 deck, perfect for your personal touch. Located in a fantastic neighborhood, across from Tom Baines Junior High Schools, parks, and transit, this home is ideal for both first-time buyers and investors. Dont miss the opportunity to become part of this welcoming community! Still available at ListedBuy!
$ 569,900
147 Evansfield Rise Nw, Calgary, AB, T3P 0B4 house for sale.
View photo
House · for sale
$ 778,000
$ 327/sq.ft
147 Evansfield Rise Nw, Calgary, AB, T3P 0B4 house for sale.
Irricana
· 2,379 sq.ft · 4 Bedrooms · 3 Baths · House
· Swimming pool
Irricana · 2,379 sq.ft · 4 Bedrooms · 3 Baths · House · Swimming pool
Welcome to this absolutely stunning 2-storey Jayman custom home, packed with luxurious upgrades and show-home quality finishes! From the moment you step into the spacious foyer, you’ll be wowed by the open-concept design, soaring 9 ceilings, and the flood of natural light pouring through oversized windows. Freshly painted, the bright and airy living space is perfect for everyday living and entertaining guests in style. This home offers 4 generously sized bedrooms, including a dreamy primary retreat with a spa-inspired 5-piece ensuite featuring dual vanities, a jacuzzi tub, and a separate shower. The gourmet kitchen is a true showstopper, with a gas stove, built-in oven and microwave, gleaming granite countertops, and top-of-the-line stainless steel appliances, all tied together with a designer backsplash. Plus, enjoy movie nights like never before with a built-in surround sound system! Offering even more value, this home features a brand-new roof and freshly installed siding — all rece
$ 778,000
601 30 Avenue Sw, Calgary, AB, T2S 0P5 house for sale Listi.
View photo
House · for sale
$ 879,000
$ 763/sq.ft
601 30 Avenue Sw, Calgary, AB, T2S 0P5 house for sale Listi.
Irricana
· 1,152 sq.ft · 2 Bedrooms · 1 Bath · House
· Garden
Irricana · 1,152 sq.ft · 2 Bedrooms · 1 Bath · House · Garden
Situated on a prime 50’ x 100’ corner lot across from the Elbow River, this property offers an unparalleled location with shopping, dining, and recreation just steps away. Whether youre looking for a move-in-ready home, a saleal investment, or the perfect place to build your dream residence, this opportunity is one you won’t want to miss. The existing renovated bungalow is solid and comfortable, making it an excellent option for immediate occupancy or as a revenue property while you plan your future build. Nestled within walking distance to the trendy Mission district, scenic walking paths, lush gardens, and the exclusive Glencoe Club (just one block away), this location embodies the best of urban living while staying connected to nature. What truly sets this property apart is its extraordinary potential. Surrounded by stunning million-dollar homes, this lot presents an exceptional opportunity to design and build a custom dream home in one of Calgary’s most prestigious and sought-after
$ 879,000
523 Kingsmere Way Se, Airdrie, AB, T4A 0X9 house for sale L.
View photo
House · for sale
$ 879,900
$ 380/sq.ft
523 Kingsmere Way Se, Airdrie, AB, T4A 0X9 house for sale L.
Irricana
· 2,314 sq.ft · 22 Bedrooms · 4 Baths · House
Irricana · 2,314 sq.ft · 22 Bedrooms · 4 Baths · House
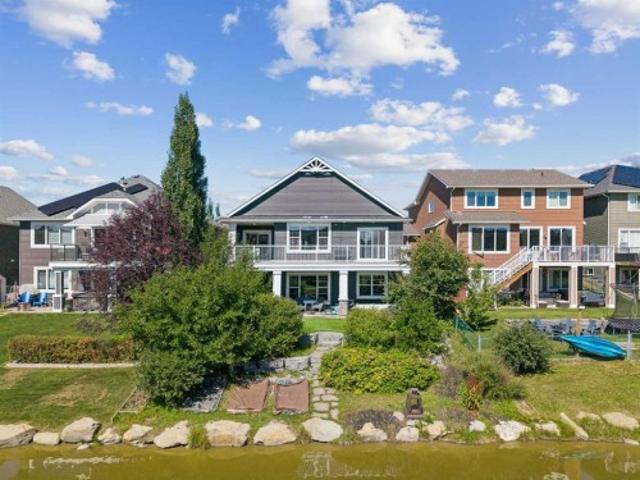
Discover a home designed to elevate your lifestyle in the desirable Kings Heights community. This fully developed walk-out custom home backs onto a serene pond and offers an unmatched blend of comfort, elegance, and thoughtful design. One of the standout features of this exceptional property is two expansive primary bedrooms, each with its own private ensuite. Perfect for multi-generational living, hosting extended family, or simply enjoying luxurious personal space, these oversized suites provide unmatched comfort and convenience. The heart of the home is a gourmet kitchen equipped with a gas countertop range, built-in stove, and microwave, complemented by a walk-through pantry for added functionality. Large windows in the adjoining living area frame stunning pond views, flooding the space with natural light. Additional conveniences include a central vacuum system with kick vacuums in the kitchen and bathrooms. A main-floor den overlooking the pond offers the perfect retreat for work
$ 879,900
370 Belvedere Boulevard, Calgary, AB, T2A 7G2 house for sale.
View photo
House · for sale
$ 499,900
$ 334/sq.ft
370 Belvedere Boulevard, Calgary, AB, T2A 7G2 house for sale.
Irricana
· 1,496 sq.ft · 30 Bedrooms · 3 Baths · House
· Parking
Irricana · 1,496 sq.ft · 30 Bedrooms · 3 Baths · House · Parking
Location, location fronting green space The NO CONDO FEE TALO town Floorplan, with 3 bed2.5 bath + Bonus by Rohit Homes - an award winning home builder for over 35 years. FEATURING: FRONTS GREEN SPACE LARGE WINDOWS DOUBLE GARAGE BRAND NEW All Perfectly located In E Calgarys BELVEDERE, featuring the convenience of plethora of amenities within walking distance (east hills), convenient location w easy access to stoney17 ave to downtown, & more. Step inside to an expansive open floor plan that seamlessly connects livingdining and kitchen. KITCHEN FEATURES: SS appliances, quartz counters, large island (with place for bar stools), cabinets toceiling (42 tall), boutique lighting - a perfect place to gather and create masterful meals. Off the kitchen is the dining, mid room and half bath. The TALO plan offers windows across the back and front, and with the high ceilings as well as open floor plan, it leaves the home feeling brightand inviting. Upstairs, find 3 good size bedrooms, bonus room, l
$ 499,900
Street Sw, Calgary, AB, T3E 2E5 semi detached for sale Lis.
View photo
House · for sale
$ 649,900
$ 335/sq.ft
Street Sw, Calgary, AB, T3E 2E5 semi detached for sale Lis.
Irricana
· 1,938 sq.ft · 3 Bedrooms · 3 Baths · House
Irricana · 1,938 sq.ft · 3 Bedrooms · 3 Baths · House
Open House Saturday June 28 2:30 - 4:00 pm Welcome to an elegant and thoughtfully crafted townhome nestled in Calgary’s highly sought-after Killarney community. With over 1,900 square feet of refined living space, this custom residence combines timeless design with practical comfort. The main floor boasts tall 9-foot ceilings, newly refinished birch hardwood floors, and a bright, well-proportioned layout. The kitchen is a standout feature, appointed with granite countertops, rich cherry wood cabinetry, stainless steel appliances, and modern lighting. French doors lead to a private Spanish Courtyard—an inviting, sunlit sanctuary perfect for morning coffee or evening gatherings, offering natural light and serenity throughout the day. Upstairs, the expansive primary suite offers a spacious walk-in closet and a luxurious five-piece ensuite featuring dual vanities, an oversized soaker tub, and a separate glass-enclosed shower. Two additional bedrooms and a three-piece bathroom complete the
$ 649,900
145 Panamount Rise Nw, Calgary, AB, T3K 6G1 house for sale.
View photo
House · for sale
$ 799,900
$ 379/sq.ft
145 Panamount Rise Nw, Calgary, AB, T3K 6G1 house for sale.
Irricana
· 2,110 sq.ft · 4 Bedrooms · 4 Baths · House
· Office room · Fireplace · Deck · Cellar
Irricana · 2,110 sq.ft · 4 Bedrooms · 4 Baths · House · Office room · Fireplace · Deck · Cellar
OPEN HOUSE this SAT Jul 12 at 2-4PM Designed with growing families in mind, this 2-storey detached home with a fully developed walkout basement offers over 2,900 sq. ft. of comfortable living space in the vibrant, amenity-rich community of Panorama Hills—close to top schools, parks, and shopping! The main level welcomes you with gleaming hardwood flooring throughout, a bright and open-concept layout featuring a spacious Living Room with gas fireplace, Dining area, and a modern Kitchen with quartz countertops, stainless steel appliances, walk-thru pantry, and a center island with eating bar - ideal for both daily living and entertaining. A flex room near the front entrance adds versatility as a home office, reading area, or play space. Step outside to the expansive east-facing deck with glass and aluminum railing, perfect for morning coffee or summer gatherings. Upstairs offers three generously sized bedrooms, including a Primary suite with a 4-piece ensuite featuring a soaking tub and
$ 799,900
838 Edgefield Street, Strathmore, AB, T0J 1Y0 house for sale | Listing ID A2328 | Royal LePage
View photo
House · for sale
$ 689,999
838 Edgefield Street, Strathmore, AB, T0J 1Y0 house for sale | Listing ID A2328 | Royal LePage
Irricana
· House
· Cellar
Irricana · House · Cellar
4 bedrooms + den + bonus room | 2.5 BATHROOMS | WALK OUT BASEMENT | CHEF'S KITCHEN WITH BUILT IN APPLIANCES | Welcome to this beautifully upgraded 2-storey home in the sought-after community of Edgefield, offering over 2,400 sq. Ft. of thoughtfully designed living space and an unfinished walkout basement ready for your future development. Ideally located just minutes from Highway 1, this exceptional home offers an easy commute to Calgary while allowing you to enjoy the charm and convenience of Strathmore. Families will appreciate being within walking distance to George Freeman School and just minutes from Walmart, Sobeys, RONA, restaurants, parks, and everyday amenities. From the moment you step inside, you'll notice the quality craftsmanship throughout. The bright, open-concept main floor features engineered hardwood flooring, elegant 8-foot interior doors, rounded wall corners, energy-efficient triple-pane windows, designer lighting, upgraded baseboards, and custom moldings. A spacio
$ 689,999
31 Windsor Crescent Sw, Calgary, AB, T2V 1V5 house for sale | Listing ID A2330 | Royal LePage
View photo
House · for sale
$ 3,400,000
31 Windsor Crescent Sw, Calgary, AB, T2V 1V5 house for sale | Listing ID A2330 | Royal LePage
Irricana
· House
Irricana · House
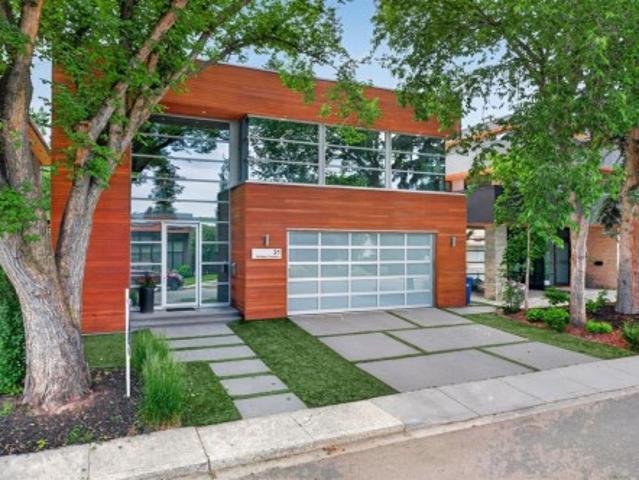
A stunning contemporary, energy-efficient masterpiece by award-winning Edward Gallagher Designs, with interiors thoughtfully curated by Robert Sweep Interiors, this exceptional residence is ideally situated on a quiet street backing directly onto the prestigious Calgary Golf & Country Club. Every detail has been meticulously considered, showcasing extraordinary craftsmanship, timeless design, and uncompromising quality throughout. The striking and rare teak wood façade creates an unforgettable first impression, complemented by a premium commercial-grade window package and an impressive 27-foot sliding and stacking door system that seamlessly blends indoor and outdoor living. Inside, a dramatic vaulted foyer welcomes you into an open-concept main level finished with large-format Italian ceramic tile and in-floor heating throughout. The designer kitchen features sleek white high-gloss acrylic cabinetry, quartz countertops, an expansive 12-foot island, a full-size separate refrigerator an
$ 3,400,000
207 Arbour Butte Road Nw, Calgary, AB, T3G 4L7 house for sal.
View photo
House · for sale
$ 810,888
$ 598/sq.ft
207 Arbour Butte Road Nw, Calgary, AB, T3G 4L7 house for sal.
Irricana
· 1,356 sq.ft · 3 Bedrooms · 2 Baths · House
· Garden · Office room · Parking
Irricana · 1,356 sq.ft · 3 Bedrooms · 2 Baths · House · Garden · Office room · Parking
OPEN HOUSE SATURDAY JULY 12, 2025 1pm-3pm FINALLY, THIS COULD BE THE ONE! Discover this stunning bungalow in the sought-after lake community of Arbour Lake. With over 2,500+ sq. ft. of beautifully developed living space, this home is sure to impress. Perched at the top of a hill on an END LOT with no neighbours to the north, it offers a flat backyard, paved alley access with possible RV parking if the fence was opened and beautiful views of all the mature trees nearby. From the moment you arrive, you’ll notice the eye-catching stone facade and inviting curb appeal. Inside, the main floor features rich hardwood floors, soaring vaulted ceilings, and large windows that flood the home with natural light. The spacious flex room is perfect for a home office, cozy sitting area, or elegant formal dining space if needed. The renovated kitchen is a showstopper, boasting solid maple cabinetry, quartz countertops, subway tile backsplash, a large island with built-ins, and a generous corner pantry.
$ 810,888
31 Lewisburg Manor Ne, Calgary, AB, T3P 0T7 house for sale.
View photo
House · for sale
$ 544,900
$ 377/sq.ft
31 Lewisburg Manor Ne, Calgary, AB, T3P 0T7 house for sale.
Irricana
· 1,442 sq.ft · 30 Bedrooms · 3 Baths · House
Irricana · 1,442 sq.ft · 30 Bedrooms · 3 Baths · House
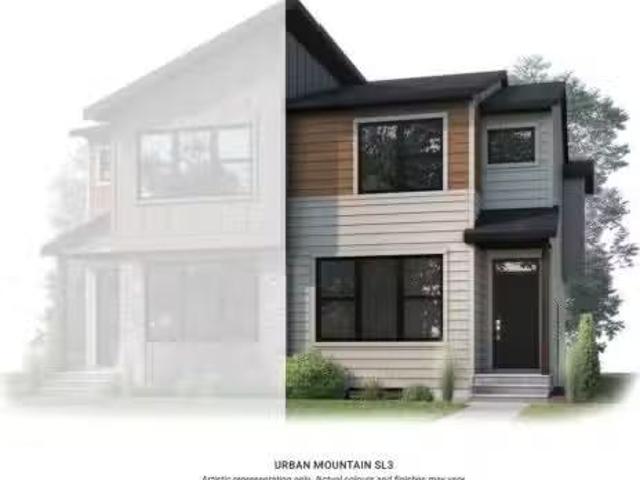
Welcome to the Midtown 1 — a 1,452 sq. ft. semi-detached home in North Calgarys new community of Lewisburg, priced at $544,900. This 3-bed, 2.5-bath home features an upgraded kitchen, designer bathrooms, and open concept layout complete with upper floor laundry room and extra storage. Light-filled living spaces and a functional open layout make everyday living effortless. Discover Cardel Homes better design and quality. Photos are representative of previously built model. Still available at ListedBuy!
$ 544,900
287 Ambledale Drive Nw, Calgary, AB, T3P 1W4 house for sale | Listing ID A2322 | Royal LePage
View photo
House · for sale
$ 899,999
287 Ambledale Drive Nw, Calgary, AB, T3P 1W4 house for sale | Listing ID A2322 | Royal LePage
Irricana
· House
· Garden · Fireplace · Deck · Cellar
Irricana · House · Garden · Fireplace · Deck · Cellar
Shane Homes Pre-Construction Opportunity in Ambleton! The popular 4-bed, 2.5-bath Emerald model offers 2,382 sq. Ft. of stylish living on premium amenity lots, including walkouts, extra-deep yards, and west/southwest-facing backyards backing onto environmental reserve. Features a central lifestyle room, Super Kitchen with chimney hoodfan & gas cooktop, bright rear dining nook, and open living room with gas fireplace. Upstairs boasts a central family room, laundry, and two bedrooms with walk-in closets. High-value exterior package includes James Hardie siding, walkout basement with 9’ foundation, vinyl deck with glass railing. Photos are representative only
$ 899,999
1184 Waterford Drive, Chestermere, AB, T1X 2T7 house for sal.
View photo
House · for sale
$ 575,000
$ 340/sq.ft
1184 Waterford Drive, Chestermere, AB, T1X 2T7 house for sal.
Irricana
· 1,690 sq.ft · 40 Bedrooms · 3 Baths · House
· Fireplace · Cellar
Irricana · 1,690 sq.ft · 40 Bedrooms · 3 Baths · House · Fireplace · Cellar
This Brand new home built by award winning builder, Prominent Homes, in the Brand New Community of Waterford! This home is featured on a corner lot with 1690 sqft of living space. This Beautiful home features 4 Bedrooms, 3 Full Bathrooms including a Full Bathroom and Flex on the Main Floor! THE MAIN floor also features a floor plan with a Gorgeous Kitchen that has an Island in the Kitchen, Dining Nook, a Living Room with a 50 Electric Fireplace! THE UPPER floor has 3 Bedrooms including a Large Master Bedroom with a huge walk in closet and a standing fiberglass shower. Basement includes 9 foot foundation, side entrance, 2 egress windows and rough ins for your future washroom! It also comes with Alberta New Home Warranty and possession will be in January 2025! Still available at ListedBuy!
$ 575,000
606 Bayview Lane Sw, Airdrie, AB, T4B 5M4 house for sale Li.
View photo
House · for sale
$ 809,900
$ 317/sq.ft
606 Bayview Lane Sw, Airdrie, AB, T4B 5M4 house for sale Li.
Irricana
· 2,551 sq.ft · 4 Bedrooms · 4 Baths · House
· Fireplace · Cellar
Irricana · 2,551 sq.ft · 4 Bedrooms · 4 Baths · House · Fireplace · Cellar
Welcome to 606 Bayview Lane SW, a home that blends modern comfort with thoughtful design in one of Airdrie’s most inviting new communities. From the moment you step inside, the open-to-above front entry and striking staircase make a beautiful first impression. With over 2,559 square feet above grade and a full undeveloped basement, this home offers space, flexibility, and elevated finishes throughout. The main level features 9-foot ceilings, warm luxury vinyl plank flooring, and a welcoming layout perfect for entertaining or daily life. The kitchen stands out with a massive quartz island, stylish backsplash, designer lighting, and a dedicated spice kitchen tucked away for added function. The open-concept living and dining spaces are bright and inviting, anchored by a custom fireplace feature wall that brings warmth and character. A full bedroom and three-piece bathroom on the main floor provide flexible options for guests, family, or multigenerational living. Upstairs, you will find th
$ 809,900

Get email alerts

Don't miss out: be the first to know about new properties

The alert was correctly created

On subscribing you accept the conditions of use and the privacy policy
Alert
Receive new ads in your inbox
Save this search
Receive alerts for new listings

We'll send you an email when we have new properties for: "Houses for sale in Irricana"

The alert was correctly created

Calgary
Chestermere
Get email alerts and be the first to see new listings
Required field
On subscribing I accept the terms of the privacy policy
Perfect! You'll soon start receiving new listings via email
Alert
Receive an email when we have new ads for Houses for sale in Irricana
Save this search
Filters

Bedrooms

Area (sq.ft)

sq.ft
sq.ft

Price

$
$

Filter by property type

Bathrooms

Clear all filters
Receive notifications when new entries are published.