213 properties for sale in Black Wolf

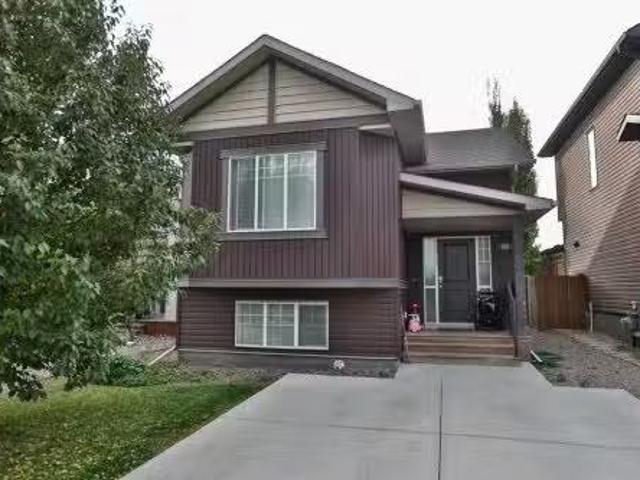
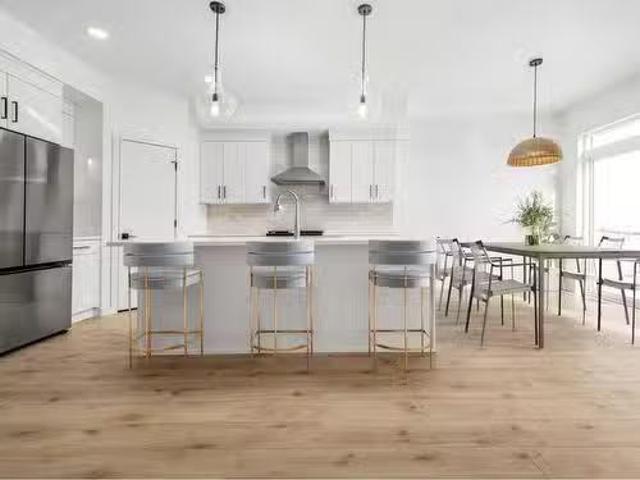
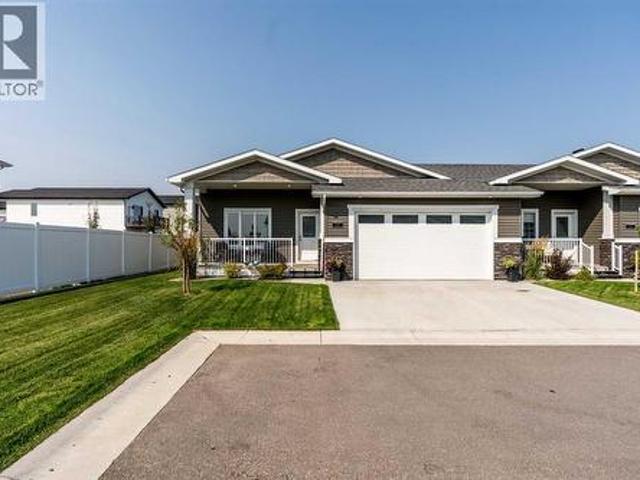
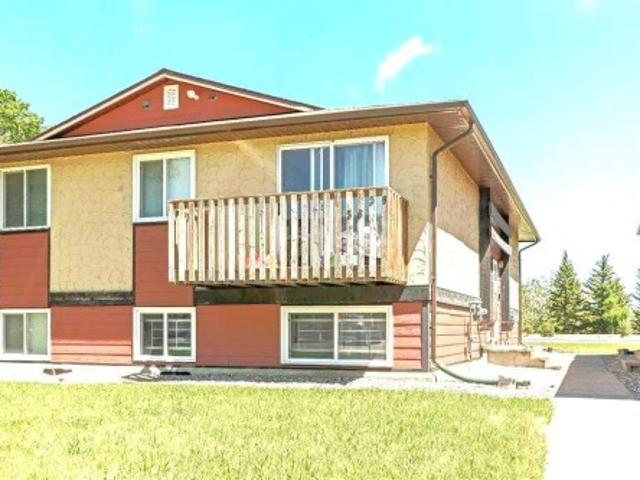
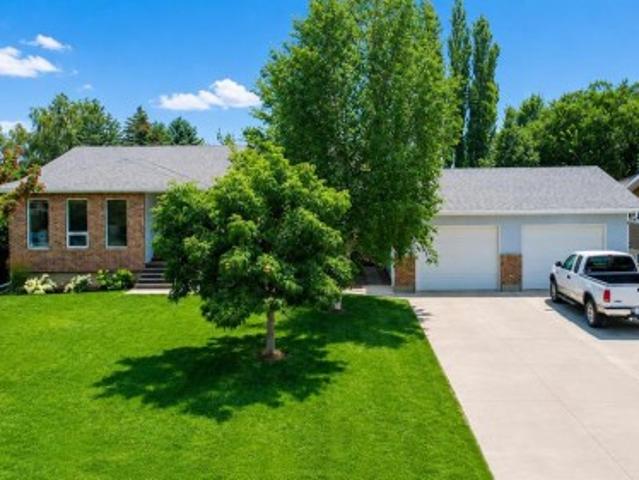
113 Lynx Road North, Lethbridge, AB, T1H 6W9 house for sale.
View photo
House · for sale
$ 325,000
$ 450/sq.ft
113 Lynx Road North, Lethbridge, AB, T1H 6W9 house for sale.
Black Wolf
· 721 sq.ft · 3 Bedrooms · 2 Baths · House
· Air conditioning · Parking
Black Wolf · 721 sq.ft · 3 Bedrooms · 2 Baths · House · Air conditioning · Parking
This Brownstone townhouse has fantastic curb appeal! This property is situated in Blackwolf, which has grown into an mature neighborhood, close to the beautiful Blackwolf Park, schools, shopping, and restaurants. This home features 3 bedrooms and 2 full bathrooms, minimal landscaping, lots of off-street parking, and as you enter the home you will instantly feel the spaciousness with the vaulted ceiling in the main floor. The home has been meticulously cared for, and there was recently central air installed to keep you cool during the dog days of Southern Alberta summer. When a home owner shows pride in consistently cleaning and staying organized, it leaves a great first impression upon entering the home. Make sure you put this property on your list of must see. Contact your favorite REALTOR® to book a showing! Still available at ListedBuy!
$ 325,000
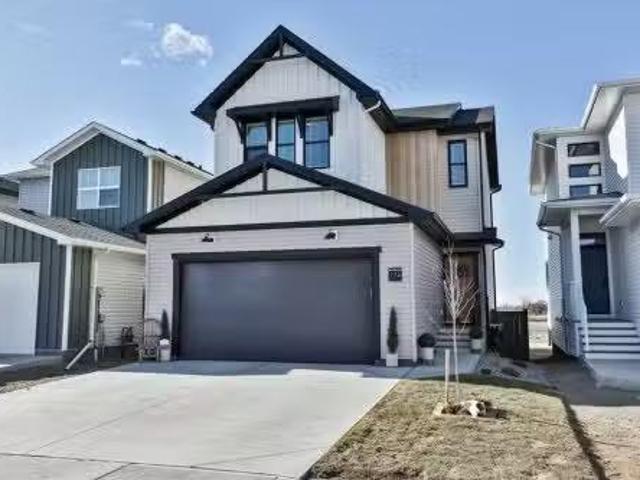
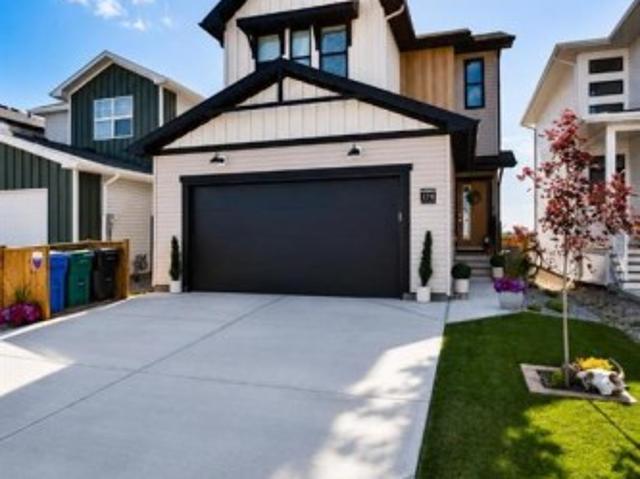
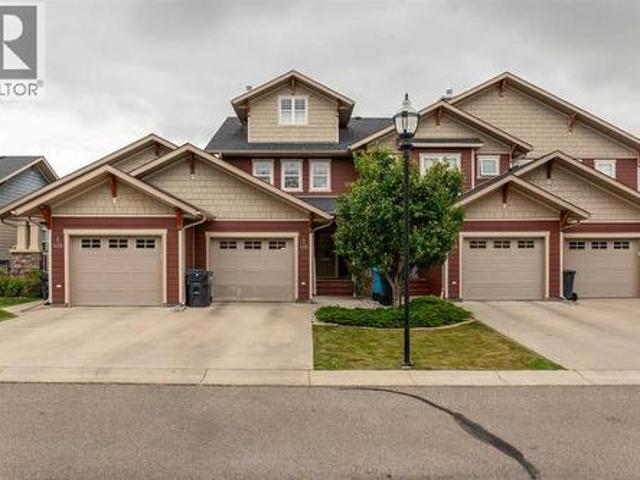
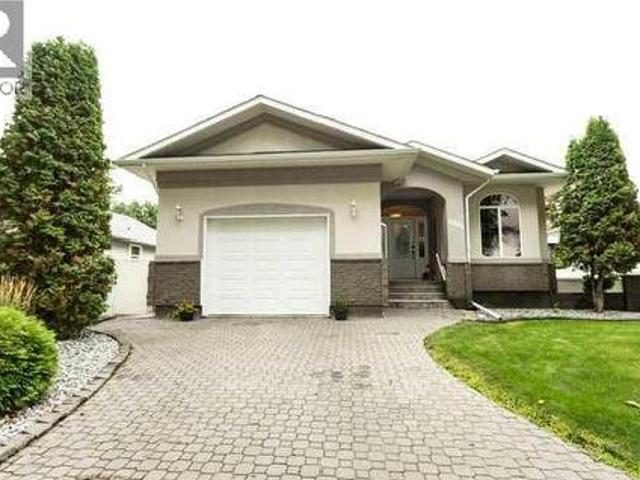
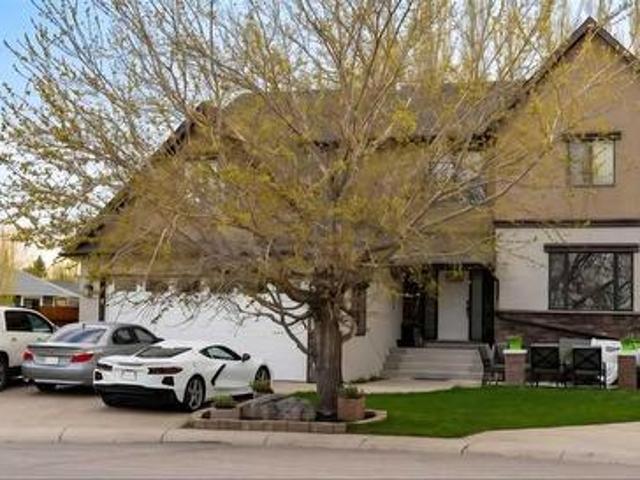
174 Caribou Bend North, Lethbridge, AB, T1H 7J8 house for sa.
View photo
House · for sale
$ 584,900
$ 362/sq.ft
174 Caribou Bend North, Lethbridge, AB, T1H 7J8 house for sa.
Black Wolf
· 1,615 sq.ft · 3 Bedrooms · 3 Baths · House
· Fireplace · Parking · Cellar
Black Wolf · 1,615 sq.ft · 3 Bedrooms · 3 Baths · House · Fireplace · Parking · Cellar
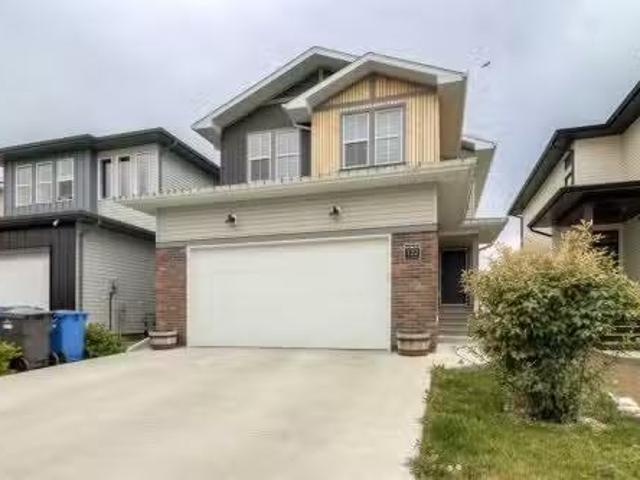
Better than brand new! Have you been looking for a new home, but the thought of putting the finishing touches on it is too daunting?! This is the one for you! Air conditioning? Check. Front and rear landscaping? Check. Fully fenced? Check. Window coverings? Check. Washer and dryer? Check. Framing the basement? Check. Not only did this wonderful seller finish off all these things for you, they also upgraded a few things to elevate this home. Sleek glass railing, not one but TWO fireplaces, finishing the stairwell to the basement, permanent Christmas lights, extra built in shelves in the pantry, and the best looking garage you’ve seen in awhile… it’s fully finished complete with paint, upgraded flooring, and incredible built in shelves you need in your life. This two storey home is wonderfully designed. Through the front door you enter in to a large sunken foyer, then up a couple steps in to your bright, open main floor. The kitchen boasts quartz countertops, stainless steel appliances,
$ 584,900
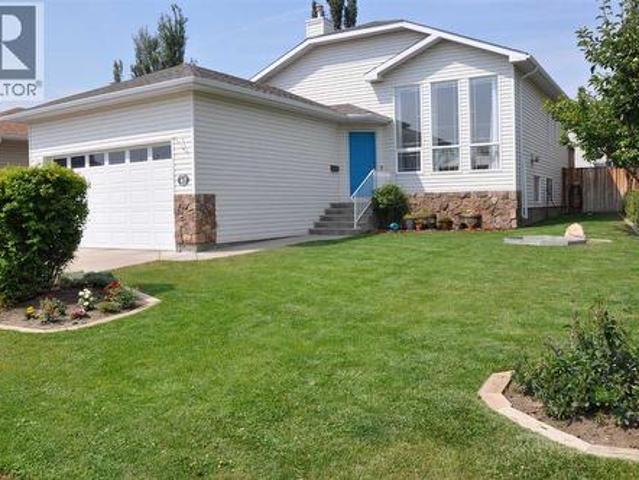
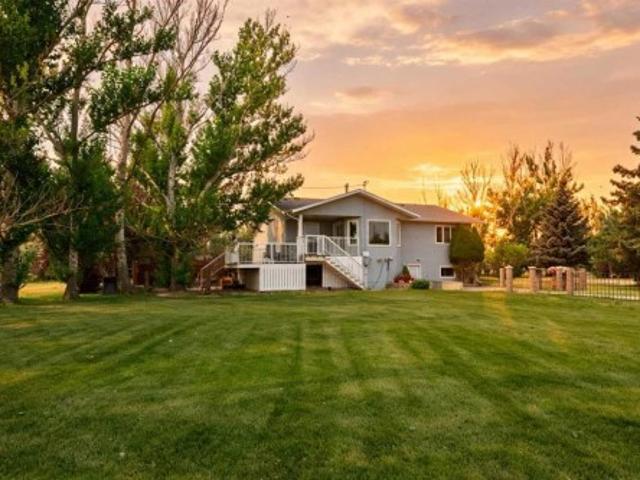
139 Blackwolf Way North, Lethbridge, AB, T1H 6Z7 house for s.
View photo
House · for sale
$ 475,000
$ 531/sq.ft
139 Blackwolf Way North, Lethbridge, AB, T1H 6Z7 house for s.
Black Wolf
· 893 sq.ft · 3 Bedrooms · 2 Baths · House
· Garden · Parking · Cellar
Black Wolf · 893 sq.ft · 3 Bedrooms · 2 Baths · House · Garden · Parking · Cellar
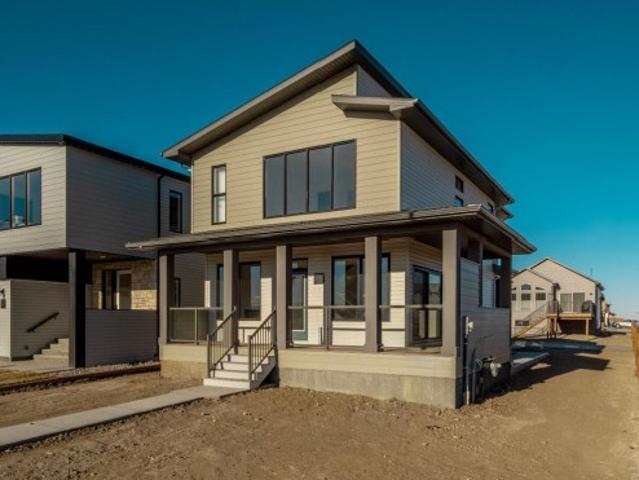
A Rare Investment Opportunity by Legacy Park! Tucked away on a quiet street just steps from 73-acre Legacy Park, this versatile bi-level home offers an unbeatable location and endless possibilities. Imagine living around the corner from playgrounds, spray park, skate park, sports courts, picnic areas, gardens, wetlands, and over 6 km of paved and natural trails! Plus, you’re right across from homes that back onto Blackwolf Lake.what a setting! Inside, this home is designed with flexibility in mind. The main floor suite features 2 bedrooms, 1 full bathroom, a bright open living room with vaulted ceilings, a dining nook, and a tucked-away galley-style kitchen. The legal basement suite boasts a spacious primary bedroom, 4-piece bathroom, its own open-concept kitchenlivingdining area, laundry room, storage space, and a separate furnace. Parking will never be a problem with a front driveway, rear driveway, and a garage.perfect for tenants or extended family. Live up, sale down. Sale both su
$ 475,000
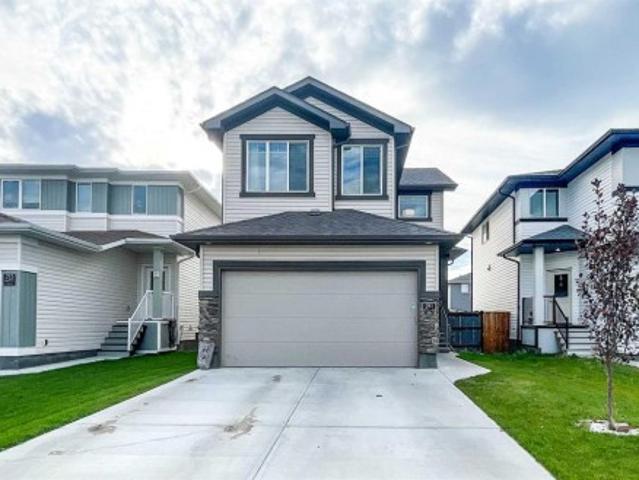
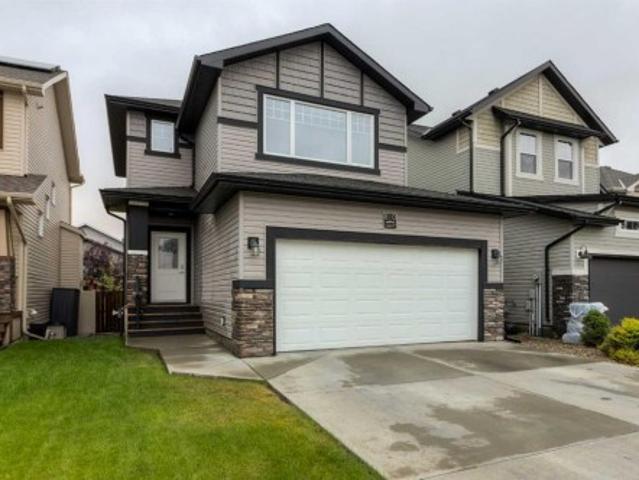
351 Blackwolf Boulevard North, Lethbridge, AB, T1H 7J5 house for sale | Listing ID A2262 | Royal LePage
View photo
House · for sale
$ 594,900
351 Blackwolf Boulevard North, Lethbridge, AB, T1H 7J5 house for sale | Listing ID A2262 | Royal LePage
Black Wolf
· House
· Fireplace · Parking
Black Wolf · House · Fireplace · Parking
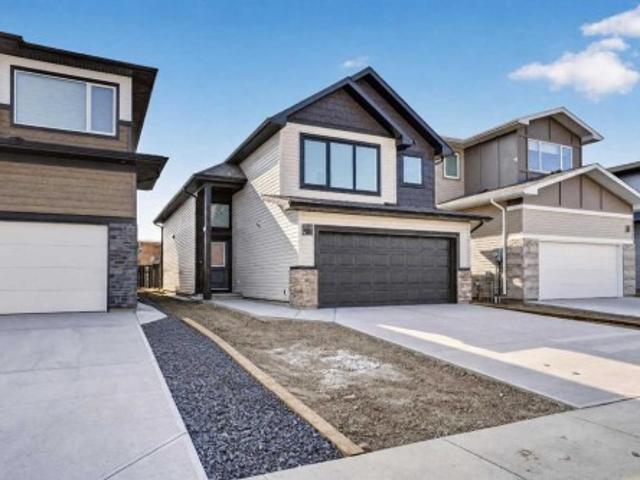
The Mira: A Luxurious Retreat Right across the street from Legacy Park, only so many of these lots, get in before they are all gone. Boasting 3 bedrooms, 2.5 baths, and encompassing 1753 square feet of meticulously designed living space, this residence is an exquisite blend of modern aesthetics and thoughtful upgrades. Step into a realm of refined living where every detail has been carefully curated to create an ambiance that's both inviting and chic. The main level welcomes you with an open-concept layout that seamlessly connects the living, dining, and kitchen areas. The upgraded electric fireplace surround serves as the centerpiece, radiating warmth and sophistication. The gourmet kitchen is a masterpiece, featuring modern stainless steel appliances, including a gas range, perfect for culinary enthusiasts. The mudroom off the rear attached garage is great place to bring in those groceries. Upstairs unwind in the large bonus room, a versatile space that can cater to your desires, whe
$ 594,900
174 Caribou Bend North, Lethbridge, AB, T1H 7J8 house for sale | Listing ID A2336 | Royal LePage
View photo
House · for sale
$ 579,900
174 Caribou Bend North, Lethbridge, AB, T1H 7J8 house for sale | Listing ID A2336 | Royal LePage
Black Wolf
· House
· Fireplace · Deck · Parking · Cellar
Black Wolf · House · Fireplace · Deck · Parking · Cellar
Better than brand new! Have you been looking for a new home, but the thought of putting the finishing touches on it is too daunting? !This is the one for you! Air conditioning? Check. Front and rear landscaping? Check. Fully fenced? Check. Nice big deck with aluminum railing? Check. Window coverings? Check. Washer and dryer? Check. Framing the basement? Check. Not only did this wonderful seller finish off all these things for you, they also upgraded a few things to elevate this home. Sleek glass railing, not one but TWO fireplaces, finishing the stairwell to the basement, permanent Christmas lights, extra built in shelves in the pantry, and the best looking garage you’ve seen in awhile… it’s fully finished complete with paint, upgraded flooring, and incredible built in shelves you need in your life. This two storey home is wonderfully designed. Through the front door you enter in to a large sunken foyer, then up a couple steps in to your bright, open main floor. The kitchen boasts quar
$ 579,900
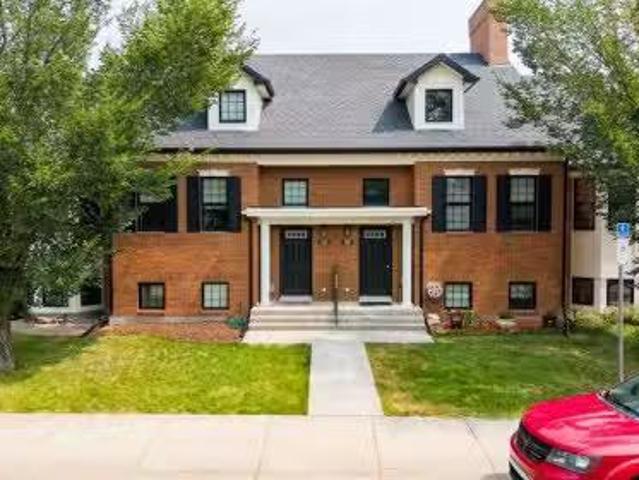
677 Blackwolf Boulevard North, Lethbridge, AB, T1H 7H7 house.
View photo
House · for sale
$ 409,900
$ 373/sq.ft
677 Blackwolf Boulevard North, Lethbridge, AB, T1H 7H7 house.
Black Wolf
· 1,098 sq.ft · 30 Bedrooms · 3 Baths · House
· Parking · Cellar
Black Wolf · 1,098 sq.ft · 30 Bedrooms · 3 Baths · House · Parking · Cellar
Welcome to the Luca II duplexes offer a perfect combination of style, function, and unbeatable location. These thoughtfully designed homes feature 3 bedrooms, 2.5 bathrooms, and 1,100 sq. ft. of modern living space, complete with a rear attached single garage, full fencing and landscaping, and NO CONDO FEES. Premium finishes include upgraded James Hardie accent siding, Kohler plumbing fixtures, and stainless steel Samsung appliances, with two designer color packages to choose from. The convenient upstairs laundry and an undeveloped basement set up for a family room, a 4th bedroom, and an additional full bathroom offer endless possibilities for customization. Just a short walk to the 73-acre Legacy Park, residents will enjoy fantastic amenities like the spray park, pickleball courts, playgrounds, scenic walking paths, and two nearby dog parks. With shopping, schools, and other essentials close by, this is your chance to own in one of Lethbridge’s most sought-after neighborhoods, offerin
$ 409,900
106 Caribou Bend North, Lethbridge, AB, T1H 7J7 house for sa.
View photo
House · for sale
$ 536,900
$ 321/sq.ft
106 Caribou Bend North, Lethbridge, AB, T1H 7J7 house for sa.
Black Wolf
· 1,668 sq.ft · 3 Bedrooms · 3 Baths · House
· Cellar
Black Wolf · 1,668 sq.ft · 3 Bedrooms · 3 Baths · House · Cellar
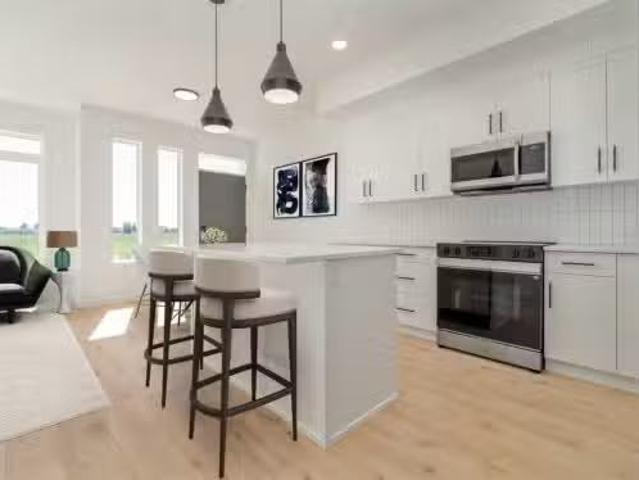
The Isla by Avonlea Homes is the perfect family home. The main level hosts a notched out dining nook, eating bar on the kitchen island, walk in pantry. Large windows and tall ceilings make the main floor feel very bright and open. Also notice the new look of the flat painted ceilings. Upstairs resides the three bedrooms with the master including an en-suite and walk in closet. the ensuite has a large 5 foot walk-in shower and his hers sinks. Great Bonus room area for the family to enjoy. Bonus room is in the middle of the upstairs giving privacy to the master retreat from the kids bedrooms. Convenience of laundry is also upstairs. The basement is undeveloped but set up for family room, bedroom and another full bath. This home is located close to 73 Acre Park, Playground, tennis and pickle ball courts, shopping and schools. NHW. Home is virtually staged. FIRST TIME BUYER! ASK ABOUT THE NEW GOVERNMENT GST REBATE. Certain restrictions apply. Still available at ListedBuy!
$ 536,900
122 Greywolf Road North, Lethbridge, AB, T1H 7G5 house for s.
View photo
House · for sale
$ 625,000
$ 307/sq.ft
122 Greywolf Road North, Lethbridge, AB, T1H 7G5 house for s.
Black Wolf
· 2,034 sq.ft · 30 Bedrooms · 4 Baths · House
· Patio · Fireplace · Cellar
Black Wolf · 2,034 sq.ft · 30 Bedrooms · 4 Baths · House · Patio · Fireplace · Cellar
A gorgeous, fully finished 2 storey backing onto a green space! This delightful home is stylish, modern and enjoys a walk-out basement, 3 living rooms and tons of extras. Theres plentiful natural light in this home with huge windows, a walk-through pantry off of the mud room, quartz counters in your kitchen and a gas fireplace in your living room! Theres a cozy living room upstairs, 3 bedrooms, 4 piece bathroom and laundry room with a sink! The primary offers a well-sized walk in closet and 5 piece ensuite with gorgeous soaker tub! The finished basement is a great entertaining space with wet bar, secondary fireplace and access to your covered patio. Still available at ListedBuy!
$ 625,000
544 Couleesprings Crescent South, Lethbridge, AB, T1K 5R3 house for sale | Listing ID A2339 | Royal LePage
View photo
House · for sale
$ 645,000
New
544 Couleesprings Crescent South, Lethbridge, AB, T1K 5R3 house for sale | Listing ID A2339 | Royal LePage
Black Wolf
· House
· Garden · Fireplace · Cellar
Black Wolf · House · Garden · Fireplace · Cellar
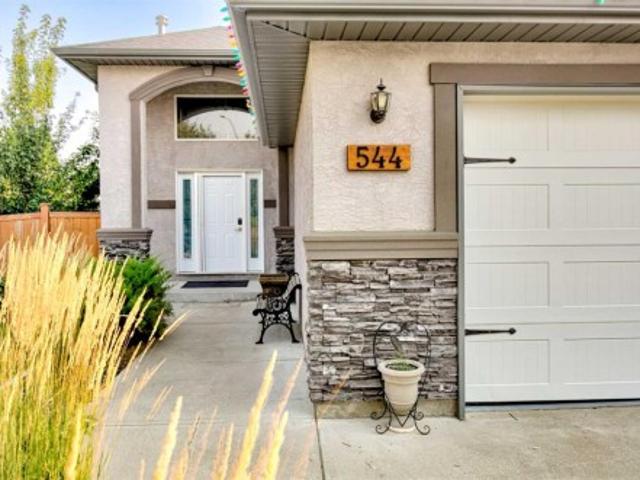
Welcome to this beautifully maintained 1,400 sq. Ft. bi-level by Greenwood Homes, ideally situated on a desirable corner lot in an established south Lethbridge neighbourhood. This impressive 4-bedroom, 3-bathroom home combines quality construction, generous living spaces and an exceptional backyard retreat. A spacious foyer welcomes you into the bright, open-concept main floor, where vaulted ceilings, large windows and engineered walnut hardwood flooring create a warm and inviting atmosphere. The kitchen features matching maple cabinetry, granite countertops and plenty of workspace, flowing seamlessly into the dining and living areas. The living room is highlighted by a beautiful fireplace, while the spacious primary suite offers its own fireplace, walk-in closet and 4-piece ensuite with a large soaker tub. A second bedroom, full bathroom and convenient main-floor laundry complete this level. The fully developed lower level feels anything but like a basement, thanks to its large window
$ 645,000
2616 44 Street South, Lethbridge, AB, T1K 8L6 house for sale | Listing ID A2339 | Royal LePage
View photo
House · for sale
$ 559,900
New
2616 44 Street South, Lethbridge, AB, T1K 8L6 house for sale | Listing ID A2339 | Royal LePage
Black Wolf
· House
· Deck · Equipped kitchen
Black Wolf · House · Deck · Equipped kitchen
Welcome to the Glenbarr by Stranville Living Master Builder, a thoughtfully designed bi-level located in the highly desirable community of Southbrook. With its soaring vaulted ceilings, impressive kitchen, unique layout, and plenty of room to grow, this home brings together modern finishes and a floor plan that feels anything but ordinary. Step inside and you’re immediately greeted by tall vaulted ceilings that carry throughout the main living space, creating a bright and open feel. The kitchen is the showpiece, featuring quartz countertops, extended cabinetry, slow-close doors and drawers, a built-in oven and microwave, induction cooktop, and signature paneled Fisher & Paykel refrigerator and dishwasher that blend seamlessly into the cabinetry. A massive walk-in pantry adds even more storage and keeps the kitchen looking as good as it functions. Just off the kitchen, the dining area features sliding glass doors leading to your future deck space, while the adjoining living room is fill
$ 559,900
2252 26 Avenue South, Lethbridge, AB, T1K 6K1 house for sale | Listing ID A2338 | Royal LePage
View photo
House · for sale
$ 667,900
2252 26 Avenue South, Lethbridge, AB, T1K 6K1 house for sale | Listing ID A2338 | Royal LePage
Black Wolf
· House
· Garden · Fireplace · Cellar
Black Wolf · House · Garden · Fireplace · Cellar
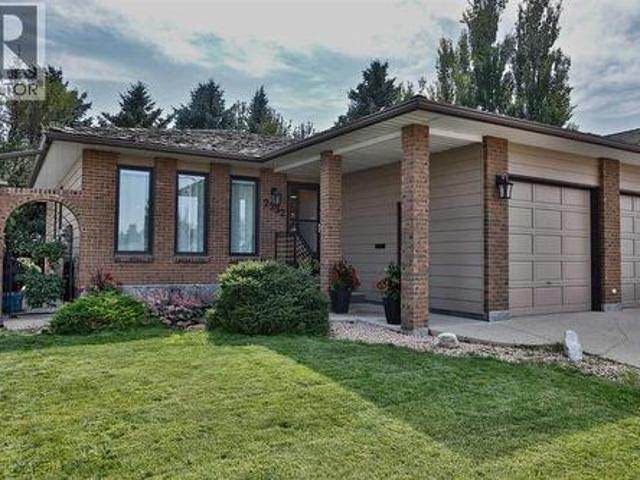
Welcome to luxurious main-floor living in Tudor Estates! This stunning bungalow sits on a cul-de-sac in one of south Lethbridge's most established neighbourhoods, just a few doors down from College Drive. Professionally renovated throughout the main floor, this home wraps you in understated elegance from the moment you walk in. Hardwood floors and abundant natural light harmonize the space. Your living room opens onto a kitchen most homeowners only dream of, with a shimmering granite island perfect for hosting friends and family in style. Soft-close, custom cabinetry and high-end appliances complete the kitchen. One step down is your cozy dining or sitting room, complete with a gas fireplace. In the mornings, sip coffee in your tranquil sunroom, taking in the greenery of a lush, treed backyard. Down the hall is a beautifully finished 4-piece bath, laundry, and three bedrooms, including your primary with generous walk-in closet and 2-piece ensuite. Your basement is spacious and offers p
$ 667,900
1 1142 Keystone Road West, Lethbridge, AB, T1J 5H6 townhouse for sale | Listing ID A2338 | Royal LePage
View photo
Townhouse · for sale
$ 325,000
1 1142 Keystone Road West, Lethbridge, AB, T1J 5H6 townhouse for sale | Listing ID A2338 | Royal LePage
Black Wolf
· Townhouse
· Patio · Parking · Cellar
Black Wolf · Townhouse · Patio · Parking · Cellar
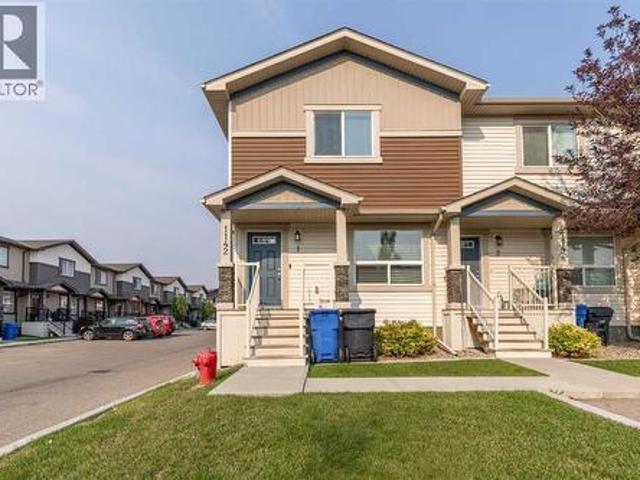
Here's a fully finished, end-unit townhome that boasts a dual-primary floor plan, assigned parking and incredible access to amenities! This cozy 2 storey is bright, move-in ready and even enjoys a patio and green space. The main floor is open concept with a quartz kitchen featuring an island, half bathroom and spacious living area. The upper floor features 2 bedrooms, both with walk-in closets and full, 4 piece ensuites! There's upper laundry, making laundry super convenient! The basement offers a living space that could function as a third bedroom, storage space and 3 piece bathroom. The community offers a clubhouse, great access to Cor Van Raay YMCA, Lethbridge Public Library, restaurants, shops and more!
$ 325,000
74060 Rge Rd 204, Rural Lethbridge County, AB, T1J 3Y7 house for sale | Listing ID A2338 | Royal LePage
View photo
House · for sale
$ 1,499,000
74060 Rge Rd 204, Rural Lethbridge County, AB, T1J 3Y7 house for sale | Listing ID A2338 | Royal LePage
Black Wolf
· House
· Patio · Office room · Parking · Fireplace · Deck
Black Wolf · House · Patio · Office room · Parking · Fireplace · Deck
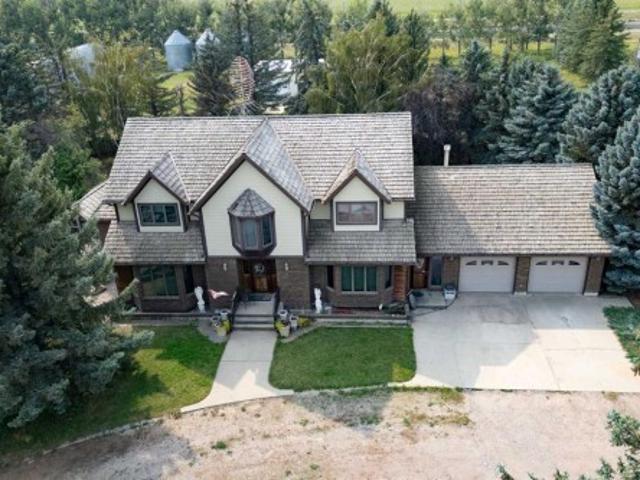
Welcome to this custom-built, one-owner country estate situated on 22 picturesque acres just off Highway 508. Offering over 3,300 sq. Ft. of living space, this impressive two-storey home presents an exceptional opportunity for those seeking the peace of country living with the space and infrastructure to match. A grand front foyer with a striking spiral staircase creates an unforgettable first impression. The main floor features an expansive formal dining room highlighted by a beautiful bay window and white oak hardwood flooring, while the spacious living room offers 9-foot ceilings, a cozy gas fireplace, and patio doors leading to a private rear deck overlooking the property. The large oak kitchen has been tastefully updated with granite countertops, stainless appliances and luxury vinyl plank flooring. Completing the main level are an office area, a convenient laundry room and a 3-piece bathroom leading to the attached double garage. Upstairs, you'll find four generously sized bedroo
$ 1,499,000
352 Crocus Terrace West, Lethbridge, AB, T1J 5J3 house for sale | Listing ID A2338 | Royal LePage
View photo
House · for sale
$ 449,900
352 Crocus Terrace West, Lethbridge, AB, T1J 5J3 house for sale | Listing ID A2338 | Royal LePage
Black Wolf
· House
· Garden · Terrace · Fireplace · Deck · Parking · Cellar
Black Wolf · House · Garden · Terrace · Fireplace · Deck · Parking · Cellar
Very nice and affordable bi-level, 3 bedroom, 3 bathroom finished home located in the Country Meadows subdivision of west Lethbridge, features spacious living areas, gorgeous quartz countertops, a master bedroom en-suite and nice front veranda. Front entrance is spacious and inviting with large coat closet and garage entrance to the side. The main floor is large, open and bright with skylight. Spacious kitchen and dining area, stainless steel appliances, brand new fridge. The basement is fully developed with brand new upgraded laminate flooring just installed. 1 bedroom, 1 bathroom down with a large living area with electric fireplace insert. Nice sized deck off of the kitchen and dining area with a good sized backyard. Attached, single garage with epoxy resin sealant for floor. This great property is close to schools, restaurants, shopping and all other amenities
$ 449,900
701 1940 Parkside Way, Coaldale, AB, T1M 1N6 townhouse for sale | Listing ID A2338 | Royal LePage
View photo
Townhouse · for sale
$ 549,900
701 1940 Parkside Way, Coaldale, AB, T1M 1N6 townhouse for sale | Listing ID A2338 | Royal LePage
Black Wolf
· Townhouse
· Office room · Parking · Cellar
Black Wolf · Townhouse · Office room · Parking · Cellar
Winter is just around the corner—which means shoveling! Why not leave that behind and take a look at this beautiful 4-bedroom, 3-bathroom 55+ condo? Only 2.5 years old and in pristine condition, this home offers low-maintenance living with an attached heated double garage. The main floor features two bedrooms, a beautiful kitchen with higher-end appliances, and plenty of space to host the whole family for Thanksgiving dinner. Downstairs, the fully finished basement adds two more bedrooms, a bathroom, office, and cozy family room—perfect for guests, hobbies, or relaxing. Skip the shoveling this winter and enjoy more time doing the things you love. Don’t wait—come take a look!
$ 549,900
47 Riverbrook Close West, Lethbridge, AB, T1J 0J5 house for sale | Listing ID A2314 | Royal LePage
View photo
House · for sale
$ 505,000
Updated
47 Riverbrook Close West, Lethbridge, AB, T1J 0J5 house for sale | Listing ID A2314 | Royal LePage
Black Wolf
· House
· Fireplace · Parking
Black Wolf · House · Fireplace · Parking
A great family home on a quiet street. A well cared for home on a large lot. Enter the home onto a spacious landing with garage access. The living room is graced with wall to ceiling windows that make it bright and inviting. The vaulted ceiling from the living room thru to the kitchen give it a felling of space and light. The kitchen has a generous amount of counter space with a central island and then also a pantry. The dining nook is adjacent to the kitchen with room for a table that could easily seat 6. The primary bedroom is large enough for a king bed and is complemented with an ensuite and a walkin closed. A second bedroom and main bath finish the main floor. The lower floor has large windows that make it a bright space for children to play, to entertain or curl up infront of the TV. A fireplace also adds warmth to this room in the winter. There are 2 additional spacious bedrooms, both with a walkin closet. Another full bathroom and utility room with laundry are the remaining roo
$ 505,000
2 418 Couleecreek Boulevard South, Lethbridge, AB, T1K 4M6 townhouse for sale | Listing ID A2337 | Royal LePage
View photo
Townhouse · for sale
$ 425,000
2 418 Couleecreek Boulevard South, Lethbridge, AB, T1K 4M6 townhouse for sale | Listing ID A2337 | Royal LePage
Black Wolf
· Townhouse
· Patio · Deck · Parking
Black Wolf · Townhouse · Patio · Deck · Parking
Welcome to this spacious three-storey townhome in the desirable Southgate community, ideally located steps from Couleecreek Park and pond while keeping shopping, restaurants, Costco, Superstore, and everyday amenities just minutes away. The main level offers a functional open-concept layout with kitchen, dining and living areas, a convenient half bath, access to the back deck and patio area, and an attached heated single garage. The next level features two bedrooms, a full bathroom, and a thoughtfully designed additional living space with built-in features—perfect for relaxing, working from home, or creating a cozy family room. The entire top floor is dedicated to the primary retreat, featuring a generously sized bedroom, walk-through closet with conveniently located laundry, and a spacious 5-piece ensuite complete with a jetted tub and separate shower. Downstairs, the lower level provides additional flex space with potential to create another bedroom space, along with plenty of storag
$ 425,000
291 Northlander Bend West, Lethbridge, AB, T1J 5N1 house for sale | Listing ID A2337 | Royal LePage
View photo
House · for sale
$ 554,900
291 Northlander Bend West, Lethbridge, AB, T1J 5N1 house for sale | Listing ID A2337 | Royal LePage
Black Wolf
· House
· Garden · Balcony · Fireplace · Parking
Black Wolf · House · Garden · Balcony · Fireplace · Parking
Welcome to 291 Northlander Bend W, a beautifully maintained 3+1 bedroom home in Garry Station that offers the space, layout and conveniences today’s families are looking for. From the moment you step inside, the spacious foyer provides a warm welcome and direct access to the double attached garage. The main level features a bright, open-concept design with a stylish kitchen complete with quartz countertops, stainless steel appliances, a corner pantry and eye-catching backsplash. The kitchen flows naturally into the dining area and inviting living room, where a floor-to-ceiling feature fireplace creates a cozy focal point. Step outside onto the balcony, perfect for summer barbecues, overlooking the fully fenced backyard with underground sprinklers. Upstairs, you’ll find three bedrooms, including a spacious primary suite with its own ensuite and walk-in closet. One of the standout features of this home is the upstairs laundry room—a major everyday convenience that eliminates the hassle o
$ 554,900
35 5 Acadia Road West, Lethbridge, AB, T1K 4C1 townhouse for sale | Listing ID A2337 | Royal LePage
View photo
Townhouse · for sale
$ 225,888
35 5 Acadia Road West, Lethbridge, AB, T1K 4C1 townhouse for sale | Listing ID A2337 | Royal LePage
Black Wolf
· Townhouse
· Balcony
Black Wolf · Townhouse · Balcony
Discover exceptional value and an unbeatable location DIRECTLY ACROSS from the UNIVERSITY of LETHBRIDGE! This beautifully refreshed 2-bedroom, 1-bathroom condo offers a comfortable and inviting layout, making it an ideal home for students, first-time buyers, or investors. Enjoy a bright and spacious living area with access to your private balcony, a functional kitchen and dining space, and two generously sized bedrooms. The bathroom features a relaxing jetted tub, while thoughtful updates throughout include fresh paint, new baseboards, security bars on the bedroom windows, a furnace replaced just last year, and all appliances under 5 years old. With low condo fees that include water and a well-managed complex, this is a fantastic opportunity to enjoy affordable, low-maintenance living in one of the most convenient locations near the university. Whether you're looking for a place to call home or a smart investment property, this one is definitely worth seeing! *Certain photos are digita
$ 225,888
4806 52 Ave. Taber, AB, T1G 1H2 house for sale | Listing ID A2337 | Royal LePage
View photo
House · for sale
$ 549,000
4806 52 Ave. Taber, AB, T1G 1H2 house for sale | Listing ID A2337 | Royal LePage
Black Wolf
· House
· Fireplace · Parking · Air conditioning · Cellar
Black Wolf · House · Fireplace · Parking · Air conditioning · Cellar
Pride of ownership is extremely evident in this fully developed, 1333 sq ft bungalow is fantastic, and loaded with extras. A few features are: in floor heat in basement and shop, A/C, central vac with attachments, U/G sprinklers, PVC windows, air exchange system, acrylic stucco, 10 foot main ceilings. On the main floor you will find a Large living room with gas fireplace, an open concept living area with dining room and a fantastic kitchen with an eat-up island, a very large master bedroom with a 3 pc ensuite, and an additional bedroom. Going down to the basement you will find 2 more bedrooms, a 3 pc bathroom, large family room and an additional bonus room that could be used as play room or games room. The Attached Garage is heated in floor, and the detached garage is 23x25 heated as well. This home is located in a great location, and you can watch your kiddos walk to school. This home is move in ready and priced to sell!
$ 549,000
118 Mckechney Avenue, Diamond City, AB, T0K 0T0 house for sale | Listing ID A2337 | Royal LePage
View photo
House · for sale
$ 975,000
118 Mckechney Avenue, Diamond City, AB, T0K 0T0 house for sale | Listing ID A2337 | Royal LePage
Black Wolf
· House
· Deck · Cellar
Black Wolf · House · Deck · Cellar
This one doesn’t come up all that often! Sitting on 3.76 acres and approximately 11–12 minutes from Lethbridge, this property brings together the space, flexibility and extras acreage buyers are looking for. The home offers 4 bedrooms, 3 bathrooms and approximately 1,390 sq. Ft. above grade, plus a developed basement providing even more living space. A separate entrance to the basement level adds additional flexibility for how you choose to use the home. Outside, enjoy the two-tiered deck, plenty of room to enjoy the acreage lifestyle and one of the biggest highlights of the property — a 60' x 40' heated shop complete with its own half bathroom. Whether you are looking for space for vehicles, equipment, hobbies, storage or simply want a substantial shop, this property gives you plenty of options. Another great acreage feature — the property is serviced by municipal water and sewer, so there is no septic system. With 3.76 acres, there may also be opportunities to explore additional uses
$ 975,000
810 Keystone Meadows West, Lethbridge, AB, T1J 5C4 house for sale | Listing ID A2336 | Royal LePage
View photo
House · for sale
$ 645,000
810 Keystone Meadows West, Lethbridge, AB, T1J 5C4 house for sale | Listing ID A2336 | Royal LePage
Black Wolf
· House
· Garden · Fireplace · Parking
Black Wolf · House · Garden · Fireplace · Parking
Welcome home to this move-in ready family home in Copperwood, perfectly situated backing onto Keystone Park and within walking distance of Coalbanks Elementary School, parks, the YMCA, restaurants, and everyday amenities. With plenty of space for everyone and a backyard that opens directly onto green space, this is a home made for family life. The main floor features a bright, open layout where the living, dining, and kitchen spaces come together, with large windows overlooking the park. The living room offers a cozy fireplace, while the spacious kitchen is thoughtfully designed with a built-in wall oven, brand new built-in microwave, gas Bertazzoni cooktop, and a large walk-through pantry connecting to the mudroom and laundry. Upstairs, the bonus room over the garage is the perfect spot for kids to play, family movie nights, or a comfortable second family room. Three bedrooms include a spacious primary suite with walk-in closet and ensuite featuring a soaker tub, double vanity, and se
$ 645,000
80 N 250 E, Raymond, AB, T0K 2S0 house for sale | Listing ID A2337 | Royal LePage
View photo
House · for sale
$ 625,000
80 N 250 E, Raymond, AB, T0K 2S0 house for sale | Listing ID A2337 | Royal LePage
Black Wolf
· House
· Parking · Air conditioning
Black Wolf · House · Parking · Air conditioning
Absolutely stunning, completely turnkey, and truly done up to the nines, this beautifully renovated home is located on one of Raymond’s most desirable streets and offers an incredible combination of style, functionality, updates, and outdoor living! The oversized double-detached garage is a true standout, featuring spray foam insulation throughout and finished with real plywood, making it incredibly well insulated and warm inside almost year-round—perfect for vehicles, projects, a workshop, or storing all your toys! The property also features underground sprinklers, Gemstone lights, newer central air conditioning, a newer high-efficiency furnace, a brand-new hot water tank, newer roofs on both the house and garage, and a roughed-in generator outlet on the side of the home. Inside, the home has recently undergone an incredible renovation and has been freshly painted, creating a beautiful, modern and inviting space that is truly move-in ready! The kitchen is a dream, featuring beautiful
$ 625,000
419 Kenex Place, Nobleford, AB, T0L 1S0 house for sale | Listing ID A2336 | Royal LePage
View photo
House · for sale
$ 795,500
419 Kenex Place, Nobleford, AB, T0L 1S0 house for sale | Listing ID A2336 | Royal LePage
Black Wolf
· House
· Parking · Equipped kitchen
Black Wolf · House · Parking · Equipped kitchen
Click brochure link for more details. The Property: Tucked away on a peaceful, family-friendly cul-de-sac in Nobleford, just a quick 20-minute drive from Lethbridge, this extraordinary two-storey home stands apart. Offering 4,343 square feet of total living space (3,024 sq ft above grade) plus a 559 sq ft attached double garage, this home is truly impressive. Situated on an oversized pie lot in the top 18% for neighborhood size, the property boasts incredible curb appeal. Inside, dramatic 20. To 25-foot ceilings fill the home with brilliant natural light. Gourmet Kitchen & Living Space: The main floor is an entertainer’s dream, anchored by a 2022 kitchen remodel that tripled the room's original size. Designed for the culinary enthusiast, it features an oversized Miele induction cooktop, dual ovens, twin stainless-steel refrigerators (2023), and a dishwasher. Custom cabinetry and a massive center island make hosting effortless. The space transitions into an elegant dining area warmed by
$ 795,500
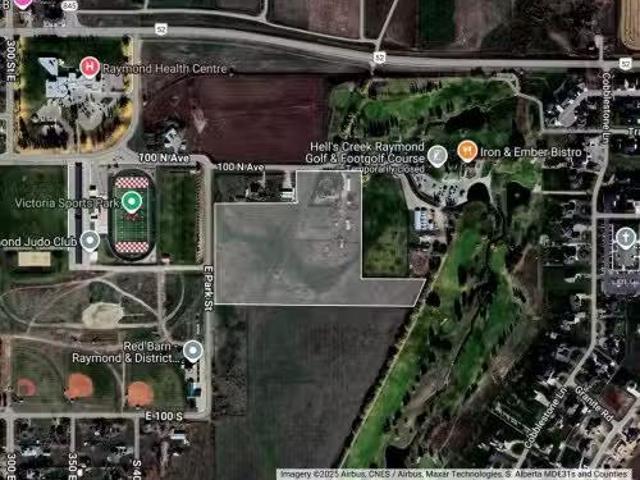
595E 100 N, Raymond, AB, T0K 2S0 vacant land for sale Listi.
View photo
House · for sale
$ 1,350,000
595E 100 N, Raymond, AB, T0K 2S0 vacant land for sale Listi.
Black Wolf
· House
Black Wolf · House
Remarkable development opportunity, adjacent Raymond Golf course, across from the new high school, sports field and hospital near by. Check the Towns web site for all things Raymond. SELLER will take TRADES (almost anything; planes, train, automobiles. what do you have?). Still available at ListedBuy!
$ 1,350,000

Get email alerts

Don't miss out: be the first to know about new properties

The alert was correctly created

On subscribing you accept the conditions of use and the privacy policy
Alert
Receive new ads in your inbox
Save this search
Receive alerts for new listings

We'll send you an email when we have new properties for: "Properties for sale in Black Wolf"

The alert was correctly created

Get email alerts and be the first to see new listings
Required field
On subscribing I accept the terms of the privacy policy
Perfect! You'll soon start receiving new listings via email
Alert
Receive an email when we have new ads for Properties for sale in Black Wolf
Save this search
Filters

Bedrooms

Area (sq.ft)

sq.ft
sq.ft

Price

$
$

Filter by property type

Bathrooms

Clear all filters
Receive notifications when new entries are published.