6,946 houses for sale in Blatchford Area

16748 Street Nw, Edmonton, AB, T5X 0B1 house for sale | Listing ID E4501 | Royal LePage
View photo
House · for sale
$ 504,900
16748 Street Nw, Edmonton, AB, T5X 0B1 house for sale | Listing ID E4501 | Royal LePage
Blatchford Area
· House
· Garden · Parking · Deck · Cellar
Blatchford Area · House · Garden · Parking · Deck · Cellar
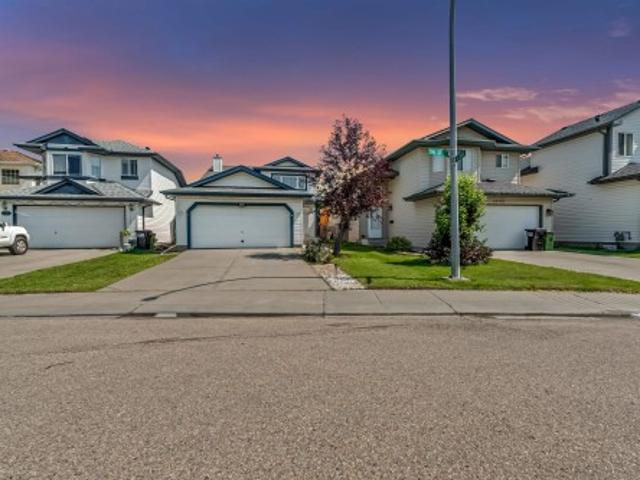
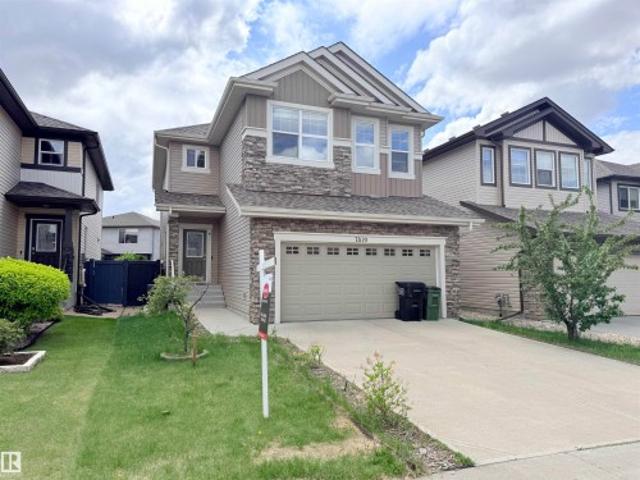
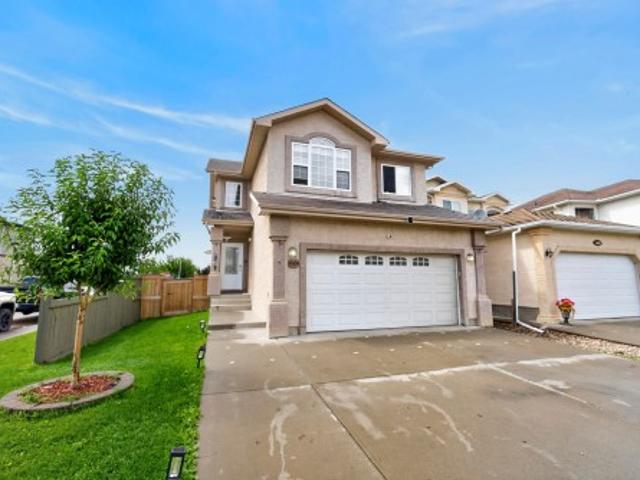
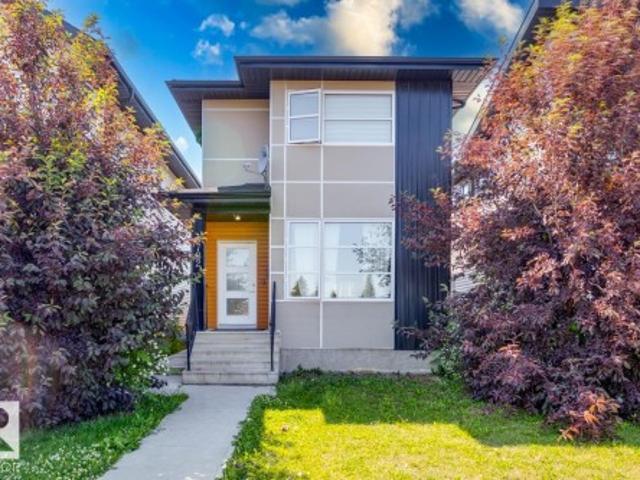
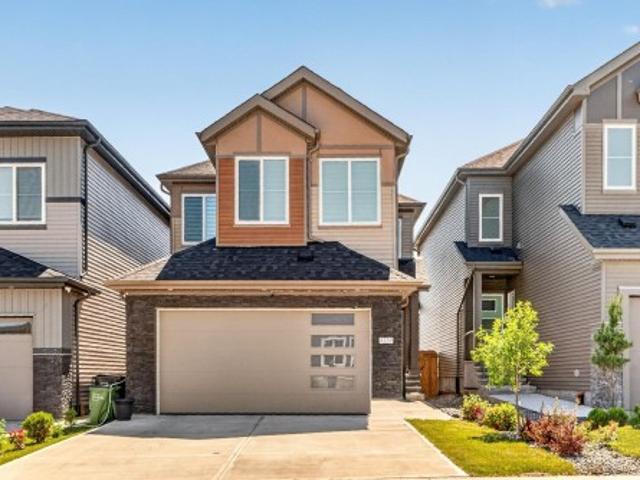
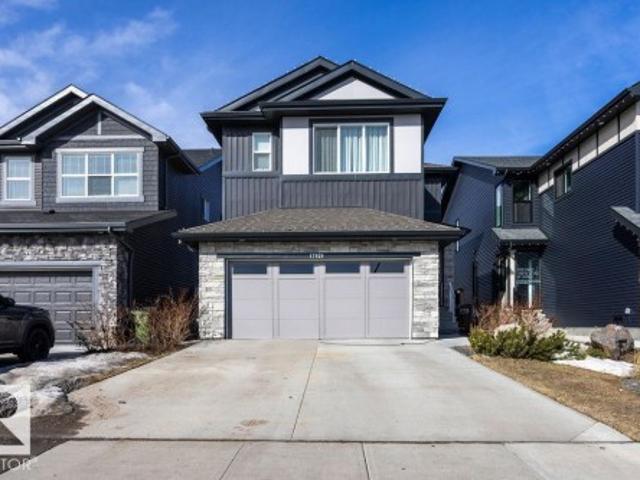
Positioned prominently on a beautifully manicured corner lot, this exceptional 1,500+ sq. Ft. bi-level home represents a rare buying opportunity in northwest Calgary's coveted community of Canossa. From the attached double garage and spacious driveway to the welcoming architectural lines, this property commands fantastic curb appeal. The interior is tailored for modern family life, hosting 3 large bedrooms and 2.5 bathrooms. Fully equipped with air-conditioning, the home ensures year-round comfort. Step outside into your private sanctuary: a fully fenced backyard showcasing an elegant, low-maintenance deck designed for effortless outdoor entertaining. Downstairs, the vast, open-concept unfinished basement awaits your personal touch—allowing you to easily expand your square footage and build instant equity
$ 504,900
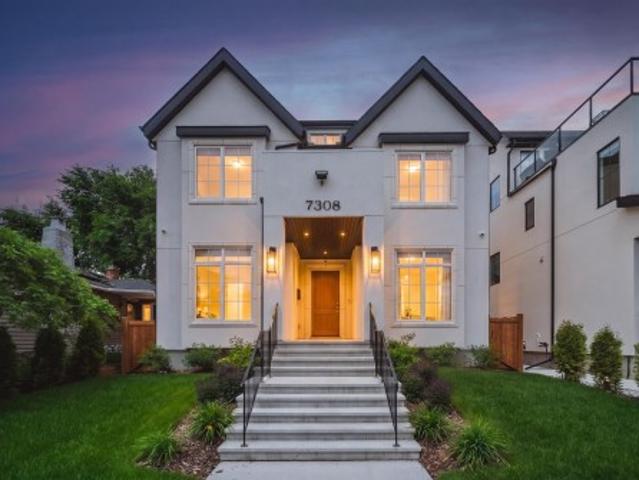
7308 Ada Boulevard, Edmonton, AB, T5B 4E5 house for sale | Listing ID E4495 | Royal LePage
View photo
House · for sale
$ 4,999,000
7308 Ada Boulevard, Edmonton, AB, T5B 4E5 house for sale | Listing ID E4495 | Royal LePage
Blatchford Area
· House
· Office room · Fireplace · Parking
Blatchford Area · House · Office room · Fireplace · Parking
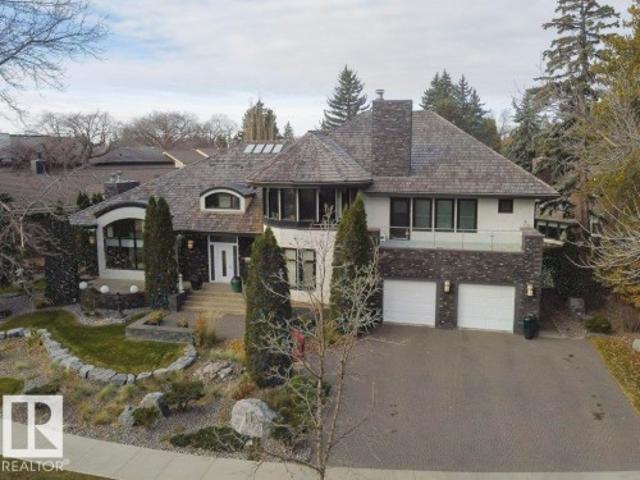
Welcome to this custom-built luxury residence on Ada Boulevard, situated on the area's deepest lots 170' & offering over 6,000 sq. Ft. Of Luxury living space. This home features 7 bedrms, 7 bathrms, 10', 10', & 9' ceilings. Main floor boasts a grand entrance, office, bedrm w/ full bath, spectacular great room w/ gas fireplace & built-ins, chef's kitchen showcasing Taj Mahal countertops, apron sink, Perrin & Rowe fixtures, pot filler, panel-ready Sub-Zero & Wolf appliances, a fully equipped butler's pantry. The spacious dining area leads through a breezeway to the massive heated ATTACHED TRIPLE garage (33'x24') w/ floor drain & hot/cold water! Upstairs offers 4 LARGE bedrooms, all w/ vaulted ceilings & ensuite access, a bonus room, laundry room, an incredible primary retreat overlooking the River Valley featuring a fireplace, built-in coffee bar, spa-inspired ensuite w/ soaker tub custom STEAM shower & MASSIVE WIC! FF Basment, complete w/ rec room 2 bedrms, 2 bathrms, Bar featuring marb
$ 4,999,000
11 Wellington Crescent Nw, Edmonton, AB, T5N 3V2 house for sale | Listing ID E4479 | Royal LePage
View photo
House · for sale
$ 3,200,000
11 Wellington Crescent Nw, Edmonton, AB, T5N 3V2 house for sale | Listing ID E4479 | Royal LePage
Blatchford Area
· House
· Fireplace
Blatchford Area · House · Fireplace
Success rewarded Located in the heart of Old Glenora, this remarkable custom built 7567 total sq ft home boasts panoramic river and river valley views. The custom built home features exceptional attention to detail and is a very rare find. The main floor boasts a large foyer, separate formal dining room and a generous sized living room with fireplace, private study with fireplace, 2 piece powder room and laundry area. The dramatic second level has a loft landing, a magnificent master bedroom complete with an attached exercise room, his and her separate bathrooms with steam shower and whirlpool tub and large walk-in closets Two large bedrooms each with a private ensuite bath complete the upper floor. Also completely developed, the lower level features a recreation room with fireplace, theatre room, 4th bedroom and a 3 piece bath. New windows and new roof were recently installed. Make the move to this fabulous neighbourhood and live the dream in Old Glenora
$ 3,200,000
1411 Street Nw, Edmonton, AB, T5C 0L3 house for sale | Listing ID E4505 | Royal LePage
View photo
House · for sale
$ 439,000
New
1411 Street Nw, Edmonton, AB, T5C 0L3 house for sale | Listing ID E4505 | Royal LePage
Blatchford Area
· House
· Parking · Fireplace
Blatchford Area · House · Parking · Fireplace
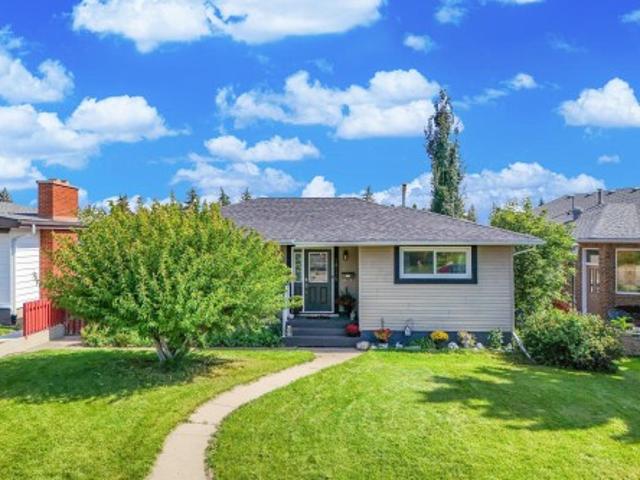
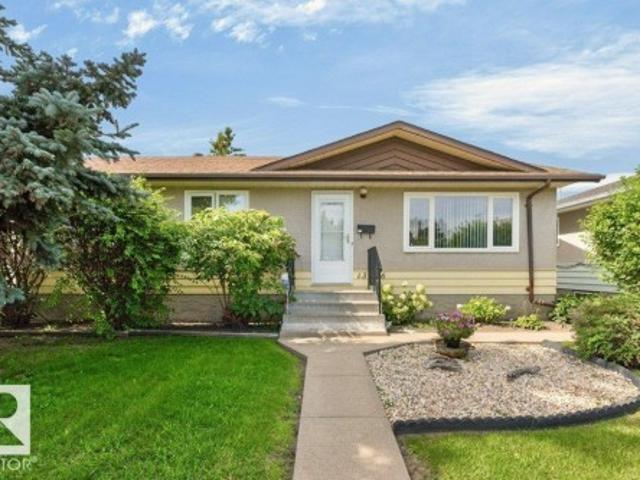
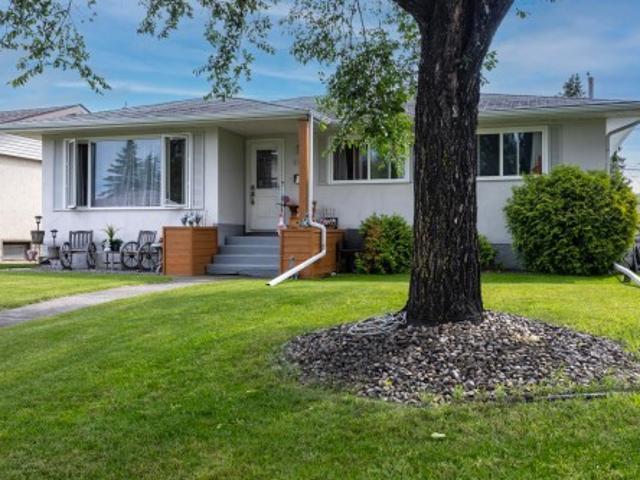
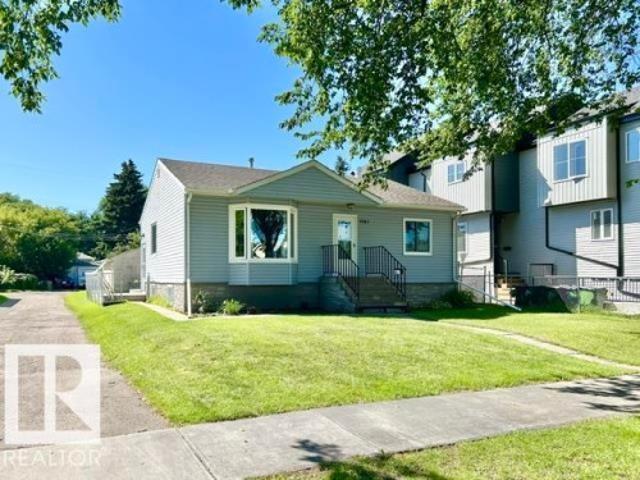
Looking for a home filled with good vibes that's a perfect place to create the happiest of memories? Look no further! This 3 bed (+den) bungalow is a quality midcentury build that has been thoughtfully designed & completely renovated! The gorgeous front bay windows will make you fall in love with how much natural light adorns your living space. The open concept floor plan is perfect for hosting the best get togethers w/ a spacious kitchen, equipped w/ stainless steel appliances, granite countertops, & sleek subway tile. The eat up island is where you enjoy your morning coffee while the stone feature wall has an electric fireplace to keep it cozy. The lower level has the coolest rec room with space for all your favorite hobbies. There's a vintage wet bar that will keep your friends wanting to stay just a little bit longer & a den w/ a murphy bed for guests to stay the night. There's a DBL car garage & underground sprinkler system for your added convenience. Close to shopping & schools.
$ 439,000
4 9250 Av Nw, Edmonton, AB, T5Z 0S4 townhouse for sale | Listing ID E4505 | Royal LePage
View photo
Townhouse · for sale
$ 375,000
New
4 9250 Av Nw, Edmonton, AB, T5Z 0S4 townhouse for sale | Listing ID E4505 | Royal LePage
Blatchford Area
· Townhouse
· Parking · Air conditioning
Blatchford Area · Townhouse · Parking · Air conditioning
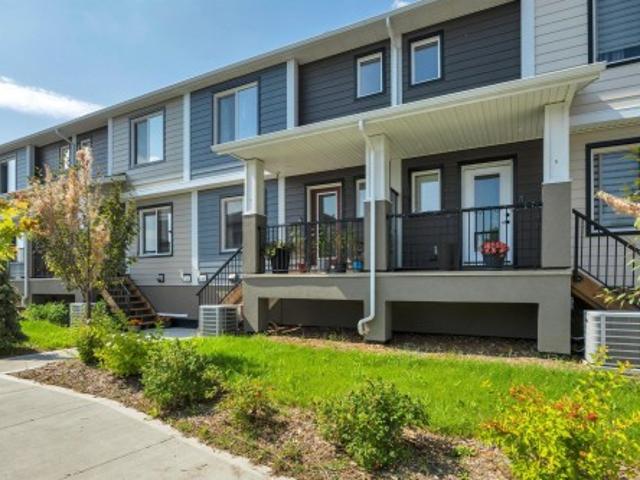
Modern end-unit townhome in eaux claires | completed may 2023 | 3 bedrooms | 3.5 bathrooms | double attached garage | central a/c. This bright and stylish home features an open-concept main floor with luxury vinyl plank flooring, recessed lighting, large windows, and a spacious living and dining area. The modern kitchen offers quartz countertops, subway tile backsplash, stainless-steel appliances, island seating, and floor-to-ceiling cabinetry. Upstairs are three bedrooms, including a primary bedroom with 4-piece ensuite, a second full bathroom, and convenient laundry. The lower level includes a flexible bonus room, 2-piece bathroom, utility room, and direct access to the double attached garage. Ideally located close to shopping, groceries, restaurants, schools, parks, and the Eaux Claires Transit Centre
$ 375,000
9531 74 Street Nw, Edmonton, AB, T6B 2B7 house for sale | Listing ID E4505 | Royal LePage
View photo
House · for sale
$ 449,900
New
9531 74 Street Nw, Edmonton, AB, T6B 2B7 house for sale | Listing ID E4505 | Royal LePage
Blatchford Area
· House
· Garden · Parking · Deck · Cellar
Blatchford Area · House · Garden · Parking · Deck · Cellar
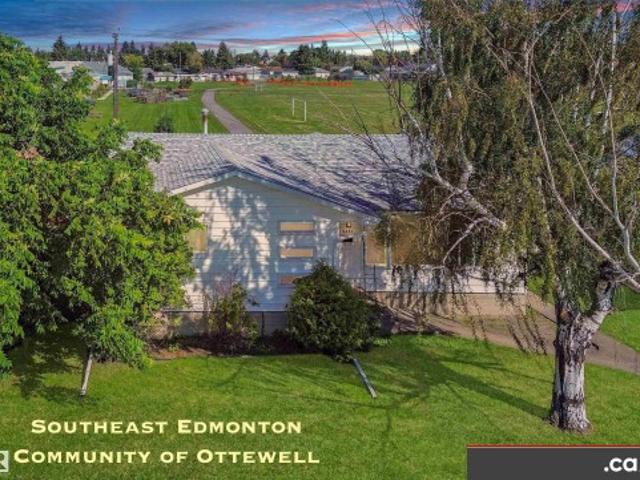
Excellent ottewell location backing onto charter school park: good condition family home bungalow with sizeable list of property features and upgrades. Awaits your finishing touches! Renovated Kitchen and Two Full Baths. Nice Hardwood plus Some Newer Flooring. Updated Painting and Light Fixtures. Partly-Finished Basement. Very Nice Family Room and Bonus Room. Extra Storage Rooms / Closets. Newer Electrical Panel. Partial Newer Fencing and Gates. Large Deck. Nice-Sized Grassy Backyard. Oversized Double Garage. Back Alley Access. Newer Front Sidewalks. Newer Roadway Paving. Convenient access to Schools, Shopping, Retail, Restaurants, Professional Services, Capilano Shopping Center, 98 Avenue, Ottewell Road, 75 Street, & Wayne Gretzky Drive!
$ 449,900
16737 Street Nw, Edmonton, AB, T5X 6B8 house for sale | Listing ID E4501 | Royal LePage
View photo
House · for sale
$ 477,900
16737 Street Nw, Edmonton, AB, T5X 6B8 house for sale | Listing ID E4501 | Royal LePage
Blatchford Area
· House
· Garden · Parking · Deck · Cellar
Blatchford Area · House · Garden · Parking · Deck · Cellar
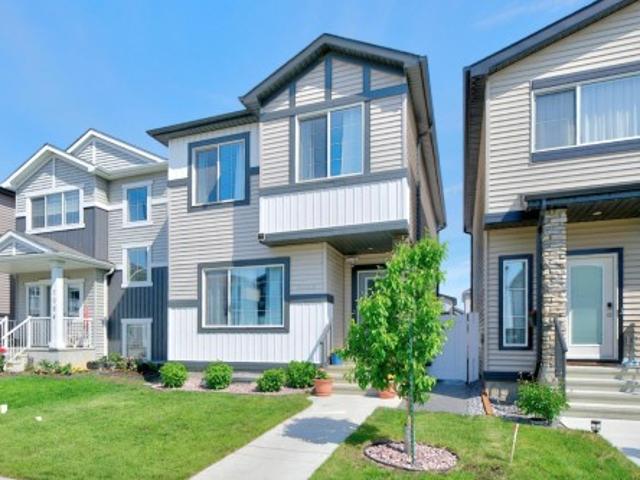
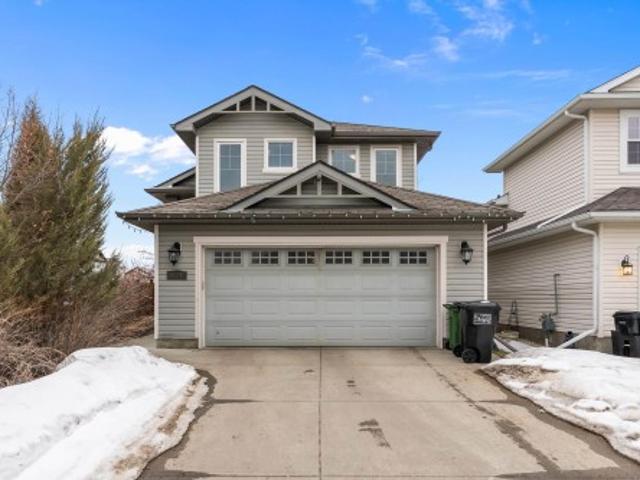
Affordable bi-level with great value in Canossa! This affordable bi-level offers a functional layout with 3 main-floor bedrooms, including a primary with a full ensuite. The bright kitchen features an island, ample counter space, and plenty of cabinets. Enjoy the fully fenced yard with a large deck and canopy tent. The separate basement entrance leads to 2 additional bedrooms, a spacious rec room, full bath, and laundry with a dog wash. Plumbing and electrical rough-ins for a future kitchen are in place. The oversized double garage is heated and insulated with 220V power, plus rough-ins for a sink and floor drain. Major 2022 updates include shingles, hot water tank, and sump pump. Conveniently located near albany market square & newcastle shopping centre
$ 477,900
10946 Beaumaris Road Nw, Edmonton, AB, T5X 1Z6 townhouse for sale | Listing ID E4505 | Royal LePage
View photo
Townhouse · for sale
$ 235,000
New
10946 Beaumaris Road Nw, Edmonton, AB, T5X 1Z6 townhouse for sale | Listing ID E4505 | Royal LePage
Blatchford Area
· Townhouse
· Garden · Parking · Cellar
Blatchford Area · Townhouse · Garden · Parking · Cellar
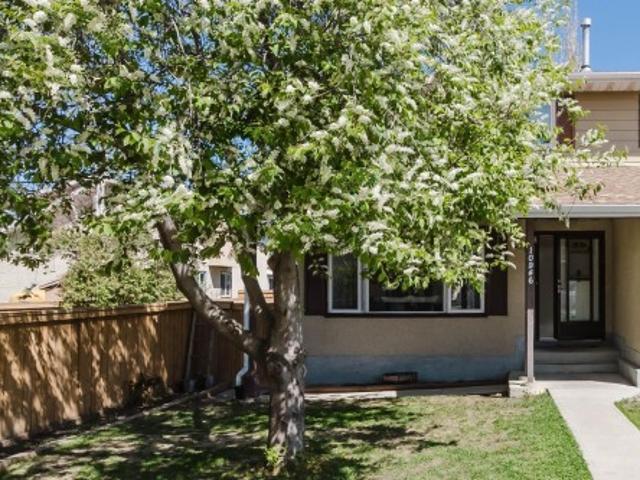
END UNIT with a huge yard! Located just steps from schools, parks, and amenities, this home is ideal for first-time buyers, young families, investors or professionals wanting easy access around the city. The bright main floor features updated laminate flooring throughout, a spacious living room with large picture window, functional kitchen with stainless steel appliances and plenty of cabinet space, plus a convenient 2-piece bath. Upstairs offers 3 generous bedrooms including a massive primary with dual closets, along with an updated 4-piece bathroom. The partially finished basement includes a large family/media/play room plus laundry and storage space. Hot water tank has been updated. One Parking stall assigned (right in front of unit), lots of street parking. The standout feature of this property is the massive private yard; ideal for kids, pets, gardening, or simply enjoying summer evenings outdoors or building snow forts in winter
$ 235,000
1352 Street Nw, Edmonton, AB, T5E 3R1 house for sale | Listing ID E4505 | Royal LePage
View photo
House · for sale
$ 349,800
New
1352 Street Nw, Edmonton, AB, T5E 3R1 house for sale | Listing ID E4505 | Royal LePage
Blatchford Area
· House
· Parking · Cellar
Blatchford Area · House · Parking · Cellar
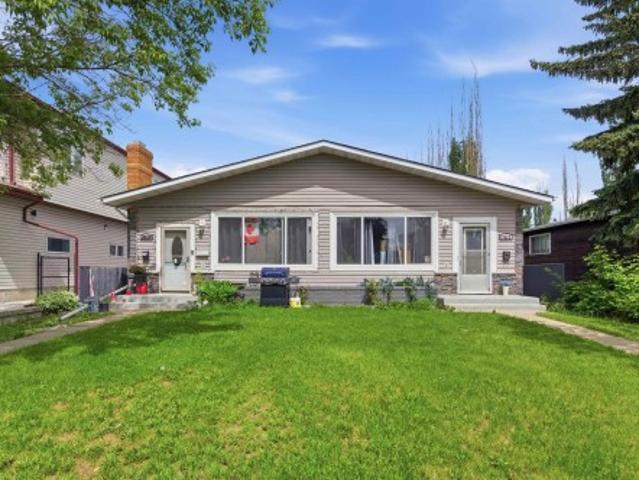
Orriginal owner home! This three + one bedroom, one full bath bungalow, with a fully finished basement on a 50' x 110' lot with a oversized single detached garage has been very well maintained & is in excellent condition. The main floor has the L shaped living & dining room with the living room overlooking the quiet residential street. The kitchen has original mahogany cabinets & a newer fridge & stove. There are three bedrooms on the main floor are typical 60's era sized. The man four piece bath has been refreshed with an updated surround, toilet, sink & vanity. The lower level has a spacious retro family room with a bar, 4th bedroom & a large mechanical & laundry area. The lot is fully fenced & landscaped & there is a single oversized garage at the back with a full driveway. Upgrades include shingle, soffit, facia, windows, screen doors, garage door, furnace & entry doors. Ideal location within the community & only a short walk to schools, playgrounds, recreational facilities, shoppi
$ 349,800
9662 85 Avenue Nw, Edmonton, AB, T6C 1H4 house for sale | Listing ID E4505 | Royal LePage
View photo
House · for sale
$ 575,000
New
9662 85 Avenue Nw, Edmonton, AB, T6C 1H4 house for sale | Listing ID E4505 | Royal LePage
Blatchford Area
· House
· Garden · Fireplace · Parking · Air conditioning · Cellar
Blatchford Area · House · Garden · Fireplace · Parking · Air conditioning · Cellar
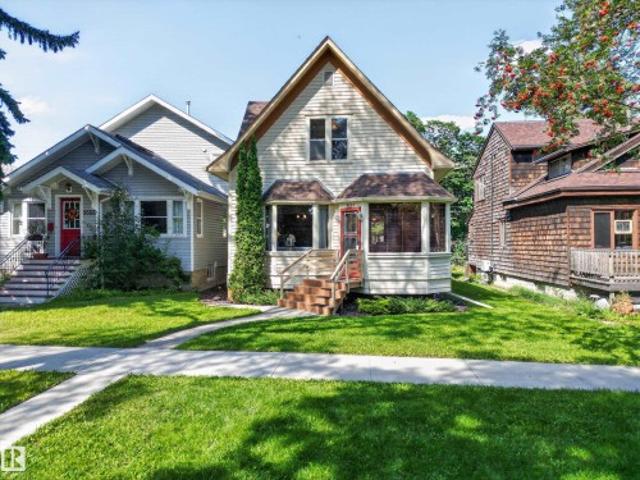
From the moment you walk into this home, you will know it is special. Situated on a quiet street mere steps from Mill Creek, this residence has been lovingly updated and maintained true to its original character. Step inside the parlour with rich fir accents and original fireplace through the double doors to dining room that open to the kitchen. The kitchen has a gas range and overlooks the gorgeous yard with perennials and a single detached garage. Go up the staircase and you will find 2 bedrooms with built-in wardrobes and a cozy den. The 3-pc bathroom has recently been updated with a beautiful walk-in shower. The basement is unfinished and houses the laundry area and has a darkroom / hobby room. Recent upgrades include electrical, A/C, roof and many more items to provide peace of mind. Located in the sought-after neighborhood of Old Strathcona, this is a must see for those seeking timeless charm on a quiet street only a minute away from Whyte Avenue and river valley trails and minut
$ 575,000
1320 Kapyong Avenue Nw, Edmonton, AB, T5E 0C3 house for sale | Listing ID E4504 | Royal LePage
View photo
House · for sale
$ 550,000
1320 Kapyong Avenue Nw, Edmonton, AB, T5E 0C3 house for sale | Listing ID E4504 | Royal LePage
Blatchford Area
· House
· Garden · Fireplace · Cellar
Blatchford Area · House · Garden · Fireplace · Cellar
Built by award winning Homes by Avi, this thoughtfully designed bungalow is on a 7000+sf corner lot w/sunny South & East exposures. Featuring impressive vaulted ceilings, hardwood flooring enhance the spacious great room, complete w/abundant natural light & a charming gas corner fireplace. The open-concept maple kitchen flows into a bright dining area surrounded by windows, ideal for everyday living & entertaining. The main floor offers two generous sized bedrooms, including a primary suite with a walk in closet & 4pc ensuite featuring dual vanities. The professionally finished basement includes an impressive 20' bedroom, a large recreation room, an additional 4pc piece bathroom & an oversized storage area that could easily be transformed into a games room or home theatre. Upgraded mechanicals. Located in Griesbach, an award winning & truly unique community with over 23% dedicated to parks, ponds, greenspaces/walking trails, recreational fields, community garden and many more lifestyle
$ 550,000
1062 Street Nw, Edmonton, AB, T6A 2Z8 house for sale | Listing ID E4505 | Royal LePage
View photo
House · for sale
$ 669,000
New
1062 Street Nw, Edmonton, AB, T6A 2Z8 house for sale | Listing ID E4505 | Royal LePage
Blatchford Area
· House
· Garden · Cellar
Blatchford Area · House · Garden · Cellar
Beautifully renovated home in the highly sought-after community of Forest Heights, just steps from Edmonton's River Valley trail system. Designed with style and functionality in mind, this home features a stunning modern kitchen with high-gloss white cabinetry, granite countertops, premium appliances, polished steel hardware, and a walk-in pantry with future laundry potential. The main floor offers wide-plank birch hardwood, California knockdown ceilings, pot lighting, 3 bedrooms, and a renovated bath with dual sinks. A separate rear entrance leads to the bright finished basement featuring a spacious family room with a stone feature wall, 2 large bedrooms, a spa-inspired bathroom with a glass shower and dual vanities, plus abundant storage. Upgrades include newer windows, interior/exterior doors, high-efficiency furnace, hot water tank, and vinyl fencing surrounding the private backyard retreat
$ 669,000
7819 Avenue Nw, Edmonton, AB, T5Z 0H6 house for sale | Listing ID E4500 | Royal LePage
View photo
House · for sale
$ 669,900
7819 Avenue Nw, Edmonton, AB, T5Z 0H6 house for sale | Listing ID E4500 | Royal LePage
Blatchford Area
· House
· Garden · Fireplace · Deck · Cellar
Blatchford Area · House · Garden · Fireplace · Deck · Cellar
Welcome to this beautifully upgraded 2-storey home in Schonsee featuring 4+1 bedrooms, 3.5 bathrooms, over 2,287 sq ft of living space, plus a fully finished basement. This sought-after Bedrock Kennedy C model offers an open-concept floor plan with 9’ ceilings, hardwood flooring, pot lights, and a spacious living room with fireplace. The chef-inspired kitchen showcases espresso maple cabinetry, granite countertops, tile backsplash, stainless steel appliances, and a large granite island. The main floor bedroom is ideal for guests or multigenerational living. Upstairs features a large bonus room w/ vaulted ceiling, luxurious primary suite with a spa-like 5-piece ensuite and walk-in closet, 2 additional large bedrooms, full bath, and upper laundry. The finished basement (2020) includes a large family room, 4th bedroom & full bathroom. Relax in the sunny south-facing backyard featuring a stunning two-tiered deck. The home is ideally located near schools, parks, shopping, amenities, and Hen
$ 669,900
12523 Avenue Nw, Edmonton, AB, T5X 0E5 house for sale | Listing ID E4495 | Royal LePage
View photo
House · for sale
$ 427,500
12523 Avenue Nw, Edmonton, AB, T5X 0E5 house for sale | Listing ID E4495 | Royal LePage
Blatchford Area
· House
· Garden · Parking · Cellar
Blatchford Area · House · Garden · Parking · Cellar
Newly renovated in Newcastle. Just under 1600sqft and with plenty of space for your family. New paint, new vinyl plank and carpets. Main floor is a very open concept with plenty of natural light as the home is south backing. Upstairs you will find 3 spacious bedrooms and laundry. 2 full baths including a large ensuite. The basement is ready for your touches as a blank canvas. Small room that was used for a hair studio in the basement. Single car attached garage with access into the home. You will love the massive pie shaped back yard with a park-like setting. Amazing for summer time entertaining. Call this home yours today
$ 427,500
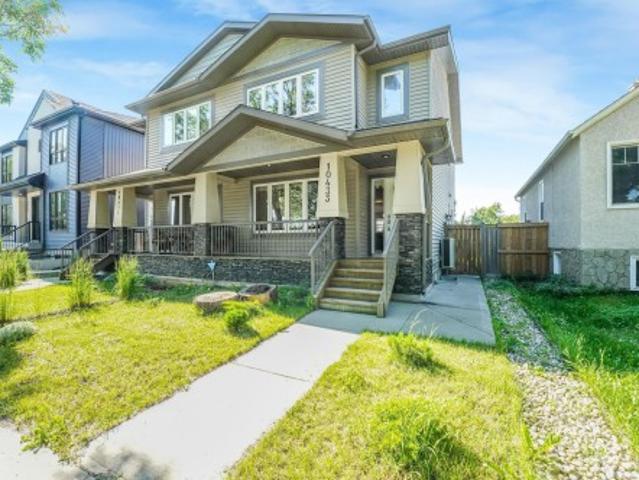
1043 Avenue Nw, Edmonton, AB, T6H 2E7 house for sale | Listing ID E4499 | Royal LePage
View photo
House · for sale
$ 599,930
1043 Avenue Nw, Edmonton, AB, T6H 2E7 house for sale | Listing ID E4499 | Royal LePage
Blatchford Area
· House
· Garden · Fireplace · Deck · Parking · Air conditioning · Cellar
Blatchford Area · House · Garden · Fireplace · Deck · Parking · Air conditioning · Cellar
New price & exceptional value in sought-after allendale! This well-maintained and move-in ready 3+2 bedroom, 3.5 bath home offers space, upgrades & flexibility for a wide range of buyers. The bright main floor features spacious living room with cozy fireplace and a chef's kitchen with abundant cabinetry & counter space and a large island. Upstairs is a king-sized primary with walk-in closet and ensuite, two additional bedrooms, full bath and convenient UPPER FLOOR LAUNDRY. Fully finished basement has two bedrooms, full bath and its own laundry. With SEPARATE SIDE ENTRANCE, SECOND KITCHEN and living area, it's ideal for extended family or added flexibility. Enjoy a sunny, south-facing & fenced yard with large deck, oversized garage and parking for 3 vehicles. Solar panels, brand new hardwood, central ac, hunter douglas blinds and more! Near top schools, parks, UofA, transit and amenities. A truly complete home in one of Edmonton’s most desirable communities. An outstanding opportunity n
$ 599,930
1660 Street Nw, Edmonton, AB, T5Y 0J2 house for sale | Listing ID E4503 | Royal LePage
View photo
House · for sale
$ 584,900
1660 Street Nw, Edmonton, AB, T5Y 0J2 house for sale | Listing ID E4503 | Royal LePage
Blatchford Area
· House
· Garden · Fireplace · Deck · Air conditioning · Cellar
Blatchford Area · House · Garden · Fireplace · Deck · Air conditioning · Cellar
Welcome home! Ideally situated on a generous corner lot in sought-after Hollick Kenyon, this beautifully appointed 2-storey offers the space, style & comfort your family has been waiting for—with CENTRAL A/C for year-round comfort! The bright main floor features rich hardwood & ceramic tile, a welcoming open-concept design & stunning kitchen with granite countertops, quality cabinetry, large pantry & oversized island with eating bar—perfect for everyday living & entertaining. Unwind by the cozy gas fireplace or step outside to the covered deck & private, fully fenced backyard. Upstairs offers 4 spacious bedrooms, a bonus room & 4-piece bath, including a bright primary retreat with luxurious 4-piece ensuite & HUGE jetted soaker tub. The fully finished basement adds a bright rec room, 5th bedroom, 4-piece bath & abundant storage. Fantastic location close to Schools, parks, No Frills Grocery and directly across from Circle K Convenience Store. Move-in ready & waiting for you!
$ 584,900
13136 Avenue Nw, Edmonton, AB, T6V 0N3 house for sale | Listing ID E4505 | Royal LePage
View photo
House · for sale
$ 799,900
New
13136 Avenue Nw, Edmonton, AB, T6V 0N3 house for sale | Listing ID E4505 | Royal LePage
Blatchford Area
· House
· Parking · Cellar
Blatchford Area · House · Parking · Cellar
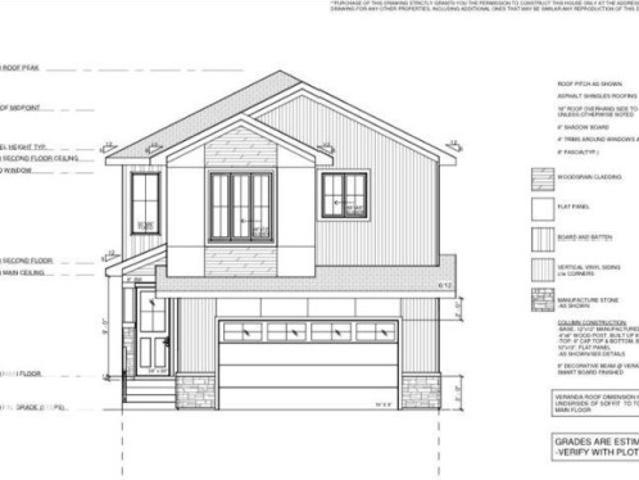
MAIN FLOOR BED + BATH*SPICE KITCHEN*DOUBLE ATTACHED GARAGE Welcome to this brand new 2-storey home in Goodridge Corners offering modern design and functional living. This south-facing home features a bright open-concept main floor with a bedroom and full bath, perfect for guests or extended family. The spacious kitchen is complemented by a separate spice kitchen, ideal for everyday cooking. Upstairs offers a bonus room, convenient laundry, and generously sized bedrooms, each with access to ensuite bathrooms for added comfort. The unfinished basement provides endless potential for future development. Located close to schools, parks, shopping, and public transit, this home is perfect for growing families seeking style, space, and convenience. House is under construction, photos are representative
$ 799,900
9743 65 Avenue Nw, Edmonton, AB, T6E 0K5 house for sale | Listing ID E4504 | Royal LePage
View photo
House · for sale
$ 410,000
9743 65 Avenue Nw, Edmonton, AB, T6E 0K5 house for sale | Listing ID E4504 | Royal LePage
Blatchford Area
· House
· Garden · Parking · Deck · Cellar
Blatchford Area · House · Garden · Parking · Deck · Cellar
Fantastic opportunity in the sought-after Hazeldean/Ritchie community! This solid 1954 bungalow sits on a large lot and offers exceptional flexibility for homeowners, investors, renovators, or future redevelopment. The bright, open main floor features a spacious living room with a charming original cove ceiling that flows into the dining area and renovated kitchen, complete with stylish ceiling-height cabinetry and abundant storage. Three bedrooms and a 4-piece bath complete the main level. The fully finished basement, with separate entrance, adds incredible versatility with a second kitchen, second living room, 4th bedroom, den/potential 5th bedroom, and 3-piece bathroom. Outside, enjoy the maintenance-free deck and sunny south-facing backyard, plus a single detached garage and ample additional parking. Ideally located near Mill Creek Ravine, Ritchie Market, schools, parks, Whyte Avenue, and downtown. A rare opportunity in an exceptional location—don’t miss out!
$ 410,000
8722 Street Nw, Edmonton, AB, T5R 1E4 house for sale | Listing ID E4501 | Royal LePage
View photo
House · for sale
$ 599,900
8722 Street Nw, Edmonton, AB, T5R 1E4 house for sale | Listing ID E4501 | Royal LePage
Blatchford Area
· House
· Fireplace · Parking · Deck
Blatchford Area · House · Fireplace · Parking · Deck
Great property in a fantastic location! This home has it all! Two-storey home with a two-bedroom legal suite that will amaze! Perfect for an investment property, or live in one unit and rent out the other one! As you step inside the main floor, you are greeted by a spacious, bright, open concept design, sure to impress! East facing living area; highlighted by the tiled fireplace & massive kitchen with high end modern finishings. Granite island is a focal point & is the perfect place for entertaining. Upstairs has 3 large bedrooms, with primary featuring a walk in closet & ensuite. Upper floor Laundry! Separate entrance to the lower LEGAL SUITE, highlighted by an inviting kitchen area, separate laundry & two bedrooms. Double detached garage and West facing deck! Fantastic location will make renting easy – close to schools, parks, West Edmonton Mall, Meadowlark Mall, Misericordia Hospital, & access to the Whitemud or downtown. House is also a short walk to a future LRT station
$ 599,900
7020 Avenue Nw, Edmonton, AB, T5Z 0V5 house for sale | Listing ID E4494 | Royal LePage
View photo
House · for sale
$ 492,500
Updated
7020 Avenue Nw, Edmonton, AB, T5Z 0V5 house for sale | Listing ID E4494 | Royal LePage
Blatchford Area
· House
· Garden · Fireplace · Parking · Cellar
Blatchford Area · House · Garden · Fireplace · Parking · Cellar
Beautiful 2-storey home located near a tranquil green space with pond, wildlife, & walking paths. This well-designed home features 4 bedrooms & 4 bathrooms (2pc, 2-4pc & 3pc) w/3 bedrooms located on the upper level & 1 bedroom in the fully finished basement. The spacious primary suite offers a large W/I closet & 4pc ensuite. The main floor showcases an open-concept layout w/a bright living room featuring an electric fireplace & a modern kitchen complete with stainless steel appliances & a large eat-up island, ideal for entertaining & everyday living. Convenient upper-level laundry is tucked away in a dedicated closet near the bedrooms. The finished basement inc. A bedroom & a 3pc bathroom with an oversized walk-in shower. Step outside to enjoy the low-maintenance backyard, featuring a fully cemented pad extending from the house to the garage & vinyl fencing for added privacy. The exceptional location offers peaceful living; a fantastic home combining comfort, functionality & a beautifu
$ 492,500
4739 Avenue Nw, Edmonton, AB, T5Y 0W3 house for sale | Listing ID E4498 | Royal LePage
View photo
House · for sale
$ 670,000
4739 Avenue Nw, Edmonton, AB, T5Y 0W3 house for sale | Listing ID E4498 | Royal LePage
Blatchford Area
· House
· Office room · Parking · Fireplace
Blatchford Area · House · Office room · Parking · Fireplace
Welcome to Cy Becker, where thoughtful design meets modern family living. A rare main-floor bedroom and full 3-piece bath make this home ideal for multi-generational families, guests, or a private office. The impressive open-to-above great room is filled with natural light from soaring windows, creating a bright and inviting living space. The chef-inspired kitchen features quartz countertops, two-tone cabinetry, stainless steel appliances, and a fully equipped spice kitchen with a gas range to keep cooking aromas contained. Enjoy the added privacy of no homes behind, offering a peaceful backdrop. A sleek linear electric fireplace with a floor-to-ceiling wood-slat feature wall completes the main level. Upstairs offers a spacious primary suite with a tray ceiling, walk-in closet, and luxurious 5-piece ensuite with a soaker tub, plus a bonus loft, upper laundry, two more bedrooms completes second level. Includes an attached double garage, and a layout that perfectly balances style, comfor
$ 670,000
9915 Avenue Nw, Edmonton, AB, T5X 3Y1 house for sale | Listing ID E4485 | Royal LePage
View photo
House · for sale
$ 400,000
9915 Avenue Nw, Edmonton, AB, T5X 3Y1 house for sale | Listing ID E4485 | Royal LePage
Blatchford Area
· House
· Garden · Deck · Parking · Cellar
Blatchford Area · House · Garden · Deck · Parking · Cellar
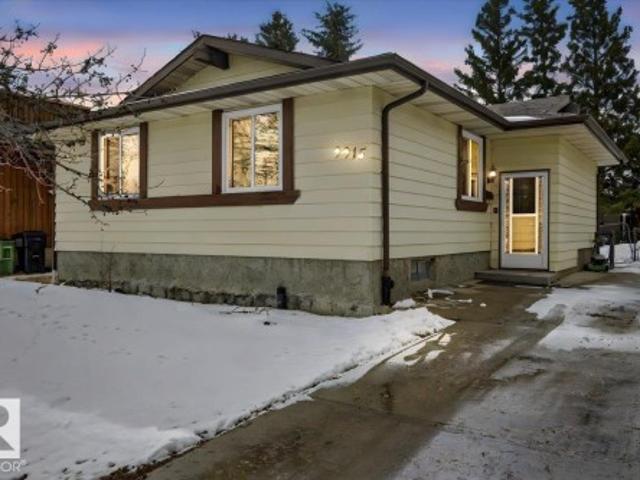
So many gorgeous renovations throughout w newer appliances at a wildly affordable price! Enter to luxury vinyl plank through the whole house! Your living room is MASSIVE with tons of NATURAL LIGHT from your SOUTH FACING BACK YARD coming through, as well as upgraded pot lights. The kitchen is a chef’s dream. Tons of quartz counter space, and so much storage including several pot drawers and a wall pantry! It’s also open to your dining and living area. Perfect for entertaining! 3 bedrooms up with a fully renovated bathroom. The renovations continue in the basement with 2 more bedrooms and a full reno’d bathroom and rec space! The yard is massive w a huge deck, and there is definitely more than enough to add a garage if that is what you want without losing much space! Other updates include 2018 hwt and roof, newer paint, bathrooms including plumbing fixtures, trim throughout, including doors, hinges, some new windows, and lighting! This is a TURNKEY house in a complex market. Make the rig
$ 400,000
1730 Street Nw, Edmonton, AB, T5Z 0L3 house for sale | Listing ID E4500 | Royal LePage
View photo
House · for sale
$ 414,900
1730 Street Nw, Edmonton, AB, T5Z 0L3 house for sale | Listing ID E4500 | Royal LePage
Blatchford Area
· House
· Garden · Deck · Parking
Blatchford Area · House · Garden · Deck · Parking
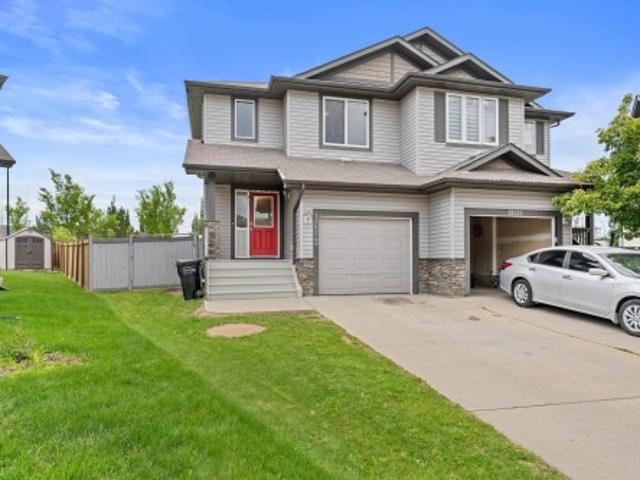
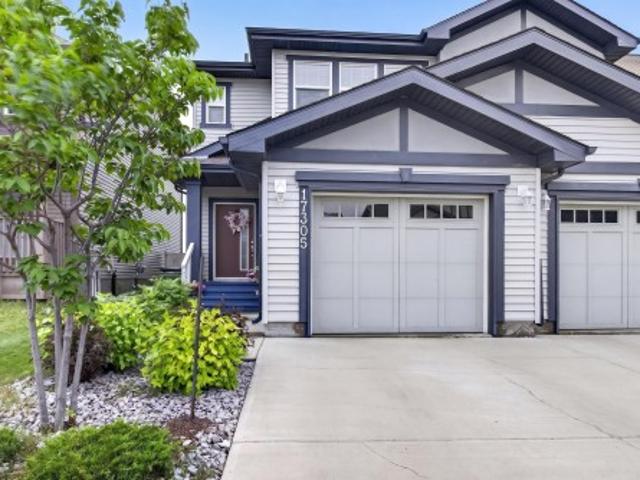
Incredibly well maintained inside & out! This beautiful 3 bedroom, 2.5 bath half duplex is perfectly situated on a quiet street in a family friendly neighbourhood. Pride of ownership is evident from the moment you step inside. The spacious front entry welcomes family and guests into the bright open concept main floor. The kitchen features granite countertops, stainless steel appliances, maple cabinetry, and a convenient eating bar, flowing into the generous dining area that is perfect for everyday living or holiday gatherings. The inviting living room offers a large window overlooking the deck and fully fenced, beautifully landscaped backyard. Upstairs you'll find 3 spacious bedrooms, a full bathroom, and a primary retreat complete with a walk-in closet and ensuite with a relaxing soaker tub. The oversized laundry room adds extra functionality, while the attached garage includes extensive shelving, a workbench, and excellent storage. Close to parks, schools, 50 Street, and quick Anthon
$ 414,900
7412/741 Avenue Nw, Edmonton, AB, T6B 0G6 house for sale | Listing ID E4493 | Royal LePage
View photo
House · for sale
$ 870,000
7412/741 Avenue Nw, Edmonton, AB, T6B 0G6 house for sale | Listing ID E4493 | Royal LePage
Blatchford Area
· House
· Garden · Parking · Cellar
Blatchford Area · House · Garden · Parking · Cellar
Incredible turn-key investment opportunity in desirable kenilworth! This rare, legal side-by-side duplex features fully self-contained basement suites, offering a total of four 2-bedroom units. Every unit is fully rented to quality tenants, making this a massive cash-flowing addition to your portfolio with little to no deferred maintenance. The property has undergone extensive recent renovations, including new basement kitchens, modern flooring, and completely updated bathrooms. Complete peace of mind with upgraded windows throughout. Outside, the massive, fully fenced backyard is perfect for tenants, complemented by a rare triple detached garage providing excellent potential for additional storage or parking revenue. Situated in a prime, high-demand mature neighborhood close to the Bonnie Doon LRT, downtown, schools, and major transit routes. True turn-key revenue properties of this caliber, legal status, and pristine condition rarely hit the market!
$ 870,000
1782 Street Nw, Edmonton, AB, T5Z 0T3 house for sale | Listing ID E4500 | Royal LePage
View photo
House · for sale
$ 649,900
1782 Street Nw, Edmonton, AB, T5Z 0T3 house for sale | Listing ID E4500 | Royal LePage
Blatchford Area
· House
· Deck · Air conditioning · Cellar
Blatchford Area · House · Deck · Air conditioning · Cellar
Legal income suite! 5 bedroom (3 on top floor, 1 on main, 1 in basement) in Crystallina with 1,993 sq ft + fully finished 773 sq ft LEGAL BASEMENT SUITE = 2,766 sq ft. Former Show Home across from the pond. Basement suite is all permitted, inspected, registered with City of Edmonton. Fully self-contained w/separate entrance, 1 bedroom, kitchen, rec room, and full bath. 8 mins to Canadian Forces Base Edmonton. New'Our Lady of Hope' K-9 Catholic School (950 students) expected Fall ‘28. Top floor: 3 beds, bonus room, top-floor laundry. Spacious primary suite overlooks pond and has walk-in closet & ensuite w/dual sinks & shower. Features include quartz countertops throughout, 9-ft ceilings, central A/C, humidifier, fresh-air intake, deck, full landscaping, and 374m² (4,025 sq ft) lot. All appliances & window coverings included. 2026 taxes $6,474.81. Flexible possession. Ponds, preserved natural areas, and connected walking trails throughout the community. Flexible move in
$ 649,900

Get email alerts

Don't miss out: be the first to know about new properties

The alert was correctly created

On subscribing you accept the conditions of use and the privacy policy
Alert
Receive new ads in your inbox
Save this search
Receive alerts for new listings

We'll send you an email when we have new properties for: "Houses for sale in Blatchford Area"

The alert was correctly created

Get email alerts and be the first to see new listings
Required field
On subscribing I accept the terms of the privacy policy
Perfect! You'll soon start receiving new listings via email
Alert
Receive an email when we have new ads for Houses for sale in Blatchford Area
Save this search
Filters

Bedrooms

Area (sq.ft)

sq.ft
sq.ft

Price

$
$

Filter by property type

Bathrooms

Clear all filters
Receive notifications when new entries are published.