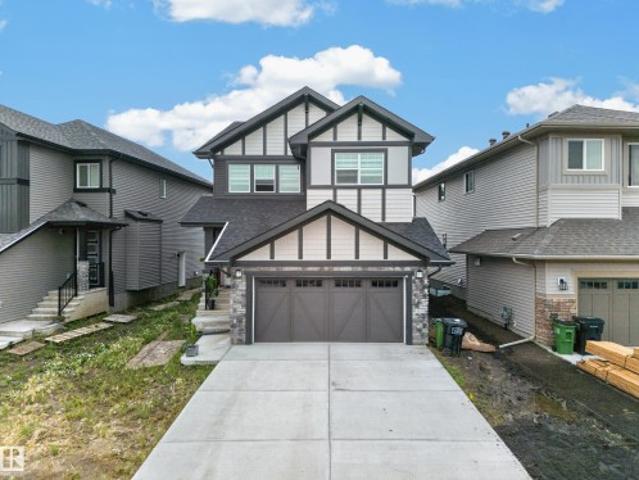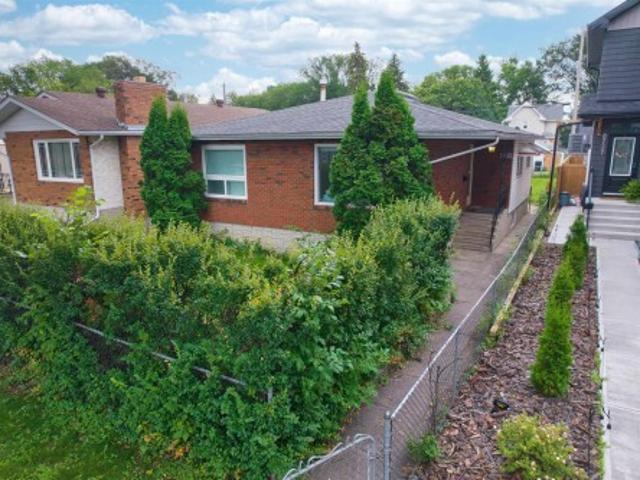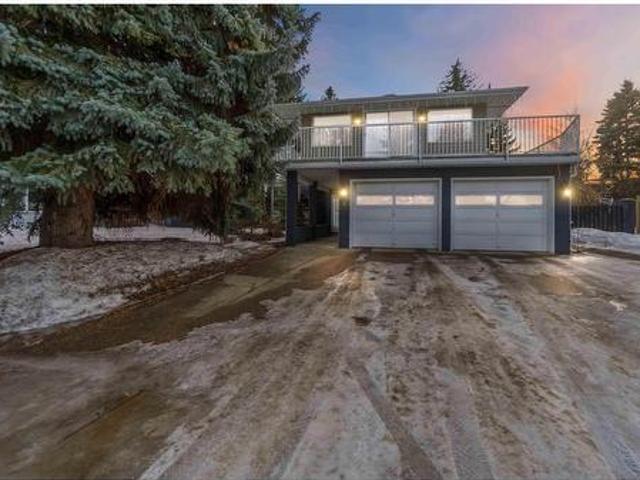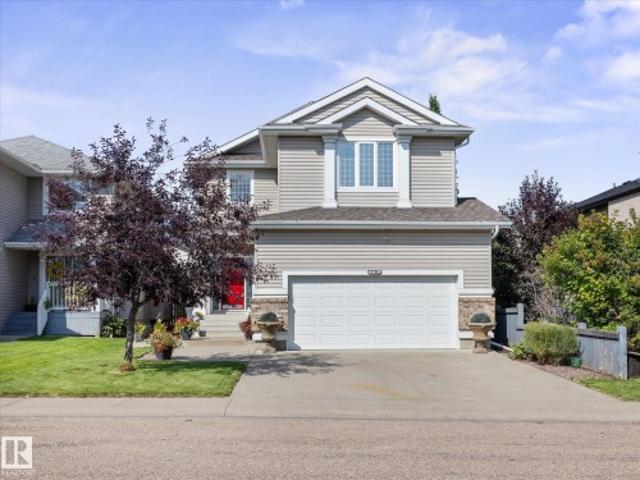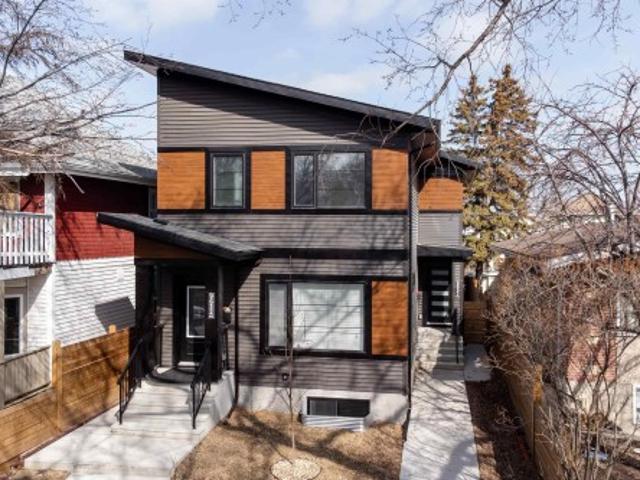
7,031 properties for sale in Blatchford Area

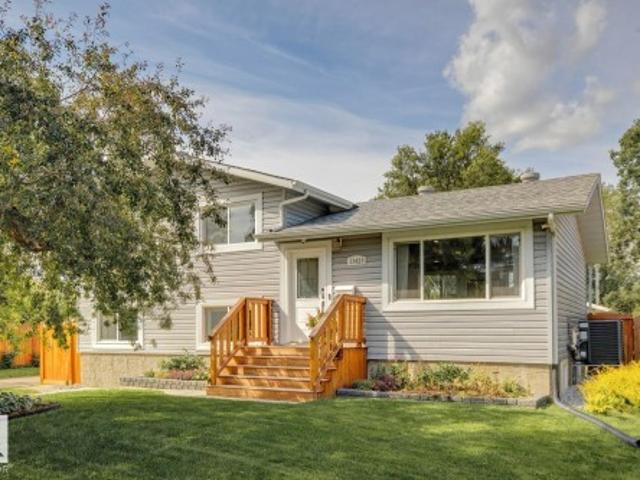
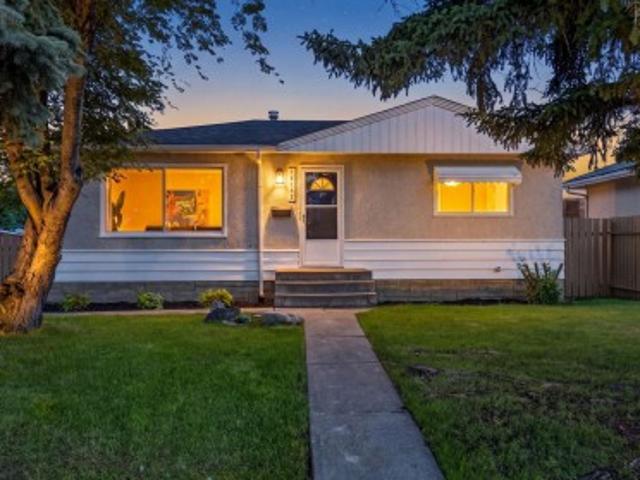
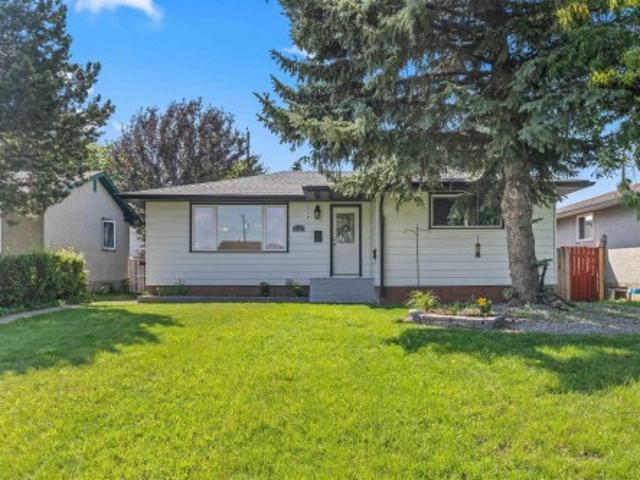
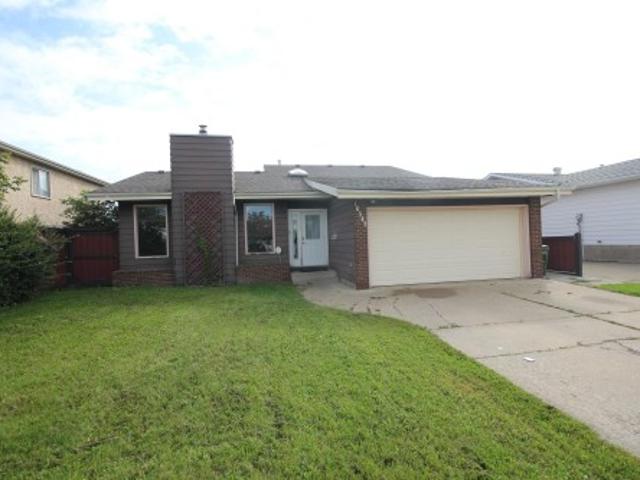
1213 A Street Nw, Edmonton, AB, T5G 1R9 house for sale | Listing ID E4503 | Royal LePage
View photo
House · for sale
$ 309,000
New
1213 A Street Nw, Edmonton, AB, T5G 1R9 house for sale | Listing ID E4503 | Royal LePage
Blatchford Area
· House
· Garden · Office room · Parking · Cellar
Blatchford Area · House · Garden · Office room · Parking · Cellar
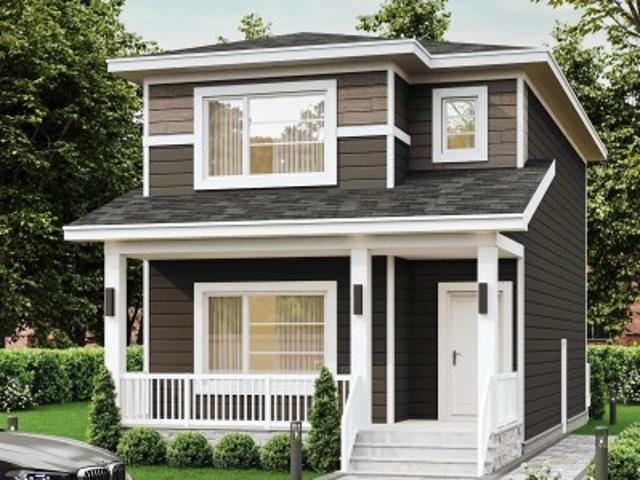
Welcome to this sun-filled character home, ideally situated on a mature, tree-lined street and offering a rare expansive 1,516 sq ft of highly functional living space. With 5 bedrooms, 2 kitchens, 3 bathrooms, and a fully finished basement with a separate entrance, there is plenty of room for growing families, guests, a home office, or extended family. Thoughtful updates include a newer roof and HWT, refreshed kitchen cabinetry, laminate flooring, tiled bathrooms, improved grading, and 100-amp electrical service. Outside, enjoy a huge fenced backyard with back lane access and ample parking. Turn-key, bright, and welcoming, all just minutes from schools, parks, transit, NAIT, downtown, and Yellowhead Trail. Living room photo is virtually staged
$ 309,000
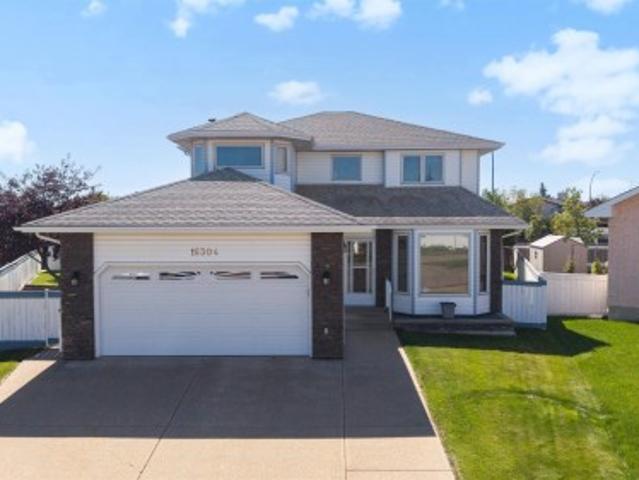
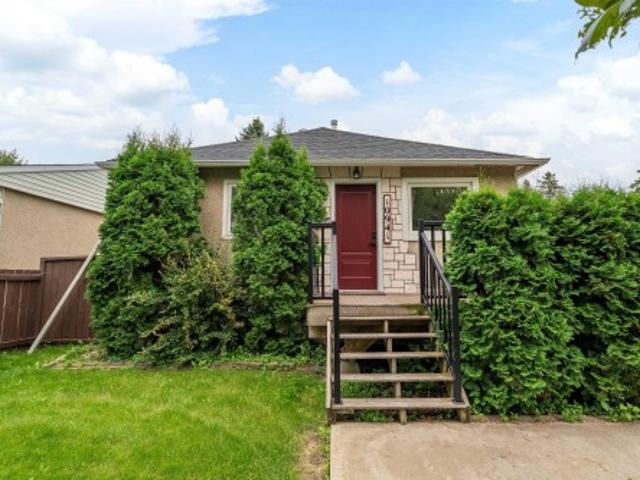
11310 Avenue Nw, Edmonton, AB, T5H 1J3 house for sale | Listing ID E4503 | Royal LePage
View photo
House · for sale
$ 399,900
New
11310 Avenue Nw, Edmonton, AB, T5H 1J3 house for sale | Listing ID E4503 | Royal LePage
Blatchford Area
· House
· Cellar
Blatchford Area · House · Cellar
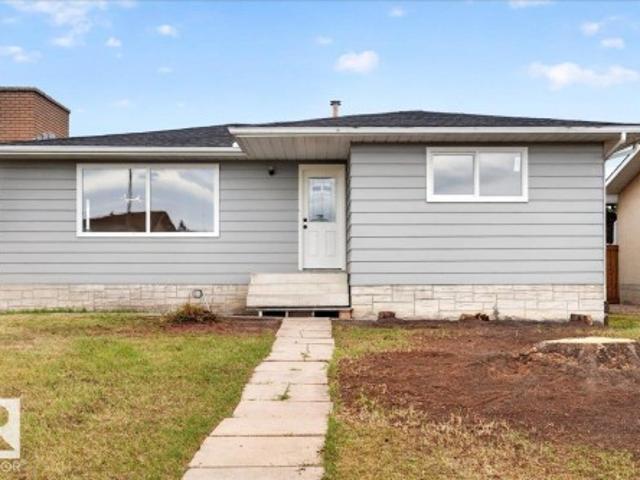
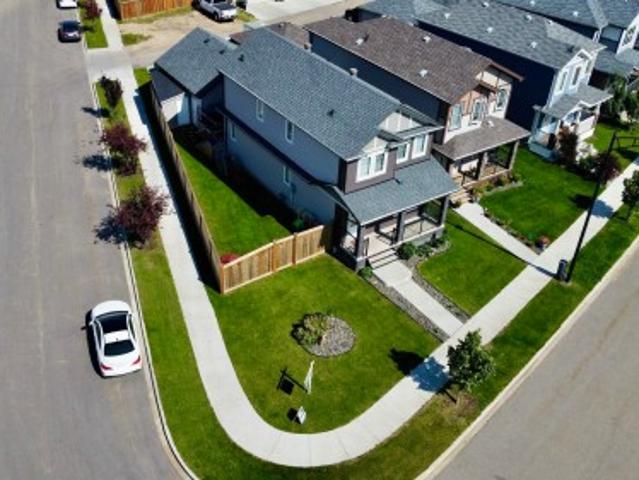
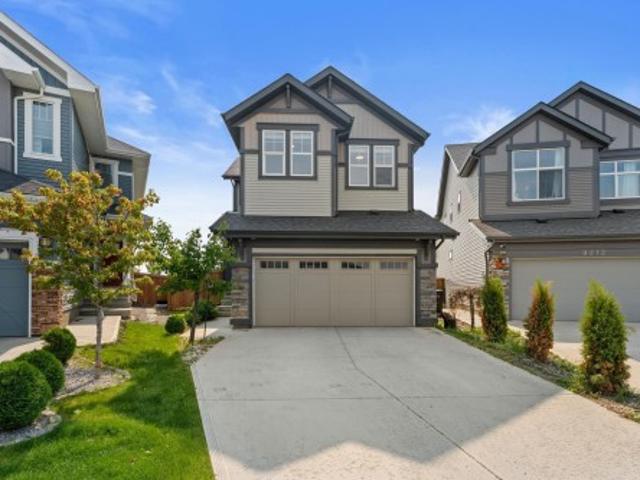
Excellent opportunity for investors, renovators, and infill builders in Queen Mary Park! This 3+2 bedroom bungalow sits on a large lot and is ready for your vision. Whether you’re looking to renovate, hold, or explore an infill opportunity, this property offers plenty of potential in one of the most desirable central locations. The home features a functional layout and retains many of its original features, including original wiring, a 60-amp panel on the main floor with 120-amp service in the basement, and original plumbing. Original hardwood flooring is believed to be under the carpet in the living room and front bedroom, offering an opportunity to restore some of the home’s character. The furnace is less than 20 years old, with the motor replaced approximately one year ago. A great opportunity to add value and create something special in a mature, established neighbourhood. The property is being sold as is, where is. Bring your vision to life and transform this home into something t
$ 399,900
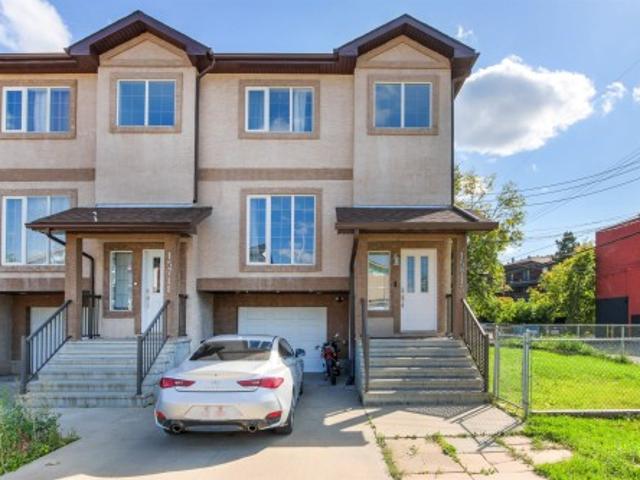
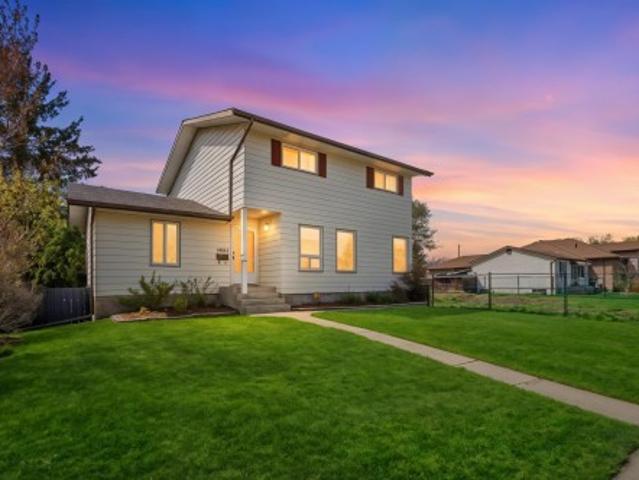
10234 Street Nw, Edmonton, AB, T5P 2L7 house for sale | Listing ID E4503 | Royal LePage
View photo
House · for sale
$ 429,000
New
10234 Street Nw, Edmonton, AB, T5P 2L7 house for sale | Listing ID E4503 | Royal LePage
Blatchford Area
· House
· Garden · Parking · Swimming pool · Deck · Cellar
Blatchford Area · House · Garden · Parking · Swimming pool · Deck · Cellar
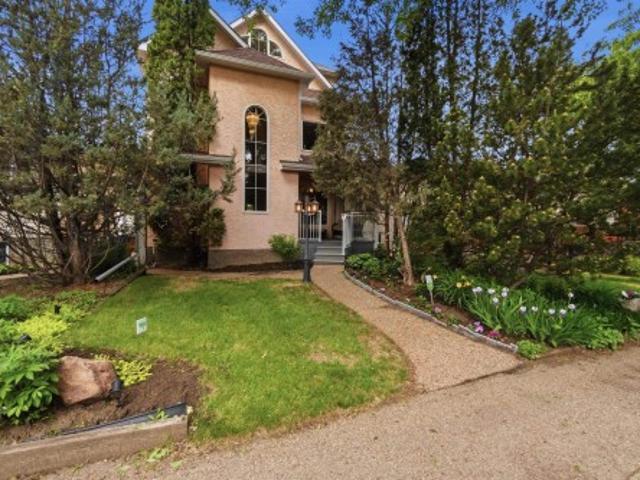
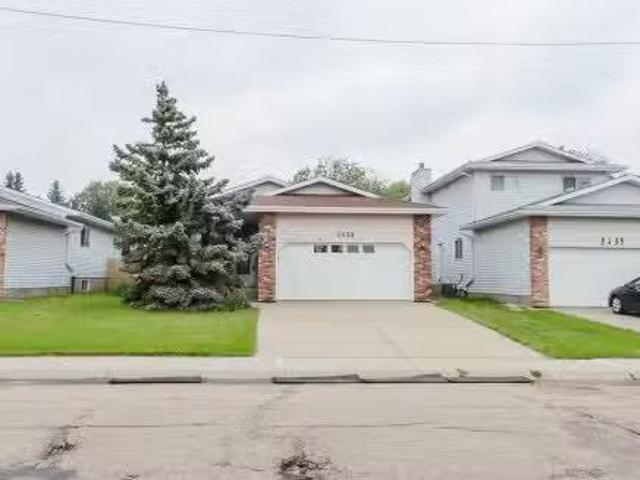
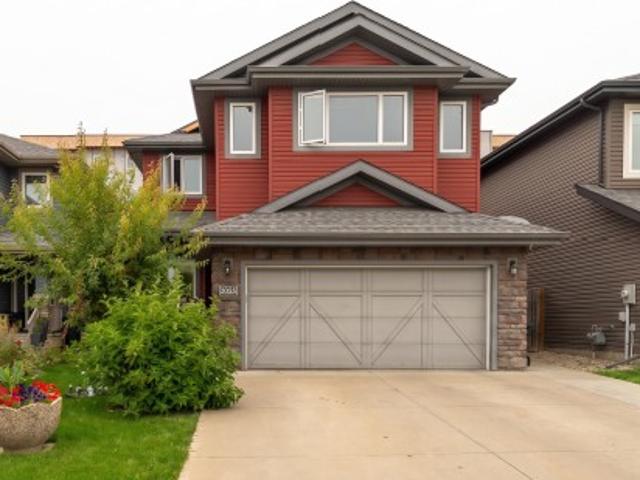
WOW-Edmonton is still affordable! Discover exceptional value in this spacious 1758 sq. Ft. 1/2 duplex in desirable Canora, offered at just $429,000. Featuring 3 bedrooms, 2.5 bathrooms, high ceilings and a separate basement entrance, this home offers comfort, space and future potential. The main floor features a large living room with oversized windows, 2-piece bath, spacious kitchen with stainless-steel appliances, island and pantry, plus a cozy family room with gas f/P The dining area overlooks the deck and backyard. A double detached garage adds convenience. Upstairs, the generous primary bedroom offers a spa-inspired ensuite with Jacuzzi tub, while two additional bedrooms share a full bath. The 9-ft basement with side entrance and two windows offers excellent potential for a future legal suite, the adjoining duplex already has a 2-bedroom legal suite. Close to schools, parks, shopping, transit and major routes including Stony Plain Road. A fantastic opportunity for homeowners and I
$ 429,000
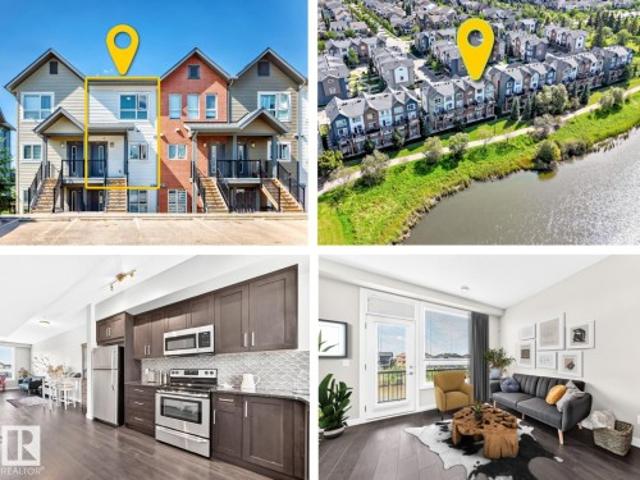
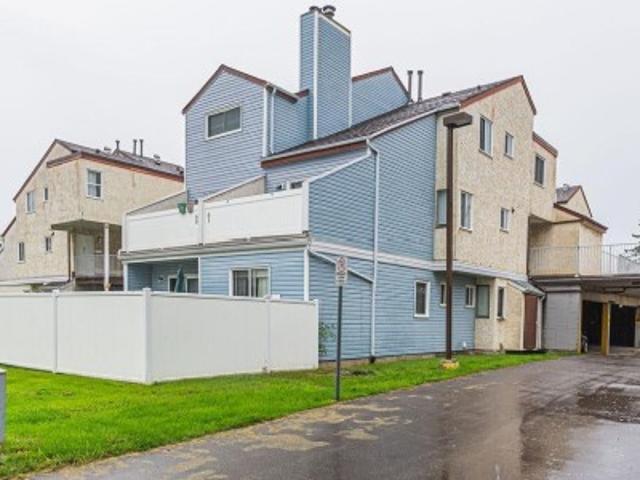
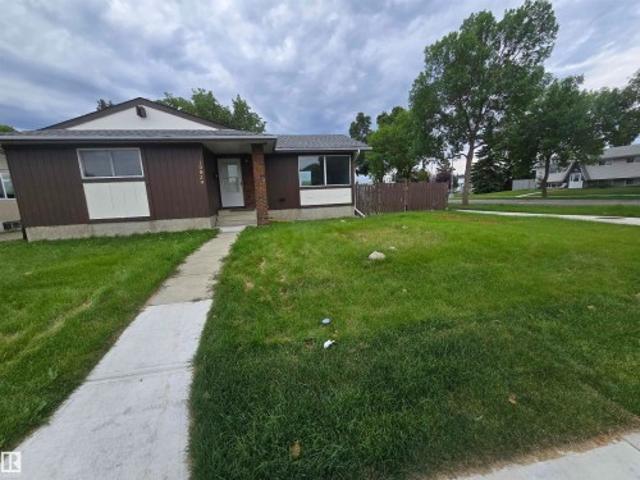
10636 Avenue Nw, Edmonton, AB, T5X 5R5 townhouse for sale | Listing ID E4503 | Royal LePage
View photo
Townhouse · for sale
$ 335,000
New
10636 Avenue Nw, Edmonton, AB, T5X 5R5 townhouse for sale | Listing ID E4503 | Royal LePage
Blatchford Area
· Townhouse
· Office room · Fireplace · Deck · Parking
Blatchford Area · Townhouse · Office room · Fireplace · Deck · Parking
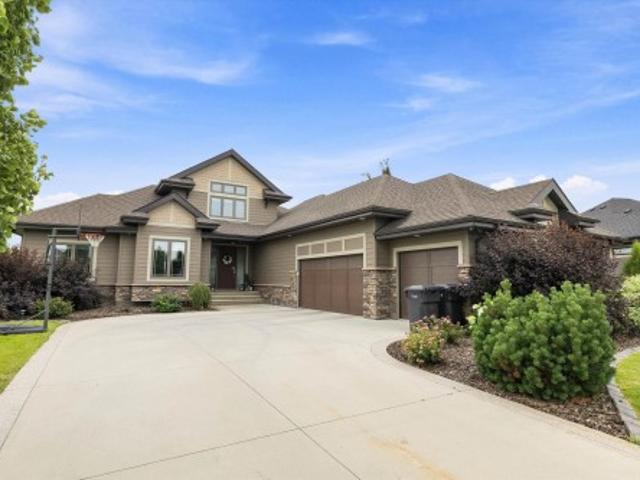
Welcome to easy adult living just steps from beautiful Beaumaris Lake! This spacious 1,260 sq. Ft. bungalow townhouse in a well-maintained adult living complex offers a comfortable, flexible layout with room for everything. The main floor features spacious living and dining areas, functional kitchen, primary bedroom with ensuite, second bedroom ideal for guests or a home office, 2-piece bath, main floor laundry, plus a lovely sunroom and deck. The fully finished lower level offers over 1,200 sq. Ft. of additional living space with two more bedrooms, den, 3-piece bath, family room with cozy fireplace and loads of storage. A single attached garage completes the package. Enjoy green space out back, with shopping, restaurants, recreation centre and everyday amenities close by. Space, convenience and a great location—adult living that doesn't feel like downsizing!
$ 335,000
3311 Chernowski Way Sw, Edmonton, AB, T6W 5H2 house for sale | Listing ID E4492 | Royal LePage
View photo
House · for sale
$ 709,900
3311 Chernowski Way Sw, Edmonton, AB, T6W 5H2 house for sale | Listing ID E4492 | Royal LePage
Blatchford Area
· House
· Parking
Blatchford Area · House · Parking
Finesse Built home offering 2303 Sqft. Absolutely stunning offering such a beautiful floor plan. High vaulted ceilings in the living room and a huge private bonus/family room over the garage. This home feature 4 bedrooms and quality high end finishing's through out including full appliance and window coverings package. This is a unique floor plan that offers so much for the growing family including a beautiful butlers pantry/kitchen. Primary bedroom offers a spa like ensuite with massive walk in closet and makeup desk. Double garage is oversized with long driveway. Located in a private and amazing location in a private Culdesac
$ 709,900
1073 Street Nw, Edmonton, AB, T5H 1V4 house for sale | Listing ID E4486 | Royal LePage
View photo
House · for sale
$ 169,000
1073 Street Nw, Edmonton, AB, T5H 1V4 house for sale | Listing ID E4486 | Royal LePage
Blatchford Area
· House
· Parking
Blatchford Area · House · Parking
Tax assessed at 207k! Major Income generating opportunity, with a little TLC this home could easily be rented for much more than the small mortgage and property taxes you'd be paying! 3 bed 1.5 bath for under 200k! ?Welcome to this 1200+ sq ft pre-war home with 9 ft ceilings, vinyl windows, high efficiency furnace, a newer kitchen, upgraded flooring and bathrooms, upgraded electrical and a single car garage, all on a relatively large lot for the neighborhood, with a little TLC this could be a high ROI rental property or an easy infill redevelopment opportunity!
$ 169,000
1140 Street Nw, Edmonton, AB, T7Y 2G8 house for sale | Listing ID E4503 | Royal LePage
View photo
House · for sale
$ 412,900
New
1140 Street Nw, Edmonton, AB, T7Y 2G8 house for sale | Listing ID E4503 | Royal LePage
Blatchford Area
· House
· Garden · Cellar
Blatchford Area · House · Garden · Cellar
Charming and well-maintained 2-storey character home offering 1,258 sq. Ft. above grade with 6 bedrooms and 2.5 bathrooms, including 2 full baths and 1 half bath. The spacious kitchen has been updated with granite countertops, new sink and taps, and stainless steel appliances. Fresh paint, large windows, abundant natural light, new window coverings, a newer roof, a 60-gallon hot water tank, and newer Samsung washer and dryer add to the home's appeal. The fully finished basement features approximately 8' ceiling height, a raised floor, generous headroom, and approximately 1,134 sq. Ft. of additional finished space. Additional features include 2 washing machines, 2 refrigerators, and 1 stove. Outside, enjoy a large backyard and low-maintenance front yard. Conveniently located near the river valley, restaurants, pubs, local shops, and neighbourhood amenities, with newer infill homes on either side
$ 412,900
7473 Colonel Mewburn Road Nw, Edmonton, AB, T5E 6V5 house for sale | Listing ID E4500 | Royal LePage
View photo
House · for sale
$ 244,900
Updated
7473 Colonel Mewburn Road Nw, Edmonton, AB, T5E 6V5 house for sale | Listing ID E4500 | Royal LePage
Blatchford Area
· House
· Fireplace · Gym · Deck · Parking
Blatchford Area · House · Fireplace · Gym · Deck · Parking
Welcome home to this beautiful 5 bed, 3.5 bath gem backing onto RCAF Playground Park. The moment you step inside, you’re greeted with open, airy spaces and peaceful park views that make every day feel special. Enjoy your morning coffee on the deck at sunrise or relax outside on warm summer evenings. Island kitchen is a chef’s delight with quartz counters, stainless appliances, and a walk through pantry and a handy laundry area. The cozy gas fireplace invites you to curl up on cool nights, while the spacious dining room is ready for gatherings big and small. Upstairs, the primary suite is a true retreat with a spa like ensuite and a huge walk in closet. Three more bright bedrooms and a bonus room give everyone space to spread out. The finished lower level offers a fifth bedroom, full bath, and a sunny rec area perfect for movie nights, kids’ play, or your home gym. The oversized insulated dble. Garage adds more convenience. Griesbach, a community loved for its parks, walkability, and we
$ 244,900
1100 Avenue Nw, Edmonton, AB, T6G 0R2 house for sale | Listing ID E4503 | Royal LePage
View photo
House · for sale
$ 450,000
New
1100 Avenue Nw, Edmonton, AB, T6G 0R2 house for sale | Listing ID E4503 | Royal LePage
Blatchford Area
· House
· Garden · Office room · Parking
Blatchford Area · House · Garden · Office room · Parking
Amazing Location! Just blocks from the University of Alberta and Whyte Ave, this charming 1322sqft heritage home offers a rare opportunity to own a piece of Edmonton character in one of the city’s most sought-after locations. So much of the original character remains, creating a wonderful foundation for restoration. The main floor features soaring high ceilings, large windows, a formal living room that opens into the formal dining room, a good-sized kitchen, along with a convenient main floor powder room, quite rare for this era. Upstairs, you’ll find three good-sized bedrooms and a huge 4-piece bathroom, offering plenty of space for family, guests, or a home office. Outside, enjoy a south-facing yard and a newer double detached garage. Whether you’re looking to lovingly restore this special home to its former glory or take advantage of the 33' x 132' lot and redevelop, the possibilities are exciting. An incredible location, exceptional lot, and timeless character make this a property
$ 450,000
4707 Avenue Nw, Edmonton, AB, T6A 1P4 house for sale | Listing ID E4503 | Royal LePage
View photo
House · for sale
$ 629,900
New
4707 Avenue Nw, Edmonton, AB, T6A 1P4 house for sale | Listing ID E4503 | Royal LePage
Blatchford Area
· House
· Garden · Parking · Cellar
Blatchford Area · House · Garden · Parking · Cellar
Quiet River Valley location adjacent to Green space. Featuring an open concept kitchen with energized island, breakfast bar and coffee station. Upper level has 3 bedrooms and updated 4 piece bathroom. Third level contains a bright family room, bedroom and 3 piece bathroom. Fourth level has a Flex room currently used as an exercise area. Laundry / utility room and crawl space complete the basement. Notable features: hardwood on 3 floors, abundant natural light on all levels, new electrical service, new garage door and fully fenced yard. Meet the neighbours at the annual block party. Tucked away in a private location close to Downtown, U of A and all amenities. Available with QUICK possession
$ 629,900
21 9375 St Nw, Edmonton, AB, T5T 3C3 duplex for sale | Listing ID E4503 | Royal LePage
View photo
Duplex · for sale
$ 429,000
New
21 9375 St Nw, Edmonton, AB, T5T 3C3 duplex for sale | Listing ID E4503 | Royal LePage
Blatchford Area
· Duplex
· Fireplace · Parking · Cellar
Blatchford Area · Duplex · Fireplace · Parking · Cellar
Fully renovated duplex offering comfortable, low-maintenance adult living in a spacious two-bedroom end unit with a double attached garage. The bright, open layout features a brand-new modern kitchen with quartz countertops, new appliances, contemporary finishes and excellent storage. The large living room with gas fireplace flows into a generous dining area, perfect for everyday living or entertaining. Step outside to the west-facing sundeck and enjoy the afternoon sun. The spacious primary bedroom includes a full ensuite, while the second bedroom has convenient access to a second full bathroom. Main-floor laundry, ample storage, direct garage access, and wheelchair-accessible features add to the home’s everyday comfort and convenience. The full unfinished basement provides plenty of storage and excellent potential for future development
$ 429,000
84 Fleetwood Crescent, St. Albert, AB, T8N 1R5 house for sale | Listing ID E4503 | Royal LePage
View photo
House · for sale
$ 649,000
New
84 Fleetwood Crescent, St. Albert, AB, T8N 1R5 house for sale | Listing ID E4503 | Royal LePage
Blatchford Area
· House
· Garden · Parking · Equipped kitchen · Cellar
Blatchford Area · House · Garden · Parking · Equipped kitchen · Cellar
Welcome to this beautifully redesigned 5-bedroom, 3-full-bathroom open-beam bungalow where thoughtful renovations, modern finishes and an unbeatable location come together. Completely transformed between 2018–2019, this home offers LVP flooring throughout, newer windows (egress in the basement! )and sliding door. The stunning kitchen is a true showpiece with waterfall quartz countertops and top of the line appliances including a Bosch induction cooktop and dishwasher, and Thermador double ovens. The main floor has 3 spacious bedrooms with the primary featuring it's own 3pce ensuite. The fully finished basement has a great family room, laundry room with built in cabinets and sink and full bathroom. The double attached garage is equipped with hot and cold water outlets. Outside, enjoy the incredible plum trees and private yard! Just steps from Forest Lawn Ravine, with a fantastic dog park just one block away, plus a skating rink and playground nearby. This is a truly special home in an a
$ 649,000
6 Garraway Pl, St. Albert, AB, T8N 2A1 house for sale | Listing ID E4499 | Royal LePage
View photo
House · for sale
$ 657,000
6 Garraway Pl, St. Albert, AB, T8N 2A1 house for sale | Listing ID E4499 | Royal LePage
Blatchford Area
· House
· Patio · Garden · Office room · Fireplace · Parking
Blatchford Area · House · Patio · Garden · Office room · Fireplace · Parking
Set an an EXPANSIVE pie shaped lot, this beautifully renovated 2574 sq ft mid century modern gem is truly one of a kind. Offering five bedrooms and 2 1/2 bathrooms, this home showcases rich chestnut hardwood flooring throughout and blends timeless character with thoughtful updates. Step into a spacious front entry that immediately feels welcoming. Just off the entrance, you'll find a main floor bedroom, perfect for guests or an ideal work from home office. Continue through to the fully renovated kitchen and dining area, designed for both every day, living an effortless entertaining. The primary retreat is impressively sized and features a huge walk-in closet, a luxurious five piece ensuite, and its own cosy gas fireplace. Enjoy direct access to the private patio, creating a peaceful escape right at home. The massive backyard is a rare once you find, complete with double gates for easy access, RV parking and an oversized shed workshop, making it perfect for hobbyists, storage, or extra
$ 657,000
1471 Avenue Nw, Edmonton, AB, T5R 3R7 house for sale | Listing ID E4503 | Royal LePage
View photo
House · for sale
$ 599,900
New
1471 Avenue Nw, Edmonton, AB, T5R 3R7 house for sale | Listing ID E4503 | Royal LePage
Blatchford Area
· House
· Garden
Blatchford Area · House · Garden
Welcome to Laurier Heights! This well-maintained Fekete bungalow offers a wonderful opportunity to make your home in one of Edmonton’s most desirable mature neighbourhoods. Lovingly cared for over the years, this classic “Grandma’s house” is comfortable as-is with plenty of potential to update and make it your own. Featuring 3 bedrooms and 2 bathrooms, the functional layout provides inviting living spaces filled with natural light. The real showstopper is the huge south-facing backyard—an exceptional space for children, pets, gardening, entertaining or simply enjoying the sunshine. Located on a beautiful mature street close to schools, parks, the River Valley, shopping and amenities. A solid, well-cared-for home with an outstanding yard and location—move in, renovate or create your vision in sought-after Laurier Heights
$ 599,900
1 Gilchrist Place, St. Albert, AB, T8N 2M3 house for sale | Listing ID E4503 | Royal LePage
View photo
House · for sale
$ 649,900
New
1 Gilchrist Place, St. Albert, AB, T8N 2M3 house for sale | Listing ID E4503 | Royal LePage
Blatchford Area
· House
· Garden · Deck · Parking · Cellar
Blatchford Area · House · Garden · Deck · Parking · Cellar
Have you been looking for the perfect family home? Tucked onto a quiet street with great neighbours in one of St. Albert’s most family-friendly neighbourhoods, this 4 bedroom, 2.5 bath home boasts 1,930 sqft of spacious living & a BIG beautiful backyard! You'll love the NATURAL LIGHT that pours in from the newer windows. Host family gatherings in your spacious living areas & prepare meals in your beautiful & bright chef's kitchen! Upstairs you’ll find 4 bedrooms, including a primary with 2pc ensuite, plus a renovated 4pc family bathroom. The finished basement gives your family even more room to spread out. Outside, enjoy the large yard, NEW SHED, & fantastic two-tier COMPOSITE DECK—perfect for summer BBQs & entertaining. Updates include windows, roof, exterior, driveway, furnace, hot water tank, electrical & more! The heated garage is another bonus & the location is hard to beat—just 4 minutes to the Henday & an easy walk to the St. Albert Farmers’ Market. A wonderful home in an AMAZIN
$ 649,900
1730 Street Nw, Edmonton, AB, T5Z 0L3 house for sale | Listing ID E4500 | Royal LePage
View photo
House · for sale
$ 419,900
1730 Street Nw, Edmonton, AB, T5Z 0L3 house for sale | Listing ID E4500 | Royal LePage
Blatchford Area
· House
· Garden · Deck · Parking
Blatchford Area · House · Garden · Deck · Parking
Incredibly well maintained inside & out! This beautiful 3 bedroom, 2.5 bath half duplex is perfectly situated on a quiet street in a family friendly neighbourhood. Pride of ownership is evident from the moment you step inside. The spacious front entry welcomes family and guests into the bright open concept main floor. The kitchen features granite countertops, stainless steel appliances, maple cabinetry, and a convenient eating bar, flowing into the generous dining area that is perfect for everyday living or holiday gatherings. The inviting living room offers a large window overlooking the deck and fully fenced, beautifully landscaped backyard. Upstairs you'll find 3 spacious bedrooms, a full bathroom, and a primary retreat complete with a walk-in closet and ensuite with a relaxing soaker tub. The oversized laundry room adds extra functionality, while the attached garage includes extensive shelving, a workbench, and excellent storage. Close to parks, schools, 50 Street, and quick Anthon
$ 419,900
8226 A Avenue Nw, Edmonton, AB, T5Z 0H8 house for sale | Listing ID E4503 | Royal LePage
View photo
House · for sale
$ 554,900
New
8226 A Avenue Nw, Edmonton, AB, T5Z 0H8 house for sale | Listing ID E4503 | Royal LePage
Blatchford Area
· House
· Garden · Parking · Deck · Cellar
Blatchford Area · House · Garden · Parking · Deck · Cellar
Terrific family home! Nestled in a quiet crescent in family-friendly Klarvatten, this spacious 2-storey backs onto beautiful walking trails and is just steps from the lake. Offering 5 bedrooms, 4 baths and a fully finished basement with SEPARATE ENTRANCE, this move-in ready home features an open design, quartz counters, stylish lighting and quality hardwood flooring. The bright main floor boasts a generous entry, chef’s kitchen with large island, walk-in pantry, high-end stainless appliances, tiled backsplash and abundant cabinetry, plus a sun-filled dining area with deck access. Upstairs, the impressive vaulted bonus room, 4 bedrooms and convenient laundry provide plenty of family space. The primary retreat features a walk-in closet and luxurious 5-piece ensuite with dual sinks and corner tub. The fully developed basement includes a kitchenette, bedroom, bath and large family room. Enjoy a landscaped, fenced yard, covered deck and drywalled double garage. A wonderful family home in a
$ 554,900
1191 Street Nw, Edmonton, AB, T5W 2J6 house for sale | Listing ID E4503 | Royal LePage
View photo
House · for sale
$ 420,000
New
1191 Street Nw, Edmonton, AB, T5W 2J6 house for sale | Listing ID E4503 | Royal LePage
Blatchford Area
· House
· Garden · Cellar
Blatchford Area · House · Garden · Cellar
Outstanding 656 m² lot in beacon heights! Opportunity awaits on this exceptionally spacious, mature site in an established northeast Edmonton neighbourhood. Situated on a large rectangular lot, this property offers approximately 656 m² of land with a fenced, treed yard and plenty of room to enjoy the outdoors today while considering the possibilities for tomorrow. The existing bungalow offers approximately 819 sq. Ft. above grade, with two bedrooms on the main level plus a fully finished basement providing additional living space and a third bedroom. An excellent opportunity for a buyer looking for an affordable detached home with an unusually large yard, a property to renovate and personalize, or the long-term advantages of owning a substantial piece of land. Conveniently located near schools, parks, playgrounds, shopping and public transportation. A large lot, established neighbourhood and plenty of potential!
$ 420,000
1208 Peregrine Terrace Nw, Edmonton, AB, T5S 0M3 house for sale | Listing ID E4503 | Royal LePage
View photo
House · for sale
$ 749,900
New
1208 Peregrine Terrace Nw, Edmonton, AB, T5S 0M3 house for sale | Listing ID E4503 | Royal LePage
Blatchford Area
· House
· Office room · Terrace · Balcony · Cellar
Blatchford Area · House · Office room · Terrace · Balcony · Cellar
Stunning 2,476 sq ft 3-bedroom walkout in desirable Hawks Ridge! The main floor features a bright open-concept layout with a beautiful kitchen, upgraded appliances, large pantry and prep kitchen, plus a dedicated office and spacious mudroom. Upstairs, the primary retreat offers a balcony, walk-in closet, and luxurious 5-piece ensuite. Two additional bedrooms, 3-piece bath, convenient laundry, and a spacious bonus room with balcony access complete the upper level. Enjoy multiple outdoor living spaces and the added versatility and natural light of a walkout design. A beautifully designed home offering tons of upgrades and a walkout basement awaiting your finishing touch!
$ 749,900
22 531 Merlin Landing Ld Nw, Edmonton, AB, T5S 0L9 duplex for sale | Listing ID E4498 | Royal LePage
View photo
Duplex · for sale
$ 3,500,000
Updated
22 531 Merlin Landing Ld Nw, Edmonton, AB, T5S 0L9 duplex for sale | Listing ID E4498 | Royal LePage
Blatchford Area
· Duplex
· Garden · Parking
Blatchford Area · Duplex · Garden · Parking
Welcome to Hawks Ridge. This brand new duplex style townhouse unit the “Hazel” Built by StreetSide Developments and is located in one of Edmonton's newest premier north west communities of Hawks Ridge. With almost 1100 square Feet, it comes with front yard landscaping and a single over sized garage, this opportunity is perfect for a young family or young couple. Your main floor is complete with luxury Vinyl Plank flooring throughout the great room and the kitchen. The main entrance/ main floor has a good sized entry way. Highlighted in your new kitchen are upgraded cabinets, quartz counter tops and a tile back splash. The upper level has 2 bedrooms and 2 full bathrooms. This home is now move in ready!
$ 3,500,000
3415 Chickadee Drive Nw, Edmonton, AB, T5S 0L2 house for sale | Listing ID E4503 | Royal LePage
View photo
House · for sale
$ 814,900
New
3415 Chickadee Drive Nw, Edmonton, AB, T5S 0L2 house for sale | Listing ID E4503 | Royal LePage
Blatchford Area
· House
· Patio
Blatchford Area · House · Patio
Custom built 2,600+ sq ft two-story WALKOUT in the quiet community of Starling, BACKING A COMMUNITY POND with walking trails right out the back door. Engineered hardwood, oversized windows, and a soaring open-to-below great room fill the home with natural light and warmth across an airy layout. The gourmet kitchen features waterfall countertop details, built-in stainless steel appliances, a pot filler, walk-through pantry, and a large island. A double sliding patio door opens to a full-size EXTENDED PATIO with partial cover for true indoor/outdoor living, with the pond and ravine as your backdrop. Just off the living space sits a private den framed in floor to ceiling glass that pulls the ravine view inside. Upstairs offers three large bedrooms, a full bathroom, laundry room, and a step-down bonus room, plus an oversized primary retreat with a spa-like 5 pc ensuite. Upgrades include 9 ft ceilings, 8 ft doors, two-stage furnace, water softener and dechlorinator, and reverse osmosis drin
$ 814,900
3139 Street Nw, Edmonton, AB, T6J 4N6 townhouse for sale | Listing ID E4485 | Royal LePage
View photo
Townhouse · for sale
$ 250,000
3139 Street Nw, Edmonton, AB, T6J 4N6 townhouse for sale | Listing ID E4485 | Royal LePage
Blatchford Area
· Townhouse
· Garden · Fireplace · Parking
Blatchford Area · Townhouse · Garden · Fireplace · Parking
Welcome to this beautifully updated 2-storey townhouse in the desirable community of Steinhauer in southwest Edmonton! Featuring brand new paint, luxury vinyl plank flooring, and brand new carpet, this home is move-in ready and perfect for modern living. The main floor offers a bright kitchen with upgraded maple cabinets, a cozy dining nook, a convenient 2-piece bath, and an inviting living room with a cozy fireplace and beautiful wall unit There is a fully fenced, south-facing backyard—ideal for relaxing or entertaining. Upstairs, you’ll find a spacious primary bedroom with a double closet, along with two additional bedrooms and a 4-piece bathroom—perfect for families or guests. Complete with two parking stalls and within steps to a peaceful treed green belt, this home offers both comfort and privacy. Enjoy easy access to Anthony Henday, Whitemud Drive, and Century Park LRT, plus close proximity to schools, shopping, parks, and transit. An excellent opportunity for first-time buyers
$ 250,000
325 Kline Crescent Nw, Edmonton, AB, T6L 6K8 house for sale | Listing ID E4500 | Royal LePage
View photo
House · for sale
$ 400,000
325 Kline Crescent Nw, Edmonton, AB, T6L 6K8 house for sale | Listing ID E4500 | Royal LePage
Blatchford Area
· House
· Garden · Parking
Blatchford Area · House · Garden · Parking
A Rare Opportunity in an Unbeatable Location! Welcome to this beautifully updated 1,958 sq. Ft. 4-bedroom, 2-bathroom home, 3 living rooms, tucked away at the end of a quiet cul-de-sac on a crescent. Extensive upgrades include new windows, exterior doors with storm doors, fresh paint, furnace, shingles, garage door and opener, water tank (2024), water softener (2024), washing machine (2024), sump pump (2025), refrigerator (2025), and updated appliances. The oversized 20' x 24' vaulted detached garage with a 9-foot overhead door is ideal for larger vehicles, storage, or a workshop, while RV parking and space for four additional vehicles provide exceptional convenience. Situated on a huge pie-shaped lot, the backyard is perfect for entertaining, with plenty of room to relax and enjoy fresh green apples from your own mature apple tree. This move-in-ready home offers outstanding value, incredible parking, and a fantastic location. Don't miss your chance to make it yours!
$ 400,000
4582 Warbler Loop Nw, Edmonton, AB, T3N 1R5 house for sale | Listing ID E4503 | Royal LePage
View photo
House · for sale
$ 435,000
New
4582 Warbler Loop Nw, Edmonton, AB, T3N 1R5 house for sale | Listing ID E4503 | Royal LePage
Blatchford Area
· House
· Garden · Cellar
Blatchford Area · House · Garden · Cellar
Welcome to this stunning 2025 Sterling Homes built property in Kinglet Gardens! This beautiful property features 3 bedrooms, 2.5 bathrooms, upstairs laundry, and includes all new SS kitchen appliances. With just under 1,500 square feet of above grade living space, this home also boasts an unfinished basement with a separate side entrance, perfect for any buyer with future passive income aspirations. Enjoy the convenience of being steps away from a beautiful pond, as well as close access to walking and bike paths, perfect for outdoor enthusiasts. Located close to the Anthony Henday and Yellow head, this home offers both tranquility and easy access to major routes for your daily commute. It is just 15-20 minutes from Spruce Grove amenities and the brand new Costco coming to Stony Plain. And as Kinglet continues to develop with more amenities, don't miss out on this opportunity before values go up in the area! Don't miss out on the opportunity to make this modern and well-situated home yo
$ 435,000
4233 85 Street Nw, Edmonton, AB, T6K 1B3 house for sale | Listing ID E4503 | Royal LePage
View photo
House · for sale
$ 359,000
New
4233 85 Street Nw, Edmonton, AB, T6K 1B3 house for sale | Listing ID E4503 | Royal LePage
Blatchford Area
· House
· Garden · Deck · Parking · Cellar
Blatchford Area · House · Garden · Deck · Parking · Cellar
You can have it all! This exceptional Tweddle Place duplex is full of life, thoughtful renos & everything others are missing. Including a massive 23x22 extra-height garage + RV parking! The back yard is a gardener’s dream, starring a serene deck surrounded by established perennials, raised garden beds & a tranquil pond. Inside, the peaceful atmosphere carries throughout. An enclosed porch at the back adds a versatile secondary entrance/mudroom with storage for coats, boots & gear right next to a convenient half bath. The updated kitchen overlooks the garden, featuring a gas stove & breakfast island adjoining the dining room. A generous living room complete with sunny SW facing bay window & spacious front foyer complete the main. Upstairs, you’ll find 3 good-sized beds + a full bath. The partially developed basement has extra rec space & plenty of storage. Ideally located in a quiet & desirable neighborhood minutes from parks, shops, the Whitemud & LRT, this unique home is a onjavae-of-
$ 359,000

Get email alerts

Don't miss out: be the first to know about new properties

The alert was correctly created

On subscribing you accept the conditions of use and the privacy policy
Alert
Receive new ads in your inbox
Save this search
Receive alerts for new listings

We'll send you an email when we have new properties for: "Properties for sale in Blatchford Area"

The alert was correctly created

Get email alerts and be the first to see new listings
Required field
On subscribing I accept the terms of the privacy policy
Perfect! You'll soon start receiving new listings via email
Alert
Receive an email when we have new ads for Properties for sale in Blatchford Area
Save this search
Filters

Bedrooms

Area (sq.ft)

sq.ft
sq.ft

Price

$
$

Filter by property type

Bathrooms

Clear all filters
Receive notifications when new entries are published.