7,056 houses for sale in Blatchford Area

9632 #1 And #2 110 Ave Nw, Edmonton, AB, T5H 1H5 house for sale | Listing ID E4505 | Royal LePage
View photo
House · for sale
$ 935,000
New
9632 #1 And #2 110 Ave Nw, Edmonton, AB, T5H 1H5 house for sale | Listing ID E4505 | Royal LePage
Blatchford Area
· House
· Cellar
Blatchford Area · House · Cellar
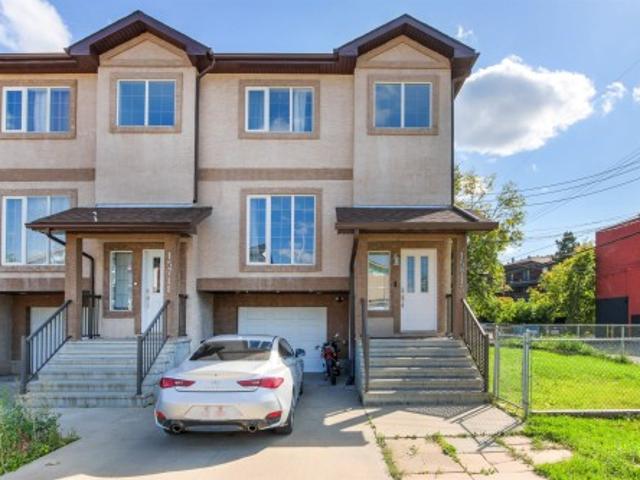
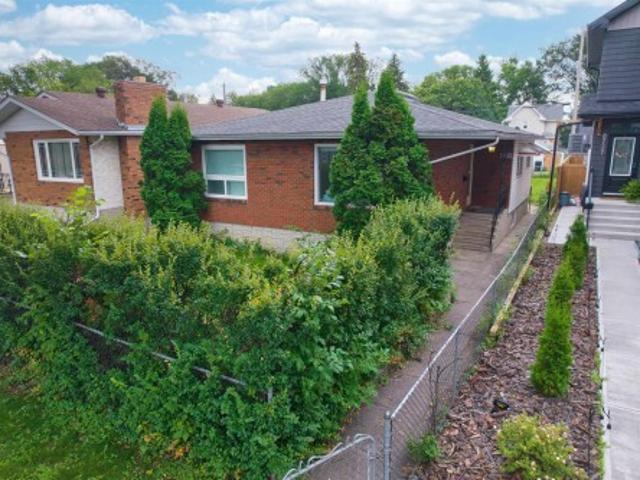
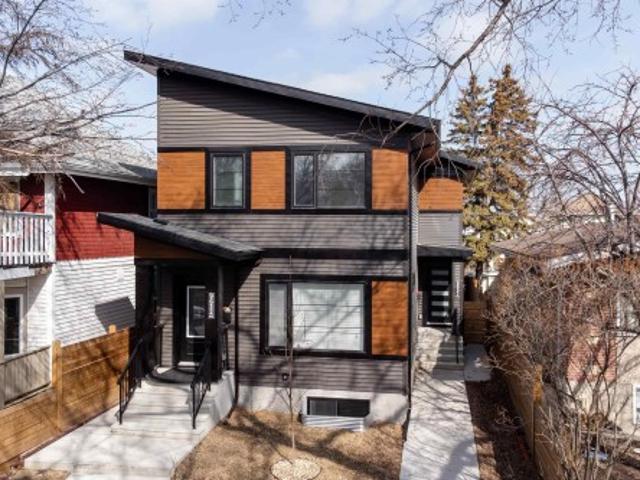
2 legal basement 4-bedroom suites — a rare cash-flowing opportunity! Welcome to this stunning 2024-built infill duplex offering both front & back units, sold together as one exceptional investment. With a total of 10 bedrooms across the property, a prime opportunity for investors looking to maximize rental income and build long-term, multi-generational wealth. Each side of the duplex is thoughtfully designed with modern finishes, functional layouts, and includes fully self-contained LEGAL basement suites—making it ideal for multiple streams of rental revenue. Whether you’re house-hacking, expanding portfolio, or securing a high-performing asset, this property delivers flexibility and strong income potential. Separate mechanical room at the back. Located in a well-established & centrally positioned community of McCauley, this property offers unbeatable convenience w/ quick access to downtown, public transportation, & schools. Its central location provides seamless connectivity across th
$ 935,000
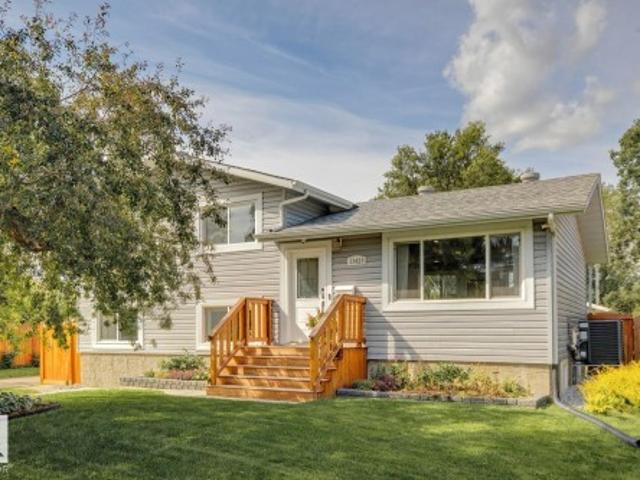
13428 A Avenue Nw, Edmonton, AB, T5M 3J7 house for sale | Listing ID E4502 | Royal LePage
View photo
House · for sale
$ 5,000,000
Updated
13428 A Avenue Nw, Edmonton, AB, T5M 3J7 house for sale | Listing ID E4502 | Royal LePage
Blatchford Area
· House
· Garden · Office room · Parking · Air conditioning · Cellar
Blatchford Area · House · Garden · Office room · Parking · Air conditioning · Cellar
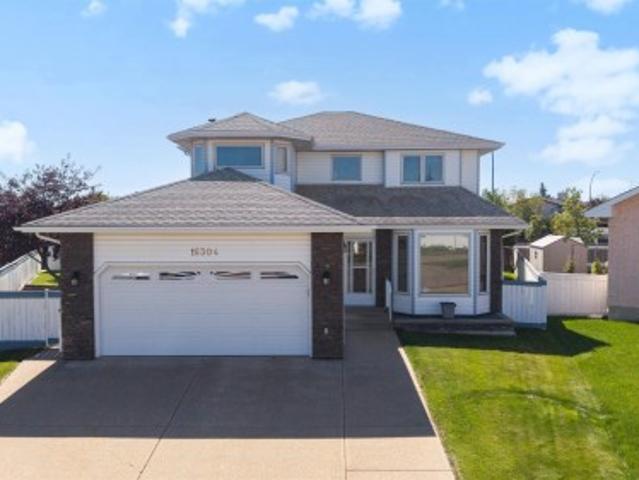
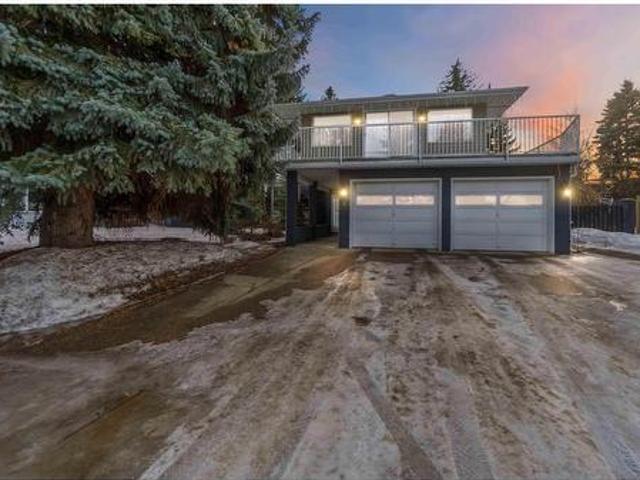
Corner lot | fully renovated (2020) | 1,980+ SQ. FT of FINISHED LIVING SPACE | UPDATED MECHANICAL | Welcome to family-friendly Woodcroft with amazing access to schools, shopping & amenities like TWOS, Coronation Rec Centre & many more! This property has a sunny South-facing exposure, bathing the main living space in light. Vinyl plank runs throughout the top two floors; great for pets & kids. The white cabinets in the kitchen are accented with QUARTZ countertops & S/S appliances. Upstairs you'll find 3 LARGE bedrooms, each with plenty of storage & a 4PC bathroom. The lower level has a sunny family room (perfect for movie nights) + a 4th bedroom & laundry area. The basement houses a great office space/play space + 3PC bathroom. Outside you'll find a massive, fully-fenced yard, newer double garage & pergola (w. Built-in sectional); add'l front driveway for 3rd vehicle. AC (2025) + a 60GAL HWT are just two bonuses. This home is TURN-KEY with great access to transit, downtown YEG, Groat RD
$ 5,000,000
60 2560 Pegasus Bv Nw, Edmonton, AB, T5E 6V4 townhouse for sale | Listing ID E4505 | Royal LePage
View photo
Townhouse · for sale
$ 274,900
New
60 2560 Pegasus Bv Nw, Edmonton, AB, T5E 6V4 townhouse for sale | Listing ID E4505 | Royal LePage
Blatchford Area
· Townhouse
· Balcony · Parking
Blatchford Area · Townhouse · Balcony · Parking
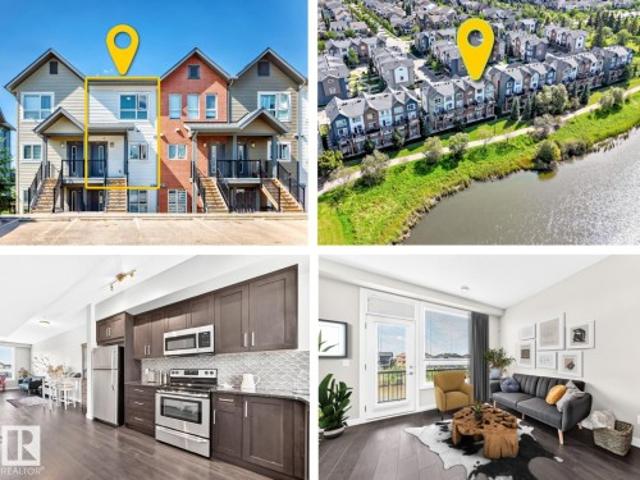
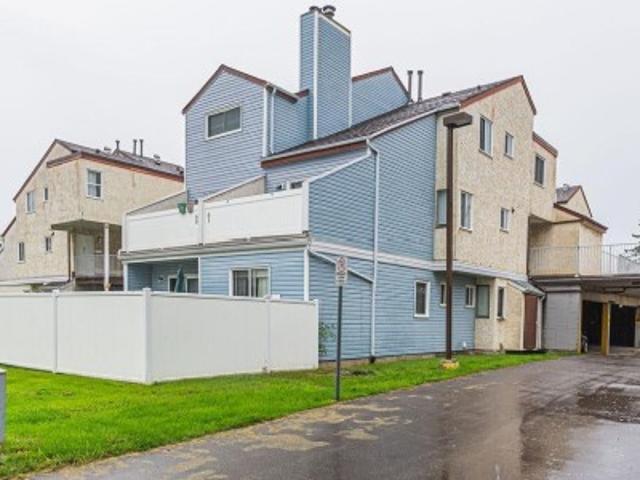
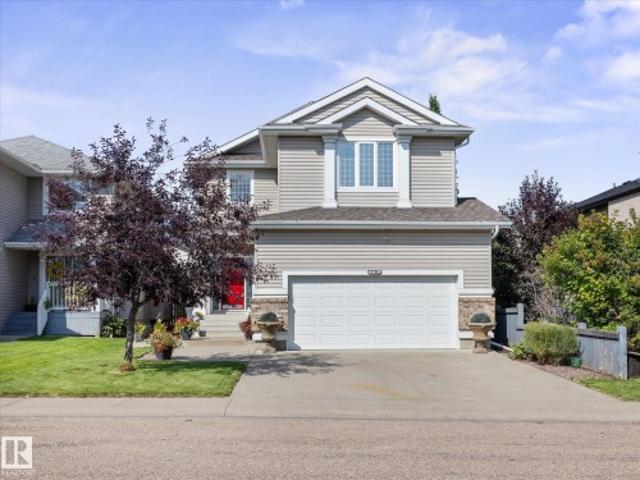
Stunning pond-facing condo in griesbach! Welcome to this beautiful UPPER LEVEL, 2-storey condo offering over 1,000 sq. Ft. of thoughtfully designed living space, 9’ ceilings, an open-concept layout and a private balcony overlooking the peaceful Bedford Basin POND! The bright, modern kitchen is the heart of the home, featuring granite countertops, a trendy tile backsplash, modern cabinetry and plenty of counter space. The open layout creates an inviting space with large windows bringing in an abundance of natural light. Enjoy the added convenience of your parking stall right outside your door, plus low condo fees and an excellent location within the highly sought-after community of Griesbach! Step outside and enjoy a neighbourhood designed for lifestyle—beautiful ponds, walking trails, parks, green spaces, neighbourhood events and a fantastic sense of community. With everything Griesbach has to offer right at your doorstep, don't miss this opportunity!
$ 274,900
7823 Avenue Nw, Edmonton, AB, T5C 2T8 house for sale | Listing ID E4505 | Royal LePage
View photo
House · for sale
$ 481,500
New
7823 Avenue Nw, Edmonton, AB, T5C 2T8 house for sale | Listing ID E4505 | Royal LePage
Blatchford Area
· House
· Garden · Fireplace · Parking · Cellar
Blatchford Area · House · Garden · Fireplace · Parking · Cellar
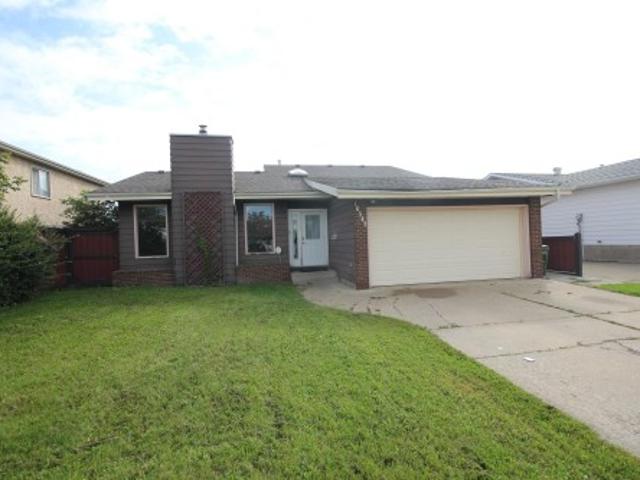
Prepare to be wow'ed by this beautiful home perfectly located in a highly sought-after neighbourhood in Kilkenny. Fully turn-key. Completely renovated Top to Bottom. Brand new 2 Kitchens, Appliances, New Windows, New Roof, New flooring and bathroom, Freshly painted. Walking into this home you are greeted by the large bright and open family room/dining room with with electric fireplace & large windows, kitchen, Master bedroom with 2Pc Ensuite, 2 more bedrooms, separate 4 pc bath & Storage. Basement has it's own SEPERATE ENTRANCE with large family room/dining room, 2nd Kitchen, 2 more bedrooms, Full Bathroom, laundry & storage room. Huge private backyard with Double detached oversize garage & RV Parking. It is one of the best commute to anywhere with Yellowhead Hwy being 6 minutes and Anthony Henday being 8 minutes away, Easy access to schools, park, Londonderry Mall, Northgate Mall & all amenities. This is a terrific family home you do not want to miss! Some photos are virtually staged
$ 481,500
9730 95 Street Nw, Edmonton, AB, T6C 3X7 house for sale | Listing ID E4493 | Royal LePage
View photo
House · for sale
$ 850,000
9730 95 Street Nw, Edmonton, AB, T6C 3X7 house for sale | Listing ID E4493 | Royal LePage
Blatchford Area
· House
· Office room · Parking · Cellar
Blatchford Area · House · Office room · Parking · Cellar
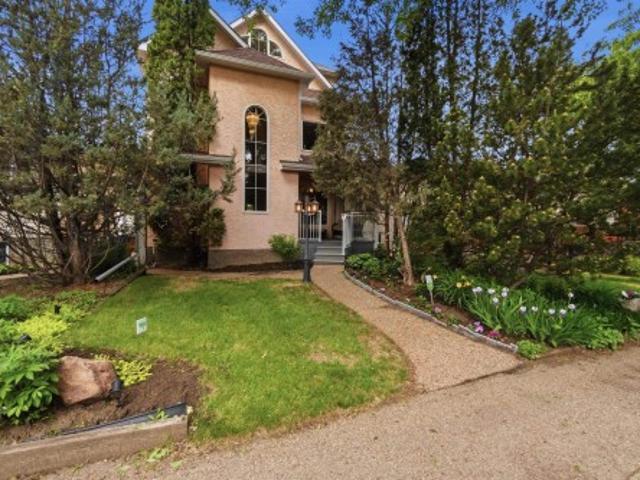
River valley living in cloverdale! This meticulously maintained 3-storey home offers 2,234 sq. Ft. above grade and 3,153 sq. Ft. of total developed living space, with 3 bedrooms and 3.5 bathrooms. The bright, character-filled interior features gleaming hardwood floors, soaring vaulted ceilings and a striking upper-level library and office overlooking the main floor. The finished basement adds flexible space for guests, recreation or a home office. Outside, the oversized insulated garage includes a heated workshop, ideal for hobbies, projects and additional storage. The roof was replaced approximately 10 years ago, and the interior was repainted in 2023. Nestled just steps from Gallagher Park, the Muttart Conservatory and Edmonton’s river-valley trail system, this home offers an exceptional combination of space, character and functionality! Minutes from downtown
$ 850,000
16152 B Avenue Nw, Edmonton, AB, T5P 4E6 house for sale | Listing ID E4498 | Royal LePage
View photo
House · for sale
$ 3,700,000
Updated
16152 B Avenue Nw, Edmonton, AB, T5P 4E6 house for sale | Listing ID E4498 | Royal LePage
Blatchford Area
· House
· Parking · Cellar
Blatchford Area · House · Parking · Cellar
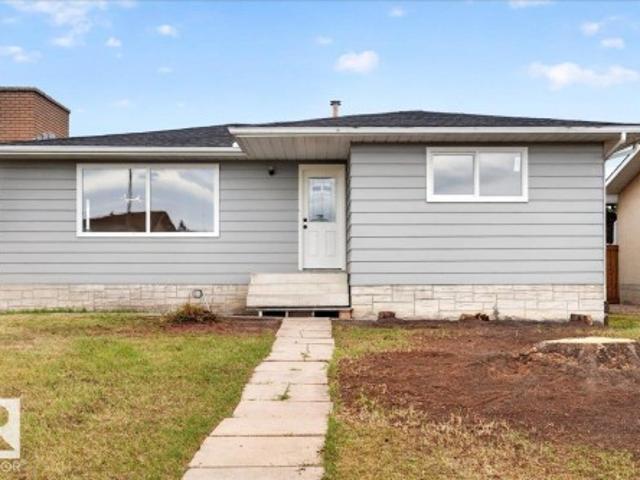
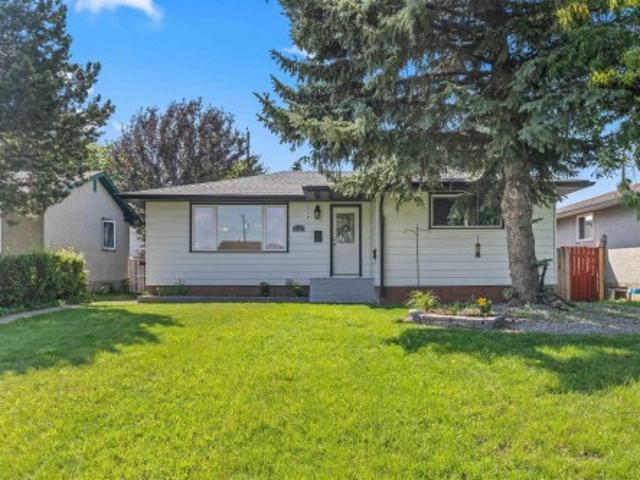
Step into this charming bungalow nestled in the peaceful community of Mayfield. Perfect for first-time buyers and investors alike, this beautifully updated residence features three bedrooms, a modernised bathroom, and a bright, sun filled living room, ideal for relaxing or entertaining. Enjoy the ease of move in readiness with ALL NEW appliances, FRESH PAINT inside and out, NEW basement windows, and a NEW hot water tank. The home offers updated flooring and refinished hardwood throughout, blending comfort with style. Benefit from an upgraded electrical panel, upgraded water lines throughout the home, and a partially finished basement with a separate entrance, ideal for future development or extra storage. The double detached garage provides ample parking for two vehicles. Situated close to shopping, schools, and local amenities, this home offers convenience and tranquillity in one desirable package. Discover easy living in a friendly neighbourhood, nothing to do but move in and enjoy!
$ 3,700,000
1530 Street Nw, Edmonton, AB, T5Z 2X8 house for sale | Listing ID E4505 | Royal LePage
View photo
House · for sale
$ 538,800
New
1530 Street Nw, Edmonton, AB, T5Z 2X8 house for sale | Listing ID E4505 | Royal LePage
Blatchford Area
· House
· Garden · Deck · Parking
Blatchford Area · House · Garden · Deck · Parking
Welcome to the perfect family home on a Huge Sunny South-Facing Pie Lot with No Homes Behind You! You'll love the Impossible-to-find 35' Long TRIPLE Tandem Garage — with a heater, floor drain and man door! Located at the end of a quiet cup-de-sac, this large family home is everything you could want at an affordable price. Updates include all PolyB Replaced, Hot Water Tank, Kitchen Appliances with Gas Stove and Brand New Sump! At over 2000 sqft, this home has room for the whole family with Two Family Rooms, Two Dining Rooms, 3 Full Bathrooms, and Space for Two More Future Bedrooms! The manicured Sunny Pie Lot has a Deck, Shed, Garden Area, Fruit Trees, Fire Pit Area, and is Fully Fenced — perfect for kids or pets! This Original Owner home is in Pristine Condition, and is Move In Ready with Immediate Possession Available! Welcome Home!
$ 538,800
15713 Avenue Nw, Edmonton, AB, T5P 4M5 townhouse for sale | Listing ID E4505 | Royal LePage
View photo
Townhouse · for sale
$ 349,900
New
15713 Avenue Nw, Edmonton, AB, T5P 4M5 townhouse for sale | Listing ID E4505 | Royal LePage
Blatchford Area
· Townhouse
· Garden · Balcony · Parking
Blatchford Area · Townhouse · Garden · Balcony · Parking
No condo fee! Well maintained townhouse in a nice neighborhood of Britannia Youngstown. This home features 3 bedrooms and 1.5 bathrooms with single attached garage. It has air conditioning central. Main floor is open concept, it has a huge living with big windows for natural light. The kitchen has stainless steel appliances, quartz countertops and modern cabinets. It has a good size dining area that leads to the balcony. The lower level is fully finished with the laundry room, mechanical room, storage and door leading to the single attached garage. The driveway is big and can still fit 2 more vehicles. This is a corner unit and there is a good size side yard to do lots of gardening in the summer. Close to schools, shopping, parks, restaurants, public transportation, and new west LRT line. Good for investors or first time home buyers. Move in Ready!
$ 349,900
61 Lancaster Terrace Nw, Edmonton, AB, T5X 5S4 townhouse for sale | Listing ID E4505 | Royal LePage
View photo
Townhouse · for sale
$ 133,900
New
61 Lancaster Terrace Nw, Edmonton, AB, T5X 5S4 townhouse for sale | Listing ID E4505 | Royal LePage
Blatchford Area
· Townhouse
· Terrace · Parking
Blatchford Area · Townhouse · Terrace · Parking
Welcome to Lancaster Terrace! This clean & well-kept 2-bedroom END UNIT offers a functional open-concept layout & plenty of potential for a first-time buyer, investor or downsizer! Being an END UNIT, the abundance of windows allows NATURAL LIGHT to flood the main level, creating a bright & welcoming living space. The home also includes convenient IN-SUITE LAUNDRY & a generous second-floor STORAGE ROOM. The bathroom features an attractive tiled tub surround, & the unit has been well maintained while still offering an excellent opportunity to add your own modern touches. A PARKADE STALL adds everyday convenience, & the end-unit location provides a little extra privacy. A great location within the complex itself, as it is just a short walk from the visitor parking! Lancaster Terrace is an established complex that has undergone a number of significant exterior and common-area improvements over the years. Location is within a 10-minute walk to 3 different schools! Clean, functional & ready
$ 133,900
13320 Street Nw, Edmonton, AB, T5L 0J9 house for sale | Listing ID E4500 | Royal LePage
View photo
House · for sale
$ 399,000
13320 Street Nw, Edmonton, AB, T5L 0J9 house for sale | Listing ID E4500 | Royal LePage
Blatchford Area
· House
· Patio · Garden · Parking · Air conditioning · Cellar
Blatchford Area · House · Patio · Garden · Parking · Air conditioning · Cellar
UPGRADED 5 BEDROOM Bungalow with a newer roof + soffits and eaves, vinyl windows, barrier free shower, beautiful hardwood floors, a newer hot water tank, high efficiency furnace and central A/C! Fantastic 1,000+ Sq ft bungalow with a FULLY FINISHED basement oversized double car garage with extra power, a fully fenced backyard and a large patio! All this home needs is a little TLC and you can live comfortably on a lovely quiet street close to the amenities offered by 137 ave on a massive lot in the heart of the quiet community of Kensington!
$ 399,000
10941 Street Nw, Edmonton, AB, T5P 1R8 house for sale | Listing ID E4505 | Royal LePage
View photo
House · for sale
$ 299,000
New
10941 Street Nw, Edmonton, AB, T5P 1R8 house for sale | Listing ID E4505 | Royal LePage
Blatchford Area
· House
· Garden · Parking · Air conditioning
Blatchford Area · House · Garden · Parking · Air conditioning
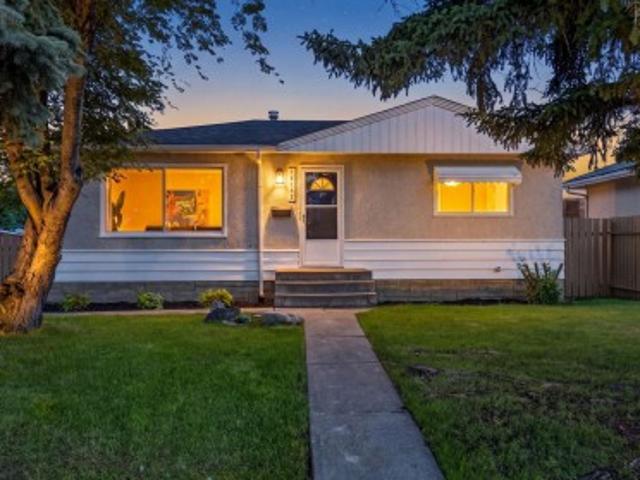
Discover an incredible opportunity on a quiet, tree-lined street, set on a generous 50' x 147' lot with desirable east-facing backyard exposure. This well-maintained home offers 2+1 bedrooms, 2 full bathrooms, 2 comfortable living areas, and an inviting eat-in kitchen—plus thoughtful updates including new A/C, a new garage, engineered hardwood, and almost all new windows and doors. Whether you’re looking to move in and enjoy now or explore the potential of a prime holding property or infill down the road, the possibilities here are truly exceptional. All this just 10 minutes to downtown and 10 minutes to the University of Alberta, with easy access to major routes, schools, parks, and everyday amenities
$ 299,000
10502 Street Nw, Edmonton, AB, T5P 2Y6 house for sale | Listing ID E4505 | Royal LePage
View photo
House · for sale
$ 499,900
New
10502 Street Nw, Edmonton, AB, T5P 2Y6 house for sale | Listing ID E4505 | Royal LePage
Blatchford Area
· House
· Garden · Office room · Air conditioning · Cellar
Blatchford Area · House · Garden · Office room · Air conditioning · Cellar
Beautifully maintained 1861 sq ft 2 Storey home proudly built and cared for by the original owners. This warm and inviting property offers timeless appeal with numerous upgrades including new vinyl windows throughout, updated furnaces, hot water tank and central air conditioning for year round comfort and peace of mind. You will love the hardwood flooring as you step into the bright and spacious main floor featuring an open concept layout designed for everyday living and entertaining. Large windows throughout the home fill the space with an abundance of natural light. The main floor den offers excellent flexibility and is perfect for a home office, playroom or guest space. Upstairs features 3 spacious bedrooms ideal for a growing family. The partially finished basement includes a 3rd bathroom and 4th bedroom with plenty of additional space to make your own. Beautiful West facing backyard with mature landscaping and pride of ownership throughout. A fantastic opportunity in a desirable n
$ 499,900
10829 A Avenue Nw, Edmonton, AB, T5X 2Y9 house for sale | Listing ID E4505 | Royal LePage
View photo
House · for sale
$ 439,000
New
10829 A Avenue Nw, Edmonton, AB, T5X 2Y9 house for sale | Listing ID E4505 | Royal LePage
Blatchford Area
· House
· Garden · Parking
Blatchford Area · House · Garden · Parking
Move-in ready bungalow on an expansive 624 sq. M (6,700+ sq. ft) corner lot in North Edmonton! Fully refreshed throughout, this turnkey home features brand-new durable flooring, a modern bathroom with fresh custom shower tile, and upgraded all-new plumbing for worry-free ownership. The massive yard offers exceptional privacy, ample room for outdoor living or RV parking, and future expansion potential. Ideally located near schools, parks, transit, and Anthony Henday Drive
$ 439,000
7011 Avenue Nw, Edmonton, AB, T5Z 0W8 house for sale | Listing ID E4505 | Royal LePage
View photo
House · for sale
$ 739,900
New
7011 Avenue Nw, Edmonton, AB, T5Z 0W8 house for sale | Listing ID E4505 | Royal LePage
Blatchford Area
· House
· Office room · Parking · Cellar
Blatchford Area · House · Office room · Parking · Cellar
Main floor bedroom & full bath. *fully finished basement with second kitchen. *separate side entrance. *9 ft ceilings & 9 ft basement ceiling. Welcome to this 2024-built 2-storey home in Crystallina Nera East offering approximately 2,547 sq ft of finished living space. The main floor features an open-concept kitchen, dining and living area, plus a bedroom, office and full bath. Upstairs offers 4 spacious bedrooms including a primary suite with a 5-piece ensuite, another 5-piece bath, family room and upper laundry. The basement includes 2 bedrooms, a second kitchen, 3-piece bath and separate entrance. Additional features include a double attached garage, vinyl plank flooring, tankless hot water, HRV system and proximity to schools, shopping, transit and walking trails
$ 739,900
8723 81 Avenue Nw, Edmonton, AB, T6C 0W5 house for sale | Listing ID E4505 | Royal LePage
View photo
House · for sale
$ 479,000
New
8723 81 Avenue Nw, Edmonton, AB, T6C 0W5 house for sale | Listing ID E4505 | Royal LePage
Blatchford Area
· House
· Cellar
Blatchford Area · House · Cellar
Solid custom-built 3+3 bedroom bungalow located in the heart of desirable Bonnie Doon/King Edward Park. This unique 1,200 sq. Ft. home features a functional floor plan with plenty of potential for families, investors, or those looking for a property with additional opportunities. The main floor offers a primary bedroom complete with a 3-piece ensuite, 2 other bedrooms. Skylight in main bath and living room. The fully developed basement includes a separate 3-bedroom suite with its own entrance, providing excellent potential for extended family or added flexibility. Additional features include a quiet, family-friendly location close to Bonnie Doon Mall, Mill Creek Ravine, schools, parks, shopping, and transit. With its desirable location, versatile layout, and renting potential, this property offers excellent value and is an outstanding opportunity for both homeowners and investors
$ 479,000
6 Garraway Pl, St. Albert, AB, T8N 2A1 house for sale | Listing ID E4499 | Royal LePage
View photo
House · for sale
Request Details
6 Garraway Pl, St. Albert, AB, T8N 2A1 house for sale | Listing ID E4499 | Royal LePage
Blatchford Area
· House
· Patio · Garden · Office room · Fireplace · Parking
Blatchford Area · House · Patio · Garden · Office room · Fireplace · Parking
Set an an EXPANSIVE pie shaped lot, this beautifully renovated 2574 sq ft mid century modern gem is truly one of a kind. Offering five bedrooms and 2 1/2 bathrooms, this home showcases rich chestnut hardwood flooring throughout and blends timeless character with thoughtful updates. Step into a spacious front entry that immediately feels welcoming. Just off the entrance, you'll find a main floor bedroom, perfect for guests or an ideal work from home office. Continue through to the fully renovated kitchen and dining area, designed for both every day, living an effortless entertaining. The primary retreat is impressively sized and features a huge walk-in closet, a luxurious five piece ensuite, and its own cosy gas fireplace. Enjoy direct access to the private patio, creating a peaceful escape right at home. The massive backyard is a rare once you find, complete with double gates for easy access, RV parking and an oversized shed workshop, making it perfect for hobbyists, storage, or extra
Request Details
4704 Avenue Nw, Edmonton, AB, T5Y 3M1 house for sale | Listing ID E4505 | Royal LePage
View photo
House · for sale
$ 569,900
New
4704 Avenue Nw, Edmonton, AB, T5Y 3M1 house for sale | Listing ID E4505 | Royal LePage
Blatchford Area
· House
· Patio · Garden · Deck · Parking
Blatchford Area · House · Patio · Garden · Deck · Parking
Mint condition 3 bedroom, 2.5 bathroom two storey home in brintnell. Double attached garage. Bonus room. Large deck. Located on a quiet cresent. As soon as you walk into this amazing home, you are greeted with a large open to above entrance. The main floor is very open with gleaming hardwood flooring throughout the large living room, dining room and island kitchen. The kitchen has gorgeous stainless steel appliances and lots of cupboard space including a corner pantry. The renovated half bath and large laundry area complete the main floor. Upstairs there is a massive bonus room and 3 large bedrooms including the Primary Bedroom with its own spa like ensuite bath. There is an additional full bath upstairs as well. The yard is fully fenced and landscaped and features a large deck plus a large aggregate concrete patio. Located close to parks, schools, shopping and much more. New hot water tank. Furnace has a newer motor, flame sensor & control board. Tons of parking on the street as well
$ 569,900
16547 Street Nw, Edmonton, AB, T5X 4T2 house for sale | Listing ID E4505 | Royal LePage
View photo
House · for sale
$ 374,900
New
16547 Street Nw, Edmonton, AB, T5X 4T2 house for sale | Listing ID E4505 | Royal LePage
Blatchford Area
· House
· Patio · Deck · Parking
Blatchford Area · House · Patio · Deck · Parking
Spacious three level split in a crescent location. Ideal starter home needs some TLC. Bright foyer with direct access to the oversized insulated garage. Huge living room with vaulted ceilings. Step up to the adjacent dining room and kitchen. Kitchen has a nook area and a east facing patio door leading to a raised deck. The upper level has three bedrooms and two baths with a three piece ensuite. The lower level is fully developed and is ideal for a media room, den, three piece bathroom and a utility room with washer and dryer
$ 374,900
1735 Street Nw, Edmonton, AB, T5Y 3W1 house for sale | Listing ID E4505 | Royal LePage
View photo
House · for sale
$ 504,999
New
1735 Street Nw, Edmonton, AB, T5Y 3W1 house for sale | Listing ID E4505 | Royal LePage
Blatchford Area
· House
· Garden · Deck · Air conditioning
Blatchford Area · House · Garden · Deck · Air conditioning
Welcome to this beautifully maintained two-storey home built in 2018 in Cy Becker, offering 1,690 sq. Ft. of stylish and comfortable living space. Featuring 3 bedrooms, 2.5 bathrooms, central air conditioning, and an impressive primary suite with a 10+ ft vaulted ceiling, walk-in closet, and private ensuite. The bright, open-concept main floor is designed for both everyday living and entertaining, featuring a custom kitchen with quartz countertops, abundant cabinetry, an undermount sink, and a spacious living area. Upstairs, you’ll appreciate the convenience of second-floor laundry and a full bathroom. Enjoy the outdoors in the fully landscaped and fenced yard, complete with a large composite deck, gazebo, and welcoming front porch. Ideally situated on a spacious corner lot close to parks, walking trails, schools, and everyday amenities. Move-in ready, beautifully cared for, and perfectly located—this exceptional home is one you won’t want to miss!
$ 504,999
1833 Avenue Nw, Edmonton, AB, T5T 1Z5 townhouse for sale | Listing ID E4505 | Royal LePage
View photo
Townhouse · for sale
$ 215,000
New
1833 Avenue Nw, Edmonton, AB, T5T 1Z5 townhouse for sale | Listing ID E4505 | Royal LePage
Blatchford Area
· Townhouse
· Garden · Deck · Parking
Blatchford Area · Townhouse · Garden · Deck · Parking
Welcome to this beautifully cared-for townhouse in the highly desirable community of Ormsby Place. Offering over 1470 sqft of developed living space, this bright and modern home features 4 bedrooms, 2 bathrooms, a spacious living room, dining room and a large recreation room. Enjoy a sunny backyard deck complete with gazebo and storage shed, plus a convenient parking stall right out front and ample visitor parking nearby. The home has been well cared for and nicely upgraded over the years that offers a bright modern feel. Located beside a gorgeous park and an elementary school, this well-run condominium complex has seen thoughtful upgrades over the years and maintains a strong reserve fund. Close to all amenities and public transportation, this home delivers comfort, convenience and exceptional value
$ 215,000
2439 112 Street Nw, Edmonton, AB, T6J 4N7 house for sale Li.
View photo
House · for sale
$ 649,000
$ 418/sq.ft
2439 112 Street Nw, Edmonton, AB, T6J 4N7 house for sale Li.
Blatchford Area
· 1,550 sq.ft · 32 Bedrooms · 3 Baths · House
· Cellar
Blatchford Area · 1,550 sq.ft · 32 Bedrooms · 3 Baths · House · Cellar
Investor Alert! Beautiful 1,550+ sq. ft. bungalow in the desirable community of Blue Quill, just an 8-minute walk to the LRT with convenient access to the University of Alberta and downtown Edmonton. The main floor features a bright and spacious living room with expansive front windows that fill the space with natural light, a formal dining room ideal for family meals and entertaining, a functional kitchen, 3 good-sized bedrooms, and 2 full bathrooms, including a private ensuite in the primary bedroom. The fully finished basement includes 5 additional bedrooms, 2 with private ensuites, a roughed-in kitchen area, and additional living space. Enjoy the convenience of nearby parks, schools, shopping, the YMCA, public transit, and walking trails, with quick access to Whitemud Drive and Anthony Henday Drive for easy travel throughout the city. Still available at ListedBuy!
$ 649,000
55 Rosa Crescent, St. Albert, AB, T8N 8B7 house for sale | Listing ID E4483 | Royal LePage
View photo
House · for sale
$ 1,050,000
Updated
55 Rosa Crescent, St. Albert, AB, T8N 8B7 house for sale | Listing ID E4483 | Royal LePage
Blatchford Area
· House
· Fireplace · Deck · Cellar
Blatchford Area · House · Fireplace · Deck · Cellar
Custom Built 1640 SQFT. Single Family Lot. Not a zero lot. 5 Piece Master-Ensuite. Comes with built in kitchen appliances with gas cooktop. Ready to Move in. Open to above high ceiling in front entrance. This home offers you Den on Main floor And Bonus room on the second floor. Separate entrance to basement. With Option for rental basement in future. Built on single family lot. 3 Bedrooms on second floor. Huge living room with big windows and 8ft high front entrance door. Electric fireplace with Mantle and wood detailing. Custom kitchen cabinets with huge dinning area. Kitchen island with Quartz counter top. Soft close doors and drawers with quartz counter tops. Gas Line for Cook top and barbecue. Master Ensuite with soaker tub and standing custom shower. Under mount sink with Quartz counter tops. Upgraded interior finishes with Maple hand rail to the second level. 10 x 10 ft rear deck. Indent ceilings and feature wall in Master bedroom. High efficiency Furnace and Tank
$ 1,050,000
2237 A Av Nw, Edmonton, AB, T5T 7P3 house for sale | Listing ID E4505 | Royal LePage
View photo
House · for sale
$ 630,000
New
2237 A Av Nw, Edmonton, AB, T5T 7P3 house for sale | Listing ID E4505 | Royal LePage
Blatchford Area
· House
· Garden · Fireplace · Cellar
Blatchford Area · House · Garden · Fireplace · Cellar
Welcome to a home that delivers space, comfort and modern efficiency! At just over 2300 Sf this thoughtfully designed home is ideal for growing or multigenerational families. Main floor features a convenient bedroom and full bathroom, along with a spacious living area highlighted by a gas-burning fireplace, perfect for staying cozy on those cold winter days. At the heart of the home is the upgraded kitchen, complete with quartz countertops, an extended and oversized island, gas stove, and built-in oven and microwave, perfect for everyday living and entertaining. Enjoy year-round comfort with Air Conditioning plus 6 solar panels for improved home efficiency. Step outside to a large backyard offering plenty of space for kids, pets, gardening and summer gatherings. Unfinished basement provides a blank canvas. Ideally located near the future Lewis Farms Facility and Park Project, anticipated to open Fall 2028. Quick access to all major roadways including Anthony Henday Yellowhaed and White
$ 630,000
2055 Redtail Common Nw, Edmonton, AB, T5S 0H3 house for sale | Listing ID E4505 | Royal LePage
View photo
House · for sale
$ 595,000
New
2055 Redtail Common Nw, Edmonton, AB, T5S 0H3 house for sale | Listing ID E4505 | Royal LePage
Blatchford Area
· House
· Fireplace · Deck · Parking · Cellar
Blatchford Area · House · Fireplace · Deck · Parking · Cellar
THIS is the Hawks Ridge home buyers have been waiting for! Offering 2,297 sq. ft. PLUS a fully finished basement, this custom-built 2-storey delivers exceptional space and value. Even better, it’s landscaped, fenced and truly move-in ready! The main floor features a bright front sitting room, spacious living room with fireplace feature wall and an impressive chef’s kitchen with quartz counters, oversized island, beautiful cabinetry and walk-through pantry. A large dining area opens to the private deck and gazebo, perfect for summer entertaining. Upstairs offers 3 generous bedrooms, a private bonus room, laundry and a beautiful primary retreat with walk-in closet and 5-pc ensuite. The finished basement adds even more living space with a huge rec room featuring projector and speaker system, 4th bedroom, den and 3-pc bath. Complete with a heated double attached garage. Fully finished, fenced, landscaped and ready to enjoy. This is outstanding value in Hawks Ridge!
$ 595,000
207 54 Rge Road 250, Rural Sturgeon County, AB, T8T 0C9 house for sale | Listing ID E4505 | Royal LePage
View photo
House · for sale
$ 1,450,000
New
207 54 Rge Road 250, Rural Sturgeon County, AB, T8T 0C9 house for sale | Listing ID E4505 | Royal LePage
Blatchford Area
· House
· Garden · Swimming pool · Parking · Cellar
Blatchford Area · House · Garden · Swimming pool · Parking · Cellar
Beautiful and truly unique bungalow in the desirable community of Tuscany Hills, just 5 minutes to Edmonton and close to all amenities. This impressive home features an open-to-below loft design and incredible space for the whole family. The main floor offers 3 bedrooms, including a spacious primary suite with a luxurious 5-piece ensuite, plus a 4-piece bath for kids or guests. The bright, open kitchen features stainless steel appliances, a gas cooktop and a walk-through pantry. The fully finished basement adds 3 more massive bedrooms, a large recreation room, tons of storage and a fantastic bar area—perfect for entertaining or watching the game. A triple attached garage with EV hookup provides plenty of room for vehicles and toys. Outside, enjoy the massive south-facing yard complete with an amazing swim spa/hot tub pool and play centre for the kids. With 6 bedrooms and standout features inside and out, this one-of-a-kind home truly has it all! Start Packing
$ 1,450,000

Get email alerts

Don't miss out: be the first to know about new properties

The alert was correctly created

On subscribing you accept the conditions of use and the privacy policy
Alert
Receive new ads in your inbox
Save this search
Receive alerts for new listings

We'll send you an email when we have new properties for: "Houses for sale in Blatchford Area"

The alert was correctly created

Get email alerts and be the first to see new listings
Required field
On subscribing I accept the terms of the privacy policy
Perfect! You'll soon start receiving new listings via email
Alert
Receive an email when we have new ads for Houses for sale in Blatchford Area
Save this search
Filters

Bedrooms

Area (sq.ft)

sq.ft
sq.ft

Price

$
$

Filter by property type

Bathrooms

Clear all filters
Receive notifications when new entries are published.