7,001 properties for sale in Blatchford Area

5317 Hawthorn Close, Edmonton, AB, T6X 2Y7 house for sale | Listing ID E4479 | Royal LePage
View photo
House · for sale
$ 499,900
5317 Hawthorn Close, Edmonton, AB, T6X 2Y7 house for sale | Listing ID E4479 | Royal LePage
Blatchford Area
· House
· Parking · Cellar
Blatchford Area · House · Parking · Cellar
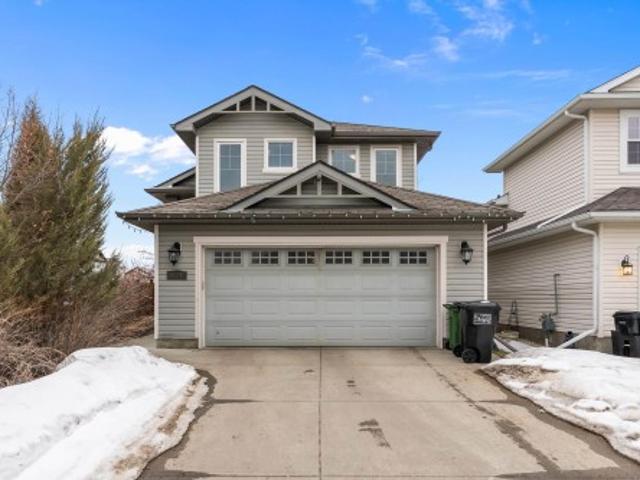
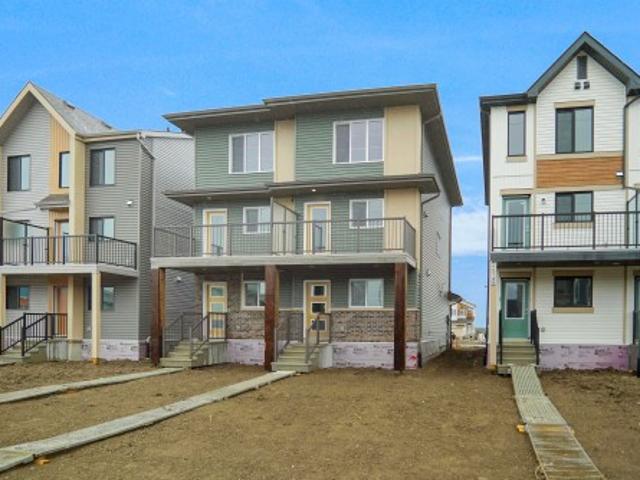
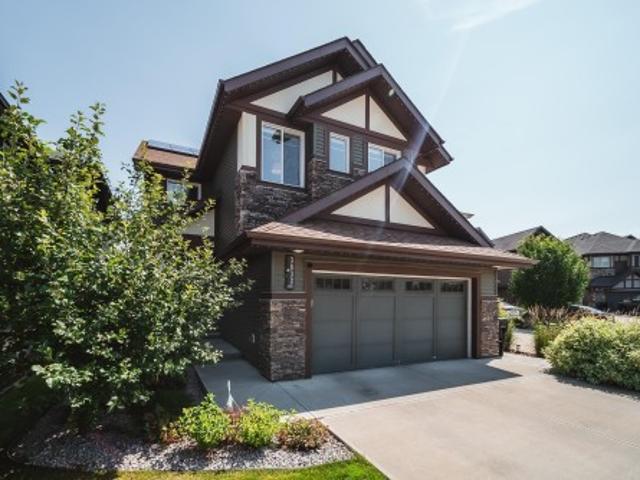
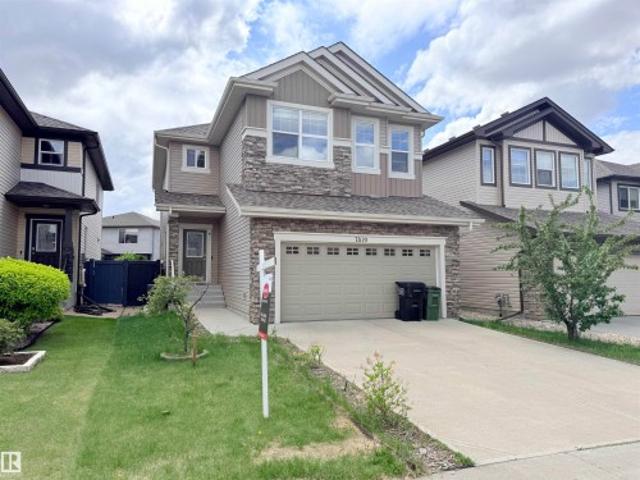
Experience this beautifully designed Heritage elevation home in The Orchards at Ellerslie, offering 1,703 sq ft of stylish living space. This brand new 2-storey features 3 bedrooms, 2.5 baths, and a bright open-concept layout. The main floor includes 9’ ceilings, a spacious great room, and a modern kitchen that flows seamlessly into the dining area. Upstairs offers a bonus room, convenient laundry, and a generous primary suite with walk-in closet and ensuite, plus two additional bedrooms and a full bath—all with impressively sized bedrooms. A separate side entry to the basement provides excellent potential for a future legal suite. Complete with a double attached garage and located in a vibrant community with parks, schools, shopping, and exclusive resident amenities
$ 499,900
9627 Street Nw, Edmonton, AB, T5N 2Z2 house for sale | Listing ID E4498 | Royal LePage
View photo
House · for sale
$ 649,800
9627 Street Nw, Edmonton, AB, T5N 2Z2 house for sale | Listing ID E4498 | Royal LePage
Blatchford Area
· House
· Garden · Parking · Cellar
Blatchford Area · House · Garden · Parking · Cellar
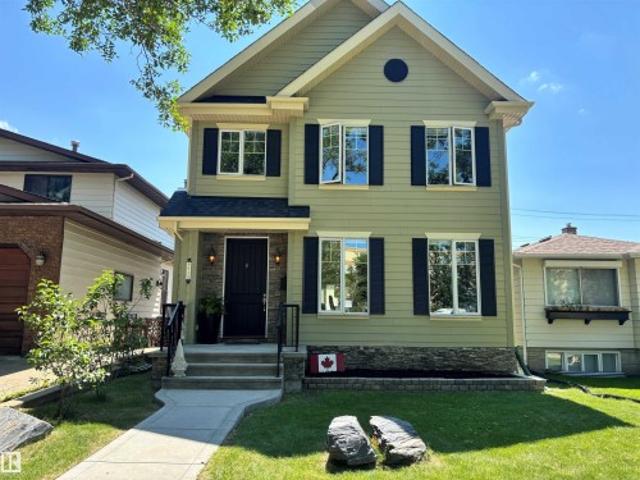
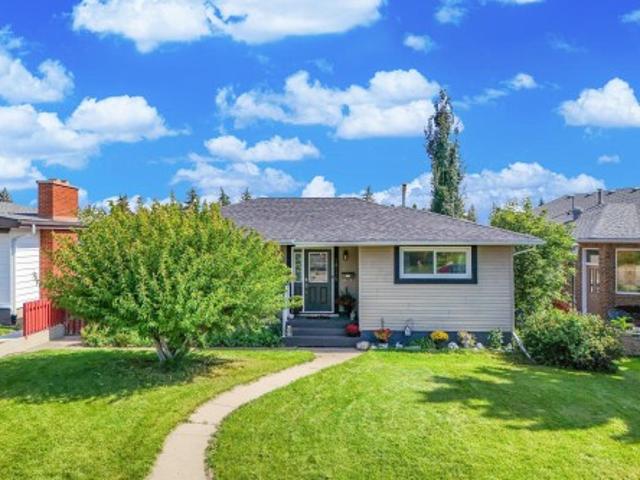
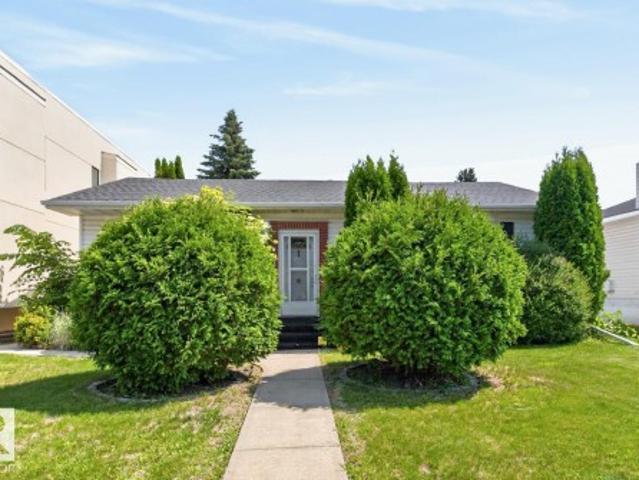
Oh so Crestwood! A home that has been well maintained since purchased in 1972 by the current family with three plus one bedrooms & two full baths, fully finished basement, double garage situated on a 51' x 150' lot in the heart of the Crestwood community just steps to St. Paul & Crestwood schools, Crestwood Park, MacKinnon Ravine & so much more. This 1320 sq/ft bungalow has a large formal living & dining room overlooking the tree lined street, a 1950's kitchen overlooking the expansive back yard & three well sized bedrooms along with a 4-piece bath on the main floor. There appears to be hardwood under the carpet on the main floor. The developed basement has a large retro family room complete with the 1960's wood features, 4th bedroom with non egress window, 3-piece bath & laundry and mechanical areas. The lot has mature landscaping & there is a double garage that is in fair shape for the age. An ideal renovation or redevelopment opportunity. New single family homes on the north side pr
$ 649,800
16748 Street Nw, Edmonton, AB, T5X 0B1 house for sale | Listing ID E4501 | Royal LePage
View photo
House · for sale
$ 504,900
16748 Street Nw, Edmonton, AB, T5X 0B1 house for sale | Listing ID E4501 | Royal LePage
Blatchford Area
· House
· Garden · Parking · Deck · Cellar
Blatchford Area · House · Garden · Parking · Deck · Cellar
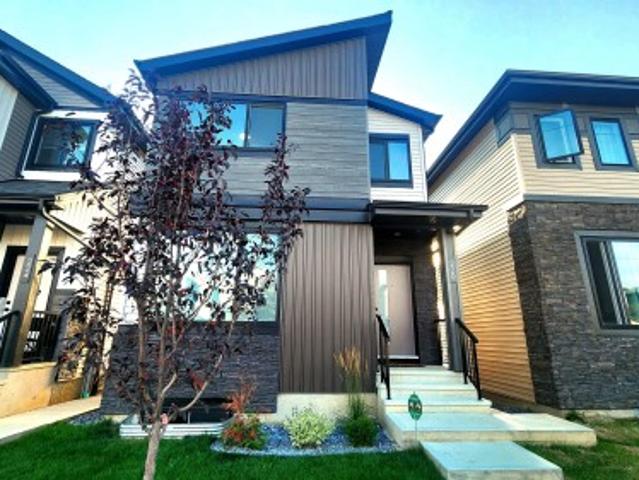
Positioned prominently on a beautifully manicured corner lot, this exceptional 1,500+ sq. Ft. bi-level home represents a rare buying opportunity in northwest Calgary's coveted community of Canossa. From the attached double garage and spacious driveway to the welcoming architectural lines, this property commands fantastic curb appeal. The interior is tailored for modern family life, hosting 3 large bedrooms and 2.5 bathrooms. Fully equipped with air-conditioning, the home ensures year-round comfort. Step outside into your private sanctuary: a fully fenced backyard showcasing an elegant, low-maintenance deck designed for effortless outdoor entertaining. Downstairs, the vast, open-concept unfinished basement awaits your personal touch—allowing you to easily expand your square footage and build instant equity
$ 504,900
8935 84 Avenue Nw, Edmonton, AB, T6C 1E3 house for sale | Listing ID E4498 | Royal LePage
View photo
House · for sale
$ 800,000
8935 84 Avenue Nw, Edmonton, AB, T6C 1E3 house for sale | Listing ID E4498 | Royal LePage
Blatchford Area
· House
· Swimming pool · Deck
Blatchford Area · House · Swimming pool · Deck
Welcome to your next house! This home is ideally located between Bonnie Doon Mall & Mill Creek ravine. Many boutique coffee shops & restaurants located close by. Drop by Cafe bicyclette at the French community centre. U of A campus is a stone's throw away. 7 minute drive to Downtown. Two blocks to Whyte ave & the entertainment district. Bonnie Doon pool & park & the Library also a short walk. Enjoy Folk Fest, ski hills, & the Muttart pyramids. Spacious Living & dining area separated by a wide hallway. Large beautiful granite island in the kitchen, corner pantry & stainless appliances. Space for a family sized table. Main floor office or flex room with french doors for privacy. Living room w/ gas F/P. Upstairs is 3 bedrms & laundry. Primary bedrm w/ walk in closet, vaulted ceiling, 6” jacuzzi tub & separate shower & granite counters. Lower level has guest bedrm, w/ walk in closet & full bathroom. Large rec room w/ high ceilings. Home is finished w/ hardy board, a solid deck, double gara
$ 800,000
220 28 Street Sw, Edmonton, AB, T6X 3E4 house for sale | Listing ID E4505 | Royal LePage
View photo
House · for sale
$ 1,125,000
New
220 28 Street Sw, Edmonton, AB, T6X 3E4 house for sale | Listing ID E4505 | Royal LePage
Blatchford Area
· House
· Parking · Cellar
Blatchford Area · House · Parking · Cellar
Located in'ALCES' is this LUXURY 4 Bedroom Home with a Separate 1 Bedroom Garage Suite & 2 Bedroom Basement Suite for a Total of 7 Bedrooms. 6 Full Bathrooms. Double Garage &. Quality Finishings Consistently Throughout. Built in 2025 this Near New home has the 2 Separate Suites generating a revenue of $3,000/Mth! Extended families with older parents will benefit from the Home's Main floor 4th bedroom with Full Main floor washroom. Upstairs await a Large Bonus Room with 3 bedrooms including it's luxury sized Primary Bedroom with dream walk-in closet. Luxury Vinyl Floors, Quartz Counter-Tops in Custom Designed Kitchen with Luxury Appliances, 60' Extra Wide main floor F/P with Too much to list Custom Features amongst it's High Ceilings throughout! The Basement suite features 2 Bedrooms w/2 Full Washrooms. Garage Suite parking for Two with upstairs One bedroom Luxury Separate Suite. This is a Home for Multi-Generational Families, Investor type Buyers & Home Owners looking for smart subsidy
$ 1,125,000
8212 Street Nw, Edmonton, AB, T5R 0Z4 house for sale | Listing ID E4497 | Royal LePage
View photo
House · for sale
$ 909,000
8212 Street Nw, Edmonton, AB, T5R 0Z4 house for sale | Listing ID E4497 | Royal LePage
Blatchford Area
· House
· Garden · Parking · Deck · Cellar
Blatchford Area · House · Garden · Parking · Deck · Cellar
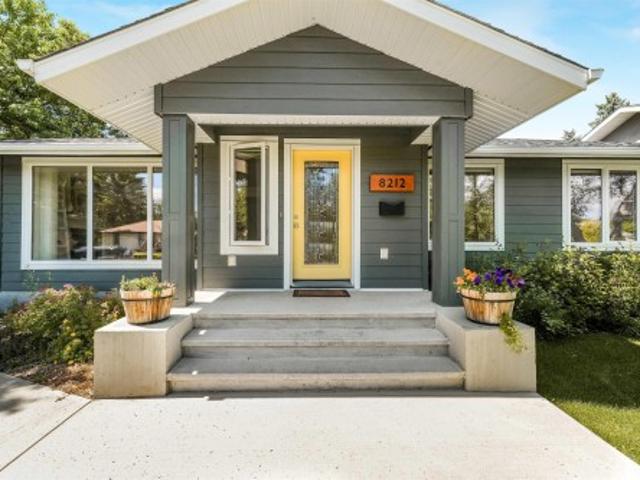
Welcome to this beautifully maintained 5-bedroom, 3-bathroom bungalow in the highly sought-after community of Laurier Heights! Offering over 1,500 sq. Ft. of thoughtfully designed living space, this home features a bright open-concept layout filled with natural light. The stunning kitchen showcases granite countertops, a walk-in pantry, and plenty of workspace for everyday living and entertaining. The fully finished basement offers a spacious family room, two additional bedrooms, a full bathroom, and is already roughed-in for a future wet bar. Extensive upgrades include fresh paint throughout, a new furnace, new washer, mudroom addition, new concrete driveway pad, upgraded attic insulation and venting, new fencing, and an automatic retractable sliding gate. The oversized heated double garage provides ample room for vehicles, storage, and hobbies. Step outside to the beautifully landscaped west-facing backyard, complete with a gorgeous deck that's perfect for relaxing or entertaining
$ 909,000
11 Northwoods Village Nw, Edmonton, AB, T5X 1T2 duplex for sale | Listing ID E4495 | Royal LePage
View photo
Duplex · for sale
$ 179,900
11 Northwoods Village Nw, Edmonton, AB, T5X 1T2 duplex for sale | Listing ID E4495 | Royal LePage
Blatchford Area
· Duplex
· Fireplace · Deck · Parking
Blatchford Area · Duplex · Fireplace · Deck · Parking
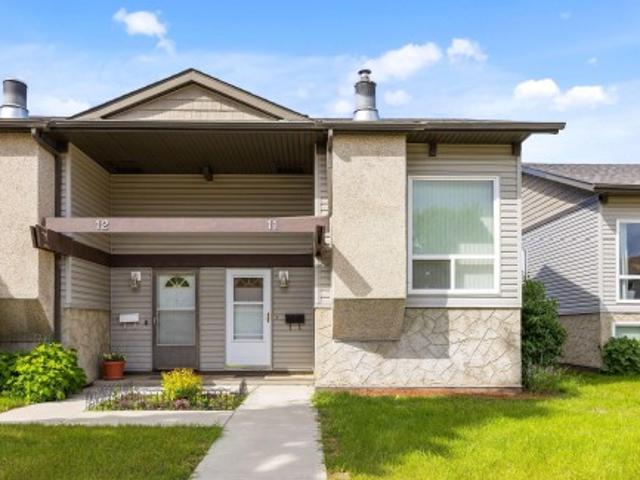
Welcome to 11 Northwoods Village! This stylish 2-bedroom half duplex condo has been updated, making it truly move-in ready. Past improvements include the roof, siding, furnace, hot water tank, flooring, paint, lighting, kitchen, screen doors, and a cozy remote-controlled natural gas fireplace. The bright, airy living room showcases soaring open-beam vaulted ceilings, creating a warm and inviting space to relax or entertain. Outside, enjoy your private deck, an energized parking stall directly behind the unit, and additional parking right at your front door. Set in a quiet, established neighborhood, you'll love being within walking distance of schools, Beaumaris and Roundel Lakes, parks, walking trails, the YMCA, Castle Downs Arena, and the Edmonton Public Library. Whether you're a first-time buyer, downsizer, or investor, this beautifully updated home offers comfort, convenience, and outstanding value
$ 179,900
7308 Ada Boulevard, Edmonton, AB, T5B 4E5 house for sale | Listing ID E4495 | Royal LePage
View photo
House · for sale
$ 4,999,000
7308 Ada Boulevard, Edmonton, AB, T5B 4E5 house for sale | Listing ID E4495 | Royal LePage
Blatchford Area
· House
· Office room · Fireplace · Parking
Blatchford Area · House · Office room · Fireplace · Parking
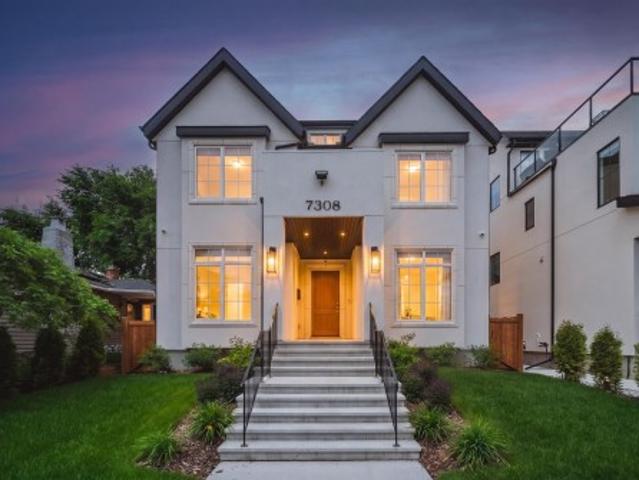
Welcome to this custom-built luxury residence on Ada Boulevard, situated on the area's deepest lots 170' & offering over 6,000 sq. Ft. Of Luxury living space. This home features 7 bedrms, 7 bathrms, 10', 10', & 9' ceilings. Main floor boasts a grand entrance, office, bedrm w/ full bath, spectacular great room w/ gas fireplace & built-ins, chef's kitchen showcasing Taj Mahal countertops, apron sink, Perrin & Rowe fixtures, pot filler, panel-ready Sub-Zero & Wolf appliances, a fully equipped butler's pantry. The spacious dining area leads through a breezeway to the massive heated ATTACHED TRIPLE garage (33'x24') w/ floor drain & hot/cold water! Upstairs offers 4 LARGE bedrooms, all w/ vaulted ceilings & ensuite access, a bonus room, laundry room, an incredible primary retreat overlooking the River Valley featuring a fireplace, built-in coffee bar, spa-inspired ensuite w/ soaker tub custom STEAM shower & MASSIVE WIC! FF Basment, complete w/ rec room 2 bedrms, 2 bathrms, Bar featuring marb
$ 4,999,000
548 171 Street Nw, Edmonton, AB, T6W 0M1 house for sale | Listing ID E4505 | Royal LePage
View photo
House · for sale
$ 650,000
New
548 171 Street Nw, Edmonton, AB, T6W 0M1 house for sale | Listing ID E4505 | Royal LePage
Blatchford Area
· House
· Fireplace · Deck · Parking · Cellar
Blatchford Area · House · Fireplace · Deck · Parking · Cellar
Backing onto a private ravine setting in upscale windermere! This immaculate 4-bed, 4-bath 2-storey offers the perfect blend of elegance, space & privacy in one of Edmonton’s most desirable communities. The main floor features a bright open-concept design w/ hardwood floors, a spacious living room with gas fireplace, gorgeous espresso cabinetry, granite countertops, high-end stainless steel appliances, large island w/ eating bar & generous dining nook. A half bath and main-floor laundry add convenience. Upstairs, an elegant spindle staircase leads to a huge bonus room, spacious primary retreat w/ ensuite & walk-in closet, plus 2 additional bedrooms & a full bath. The enormous basement offers large windows, a family room, 4th bedroom & full bathroom. Enjoy your morning coffee or evening sunsets from the low-maintenance vinyl deck overlooking a peaceful private green space. Hunter Douglas window coverings, alarm system and double attached garage complete the package. Close to top schools
$ 650,000
1263 Watt Drive Sw, Edmonton, AB, T6L 6T5 house for sale | Listing ID E4505 | Royal LePage
View photo
House · for sale
$ 539,900
New
1263 Watt Drive Sw, Edmonton, AB, T6L 6T5 house for sale | Listing ID E4505 | Royal LePage
Blatchford Area
· House
· Cellar
Blatchford Area · House · Cellar
West facing legal basement suite main floor bed and full bath welcome to this beautifully designed home in the sought-after community of walker! Offering approximately 1,785.84 sq. Ft. of living space, this home features a fully finished legal basement suite with a separate entrance and 2 separate furnaces, making it an excellent option for rental income, extended family, or multi-generational living. The main floor offers a bright and functional layout with spacious living areas, a modern kitchen with stainless steel appliances, plus the convenience of a bedroom and full bathroom. Upstairs features generously sized bedrooms, while the home offers a total of 5 bedrooms, 4 full bathrooms, and a den. Enjoy the convenience of being within walking distance to schools, parks, shopping, pubic transit and scenic ponds. With its versatile layout, legal suite, and fantastic location, this home offers comfort, flexibility, and excellent value for families and investors alike
$ 539,900
1411 Street Nw, Edmonton, AB, T5C 0L3 house for sale | Listing ID E4505 | Royal LePage
View photo
House · for sale
$ 439,000
New
1411 Street Nw, Edmonton, AB, T5C 0L3 house for sale | Listing ID E4505 | Royal LePage
Blatchford Area
· House
· Parking · Fireplace
Blatchford Area · House · Parking · Fireplace
Looking for a home filled with good vibes that's a perfect place to create the happiest of memories? Look no further! This 3 bed (+den) bungalow is a quality midcentury build that has been thoughtfully designed & completely renovated! The gorgeous front bay windows will make you fall in love with how much natural light adorns your living space. The open concept floor plan is perfect for hosting the best get togethers w/ a spacious kitchen, equipped w/ stainless steel appliances, granite countertops, & sleek subway tile. The eat up island is where you enjoy your morning coffee while the stone feature wall has an electric fireplace to keep it cozy. The lower level has the coolest rec room with space for all your favorite hobbies. There's a vintage wet bar that will keep your friends wanting to stay just a little bit longer & a den w/ a murphy bed for guests to stay the night. There's a DBL car garage & underground sprinkler system for your added convenience. Close to shopping & schools.
$ 439,000
4 9250 Av Nw, Edmonton, AB, T5Z 0S4 townhouse for sale | Listing ID E4505 | Royal LePage
View photo
Townhouse · for sale
$ 375,000
New
4 9250 Av Nw, Edmonton, AB, T5Z 0S4 townhouse for sale | Listing ID E4505 | Royal LePage
Blatchford Area
· Townhouse
· Parking · Air conditioning
Blatchford Area · Townhouse · Parking · Air conditioning
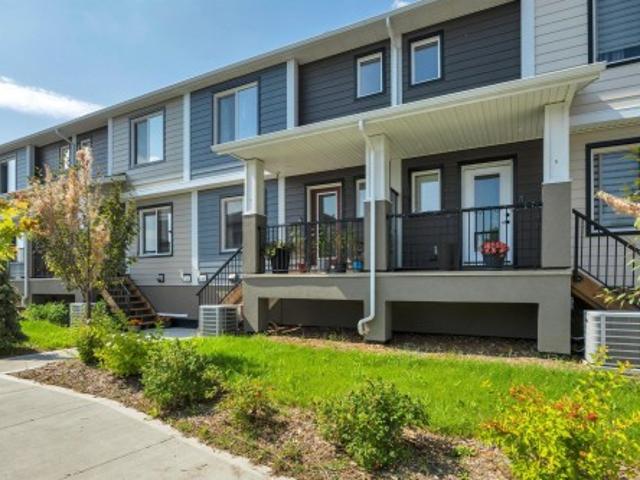
Modern end-unit townhome in eaux claires | completed may 2023 | 3 bedrooms | 3.5 bathrooms | double attached garage | central a/c. This bright and stylish home features an open-concept main floor with luxury vinyl plank flooring, recessed lighting, large windows, and a spacious living and dining area. The modern kitchen offers quartz countertops, subway tile backsplash, stainless-steel appliances, island seating, and floor-to-ceiling cabinetry. Upstairs are three bedrooms, including a primary bedroom with 4-piece ensuite, a second full bathroom, and convenient laundry. The lower level includes a flexible bonus room, 2-piece bathroom, utility room, and direct access to the double attached garage. Ideally located close to shopping, groceries, restaurants, schools, parks, and the Eaux Claires Transit Centre
$ 375,000
9531 74 Street Nw, Edmonton, AB, T6B 2B7 house for sale | Listing ID E4505 | Royal LePage
View photo
House · for sale
$ 449,900
New
9531 74 Street Nw, Edmonton, AB, T6B 2B7 house for sale | Listing ID E4505 | Royal LePage
Blatchford Area
· House
· Garden · Parking · Deck · Cellar
Blatchford Area · House · Garden · Parking · Deck · Cellar
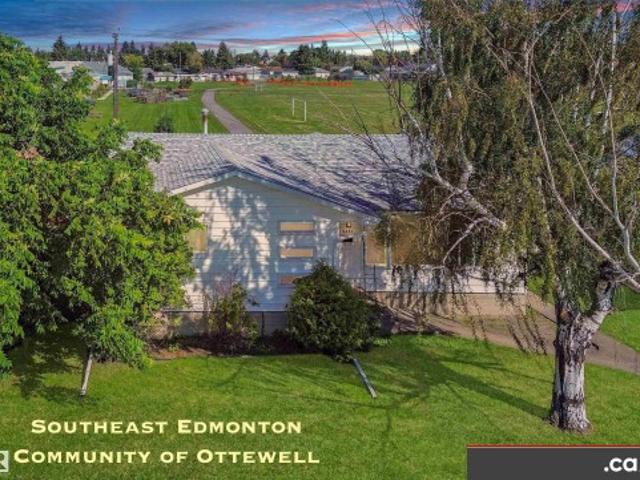
Excellent ottewell location backing onto charter school park: good condition family home bungalow with sizeable list of property features and upgrades. Awaits your finishing touches! Renovated Kitchen and Two Full Baths. Nice Hardwood plus Some Newer Flooring. Updated Painting and Light Fixtures. Partly-Finished Basement. Very Nice Family Room and Bonus Room. Extra Storage Rooms / Closets. Newer Electrical Panel. Partial Newer Fencing and Gates. Large Deck. Nice-Sized Grassy Backyard. Oversized Double Garage. Back Alley Access. Newer Front Sidewalks. Newer Roadway Paving. Convenient access to Schools, Shopping, Retail, Restaurants, Professional Services, Capilano Shopping Center, 98 Avenue, Ottewell Road, 75 Street, & Wayne Gretzky Drive!
$ 449,900
5143 River'S Edge Way, Edmonton, AB, T6M 3B6 house for sale | Listing ID E4477 | Royal LePage
View photo
House · for sale
$ 379,561
5143 River'S Edge Way, Edmonton, AB, T6M 3B6 house for sale | Listing ID E4477 | Royal LePage
Blatchford Area
· House
· Office room · Parking
Blatchford Area · House · Office room · Parking
Welcome to this brand new half duplex, the “Reimer” model built by the award-winning Pacesetter Homes, located in one of Edmonton's newest west-end communities of River’s Edge. With over 1,288 sq. Ft. of thoughtfully designed living space, this home is ideal for a young family or couple looking for modern style and functionality. The main floor features a versatile flex room or 3rd bedroom located conveniently near the garage entrance, complete with a full 3-piece bathroom perfect for guests or a home office setup. Upstairs on the second level, you'll find a contemporary kitchen with upgraded cabinetry, premium countertops, tile backsplash, and luxury vinyl plank flooring flowing seamlessly into the spacious great room, ideal for entertaining. The upper level offers 2 comfortable primary bedrooms and 2 full bathrooms, including a well-appointed primary suite. Additional features include a single oversized attached garage and modern finishes throughout. Home is now move in ready!
$ 379,561
3632 Keswick Boulevard Sw, Edmonton, AB, T6W 3S5 house for sale | Listing ID E4505 | Royal LePage
View photo
House · for sale
$ 815,000
New
3632 Keswick Boulevard Sw, Edmonton, AB, T6W 3S5 house for sale | Listing ID E4505 | Royal LePage
Blatchford Area
· House
· Garden · Fireplace · Deck · Parking · Air conditioning · Cellar
Blatchford Area · House · Garden · Fireplace · Deck · Parking · Air conditioning · Cellar
INCREDIBLE KESWICK ON THE RIVER HOME featuring an oversized triple tandem garage with epoxy floors, vehicle lift, 240V EV charging, 12kW grid-tied solar panels that keep electricity costs near zero in most months, permanent LED exterior lighting, and a beautifully landscaped fully fenced yard with a 2-tier deck, veggie garden, and 8x10 shed. This stunning 2,360 sq ft 2-storey showcases expansive windows, 9’ ceilings, a bright great room with gas fireplace, and an upscale kitchen with custom cabinetry, granite counters, large island, pantry, and Jenn-Air appliances including an induction range. Upstairs offers vaulted ceilings, 3 spacious bedrooms, laundry, and a luxurious primary suite with spa-inspired ensuite, soaker tub, separate shower, and oversized walk-in closet. New fully finished basement! Additional features include A/C, tankless hot water, HRV, radon suppression, custom blinds, upgraded fixtures, security system, 506m² lot, across from a playground and only minutes to school
$ 815,000
16737 Street Nw, Edmonton, AB, T5X 6B8 house for sale | Listing ID E4501 | Royal LePage
View photo
House · for sale
$ 477,900
16737 Street Nw, Edmonton, AB, T5X 6B8 house for sale | Listing ID E4501 | Royal LePage
Blatchford Area
· House
· Garden · Parking · Deck · Cellar
Blatchford Area · House · Garden · Parking · Deck · Cellar
Affordable bi-level with great value in Canossa! This affordable bi-level offers a functional layout with 3 main-floor bedrooms, including a primary with a full ensuite. The bright kitchen features an island, ample counter space, and plenty of cabinets. Enjoy the fully fenced yard with a large deck and canopy tent. The separate basement entrance leads to 2 additional bedrooms, a spacious rec room, full bath, and laundry with a dog wash. Plumbing and electrical rough-ins for a future kitchen are in place. The oversized double garage is heated and insulated with 220V power, plus rough-ins for a sink and floor drain. Major 2022 updates include shingles, hot water tank, and sump pump. Conveniently located near albany market square & newcastle shopping centre
$ 477,900
15772 7 Street Ne, Edmonton, AB, T5K 6K8 house for sale | Listing ID E4478 | Royal LePage
View photo
House · for sale
$ 529,900
15772 7 Street Ne, Edmonton, AB, T5K 6K8 house for sale | Listing ID E4478 | Royal LePage
Blatchford Area
· House
Blatchford Area · House
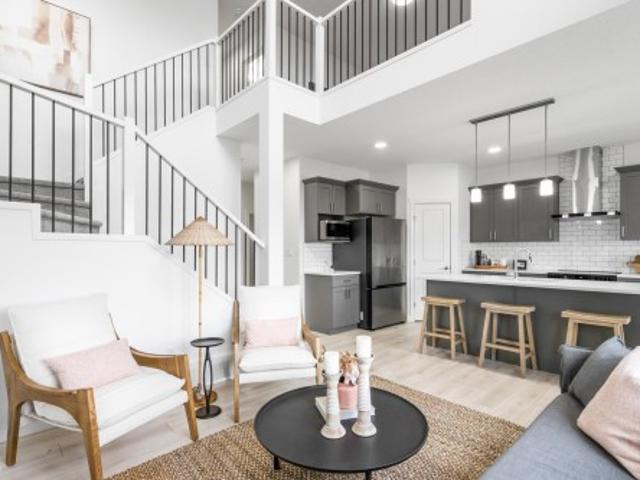
OPEN-TO-BELOW Otis-Z by Akash Homes — a modern Zero-Lot-Line design in Quarry Vista that blends style, functionality, and comfort. With 3 bedrooms and 2.5 bathrooms, this thoughtfully designed home offers room to grow. The main floor has 9-ft ceilings & den creating a bright, airy feel, highlighted by an open-to-below feature that adds architectural flair. Upstairs, enjoy a convenient bonus and laundry room. Retreat to a spacious primary suite with an expansive walk-in closet and relaxing 5-piece ensuite. With quartz countertops throughout and quality craftsmanship in every detail, the Otis-Z is built for lasting value. Enjoy a separate side entrance and a $5,000 brick credit to make your home uniquely yours. Please note pictures are of show home; actual home, plans, fixtures, and finishes may vary and are subject to availability/changes without notice
$ 529,900
1054 Avenue Nw, Edmonton, AB, T6E 4T8 Luxury House for sale | Listing ID E4499 | Royal LePage Carriage Trade Luxury Properties
View photo
House · for sale
$ 2,559,000
1054 Avenue Nw, Edmonton, AB, T6E 4T8 Luxury House for sale | Listing ID E4499 | Royal LePage Carriage Trade Luxury Properties
Blatchford Area
· House
· Parking · Cellar
Blatchford Area · House · Parking · Cellar
Purpose-built, turnkey investment in one of Edmonton's strongest rental corridors. Brand-new 4-plex with 4 legal basement suites in desirable Queen Alexandra, just minutes from the University of Alberta, built by the award winning Bloc 53 Developments. Offering 8 self-contained suites, 16 bedrooms, 14 bathrooms, and 4 single garages, this premium multi-family asset is separately metered for all utilities and is an ideal candidate for the CMHC MLI Select Program, with projected gross annual income of $166,000–$180,000. All suites include stainless steel appliances, modern finishes and the property comes fully landscaped. Seller will provide a recent appraisal and Phase I environmental report (approximately $7,000 in value), saving buyers time and due diligence costs. An outstanding turnkey investment in a high-demand rental location with exceptional cash flow and a strong tenant profile. Rare opportunity in one of Edmonton's most sought-after rental markets
$ 2,559,000
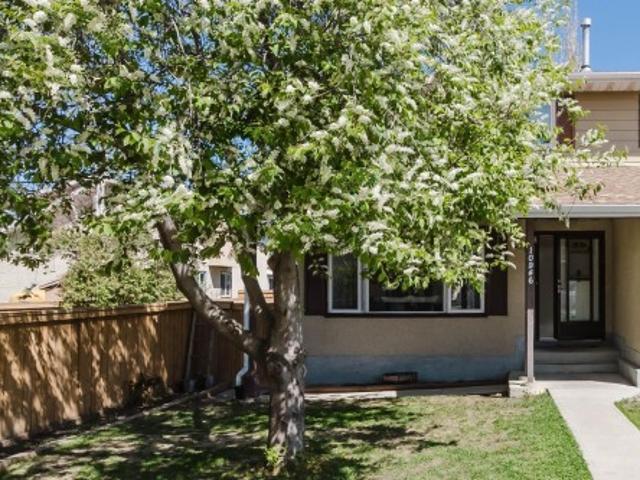
10946 Beaumaris Road Nw, Edmonton, AB, T5X 1Z6 townhouse for sale | Listing ID E4505 | Royal LePage
View photo
Townhouse · for sale
$ 235,000
New
10946 Beaumaris Road Nw, Edmonton, AB, T5X 1Z6 townhouse for sale | Listing ID E4505 | Royal LePage
Blatchford Area
· Townhouse
· Garden · Parking · Cellar
Blatchford Area · Townhouse · Garden · Parking · Cellar
END UNIT with a huge yard! Located just steps from schools, parks, and amenities, this home is ideal for first-time buyers, young families, investors or professionals wanting easy access around the city. The bright main floor features updated laminate flooring throughout, a spacious living room with large picture window, functional kitchen with stainless steel appliances and plenty of cabinet space, plus a convenient 2-piece bath. Upstairs offers 3 generous bedrooms including a massive primary with dual closets, along with an updated 4-piece bathroom. The partially finished basement includes a large family/media/play room plus laundry and storage space. Hot water tank has been updated. One Parking stall assigned (right in front of unit), lots of street parking. The standout feature of this property is the massive private yard; ideal for kids, pets, gardening, or simply enjoying summer evenings outdoors or building snow forts in winter
$ 235,000
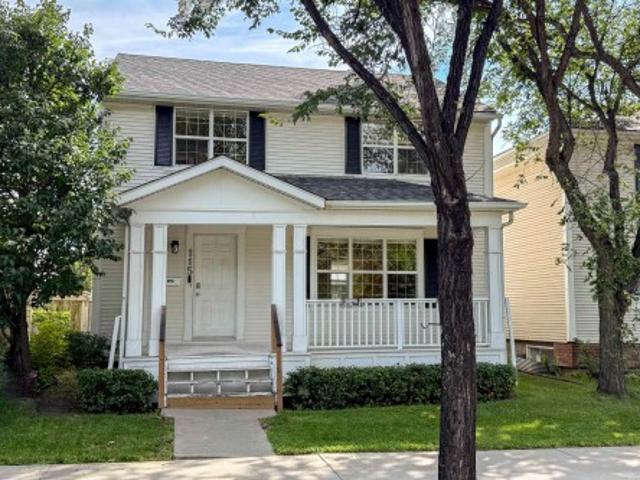
115 Griesbach Road Nw, Edmonton, AB, T5E 6L8 house for sale | Listing ID E4505 | Royal LePage
View photo
House · for sale
$ 399,900
New
115 Griesbach Road Nw, Edmonton, AB, T5E 6L8 house for sale | Listing ID E4505 | Royal LePage
Blatchford Area
· House
· Garden · Parking
Blatchford Area · House · Garden · Parking
Character and charm meet modern updates in this 4-bedroom, two-storey home in Griesbach — one of Edmonton's most sought-after communities, rooted in the neighborhood's rich military history. A classic covered front porch welcomes you home, framed by mature trees and manicured hedges — the kind of curb appeal that stops people on the sidewalk. Inside, four spacious bedrooms offer room to grow, with fresh paint and new flooring throughout the main floor. Out back, enjoy a fully fenced yard and an updated double detached garage — plus the big-ticket items already done: updated foundation and new shingles on the roof. Tucked on a quiet, tree-lined street, you're steps from Griesbach's parks, pathways, and tight-knit community feel, with quick access to Anthony Henday Drive and 97 Street for an easy commute anywhere in the city. A rare chance to own a piece of Griesbach's character with the hard work already done
$ 399,900
3527 11 Street Nw, Edmonton, AB, T6T 0E9 house for sale | Listing ID E4505 | Royal LePage
View photo
House · for sale
$ 374,900
New
3527 11 Street Nw, Edmonton, AB, T6T 0E9 house for sale | Listing ID E4505 | Royal LePage
Blatchford Area
· House
· Garden · Fireplace · Deck
Blatchford Area · House · Garden · Fireplace · Deck
Extensively upgraded with over $45000 spent over the past 2 years. Improvements include new high efficiency furnace, air conditioning and Navien tankless hot water. New ensuite shower, new toilets, new shed, new roll shutters and more. Shingles also only a few years old. Open design with island kitchen open to the great room with gas fireplace. 2nd floor bonus room with large windows. Large yard with raised deck. Hardwood floors, main floor laundry and more. Great value! For more details please visit the REALTOR’s Website
$ 374,900
4 150 Cashman Cr Sw, Edmonton, AB, T6W 1E9 townhouse for sale | Listing ID E4505 | Royal LePage
View photo
Townhouse · for sale
$ 334,998
New
4 150 Cashman Cr Sw, Edmonton, AB, T6W 1E9 townhouse for sale | Listing ID E4505 | Royal LePage
Blatchford Area
· Townhouse
· Garden · Parking
Blatchford Area · Townhouse · Garden · Parking
This is a rare opportunity to own this brand new town house unit the “Abbey” Built by StreetSide Developments and is located in one of South West Edmonton's premier communities of Blackmud Creek. With just over 1160 + square Feet, it comes with front yard landscaping and a single over sized attached garage, this opportunity is perfect for a young family or young couple. Your main floor is complete with upgrade luxury Vinyl Plank flooring throughout the great room and the kitchen. The main entrance/ main floor has a good sized Den that can be also used as a bedroom, it also had a 2 piece bathroom. Highlighted in your new kitchen are upgraded cabinets, upgraded counter tops and a tile back splash. The upper level has 2 bedrooms and 2 full bathrooms. *. Home is under construction and will be complete this September, photos used are from the same home recently built colors may vary.
$ 334,998
9662 85 Avenue Nw, Edmonton, AB, T6C 1H4 house for sale | Listing ID E4505 | Royal LePage
View photo
House · for sale
$ 575,000
New
9662 85 Avenue Nw, Edmonton, AB, T6C 1H4 house for sale | Listing ID E4505 | Royal LePage
Blatchford Area
· House
· Garden · Fireplace · Parking · Air conditioning · Cellar
Blatchford Area · House · Garden · Fireplace · Parking · Air conditioning · Cellar
From the moment you walk into this home, you will know it is special. Situated on a quiet street mere steps from Mill Creek, this residence has been lovingly updated and maintained true to its original character. Step inside the parlour with rich fir accents and original fireplace through the double doors to dining room that open to the kitchen. The kitchen has a gas range and overlooks the gorgeous yard with perennials and a single detached garage. Go up the staircase and you will find 2 bedrooms with built-in wardrobes and a cozy den. The 3-pc bathroom has recently been updated with a beautiful walk-in shower. The basement is unfinished and houses the laundry area and has a darkroom / hobby room. Recent upgrades include electrical, A/C, roof and many more items to provide peace of mind. Located in the sought-after neighborhood of Old Strathcona, this is a must see for those seeking timeless charm on a quiet street only a minute away from Whyte Avenue and river valley trails and minut
$ 575,000
1062 Street Nw, Edmonton, AB, T6A 2Z8 house for sale | Listing ID E4505 | Royal LePage
View photo
House · for sale
$ 669,000
New
1062 Street Nw, Edmonton, AB, T6A 2Z8 house for sale | Listing ID E4505 | Royal LePage
Blatchford Area
· House
· Garden · Cellar
Blatchford Area · House · Garden · Cellar
Beautifully renovated home in the highly sought-after community of Forest Heights, just steps from Edmonton's River Valley trail system. Designed with style and functionality in mind, this home features a stunning modern kitchen with high-gloss white cabinetry, granite countertops, premium appliances, polished steel hardware, and a walk-in pantry with future laundry potential. The main floor offers wide-plank birch hardwood, California knockdown ceilings, pot lighting, 3 bedrooms, and a renovated bath with dual sinks. A separate rear entrance leads to the bright finished basement featuring a spacious family room with a stone feature wall, 2 large bedrooms, a spa-inspired bathroom with a glass shower and dual vanities, plus abundant storage. Upgrades include newer windows, interior/exterior doors, high-efficiency furnace, hot water tank, and vinyl fencing surrounding the private backyard retreat
$ 669,000
7819 Avenue Nw, Edmonton, AB, T5Z 0H6 house for sale | Listing ID E4500 | Royal LePage
View photo
House · for sale
$ 669,900
7819 Avenue Nw, Edmonton, AB, T5Z 0H6 house for sale | Listing ID E4500 | Royal LePage
Blatchford Area
· House
· Garden · Fireplace · Deck · Cellar
Blatchford Area · House · Garden · Fireplace · Deck · Cellar
Welcome to this beautifully upgraded 2-storey home in Schonsee featuring 4+1 bedrooms, 3.5 bathrooms, over 2,287 sq ft of living space, plus a fully finished basement. This sought-after Bedrock Kennedy C model offers an open-concept floor plan with 9’ ceilings, hardwood flooring, pot lights, and a spacious living room with fireplace. The chef-inspired kitchen showcases espresso maple cabinetry, granite countertops, tile backsplash, stainless steel appliances, and a large granite island. The main floor bedroom is ideal for guests or multigenerational living. Upstairs features a large bonus room w/ vaulted ceiling, luxurious primary suite with a spa-like 5-piece ensuite and walk-in closet, 2 additional large bedrooms, full bath, and upper laundry. The finished basement (2020) includes a large family room, 4th bedroom & full bathroom. Relax in the sunny south-facing backyard featuring a stunning two-tiered deck. The home is ideally located near schools, parks, shopping, amenities, and Hen
$ 669,900

Get email alerts

Don't miss out: be the first to know about new properties

The alert was correctly created

On subscribing you accept the conditions of use and the privacy policy
Alert
Receive new ads in your inbox
Save this search
Receive alerts for new listings

We'll send you an email when we have new properties for: "Properties for sale in Blatchford Area"

The alert was correctly created

Get email alerts and be the first to see new listings
Required field
On subscribing I accept the terms of the privacy policy
Perfect! You'll soon start receiving new listings via email
Alert
Receive an email when we have new ads for Properties for sale in Blatchford Area
Save this search
Filters

Bedrooms

Area (sq.ft)

sq.ft
sq.ft

Price

$
$

Filter by property type

Bathrooms

Clear all filters
Receive notifications when new entries are published.