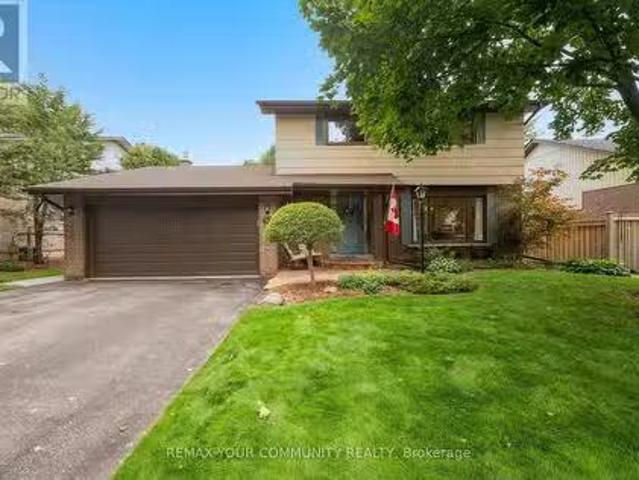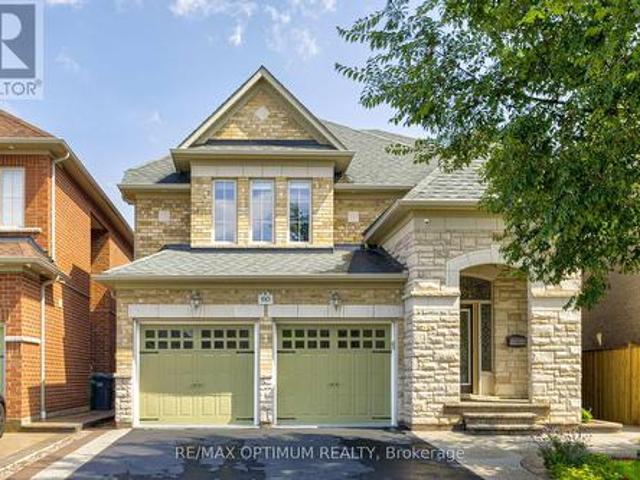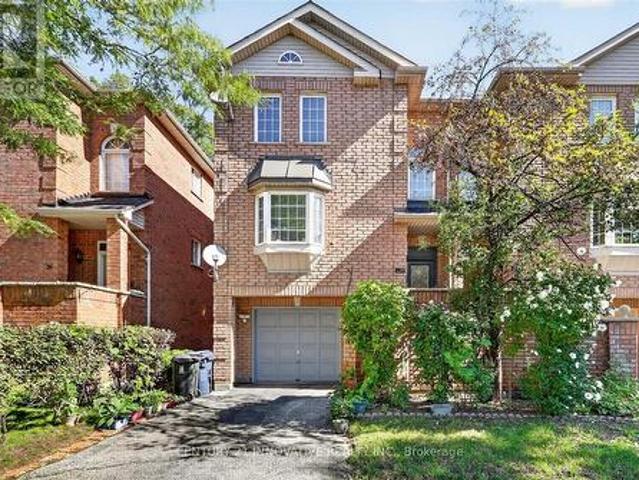
8,885 houses for sale in Bloor West Village

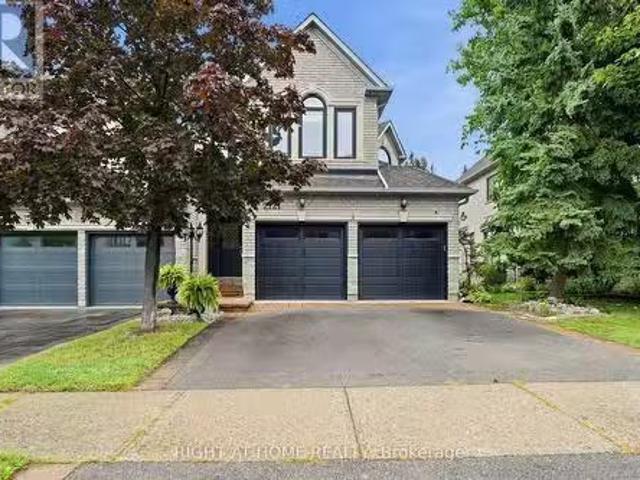
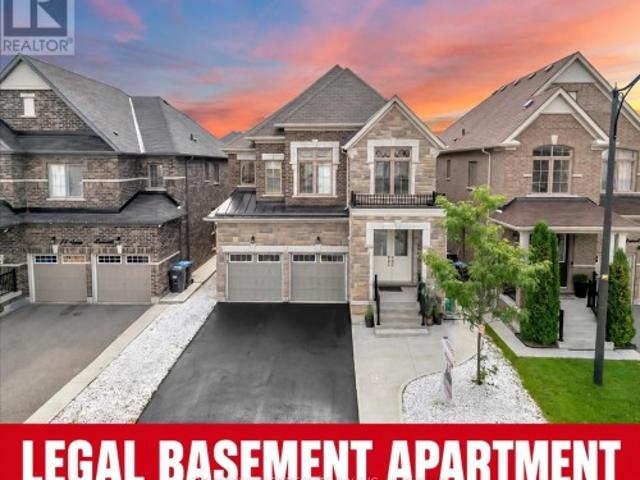
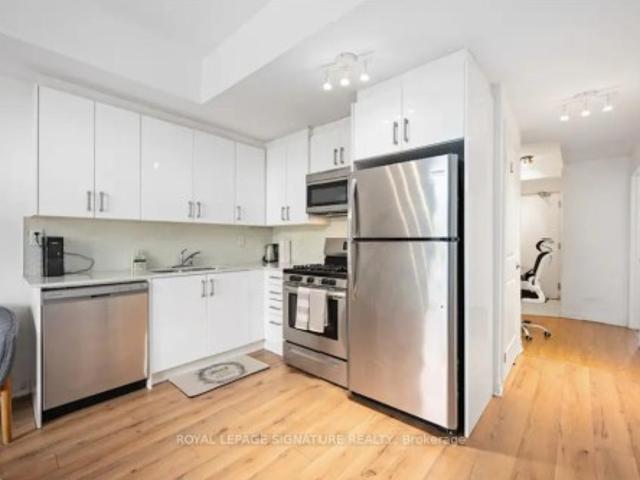
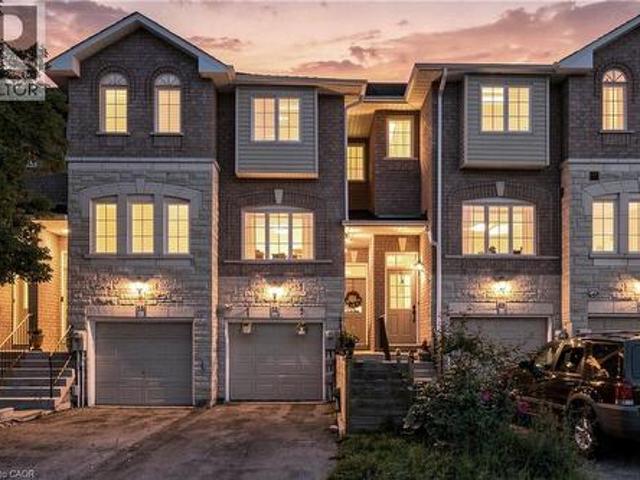
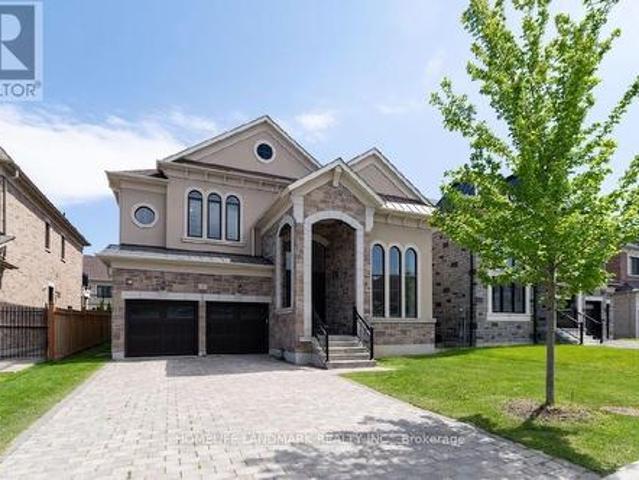
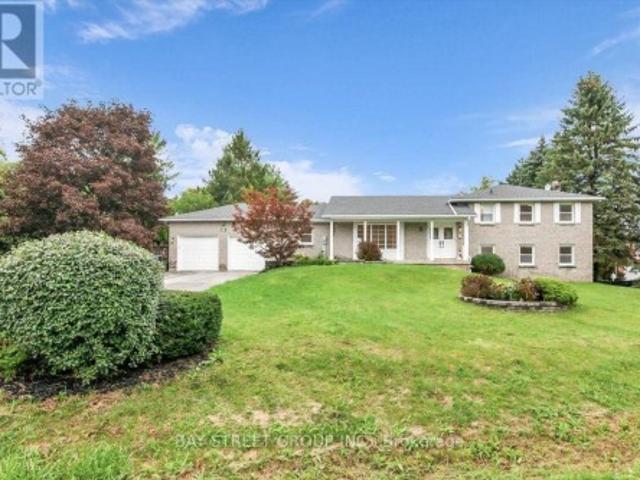
54 Midcrest Circle, Brampton, ON, L6Y 0W5 house for sale | Listing ID W13749 | Royal LePage
View photo
House · for sale
$ 1,399,000
New
54 Midcrest Circle, Brampton, ON, L6Y 0W5 house for sale | Listing ID W13749 | Royal LePage
Bloor West Village
· House
· Parking · Cellar
Bloor West Village · House · Parking · Cellar
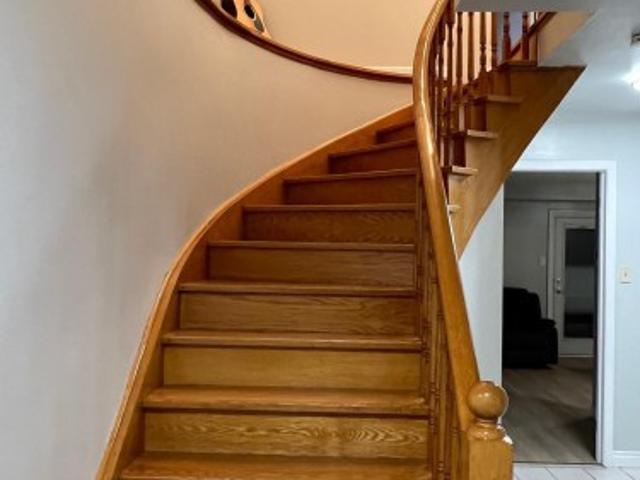
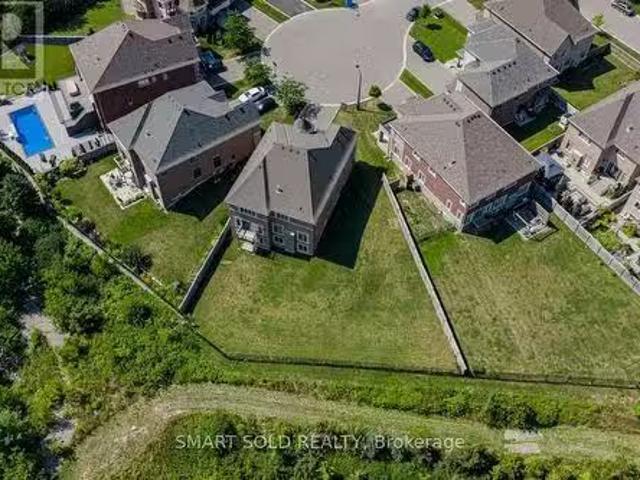
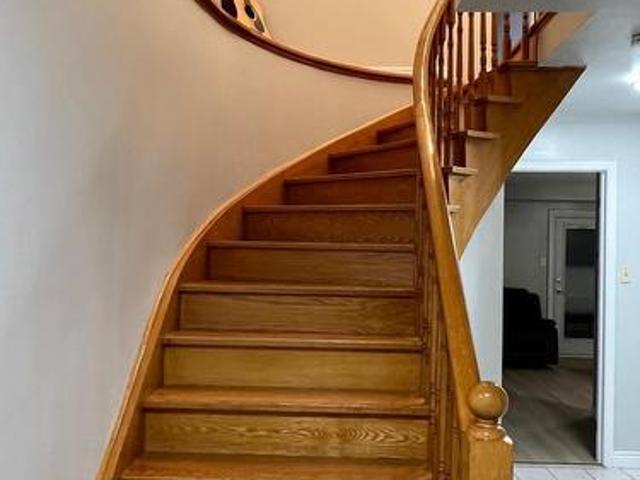
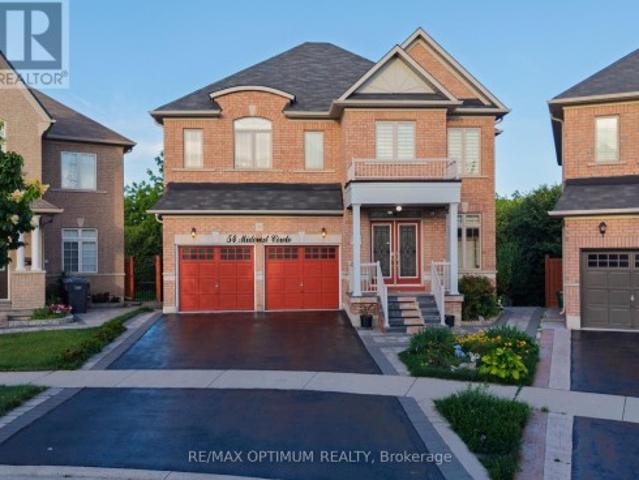
LEGAL Walk-Out Basement with Pie shape Ravine Lot! Beautiful detached home in Credit Valley offering 3,010 sq. Ft. above grade plus a fully legal walk-out basement apartment with excellent rental income potential. Situated on a premium pie-shaped ravine lot (5,769 sq. Ft. 0.132 acre), this home features an elegant oak staircase with landing and a striking 10-ft spiral crystal chandelier. Includes 4 + 2 bedrooms, 4 + 2 washrooms, a 2-car garage, and parking for up to 6 vehicles. Upgrades include 200A electrical service, granite/quartz countertops throughout, pot lights, kitchen countertop lighting, commercial-grade hood, wall-mounted oven & microwave, and side-by-side vertical refrigerator & freezer. Main floor enhancements include 10 wired audio speakers, central vacuum, and a whole-house carbon water filtration system (fully paid). The legal walk-out basement offers extended ceiling height (+1.5 ft), sound-retardation barrier, 2 bedrooms, 3-pc bath + powder room, separate laundry, lam
$ 1,399,000
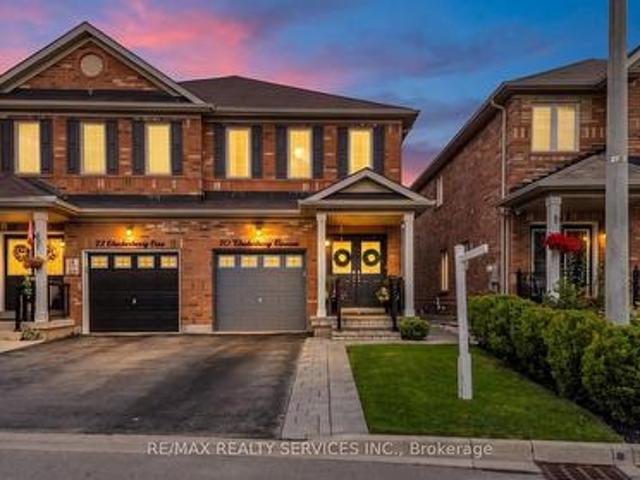
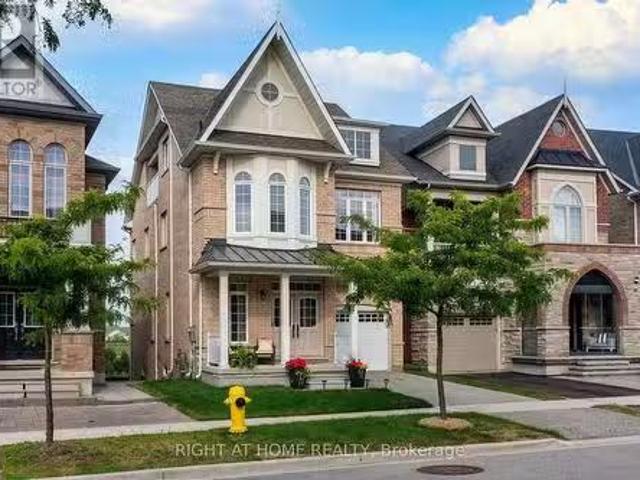
70 Checkerberry Crescent, Brampton, ON, L6R 3P8 house for sale | Listing ID W13749 | Royal LePage
View photo
House · for sale
$ 799,111
New
70 Checkerberry Crescent, Brampton, ON, L6R 3P8 house for sale | Listing ID W13749 | Royal LePage
Bloor West Village
· House
· Garden · Deck · Cellar
Bloor West Village · House · Garden · Deck · Cellar
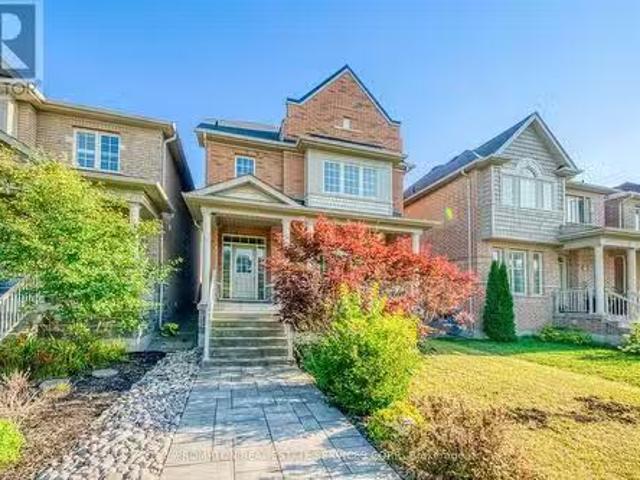
Welcome to luxury and elegance at one of the best locations! This beautifully maintained 3-bedroom home features a finished basement and an impressive open-to-above family room that creates a bright and spacious atmosphere. The chef-inspired kitchen is thoughtfully designed with extended built-in pantry cabinetry and quality Bosch appliances. Situated in an AAA location, this home is conveniently close to Highway 410, top-rated (high) schools, Trinity Common Mall, Sikh temple, mosque, and church-offering exceptional convenience for families. Step outside to a beautifully landscaped backyard designed for year-round enjoyment, featuring an extended back deck, gazebo, outdoor dining set, rugs, and artificial turf. The front and backyard showcase elegant interlock stone, eye-catching landscaping, and upgraded aluminum porch railings. Additional highlights include exterior pot lights, basement pot lights, and beautifully finished outdoor spaces that make this home perfect for entertaining a
$ 799,111
66 Martindale Crescent, Brampton, ON, L6X 2V1 house for sale | Listing ID W13749 | Royal LePage
View photo
House · for sale
$ 699,900
New
66 Martindale Crescent, Brampton, ON, L6X 2V1 house for sale | Listing ID W13749 | Royal LePage
Bloor West Village
· House
· Garden · Deck
Bloor West Village · House · Garden · Deck
Stunning 3-Bedroom Home in Desirable Brampton West! Welcome to your dream home in the heart of Brampton, where charm meets modern comfort. This beautiful detached home offers a perfect blend of elegance and functionality, ideal for families seeking space, style and serenity. Step inside to discover a bright and airy interior, filled with natural light and designed for effortless living and entertaining. Offering a fantastic floor plan. Featuring a grand door entrance, this home welcomes you into a bright open-concept living and dining area perfect for entertaining and everyday family living. The spacious primary bedroom boasts double closet and a luxurious 4 piece semi-ensuite bathroom. The second bedroom features charm and functionality. Enjoy the updated kitchen and breakfast area with a walk-out to the deck, ideal for indoor-outdoor living and summer gatherings. Private & Fenced yard creating a seamless connection between indoor and outdoor. Whether you're hosting summer gatherings
$ 699,900
9 265 Van Dusen Boulevard, Toronto, ON, M8Z 3J2 house for sale | Listing ID W13748 | Royal LePage
View photo
House · for sale
$ 1,199,000
New
9 265 Van Dusen Boulevard, Toronto, ON, M8Z 3J2 house for sale | Listing ID W13748 | Royal LePage
Bloor West Village
· House
· Parking · Terrace · Balcony · Fireplace · Air conditioning
Bloor West Village · House · Parking · Terrace · Balcony · Fireplace · Air conditioning
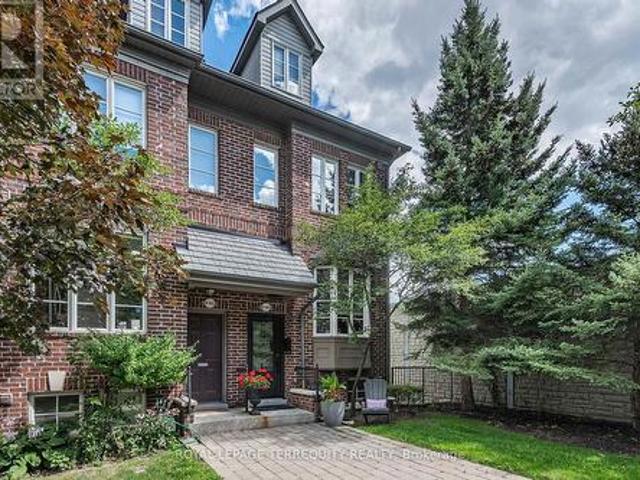
Exceptional End Unit Townhouse. Feels like a Semi Detached in Sought After'Bloorview Village by Dunpar. Dramatic 9. Ceiling Heights. Sun filled East/ West Exposure. Open Concept Main perfect for entertaining. Living Room with Gas Fireplace and French Door Walk out to the Terrace. Recently updated Kitchen with New Stainless Appliances (2020) and Extra Pantry. Hardwood throughout main floor. Two Bedrooms on the Second Floor and convenient upper Laundry Room (W/D 2020). The Primary has a vaulted ceiling, 3 piece ensuite, Walk in Closet and Ample space for a combined sitting room and a balcony for morning coffee or quiet evenings. Lower Level recreation room has access from the built in two car garage. Oodles of Storage. All Bedroom closets have custom organizers. So many valuable updates. Roof 2021, Heating and AC 2018, New Garage Door and Remote 2020, Awning 2022, TV 2021 with in ceiling speakers, Front Door 2025 and Broadloom replaced in 2016. TCECC1634. 220.00/Month covers private garb
$ 1,199,000
5902 Agean Drive, Mississauga, ON, L5M 6R6 house for sale L.
View photo
House · for sale
$ 1,398,900
New
5902 Agean Drive, Mississauga, ON, L5M 6R6 house for sale L.
Bloor West Village
· 42 Bedrooms · 6 Baths · House
· Garden · Cellar
Bloor West Village · 42 Bedrooms · 6 Baths · House · Garden · Cellar
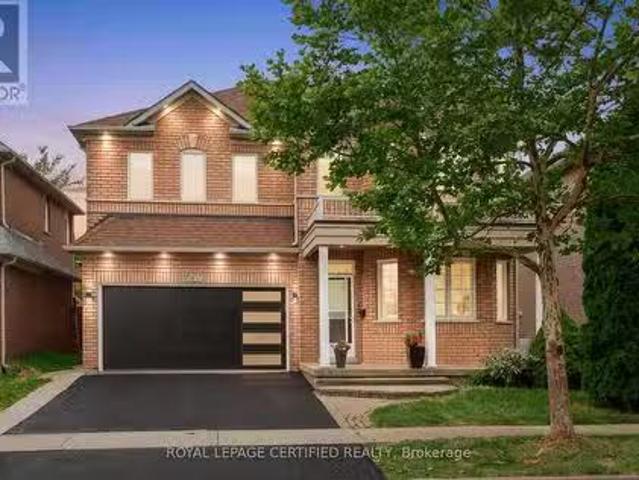
Absolutely stunning 4+2-bedroom detached home offering approximately 3,800 sq. ft. of total living space, six bathrooms, and two laundry areas. The finished basement features separate entrance, two bedrooms, and two bathrooms, making it ideal for extended family. This beautifully designed home blends elegance with functionality, featuring an open-concept main level with formal living and dining areas, a spacious family room overlooking the backyard, hardwood flooring, an elegant Hardwood staircase with iron pickets, custom window coverings, high ceilings, and pot lights. The modern kitchen includes stainless steel appliances, granite countertops, a functional centre island, custom backsplash, and extended cabinetry that flows seamlessly into the main living areas. The home also offers two spacious primary bedrooms with ensuite bathroom on 2nd level for added comfort and flexibility. Located in a family-friendly neighbourhood just steps from parks, trails, top-rated schools, and public
$ 1,398,900
259 Stormont Trail, Vaughan, ON, L4H 4P6 house for sale Lis.
View photo
House · for sale
$ 2,580,000
New
259 Stormont Trail, Vaughan, ON, L4H 4P6 house for sale Lis.
Bloor West Village
· 4 Bedrooms · 5 Baths · House
· Office room · Fireplace · Parking
Bloor West Village · 4 Bedrooms · 5 Baths · House · Office room · Fireplace · Parking
Prepare to fall in love with 259 Stormont Trail, a striking 4,286 Sqft. 2-storey detached with 3 garage spaces, set on a coveted 12,099 Sqft. pie-shaped cul-de-sac lot in Vaughans sought after Vellore Village, overlooking a peaceful ravine and pond. Step inside to soaring 10 foot ceilings on the main floor, rich hardwood underfoot, and a vaulted ceiling crowned by a striking modern pendant light in the living room, all wrapped around a sun filled open concept design featuring a well appointed kitchen, breakfast area, formal dining room, elegant 2 piece bathroom and a distinguished library ideal as a home office or a quiet escape. Upstairs offers a private retreat with 9 foot ceilings, 4 generous bedrooms each with its own ensuite bathroom, and convenient 2nd floor laundry. Enjoy the warmth of any of 3 gas fireplaces tucked into the primary suite, the sweeping living and dining area, and the family room, then take in lovely south east facing views over the ravine and pond from the kitch
$ 2,580,000
2121 Pinevalley Crescent, Oakville, ON, L6H 6L7 house for sa.
View photo
House · for sale
$ 1,398,000
New
2121 Pinevalley Crescent, Oakville, ON, L6H 6L7 house for sa.
Bloor West Village
· 3 Bedrooms · 4 Baths · House
· Office room · Parking · Cellar
Bloor West Village · 3 Bedrooms · 4 Baths · House · Office room · Parking · Cellar
Welcome to 2121 Pinevalley Crescent in Oakvilles highly sought after Joshuas Creek community. This spotless, turnkey end unit home offers extra privacy, abundant natural light, and an unbeatable location within a top ranked school district. Featuring hardwood flooring throughout, a spacious kitchen that flows seamlessly into the living areas and outdoor space, convenient main floor laundry, and three generously sized bedrooms, including a primary suite with a private ensuite, soaker tub, and separate shower. The finished walkout basement with a four piece bathroom offers flexible space for extended family, guests, a home office, or future income potential. Complete with a double car garage and private driveway, this move in ready home is just minutes from excellent schools, parks, trails, shopping, restaurants, transit, and major highways. Beautifully maintained and ready for immediate enjoyment, this exceptional home truly checks all the boxes. Lets GO! (id:27). Still available at Lis
$ 1,398,000
43 Hopewell Street, Vaughan, ON, L4H 3Y1 house for sale Lis.
View photo
House · for sale
$ 1,699,000
New
43 Hopewell Street, Vaughan, ON, L4H 3Y1 house for sale Lis.
Bloor West Village
· 4 Bedrooms · 5 Baths · House
· Cellar
Bloor West Village · 4 Bedrooms · 5 Baths · House · Cellar
A RARE FIND! This spectacular 4-level Open-Concept home backs onto a Private Ravine with breathtaking Sunrise Views, offering the perfect blend of luxury, comfort, and versatility for multi-generational living. Over 3,200 sq.ft. of living space! Thoughtfully designed with exceptional upgrades throughout, this stunning home features 2 Modern Kitchens with Islands, 2 Laundries, 2 Ensuite Bathrooms, 2 Linen Closets, a Pantry, and Double Sets of Premium Appliances. The professionally finished Walk-Out Basement offers its own Modern Kitchen, Laundry, Pantry, and Independent Climate Control-ideal for extended family or guests. Enjoy elegant living with 9-Foot Ceilings, Soaring Family Room Ceiling, Coffered Ceilings, Hardwood Flooring Throughout (No Carpet), Granite & Quartz Countertops, Upgraded Ceramic Tile, Pot Lights, Bay Windows, Slow-Close Cabinetry, a Glass Shower, and a Large Soaker Bathtub. Additional features include an Energy Star Certified & Solar-Ready design, Tankless Water Heat
$ 1,699,000
66 Martindale Crescent, Brampton, ON, L6X 2V1 house for sale | Listing ID W13749 | Royal LePage
View photo
House · for sale
$ 699,900
New
66 Martindale Crescent, Brampton, ON, L6X 2V1 house for sale | Listing ID W13749 | Royal LePage
Bloor West Village
· House
· Garden · Deck
Bloor West Village · House · Garden · Deck
Stunning 3-Bedroom Home in Desirable Brampton West! Welcome to your dream home in the heart of Brampton, where charm meets modern comfort. This beautiful detached home offers a perfect blend of elegance and functionality, ideal for families seeking space, style and serenity. Step inside to discover a bright and airy interior, filled with natural light and designed for effortless living and entertaining. Offering a fantastic floor plan. Featuring a grand door entrance, this home welcomes you into a bright open-concept living and dining area perfect for entertaining and everyday family living. The spacious primary bedroom boasts double closet and a luxurious 4 piece semi-ensuite bathroom. The second bedroom features charm and functionality. Enjoy the updated kitchen and breakfast area with a walk-out to the deck, ideal for indoor-outdoor living and summer gatherings. Private & Fenced yard creating a seamless connection between indoor and outdoor. Whether you're hosting summer gatherings
$ 699,900
74 Yongehurst Road, Richmond Hill, ON, L4C 3T2 house for sal.
View photo
House · for sale
$ 4,288,000
New
74 Yongehurst Road, Richmond Hill, ON, L4C 3T2 house for sal.
Bloor West Village
· 41 Bedrooms · 7 Baths · House
· Office room · Fireplace · Lift · Parking
Bloor West Village · 41 Bedrooms · 7 Baths · House · Office room · Fireplace · Lift · Parking
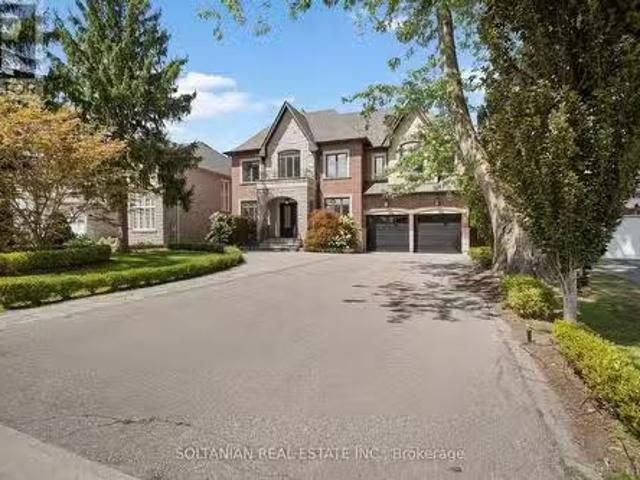
An extraordinary statement of luxury in coveted North Richvale, this custom residence showcases exceptional craftsmanship, grand-scale living and resort-inspired amenities on an expansive 65 x 200 lot. Offering approximately 7,800 sq. ft. of finished luxury living space across three beautifully appointed levels, the home features a private elevator, 3-car tandem garage and parking for up to 9 vehicles. A soaring cathedral-height foyer, dramatic chandelier, custom millwork and refined architectural details create an impressive arrival. The elegant executive office features bespoke wood detailing and abundant natural light. At the heart of the home, the custom kitchen is appointed with premium Thermador appliances, extensive cabinetry, oversized island, double sink and walk-in pantry, flowing seamlessly into the spectacular family room. Anchored by a dramatic natural stone feature wall and fireplace, the family room showcases a coffered ceiling, expansive windows and direct access to the
$ 4,288,000
16 Grendon Crescent W, Brampton, ON, L6X 5N4 house for sale | Listing ID W13749 | Royal LePage
View photo
House · for sale
$ 1,499,900
New
16 Grendon Crescent W, Brampton, ON, L6X 5N4 house for sale | Listing ID W13749 | Royal LePage
Bloor West Village
· House
· Fireplace · Cellar
Bloor West Village · House · Fireplace · Cellar
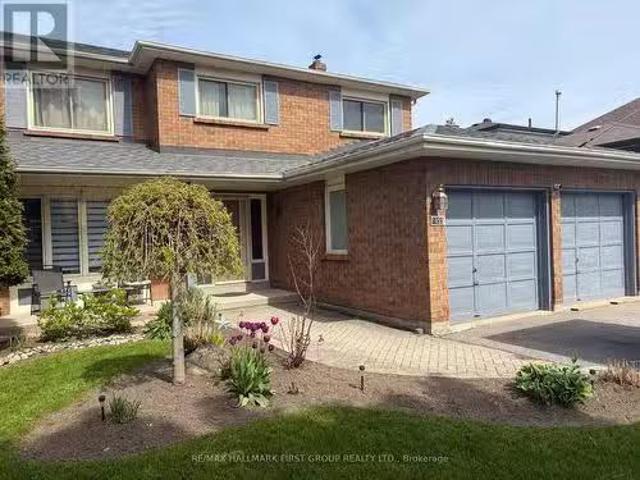
Welcome to this gorgeous detached 4+3 bedroom home in Brampton's highly sought-after Credit Valley community. Offering approximately 2,826 sq. Ft. above grade and 6 washrooms in total, this freshly painted home features separate living and dining rooms, a spacious family room with fireplace and pot lights throughout. The upgraded kitchen offers additional cabinetry and a family-sized breakfast area. The main floor is enhanced with elegant wainscoting, adding a stylish and upscale touch. A fantastic opportunity to own a spacious, carpet-free family home with a legal 3-bedroom basement apartment and excellent income potential in one of Brampton's most desirable communities! Upstairs features a spacious primary bedroom with a 5-piece ensuite, two bedrooms connected by a Jack-and-Jill bathroom, and a fourth bedroom with its own 3-piece ensuite. The legal basement apartment includes 3 bedrooms, 2 upgraded washrooms, separate entrances and separate laundry. Conveniently located close to McCl
$ 1,499,900
9 Rogers Road, Brampton, ON, L6X 1L7 house for sale Listing.
View photo
House · for sale
$ 709,000
New
9 Rogers Road, Brampton, ON, L6X 1L7 house for sale Listing.
Bloor West Village
· 21 Bedrooms · 2 Baths · House
· Garden · Cellar
Bloor West Village · 21 Bedrooms · 2 Baths · House · Garden · Cellar
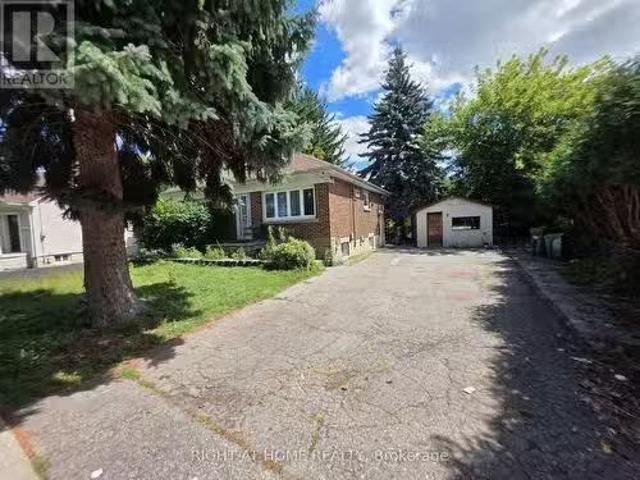
move-in ready, new paint on main floor; Large shed and separate workshop, Basement windows above grade. Sold Under Power Of SaleTherefore As IsWhere Is Without Any Warranties From The Seller. However - attention builders developers - this is a large lot, potential for severance (severance process started already, which has been approved with a possibility of building two homes with garden suites for additional saleal income - see attached proposal for severance in one of the pictures. Or. continue using it AS IS (single family home on a large lot with big mature trees). NOTE: basement has a separate hydro meter (id:27). Still available at ListedBuy!
$ 709,000
2762 Donald Cousens Parkway, Markham, ON, L6B 0X8 house for.
View photo
House · for sale
$ 1,190,000
New
2762 Donald Cousens Parkway, Markham, ON, L6B 0X8 house for.
Bloor West Village
· 4 Bedrooms · 4 Baths · House
· Garden · Office room · Parking
Bloor West Village · 4 Bedrooms · 4 Baths · House · Garden · Office room · Parking
Detached 3-storey home with double car garage Spacious and Bright upgraded living space Facing Rouge National Urban Park Located in highly sought-after Cornell community 4 spacious bedrooms 4 bathrooms Open-concept living and dining areas Pot lights throughout A cozy family room on the second floor can also be used as a library or home office 9-ft ceilings on main floor Hardwood flooring on main level and stairs Granite Countertop In All Bath And Kitchen Large bright breakfast area with walkout to backyard Walk To School, Parks, Community Centre & All Amenities, Minutes To Hwy. (id:27). Still available at ListedBuy!
$ 1,190,000
1855 New Street, Pickering, ON, L1V 3L9 house for sale List.
View photo
House · for sale
$ 1,028,000
New
1855 New Street, Pickering, ON, L1V 3L9 house for sale List.
Bloor West Village
· 32 Bedrooms · 4 Baths · House
· Garden · Deck · Cellar
Bloor West Village · 32 Bedrooms · 4 Baths · House · Garden · Deck · Cellar
Well-Maintained Family Home Situated On A Deep Premium Lot In Pickerings Highly Sought-After Amberlea Neighbourhood! Freshly Painted And Thoughtfully Updated, With Major Home Components Already Taken Care Of. Move In, Add Your Personal Cosmetic Touches, And Make It Your Own This Spacious Home Offers The Perfect Blend Of Comfort, Functionality, And Location. Featuring Three Generously Sized Bedrooms, The Spacious Primary Boasts A Walk-In Closet And A Private 4-Piece Ensuite Complete With A Soaker Tub And Separate Stand-Up Shower. The Updated Kitchen Showcases Quartz Countertops, Stainless Steel Appliances, And Ample Cabinetry, While The Bright Breakfast Area Walks Out To A Large Deck Overlooking The Private Backyard, Perfect For Outdoor Dining And Entertaining. Designed For Everyday Convenience, The Home Features A Main Floor Laundry Room And A Bright, Functional Layout Ideal For Growing Families. The Finished Walkout Basement Apartment Provides Excellent Flexibility For Extended Family
$ 1,028,000
10 Glenview Drive, Aurora, ON, L4G 2G8 house for sale Listi.
View photo
House · for sale
$ 1,199,000
New
10 Glenview Drive, Aurora, ON, L4G 2G8 house for sale Listi.
Bloor West Village
· 4 Bedrooms · 2 Baths · House
· Garden · Swimming pool · Parking
Bloor West Village · 4 Bedrooms · 2 Baths · House · Garden · Swimming pool · Parking
Charming Aurora Home on a Prime 60 x 125 Lot with Private Pool Oasis Nestled on a quiet, tree-lined street with no sidewalks, this impeccably maintained home combines exceptional privacy with endless potential in the heart of Aurora. Demonstrating true pride of ownership, it offers the ideal canvas to move in and update to your personal style. Property Highlights: Inviting Layout: A bright, comfortable family room opens directly to the kitchen and the backyard perfect for everyday living and casual entertaining. Private Backyard Retreat: Overlooks a beautifully landscaped, private backyard featuring an in-ground pool and mature trees. Lot & Parking: Situated on a generous 60 x 125 lot complete with a two-car garage. Unbeatable Location: Steps to Yonge Street, local dining, shopping, public transit, and scenic walking trails. A solid home in a fantastic neighbourhood with outstanding long-term value. (id:27). Still available at ListedBuy!
$ 1,199,000
60 Impulse Circle, Brampton, ON, L6X 0X9 house for sale | Listing ID W13749 | Royal LePage
View photo
House · for sale
$ 1,499,999
New
60 Impulse Circle, Brampton, ON, L6X 0X9 house for sale | Listing ID W13749 | Royal LePage
Bloor West Village
· House
· Garden · Office room
Bloor West Village · House · Garden · Office room
Discover this stunning 4-bedroom detached residence nestled in the prestigious Credit Ridge Estate community. Offering approximately 3,295 sq. Ft. of beautifully appointed living space, this home combines luxury, functionality, and elegant design, perfect for both families living and entertaining. Elegant chandeliers throughout the main floor, private library/Office with French doors and a bright window, perfect for working from home. Formal Living Room featuring a large window for abundant natural light, Elegant Dining Room with coffered ceilings and a statement picture window ideal for hosting family dinners. Family Room with a serene backyard view. Gourmet Kitchen equipped with stainless steel appliances, a spacious center island, and seamless flow into the breakfast area with walk-out to the backyard. Luxurious Primary Suite featuring a large walk-in custom closet and a 6-piece ensuite. Second Bedroom with double closets and a private 4-piece ensuite. Third Bedroom comes with custo
$ 1,499,999
28 Eli Shackleton Court, Toronto, ON, M1E 5K3 house for sale | Listing ID E13749 | Royal LePage
View photo
House · for sale
$ 698,900
New
28 Eli Shackleton Court, Toronto, ON, M1E 5K3 house for sale | Listing ID E13749 | Royal LePage
Bloor West Village
· House
· Garden · Parking · Cellar
Bloor West Village · House · Garden · Parking · Cellar
Welcome to this beautifully up graded freehold townhome nestled in Toronto's desirable West Hill community. This spacious 3-bedroom, 2-bathroom home offers approximately 1,200 sq ft above grade and features a bright and functional layout perfect for families or professionals. Enjoy the convenience of a walk-out basement that leads directly to a private backyard, ideal for outdoor entertaining and relaxation. The basement provides direct access to the single garage, offering secure parking and additional storage. This home has been thoughtfully updated with major renovations completed over the past decade, including new floors, hot water tank (2025), both washrooms & Kitchen (2025), furnace-Hot water Tank (2025). These upgrades ensure comfort, efficiency, and peace of mind for years. Located within walking distance to all amenities, including shopping, dining, parks, and excellent public transit options, commuting is easy with access to TTC bus routes and nearby GO Transit at Guildwood
$ 698,900
42 Somerville Street, Whitchurch Stouffville, ON, L4A 1G6 house for sale | Listing ID N12946 | Royal LePage
View photo
House · for sale
$ 31,000,000
Updated
42 Somerville Street, Whitchurch Stouffville, ON, L4A 1G6 house for sale | Listing ID N12946 | Royal LePage
Bloor West Village
· House
· Office room · Parking
Bloor West Village · House · Office room · Parking
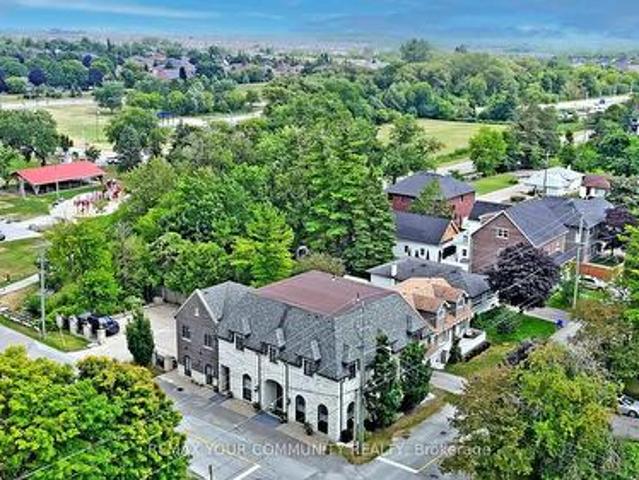
Multi-unit building in Downtown Stouffville. Unique property. 10 year new totally re-built with highest quality French Chateau Style Luxury Building with 5 self-contained suites with stunning 10 & 12 ft high ceilings. Suites range in sizes from 800. 1,650 sq ft. Each suite is equipped with self control heating /cooling and ensuite laundry (separate bills). 10 outside surface parking spaces. Over 6,000 sq ft of luxury above grade space. Located next to Memorial Park, backing onto ravine and steps to Community centre, library, shops, restaurants and the GO Train Station. Building is constructed with quality upgrades with picturesque windows, heated floors, hardwood floors, granite counter tops, pot lights, natural limestone, Belden brick & stucco exterior, fully fire rated and extreme sound proofing. Unique multi-family design with ground floor non-conforming Commercial use option. Possible office space, studio, great live/work combination under one roof with built-in bonus to collect re
$ 31,000,000
56 1359 Neilson Road, Toronto, ON, M1B 0C6 townhouse for sale | Listing ID E13593 | Royal LePage
View photo
Townhouse · for sale
$ 599,999
56 1359 Neilson Road, Toronto, ON, M1B 0C6 townhouse for sale | Listing ID E13593 | Royal LePage
Bloor West Village
· Townhouse
· Patio · Balcony · Parking
Bloor West Village · Townhouse · Patio · Balcony · Parking
This stylish condo townhouse in the Malvern community offers 2 bedrooms and 2 bathrooms, along with both front and back balconies. Locatedin the Sky Lofts Urban Townhouses, the home features a bright, modern design with a generous north-facing layout. It comes with one underground parking spot and an additional locker for storage. Inside, you'll find hardwood floors throughout, a beautifully updated kitchen, and alarge private patio equipped with a gas hookup-perfect for outdoor enjoyment. The property is ideally situated within walking distance ofCatholic and public elementary schools, as well as nearby secondary schools. Public transit is easily accessible with TTC service just stepsaway, and major highways including the 401 and 407 are close by, making commuting simple and convenient. Very lw property taxes and maintenance fee. 24hours notice required for showing
$ 599,999
51 Mount Dennis Drive, Toronto, ON, M6M 5H5 townhouse for sale | Listing ID 40860 | Royal LePage
View photo
Townhouse · for sale
$ 779,000
New
51 Mount Dennis Drive, Toronto, ON, M6M 5H5 townhouse for sale | Listing ID 40860 | Royal LePage
Bloor West Village
· Townhouse
· Office room · Gym · Cellar
Bloor West Village · Townhouse · Office room · Gym · Cellar
Welcome to 51 Mt. Dennis Dr — where comfort, space and convenience come together! This well-kept 3-bedroom, 3-bathroom townhome offers a functional layout with spacious principal rooms and a fully finished basement, perfect for a family room, home office, gym, media room or additional living space. Enjoy the added value of low monthly condo fees and a well-maintained community. Located in the heart of Mount Dennis, this home is close to parks, recreation, shopping, restaurants and everyday conveniences. Commuters will appreciate the excellent transit options, with Mount Dennis Station providing access to TTC Line 5, GO Transit and UP Express. Convenient access to major roads makes getting around the city easy. A great opportunity for first-time buyers, growing families or investors looking for a well-kept home with plenty of space, low fees and an excellent location. Don't miss this one! (Id: 27)
$ 779,000
15 Little Celeste Court, Vaughan, ON, L6A 4Z7 house for sale | Listing ID N13749 | Royal LePage
View photo
House · for sale
$ 2,990,000
New
15 Little Celeste Court, Vaughan, ON, L6A 4Z7 house for sale | Listing ID N13749 | Royal LePage
Bloor West Village
· House
· Cellar
Bloor West Village · House · Cellar
Exclusive & Private coveted E-N-C-L-A-V-E of upper thornhill estates. Outstanding features and finishes. Over $300K in upgrades. Main 10 ft, basement & 2nd 9ft. Coffered ceiling in family room. Hardwood floor & pot lights T-out. Chef's kitchen w/quartz c-tops. 48' subzero & wolf appliances. Fully finished walk up basement w/separate entrance by builder. Spray form insulation. Energy certificates house. Interlock driveway. No sidewalk. (Id: 27)
$ 2,990,000
25 Marjorie Drive, Whitchurch Stouffville, ON, L4A 2C8 house for sale | Listing ID N13750 | Royal LePage
View photo
House · for sale
$ 1,499,000
New
25 Marjorie Drive, Whitchurch Stouffville, ON, L4A 2C8 house for sale | Listing ID N13750 | Royal LePage
Bloor West Village
· House
· Garden · Deck · Air conditioning
Bloor West Village · House · Garden · Deck · Air conditioning
Welcome To 25 Marjorie Dr. An Exquisitely Renovated 4+1 Bedroom Home Set On A Spectacular Approx. 3/4-Acre Lot In The Highly Sought-After Vandorf Estates Community. Extensively Renovated Throughout, This Bright And Spacious Residence Showcases A Fresh, Modern Interior With New Flooring, Pot Lights, Beautifully Updated Living Spaces And A Stunning Designer Kitchen Featuring Elegant Countertops, A Striking Stone Accent Wall And An Open-Concept Layout Perfect For Family Living And Entertaining. Walk Out To The Expansive Deck And Enjoy A Private, Estate-Sized Backyard Surrounded By Mature Trees, Complete With A Custom Built-In BBQ And Gas Line Hookup. An Exceptional Setting For Outdoor Entertaining And Relaxation. Enjoy The Space, Privacy And Tranquility Of Estate Living Without Giving Up Everyday Convenience. Just Minutes To Aurora, Hwy 404, Farm Boy, Shoppers Drug Mart, Walmart, Shopping, Restaurants, Schools, Parks And More. A Rare Opportunity To Own A Beautifully Renovated Home On An E
$ 1,499,000
980 Millard Street, Whitchurch Stouffville, ON, L4A 0T2 house for sale | Listing ID N13750 | Royal LePage
View photo
House · for sale
$ 929,900
New
980 Millard Street, Whitchurch Stouffville, ON, L4A 0T2 house for sale | Listing ID N13750 | Royal LePage
Bloor West Village
· House
· Office room · Parking · Gym · Deck · Air conditioning
Bloor West Village · House · Office room · Parking · Gym · Deck · Air conditioning
Welcome to 980 Millard St, a bright and spacious 3+1 bedroom, end-unit townhouse offering approximately 1,751 sq. Ft. of living space complete with a double garage and direct garage access. The soaring 13-ft front ceiling and oversized windows fill the open-concept main floor with abundant natural light. Features include hardwood floors throughout, renovated bathrooms, quartz countertops, and a spacious updated kitchen with gas stove and granite backsplash. The versatile above-grade room provides excellent flexibility as a home office, recreation room, or 4th bedroom*. Enjoy outdoor living on the large wood deck perfect for relaxing or entertaining. Recent updates include a 2023 heat pump/AC system and a 2021 water softener. The furnace is owned and equipped with a humidifier, while the hot water tank is a rental at $28.96/month. Ideally located close to parks, trails, shopping, restaurants, community center, gym, and Stouffville GO Station. Move-in ready and offering exceptional space
$ 929,900
84 Pebbleridge Place, Oakville, ON, L6K 3Y4 house for sale | Listing ID W13749 | Royal LePage
View photo
House · for sale
$ 7,250,000
New
84 Pebbleridge Place, Oakville, ON, L6K 3Y4 house for sale | Listing ID W13749 | Royal LePage
Bloor West Village
· House
· Fireplace · Deck · Lift
Bloor West Village · House · Fireplace · Deck · Lift
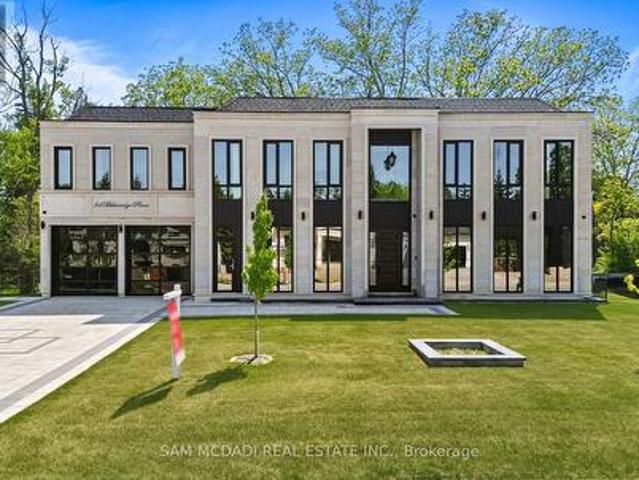
Set within one of Oakville's most distinguished enclaves, 84 Pebbleridge Place is a newly built modern estate that epitomizes architectural artistry and offers over 7,000 SF of refined living space. Poised on a private lot, this residence showcases a brick and limestone exterior, full-height glass walls a curated palette of luxurious finishes for the most discerning buyer. A grand double-height foyer introduces the home w/ polished marble-style porcelain and bespoke detailing. Beyond, herringbone hardwood floors flow through expansive principal rooms to a family room defined by a sleek wood feature wall, gas fireplace, and integrated Control4 automation for effortless entertaining. The designer kitchen is both statement and function, featuring an oversized island, full-height custom cabinetry, and Calacatta-style quartz counters w/ a custom backsplash. It opens directly to a covered deck w/ a gas fireplace, perfect for al fresco dining and evenings. An elevator and striking skylit stai
$ 7,250,000
2161 Lillykin Street, Oakville, ON, L6H 0N2 house for sale | Listing ID W13749 | Royal LePage
View photo
House · for sale
$ 999,000
New
2161 Lillykin Street, Oakville, ON, L6H 0N2 house for sale | Listing ID W13749 | Royal LePage
Bloor West Village
· House
· Patio · Fireplace
Bloor West Village · House · Patio · Fireplace
Immaculately maintained luxury freehold townhome in the prestigious River Oaks community! The Fairmount model boasts approx. 2,000 sq. Ft. of stylish open-concept living, perfect for first-time buyers or families. Main floor highlights include soaring 9.5 ft ceilings, heated foyer floors, modern LED lighting throughout, pot lights, a cozy gas fireplace, and a gourmet kitchen with granite counters and walk-out to a private patio. Classic oak staircase adds warmth and elegance. Enjoy carefree living with a low monthly road maintenance fee of $177.66, covering landscaping and snow removal, offering excellent flexibility. A rare opportunity to own a beautifully upgraded home in one of Oakville's most sought-after neighborhoods. (Id: 27)
$ 999,000

Get email alerts

Don't miss out: be the first to know about new properties

The alert was correctly created

On subscribing you accept the conditions of use and the privacy policy
Alert
Receive new ads in your inbox
Save this search
Receive alerts for new listings

We'll send you an email when we have new properties for: "Houses for sale in Bloor West Village"

The alert was correctly created

Get email alerts and be the first to see new listings
Required field
On subscribing I accept the terms of the privacy policy
Perfect! You'll soon start receiving new listings via email
Alert
Receive an email when we have new ads for Houses for sale in Bloor West Village
Save this search
Filters

Bedrooms

Area (sq.ft)

sq.ft
sq.ft

Price

$
$

Filter by property type

Bathrooms

Clear all filters
Receive notifications when new entries are published.