8,885 houses for sale in Bloor West Village

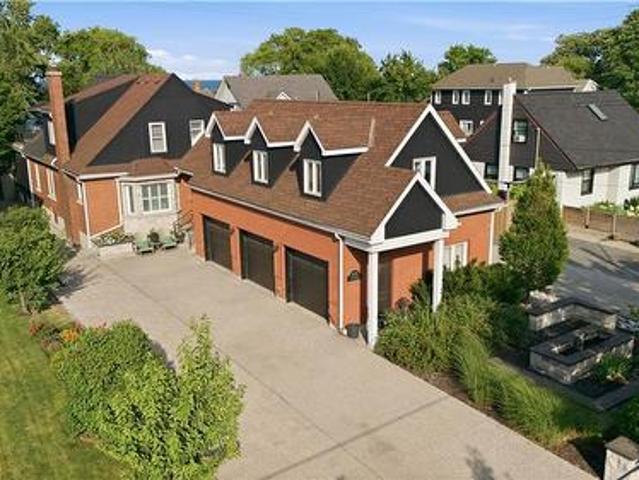
2223 Jillian Lane, Oakville, ON, L6M 0G7 house for sale | Listing ID W13749 | Royal LePage
View photo
House · for sale
$ 995,000
New
2223 Jillian Lane, Oakville, ON, L6M 0G7 house for sale | Listing ID W13749 | Royal LePage
Bloor West Village
· House
· Garden
Bloor West Village · House · Garden
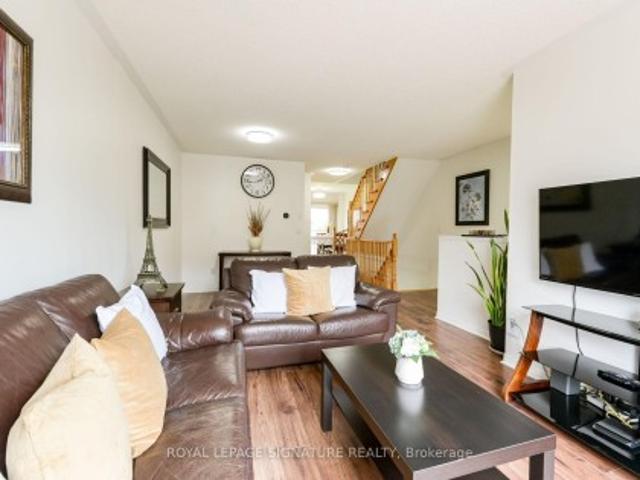
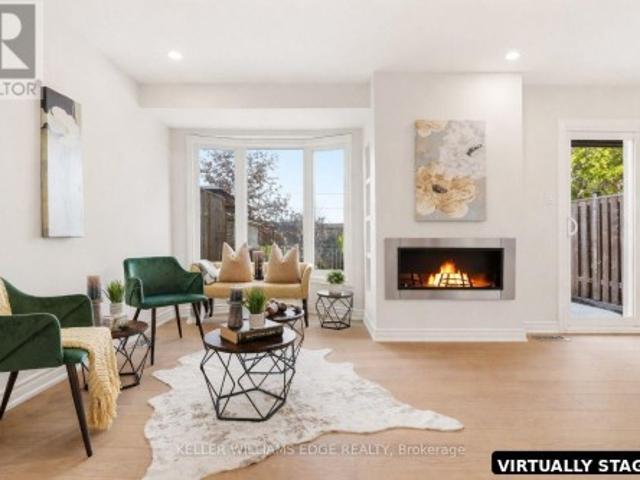
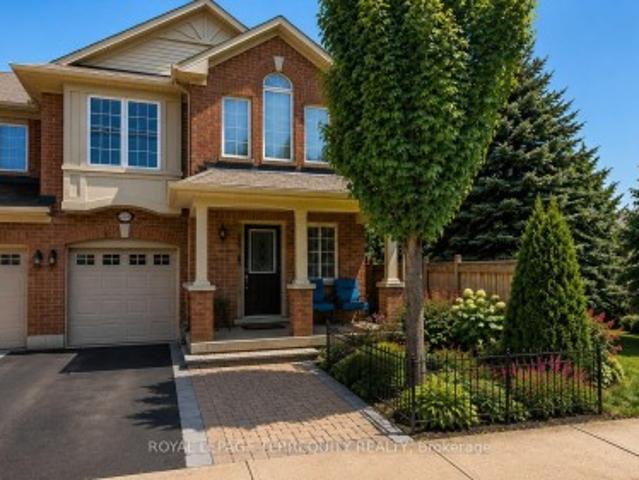
Welcome to 2223 Jillian Lane, Oakville Nestled on a family friendly private lane in the heart of Oakville's highly desirable West Oak Trails community, this beautifully maintained end-unit 3 bedroom 3 washroom townhouse offers the perfect combination of comfort, convenience, and investment potential. With only one adjoining neighbour, this sought-after end unit enjoys enhanced privacy, additional natural light, and the feel of a semi-detached home. Designed for modern living, the home features a functional open-concept layout, spacious principal rooms, hardwood flooring, an elegant oak staircase, second-floor laundry, and a private backyard retreat ideal for entertaining, relaxing, or enjoying summer evenings with family and friends. One of the standout features of this location is its exceptional walkability. Just steps away is the neighbourhood plaza, offering everyday conveniences including a Starbucks, bank, dentist, convenience store, restaurants, and essential services-allowing y
$ 995,000
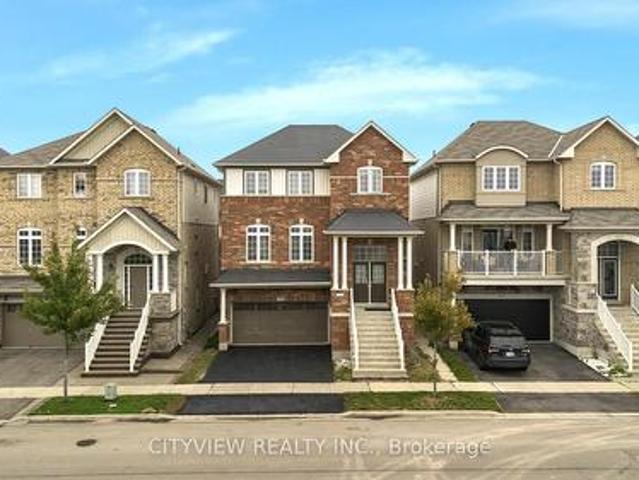
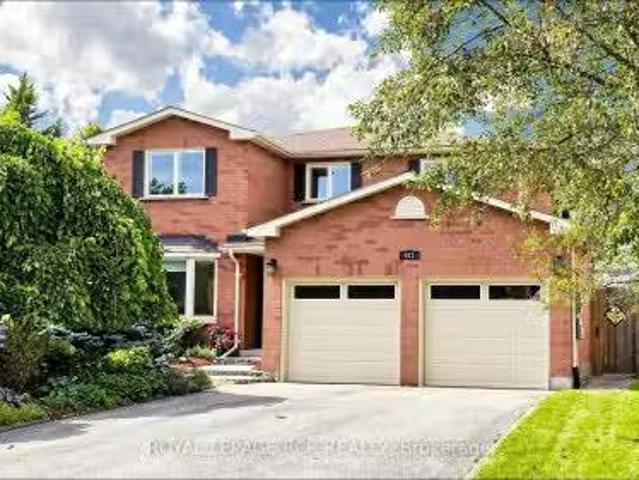
569 Miller Way, Milton, ON, L9T 8L8 house for sale | Listing ID W13749 | Royal LePage
View photo
House · for sale
$ 1,189,000
New
569 Miller Way, Milton, ON, L9T 8L8 house for sale | Listing ID W13749 | Royal LePage
Bloor West Village
· House
· Parking · Cellar
Bloor West Village · House · Parking · Cellar
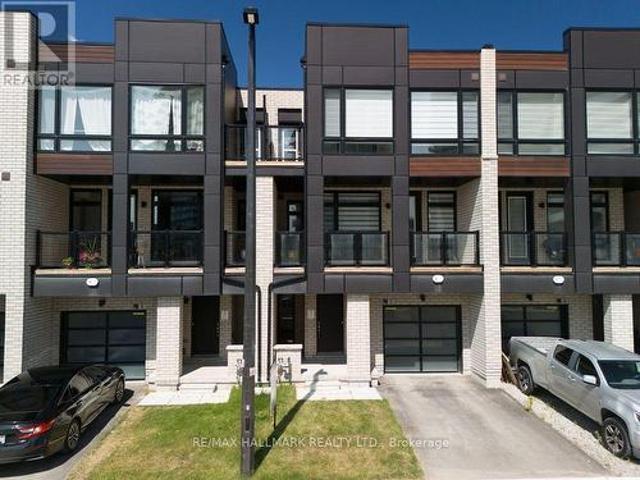
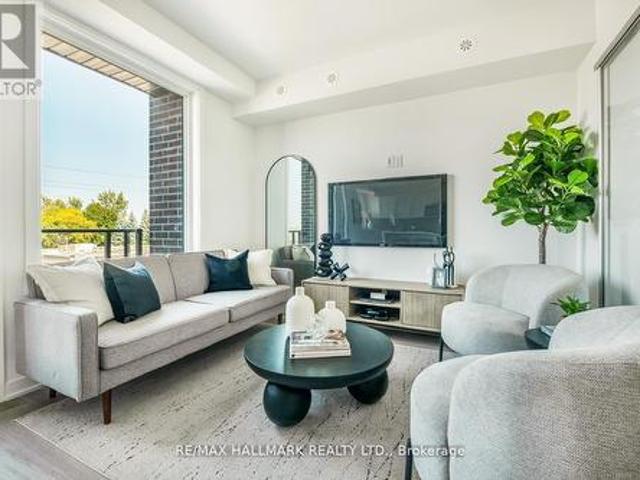
Welcome to 569 Miller Way, Milton! This spacious and Bright 4-bedroom, 4-bathroom home offers an exceptional combination of space, functionality, and flexibility in a highly desirable, family-friendly neighborhood. The main floor features separate living and family rooms with an open-concept layout, perfect for both everyday living and entertaining. Enjoy the convenience of second-floor laundry and parking for up to 4 vehicles. The fully finished walk-out basement features a separate entrance, 1 bedroom, kitchen, and separate laundry, offering excellent flexibility for extended family, guests, or a potential income-earning opportunity. Ideally located within walking distance to schools, parks, and public transit, with shopping and everyday amenities nearby. A fantastic opportunity for families & Investors seeking a spacious home with additional living space and income potential! (Id: 27)
$ 1,189,000
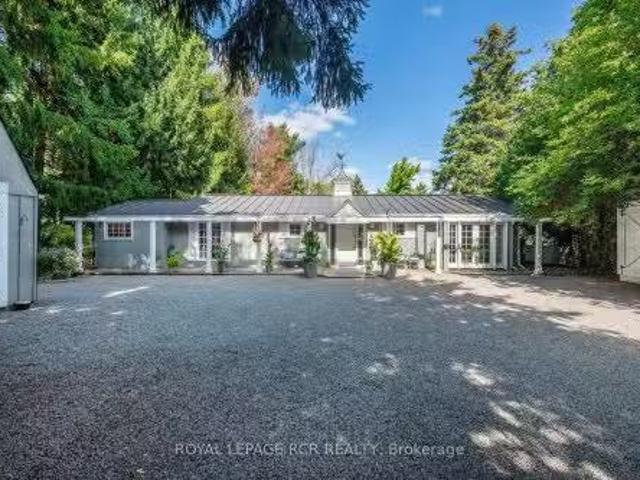
311 Malick Street, Milton, ON, L9T 5X4 house for sale Listi.
View photo
House · for sale
$ 1,050,000
$ 768/sq.ft
New
311 Malick Street, Milton, ON, L9T 5X4 house for sale Listi.
Bloor West Village
· 1,367 sq.ft · 21 Bedrooms · 4 Baths · House
· Garden · Fireplace
Bloor West Village · 1,367 sq.ft · 21 Bedrooms · 4 Baths · House · Garden · Fireplace
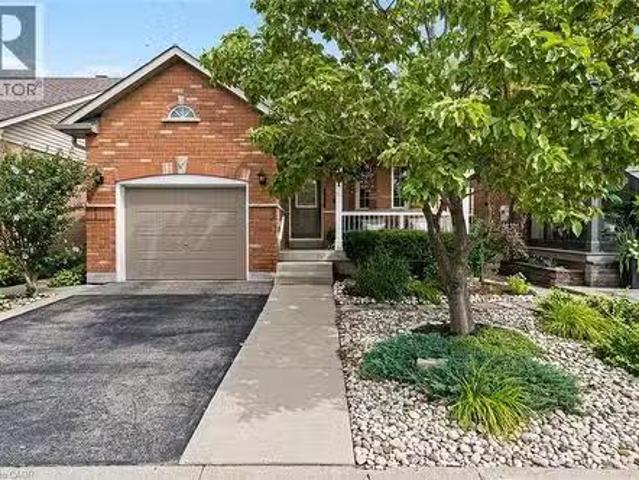
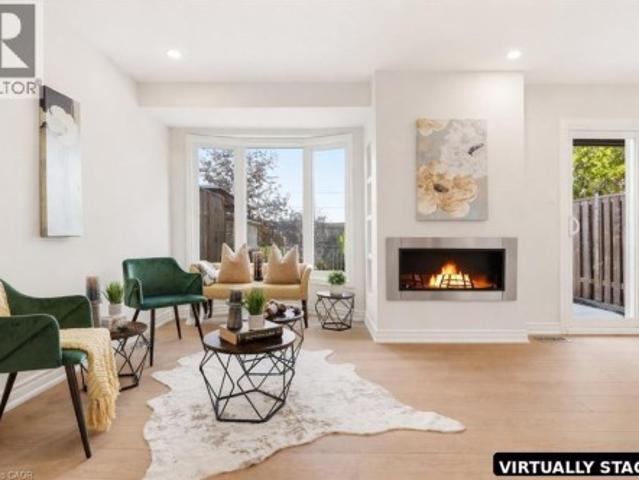
Rarely offered in sought-after Drury Park, this beautifully maintained Borden bungaloft offers nearly 2,000 sq. ft. of finished living space and the perfect combination of convenient main-floor living with additional space for family and guests. Charming curb appeal welcomes you with beautifully manicured perennial gardens and an inviting front porch, the perfect spot for morning coffee or afternoon sun. Inside, the bright and spacious main floor features an eat-in kitchen with quartz countertops overlooking the open-concept dining and living room, complete with a cozy gas fireplace. The large main-floor primary bedroom offers double closets and a private ensuite, while main-floor laundry and a powder room add to the ease and convenience of everyday living. Upstairs, the spacious loft provides a versatile additional living space along with a 4-piece bathroom. Straight staircases access both the loft and lower level, offering convenience and the potential for easy stair-lift installatio
$ 1,050,000
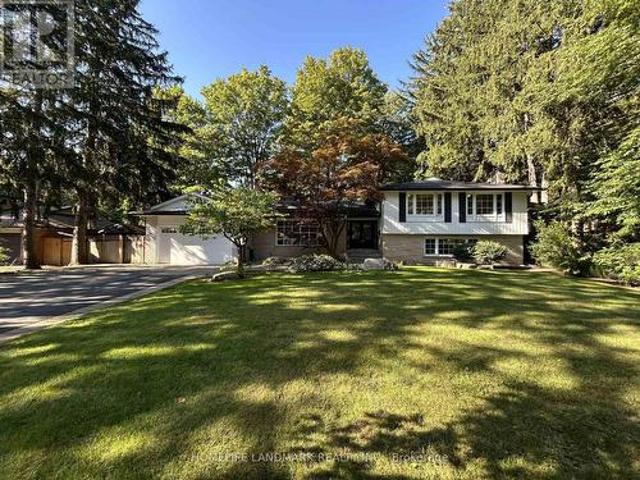
2269 Whitworth Drive, Oakville, ON, L6M 0B5 house for sale.
View photo
House · for sale
$ 1,799,999
$ 650/sq.ft
New
2269 Whitworth Drive, Oakville, ON, L6M 0B5 house for sale.
Bloor West Village
· 2,766 sq.ft · 3 Bedrooms · 4 Baths · House
· Fireplace · Deck
Bloor West Village · 2,766 sq.ft · 3 Bedrooms · 4 Baths · House · Fireplace · Deck
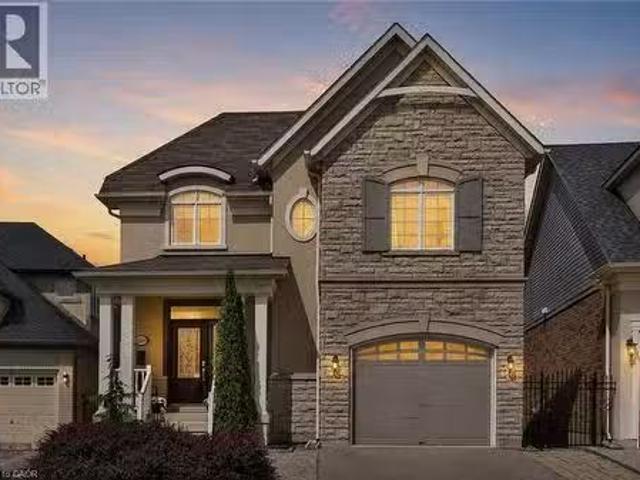
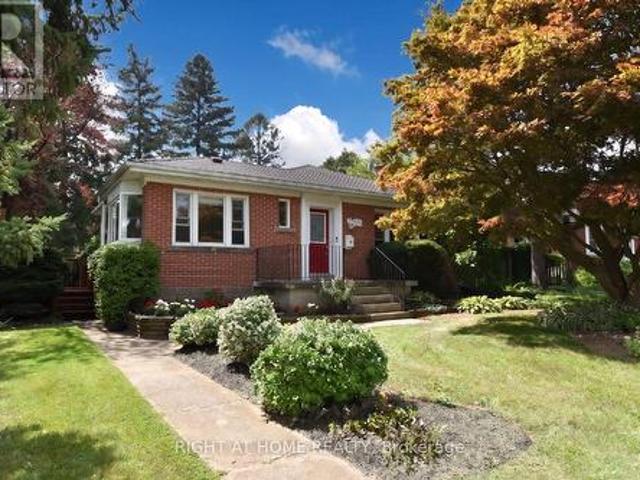
Welcome to this stunning family home in the prestigious Bronte Creek community of Oakville. Perfectly positioned on a premium ravine lot, this exceptional Legend built home offers over 4,100 sq. ft. of fully finished living space on three levels providing the ultimate blend of luxury, comfort and functionality. A striking exterior with timeless curb appeal sets the tone for elegance within. Step through the freshly painted soaring 18 foyer to discover a bright, flowing open-concept layout with 9 ceilings, ceramic tile and hardwood flooring, designer lighting and custom decorative niches that elevate the main living space. The updated gourmet chefs kitchen is a true showpiece featuring custom maple cabinetry, stainless steel premium appliances, granite counters, a large island and a breakfast area with a walk out to a charming new deck. The adjoining spacious family room with new windows and a gas fireplace provides a perfect spot for entertaining or relaxed living. The formal dining an
$ 1,799,999
106 Carlaw Avenue, Toronto, ON, M4M 2R7 house for sale | Listing ID E13748 | Royal LePage
View photo
House · for sale
$ 949,900
New
106 Carlaw Avenue, Toronto, ON, M4M 2R7 house for sale | Listing ID E13748 | Royal LePage
Bloor West Village
· House
Bloor West Village · House
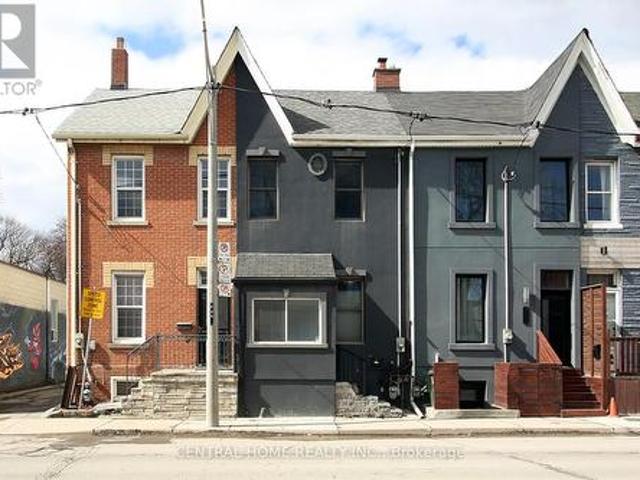
This beautiful South Riverdal home is just waiting for the rigt Buyer. Beautifully appointed and recently renovated, this lovely 3 bedroom gem is situated within close proximity to most necessary ammenities such as schools, places of worship, parks, shopping, and the 24hr Queen St. Streetcar. Just minutes away from the DVP, the Gardinier expressway westbound, and the Lakeshore Boulevard. The home is within easy walking distance of many of downtown's major attractions such as Ashridges Bay, Woodbine Park and beach. The property is equipped with 200 Amp elecrical service and Breaker Panel, and almost new Hi Effeciency Furnace and HWT. (Id: 27)
$ 949,900
7 Muir Avenue, Toronto, ON, M9L 1H4 house for sale | Listing ID W13748 | Royal LePage
View photo
House · for sale
$ 1,149,000
New
7 Muir Avenue, Toronto, ON, M9L 1H4 house for sale | Listing ID W13748 | Royal LePage
Bloor West Village
· House
· Fireplace · Air conditioning · Cellar
Bloor West Village · House · Fireplace · Air conditioning · Cellar
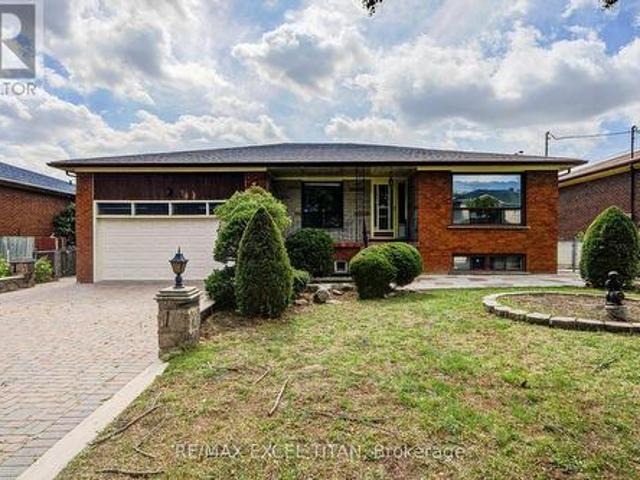
Double Car, Detached Bungalow with a separate entrance in the Heart of the Humber Summit! This well-maintained, original owner home is perfect for both growing families, and downsizers alike. The home offers a fully finished basement with fireplace, bar a full kitchen and bath that works as the perfect in-law suite or dual-family living opportunity. Steps to TTC, parks & walking trails, along with an abundance of specialty supermarkets & restaurants nearby. Furnace (2026), Roof (2025), AC (2025). (Id: 27)
$ 1,149,000
21 3020 Cedarglen Gate, Mississauga, ON, L5L 4S7 townhouse for sale | Listing ID W13748 | Royal LePage
View photo
Townhouse · for sale
$ 699,000
New
21 3020 Cedarglen Gate, Mississauga, ON, L5L 4S7 townhouse for sale | Listing ID W13748 | Royal LePage
Bloor West Village
· Townhouse
· Garden · Office room · Parking
Bloor West Village · Townhouse · Garden · Office room · Parking
Welcome To This Beautifully Maintained 3-Bedroom Townhome, Offering A Spacious And Functional Layout In A Highly Sought-After Neighbourhood. Bright And Inviting, The home Features A Generous Living And Dining Area That Provides Plenty Of Space For Comfortable Family Living And Entertaining. The Finished Lower-Level Recreation Room Adds Valuable Living Space And Features A Walk-Out To The Backyard, Making It Ideal For A Family Room, Home Office, Play Area, Or Entertaining Guests. Enjoy The Convenience Of Direct Access To The Garage. Perfectly Situated Close To Public Transit, Schools, Parks, Shopping, Restaurants, And Everyday Amenities, With Convenient Connections To Square One, GO Transit, And Nearby Universities. Whether You're A First-Time Buyer, Growing Family Or Investor, This Home Offers An Excellent Combination Of Space, Convenience, And Location. Pride Of Ownership Is evident Throughout This Exceptionally Clean And Well-Maintained Home. Move In And Enjoy. This Is A Home You Won
$ 699,000
12 Dandara Gate, Vaughan, ON, L4L 1V8 house for sale | Listing ID N13747 | Royal LePage
View photo
House · for sale
$ 815,000
New
12 Dandara Gate, Vaughan, ON, L4L 1V8 house for sale | Listing ID N13747 | Royal LePage
Bloor West Village
· House
· Balcony
Bloor West Village · House · Balcony
Stunning, newly built 3-bed, 3-bath townhome on the Toronto-Vaughan border, offering luxury parkside living along the Humber River. This meticulously maintained, sun-drenched home features a seamless open-concept layout and high-end finishes throughout. The gourmet kitchen boasts sleek granite countertops and premium stainless steel appliances, opening directly to a spacious balcony perfect for entertaining. Retreat to the primary suite, complete with a private 4-piece ensuite, large closet, and a second private balcony. Unbeatable convenience meets turnkey luxury with TTC and YRT transit right at your doorstep, and immediate access to Highways 400 and 407. (Id: 27)
$ 815,000
14 Harbour Drive, Stoney Creek, ON, L8E 4Z5 house for sale | Listing ID 40859 | Royal LePage
View photo
House · for sale
$ 899,900
New
14 Harbour Drive, Stoney Creek, ON, L8E 4Z5 house for sale | Listing ID 40859 | Royal LePage
Bloor West Village
· House
· Patio · Garden · Parking · Balcony
Bloor West Village · House · Patio · Garden · Parking · Balcony
Live by the water in this fully renovated 3 bedroom townhome at Newport Marina and Yacht Club, with approximately 2,636 sq. Ft. of finished living space. The home features spacious living areas, a two car garage, and a beautifully landscaped yard. Enjoy lake community living with a private patio, stunning escarpment views, and convenient access to the QEW, schools, parks, groceries, and Centennial GO Station. The thoughtfully designed layout features a sunken living room with bay window, separate dining room, and spacious kitchen with breakfast bar, ample counter space, and cabinetry. The main-floor family room provides a walk-out to a 20' x 20' patio and landscaped yard. Upstairs, the spacious primary bedroom features a Juliette balcony with escarpment views and a private ensuite with a large shower, soaker tub, and double vanity. Carpet-free throughout, with new flooring, updated bathrooms, fresh paint, and updated light fixtures. Experience the relaxed feel of a welcoming lake commu
$ 899,900
936 Boothman Avenue, Burlington, ON, L7T 1P6 house for sale | Listing ID W13719 | Royal LePage
View photo
House · for sale
$ 10,890,000
Updated
936 Boothman Avenue, Burlington, ON, L7T 1P6 house for sale | Listing ID W13719 | Royal LePage
Bloor West Village
· House
· Garden · Parking · Fireplace
Bloor West Village · House · Garden · Parking · Fireplace
Nestled on quiet, tree-lined streets in a highly sought-after neighborhood, this home sits on a beautifully landscaped, gated 75' x 105' lot with a private backyard oasis. With mature greenery and a strong community spirit surrounding it, this South Burlington Gem offers many warm inviting features. The main floor offers 2 bedrooms, a 4 piece bath and cozy living and dining spaces. The true highlights are the serene solarium, ideal for curling up with a book and the bright Breakfast Area/Sun Room off the kitchen, where morning coffee feels like a retreat among the trees. Downstairs, you'll find two more bedrooms, a 3 piece bath and a warm recreation room with a cozy fireplace, perfect for movie nights or guests. The spacious laundry room comes with a laundry chute making chores easier and adding that charming old-school practicality. The property also includes a closed in mudroom and an attached single car garage with inside access and parking for 3+ vehicles. Close to all amenities wi
$ 10,890,000
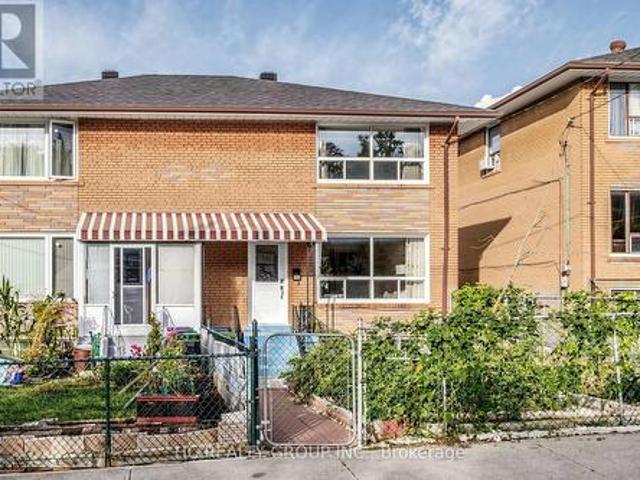
362 Highfield Road, Toronto, ON, M4L 2V6 house for sale | Listing ID E13748 | Royal LePage
View photo
House · for sale
$ 990,000
New
362 Highfield Road, Toronto, ON, M4L 2V6 house for sale | Listing ID E13748 | Royal LePage
Bloor West Village
· House
· Parking · Air conditioning · Cellar
Bloor West Village · House · Parking · Air conditioning · Cellar
Great Opportunity! Attention To First Time & Investors! This 3Br Semi-Detached Is Located On A Accessible Cul-De-Sac In The Sough After East Leslieville. Conveniently By Local Transit, Schools, Hospital, Minutes Away From The Beach & Shopping Areas. Equipped With Your Own Garage, Separate Entrance! Newly Paint, Basement Reno in 2024, kitchen (basement) and bedroom are Brand New. Second floor Reno in 2017, First floor Reno in 2026. AC replaced in 2023, Furnace replaced in 2020, Roof replaced in 2023. Water tank changed in 2025, Endless Opportunities, Move-in ready! Must See! (Id: 27)
$ 990,000
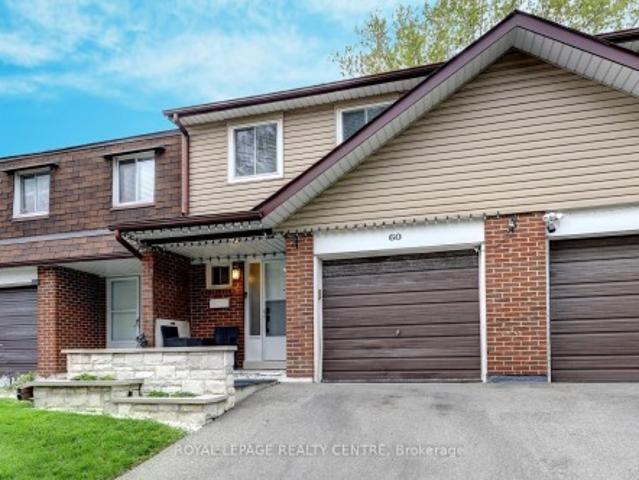
60 3025 Cedarglen Gate, Mississauga, ON, L5C 2V7 townhouse for sale | Listing ID W13747 | Royal LePage
View photo
Townhouse · for sale
$ 778,000
60 3025 Cedarglen Gate, Mississauga, ON, L5C 2V7 townhouse for sale | Listing ID W13747 | Royal LePage
Bloor West Village
· Townhouse
· Patio · Garden · Fireplace · Cellar
Bloor West Village · Townhouse · Patio · Garden · Fireplace · Cellar
Spacious 4 Bedroom, 3 Bathroom Townhome Located In Private Enclave Within The Complex With Only 5 Homes In This Row. Features Open Main Level With Updated Kitchen With Breakfast Bar And Stainless Steel Appliances And Beautiful Hardwood Floors! Large Living Room Has Electric Fireplace With Stone Wall Facade. The Dining Room Is Open Concept With Walk Out To Lovely Stone Patio With Gazebo. The Primary Bedroom Is Spacious With 4 Piece Semi-Ensuite Bathroom, Large Closet, And Bonus Free Standing Wardrobe. Finished Basement Has Large Rec Room / 5th Bedroom, Laundry Area, And Convenient 3 Piece Bathroom With Shower! The Backyard Is Very Private With Extra Tall Fencing And A Beautiful Stone Patio For Barbecuing Or Just Relaxing. Close To Public Transit, Schools, Huron Park, Hospital, Westdale Mall, Doctors, Dentists, UTM, Humber College, Riverwood Conservancy, The Credit River, Erindale Park, Erindale'GO' Station, Square One Shopping Centre, Credit Valley Golf Club, Hwy's, Etc. *Must Remove Sh
$ 778,000
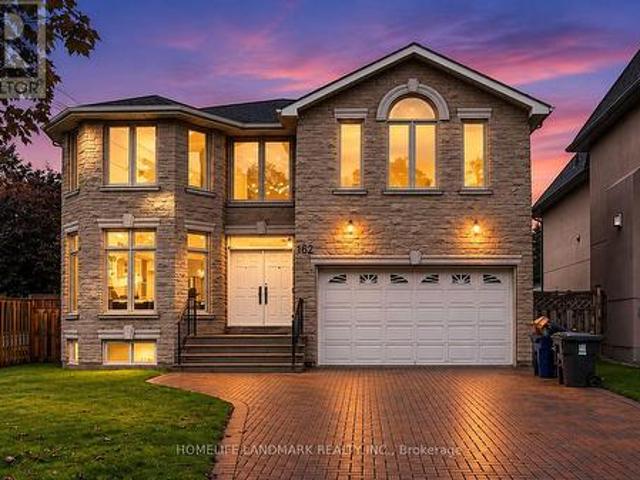
162 Byng Avenue, Toronto, ON, M2N 4K9 house for sale | Listing ID C13748 | Royal LePage
View photo
House · for sale
$ 2,580,000
New
162 Byng Avenue, Toronto, ON, M2N 4K9 house for sale | Listing ID C13748 | Royal LePage
Bloor West Village
· House
· Cellar
Bloor West Village · House · Cellar
Experience exceptional space, style and functionality in this fully renovated 5+1 bedroom detached home, ideally situated in the prime Willowdale East location. Over $200,000 invested in extensive upgrades, including a brand-new designer kitchen, beautifully renovated washrooms, engineered hardwood flooring, a new staircase, fresh paint and contemporary finishes throughout. The main floor features a bright open-concept layout with spacious living, dining and family areas, ideal for both everyday living and entertaining. The rare and highly functional floor plan offers five bedrooms on the upper level and excellent flexibility for a growing or multi-generational family. The walk-out basement features three bedrooms, a full kitchen, washroom and separate laundry, and has been rented with stable monthly income. Conveniently located near top schools, parks, transit, shopping, restaurants and everyday amenities. A turnkey home combining modern finishes, exceptional space, a prime location a
$ 2,580,000
2419 Cashmere Avenue, Mississauga, ON, L5B 2M7 house for sale | Listing ID W13748 | Royal LePage
View photo
House · for sale
$ 1,019,900
New
2419 Cashmere Avenue, Mississauga, ON, L5B 2M7 house for sale | Listing ID W13748 | Royal LePage
Bloor West Village
· House
· Patio · Garden · Cellar
Bloor West Village · House · Patio · Garden · Cellar
This well-maintained backsplit5 home perfect for large families, multi-generational living, or savvy investors! This home offers a rare and versatile layout with 4+1 Bedrooms, two kitchens, 3 Washrooms, separate entrances to basement, Laundry room in Common area, the spacious 3-season sunroom provides the perfect place to relax and enjoy views of the backyard. The lower level features a large family room, a generous bedroom, a full bathroom, and patio doors leading to the Sunroom, offering excellent potential for an in-law suite or future secondary unit (buyer to complete due diligence regarding municipal requirements). The fully self-contained basement includes its own private entrance, kitchen, living room, bedroom, bathroom, making it an excellent option for extended family, guests, or supplemental rental income. Step outside to fenced backyard perfect for an inviting space for barbecues, family gatherings, and outdoor entertaining. Situated near the highly affluent area of Queenswa
$ 1,019,900
14 Harbour Drive, Hamilton, ON, L8E 4Z5 house for sale | Listing ID X13750 | Royal LePage
View photo
House · for sale
$ 899,900
New
14 Harbour Drive, Hamilton, ON, L8E 4Z5 house for sale | Listing ID X13750 | Royal LePage
Bloor West Village
· House
· Patio · Garden · Balcony · Parking
Bloor West Village · House · Patio · Garden · Balcony · Parking
Freehold living by the water at Newport Marina and Yacht Club in Stoney Creek. This 3-bedroom townhome is fully renovated and built for families who want real space, a two-car garage, and a lake community address that is hard to find at this price point. The layout delivers: a sunken living room with bay window, separate dining room, and a kitchen with breakfast bar and generous counter and cupboard space. The main floor family room has a walk-out to a 20x20 patio with a landscaped yard. Upstairs, the primary bedroom has a Juliette balcony with escarpment views and a private ensuite with large shower, soaker tub and double vanity. Carpet-free throughout, with new flooring, updated bathrooms, fresh paint, and lighting fixtures. Outside the door you will find well-rated schools, daycares, parks, and groceries all within reach, with fast QEW access for the Toronto commute. The Centennial GO station nearby adds another layer of connectivity for commuters. Stoney Creek's lake community has
$ 899,900
1 1483 O'Connor Drive, Toronto, ON, M4B 2V5 townhouse for sale | Listing ID E13748 | Royal LePage
View photo
Townhouse · for sale
$ 799,990
New
1 1483 O'Connor Drive, Toronto, ON, M4B 2V5 townhouse for sale | Listing ID E13748 | Royal LePage
Bloor West Village
· Townhouse
· Balcony · Gym · Equipped kitchen
Bloor West Village · Townhouse · Balcony · Gym · Equipped kitchen
Move-in ready! Welcome to The O'Connor at Amsterdam Urban Towns, an upgraded brand-new luxury condo townhome in Central East York. This beautiful 2-BEDROOMS home offers 1,030 sq. Ft. of interior living space, all on one level, plus balconies off each room totaling approximately 170 sq. Ft. of outdoor space. Located close to schools, shopping, and transit, with the Eglinton LRT station just 4 minutes away. The home features an upgraded chef's kitchen with contemporary cabinetry, upgraded quartz countertops, a waterfall kitchen island, breakfast bar, staggered glass tile backsplash, track lighting, soft-close drawers, undermount sink, and pull-out faucet. Additional features include quality laminate flooring throughout, upgraded bathroom and foyer tiles, smooth ceilings, and energy-efficient stainless steel appliances, including fridge, slide-in gas range, dishwasher, microwave/hood fan, and stackable washer/dryer. Amenities include a gym, party room, children's playground, outdoor BBQ a
$ 799,990
312 Taylor Road, Toronto, ON, M1C 2R6 house for sale Listin.
View photo
House · for sale
$ 1,499,000
New
312 Taylor Road, Toronto, ON, M1C 2R6 house for sale Listin.
Bloor West Village
· 3 Bedrooms · 2 Baths · House
· Parking
Bloor West Village · 3 Bedrooms · 2 Baths · House · Parking
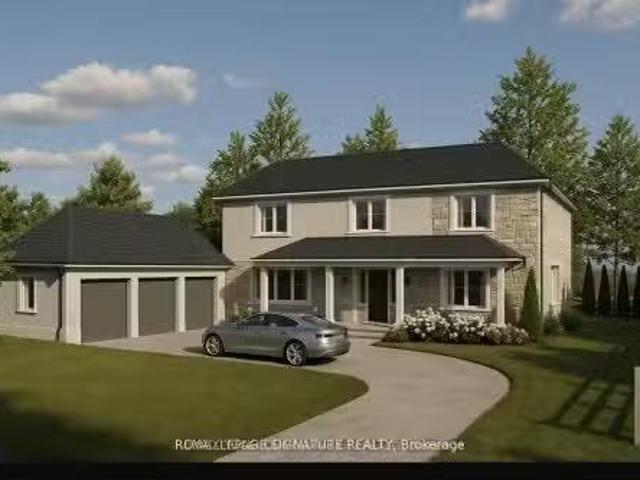
Site Plan Approved - Permit in hand! The builder is posed to build a 4300 sq ft custom triple garage dream home. The 18-month application process was completed with $$$ spent on soft cost including environmental impact studies with the TRCA, Urban Forestry, and Natural heritage conservation. Demolition and building permit in place to have your dream home built overlooking the breathtaking Rouge National Urban Park with its wide variety of rare birds and wildlife without the long drive to the Muskokas. 100 feet water front access. Still available at ListedBuy!
$ 1,499,000
1218 Monica Cook Place, Pickering, ON, L1W 4A4 house for sal.
View photo
House · for sale
$ 998,800
New
1218 Monica Cook Place, Pickering, ON, L1W 4A4 house for sal.
Bloor West Village
· 3 Bedrooms · 4 Baths · House
· Office room · Parking · Cellar
Bloor West Village · 3 Bedrooms · 4 Baths · House · Office room · Parking · Cellar
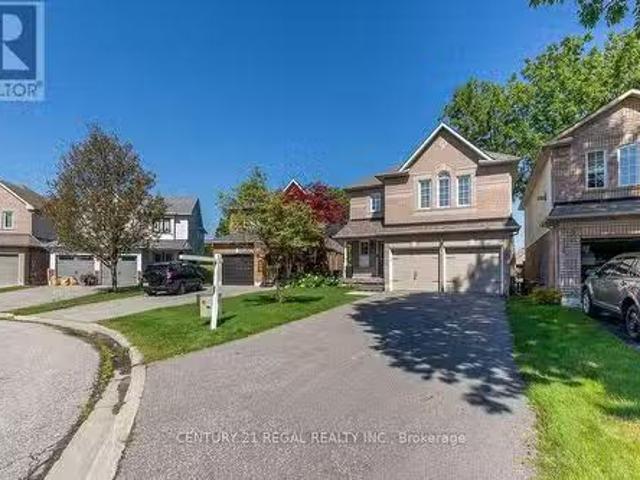
Welcome to 1218 Monica Cook PlaceExceptional Detached 3-Bedroom Home in Desirable Bay Ridges, South Pickering1218 Monica Cook Place, a beautifully upgraded detached home located in the highly sought-after Bay Ridges community of South Pickering. Offering an impressive combination of style, comfort, space, and an unbeatable waterfront lifestyle, this home is an opportunity you wont want to miss.From the moment you arrive, the homes excellent curb appeal and spacious long driveway make a lasting impression, with parking for up to 5 vehicles.Inside, youll find beautiful hardwood floors, an elegant oak and iron staircase, and thoughtfully upgraded living spaces designed for both everyday living and entertaining.The professionally finished basement adds valuable living space and features above-ground windows, a 3-piece bathroom, and an additional bedroom, making it ideal for guests, teenagers, a home office, or extended familyJust steps from Lake Ontario, this home places you in the heart o
$ 998,800
573 Beach Boulevard, Hamilton, ON, L8H 6X8 house for sale | Listing ID 40851 | Royal LePage
View photo
House · for sale
$ 2,158,888
573 Beach Boulevard, Hamilton, ON, L8H 6X8 house for sale | Listing ID 40851 | Royal LePage
Bloor West Village
· House
· Garden · Fireplace · Deck · Parking
Bloor West Village · House · Garden · Fireplace · Deck · Parking
Exceptional lakeside residence on prestigious Beach Blvd providing beautiful water views and resort-style living on an impressive 50 x 229 ft lot. Originally built in 1942 and extensively renovated in 2013–2014, this stunning 6-bedroom home blends timeless character with luxurious modern finishes throughout. Featuring over 2,500 sq ft above grade plus a finished lower-level secondary suite with separate entrance and separate parking pad on Woodland, the home showcases soaring aspen ceilings, rich hickory flooring, California shutters, cedar-lined closets, heated tile floors, and two gas fireplaces. The chef-inspired kitchen features soapstone counters, gas stove, and premium appliances. Two spacious primary bedrooms include an upper-level retreat with walkout deck overlooking the backyard, lake and the 8km Hamilton Recreation Beach Trail. The secondary suite offers 3 bedrooms, kitchen, family room, laundry, and heated flooring areas — ideal for extended family or multigenerational livi
$ 2,158,888
981 Krista Court, Newmarket, ON, L3Y 7E9 house for sale Lis.
View photo
House · for sale
$ 1,175,000
New
981 Krista Court, Newmarket, ON, L3Y 7E9 house for sale Lis.
Bloor West Village
· 41 Bedrooms · 4 Baths · House
· Patio · Garden · Office room · Fireplace · Cellar
Bloor West Village · 41 Bedrooms · 4 Baths · House · Patio · Garden · Office room · Fireplace · Cellar
Welcome to 981 Krista Court, a beautifully maintained 4-bedroom, 4-bathroom detached home occupying a desirable corner setting on a quiet court in Newmarkets sought-after Huron Heights-Leslie Valley community. Filled with warmth and pride of ownership, this inviting family home offers a functional layout, generous living spaces and the comfort of a gas fireplace, along with a finished basement providing valuable additional space for recreation, guests, a home office or growing family needs. Thoughtful improvements include higher end roof shingles completed in fall 2019, bathroom updates in 2021 and 2023, partially updated windows noted in 2023 and 2026, and a hot water tank replaced in July 2026. A central vacuum and water softener add everyday convenience, while a private outdoor patio overlooks a generous green space and beautifully maintained garden, creating a peaceful setting for relaxing, dining and entertaining. The location truly completes the package. Outdoor enthusiasts will
$ 1,175,000
114 Kennedy Road, Caledon, ON, L7C 2A7 house for sale Listi.
View photo
House · for sale
$ 1,114,000
New
114 Kennedy Road, Caledon, ON, L7C 2A7 house for sale Listi.
Bloor West Village
· 3 Bedrooms · 2 Baths · House
· Fireplace · Deck
Bloor West Village · 3 Bedrooms · 2 Baths · House · Fireplace · Deck
PUBLIC OPEN HOUSE SATURDAY SEPTEMBER 5th 1-4PM. Welcome to this beautifully maintained bungalow offering the perfect blend of comfort, convenience, and exceptional outdoor living. Designed for effortless single-level living, this home features 3 bedrooms, 2 bathrooms, and multiple walkouts that create a seamless connection between the interior and the stunning surrounding landscape. Expansive windows fill the home with natural light while showcasing picturesque views of the beautifully landscaped grounds. The delightful kitchen is sure to impress with high-end appliances, granite countertops, and quality finishes. The inviting great room features hardwood flooring, a cozy gas fireplace, and walkouts at both ends, making it ideal for entertaining or simply enjoying the tranquil setting. The spacious primary suite includes a walkout to the deck, custom closet organizers, and built-in shelving. A finished laundry room adds everyday convenience. Step outside to your own private retreat, co
$ 1,114,000
2410 Prince John Boulevard, Mississauga, ON, L5K 1S2 house for sale | Listing ID W13748 | Royal LePage
View photo
House · for sale
$ 1,590,000
New
2410 Prince John Boulevard, Mississauga, ON, L5K 1S2 house for sale | Listing ID W13748 | Royal LePage
Bloor West Village
· House
· Garden · Parking · Cellar
Bloor West Village · House · Garden · Parking · Cellar
Beautifully Maintained 4-Level Sidesplit In Prestigious Sherwood Forrest, Situated On A Premium 100' X 125' Lot. Offering Approx. 2,900 Sq. Ft. Above Grade Plus Approx. 1,000 Sq. Ft. Finished Basement. This Spacious Home Features A Double Attached Garage And Private Driveway With Parking For 6-7 Vehicles. The Main Floor Offers Bright, Spacious Living & Dining Rooms With Large Windows, Hardwood Flooring, Crown Moulding And Pot Lights. The Well-Appointed Kitchen Features Granite Countertops & Backsplash, Soft-Close Cabinetry, Stainless Steel Appliances, Gas Stove And Walk-Out To The Backyard. The Second Level Offers 3 Bedrooms & 2 Full Bathrooms, Including A Primary Suite With Private 4-Pc Ensuite. The Bright Lower Level Features A Huge Family Room, Bedroom, 4-Pc Bathroom, Additional 3-Pc Bathroom, Large Laundry Area And Separate Entrance, With Stair Access To Both The Main Floor And Finished Basement. The Flexible Layout Offers Excellent Potential For Multi-Generational Living. Finished
$ 1,590,000
2879 Foxden Square, Pickering, ON, L1X 0N9 house for sale | Listing ID E13750 | Royal LePage
View photo
House · for sale
$ 1,099,000
New
2879 Foxden Square, Pickering, ON, L1X 0N9 house for sale | Listing ID E13750 | Royal LePage
Bloor West Village
· House
· Parking · Cellar
Bloor West Village · House · Parking · Cellar
Welcome to this beautifully maintained Robinson Model in the desirable Seaton Mulberry community. Built just two years ago, this 4 bedroom, 4 bathroom detached home with double car garage has been thoughtfully upgraded with over $100,000 in quality improvements that blend contemporary style with everyday functionality. The main floor is bright and open with rich hardwood flooring throughout and nine foot ceilings that create an airy, welcoming feel. Recessed lighting warms the space, while the updated kitchen features a built-in cooktop, microwave, oven, and undermount sinks that add clean contemporary lines. A generous pantry and mudroom with built-in shelving connect seamlessly to the kitchen, making daily life flow effortlessly. Upstairs, four spacious bedrooms with generous closets and hardwood flooring offer comfort for the whole family. Three full bathrooms and a dedicated laundry room with linen storage keep everything organized and accessible. The basement has been upgraded wit
$ 1,099,000
1960 Pimlico Court, Mississauga, ON, L5M 3S3 house for sale | Listing ID W13747 | Royal LePage
View photo
House · for sale
$ 1,550,000
New
1960 Pimlico Court, Mississauga, ON, L5M 3S3 house for sale | Listing ID W13747 | Royal LePage
Bloor West Village
· House
· Garden · Parking · Fireplace · Cellar
Bloor West Village · House · Garden · Parking · Fireplace · Cellar
Welcome to this impressive family home, ideally situated on a quiet cul-de-sac in the highly sought-after John Fraser school district! Offering approximately 2,900 sq. Ft. above grade, this spacious property features a long driveway with no sidewalk, parking for 4-5vehicles, a double garage, and a generous backyard. The bright and functional main floor offers spacious living and dining rooms, a warm and inviting family room with a cozy fireplace, and a convenient laundry room. Upstairs features four generously sized bedrooms and two full bathrooms. The exceptionally spacious primary retreat is a true highlight, complete with its own fireplace, a private sitting area, a walk-in closet, and a luxurious ensuite featuring a separate shower and relaxing soaker tub. The finished basement offers excellent additional living space with a separate entrance, three bedrooms, a kitchen, and a second laundry room-ideal for extended family. Conveniently located near major highways, Credit Valley Hosp
$ 1,550,000
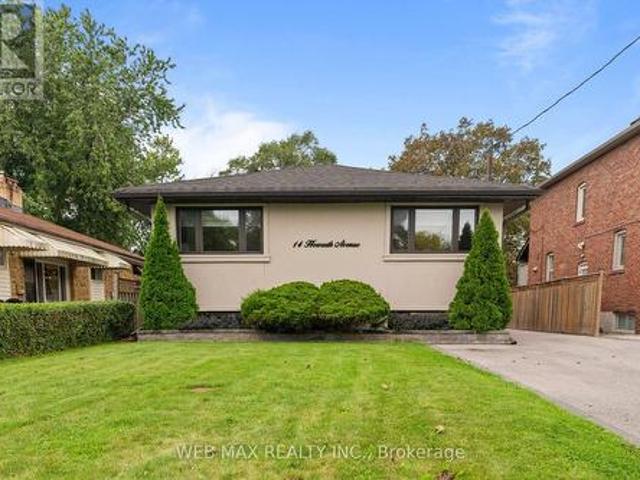
14 Howarth Avenue, Toronto, ON, M1R 1H4 house for sale | Listing ID E13748 | Royal LePage
View photo
House · for sale
$ 1,175,000
New
14 Howarth Avenue, Toronto, ON, M1R 1H4 house for sale | Listing ID E13748 | Royal LePage
Bloor West Village
· House
· Fireplace · Deck · Cellar
Bloor West Village · House · Fireplace · Deck · Cellar
A rare sized 1400 sq. Ft Wexford home. Wonderfully upgraded and exceptionally finished, spacious 3+ 2 bedroom. This bungalow is on a premium 42' x 180' lot, beautifully landscaped to create your own private oasis. Exterior features include: attractive stucco exterior over brick for added insulation, updated windows, eves and soffits, and a recently redone roof. The covered walkout deck from the kitchen sliding glass doors leads to a stunning outdoor retreat with another sitting area great for a bbq, t. V. and a swim spa combination, surrounded by lovely landscaping-an ideal setting for relaxing, entertaining, and enjoying outdoors. Swim spa can remain or removed. The main floor features an updated large eat in kitchen with new appliances, quartz countertops, pot lights, pantry and elegant porcelain flooring. A huge living room/dining room with fireplace offers a warm and inviting space for family living and entertaining. The bright, spacious basement includes another huge rec room with
$ 1,175,000

Get email alerts

Don't miss out: be the first to know about new properties

The alert was correctly created

On subscribing you accept the conditions of use and the privacy policy
Alert
Receive new ads in your inbox
Save this search
Receive alerts for new listings

We'll send you an email when we have new properties for: "Houses for sale in Bloor West Village"

The alert was correctly created

Get email alerts and be the first to see new listings
Required field
On subscribing I accept the terms of the privacy policy
Perfect! You'll soon start receiving new listings via email
Alert
Receive an email when we have new ads for Houses for sale in Bloor West Village
Save this search
Filters

Bedrooms

Area (sq.ft)

sq.ft
sq.ft

Price

$
$

Filter by property type

Bathrooms

Clear all filters
Receive notifications when new entries are published.