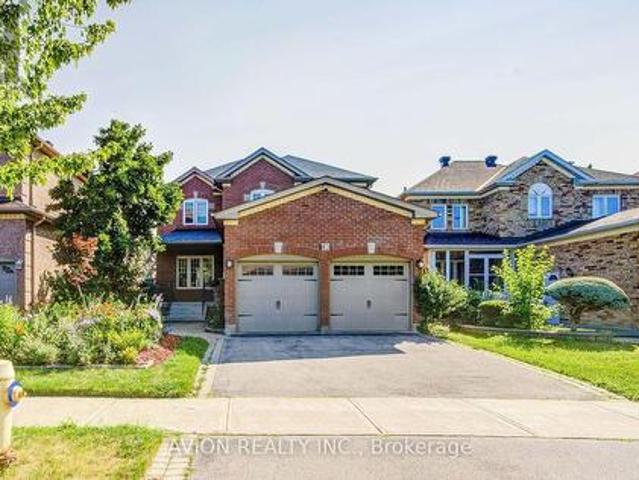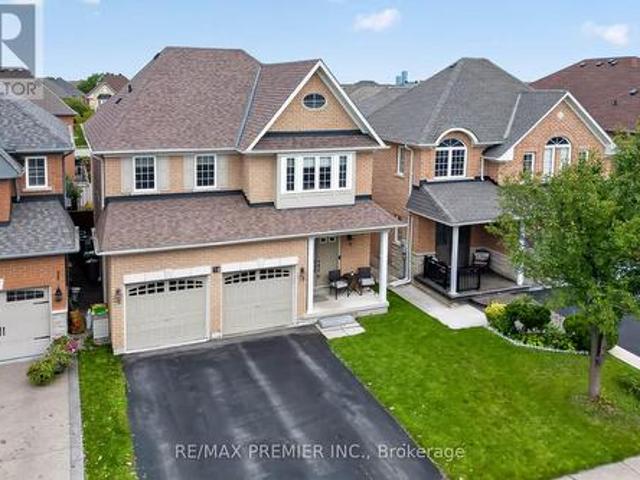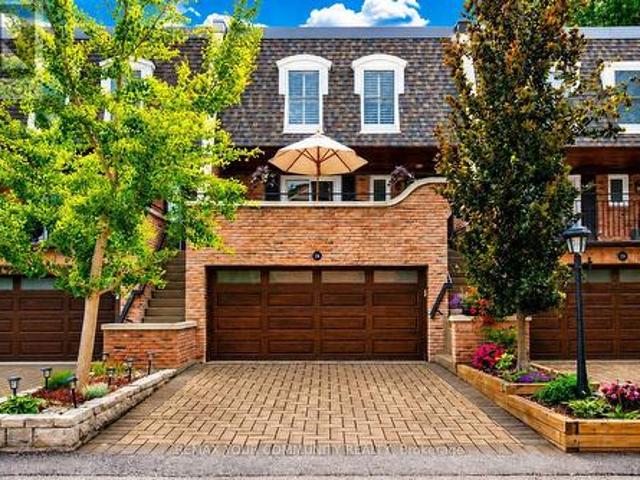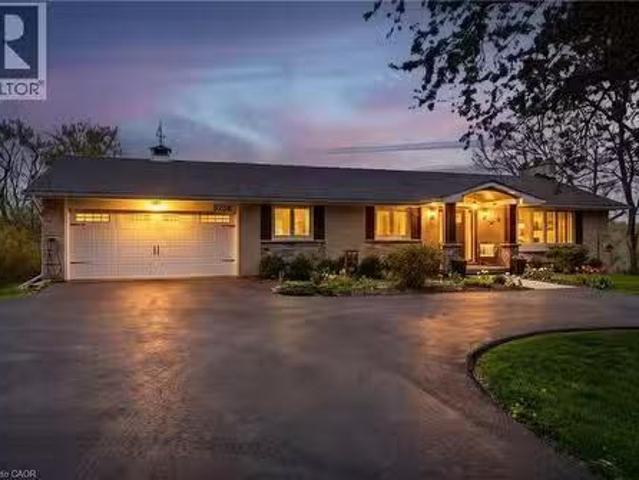
8,885 houses for sale in Bloor West Village

88 Cheryl Shepway, Toronto, ON, M2J 4R6 townhouse for sale | Listing ID C13749 | Royal LePage
View photo
Townhouse · for sale
$ 795,000
New
88 Cheryl Shepway, Toronto, ON, M2J 4R6 townhouse for sale | Listing ID C13749 | Royal LePage
Bloor West Village
· Townhouse
· Office room · Equipped kitchen · Cellar
Bloor West Village · Townhouse · Office room · Equipped kitchen · Cellar
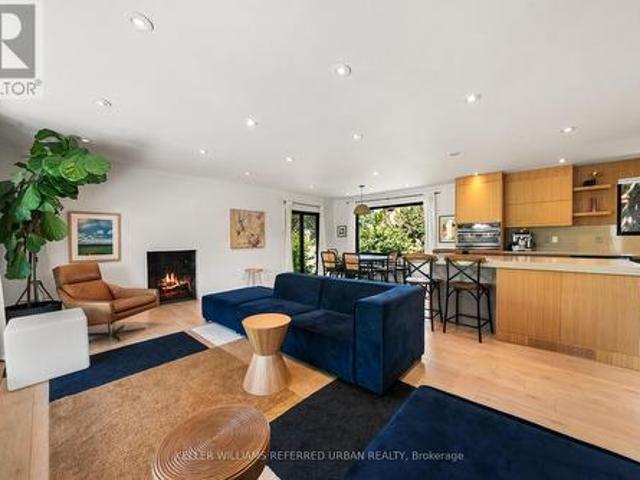
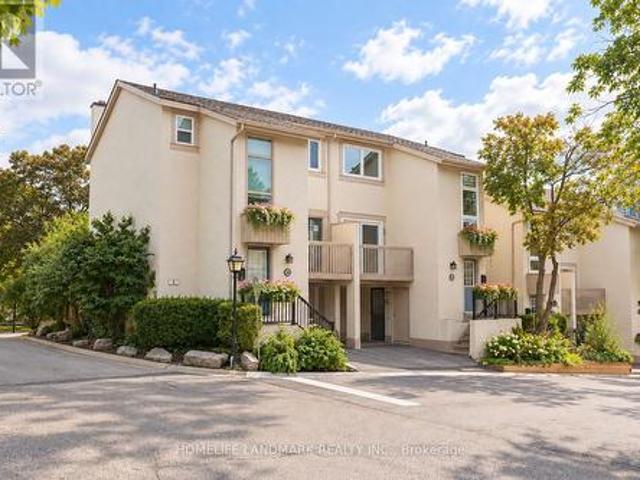
Rarely Offered & Truly Unique! One of only two homes in the community featuring a true ground-level walk-out basement, offering exceptional flexibility, comfort and energy-conscious living. Unlike a traditional below-grade basement, the lower level sits directly at ground level with outdoor access and excellent potential to create a private suite-ideal for multi-generational living, guests, a home office or recreation space, with added potential for future income in this convenient walk-to-subway location. Spanning three functional levels and offering over 1,500 sq. Ft. of living space, this unique layout delivers the space and flexibility today's families are looking for. Thoughtfully updated for comfortable everyday living with triple-pane windows and doors (2022), furnace and owned tankless water heater (2023), renovated kitchen with newer appliances, Bosch dishwasher, and newer washer & dryer (2023), powerful high-CFM range hood, and newly renovated lower level. Freshly painted thr
$ 795,000
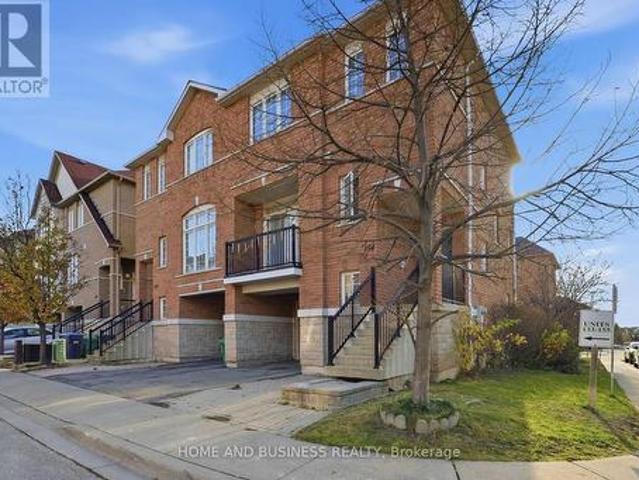
154 7 Magistrate Terrace, Mississauga, ON, L5W 1Y9 townhouse for sale | Listing ID W13716 | Royal LePage
View photo
Townhouse · for sale
$ 799,999
New
154 7 Magistrate Terrace, Mississauga, ON, L5W 1Y9 townhouse for sale | Listing ID W13716 | Royal LePage
Bloor West Village
· Townhouse
· Garden · Terrace · Parking · Cellar
Bloor West Village · Townhouse · Garden · Terrace · Parking · Cellar
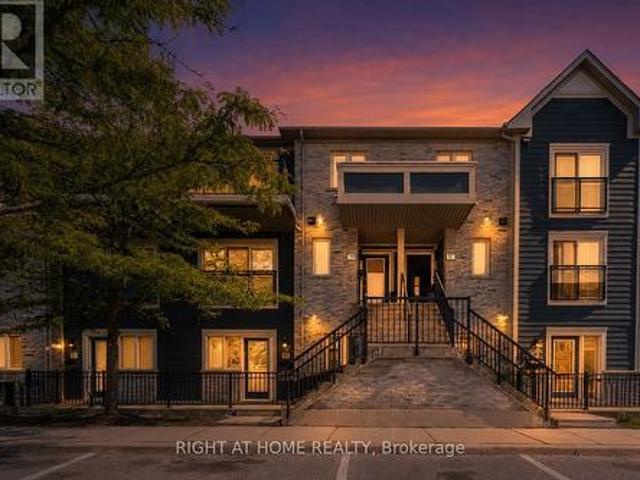
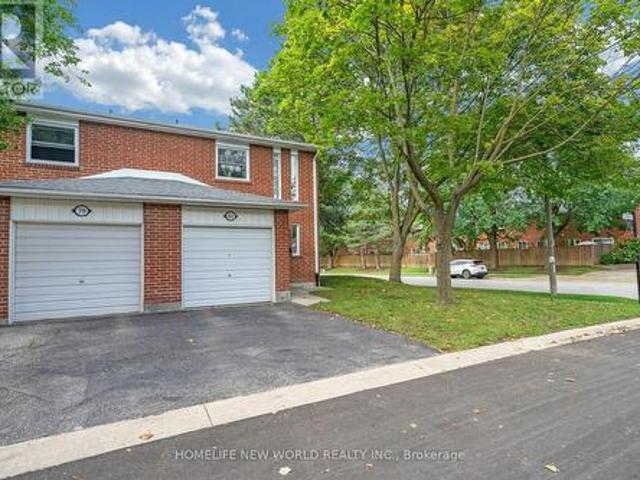
Semi-detached bright corner condo unit, features 9 ft ceilings, hardwood floors throughout, open-concept living / dining area, pot lights, quartz countertops & backsplash, stainless steel appliances. The second floor has three bedrooms, with the primary suite offering a 3-piece ensuite, along with an additional full bathroom. The walkout basement has direct access to the fully fenced backyard. The house has a garage entry into the home and a second backyard access point through the garage. Perfectly situated close to major highways, shopping, GO Station, and Heartland Town Centre. The home is also within the boundaries of top-rated schools such as St. Marcellinus SS, Levi Creek French Immersion, David Leeder MS, and Derry West PS. The house is currently tenanted. Newer furnace 2023, and The roof was replaced in 2018. (Id: 27)
$ 799,999
19 Nymark Avenue, Toronto, ON, M2J 2G8 house for sale | Listing ID C13748 | Royal LePage
View photo
House · for sale
$ 1,191,900
New
19 Nymark Avenue, Toronto, ON, M2J 2G8 house for sale | Listing ID C13748 | Royal LePage
Bloor West Village
· House
· Garden · Fireplace · Air conditioning
Bloor West Village · House · Garden · Fireplace · Air conditioning
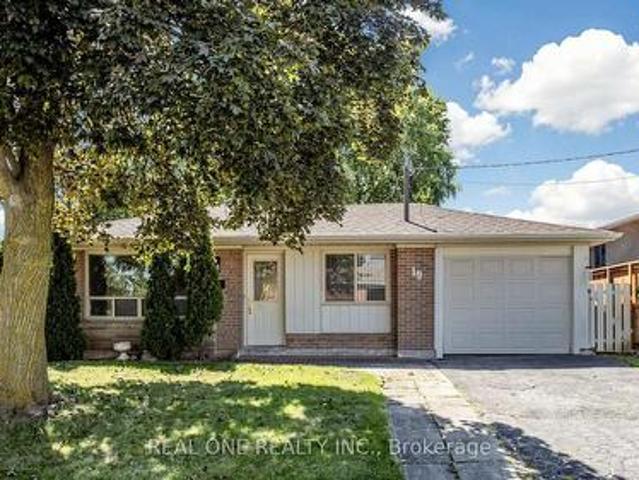
Welcome to 19 nymark ave! A Solid & Spacious 3. Bedroom, 2. Bath Detached backsplit Situated on a Prime Generous Lot with mature trees in one of North York's most sought-after neighbourhoods. This well-maintained home Offers Exceptional potential for those looking to personalize, update, or renovate to create their Dream home. The Functional Floor Plan Features with a Living room and Dinning room with Large windows that fill the space with natural light, Plus an Eat-in Kitchen. The Lower Level Offers a Large Family Room with Beautiful Wall-to-Wall Brick Fireplace, creating a warm and inviting space for family gathering. Two Crawl spaces excellent additional storage. Enjoy the expansive South Facing backyard, surrounded by mature trees and offering plenty of space for outdoor entertaining. Furnace, AC and Roof have all been updated in recent years. Ideally Located close Fairview Mall, Seneca College, Parks, Schools, community centre and everyday Amenities. Enjoy Easy Access to Highways
$ 1,191,900
58 Bowan Court, Toronto, ON, M2K 3A7 house for sale | Listing ID C13748 | Royal LePage
View photo
House · for sale
$ 2,799,000
New
58 Bowan Court, Toronto, ON, M2K 3A7 house for sale | Listing ID C13748 | Royal LePage
Bloor West Village
· House
Bloor West Village · House
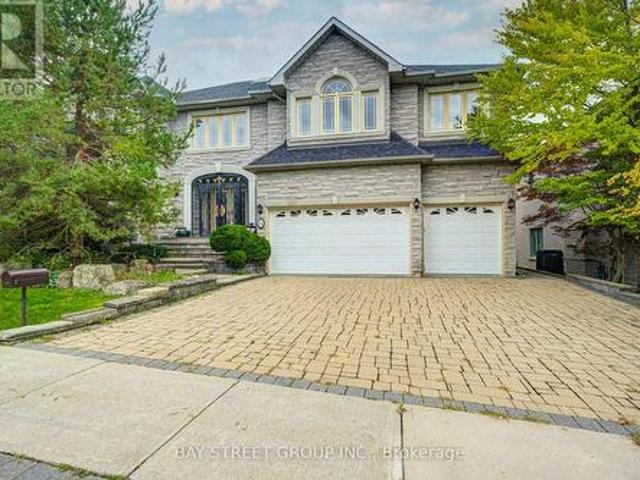
Welcome to Bowan Estates, an exceptional custom-built residence set on a quiet, family-friendly cul-de-sac. Defined by timeless architecture, generous proportions, and meticulous upkeep, this distinguished home offers an elegant balance of sophistication and comfortable family living. A grand granite foyer welcomes you into beautifully proportioned principal rooms featuring rich hardwood flooring, refined finishes, and abundant natural light. A striking spiral floating staircase beneath expansive skylights creates a memorable architectural focal point, while the open-concept kitchen and family room provide an inviting space for both everyday living and entertaining. The main level also features a beautifully appointed study, offering an elegant and refined space for work or quiet retreat. The upper level features five generously sized bedrooms and four bathrooms, offering excellent space and privacy for a growing family. The finished lower level offers a spacious recreation and enterta
$ 2,799,000
2363 Strathmore Crescent, Pickering, ON, L1X 2H3 house for sale | Listing ID E13750 | Royal LePage
View photo
House · for sale
$ 899,000
New
2363 Strathmore Crescent, Pickering, ON, L1X 2H3 house for sale | Listing ID E13750 | Royal LePage
Bloor West Village
· House
· Garden · Fireplace · Cellar
Bloor West Village · House · Garden · Fireplace · Cellar
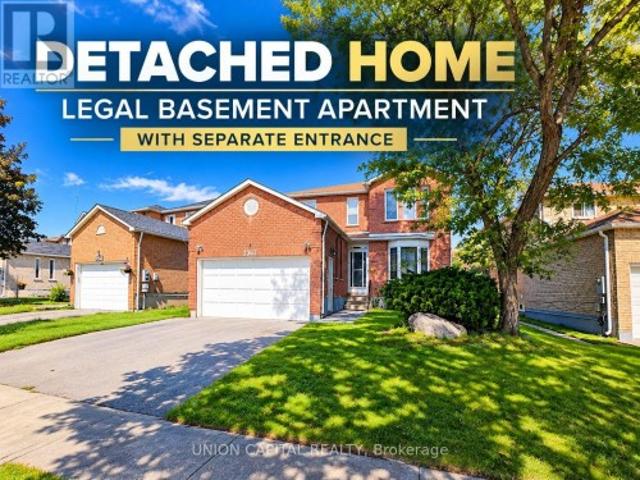
Welcome to this beautifully maintained detached home in Pickering's highly sought-after Brock Ridge community! Offering over 2,300 sq. Ft. above grade, this spacious 4+Den, 4-bath residence features a bright, functional layout designed for comfortable family living. The main floor offers generous principal rooms, a sun-filled family room with a cozy fireplace, an eat-in kitchen overlooking the backyard, and the convenience of main floor laundry. A standout feature is the City-registered legal basement apartment with a separate entrance, kitchen, and 3-piecebathroom-ideal for generating rental income, accommodating extended family, or helping offset your mortgage. The legal basement apartment is currently tenanted. Continuation of the tenancy may be discussed, subject to the mutual agreement of the Buyer and the tenant. Ideally located close to top-rated schools, parks, shopping, public transit, and major highways, this exceptional home offers the perfect blend of space, versatility, an
$ 899,000
52 Fairglen Avenue, Toronto, ON, M1T 1G7 house for sale | Listing ID E13747 | Royal LePage
View photo
House · for sale
$ 12,900
New
52 Fairglen Avenue, Toronto, ON, M1T 1G7 house for sale | Listing ID E13747 | Royal LePage
Bloor West Village
· House
· Patio · Garden · Cellar
Bloor West Village · House · Patio · Garden · Cellar
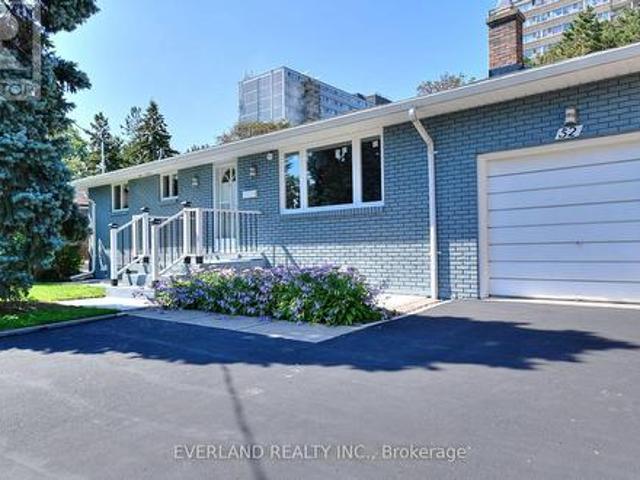
Amazing Opportunity To Own In Highly Sought After Bridlewood Neighborhood. Bungalow With Separate Entrance To finished Basement On Large Lot 60X150. Finished Kitchen and main floor, Big Beautiful Backyard. Enjoy Morning Coffee In The Sun Drenched Solarium With Walk-Out To Patio For Summer Family Bbq's! Steps To Bridlewood Park With Playgrounds, Splash Pad, Tennis, Walking Trails, Baseball Diamond And Ttc. Take Advantage Of Top-Rated Schools. Close To Tam O'shanter Golf Course. Offers Easy Access To 401, 404, Dvp, Ttc Subway, Parks, Schools, And Shopping. Brand new $10K Furnace, freshly painted throughout, Brand-new windows throughout the main floor. Brand-new kitchen countertops and cabinets. Brand-new main-floor bathroom. Updated flooring throughout, installed in 2023.3-year-old driveway. New fence, three years old water tank (owned) (id: 27)
$ 12,900
85 James Walker Avenue, Caledon, ON, L7C 4N1 house for sale.
View photo
House · for sale
$ 1,399,999
New
85 James Walker Avenue, Caledon, ON, L7C 4N1 house for sale.
Bloor West Village
· 3 Baths · House
· Cellar
Bloor West Village · 3 Baths · House · Cellar
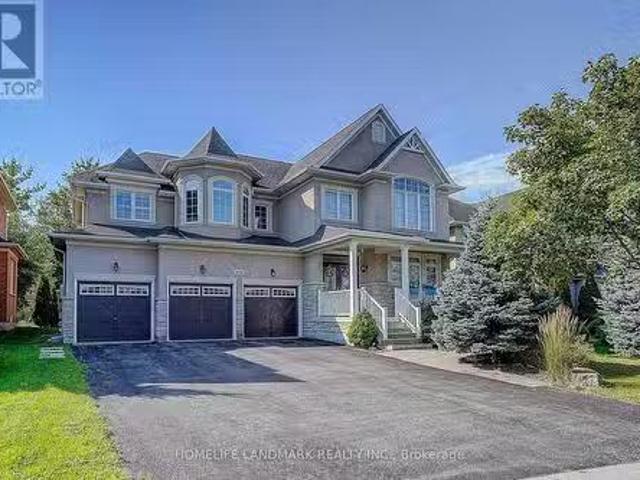
Dont miss out this prime location! Located in the heart of Caledon, this beautiful home offers about 3650 sq. ft. of living space with 5 spacious bedrooms. Come & Check Out This 1 Year Old Fully Detached Luxurious & Newly Painted Home Boasts A Stunning Stone & Stucco Exterior And Situated On A 43Ft Wide Lot. Main Floor Features Separate Family Room, Combined Living & Dining Room. Huge Den On The Main Floor. Fully Upgraded Chefs Kitchen Is Equipped With SS Appliances & Central Island, 100k worth renovation. Crown Moulding & Harwood Floor Throughout The House. Second Floor Offers 5 Good Size Bedrooms. Master Bedroom With 5 Pc Ensuite Bath & Walk-in Closet. Separate Entrance To Basement. (id:27). Still available at ListedBuy!
$ 1,399,999
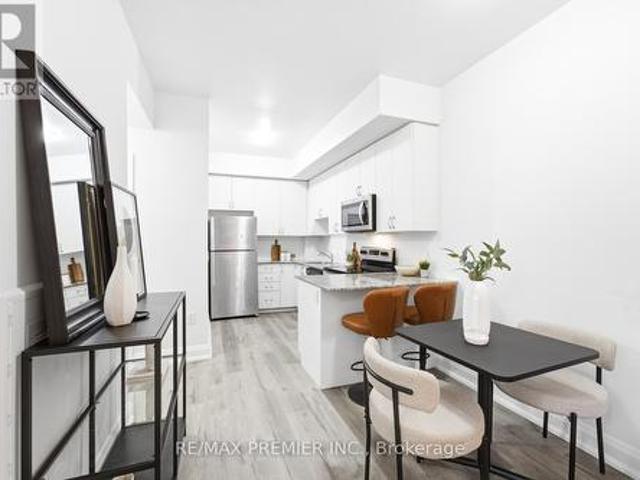
B1401 5 Highway 7 Road, Vaughan, ON, L4L 0J1 townhouse for sale | Listing ID N13748 | Royal LePage
View photo
Townhouse · for sale
$ 525,000
New
B1401 5 Highway 7 Road, Vaughan, ON, L4L 0J1 townhouse for sale | Listing ID N13748 | Royal LePage
Bloor West Village
· Townhouse
· Patio
Bloor West Village · Townhouse · Patio
Welcome to this beautifully renovated, bright and spacious 2-bedroom condo townhouse, thoughtfully designed for modern living. The inviting open-concept layout is complemented by a stylish kitchen featuring sleek granite countertops and stainless-steel appliances. While the private patio offers the perfect setting for morning coffee or evening relaxation. Ideally situated just steps from schools, restaurants, entertainment, places of worship, and convenient transit options, with easy access to highways 400, 427, and 407. A wonderful opportunity to enjoy comfort, convenience, and contemporary living in a highly sought-after Woodbridge community. (Id: 27)
$ 525,000
5380 Floral Hill Crescent, Mississauga, ON, L5V 1V3 house fo.
View photo
House · for sale
$ 1,279,000
New
5380 Floral Hill Crescent, Mississauga, ON, L5V 1V3 house fo.
Bloor West Village
· 3 Bedrooms · 4 Baths · House
· Fireplace · Parking · Cellar
Bloor West Village · 3 Bedrooms · 4 Baths · House · Fireplace · Parking · Cellar
Welcome to 5380 Floral Hill Crescent, a bright, beautifully maintained family home located in the heart of East Credit, one of Mississaugas most desirable neighbourhoods. Tucked away on a quiet, family-friendly street, this impressive property sits on a larger than average lot, offering additional outdoor space and added parking convenience. Step inside and experience a warm, inviting atmosphere in this carpet free, move in ready home. Elegant hardwood flooring flows throughout the main and upper levels, while the professionally finished basement features comfortable cork flooring. The thoughtfully designed layout offers spacious living and dining areas that are ideal for entertaining, while the welcoming family room with a cozy gas fireplace provides the perfect spot to relax and unwind. Upstairs, the spacious primary bedroom includes a comfortable sitting area, creating a peaceful retreat at the end of the day, along with generous closet space and plenty of natural light. The finishe
$ 1,279,000
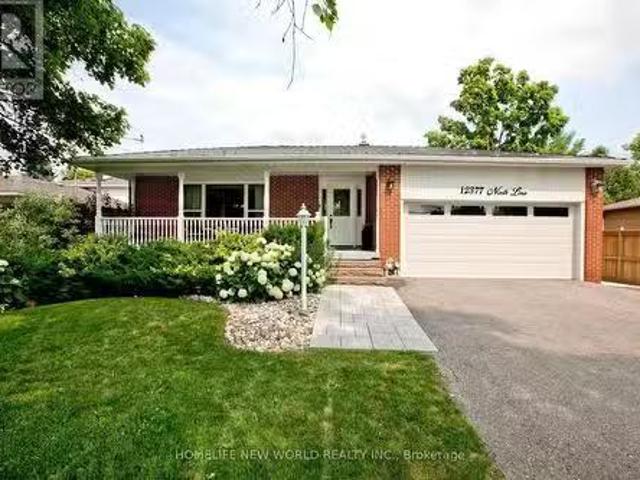
12377 Ninth Line, Whitchurch Stouffville, ON, L4A 1C2 house.
View photo
House · for sale
$ 1,090,000
New
12377 Ninth Line, Whitchurch Stouffville, ON, L4A 1C2 house.
Bloor West Village
· 4 Bedrooms · 3 Baths · House
· Fireplace · Parking · Air conditioning
Bloor West Village · 4 Bedrooms · 3 Baths · House · Fireplace · Parking · Air conditioning
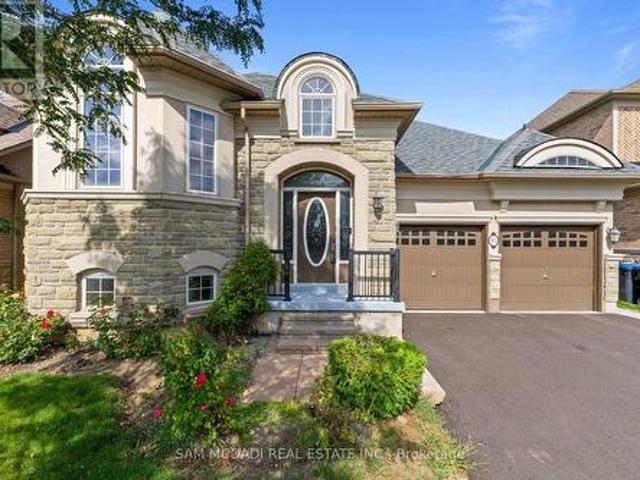
Welcome to this stunning, completely renovated 4-bedroom backsplit right in the heart of Stouffville. Spanning approx 2000 sqft of sun-filled, luxury living space, combining high-end modern upgrades. From the moment you step into the spacious foyer, you will notice premium details gleaming hardwood floors, elegant crown moulding, and modern pot lights throughout. Dream kitchen custom maple cabinetry, stunning double-thick quartz countertops, stylish backsplash, stainless steel appliances. massive master bedroom retreat, open-concept 5-piece ensuite bathroom. quartz sinks, cozy fireplace, and an incredible walk-in closet complete with upgraded built-in organizers. The exterior features great curb appeal with a west-facing porch entry that is perfect for catching golden hour sunsets, double-car garage, beautiful interlocking walkway. Unbeatable location walking distance to the Stouffville GO Station (id:27). Still available at ListedBuy!
$ 1,090,000
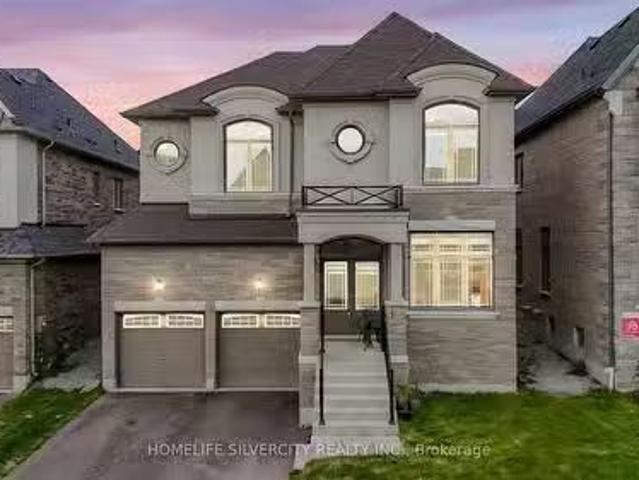
15 Eaglesprings Crescent, Brampton, ON, L6P 2V8 house for sale | Listing ID W13747 | Royal LePage
View photo
House · for sale
$ 999,900
New
15 Eaglesprings Crescent, Brampton, ON, L6P 2V8 house for sale | Listing ID W13747 | Royal LePage
Bloor West Village
· House
· Garden · Parking · Deck
Bloor West Village · House · Garden · Parking · Deck
Step Inside To This Rare, Spacious Bungalow Backing Onto A Pond & Ravine, Tucked Away In A Sought-After, Tranquil Neighbourhood. This Beautifully Maintained 2+2 Bdrm Home Offers The Perfect Blend Of Comfort, Functionality & Nature, Just Minutes From All Amenities. Soaring Vaulted & 9 Foot Ceilings Highlight The Open Concept Living & Dining Area, Along With A Generous Eat-In Kitchen W/ Breakfast Nook. A Spacious Foyer Offers Convenient Inside Access To The Double Garage & Main Floor Laundry. The Primary Suite Overlooks The Backyard & Features A Walk-In Closet & Private 4-Piece Ensuite, While The Second Main Floor Bdrm Is Also Generously Sized. The Lower Level Includes A Separate Entrance, New 2nd Kitchen W/ 2024 Appliances, 2 Additional Bdrms, Lrg Rec Room, 2nd Laundry Area & Ample Storage, Perfect For Extended Family Or An In-Law Suite. Enjoy Outdoor Living On The Expansive Deck While Taking In The Beautiful Views Of The Pond, Ravine & Mature Trees. Recent Updates Include Roof (Approx.
$ 999,900
115 Bonnyview Drive, Toronto, ON, M8Y 3G9 house for sale | Listing ID W13745 | Royal LePage
View photo
House · for sale
$ 1,625,000
115 Bonnyview Drive, Toronto, ON, M8Y 3G9 house for sale | Listing ID W13745 | Royal LePage
Bloor West Village
· House
· Garden · Fireplace · Swimming pool · Deck · Cellar
Bloor West Village · House · Garden · Fireplace · Swimming pool · Deck · Cellar
Beautifully And Tastefully Renovated Detached Home Showcasing A Stunning Colour Palette And Modern Open-Concept Design. Situated On An Impressive Irregular Lot Measuring 52.42 Ft X 131.76 Ft X 82.05 Ft X 128.20 Ft, Offering Possible Severance Potential (Buyer To Conduct Their Own Due Diligence). Features A Renovated Kitchen (2023), with rough in gas pipe for those who want to change the Stove to GAS Burning Stove, Updated Flooring (2023), All New Windows (2023), Two Fireplaces With Rough-In Gas Lines For Future Conversion, And Large Windows Providing Abundant Natural Light. Walk Out From The Dining Area To A Spacious, Low-Maintenance PVC Deck Overlooking A Beautifully Landscaped Backyard With A Brand-New Hot Tub (2026). Perfect For Relaxing And Entertaining. The Finished Basement Offers A Separate Entrance, An Oversized Recreation Room Ideal For Parties, Entertainment Or Potential Rental Use, Plus A Generous 22 F X 12 Ft Bedroom. Large Laundry Room With New Washer And Dryer (2026), Bui
$ 1,625,000
100 5 Oscar Peterson Boulevard N, Mississauga, ON, L5M 0P4 townhouse for sale | Listing ID W13748 | Royal LePage
View photo
Townhouse · for sale
$ 550,000
New
100 5 Oscar Peterson Boulevard N, Mississauga, ON, L5M 0P4 townhouse for sale | Listing ID W13748 | Royal LePage
Bloor West Village
· Townhouse
Bloor West Village · Townhouse
Welcome to Unit 100 at 5035 Oscar Peterson Blvd, nestled in the highly desirable Churchill Meadows community of Mississauga. This inviting home offers the perfect combination of comfort, convenience and lifestyle in a quiet residential setting. Enjoy easy access to parks, schools, shopping, public transit and major highways, making everyday living and commuting a breeze. Just minutes away, experience the incredible energy of Ridgeway Plaza with its impressive selection of restaurants, cafés, bakeries and flavours from around the world. Whether you're enjoying a peaceful evening at home, taking a walk through the neighbourhood or heading out for dinner and coffee with friends, this location gives you the best of both worlds. A fantastic opportunity for first-time buyers, professionals, families or investors looking to own in one of Mississauga's most popular communities. Come experience Unit 100 at 5035 Oscar Peterson Blvd and discover why Churchill Meadows is such a great place to call
$ 550,000
353 81 Niles Way, Markham, ON, L3T 5B7 townhouse for sale | Listing ID N13748 | Royal LePage
View photo
Townhouse · for sale
$ 718,000
New
353 81 Niles Way, Markham, ON, L3T 5B7 townhouse for sale | Listing ID N13748 | Royal LePage
Bloor West Village
· Townhouse
· Garden · Air conditioning · Equipped kitchen
Bloor West Village · Townhouse · Garden · Air conditioning · Equipped kitchen
Welcome Home! Rarely Available End Unit 3 Bedroom Updated Townhome In Highly Desirable Thornhill Location. Quiet Family Friendly Area. Large Outdoor Space, private fully fenced back yard. Full HVAC install (ducting, Keeprite furnace & A/C, ecobee smart thermostat) approved by the City and Condo board (2022), water softener (2024). LG washer (2024) and LG dryer (2025). Bosch dishwasher, Moen faucet, matching quartz counter+backsplash, fridge (2024), custom wall cabinetry and pantry (2026). MB Bookshelf and custom walk-in-closet shelving (2023), custom black out blinds (2024). Upgrated Floor, Modern Stairs, Easy Access To Highways. Steps To Everything You May Need include comunity center. (Id: 27)
$ 718,000
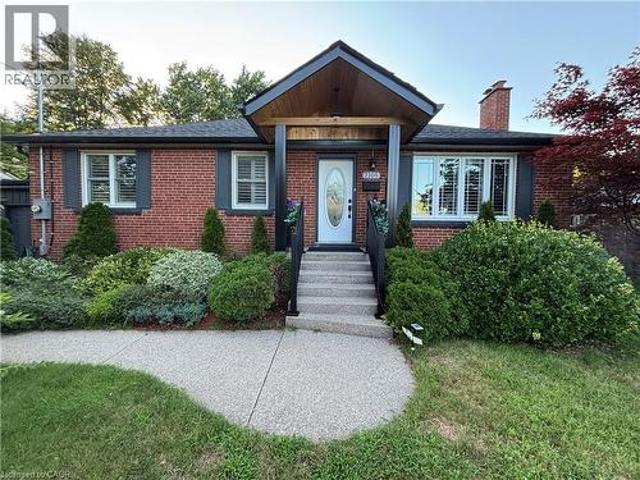
2105 Maplewood Drive, Burlington, ON, L7R 2C6 house for sale | Listing ID 40856 | Royal LePage
View photo
House · for sale
$ 119,000
Updated
2105 Maplewood Drive, Burlington, ON, L7R 2C6 house for sale | Listing ID 40856 | Royal LePage
Bloor West Village
· House
· Garden · Fireplace · Cellar
Bloor West Village · House · Garden · Fireplace · Cellar
Once in a while, a gem like this comes along! *. Offering an impressive 2,058 sq. Ft. of total living space across the main level and basement, this extensively upgraded home combines style, versatility & an incredible backyard retreat. The completely renovated basement (2024) features a separate entrance, new electrical, 2 bedrooms, custom kitchen with stainless steel appliances & quartz countertops, spacious living & dining areas with gas fireplace, large bathroom with full laundry, plus a newly installed 200-amp electrical panel (2024). The main floor is equally impressive with a new 3-piece bathroom featuring a shower & heated towel rack (2024), separate powder room (2024), California shutters throughout & its own laundry. The fully renovated sunroom features new windows, sliding doors & ceiling (2024), creating a beautiful transition to the backyard. Step outside to your own private backyard oasis, highlighted by a 16' swim spa-perfect for relaxing, entertaining or enjoying a grea
$ 119,000
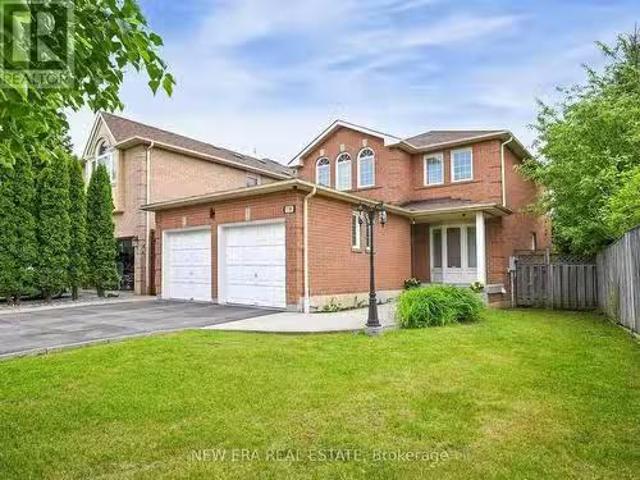
16 Innisbrook Crescent, Markham, ON, L3T 5B1 house for sale | Listing ID N13747 | Royal LePage
View photo
House · for sale
$ 1,438,000
New
16 Innisbrook Crescent, Markham, ON, L3T 5B1 house for sale | Listing ID N13747 | Royal LePage
Bloor West Village
· House
· Garden · Office room · Fireplace · Deck · Cellar
Bloor West Village · House · Garden · Office room · Fireplace · Deck · Cellar
Welcome To 16 Innisbrook Cres. A Spacious 4-Bedroom, 4-Bathroom Detached Home Nested On A Quiet Crescent In The Highly Desirable Willowbrook Community. This Fresh Painted Home Offers A Practical And Functional Layout, Hardwood Floors Throughout With Lots Of Pot-Lights, Generous Principal Rooms And Excellent Potential For Both Comfortable Family Living And Future Investment. Bright And Inviting Main Floor Features Spacious Living & Dining Areas, A Well-Designed Kitchen With Large Center-Island, Family Room With Fireplace And Walkout to The Gorgeous Backyard With Huge Deck. Perfect For Family Gatherings And Entertaining. Four Spacious Bedrooms On The Second Floor Provide Ample Room For A Growing Family, With A Primary Bedroom Featuring Its Own Ensuite And Generous Closet Space. The Separate Basement Entrance Creates Exceptional Flexibility. Ideal For Extended Family, A Private Recreation Area, Home Office Or Potential Rental/In-Law Accommodation. An Excellent Opportunity To Maximize The
$ 1,438,000
2283 Devon Road, Oakville, ON, L6J 5R2 house for sale | Listing ID W13748 | Royal LePage
View photo
House · for sale
$ 1,618,000
New
2283 Devon Road, Oakville, ON, L6J 5R2 house for sale | Listing ID W13748 | Royal LePage
Bloor West Village
· House
· Cellar
Bloor West Village · House · Cellar
Rarely Offered Backsplit On One Of The Most Prestigious Streets In Southeast Oakville's Eastlake! Set On A Stunning Ravine Lot Backing Onto Joshua's Valley Creek, This Beautifully Renovated 3+1 Bedroom, 3 Bathroom Home Combines Timeless Character With Thoughtful Modern Upgrades. Move In & Enjoy; Vacant & Ready For Quick Closing! Approx. 1,324 Sq Ft Above Grade | RECENT UPGRADES: Newer Furnace (2023), Fresher Full-House Painting (2023) & Renovated 2nd Floor Bathroom (2023) | Main Floor Features Engineered Hardwood Flooring, Smooth Ceilings With Pot Lighting, A Custom Kitchen With Soft-Close Cabinetry, Pantry, Under-Cabinet Lighting, Glass Mosaic Backsplash, Quartzite Countertops & Breakfast Bar, Skylight, And Stainless Steel Appliances, Plus A Charming Bay Window In The Living Room | Renovated Main Bathroom With Heated Floor (As-Is) | Fully Finished Basement In-law Suite With Separate Walk-Out Entrance. Complete With Its Own Kitchen, Bedroom & 4-Piece Bathroom, Offering Excellent Income
$ 1,618,000
975 Mantle Crescent, Mississauga, ON, L5V 2G3 house for sale | Listing ID W13749 | Royal LePage
View photo
House · for sale
$ 1,299,800
New
975 Mantle Crescent, Mississauga, ON, L5V 2G3 house for sale | Listing ID W13749 | Royal LePage
Bloor West Village
· House
· Parking · Cellar
Bloor West Village · House · Parking · Cellar
Excellent Location In The Mississauga Heartland Area. Gorgeous Home with 4 bedroom + Family Room, 2 bedrooms in basement and extra small den or office, 4 washrooms, double car garage. Hardwood flooring on ground floor and upper floor, granite counter top and back splash. 2 Bedroom Basement Apartment With living room, dining, den and separate entrance(by garage). Close to all Amenities, Costco, Heartland Outlet, Walmart, Seafood City, Banks, Mcdonald, Home Depot, 401/ 407 and 403 Highways. Walking distance to schools, public transit And near River Grove Community Centre. (Id: 27)
$ 1,299,800
83 Stonebridge Boulevard, Toronto, ON, M1W 4A8 house for sale | Listing ID E13747 | Royal LePage
View photo
House · for sale
$ 140,000
New
83 Stonebridge Boulevard, Toronto, ON, M1W 4A8 house for sale | Listing ID E13747 | Royal LePage
Bloor West Village
· House
· Garden · Cellar
Bloor West Village · House · Garden · Cellar
Exceptional 4+2 bedroom, 3.5-bathroom residence featuring 9-foot ceilings on the main floor, hardwood flooring throughout, and a fully finished 2-bedroom walkout basement with a separate entrance, offering outstanding income potential to generate premium rental income and help offset mortgage costs. The beautifully renovated 2026 kitchen is thoughtfully appointed with quartz countertops, a gas-burning stove, premium finishes, and abundant workspace, while oversized bay windows and updated above-grade windows around 2019 fill the home with natural light. Major capital improvements include an HVAC system less than 5 years old and a roof approximately 7 years old, providing exceptional comfort and peace of mind. Offered for the very first time by its original owners, this meticulously maintained home is a true reflection of pride of ownership. Beautifully landscaped gardens and fragrant seasonal blooms create a warm and elegant welcome, while the striking spiral staircase serves as a time
$ 140,000
19 Timberwolf Road, Brampton, ON, L6P 2B4 house for sale | Listing ID W13749 | Royal LePage
View photo
House · for sale
$ 1,138,000
New
19 Timberwolf Road, Brampton, ON, L6P 2B4 house for sale | Listing ID W13749 | Royal LePage
Bloor West Village
· House
· Garden · Parking · Cellar
Bloor West Village · House · Garden · Parking · Cellar
Welcome To 19 Timberwolf Rd! Spacious 4 Bedroom, 4 Bathroom Double-Car Garage Detached Home Offering Parking For Up To 6 Vehicles. Featuring 9 Ft Ceilings, Pot Lights, A Bright And Functional Layout, And A Well-Appointed Kitchen With Stainless Steel Appliances. Generous Primary Bedroom Features His & Hers Walk-In Closets And A 5-Piece Ensuite. Finished Basement Offers Additional Living And Entertaining Space Complete With A Separate Entrance, Full Wet Bar And Full Bathroom and huge recreation room. Enjoy A Fully Fenced Backyard Perfect For Entertaining And Family Living. A Fantastic Opportunity Offering Space, Functionality And Flexibility In A Great Family-Friendly Neighbourhood! (Id: 27)
$ 1,138,000
26 Quail Valley Drive, Markham, ON, L3T 4R3 townhouse for sale | Listing ID N13749 | Royal LePage
View photo
Townhouse · for sale
$ 1,200,000
New
26 Quail Valley Drive, Markham, ON, L3T 4R3 townhouse for sale | Listing ID N13749 | Royal LePage
Bloor West Village
· Townhouse
· Patio · Terrace · Balcony
Bloor West Village · Townhouse · Patio · Terrace · Balcony
Opportunities to own a beautifully positioned home in Thornhill's exclusive Quail Valley community are rare. Tucked into a picturesque, private and impeccably maintained enclave surrounded by a spectacular ravine, this exceptional home offers the perfect blend of privacy, nature and convenience. In Quail Valley's most coveted location, this spacious home is among the select properties backing directly onto the ravine. Enjoy the peace and beauty of nature from multiple outdoor spaces, including a generous terrace off the kitchen, two private balconies overlooking the ravine from the Primary Bedroom and Living Room, and a fully interlocked and fenced rear patio with a gate providing direct access to the ravine. With birdsong and mature trees as your backdrop, everyday living feels more like a Muskoka retreat-yet you are just minutes from major highways and public transit, with convenient access to downtown Toronto. In Thornhill/Markham at the Border of North York. The thoughtfully design
$ 1,200,000
5258 Cedar Springs Road, Burlington, ON, L7P 0B9 house for s.
View photo
House · for sale
$ 1,599,999
$ 571/sq.ft
New
5258 Cedar Springs Road, Burlington, ON, L7P 0B9 house for s.
Bloor West Village
· 2,799 sq.ft · 21 Bedrooms · 3 Baths · House
· Fireplace · Deck · Swimming pool · Cellar
Bloor West Village · 2,799 sq.ft · 21 Bedrooms · 3 Baths · House · Fireplace · Deck · Swimming pool · Cellar
Beautifully renovated bungalow offering breathtaking views in every season. Set on a stunning ¾-acre lot with coveted southwest exposure, this exceptional home captures spectacular sunsets from the sun-filled sunroom overlooking a peaceful forested backdrop. Thoughtfully designed with 2+1 bedrooms and 2.5 bathrooms, the open-concept main level features an inviting living space seamlessly connected to a well-appointed kitchen, perfect for everyday living and entertaining. The fully finished walkout basement extends the living area and adds versatility for guests or family enjoyment. Cozy up by the gas fireplace on the main level or enjoy the warmth and character of the custom stone wood-burning fireplace on the lower level. Step outside to a private deck off the primary bedroom—an ideal spot for morning coffee—while the main lower-level deck sets the scene for evening relaxation with a glass of wine. Multiple outdoor seating areas surround the large in-ground saltwater pool, creating a
$ 1,599,999
1061 Nellie Little Crescent, Newmarket, ON, L3X 3E3 house fo.
View photo
House · for sale
$ 2,399,000
New
1061 Nellie Little Crescent, Newmarket, ON, L3X 3E3 house fo.
Bloor West Village
· 4 Bedrooms · 4 Baths · House
· Garden · Office room · Swimming pool · Parking · Air conditioning
Bloor West Village · 4 Bedrooms · 4 Baths · House · Garden · Office room · Swimming pool · Parking · Air conditioning
Welcome to this spacious 4-bedroom, 4-bathroom home in the highly desirable Stonehaven community of Newmarket, situated on a generous 60 x 169 ft lot with a 3-car garage. The home features exceptionally large bedrooms, including two spacious ensuite bedrooms on the upper level, plus a thoughtfully designed hidden office ideal for working from home. The entire home is equipped with custom window coverings. The beautifully landscaped backyard offers a stunning setting with a 2023-built swimming pool, outdoor Build in BBQ oven, and spacious outdoor loungedeck area, perfect for summer entertaining and family enjoyment. Major updates include AC and furnace (2023), saleal hot water tank (2023), HRV system and water softener. Roof approximately 2018. Ideally located close to parks, trails, schools, shopping, restaurants and other amenities. A well-equipped home with major updates already completed, offering generous living space, a large lot, exceptional outdoor living, and minimal immediate
$ 2,399,000
9219 Guelph Line, Milton, ON, L0P 1B0 vacant land for sale.
View photo
House · for sale
$ 3,499,999
New
9219 Guelph Line, Milton, ON, L0P 1B0 vacant land for sale.
Bloor West Village
· House
Bloor West Village · House
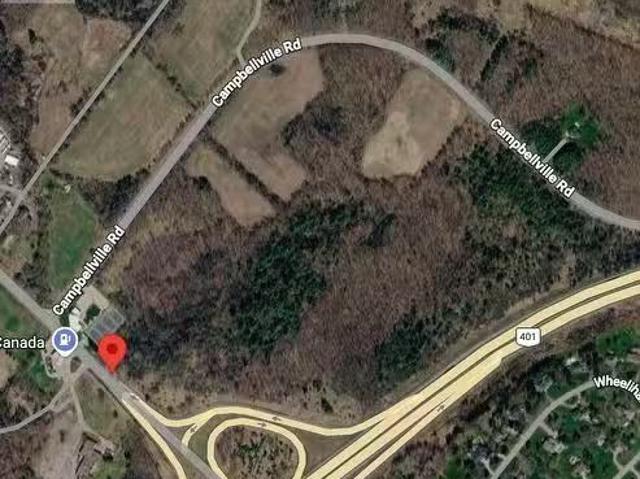
A rare opportunity to own an extraordinary 41.3-acre property in one of Miltons most strategic and sought-after locations. Ideally situated adjacent to Highway 401 and Guelph Line, and directly across from Mohawk Racetrack & Casino, this expansive parcel offers exceptional long-term potential. Set within the breathtaking Niagara Escarpment, the property features a stunning mix of mature hardwood forest and open, flat cultivable land, creating the perfect setting to build a private estate, luxury retreat, or hold as a future investment. Surrounded by natural beauty and just moments from Robert Edmondson Conservation Area, Kilbride Creek, Kelso Lake, and Campbellville, this unique property offers the perfect balance of privacy, accessibility, and future upside. With convenient access to Highways 401, 407, and the QEW, this is a prime land banking opportunity in a rapidly growing corridor. Rare irregular parcel with approximate lot lines of 380.82 ft x 72.47 ft x 165.26 ft x 244.00 ft x 1
$ 3,499,999
31 Bolsby Court, Aurora, ON, L4G 1B7 house for sale Listing.
View photo
House · for sale
$ 1,399,000
New
31 Bolsby Court, Aurora, ON, L4G 1B7 house for sale Listing.
Bloor West Village
· 4 Bedrooms · 4 Baths · House
Bloor West Village · 4 Bedrooms · 4 Baths · House
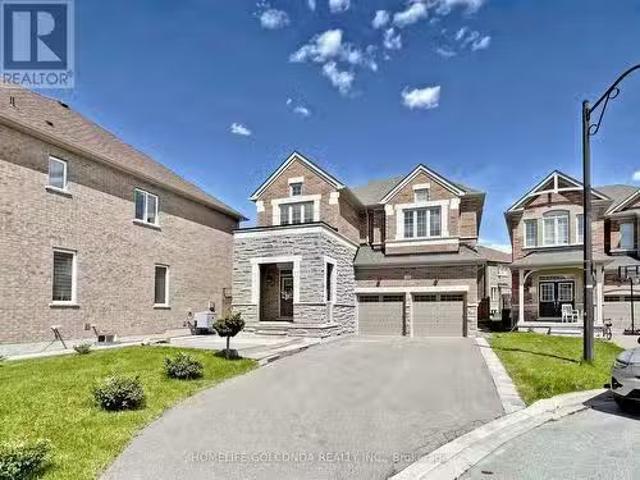
A fantastic opportunity to get this exceptional Arista-built residence, perfectly positioned on a premium deep lot at the end of a quiet, private court. With nearly 2,500 sq ft of thoughtfully designed living space, this home offers the rare combination of elegance, comfort, and natural beauty - overlooking a serene ravine.Curb appeal is immediate: a striking stone-faced facade, impressive double front doors, no sidewalk, and a 5-car driveway greet you before you even step inside.Inside, soaring 9-foot ceilings on both the main and second floors create an airy, open atmosphere throughout. The open-concept kitchen is a chefs dream, featuring stainless steel appliances, a classic tile backsplash, gleaming granite countertops, tall upper cabinets, and a generous center island - ideal for both everyday living and entertaining. Rich hardwood flooring flows seamlessly through the entire home, complemented by custom shutters and premium drapery on every window.Step outside to a professionally
$ 1,399,000

Get email alerts

Don't miss out: be the first to know about new properties

The alert was correctly created

On subscribing you accept the conditions of use and the privacy policy
Alert
Receive new ads in your inbox
Save this search
Receive alerts for new listings

We'll send you an email when we have new properties for: "Houses for sale in Bloor West Village"

The alert was correctly created

Get email alerts and be the first to see new listings
Required field
On subscribing I accept the terms of the privacy policy
Perfect! You'll soon start receiving new listings via email
Alert
Receive an email when we have new ads for Houses for sale in Bloor West Village
Save this search
Filters

Bedrooms

Area (sq.ft)

sq.ft
sq.ft

Price

$
$

Filter by property type

Bathrooms

Clear all filters
Receive notifications when new entries are published.