8,885 houses for sale in Bloor West Village

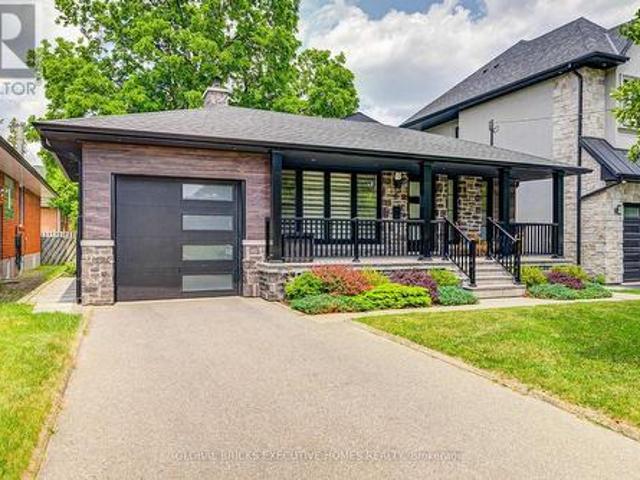
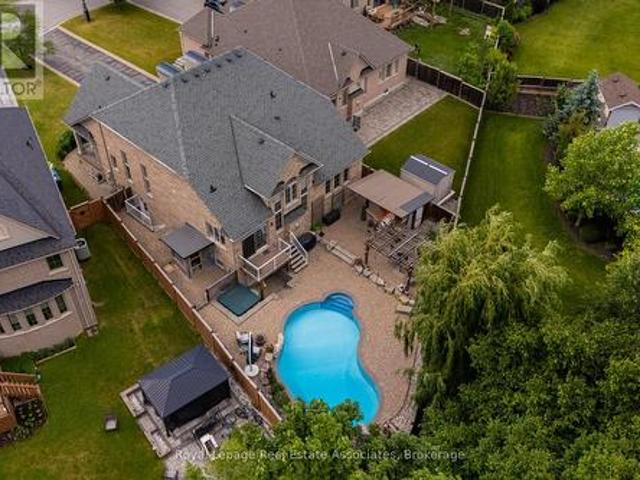
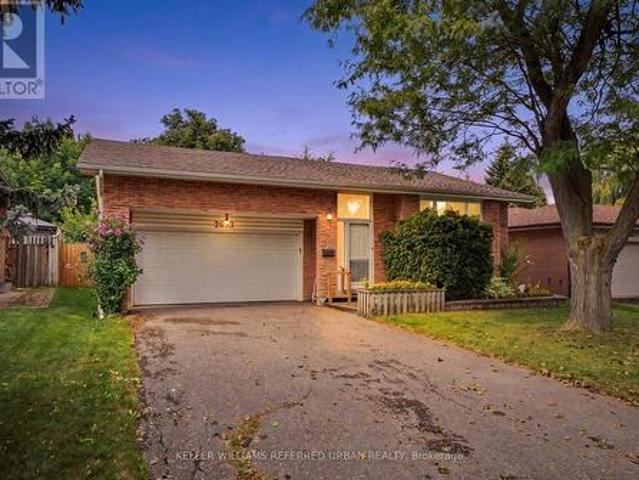
2653 Constable Road, Mississauga, ON, L5J 1W3 house for sale | Listing ID W13748 | Royal LePage
View photo
House · for sale
$ 1,099,000
New
2653 Constable Road, Mississauga, ON, L5J 1W3 house for sale | Listing ID W13748 | Royal LePage
Bloor West Village
· House
· Garden · Fireplace · Parking · Cellar
Bloor West Village · House · Garden · Fireplace · Parking · Cellar
Spacious and versatile 4+1 bed, 3 bath backsplit set on an impressive 48 x 132 ft lot and massive 2-car garage creates the perfect layout for any family. Main level includes open-concept living room and dining area features a large wall-to-wall window, hardwood flooring, and natural light. Functional kitchen with ample cabinetry and additional dining area. A generous-sized bedroom, family room with fireplace and sliding doors to backyard. Additionally, a powder room, full 4-piece bathroom, efficient laundry room and abundance of closet space. Upstairs offers 3 spacious bedrooms, each with double closets, hardwood flooring and large windows. Including a primary bedroom with ensuite full bathroom and convenient semi-ensuite access for additional bedrooms. Finished basement features an open-concept recreation room, additional bedroom, workshop, large closets and crawl space providing exceptional storage. Beautifully landscaped grounds with mature trees, private backyard, and multiple fron
$ 1,099,000
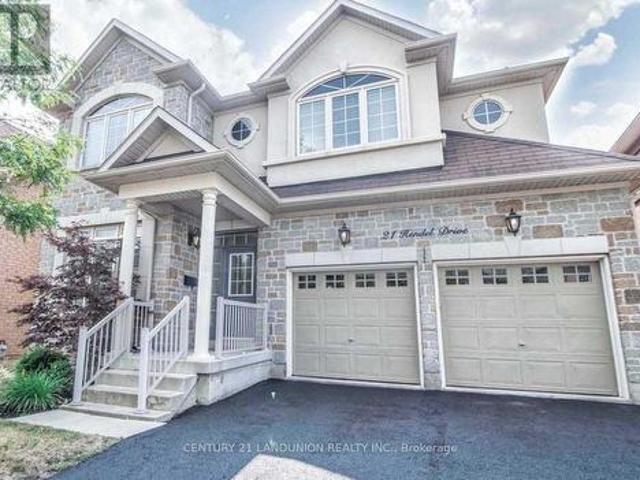
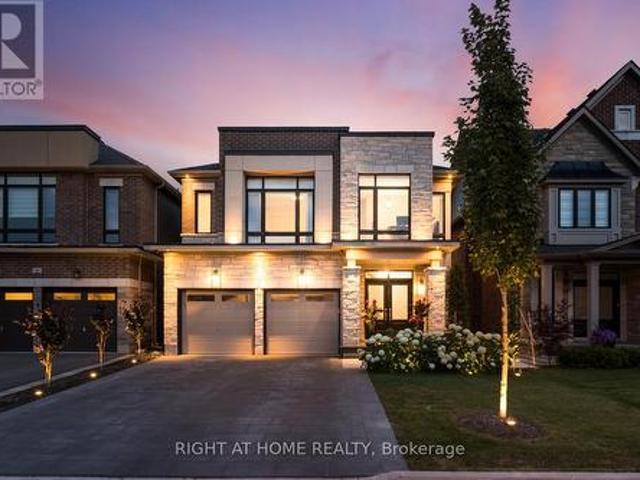
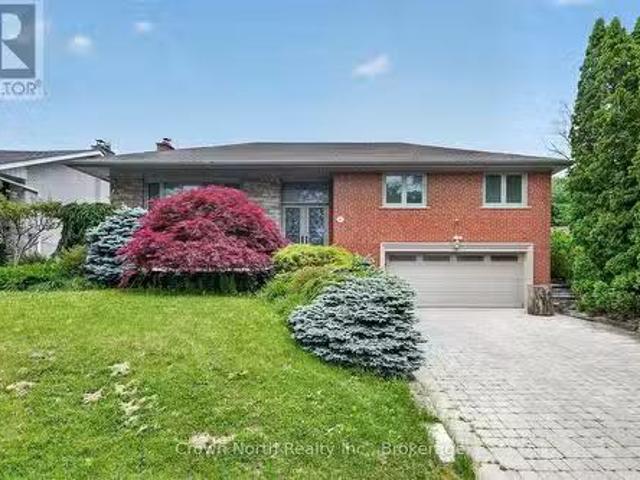
21 Hendel Drive, Vaughan, ON, L4J 9H7 house for sale | Listing ID N13747 | Royal LePage
View photo
House · for sale
$ 1,749,000
New
21 Hendel Drive, Vaughan, ON, L4J 9H7 house for sale | Listing ID N13747 | Royal LePage
Bloor West Village
· House
· Gym · Swimming pool · Parking · Cellar
Bloor West Village · House · Gym · Swimming pool · Parking · Cellar
Immaculate Family Home In The Heart Of Highly Desirable Thornhill Woods! Ideally Located Just 1 Minute From The Community Centre, Pool, Gym, Library, And Beautiful Scenic Trails. This Bright And Thoughtfully Designed Home Features An Exceptional Open-Concept Layout With Excellent Flow, Generous Natural Light, And No Wasted Space. The South-Facing Kitchen Is Bright And Inviting, Offering A Pantry, Centre Island, And Granite Countertops. The Main Floor Features 9-Ft Ceilings And Elegant Crown Moulding Throughout. Upstairs Boasts Four Spacious Bedrooms And Three Bathrooms, Providing Comfort And Convenience For The Entire Family. A Strategically Located Split-Level Powder Room Offers Added Privacy For Guests. The Main-Floor Laundry/Mudroom Includes A Window And Convenient Direct Access To The Garage. The Spacious Two-Car Garage Is EV-Charger Ready And Garage Doors Are Insulated. The Meticulously Renovated Basement Offers Excellent Additional Living Space And Large Closet, With Enhanced Ins
$ 1,749,000
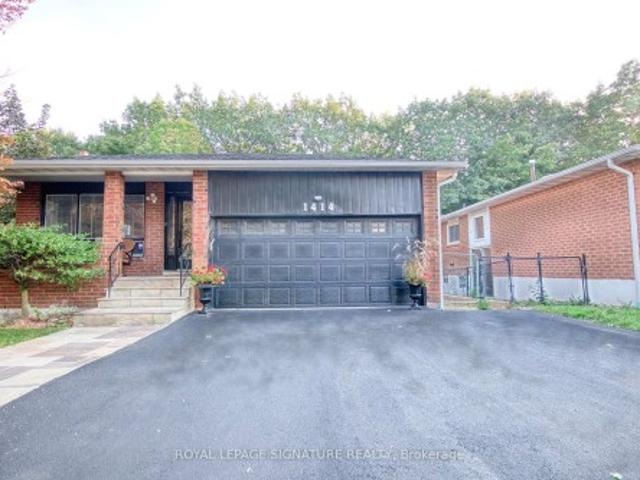
1414 Harmsworth Square, Oakville, ON, L6H 3E7 house for sale | Listing ID W13749 | Royal LePage
View photo
House · for sale
$ 1,479,000
New
1414 Harmsworth Square, Oakville, ON, L6H 3E7 house for sale | Listing ID W13749 | Royal LePage
Bloor West Village
· House
· Garden · Office room
Bloor West Village · House · Garden · Office room
Muskoka In The City! Welcome To This Beautiful & Exceptionally Spacious 5 Level Backsplit In Oakville's Highly Sought After Sheridan Valley Community, Where Nature, Privacy & Convenience Come Together In One Truly Special Home. Backing Directly Onto The Scenic Sheridan Valley Trail System, This Rare Ravine Property Offers Access To Picturesque Walking Trails, Mature Greenspace & A Tranquil Creek; Creating Your Very Own Backyard Retreat! Offering Approx. 1,952 Sq. Ft. Above Grade Plus Approx. 1,200 Sq. Ft. Across The 4th & 5th Levels, This Home Is Much Larger Than It Looks & Designed For Exceptional Family Living. Featuring 3 Bedrooms on 2nd Floor, Including A Versatile Bedroom Currently Designed As A Custom Home Office at Ground Floor, 2.5 Beautifully Renovated Bathrooms & Generous Living Spaces Perfect For Entertaining. The Lower Levels Offer Incredible Flexibility With A Separate Side Entrance & In Law Suite/Apartment (Not Retrofitted), Rec Room Or Additional Living Space; Ideal For
$ 1,479,000
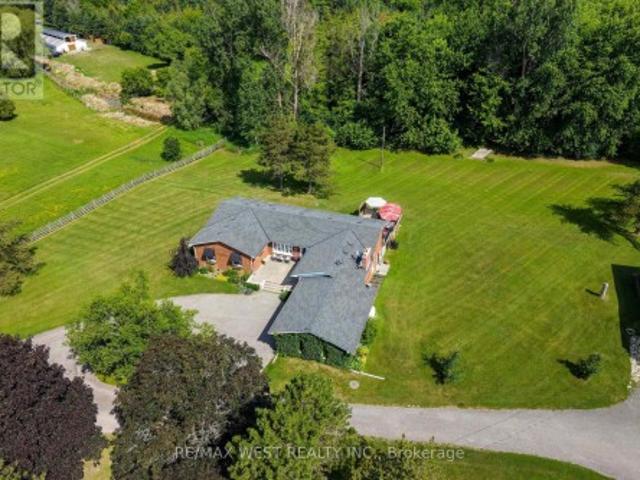
7324 Highway 9 Road, New Tecumseth, ON, L0G 1T0 house for sale | Listing ID N13749 | Royal LePage
View photo
House · for sale
$ 1,949,000
New
7324 Highway 9 Road, New Tecumseth, ON, L0G 1T0 house for sale | Listing ID N13749 | Royal LePage
Bloor West Village
· House
· Parking
Bloor West Village · House · Parking
Lovely 8.14 acre property. 450'Frontage. 3 Bedroom Bungalow. Drive in Through a Long Tree-lined Driveway. Well Manicured and Landscaped. Heated Workshop 47'X 27', with 10' High Bay Door, 11'wide. Lots of parking! Pond and walking trails(in back). Dry level land. Build another home or sever such a wide lot! Great family home or with A1 zoning run your own business. Close to Hwy 27, 400 and Hwy 50. Motivated Seller. (Id: 27)
$ 1,949,000
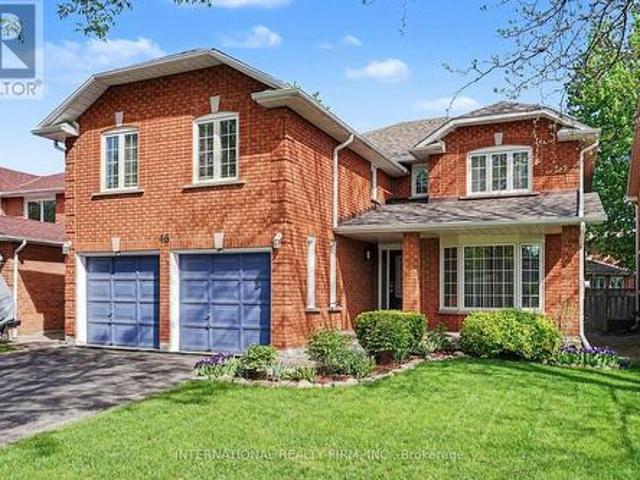
46 Heath Street, Richmond Hill, ON, L4B 2B5 house for sale | Listing ID N13748 | Royal LePage
View photo
House · for sale
$ 1,849,000
New
46 Heath Street, Richmond Hill, ON, L4B 2B5 house for sale | Listing ID N13748 | Royal LePage
Bloor West Village
· House
· Parking
Bloor West Village · House · Parking
A Beautiful Family Home in Prestigious Doncrest, Richmond Hill. This warm and inviting detached 5 bedroom home, ideally situated on a quiet, tree-lined street in the highly sought-after Doncrest community. Perfect for single families, multi-generational living, or professionals alike, this residence offers exceptional convenience with access to top-rated schools, including Doncrest Public School and Bayview Secondary School, nearby parks, shops, restaurants, and everyday amenities. Commuting is effortless with quick access to Highways 7, 404, 407, and public transit. Freshly painted and featuring maple hardwood flooring throughout the main level, this classic two-storey home offers a thoughtful and functional layout with 5 spacious bedrooms and generous principal rooms, providing comfortable family living and excellent space for entertaining. The timeless brick exterior, prominent garage, and private driveway contribute to the home's outstanding curb appeal and blend beautifully with t
$ 1,849,000
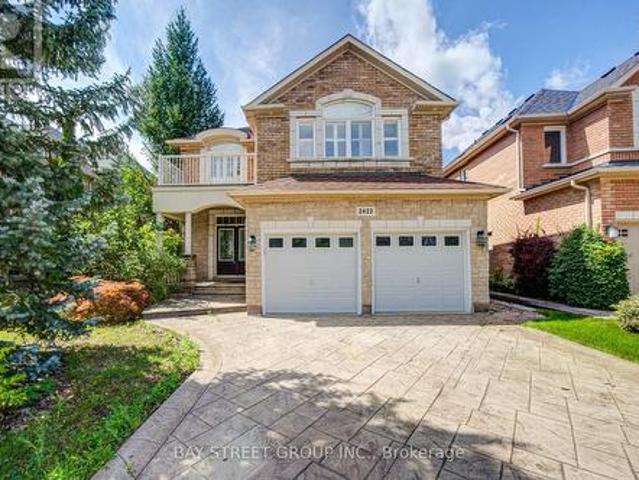
2422 Hertfordshire Way, Oakville, ON, L6H 7M5 house for sale | Listing ID W13748 | Royal LePage
View photo
House · for sale
$ 1,699,000
New
2422 Hertfordshire Way, Oakville, ON, L6H 7M5 house for sale | Listing ID W13748 | Royal LePage
Bloor West Village
· House
· Fireplace · Parking · Cellar
Bloor West Village · House · Fireplace · Parking · Cellar
Dream Home in Prestigious Joshua Creek! This beautifully new renovated detached home features brand-new flooring, updated kitchen, bathrooms, stairs and etc. Newly replaced windows. Located within the boundaries of top-ranking public and high schools, this beautifully maintained home features 4+1 bedrooms and 4 bathrooms. Freshly painted interiors, updated light fixtures, and pot lights throughout create a modern and inviting atmosphere. The open-concept main floor boasts 9-ft ceilings, oversized windows, and hardwood flooring throughout (no carpet). The spacious layout flows seamlessly into the bright family room with a cozy gas fireplace, while the formal dining and living rooms offer an elegant setting for entertaining. A separate entrance to the fully finished basement provides an extra bedroom, 3-piece washroom, and flexible space ideal for an in-law suite or rental potential. Additional highlights include a double-car garage, convenient main-floor laundry room, premium wood shutt
$ 1,699,000
31 Bearwood Drive, Toronto, ON, M9A 4G5 house for sale | Listing ID W13742 | Royal LePage
View photo
House · for sale
$ 2,895,000
31 Bearwood Drive, Toronto, ON, M9A 4G5 house for sale | Listing ID W13742 | Royal LePage
Bloor West Village
· House
· Garden · Parking
Bloor West Village · House · Garden · Parking
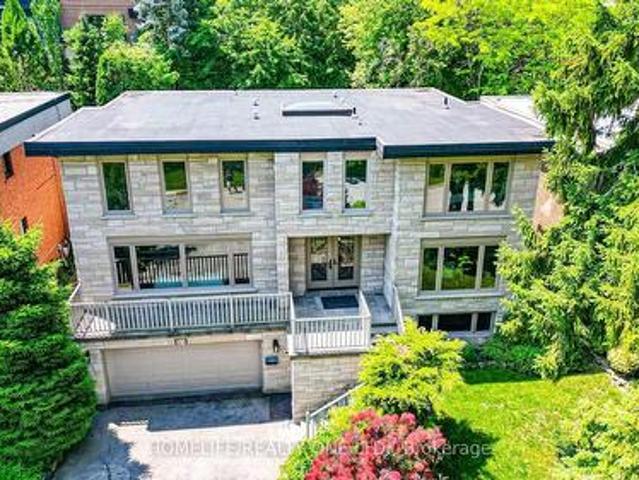
Welcome to stunning home in the prestigious Edenbridge-Humber Valley neighbourhood. Set on a rare, whisper-quiet lot, this thoughtfully renovated 5-bedroom, 6-bathroom home offers an extraordinary blend of privacy, natural beauty, and refined design, with serene, picturesque views throughout. The interior is highlighted by an oversized contemporary skylight that fills the home with abundant natural light. The chef-inspired kitchen features custom cabinetry, stone countertops, and appliances, seamlessly flowing into open-concept living, family, and dining spaces-perfectly designed for grand-scale entertaining. Experience modern sophistication with extensive pot lighting, expansive windows, and a bright walk-out lower level that opens to a beautifully landscaped outdoor oasis. Ideally located just steps from Lambton Golf & Country Club, James Gardens, and the Humber River trails, with convenient access to tennis clubs, shopping, and top-rated schools. Complete with a two-car garage and T
$ 2,895,000
21 Conger Street, Vaughan, ON, L6A 4Y7 house for sale | Listing ID N13748 | Royal LePage
View photo
House · for sale
$ 2,689,000
New
21 Conger Street, Vaughan, ON, L6A 4Y7 house for sale | Listing ID N13748 | Royal LePage
Bloor West Village
· House
· Parking
Bloor West Village · House · Parking
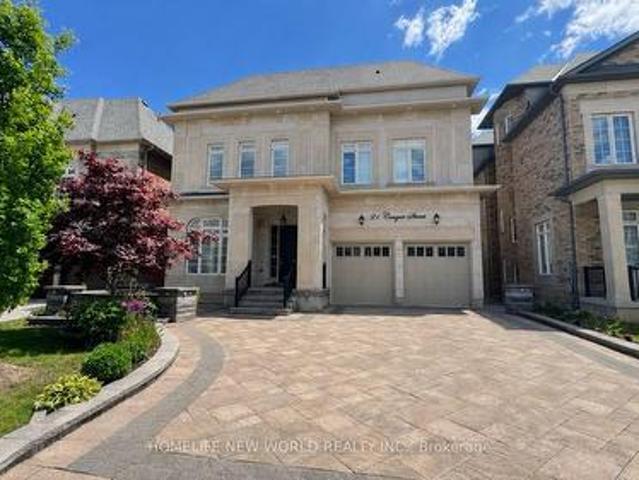
Welcome To This Prestigious Home Located In One of The Most Sought After Communities In Vaughan, This Exceptional Property Features 5 Bedrooms And 7 Pristine Bathrooms, Proud of Original Owner, This Home Has Been Meticulously Maintained. Rarely Loft Design In This Community, Providing A Sense of Spaciousness And Modernity. Over 7000 sqf of Living Space, Two Sets of Heating And Coooling Systems, Ensuring optimal Comfort Year-Round. An Impressive 20ft Living Room Ceiling Height, While The Family Room And Kitchen Over 12ft. Crown Molding And Pot Lights Adorn The Interior Throughout. The Chef-Inspired Luxury Kitchen, Complete With a Center Island and S/S Appliances. The Entire House Is Illuminated by Exquisite Chandeliers, Adding a Touch of Luxury To Every Corner. Over $400k Upgrades. No Sidewalk, 3-car Tandem Garage. Come And Experience It For Yourself, And Discover The Unparalleled Luxury That This Property Has To Offer. (Id: 27)
$ 2,689,000
129 Robin Court, Newmarket, ON, L3Y 6B2 house for sale | Listing ID N13749 | Royal LePage
View photo
House · for sale
$ 1,149,800
New
129 Robin Court, Newmarket, ON, L3Y 6B2 house for sale | Listing ID N13749 | Royal LePage
Bloor West Village
· House
· Garden · Fireplace · Cellar
Bloor West Village · House · Garden · Fireplace · Cellar
Stunning, carpet-free 4-bedroom detached home on a premium corner court lot in Newmarket's highly sought-after Bristol-London community! Boasting 2,350 sq ft above grade plus a fully finished basement, this beautifully maintained 2-storey residence perfectly balances timeless character with modern upgrades. The sun-drenched main level features seamless hardwood floors, a grand foyer with an iron-spindle staircase, and an inviting family room anchored by a cozy gas fireplace. Chefs will love the renovated gourmet kitchen, complete with premium quartz waterfall countertops and quartz backsplash, stainless steel appliances, a dedicated breakfast area, and a walk-out to the private backyard deck-offering year-round BBQ options. Upstairs, escape to a spacious primary suite featuring a walk-in closet and a newly updated 3-piece ensuite, alongside three additional generous bedrooms and a contemporary 4-piece bath. The finished lower level expands your living space with an open-concept recreat
$ 1,149,800
8 Ashcreek Drive, Brampton, ON, L6Y 0G8 house for sale | Listing ID W13064 | Royal LePage
View photo
House · for sale
$ 1,839,183
Updated
8 Ashcreek Drive, Brampton, ON, L6Y 0G8 house for sale | Listing ID W13064 | Royal LePage
Bloor West Village
· House
· Patio · Garden
Bloor West Village · House · Patio · Garden
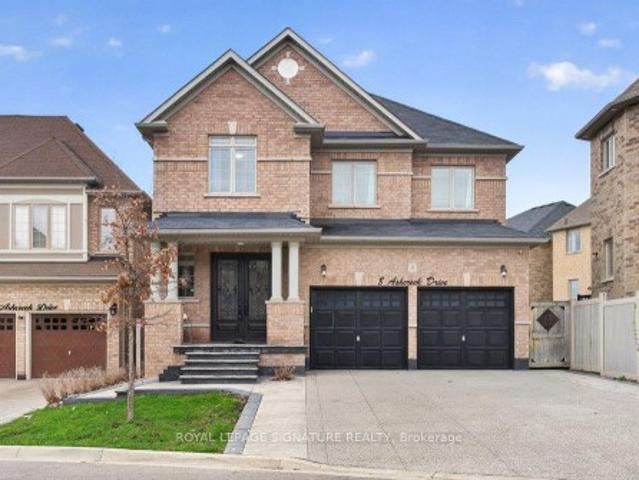
A striking statement of luxury and sophistication, this grand 4+2 bedroom detached residence is nestled in the prestigious Credit Valley enclave, just moments from Eldorado Park. This elegant home welcomes you with a stately double-door entrance and gleaming porcelain floors that set a refined tone throughout. The spacious yet inviting living room, framed by a large sun-filled window, flows seamlessly into an open-concept kitchen and dining area designed for both everyday living and stylish entertaining. The beautifully upgraded kitchen showcases stainless steel appliances, quartz countertops and backsplash, and a generous peninsula-perfect for hosting or relaxed family evenings. Walk out effortlessly to a private patio and landscaped backyard, offering a seamless indoor-outdoor lifestyle. Ascend the grand staircase to a luxurious primary retreat featuring double-door entry, his-and-hers closets, and a spa-inspired 6-piece ensuite with double quartz vanity, glass shower, and soaker tub
$ 1,839,183
130 Edgecroft Road, Toronto, ON, M8Z 2C3 house for sale | Listing ID W13744 | Royal LePage
View photo
House · for sale
$ 2,495,000
130 Edgecroft Road, Toronto, ON, M8Z 2C3 house for sale | Listing ID W13744 | Royal LePage
Bloor West Village
· House
· Fireplace · Deck · Equipped kitchen
Bloor West Village · House · Fireplace · Deck · Equipped kitchen
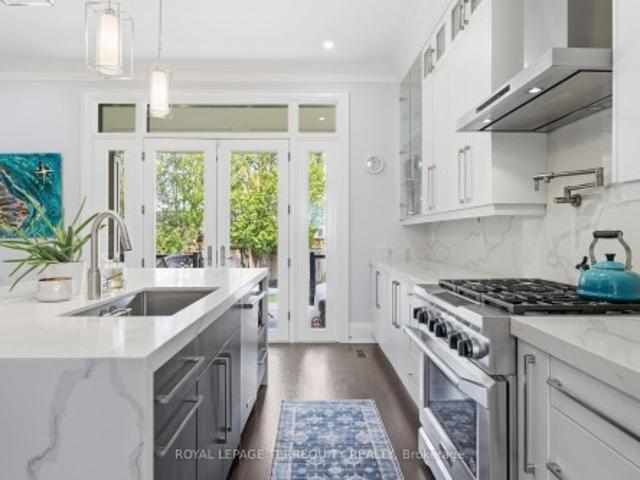
Timeless quality meets modern luxury in coveted Norseman Heights. 130 Edgecroft is a custom masterpiece where no expense was spared, radiating a warmth and magical nostalgia that makes you pause the moment you step inside. This gorgeous home has been immaculately cared for, it feels as though it opened its doors just yesterday. Soaring 10-foot ceilings, solid core doors, and rich hardwood floors frame a sunlit sanctuary designed for sophisticated entertaining and effortless family living. Offering nearly 4,000 square feet of total finished space, this residence features 4+1 bedrooms and 5 bathrooms. The heart of the home unfolds into a magnificent chef's kitchen complete with ceiling-height cabinetry, quartz counters, premium stainless steel appliances, and a dedicated butler's pantry with a second dishwasher and mini bar fridge. At the center, a double-sided natural gas fireplace anchors the great room, extending warmth out to a fully covered rear deck. This outdoor retreat is built f
$ 2,495,000
23 Benleigh Drive, Toronto, ON, M1H 1J1 house for sale | Listing ID E13748 | Royal LePage
View photo
House · for sale
$ 1,198,000
New
23 Benleigh Drive, Toronto, ON, M1H 1J1 house for sale | Listing ID E13748 | Royal LePage
Bloor West Village
· House
· Garden · Fireplace
Bloor West Village · House · Garden · Fireplace
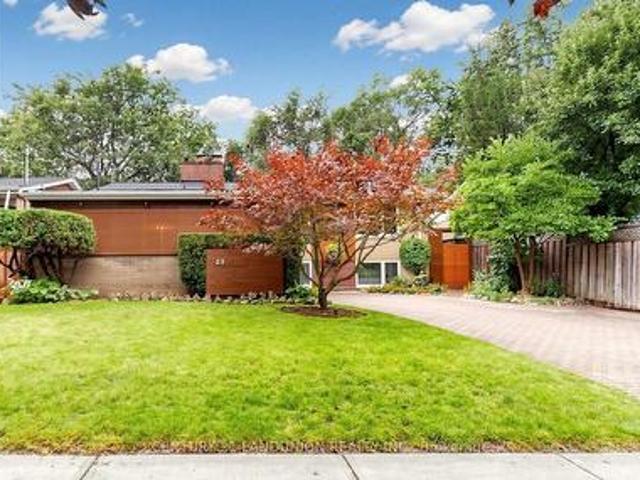
A Rare Gem! Nestled against a beautiful ravine area, this exceptional property offers stunning private views and a convenient location with easy access to Bus/Future Subway/Park/School/Shopping/Highway/YMCA /Library & More! An excellent opportunity with multiple options-perfect for investment, personal residence, or both. Living Rm and 2 Bedroom with Cathedral Ceiling, 2 fireplaces, 3 upgraded washrooms, Freshly painted, 4th bedroom with W/O to backyard use as office-sitting, (id: 27)
$ 1,198,000
6 Rembe Avenue, Hamilton, ON, L8H 7G6 house for sale | Listing ID X13749 | Royal LePage
View photo
House · for sale
$ 789,000
New
6 Rembe Avenue, Hamilton, ON, L8H 7G6 house for sale | Listing ID X13749 | Royal LePage
Bloor West Village
· House
· Deck
Bloor West Village · House · Deck
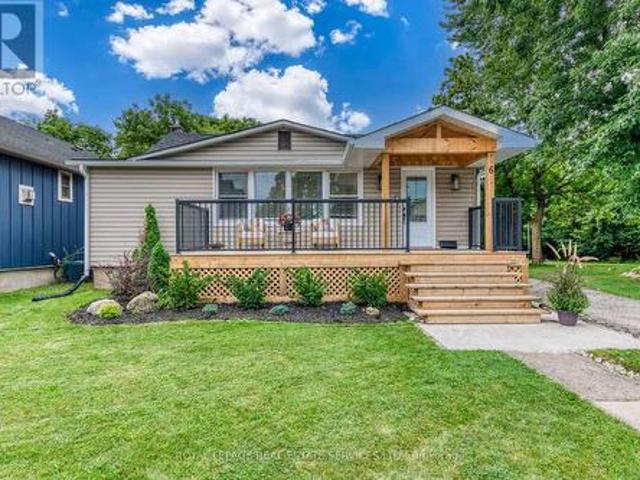
Ideally situated just steps from the lake, beach, scenic trails, sandy shores, and boardwalks, this beautifully renovated bungalow offers an exceptional opportunity to live in one of the area's most desirable waterfront communities. From the inviting front porch, step inside to a bright and thoughtfully designed open-concept interior that has been extensively renovated from top to bottom. The spacious living and dining areas flow seamlessly into the modern kitchen, creating a warm and functional space for both everyday living and entertaining. The stylish kitchen features stainless steel appliances, an oversized stainless-steel sink, generous quartz countertops, and a convenient breakfast counter. A spacious mudroom provides additional storage and functionality while offering direct access to the oversized deck and concrete patio-perfect for outdoor entertaining, relaxing, and enjoying the privacy of this unique property. The primary bedroom offers a beautifully finished three-piece en
$ 789,000
24 Marion Street, Toronto, ON, M6R 1E5 house for sale | Listing ID W13747 | Royal LePage
View photo
House · for sale
$ 1,075,000
24 Marion Street, Toronto, ON, M6R 1E5 house for sale | Listing ID W13747 | Royal LePage
Bloor West Village
· House
· Garden · Deck · Cellar
Bloor West Village · House · Garden · Deck · Cellar
Welcome To An Exceptional Opportunity In The Heart Of Roncesvalles, One Of Toronto's Most Loved And Vibrant Neighbourhoods! This Beautifully Renovated Detached Home Offers The Perfect Blend Of Modern Finishes, Character And An Unbeatable Location. Step Inside To A Bright And Inviting Interior Featuring Hardwood Floors, Pot Lights Throughout, Tall Ceilings And Large Windows That Fill The Home With Natural Light. The Updated Eat-In Kitchen Offers A Stylish And Functional Space For Everyday Living, While Two Beautifully Renovated Bathrooms Add A Modern Touch Throughout. The Upper Level Features Two Spacious Bedrooms, While The Fully Finished Basement Provides Additional Living Space Complete With A Bedroom And Bathroom. Walk Out To A Private Backyard With A Large Deck And Fully Fenced Yard, Perfect For Relaxing, Entertaining Or Enjoying The Outdoors. All Of This Just Steps From The Incredible Shops, Cafes, Restaurants And Local Favourites Along Roncesvalles Ave, With Easy Access To TTC, S
$ 1,075,000
6 Cardigan Road, Toronto, ON, M8Z 2V9 house for sale | Listing ID W13746 | Royal LePage
View photo
House · for sale
$ 1,765,000
6 Cardigan Road, Toronto, ON, M8Z 2V9 house for sale | Listing ID W13746 | Royal LePage
Bloor West Village
· House
· Garden · Deck · Parking · Cellar
Bloor West Village · House · Garden · Deck · Parking · Cellar
Professionally Designed & Extensively Renovated Detached Bungalow in Norseman Heights! Welcome to this beautifully renovated and thoughtfully redesigned detached bungalow in the highly sought-after Norseman Heights neighbourhood, featuring extensive upgrades completed between 2019 and 2024. This exceptional home offers 3+2 bedrooms and 2+1 full bathrooms, including a spacious primary bedroom with a walk-in closet and a luxurious double-sink ensuite. The gourmet kitchen features an elegant marble backsplash and a large central marble island, with a walk-out to the deck and a gas line for BBQs-perfect for entertaining and outdoor dining. A separate entrance leads to a fully finished basement featuring a modern kitchen, two additional bedrooms, and a full bathroom, making it ideal for extended family or additional living space. Additional highlights include city-permitted extra parking, a brand-new backyard shed, updated landscaping, direct access to the park through the backyard gate, an
$ 1,765,000
42 Alistair Crescent, Vaughan, ON, L4H 4T7 house for sale | Listing ID N13737 | Royal LePage
View photo
House · for sale
$ 1,899,000
New
42 Alistair Crescent, Vaughan, ON, L4H 4T7 house for sale | Listing ID N13737 | Royal LePage
Bloor West Village
· House
· Garden · Gym · Cellar
Bloor West Village · House · Garden · Gym · Cellar
Welcome to this stunning executive residence in the prestigious community of Kleinburg. Offering 4 spacious bedrooms and 5 bathrooms, this beautifully upgraded home showcases exceptional craftsmanship, luxury finishes, and meticulous attention to detail throughout. The thoughtfully designed layout features elegant principal rooms, an abundance of pot lights, and spacious living areas ideal for both family living and entertaining. The gourmet kitchen seamlessly connects to the main living spaces, creating a warm and inviting atmosphere. Retreat to the luxurious primary suite featuring a custom-designed walk-in closet and a spa-inspired ensuite. The professionally finished basement adds valuable living space and includes a dedicated home gym, perfect for today's lifestyle. Exterior upgrades are equally impressive, highlighted by a heated driveway, a whole-home backup generator rough in, and professionally landscaped front and rear yards completed with premium materials and high-end finis
$ 1,899,000
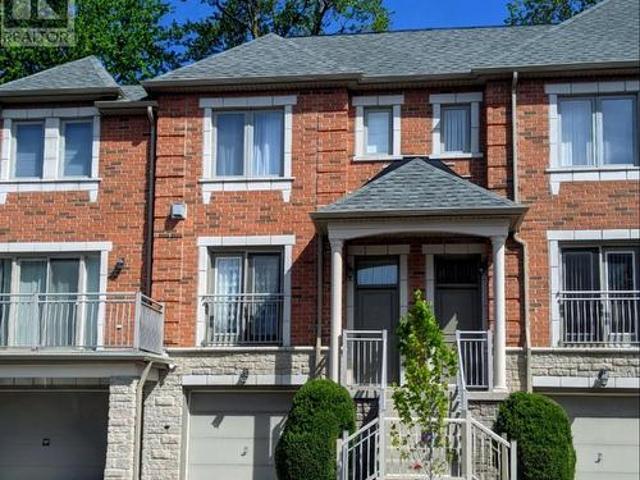
38 9133 Bayview Avenue, Richmond Hill, ON, L4B 4C5 townhouse for sale | Listing ID N13748 | Royal LePage
View photo
Townhouse · for sale
$ 937,888
New
38 9133 Bayview Avenue, Richmond Hill, ON, L4B 4C5 townhouse for sale | Listing ID N13748 | Royal LePage
Bloor West Village
· Townhouse
· Garden · Balcony · Fireplace · Deck · Parking
Bloor West Village · Townhouse · Garden · Balcony · Fireplace · Deck · Parking
Welcome to the luxury Bristol Court townhome with 24hr gate house security service. The spacious living room is 9' ceiling high with fireplace and a Juliet balcony viewing the street scene. The huge open concept on main floor blends the living room and the dining room to provide innovative design ideas. There is ample space in the kitchen to eat in and relax at the walk out deck. The upper level hosts three generous bedrooms. The south facing primary suite provides both bright and roomy space for the new owner to reside, complemented by a walk-in closet and a 4 piece ensuite. On the ground floor, the huge room can be served for multiple purposes and the area opens straight through to the backyard. Direct access to the garage and also an extra storage space within. The Wycliffe Village Plaza is just across the street with restaurants, bank, pharmacy, medical, dental, supermarket, bakery, corner store and retails. Mins to Viva bus, Hwy 407 &404. This beautiful home offers comfort and eve
$ 937,888
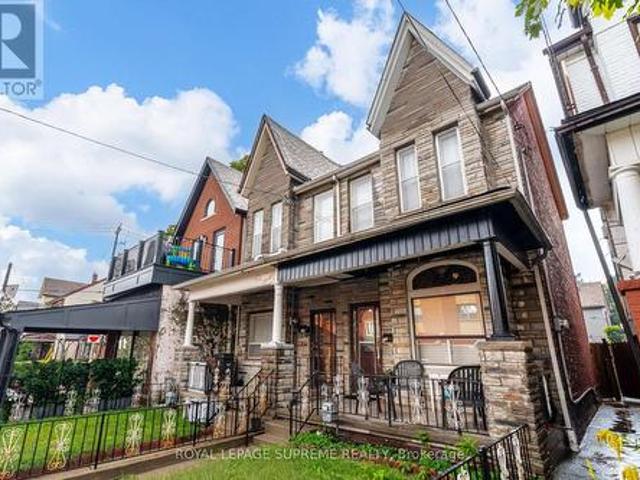
238 Brock Avenue, Toronto, ON, M6K 2M2 house for sale | Listing ID C13744 | Royal LePage
View photo
House · for sale
$ 899,900
238 Brock Avenue, Toronto, ON, M6K 2M2 house for sale | Listing ID C13744 | Royal LePage
Bloor West Village
· House
· Garden
Bloor West Village · House · Garden
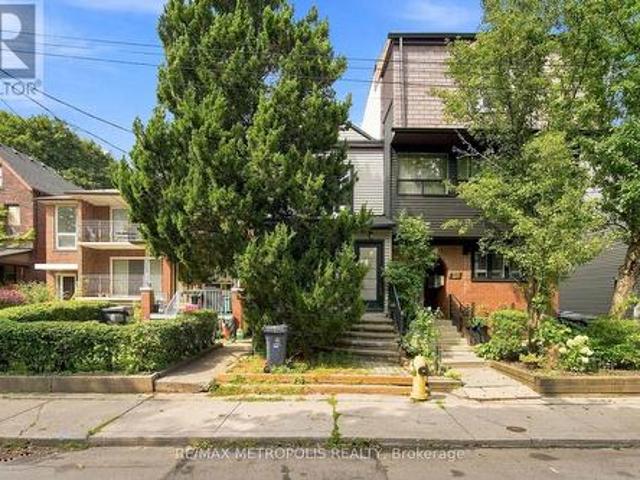
First time on the market in over 55 years! This solid brick 2-storey semi-detached home offers generous space, a flexible layout, and plenty of potential for an investor or end user looking to make it their own. The main floor features a living room and dining room, both currently used as bedrooms, plus an eat-in kitchen with a walkout to the yard. The second floor offers three bedrooms, with one currently used as a second kitchen, and a 4-piece bathroom. The finished lower level includes a kitchen, separate walk-up entrance to the yard, 4-piece bathroom, recreation room, and additional room, providing excellent potential for an in-law suite or future rental income. Located in a desirable Little Portugal neighbourhood, close to restaurants, shops, TTC, schools, Mary McCormick Park, and Dufferin Mall, with easy access to Dundas West, Ossington, and Roncesvalles. (Id: 27)
$ 899,900
75 Chalmers Crescent, Ajax, ON, L1S 5Z6 house for sale | Listing ID E13750 | Royal LePage
View photo
House · for sale
$ 699,999
New
75 Chalmers Crescent, Ajax, ON, L1S 5Z6 house for sale | Listing ID E13750 | Royal LePage
Bloor West Village
· House
· Fireplace · Cellar
Bloor West Village · House · Fireplace · Cellar
Very Well Kept Income Generating Property. Nice House With A Family Room And Wood Burning Fireplace. Huge Master Bedroom Has 2-Pc Ensuite With Walk-In Closet. Basement Finished Includes Full Kitchen And Separate Entrance. (Id: 27)
$ 699,999
86 Silent Pond Crescent, Brampton, ON, L6V 4R6 house for sale | Listing ID W13749 | Royal LePage
View photo
House · for sale
$ 999,999
New
86 Silent Pond Crescent, Brampton, ON, L6V 4R6 house for sale | Listing ID W13749 | Royal LePage
Bloor West Village
· House
· Garden · Parking · Cellar
Bloor West Village · House · Garden · Parking · Cellar
Beautifully maintained semi-detached home in the prestigious Lakelands Village community! Featuring 3 spacious bedrooms plus a finished 2-bedroom basement with a separate entrance through the garage. The bright open-concept main floor offers 9-ft ceilings, laminate flooring, and fresh paint. Enjoy a modern kitchen with tall cabinetry, quartz countertops, stainless steel appliances, and a breakfast-area walkout to the backyard. Ideally located steps from the 14-acre lake, parks, Esker Lake Trail, and minutes from Turnberry Golf Course and Hwy 410. (Id: 27)
$ 999,999
24 Mccullogh Drive, Erin, ON, N0B 1T0 house for sale Listin.
View photo
House · for sale
$ 1,395,000
New
24 Mccullogh Drive, Erin, ON, N0B 1T0 house for sale Listin.
Bloor West Village
· 32 Bedrooms · 3 Baths · House
· Garden · Fireplace · Deck
Bloor West Village · 32 Bedrooms · 3 Baths · House · Garden · Fireplace · Deck
Beautifully maintained 3+2 bedroom,3-bathroom bungalow nestled on a private,beautifully landscaped 0.67-acre lot in the quaint Village of Erin, located in one of the areas most sought-after enclaves.The main level features beautiful hardwood floors and a spacious open-concept design.The well-appointed kitchen offers stainless steel appliances,a breakfast bar and a generous eat-in area with a walkout to the two tiered deck and picturesque backyard.The inviting great room is highlighted by hardwood floors and a cozy gas fireplace,while the formal dining room currently used as an office impress with its soaring cathedral ceiling.The spacious primary suite offers a peaceful retreat, complete with a walk-in closet and luxurious 5-piece ensuite featuring a separate shower,soaker tub and double sinks.Two generously sized secondary bedrooms complete the main level. The finished lower level provides exceptional additional living space,featuring two bedrooms, a comfortable recreation room, 4-pie
$ 1,395,000
621 Lydia Street, Newmarket, ON, L3Y 1M4 house for sale Lis.
View photo
House · for sale
$ 724,900
New
621 Lydia Street, Newmarket, ON, L3Y 1M4 house for sale Lis.
Bloor West Village
· 2 Bedrooms · 2 Baths · House
· Garden · Parking
Bloor West Village · 2 Bedrooms · 2 Baths · House · Garden · Parking
CHARACTER-FILLED CENTURY HOME ON A 70 X 130 FT LOT ACROSS FROM FAIRGROUNDS PARK & MOMENTS FROM HISTORIC MAIN STREET! A big in-town lot across from the park is already a win, but add wood beams, a vaulted kitchen, a 3-season room, and a spiral staircase, and 621 Lydia Street has the character you dont often find. Set directly across from Fairgrounds Park with a playground, ball diamonds and green space, this home places schools, transit, shopping and restaurants close by, with Historic Main Street, Fairy Lake Park, Riverwalk Commons, Upper Canada Mall and Southlake Health all within a quick drive. Mature trees frame the 70 x 130 ft lot, complete with driveway parking for 4, a shed and a large yard with room for gardens, play space and outdoor dining. The main level is full of personality, featuring exposed wood beams, warm wood trim, hardwood flooring, cheerful paint tones and a spiral staircase. A large vaulted kitchen offers wood cabinetry, tile flooring, a skylight, plenty of prep sp
$ 724,900
20 Cannington Crescent, Brampton, ON, L6X 0W6 house for sale | Listing ID W13747 | Royal LePage
View photo
House · for sale
$ 1,899,999
New
20 Cannington Crescent, Brampton, ON, L6X 0W6 house for sale | Listing ID W13747 | Royal LePage
Bloor West Village
· House
· Garden · Office room · Swimming pool · Parking · Cellar
Bloor West Village · House · Garden · Office room · Swimming pool · Parking · Cellar
Client RemarksNestled at the end of a quiet crescent in the prestigious Estates of Credit Ridge, this executive bungaloft is a true one-of-a-kind opportunity. Backing onto a ravine and designed with entertaining in mind, the backyard is a private resort-style retreat featuring a heated saltwater pool, hot tub, cabana with a full bathroom & shower, wet bar, and extensive hardscaping. Inside, enjoy a 3,233 square foot floor plan of thoughtfully customized living space (plus a finished basement), with soaring ceilings, pot lights, hardwood floors, crown mouldings and radiant heated floors throughout the main level, lower level, and garage. The open-concept, upgraded kitchen and living area overlook the backyard oasis and are complemented by an additional custom bar area and loft space with an open lounge, bedroom and full bathroom. Ideal for hosting. The main floor also includes a separate den/office, huge laundry room, and direct access to the garage via the mud room. The spacious primar
$ 1,899,999
85 Portico Drive, Toronto, ON, M1G 3R5 house for sale Listi.
View photo
House · for sale
$ 1,499,000
New
85 Portico Drive, Toronto, ON, M1G 3R5 house for sale Listi.
Bloor West Village
· 31 Bedrooms · 3 Baths · House
· Garden · Sauna · Deck · Swimming pool · Parking · Cellar
Bloor West Village · 31 Bedrooms · 3 Baths · House · Garden · Sauna · Deck · Swimming pool · Parking · Cellar
Welcome to a property that truly has it all. Luxury, privacy, space, and over $150,000 in recent upgrades. Nestled on an extraordinary 60 x 160 ravine lot, this stunning bungalow offers a lifestyle that is becoming increasingly difficult to find. Open concept main floor with hardwood throughout. Lower level boasts high end slate flooring. Step into your own private resort-style retreat, where the breathtaking backyard is designed for unforgettable entertaining and everyday enjoyment. The spectacular inground pool is the centerpiece of this outdoor oasis, surrounded by mature trees & lush landscaping. New deck installed 3 years ago. Unwind after a swim in the brand-new sauna, creating the ultimate spa experience right at home. Inside, this spacious bungalow combines timeless design with extensive modern improvements. The beautifully updated home features a walk-up basement, double car heated garage, Tesla charger and significant upgrades throughout, allowing you to move in and enjoy wit
$ 1,499,000
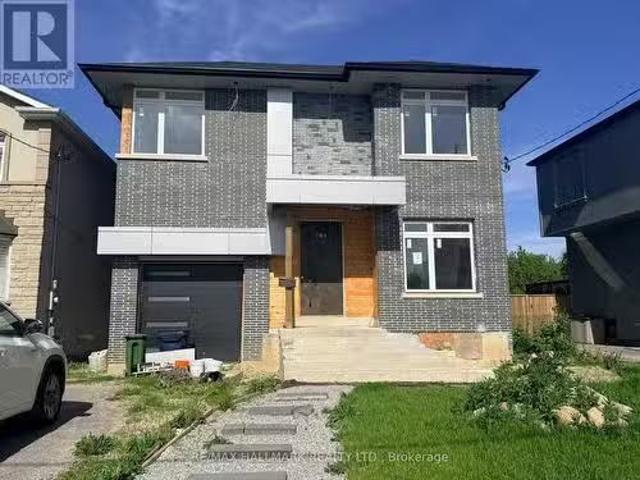
783 Midland Avenue, Toronto, ON, M1K 4E5 house for sale Lis.
View photo
House · for sale
$ 1,100,000
New
783 Midland Avenue, Toronto, ON, M1K 4E5 house for sale Lis.
Bloor West Village
· 4 Bedrooms · 3 Baths · House
· Fireplace · Parking
Bloor West Village · 4 Bedrooms · 3 Baths · House · Fireplace · Parking
Located In The Kennedy Park Community On A 40 x 137 Foot Lot This Listing Offers A Detached 4 Bedroom New Construction Home. The Home Is More Than Partially Completed & Represents A Great Opportunity With Lots Of Potential. The Home Offers Premium Finishes, Kitchen Cabinetry, Quartz Countertops, Flooring, Fireplace, Garage Door And Main Entry Door. Significant Trade Work Remains Across Electrical, Plumbing, Framing, Flooring, Trim, Exterior & Landscaping. Once Completed. This Is A Great Opportunity For The Savy Buyer Who Can See The Potential Here. (id:27). Still available at ListedBuy!
$ 1,100,000

Get email alerts

Don't miss out: be the first to know about new properties

The alert was correctly created

On subscribing you accept the conditions of use and the privacy policy
Alert
Receive new ads in your inbox
Save this search
Receive alerts for new listings

We'll send you an email when we have new properties for: "Houses for sale in Bloor West Village"

The alert was correctly created

Get email alerts and be the first to see new listings
Required field
On subscribing I accept the terms of the privacy policy
Perfect! You'll soon start receiving new listings via email
Alert
Receive an email when we have new ads for Houses for sale in Bloor West Village
Save this search
Filters

Bedrooms

Area (sq.ft)

sq.ft
sq.ft

Price

$
$

Filter by property type

Bathrooms

Clear all filters
Receive notifications when new entries are published.