8,885 houses for sale in Bloor West Village

77 Mccague Avenue, Richmond Hill, ON, L4S 0J4 house for sale | Listing ID N13748 | Royal LePage
View photo
House · for sale
$ 1,299,900
New
77 Mccague Avenue, Richmond Hill, ON, L4S 0J4 house for sale | Listing ID N13748 | Royal LePage
Bloor West Village
· House
· Garden · Gym
Bloor West Village · House · Garden · Gym
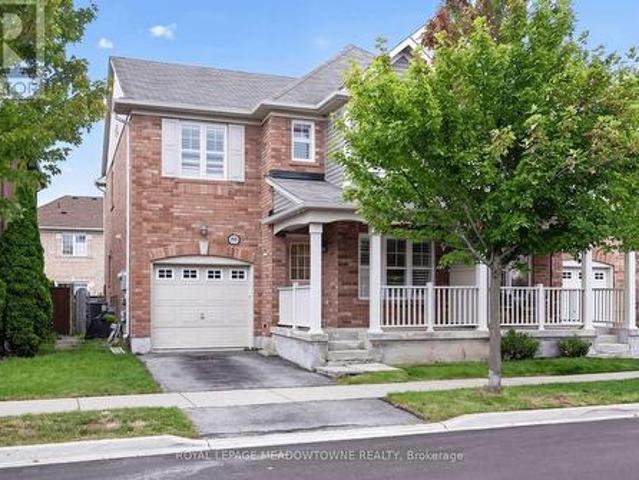
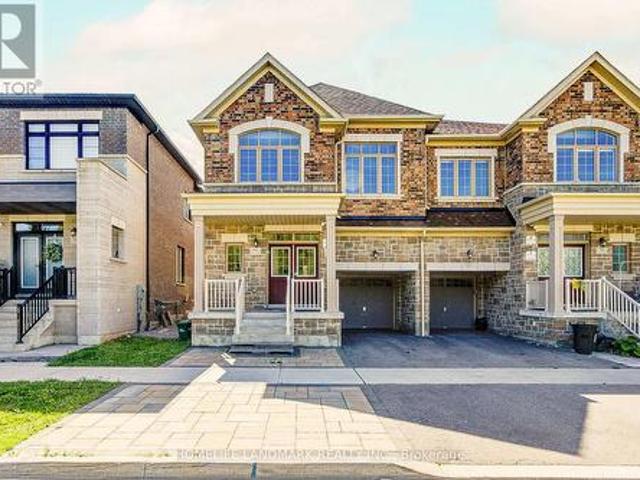
Breathtaking Ravine Views! Stunning 4-Year-New Fieldgate Semi-Detached Home in Prestigious Richlands. Offering approximately 2,328 sq. Ft. of beautifully upgraded living space, this open-concept home features a thoughtfully designed layout ideal for modern family living and multi-generational households. *. Premium Lot: Directly facing a peaceful, protected ravine for ultimate privacy. *. Elite Craftsmanship: Built by Fieldgate Homes; features 9ft ceilings on the main & 2nd floors with thousands in premium upgrades. *. Superior Layout (4+2 Bed, 5.5 Bath): Rare 2nd-floor footprint where all 4 bedrooms have ensuite access (including 2 grand primary suites). *. Gourmet chef's kitchen with granite counters, high-end S/S appliances, and a large island flowing seamlessly into the expansive open-concept family room, perfect for everyday family living and entertaining, with walkout to a private fenced yard. *. Lower Level: Adds extensive flexible space for family recreation, a gym, or media ro
$ 1,299,900
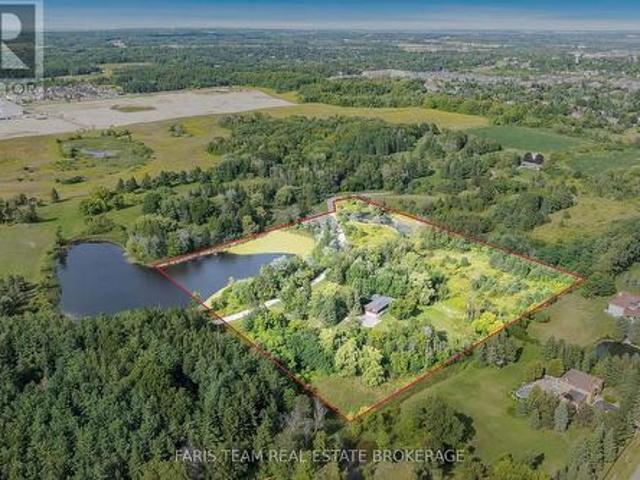
175 South Summit Farm Road, King, ON, L7B 1J8 house for sale | Listing ID N13748 | Royal LePage
View photo
House · for sale
$ 3,899,888
New
175 South Summit Farm Road, King, ON, L7B 1J8 house for sale | Listing ID N13748 | Royal LePage
Bloor West Village
· House
· Deck · Swimming pool
Bloor West Village · House · Deck · Swimming pool
Top 5 Reasons You Will Love This Home: 1) Discover this rare offering of a charming bungalow set on 10.94 acres of land in prestigious King Township, where nature, privacy, and potential come together 2) Nestled in a peaceful estate setting, this property showcases a scenic pond, a lush canopy of mature trees, and a spacious residence surrounded by natural beauty 3) Whether you choose to renovate the existing home with your own personal touch or re-imagine the landscape entirely with a brand-new build, the possibilities here are endless for creating a true masterpiece estate 4) Added value comes with previously approved architectural plans for a luxury home and pool, available upon request, offering a head start to your dream vision 5) The current home features expansive living and entertaining spaces, including a bright and inviting living room, a generous kitchen, a primary retreat with spa-like 5-piece ensuite, and an impressive covered concrete deck overlooking the grounds. 2,057 a
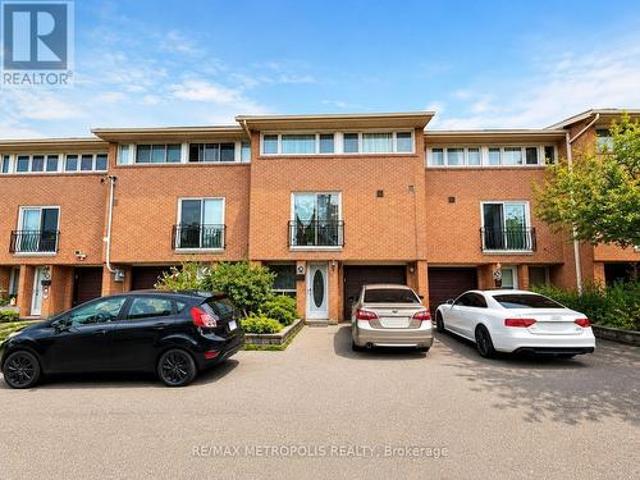
$ 3,899,888
24 Enclave Mews, Toronto, ON, M3M 3J6 townhouse for sale | Listing ID W13747 | Royal LePage
View photo
Townhouse · for sale
$ 740,000
24 Enclave Mews, Toronto, ON, M3M 3J6 townhouse for sale | Listing ID W13747 | Royal LePage
Bloor West Village
· Townhouse
· Garden
Bloor West Village · Townhouse · Garden
Welcome to 24 enclavew mews, this 2. Storey townhouse offers 4 generously sized bedrooms a fantantic feature for a townhouse, offering a plenty of space for a growing family, a spacious open concept living room walk out to the backyard. A modern kitchen that is perfect for family gatherings and entertaining guests. A bright & spacious townhouse situated in a friendly neighborhood, conveniently located within walking distance to parks, schools & shops. The ttc is just a few steps away. Close to highway and amenities. Making it easy to go around in the gta. This property is ideal for first time home buyers. (Id: 27)
$ 740,000
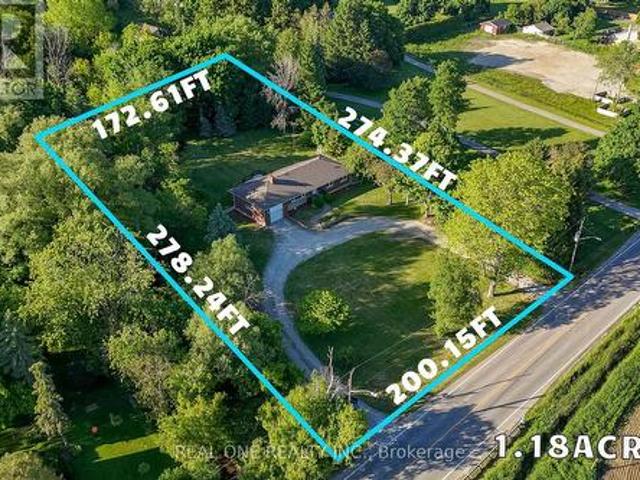
4206 19Th Avenue, Markham, ON, L6C 1M2 house for sale | Listing ID N13748 | Royal LePage
View photo
House · for sale
$ 1,590,000
New
4206 19Th Avenue, Markham, ON, L6C 1M2 house for sale | Listing ID N13748 | Royal LePage
Bloor West Village
· House
Bloor West Village · House
Rarely Offered 1.18-Acre Property in a Prime Markham Location! Ideally situated on 19th Avenue between Warden Avenue and Kennedy Road, this unique property offers excellent exposure, direct access to 19th Avenue, and a rare combination of country-style living with city convenience. The residence has been beautifully renovated with brand-new finishes and new appliances throughout, offering a fresh, modern and move-in-ready home. Enjoy the privacy, open space and peaceful cottage-like setting of an oversized 1.18-acre lot while remaining in the heart of York Region. An excellent opportunity for investors, owner-users, downsizers, builders, or buyers looking for a cottage-style lifestyle without leaving the city. The generous lot size and strategic location also offer exciting future potential, subject to applicable zoning, municipal and conservation authority approvals. Approximately 1.3 km to Warden Avenue and 0.7 km to Kennedy Road, with convenient access to surrounding communities and
$ 1,590,000
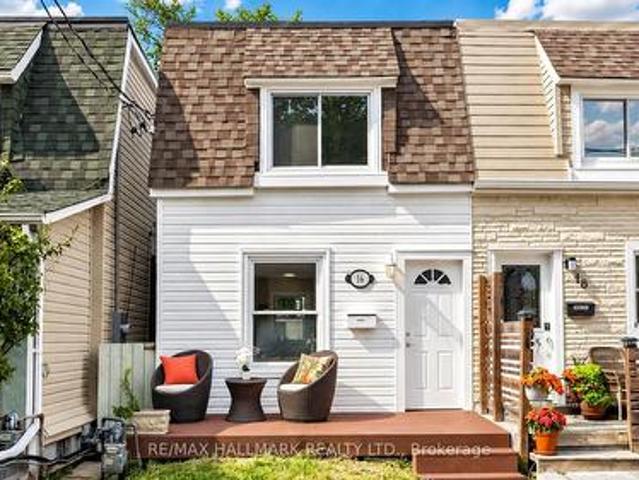
16 Queensdale Avenue, Toronto, ON, M4J 1X9 house for sale | Listing ID E13747 | Royal LePage
View photo
House · for sale
$ 698,000
16 Queensdale Avenue, Toronto, ON, M4J 1X9 house for sale | Listing ID E13747 | Royal LePage
Bloor West Village
· House
· Garden · Office room · Gym · Equipped kitchen · Cellar
Bloor West Village · House · Garden · Office room · Gym · Equipped kitchen · Cellar
A Fresh Start On Queensdale. Thoughtfully Updated From Top To Bottom, This Two-Bedroom East York Home Is Move-In Ready With All The Big Pieces Already Done. The Open-Concept Main Floor Features New Flooring And A Brand-New Kitchen With New Stainless Steel Appliances, Including A Dishwasher, Creating An Easy, Comfortable Space For Everyday Living And Entertaining. Upstairs, Two Well-Proportioned Bedrooms Are Joined By A Newly Renovated Bathroom, With New Carpeting On The Stairs Adding A Fresh Finish Between Levels. The Finished Basement Adds Valuable Bonus Space Along With A Second 3-Piece Bathroom, New Washer And Dryer, And Plenty Of Flexibility For A Family Room, Home Office, Gym Or Guest Space. Out Back, A Generous Yard Offers Room To Relax, Garden, Entertain Or Let The Kids Play. And Then There's The Location. A Quiet Residential Pocket With The Danforth Close By For Restaurants, Cafés, Shops And Everyday Essentials. Convenient Access To Coxwell Subway Station, Michael Garron Hospit
$ 698,000
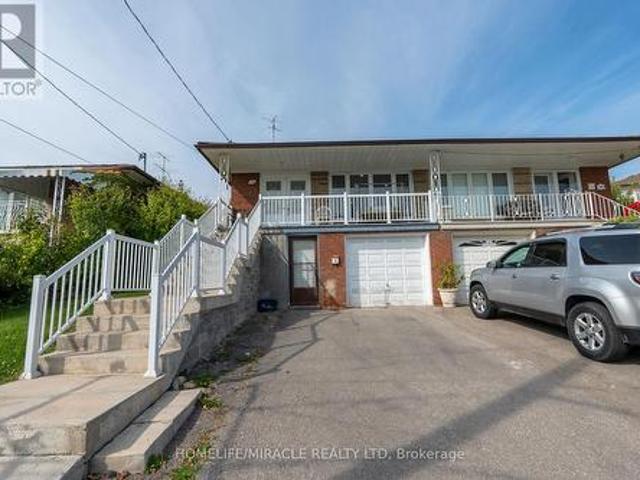
12 Brubeck Road, Toronto, ON, M9M 1W7 house for sale | Listing ID W13747 | Royal LePage
View photo
House · for sale
$ 878,000
12 Brubeck Road, Toronto, ON, M9M 1W7 house for sale | Listing ID W13747 | Royal LePage
Bloor West Village
· House
· Cellar
Bloor West Village · House · Cellar
Gorgeous 5-Level Backsplit. *. Put this on your. Must-See. List.Welcome to this well-maintained raised semi-detached 5-level backsplit in the sought-after Humbermede community. Situated on a deep 120 ft lot, this home offers versatile living arrangements with a finished walkout basement featuring a separate entrance, ideal for extended family living or generating additional income. *. 3+2 Bdrm Semi-Detached House. *. With 2 Bdrm Bsmt Apt. Great Opportunity For A Large Family + Investor. Loaded with hardwood floors and a double entry door. The deep lot offers outdoor space for gardening, entertaining, or future landscaping. Located in a transit-convenient neighbourhood with TTC at your doorstep. Close to shopping, schools, places of worship, community centres, arenas, Humber River Hospital, Humber College, York University, and the new LRT line. Easy access to Hwy 400 & 401 makes commuting simple. A great opportunity for homeowners or investors seeking value, space, and flexibility in a
$ 878,000
9 Bancroft Lane, Richmond Hill, ON, L4E 1M1 house for sale | Listing ID N13742 | Royal LePage
View photo
House · for sale
Request Details
Updated
9 Bancroft Lane, Richmond Hill, ON, L4E 1M1 house for sale | Listing ID N13742 | Royal LePage
Bloor West Village
· House
· Terrace · Balcony · Cellar
Bloor West Village · House · Terrace · Balcony · Cellar
Brand New Freehold Townhome At Jefferson Heights In Richmond Hill! Lavender Model. Bright And Airy 3 Bed 3+2 Bath Townhome With 2,366 Sq Ft Of Living Space And 711 Sq Ft Of Terrace And Balcony Space. Modern Curated Finishes From Flooring And Tiles To Cabinetry And Fixtures, Rooftop Terrace With Gas Line And Finished Basement. Full Tarion New Home Warranty Provided. Prime Location Close To Nearby Parks And Nature Trails, Minutes To Highways 404, 407, And 7, Close Go Train Stations And Viva Bus Routes, Easily Access Nearby Restaurants, Shopping, Recreation Amenities. (Id: 27)
Request Details
7 Legacy Court, Toronto, ON, M2L 2Y7 house for sale | Listing ID C13740 | Royal LePage
View photo
House · for sale
$ 4,990,000
7 Legacy Court, Toronto, ON, M2L 2Y7 house for sale | Listing ID C13740 | Royal LePage
Bloor West Village
· House
· Garden · Office room · Cellar
Bloor West Village · House · Garden · Office room · Cellar
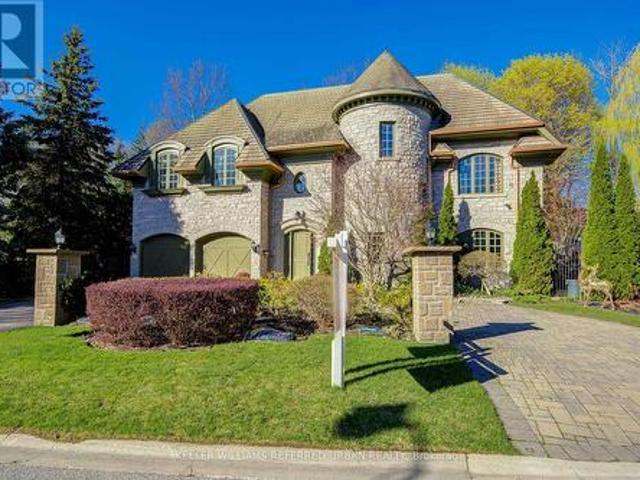
This spectacular, custom-crafted, architecturally designed 24-year-new residence is nestled on a quiet cul-de-sac in the prestigious St. Andrew-Windfields family-friendly neighborhood. Situated on a 270 ft wide private treed lot (15,750 sqft) with park-like yards, it offers over 6,500 square feet of luxurious living space, including a 1,670 sqft separate-entrance basement. This home features a striking four sides stone exterior and soaring ceilings. A circular iron staircase anchors the elegant interior, where every bedroom includes its own ensuite bathroom. The spacious primary suite offers a large sitting area and a 6-piece ensuite, while the second-floor laundry room adds daily convenience. The unique third-floor loft showcases a vaulted ceiling, open-concept office, bedroom with 4-piece semi-ensuite, and a huge home entertainment area, adding architectural flair. The open-concept lower level, with a separate entrance, includes a nanny room with 4-piece ensuite, an extra powder room
$ 4,990,000
928 Raftis Crescent, Milton, ON, L9T 6Z2 house for sale | Listing ID W13748 | Royal LePage
View photo
House · for sale
$ 799,000
New
928 Raftis Crescent, Milton, ON, L9T 6Z2 house for sale | Listing ID W13748 | Royal LePage
Bloor West Village
· House
· Garden · Fireplace · Parking · Cellar
Bloor West Village · House · Garden · Fireplace · Parking · Cellar
This 4 bedroom, 2.5 bath semi offers over 2,500 sq. Ft of finished living space. The main floor has a living and dining room with hardwood floors, upgraded staircase, a 2pc powder room, garage access and a large family room with gas fireplace. The kitchen has granite countertops, a large island, an eat-in area with backyard access and stainless steel appliances. Upstairs has a large primary bedroom with a walk-in closet & 3pc ensuite with glass shower. There are 3 more good size bedrooms, a main 4pc bathroom and laundry. The basement is fully finished with 2 rec rooms. There is a good-size fenced in backyard, a 1-car garage and a private front porch! Close to parks, schools, splash pad & great commuter location! This home has great bones and with a little TLC, will be a great family home. (Id: 27)
$ 799,000
7 Derwyn Road, Toronto, ON, M4J 4M7 house for sale | Listing ID E13743 | Royal LePage
View photo
House · for sale
$ 1,999,000
7 Derwyn Road, Toronto, ON, M4J 4M7 house for sale | Listing ID E13743 | Royal LePage
Bloor West Village
· House
Bloor West Village · House
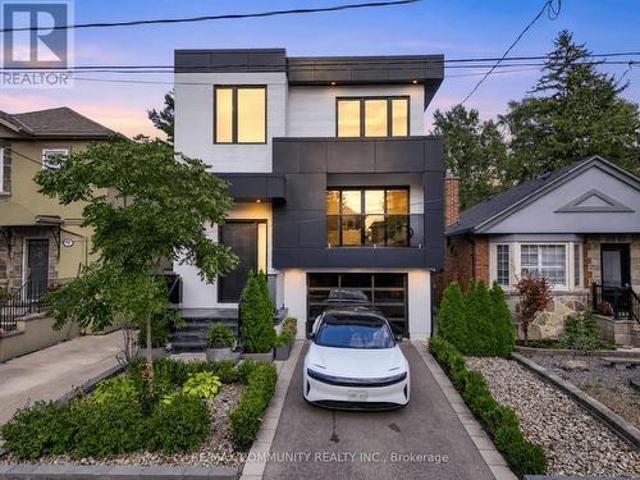
The search for your dream East York home ends here! Welcome to 7 Derwyn Road, modern luxury and effortless comfort are met in one home. This masterfully designed, custom-built 2-storey detached luxury residence offers over-the-top craftsmanship and high-end upgrades throughout. Step inside to soaring high ceilings on both the main and upper levels, framing a bright, open-concept floor plan accented by wide-plank hardwood floors and refined architectural details. Offering 5 spacious bedrooms and 5 luxurious spa-inspired bathrooms-including a breathtaking primary retreat with custom closets and a deep soaking tub-every square foot is tailored for ultimate comfort. Unbeatable location, just steps to transit, top-rated schools, parks, and close to all amenities. Highlighting modern luxury at every turn-complete with multi-level surround sound, a Hide-A-Hose central vacuum, and an architectural glass staircase. The custom kitchen shines with sleek marble countertops and backsplash, complime
$ 1,999,000
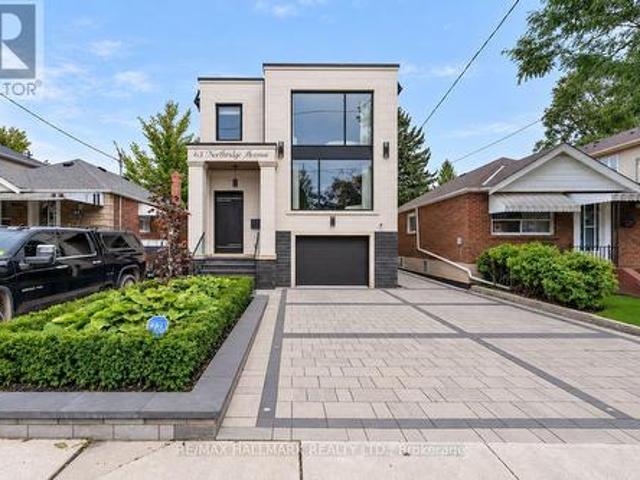
63 Northridge Avenue, Toronto, ON, M4J 4P4 house for sale | Listing ID E13745 | Royal LePage
View photo
House · for sale
$ 2,229,000
63 Northridge Avenue, Toronto, ON, M4J 4P4 house for sale | Listing ID E13745 | Royal LePage
Bloor West Village
· House
· Fireplace · Deck · Parking
Bloor West Village · House · Fireplace · Deck · Parking
A rare architectural statement in a prestigious East York neighbourhood. Newly custom-built in 2025, this exceptional detached two-storey residence offers 4+1 bedrooms, 5 bathrooms and approx. 3,590 sq ft of total living space, with a built-in garage and private driveway with parking for up to three vehicles. The grand foyer welcomes you with a custom built-in bench with shoe storage, oversized mirror feature wall and organized closet. The main level flows from the sitting area with custom wine cabinetry into the sophisticated living room with fireplace, custom bookcase and striking floor-to-ceiling white-oak separation wall. A defining feature is the extensive upgraded glazing, with commercial-quality aluminum-framed windows and dramatic front curtain-wall windows, flooding the home with natural light. The elegant dining room features marble light fixtures, accent wall and wall sconces, with a walkout to the deck. The spectacular custom kitchen features top-of-the-line built-in JennAi
$ 2,229,000
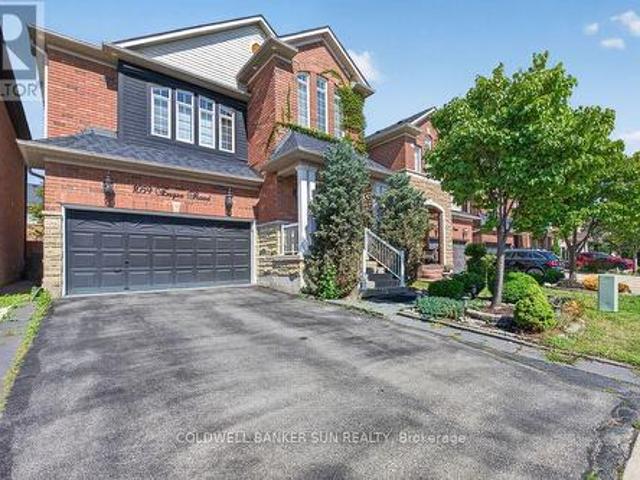
1059 Eager Road, Milton, ON, L9T 6T1 house for sale | Listing ID W13749 | Royal LePage
View photo
House · for sale
$ 1,099,999
New
1059 Eager Road, Milton, ON, L9T 6T1 house for sale | Listing ID W13749 | Royal LePage
Bloor West Village
· House
· Cellar
Bloor West Village · House · Cellar
A1 layout with generously sized living spaces and 4 comfortable bedrooms upstairs. The spacious primary bedroom provides a private retreat for the homeowners. The fully finished basement offers exceptional versatility with 2 additional bedrooms, 1 full washroom, and a separate kitchen. It can be used as an in-law suite, guest accommodation, or potentially rented out to generate additional income, subject to applicable municipal requirements. Located in a desirable Milton neighbourhood, this home is conveniently close to schools, parks, shopping, restaurants, transit, and major highways. (Id: 27)
$ 1,099,999
276 Fitzgerald Crescent, Milton, ON, L9T 5Y3 house for sale | Listing ID W13747 | Royal LePage
View photo
House · for sale
$ 889,900
New
276 Fitzgerald Crescent, Milton, ON, L9T 5Y3 house for sale | Listing ID W13747 | Royal LePage
Bloor West Village
· House
· Deck
Bloor West Village · House · Deck
Prime location! One of the biggest highlights of this home is the unbeatable convenience it offers. Situated just steps from a major shopping plaza with restaurants, grocery stores, cafés, banks, pharmacies, fitness, and everyday amenities within walking distance. Enjoy easy access to popular nearby destinations including Boston Pizza, Longo's, Home Depot, Tim Hortons, Starbucks, LA Fitness, Cineplex and much more. Perfect for families and busy professionals seeking a highly walkable lifestyle in one of Milton's most convenient neighborhoods. Close to schools, parks, transit, and highway 401. Stunning outdoor living! Seamless walk-out deck features an included premium hardtop gazebo with privacy curtains and custom lighting. The ultimate summer lounge! (Id: 27)
$ 889,900
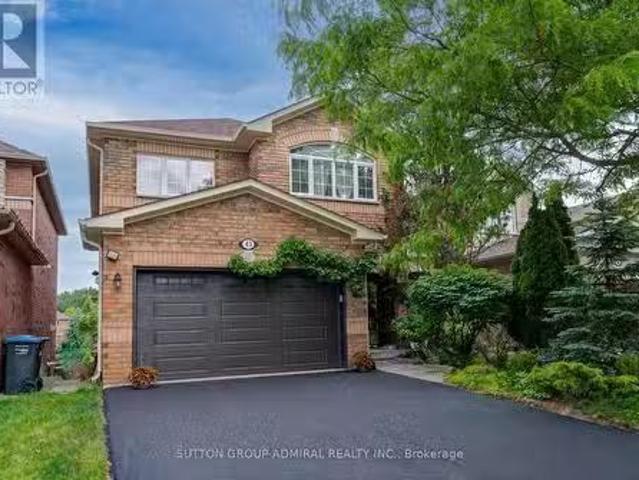
43 Crestridge Drive, Caledon, ON, L7E 2T9 house for sale Li.
View photo
House · for sale
$ 1,099,000
New
43 Crestridge Drive, Caledon, ON, L7E 2T9 house for sale Li.
Bloor West Village
· 4 Bedrooms · 4 Baths · House
· Office room · Fireplace · Deck · Parking · Cellar
Bloor West Village · 4 Bedrooms · 4 Baths · House · Office room · Fireplace · Deck · Parking · Cellar
Nestled in a desirable location, this recently restyled detached home offers 4 spacious good-sized bedrooms and the rare convenience of 3 full bathrooms on the upper level. The main floor features a modern kitchen, living and dining rooms, a cozy family room with a fireplace, and a walkout to a deck overlooking a scenic ravine and pond. Enjoy exceptional privacy with no rear neighbours and beautiful views of birds, geese, ducks, and nature year-round. The finished walkout basement provides valuable additional living space, perfect for a recreation room, home office, or growing family. Complete with a two-car garage, and a recently renovated driveway for two cars. Conveniently located near schools, parks, shopping. A wonderful opportunity to enjoy space, privacy, and nature in a sought-after community. (id:27). Still available at ListedBuy!
$ 1,099,000
21 Sanagan Road, Toronto, ON, M9V 1R7 house for sale | Listing ID W13746 | Royal LePage
View photo
House · for sale
$ 859,000
Updated
21 Sanagan Road, Toronto, ON, M9V 1R7 house for sale | Listing ID W13746 | Royal LePage
Bloor West Village
· House
· Cellar
Bloor West Village · House · Cellar
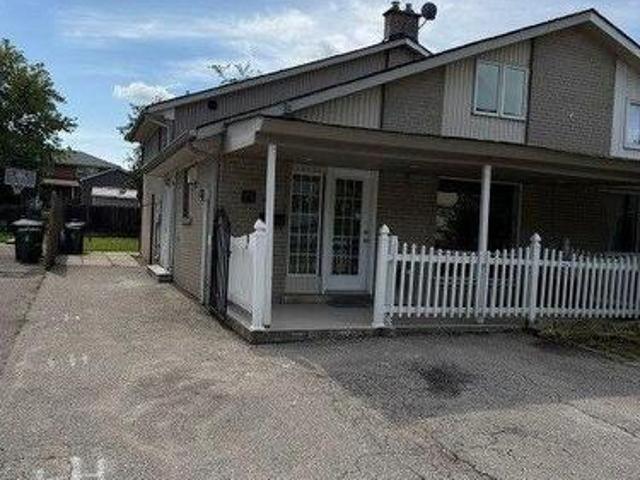
Fully renovated house. Welcome to Your Dream Home in North Etobicoke! This stunning 2 + 2 bedroom, 2-bathroom Semi-detached Bungalow in Etobicoke offers a perfect blend of modern luxury and functional design. Following extensive renovations in 2026, this turnkey residence features laminate flooring, matching baseboards, brand new bathrooms, and contemporary pot-lights. Kitchen equipped with premium quartz countertops, stainless steel appliances. Spacious living and dining areas designed for seamless flow and effortless hosting. Finished Basement with separate entrance and seperate laundry. Rent Out/Airbnb The Basement For Extra Income. Live in luxury and let your tenant pay your mortgage. This beautiful bungalow is located close to humber college, hospital, schools, parks and shopping. Few pictures have been virtually staged. (Id: 27)
$ 859,000
4066 Bishopstoke Lane, Mississauga, ON, L4Z 1M6 house for sale | Listing ID W13746 | Royal LePage
View photo
House · for sale
$ 729,900
4066 Bishopstoke Lane, Mississauga, ON, L4Z 1M6 house for sale | Listing ID W13746 | Royal LePage
Bloor West Village
· House
· Office room · Deck · Parking · Cellar
Bloor West Village · House · Office room · Deck · Parking · Cellar
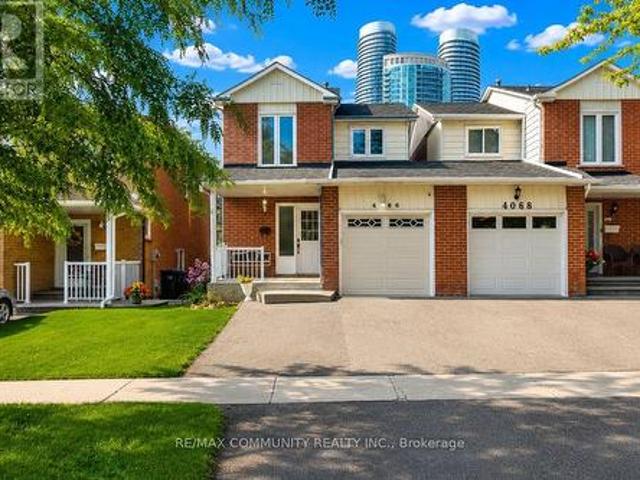
Welcome to this NORTH-EAST FACING, 3 Bedroom, 2 Bathroom, 3 Parking Semi-Detached Home in the Heart of Mississauga! Over 2000 Sq Ft of Finished Living Space With LOTS OF UPGRADES on a 100' Deep Lot. This Sun-filled Gem offers Luxurious Living with an Abundance of High End Finishes & Thoughtful details Throughout. Step Inside to Discover Beautiful Hardwood and Ceramic Tile Floors. The Heart of the Home Features a BRAND NEW Gourmet Kitchen equipped with Quartz Countertops & Backsplashes and Stainless Steel Appliances. Enjoy your Dinner in the Open Concept Dining Room or Step Out to the Massive 12' x 16' Deck! Upstairs, Three spacious Bedrooms provide Comfort & Privacy with a Large 4pc Bathroom. The Fully Finished Basement features a SEPARATE ENTRANCE and includes a large Recreation Room and Plenty of Built in Shelving and Storage. The Basement offers PLENTY of Extra Space, Perfect for a Guest Suite, Home Office, or In-law Suite. Outside, Enjoy your Private Outdoor Oasis, Meticulously des
$ 729,900
5519 Windy Hill Court, Mississauga, ON, L4Z 3W4 house for sale | Listing ID W13744 | Royal LePage
View photo
House · for sale
Request Details
Updated
5519 Windy Hill Court, Mississauga, ON, L4Z 3W4 house for sale | Listing ID W13744 | Royal LePage
Bloor West Village
· House
Bloor West Village · House
Nicely nestled on a quiet, child-friendly court, this rarely available, original-owner'Innisbrook' model by Fernbrook Homes offers approximately 2,800 sq. Ft. above grade. This grand executive residence provides an abundance of bright, functional living space and exceptional value for a detached home in this highly sought-after neighbourhood. The sun-filled main and upper levels feature 9-foot ceilings, a sweeping grand staircase, hardwood and ceramic flooring, and a modern chef's kitchen with granite countertops. The spacious second floor offers four generous bedrooms, including a luxurious primary retreat with a 4-piece ensuite and walk-in closet. An exceptionally large second-floor laundry room adds valuable convenience. The fully finished lower level offers outstanding potential for additional living space, an in-law suite, or future rental possibilities. Featuring a builder-installed separate side entrance, nearly 8-foot ceilings, large above-grade windows, a spacious bedroom area
Request Details
27 Lavender Place, Vaughan, ON, L4L 9B3 house for sale | Listing ID N13745 | Royal LePage
View photo
House · for sale
$ 1,199,990
27 Lavender Place, Vaughan, ON, L4L 9B3 house for sale | Listing ID N13745 | Royal LePage
Bloor West Village
· House
· Garden · Gym · Swimming pool · Parking · Air conditioning · Cellar
Bloor West Village · House · Garden · Gym · Swimming pool · Parking · Air conditioning · Cellar
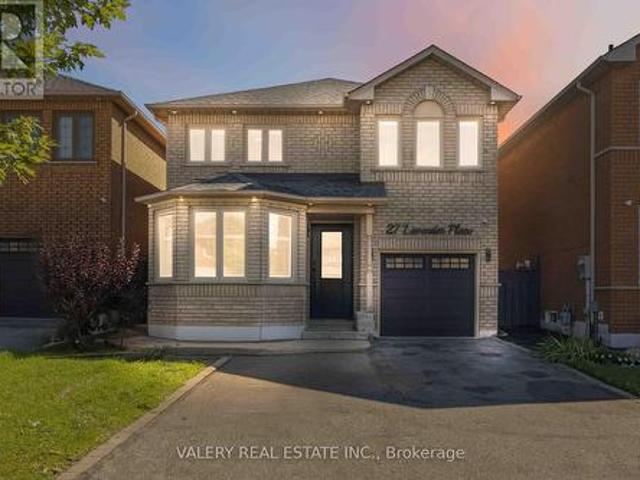
Welcome to 27 Lavender Place. A beautifully refreshed detached home in sought-after East Woodbridge, where comfort, space and convenience come together. Freshly painted and finished with hardwood flooring throughout the main and upper levels, this home offers a functional layout with bright principal rooms, an inviting eat-in kitchen, a vaulted family room and a finished basement for flexible additional living space. Enjoy meaningful updates including new laundry appliances (2026), a new fence (2026), newer garage door, A/C (2020), furnace (2022), roof (approx. 2013) and windows (approx. 2008). The private yard is ready for relaxing, entertaining or simply enjoying the outdoors. Set on a quiet, established street near Blue Willow Public School, Father Bressani Catholic High School, parks, transit, shopping and everyday conveniences. Chancellor Community Centre-with its pool, gymnasium, activity spaces, bocce courts and outdoor skating pad-is close by, while Highway 7, major routes, res
$ 1,199,990
211 1 Whites Road N, Pickering, ON, L1V 0E8 townhouse for sale | Listing ID E13747 | Royal LePage
View photo
Townhouse · for sale
$ 650,000
New
211 1 Whites Road N, Pickering, ON, L1V 0E8 townhouse for sale | Listing ID E13747 | Royal LePage
Bloor West Village
· Townhouse
· Terrace
Bloor West Village · Townhouse · Terrace
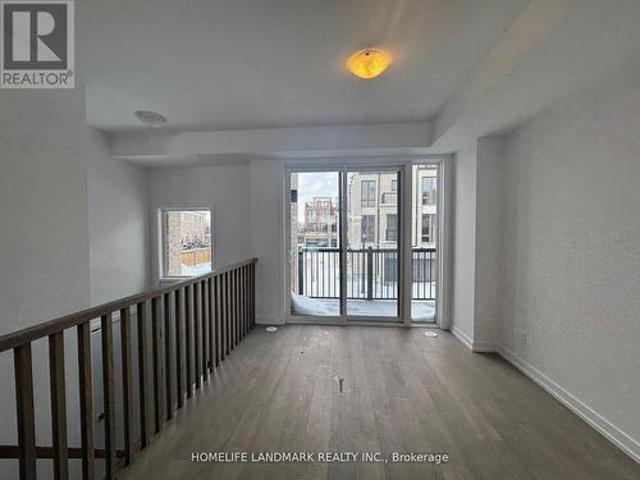
Sun filled. 2 Storey Corner Townhome by Icon Homes located in a quaint setting of only 92 properties. Centrally situated in Pickering moments from Highways, public transit & surrounded by extensive amenities. This spacious 3 bedroom & 3 bath beauty features an enormous (apx) 400sf glass surrounded, L-shaped terrace with gas bbq connection. A spacious main floor layout offers living & dining spaces that can accommodate a variety of furniture placement options. The open concept kitchen with Stainless appliances, tiled backsplash & Quartz counters make the space pop, plus there is room to install a large breakfast bar island, The main floor boasts tons of large windows with Northern & Easterly views, bathing the space in natural light but eliminating those baking summer afternoons. The second floor contains 3 generous sized bedrooms with the primary bedroom having a 3pc ensuite bath & large dual closets. All of the bedrooms have large windows to again provide lots of natural light. Market
$ 650,000
48 Outlook Terrace Drive, Markham, ON, L6E 1J9 house for sale | Listing ID N13747 | Royal LePage
View photo
House · for sale
$ 1,199,900
New
48 Outlook Terrace Drive, Markham, ON, L6E 1J9 house for sale | Listing ID N13747 | Royal LePage
Bloor West Village
· House
· Terrace · Parking
Bloor West Village · House · Terrace · Parking
Gorgeous Home In Greensborough Stained Glass Door Entrance. 3 Good Size Bedrooms. Open Concept, Spacious Layout Modern Upgrade Kitchen Direct Access To Garage. Brand new appliances, Fresh Paint, Excellently Maintained. Close To Park, School, Groceries And All Amenities. Move-In Condition! Don't miss this unique opportunity! Book Your Tour Today! (Id: 27)
$ 1,199,900
950 Fredonia Drive, Mississauga, ON, L5C 2W4 house for sale | Listing ID W13746 | Royal LePage
View photo
House · for sale
$ 2,948,000
950 Fredonia Drive, Mississauga, ON, L5C 2W4 house for sale | Listing ID W13746 | Royal LePage
Bloor West Village
· House
· Parking · Fireplace · Deck
Bloor West Village · House · Parking · Fireplace · Deck
Motivated seller! Presenting 950 Fredonia Dr! A remarkable estate where timeless elegance, grand proportions & refined architectural design come together in Erindale, one of Mississauga's most coveted luxury communities. Spanning over 6,000 sq. Ft. of total living space, this impressive 5 bed, 6 bath residence makes a striking first impression w/its stately facade & 3 car garage. Step inside, where soaring & coffered ceilings, expansive windows, pot lights, wainscotting & architectural details create a sense of luxury. At the centre, the chef's kitchen features built-in s/s appliances, granite counters, custom cabinetry, custom backsplash, pantry & large centre island overlooking the breakfast area w/a w/o to the deck & 2 way gas fireplace shared w/the family room, where framed arched openings add architectural character & elegant flow. Designed for memorable gatherings, the formal living room showcases a dramatic circular tray ceiling, while the dining room features an elegant recesse
$ 2,948,000
29 5223 Fairford Crescent, Mississauga, ON, L5V 2M6 townhouse for sale | Listing ID W13743 | Royal LePage
View photo
Townhouse · for sale
$ 828,700
29 5223 Fairford Crescent, Mississauga, ON, L5V 2M6 townhouse for sale | Listing ID W13743 | Royal LePage
Bloor West Village
· Townhouse
· Garden · Office room
Bloor West Village · Townhouse · Garden · Office room
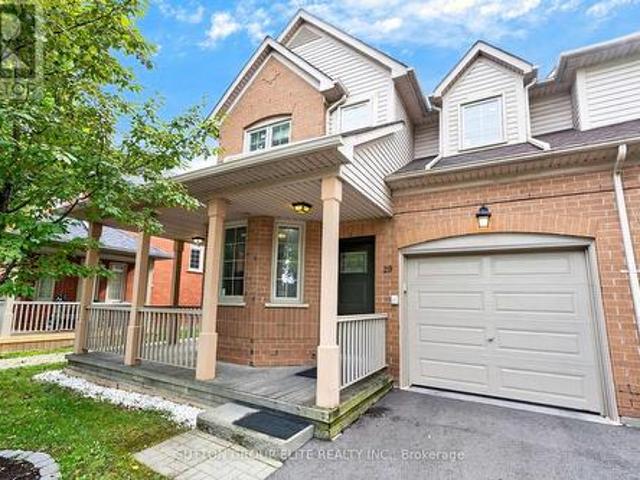
Welcome To 5223 Fairford Crescent, Unit #29, A Beautifully Renovated End-Unit Townhome, Located In The Desirable East Credit Neighbourhood Of Mississauga. Situated In A Beautifully Maintained & Well-Kept Complex, This Spacious Home Offers Approximately 1,641 Sq. Ft. Of Above-Ground Living Space, Providing The Added Privacy & Feel Of A Semi-Detached Home. Step Inside To A Bright & Inviting Main Floor Featuring A Spacious Open-Concept Living And Dining Area With An Abundance Of Natural Light. The Separate Main-Floor Den Provides The Perfect Space For A Home Office, Study, Or Quiet Retreat. The Kitchen Features Stylish Cabinetry, Beautiful Quartz Countertops, And A Sleek Undermount Sink With Stainless Steel Appliances. The Generous Eat-In Area Offers A Walk-Out To The Private, Fully Fenced Backyard, Making It Perfect For Both Everyday Living And Entertaining, Including Summer BBQs And Gatherings With Family And Friends. Adding To The Home's Impressive Curb Appeal Is A Charming Wrap-Around
$ 828,700
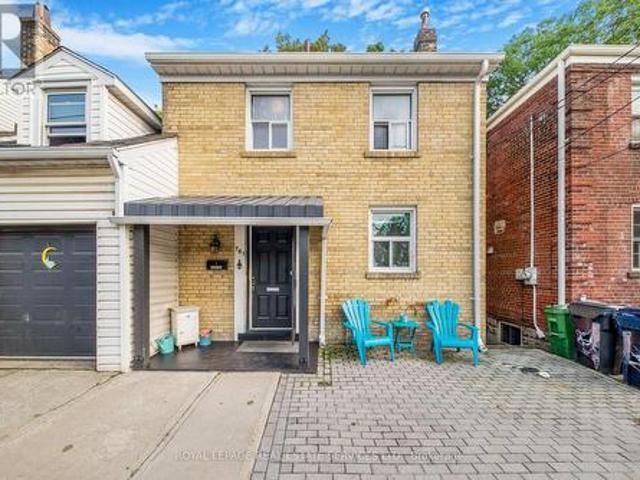
761 Kingston Road, Toronto, ON, M4E 1R9 house for sale | Listing ID E13744 | Royal LePage
View photo
House · for sale
$ 1,269,000
761 Kingston Road, Toronto, ON, M4E 1R9 house for sale | Listing ID E13744 | Royal LePage
Bloor West Village
· House
· Garden · Office room · Deck · Parking · Cellar
Bloor West Village · House · Garden · Office room · Deck · Parking · Cellar
Welcome to 761 Kingston Road in The Beaches! This is the cottage vibe with city living. This charming 3 plus 1 bed, 2 three-piece bathroom home offers approximately 1,500 sq. Ft. of living space and an incredible combination of convenience, flexibility, and nature. Located just a 1-minute walk to the TTC, directly across from St. John Catholic School, and close to shops, markets, groceries, the YMCA, and other everyday amenities. The home features main-floor laundry, a recently finished basement with a tastefully renovated 1-bedroom apartment, two walkouts, and a dedicated laundry hookup for added convenience. Upstairs, the finished top floor offers flexible space with potential for a home office or additional room. Outside, enjoy a massive rear deck and private backyard backing onto beautiful forest views of the Glen Stewart Ravine, with direct access to the ravine trails and approximately a 15-minute walk to the beach. Parking is also a major bonus with 3 spaces. 1 garage and 2 drive
$ 1,269,000
4675 Empire Crescent, Mississauga, ON, L5R 1M8 house for sale | Listing ID W13745 | Royal LePage
View photo
House · for sale
$ 1,099,888
4675 Empire Crescent, Mississauga, ON, L5R 1M8 house for sale | Listing ID W13745 | Royal LePage
Bloor West Village
· House
· Cellar
Bloor West Village · House · Cellar
Don't miss this prime location in the heart of Mississauga 4 + 2 Bedrooms 4-Bath Detached Home with Finished Basement & Separate Entrance. Stylish and easy to maintain; Hardwood floors throughout; spacious master bedroom with upgraded 4-piece ensuite; fully finished basement (with separate entrance) perfect for extended family or rental potential; bright, open views from multiple rooms, ensuring plenty of natural light. AMA Location Highlights: Minutes to Square One Shopping Center and all major city amenities; Backs onto a school, making it convenient for families with children, steps to the upcoming Hurontario LRT, Hwy 403, supermarkets, restaurants, and bus stops; Family-friendly neighbourhood with parks, trails, and community facilities nearby. This home combines with a functional layout, and a prime location with convenience, open views, and an exceptional family lifestyle. (Id: 27)
$ 1,099,888
19 Aspenwood Drive, Toronto, ON, M2H 3E1 townhouse for sale | Listing ID C13744 | Royal LePage
View photo
Townhouse · for sale
$ 638,000
19 Aspenwood Drive, Toronto, ON, M2H 3E1 townhouse for sale | Listing ID C13744 | Royal LePage
Bloor West Village
· Townhouse
· Garden · Office room · Cellar
Bloor West Village · Townhouse · Garden · Office room · Cellar
Looking for the most affordable 4-bedroom townhouse in North York? This is it. 19 Aspenwood Dr offers 1,264 sq ft of well-laid-out living space above grade, plus a finished walkout basement that opens right onto the backyard. Extra living space (rec room, home office, guest space, take your pick) with its own access to the outdoors, not just a basement. Location that works for you. Tucked into the Hillcrest Village community near Leslie and Steeles, this home sits right in North York's Steeles corridor, putting everyday life within easy reach. Hop on Hwy 404 in minutes for a fast commute anywhere in the GTA, or take the TTC. Don Mills subway station is a short drive away, with local bus routes right on Steeles. Fairview Mall is about a 10-minute drive for even more shopping and dining options. Shopping and dining at your doorstep. Food Basics and Galati Market Fresh cover the grocery run, while Tim Hortons, Starbucks, and a mix of local favourites keep coffee and casual dining close to
$ 638,000

Get email alerts

Don't miss out: be the first to know about new properties

The alert was correctly created

On subscribing you accept the conditions of use and the privacy policy
Alert
Receive new ads in your inbox
Save this search
Receive alerts for new listings

We'll send you an email when we have new properties for: "Houses for sale in Bloor West Village"

The alert was correctly created

Get email alerts and be the first to see new listings
Required field
On subscribing I accept the terms of the privacy policy
Perfect! You'll soon start receiving new listings via email
Alert
Receive an email when we have new ads for Houses for sale in Bloor West Village
Save this search
Filters

Bedrooms

Area (sq.ft)

sq.ft
sq.ft

Price

$
$

Filter by property type

Bathrooms

Clear all filters
Receive notifications when new entries are published.