9,220 houses for sale in Bloor West Village

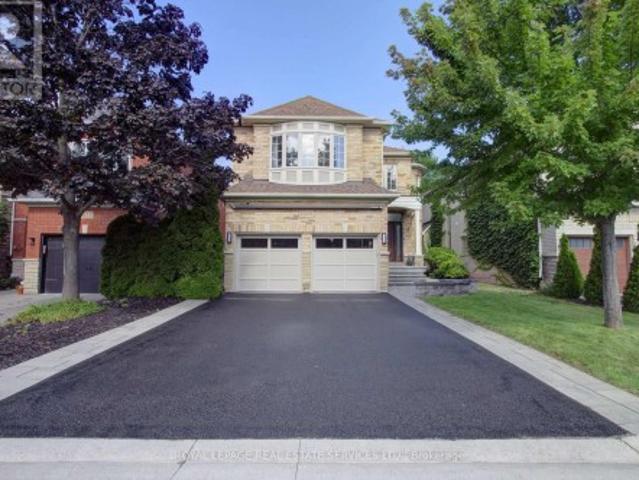
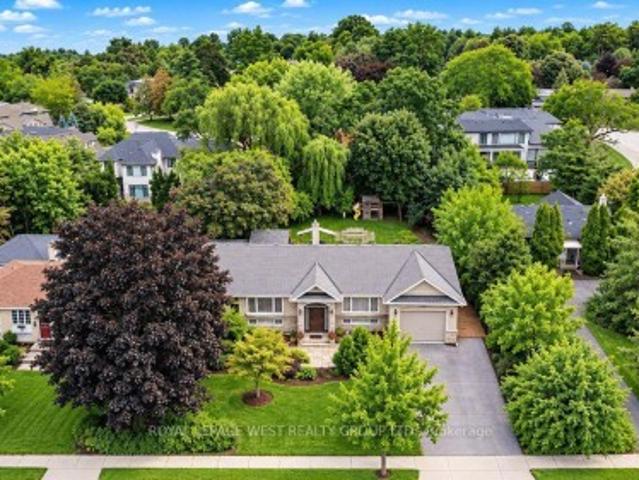
6 Cedarholme Avenue, Caledon, ON, L7C 3S9 house for sale | Listing ID W13696 | Royal LePage
View photo
House · for sale
$ 1,298,900
6 Cedarholme Avenue, Caledon, ON, L7C 3S9 house for sale | Listing ID W13696 | Royal LePage
Bloor West Village
· House
· Balcony · Fireplace · Cellar
Bloor West Village · House · Balcony · Fireplace · Cellar
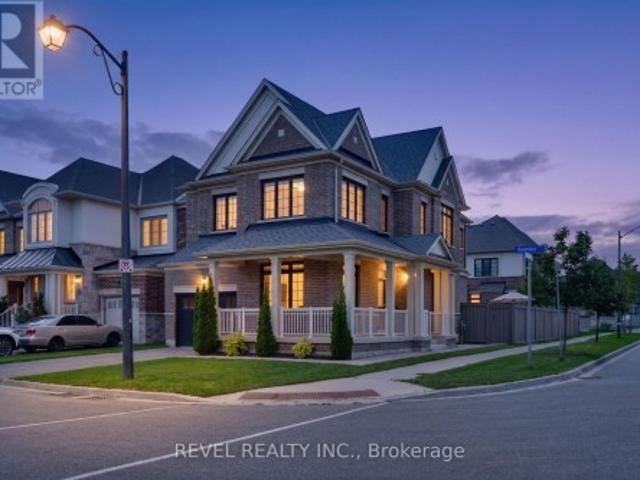
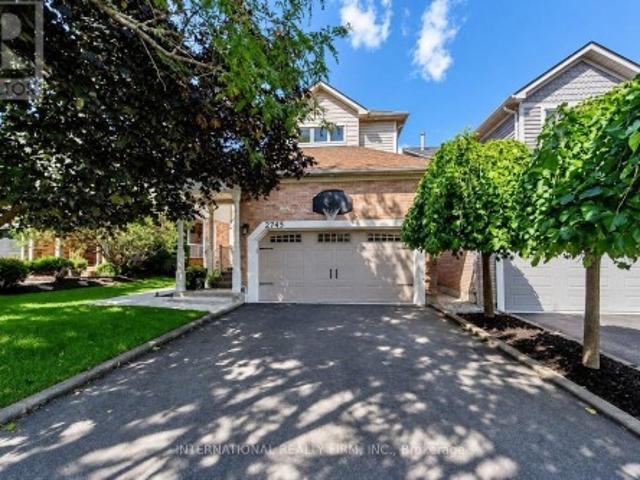
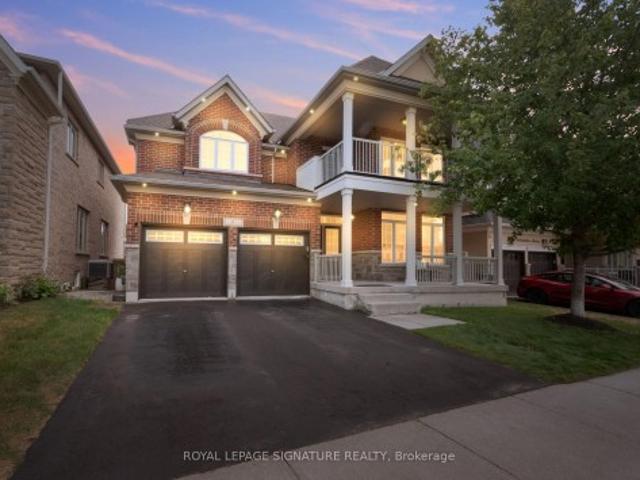
Welcome to a beautifully upgraded detached home with its own custom basketball court for aspiring Basketball athletes in your family. Located in the highly desirable Anthem community of Rural Caledon, this spacious 2-storey residence offers 3,300 sq. Ft. of thoughtfully designed living space, including the finished basement. The bright, open-concept main floor features 9-foot ceilings, elegant hardwood flooring throughout, a formal living and dining area, and a welcoming family room complete with a cozy gas fireplace. The modern eat-in kitchenfeatures granite countertops, upgraded stainless steel appliances, and a walk-out to a covered porch, making it perfect for everyday living and entertaining. Upstairs, 4 generously sized bedrooms, a balcony and 3 full bathrooms make it a functional floor plan for a family. Thel uxurious primary suite offers a spa-inspired 5-piece ensuite and dual closets, while two additional bedrooms enjoy their own ensuite bathrooms, and one bedroom features a w
$ 1,298,900
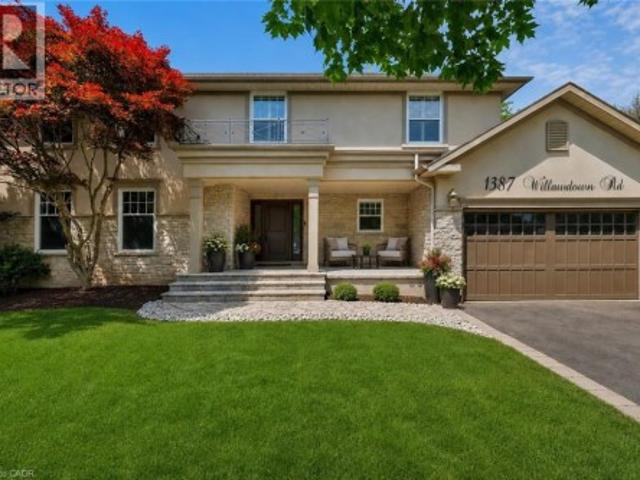
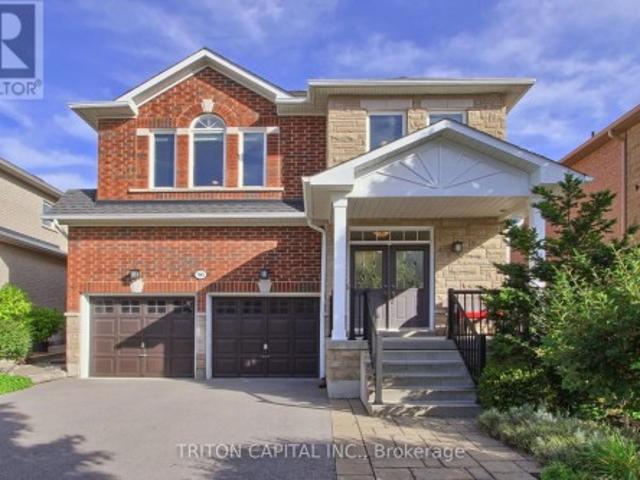
1387 Willowdown Road, Oakville, ON, L6L 1X2 house for sale | Listing ID 40860 | Royal LePage
View photo
House · for sale
$ 2,799,000
New
1387 Willowdown Road, Oakville, ON, L6L 1X2 house for sale | Listing ID 40860 | Royal LePage
Bloor West Village
· House
· Patio · Garden · Swimming pool · Parking · Cellar
Bloor West Village · House · Patio · Garden · Swimming pool · Parking · Cellar
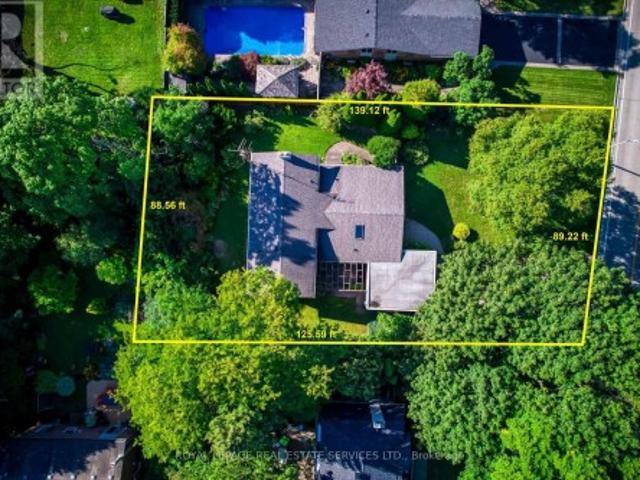
Welcome to this exceptional upscale residence set on a sprawling 75 x 150 ft lot in prestigious Coronation Park. A 10-minute walk to Coronation Park on Lake Ontario and minutes to Bronte Harbour and Village, Oakville Harbour and downtown Oakville, for upscale shopping and restaurants. A 5-minute drive to the QEW and Bronte GO Station for commuters. Showcasing outstanding curb appeal with a stucco and stone façade, deluxe mouldings, professional landscaping, a stone walkway, covered flagstone porch and an extra-long driveway to a triple (tandem) garage, the home transitions seamlessly to a private backyard oasis—an entertainer’s dream with upgraded stone patios, a custom saltwater pool with armour stone waterfall, lush gardens, multiple seating areas and ultimate privacy with mature trees. Offering 4 spacious bedrooms, 3.5 bathrooms and a professionally finished walk-up basement, the interior exudes refined craftsmanship with exotic hardwood floors, smooth ceilings, rounded drywall corn
$ 2,799,000
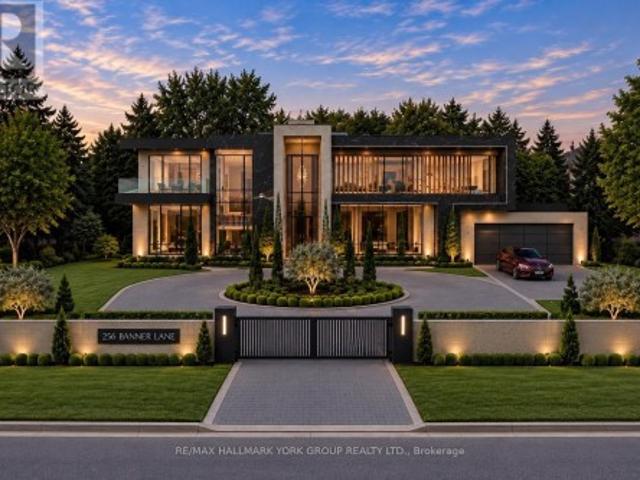
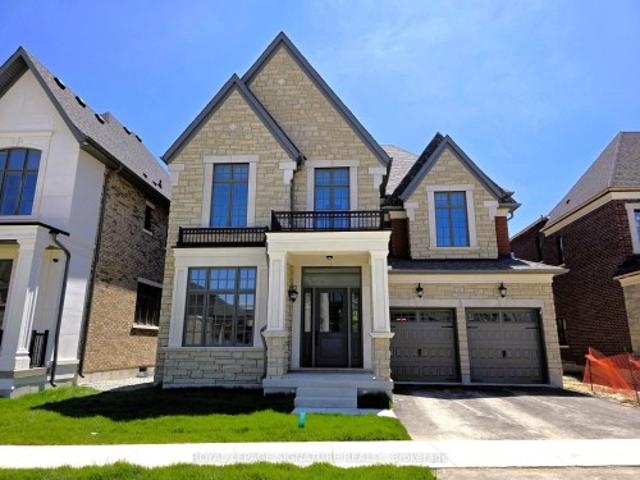
256 Banner Lane, King, ON, L7B 1H2 house for sale | Listing ID N13751 | Royal LePage
View photo
House · for sale
$ 2,438,000
New
256 Banner Lane, King, ON, L7B 1H2 house for sale | Listing ID N13751 | Royal LePage
Bloor West Village
· House
· Cellar
Bloor West Village · House · Cellar
Welcome to 256 Banner Lane in the heart of King City. Don't miss this exceptional opportunity to own a rare premium lot, just over half an acre, located in a transitioning estate neighbourhood and surrounded by multi-million dollar homes. Build your custom dream home or enjoy this cozy residence which has been beautifully renovated and boasts a stunning kitchen equipped with stainless steel built in appliances, a grand island with Calcutta marble counters, crown mouldings, 5' engineered hardwood, 8' trim, frameless glass shower with double vanity & quartz countertop and a finished basement with expansive recreation space, laundry & two dressing rooms. Ideally located near the King City GO Station, 30 mins to Pearson and GTA, Top Tier Private Schools Parks, and major highways. Walk to Restaurants and amenities. Move in, renovate, or build your dream estate. This is a rare offering with exceptional future potential. (Id: 27)
$ 2,438,000
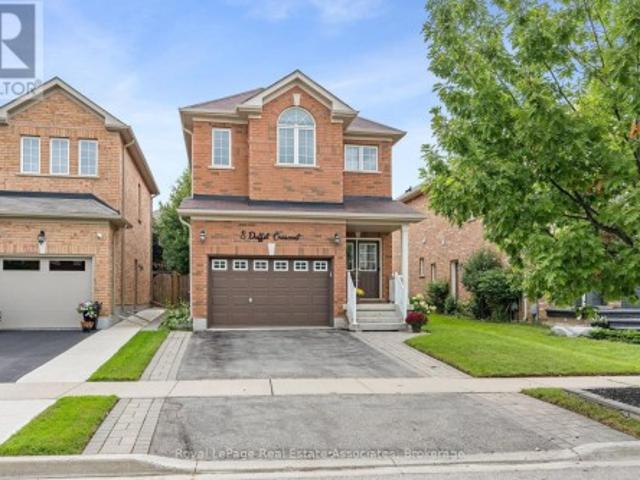
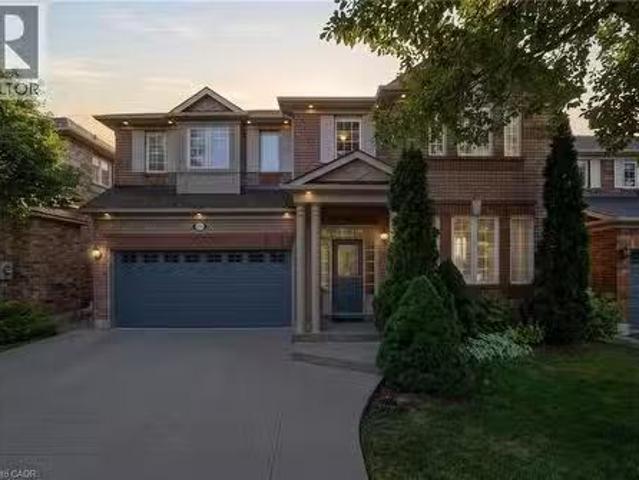
8 Duffel Crescent, Halton Hills, ON, L7G 0H7 house for sale | Listing ID W13751 | Royal LePage
View photo
House · for sale
$ 999,000
New
8 Duffel Crescent, Halton Hills, ON, L7G 0H7 house for sale | Listing ID W13751 | Royal LePage
Bloor West Village
· House
· Garden · Deck · Parking
Bloor West Village · House · Garden · Deck · Parking
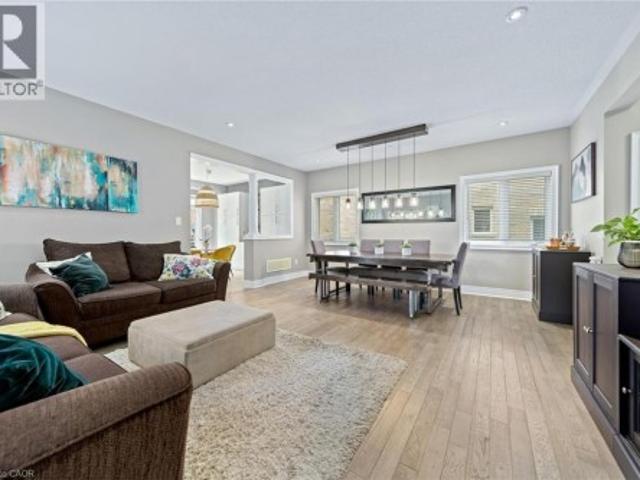
Don't miss your chance to own this exceptional family home in Georgetown South! This beautifully maintained 4-bedroom, 4-bathroom detached home offers the perfect blend of style, function, and comfort in one of Georgetown South's most desirable neighbourhoods. Step inside and walk through to an open-concept living and dining area, illuminated by pot lights and large windows that flood the space with natural light. The kitchen is a true showstopper, featuring stainless steel appliances and sleek, dark modern cabinetry, complemented by a bright breakfast area with sliding doors that walk out to the backyard deck. Ideal for morning coffee or entertaining. A convenient 2-piece bathroom, main floor laundry room with built-in cupboards and a new washer and dryer (2024), plus direct garage access round out the main level. A striking hardwood staircase leads you to the second floor, where you'll find a spacious primary retreat complete with his and hers walk-in closets and a spa-like 4-piece e
$ 999,000
8 Duffel Crescent, Georgetown, ON, L7G 0H7 house for sale | Listing ID 40857 | Royal LePage
View photo
House · for sale
$ 999,000
New
8 Duffel Crescent, Georgetown, ON, L7G 0H7 house for sale | Listing ID 40857 | Royal LePage
Bloor West Village
· House
· Garden · Deck · Parking
Bloor West Village · House · Garden · Deck · Parking
Don't miss your chance to own this exceptional family home in Georgetown South! This beautifully maintained 4-bedroom, 4-bathroom detached home offers the perfect blend of style, function, and comfort in one of Georgetown South's most desirable neighbourhoods. Step inside and walk through to an open-concept living and dining area, illuminated by pot lights and large windows that flood the space with natural light. The kitchen is a true showstopper, featuring stainless steel appliances and sleek, dark modern cabinetry, complemented by a bright breakfast area with built-in cupboards and sliding doors that walk out to the backyard deck — ideal for morning coffee or entertaining. A convenient 2-piece bathroom, main floor laundry room with built-in cupboards and a new washer and dryer (2024), plus direct garage access round out the main level. A striking hardwood staircase leads you to the second floor, where you'll find a spacious primary retreat complete with his and hers walk-in closets
$ 999,000
101 Ravine Edge Drive, Richmond Hill, ON, L4E 4J6 house for sale | Listing ID N13751 | Royal LePage
View photo
House · for sale
$ 1,568,000
New
101 Ravine Edge Drive, Richmond Hill, ON, L4E 4J6 house for sale | Listing ID N13751 | Royal LePage
Bloor West Village
· House
· Fireplace
Bloor West Village · House · Fireplace
Welcome to one of the most desirable streets in. *Jefferson Forest*, surrounded by multi-million-dollar homes. Thoughtfully renovated with over. *$140,000 in upgrades*, this exceptional residence combines modern luxury, comfort, and functionality in a quiet, family-friendly setting. At the heart of the home is a beautifully custom-designed kitchen featuring high-end stainless steel appliances, a gas cooktop, abundant cabinetry, and an impressive extra-wide waterfall quartz island-perfect for everyday living and entertaining. Engineered hardwood flooring (2023) flows throughout the main level, complemented by custom-crafted stairs, new window blinds, elegant custom drapery, and pot lights throughout the main and upper floors. The bright and inviting family room is a true showpiece, with dramatic. *18-foot ceilings*, oversized windows, and a cozy gas fireplace creating an impressive yet comfortable space. A beautifully renovated powder room and fresh paint throughout complete the move-in
$ 1,568,000
2329 Glenfield Road, Oakville, ON, L6M 3V1 house for sale | Listing ID W13756 | Royal LePage
View photo
House · for sale
$ 1,650,000
New
2329 Glenfield Road, Oakville, ON, L6M 3V1 house for sale | Listing ID W13756 | Royal LePage
Bloor West Village
· House
· Garden · Fireplace · Equipped kitchen
Bloor West Village · House · Garden · Fireplace · Equipped kitchen
Welcome to 2329 Glenfield Road, a Fernbrook built home, updated and professionally maintained with over 3700 sqft. Of total living space in Oakville's highly sought-after West Oak Trails neighbourhood. Surrounded by an abundance of nature and scenic walking trails, highly rated schools, and all the amenities Oakville has to offer. Enter the grand foyer with an impressive, vaulted ceilings, engineered 6-inch hardwood flooring, refinished grand staircase, and modern pot lights throughout. The main level features 9 ft. Ceilings, a large formal dining room to comfortably host family gatherings and dinner parties for up to 10 guests. The spacious white kitchen, large island, quality Bosch stove, and built-in dishwasher. The kitchen flows seamlessly into the breakfast and living areas, creating an inviting open-concept space ideal for everyday living and entertaining. A large bay window provides beautiful views of the backyard and fills the space with natural light. A cozy gas fireplace adds
$ 1,650,000
56 William F Bell Parkway, Richmond Hill, ON, L4S 0K1 house for sale | Listing ID N13756 | Royal LePage
View photo
House · for sale
$ 1,199,000
New
56 William F Bell Parkway, Richmond Hill, ON, L4S 0K1 house for sale | Listing ID N13756 | Royal LePage
Bloor West Village
· House
· Balcony · Parking
Bloor West Village · House · Balcony · Parking
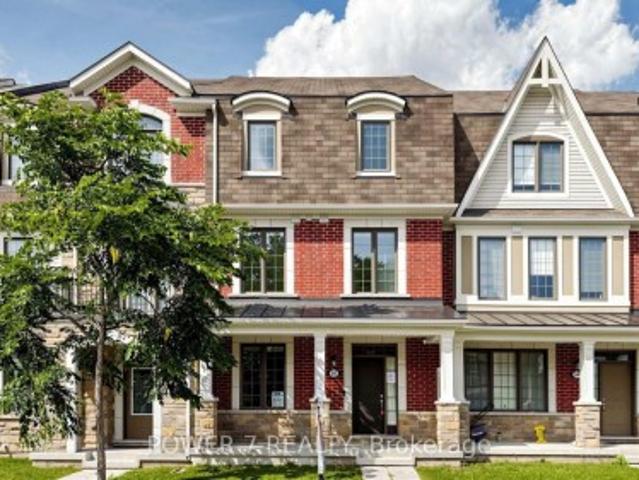
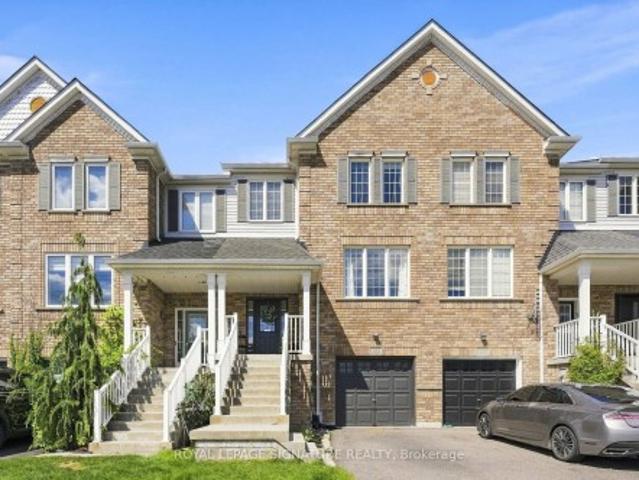
Welcome to 56 William F. Bell Parkway, a stunning 3-bedroom, 3-bathroom townhome in the heart of Richmond Hill's prestigious Richmond Green community. The main floor showcases a large living room with abundant natural light that can easily be converted into a fourth bedroom, plus a generous mudroom for added storage and everyday convenience. Bright and spacious, this home features premium hardwood flooring throughout, smooth ceilings, and an elegant oak wood staircase, with direct access to a double-car garage equipped with an EV charger and a large front porch. Upstairs, you'll find a modern kitchen complete with granite countertops, a large kitchen island, stainless steel appliances, and plenty of cabinet space, flowing seamlessly into a large family and dining area with a walk-out to the balcony. The south-facing family room is flooded with natural light, creating a warm and inviting atmosphere. The primary suite is a true retreat, featuring a 4-piece ensuite, walk-in closet, and pr
$ 1,199,000
22 Mistflower Road, Toronto, ON, M2H 3G6 house for sale | Listing ID C13750 | Royal LePage
View photo
House · for sale
$ 1,459,000
New
22 Mistflower Road, Toronto, ON, M2H 3G6 house for sale | Listing ID C13750 | Royal LePage
Bloor West Village
· House
· Deck
Bloor West Village · House · Deck
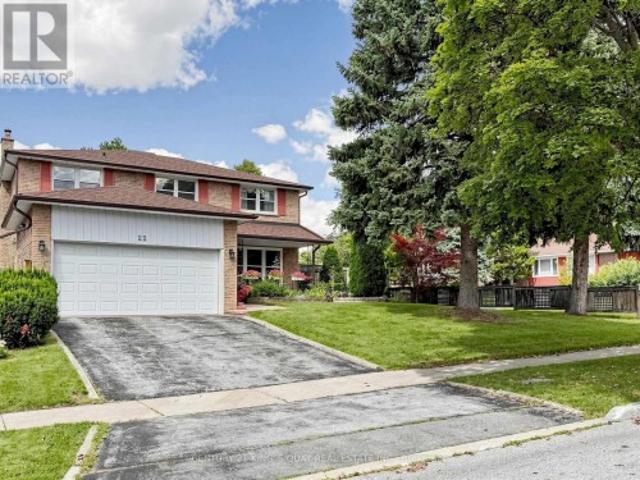
Welcome to 22 Mistflower Road, a lovingly maintained family home in the highly sought-after Hillcrest Village community. Proudly cared for by the same owners for the past 26 years, this home reflects true pride of ownership inside and out. The kitchen and second floor were renovated approximately two years ago, offering a fresh, updated feel for modern family living. Outside, enjoy beautifully maintained landscaping and a new pvc deck (built last year), perfect for relaxing or entertaining. Located in an excellent school district, with Cliffwood Public School, Highland Middle School and A. Y. Jackson Secondary School nearby. Enjoy a quiet, family-friendly neighbourhood within walking distance to the ravine and close to parks, shopping, TTC and everyday amenities, with convenient access to Hwy 404 and Hwy 401. A wonderful opportunity to own a well-cared-for, thoughtfully updated home in one of North York's most desirable and established communities. (Id: 27)
$ 1,459,000
2 Winterberry Drive, Markham, ON, L3S 4G3 house for sale | Listing ID N13751 | Royal LePage
View photo
House · for sale
$ 1,968,000
New
2 Winterberry Drive, Markham, ON, L3S 4G3 house for sale | Listing ID N13751 | Royal LePage
Bloor West Village
· House
Bloor West Village · House
Welcome To An Exceptional Executive Residence Offering 3,400+ SqFt Of Curated Living Space, Where Timeless Elegance Meets Modern Refinement. Newly Renovated & Impeccably Maintained, Every Detail Reflects Quality Craftsmanship, Enduring Design & Effortless Sophistication. Rich Hardwood Flooring, Smooth Ceilings, Pot Lights, Crown Moulding & Designer-Inspired Interiors Create A Warm & Elevated Atmosphere Balancing Refined Living w/Everyday Comfort. A Prestigious Florentine Chef-Inspired Kitchen Is Expertly Crafted For Memorable Gatherings While Remaining Exceptionally Functional For Daily Living. The Expansive Quartz Centre Island Is Complemented By Custom Organizational Features Including B/In Wine Rack, Fine China Drawer Dividers, Deep Storage Solutions, U/Cab Lighting, W/In Pantry w/Automatic Lighting & A Curated Collection Of Premium High End Appliances. The Home's Commitment To Quality Continues In The Renovated Laundry Rm Featuring Custom Cabinetry, Quartz C/Top +Backsplash, U/Cab
$ 1,968,000
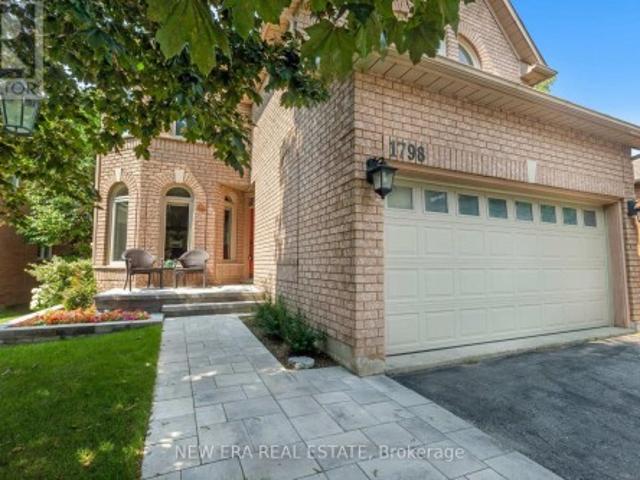
1798 Autumn Crescent, Pickering, ON, L1V 6W7 house for sale | Listing ID E13756 | Royal LePage
View photo
House · for sale
$ 1,199,900
New
1798 Autumn Crescent, Pickering, ON, L1V 6W7 house for sale | Listing ID E13756 | Royal LePage
Bloor West Village
· House
· Garden · Cellar
Bloor West Village · House · Garden · Cellar
Privacy is a luxury, and this home delivers. Backing onto green space with no rear neighbours thanks to the unique positioning of Strouds Lane, this beautifully maintained executive home is set on a rare nearly 64-foot-wide frontage. Almost double the width of many homes in the neighbourhood. The result is exceptional curb appeal, added privacy and a backyard setting that's truly hard to find. Inside, you'll find a spacious and functional layout designed with family living in mind. Offering 4 bedrooms, 3 bathrooms and a convenient main floor secluded powder room, there's room for everyone. The eat-in kitchen overlooks the bright and cozy family room and features a walkout to the private backyard, making it perfect for everyday living and entertaining. Recent upgrades include a new white oak and iron staircase, matching wood floors throughout the entire second floor, new front walk and porch paving stones, and cabling for advanced WiFi systems. A spacious finished basement provides valu
$ 1,199,900
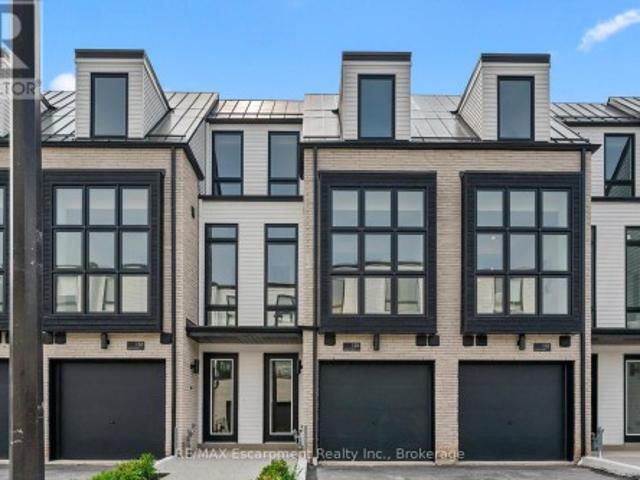
4 138 East Street, Oakville Br Bronte, ON, L6L 0H9 house for sale | Listing ID W13755 | Royal LePage
View photo
House · for sale
$ 1,699,900
New
4 138 East Street, Oakville Br Bronte, ON, L6L 0H9 house for sale | Listing ID W13755 | Royal LePage
Bloor West Village
· House
· Cellar
Bloor West Village · House · Cellar
An exceptional opportunity to own a brand new luxury executive townhome by Sunfield Homes, ideally located within walking distance to Bronte Harbour and the scenic shores of Lake Ontario. Nestled in the vibrant heart of Bronte Village, you're just steps from boutique shops, local restaurants, transit, the Bronte Marina, and the area's beloved annual festivals. This beautifully designed home has over $143,329 of upgrades, and offers approximately 3,019 sq. Ft. of finished living space, including a 726 sq. Ft. finished basement. A true showcase offering a blend of comfort, functionality, and elevated finishes. Enjoy wide-plank engineered oak flooring, 24' x 24' porcelain tiles, smooth ceilings, and over 20 pot lights throughout the home. The spacious kitchen is a standout feature, complete with Taj Mahal Quartzite countertops, a stunning slab backsplash, an oversized island, and five built-in appliances, perfect for both casual dining and entertaining. Architectural details include a cus
$ 1,699,900
2269 Whitworth Drive, Oakville, ON, L6M 0B5 house for sale | Listing ID 40860 | Royal LePage
View photo
House · for sale
$ 1,799,999
2269 Whitworth Drive, Oakville, ON, L6M 0B5 house for sale | Listing ID 40860 | Royal LePage
Bloor West Village
· House
· Fireplace · Deck
Bloor West Village · House · Fireplace · Deck
Welcome to this stunning family home in the prestigious Bronte Creek community of Oakville. Perfectly positioned on a premium ravine lot, this exceptional Legend built home offers over 4,100 sq. Ft. of fully finished living space on three levels providing the ultimate blend of luxury, comfort and functionality. A striking exterior with timeless curb appeal sets the tone for elegance within. Step through the freshly painted soaring 18' foyer to discover a bright, flowing open-concept layout with 9' ceilings, ceramic tile and hardwood flooring, designer lighting and custom decorative niches that elevate the main living space. The updated gourmet chef's kitchen is a true showpiece featuring custom maple cabinetry, stainless steel premium appliances, granite counters, a large island and a breakfast area with a walk out to a charming new deck. The adjoining spacious family room with new windows and a gas fireplace provides a perfect spot for entertaining or relaxed living. The formal dining
$ 1,799,999
109 Alex Campbell Crescent, King, ON, L7B 0C1 house for sale | Listing ID N13753 | Royal LePage
View photo
House · for sale
$ 1,328,000
New
109 Alex Campbell Crescent, King, ON, L7B 0C1 house for sale | Listing ID N13753 | Royal LePage
Bloor West Village
· House
· Deck · Parking
Bloor West Village · House · Deck · Parking
Stunning COMPLETELY RENOVATED in 2023 townhouse offering approximately 3,158 sq ft of living space which includes a professionally finished 1,000 sq ft lower level. Featuring 4 spacious bedrooms and 5 beautifully appointed bathrooms, including a spa-inspired primary ensuite with heated floors. Primary bedroom has 11 ft vaulted ceiling. Soaring 9 ft smooth ceilings on the main & 2nd floor create a bright, elegant atmosphere. Expansive eat-in kitchen overlooking the family room with walk-out to a brand new Trex deck with integrated lighting. Designer B/I Jennair appliances. Impeccably landscaped and completely turnkey. A rare opportunity for refined, move-in-ready living. Very bright home and attached only by the garage. This townhome has room for 4 parking spaces! (One on the parking pad, 2 on the driveway and one in the garage. This one is a beauty! Must be seen! (Id: 27)
$ 1,328,000
1422 Rebecca Street, Oakville, ON, L6L 1Z5 house for sale | Listing ID W13752 | Royal LePage
View photo
House · for sale
$ 1,719,000
New
1422 Rebecca Street, Oakville, ON, L6L 1Z5 house for sale | Listing ID W13752 | Royal LePage
Bloor West Village
· House
Bloor West Village · House
Welcome to highly sought-after Southwest Oakville, one of the area's most desirable neighbourhoods. Ideally situated within walking distance to the lake, Coronation Park, and scenic Josef Petriska Forest, and just minutes from top-ranked schools, this beautifully maintained home offers an exceptional combination of location, comfort, and lifestyle. Set on the south side of the street on a rare premium 75 x 150 ft. Lot, this charming solid bungalow provides an abundance of space, privacy, and potential. The bright and inviting main level features 3 bedrooms and 2 bathrooms, along with an open-concept living, dining, and kitchen area designed for both everyday living and entertaining. The kitchen is complemented by a generous granite island, while hardwood and ceramic flooring flow throughout the home. Heated ceramic floors in the kitchen and main-floor bathroom add an extra touch of comfort, whileelegant custom coffered ceilings enhance the warmth and character of the space. The spaciou
$ 1,719,000
96 Timber Valley Avenue, Richmond Hill, ON, L4E 4Z9 house for sale | Listing ID N13751 | Royal LePage
View photo
House · for sale
$ 1,449,900
New
96 Timber Valley Avenue, Richmond Hill, ON, L4E 4Z9 house for sale | Listing ID N13751 | Royal LePage
Bloor West Village
· House
· Patio · Garden · Office room · Fireplace · Gym · Cellar
Bloor West Village · House · Patio · Garden · Office room · Fireplace · Gym · Cellar
A spacious approximately 2,600 sq. Ft. detached family home in the heart of sought-after Oak Ridges. Offering a bright, functional layout, generous room sizes and excellent future potential. The main floor is designed for comfortable family living and entertaining, featuring formal dining area, a large family room with a gas fireplace, and a spacious kitchen with a breakfast area. Large windows throughout bring in an abundance of natural light. Walk out from the kitchen to the patio and professionally landscaped backyard, creating a private outdoor setting for summer dinners, entertaining or simply relaxing. Upstairs, the primary bedroom features a walk-in closet and a 4-piece ensuite. Three additional generously sized bedrooms provide plenty of room for family, guests or a home office. The unfinished basement offers excellent potential for the next owner to create additional living space, a recreation room, gym, office or whatever best suits their needs. Oak Ridges is one of Richmond
$ 1,449,900
16 Gianvito Crescent, King, ON, L7B 0T2 house for sale | Listing ID N13753 | Royal LePage
View photo
House · for sale
$ 2,499,000
New
16 Gianvito Crescent, King, ON, L7B 0T2 house for sale | Listing ID N13753 | Royal LePage
Bloor West Village
· House
· Balcony · Fireplace
Bloor West Village · House · Balcony · Fireplace
Imagine beginning every day with breathtaking, uninterrupted ravine sunrises right from your private balcony. At 16 Gianvito Cres, your dream lifestyle merges with luxurious comfort in this magnificent brand-new estate, built by Fernbrook with$300,000 in builder upgrades. Step inside to discover an impressive main floor with soaring 11. To 12-foot ceilings, a stunning9-box waffle ceiling in the family and living room, and an inviting fireplace. White Maple Hardwood floors span the main and second floors, while the kitchen and breakfast area shine with upgraded porcelain tile. The gourmet kitchen delights with an extra-large island, high-end Wolf appliances, a pot filler, and inspiring views of the lush ravine, keeping your spaces filled with sunlight from morning till evening. Entertain with ease thanks to the formal dining room with direct kitchen access. The spacious primary bedroom features two walk-in closets, a balcony overlooking the ravine, and a spectacular ensuite bathroom. Ad
$ 2,499,000
2241 Glazebrook Circle, Oakville, ON, L6M 5B5 house for sale.
View photo
House · for sale
$ 1,599,900
$ 493/sq.ft
2241 Glazebrook Circle, Oakville, ON, L6M 5B5 house for sale.
Bloor West Village
· 3,240 sq.ft · 41 Bedrooms · 4 Baths · House
· Office room · Parking · Fireplace · Cellar
Bloor West Village · 3,240 sq.ft · 41 Bedrooms · 4 Baths · House · Office room · Parking · Fireplace · Cellar
Tucked away on a quiet, family-friendly street in Oakvilles Westmount area, this well-cared for and impeccable home sits in a community known for top-rated schools, extensive trails and just minutes to Oakville Trafalgar Memorial Hospital, with easy access to the 407, 403 and QEW. An exposed aggregate driveway, walkway and front porch set a polished tone before you even step inside, opening into a generous foyer that flows into a combined living and dining room with hardwood floors, perfect for both everyday living and entertaining. The kitchen features a servery and opens onto a family room with hardwood floors and a gas fireplace, while the main level is rounded out by a guest bathroom, laundry and inside entry from the double car garage. Upstairs, four bedrooms offer flexibility for a growing family or a home office setup and the basement, professionally finished in 2024, adds a rec room with its own electric fireplace, perfect for cozy movie nights, along with a three-piece bathroo
$ 1,599,900
455 Ramsey Place, Milton, ON, L9E 1J6 house for sale | Listing ID W13752 | Royal LePage
View photo
House · for sale
$ 1,299,900
New
455 Ramsey Place, Milton, ON, L9E 1J6 house for sale | Listing ID W13752 | Royal LePage
Bloor West Village
· House
· Patio · Garden · Fireplace
Bloor West Village · House · Patio · Garden · Fireplace
This stunning'Victoria' model by Great Gulf Homes offers approximately 2,240 sqft of beautifully designed living space, 9-ft ceilings, a main-floor office, and a charming half-wrap front porch. From the moment you step inside, the attention to detail is unmistakable. Rich dark hardwood flooring flows throughout both levels, complemented by an impressive two-tone staircase, smart lighting system throughout the home, and stylish finishes. The main floor features a bright office with double French doors, an elegant dining area, and a spacious open-concept living room anchored by a gas fireplace. The upgraded kitchen showcases quartz countertops, a spectacular waterfall-edge island, upgraded built-in stainless steel appliances, and a bright breakfast area with a walk-out to the beautifully landscaped and fully fenced backyard. Premium artificial turf and an impressive stone patio create a low-maintenance outdoor space, ideal for everyday living and entertaining. Adding to the home's modern
$ 1,299,900
1185 Chapman Crescent, Milton, ON, L9T 6G2 house for sale | Listing ID W13754 | Royal LePage
View photo
House · for sale
$ 849,000
New
1185 Chapman Crescent, Milton, ON, L9T 6G2 house for sale | Listing ID W13754 | Royal LePage
Bloor West Village
· House
· Office room · Deck · Parking · Cellar
Bloor West Village · House · Office room · Deck · Parking · Cellar
Welcome home to this lovingly maintained, updated 3-bedroom, 3. Bathroom townhouse designed for comfortable family living. With a private garage, parking for three vehicles and multiple levels of finished space, this home offers the room, functionality and elegance throughout. Step inside to warm real hardwood floors throughout the main level and staircase. Matching laminate flooring continues through the upper level and walkout basement, giving the home a bright, cohesive feel from top to bottom. Three well-proportioned bedrooms provide plenty of space for the whole family, while three fully renovated bathrooms, completed in 2023, make busy mornings that much easier. The walkout basement adds valuable extra living space, perfect for a family room, playroom, home office or guest area, with convenient access to the outdoors and additional storage tucked neatly beneath the stairs. Outside, the newly built deck and pergola, completed in 2023, create an inviting extension of the home and a
$ 849,000
50 26 Roy Grove Way, Markham, ON, L6E 0T6 townhouse for sale | Listing ID N13752 | Royal LePage
View photo
Townhouse · for sale
$ 838,000
New
50 26 Roy Grove Way, Markham, ON, L6E 0T6 townhouse for sale | Listing ID N13752 | Royal LePage
Bloor West Village
· Townhouse
· Cellar
Bloor West Village · Townhouse · Cellar
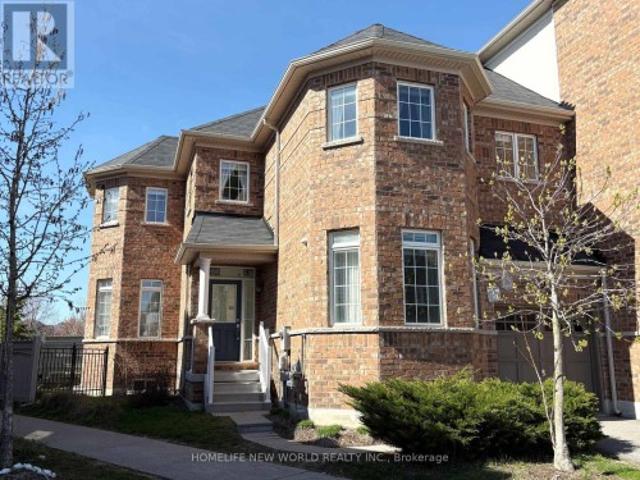
Client RemarksRarely Offered 4 Bed Rooms Well Maintained Townhouse In High Demand Greensborough Community. Located Right Beside Wilson RD Park And Swan Lake. 9' Ceiling, Open Concept. Freshly Painting Throughout The Property. This End Unit Has Windows On Three Sides, So It Gets Plenty Sunshine Every Day. In Addition To 4 Bedrooms On Second Floor, Basement Has Second Kitchen And A Large Bedroom. This Is the Right Home For All Sizes Of Family. Low Maintance Fee, Only $178.72/ M, Covers Garbage Collection and Snow Removeal In Common Area and Roof. Walking Distance To GO Station, Bus Stop, Shops, Schools, And Community Center. (Id: 27)
$ 838,000
130 Solingate Drive, Oakville, ON, L6L 3S7 house for sale | Listing ID W13751 | Royal LePage
View photo
House · for sale
$ 1,598,000
New
130 Solingate Drive, Oakville, ON, L6L 3S7 house for sale | Listing ID W13751 | Royal LePage
Bloor West Village
· House
· Parking
Bloor West Village · House · Parking
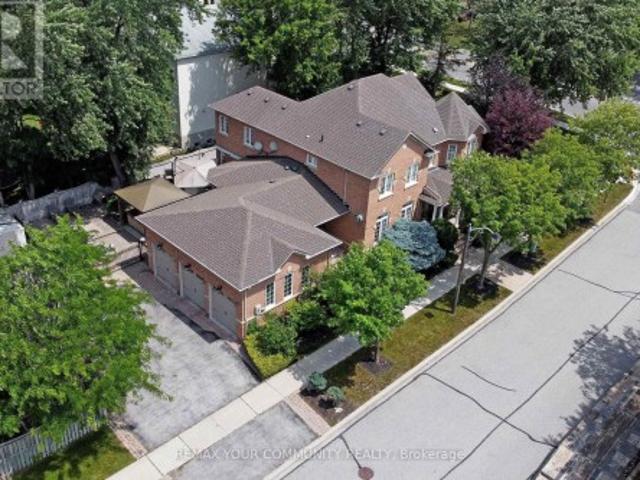
Attention Builders, Renovators & End Users! An exceptional opportunity just steps from Lake Ontario, surrounded by prestigious multi-million-dollar custom homes in one of Oakville's most sought-after lakeside communities. Situated on a premium 90 x 125 ft lot with no direct rear neighbours, this property offers outstanding privacy and endless potential. The spacious 4-level backsplit features 2,182 sq. Ft. (As per MPAC) and is nestled against a mature backdrop of trees, creating a peaceful setting for family living. The well-designed layout includes 3+1 bedrooms, 2.5 bathrooms, a double attached garage with inside entry, and generous principal rooms including separate living, dining, and family rooms-offering plenty of space for growing families or those looking to renovate and personalize. Whether you're planning to build a luxury custom home, undertake a major renovation, or move in and enjoy while designing your future vision, this is a rare opportunity in a neighbourhood where exce
$ 1,598,000
2745 Galleon Crescent, Mississauga, ON, L5M 5T8 house for sale | Listing ID W13750 | Royal LePage
View photo
House · for sale
Request Details
New
2745 Galleon Crescent, Mississauga, ON, L5M 5T8 house for sale | Listing ID W13750 | Royal LePage
Bloor West Village
· House
· Garden · Office room
Bloor West Village · House · Garden · Office room
Welcome to this rarely offered family home, offering an exceptional combination of space, flexibility and modern living in a prime location. Thoughtfully updated throughout, this home offers a move-in-ready opportunity with plenty of room to grow, entertain and explore. At the heart of the home is an extensively renovated open-concept main floor. The updated kitchen features custom cabinetry, quartz countertops and updated appliances, creating a bright and welcoming space for family life and entertaining. Upstairs, three comfortable bedrooms are complemented by a unique second-floor loft/flex space, perfect as a family room, play space, home office or media room. Extensive upgrades throughout include new kitchen appliances, washing machine and dryer, furnace and air conditioner, flooring, redesigned staircase, renovated bathrooms, recessed lighting, custom accent wall and numerous other meaningful upgrades. Outside, enjoy a private, resort-inspired backyard on this premium 40+ft wide l
Request Details
73 Eakin Mill Road, Markham, ON, L6E 1N9 house for sale | Listing ID N13752 | Royal LePage
View photo
House · for sale
$ 1,599,999
New
73 Eakin Mill Road, Markham, ON, L6E 1N9 house for sale | Listing ID N13752 | Royal LePage
Bloor West Village
· House
Bloor West Village · House
Welcome to this beautifully upgraded 4-bedroom, 4-bathroom detached home in the highly sought-after Wismer community. Offering nearly 3,000 sq. Ft. of living space, this move-in-ready home features a renovated kitchen with extended cabinetry, granite countertops, undermount sink, and a stylish new backsplash. Enjoy hardwood flooring on the second level, three full bathrooms upstairs, including two newly renovated ensuites, plus a convenient main-floor powder room. The spacious primary bedroom includes a luxurious 6-piece ensuite, while all bedrooms are generously sized. Additional highlights include a main-floor office, second-floor den, oak staircase, smooth ceilings, California shutters, and updated light fixtures throughout. Located in a top-ranked school district (Donald Cousens PS & Bur Oak SS) and close to parks, shopping, restaurants, transit, and everyday amenities, this exceptional home offers the perfect blend of comfort, style, and convenience. (Id: 27)
$ 1,599,999
58 Petch Avenue, Caledon, ON, L7C 4J8 house for sale | Listing ID W13752 | Royal LePage
View photo
House · for sale
$ 1,479,000
New
58 Petch Avenue, Caledon, ON, L7C 4J8 house for sale | Listing ID W13752 | Royal LePage
Bloor West Village
· House
· Parking · Cellar
Bloor West Village · House · Parking · Cellar
Absolute gorgeous 5 Bedroom with finished legal basement with separate entrance. Near Mayfield/McLaughlin Rd. 2 Garage Detached House. Double Door Entry. Practical And Spacious Layout And 4 Washrooms. Stainless Steel Appliances in the kitchen with lot of storage. 9 Ft Ceiling At Main Floor, Hardwood Floor throughout the house. Eat In Kitchen, Big Pantry, Access From Inside To Garage, Garage Door Opener. Separate living and family room. (Id: 27)
$ 1,479,000

Get email alerts

Don't miss out: be the first to know about new properties

The alert was correctly created

On subscribing you accept the conditions of use and the privacy policy
Alert
Receive new ads in your inbox
Save this search
Receive alerts for new listings

We'll send you an email when we have new properties for: "Houses for sale in Bloor West Village"

The alert was correctly created

Get email alerts and be the first to see new listings
Required field
On subscribing I accept the terms of the privacy policy
Perfect! You'll soon start receiving new listings via email
Alert
Receive an email when we have new ads for Houses for sale in Bloor West Village
Save this search
Filters

Bedrooms

Area (sq.ft)

sq.ft
sq.ft

Price

$
$

Filter by property type

Bathrooms

Clear all filters
Receive notifications when new entries are published.