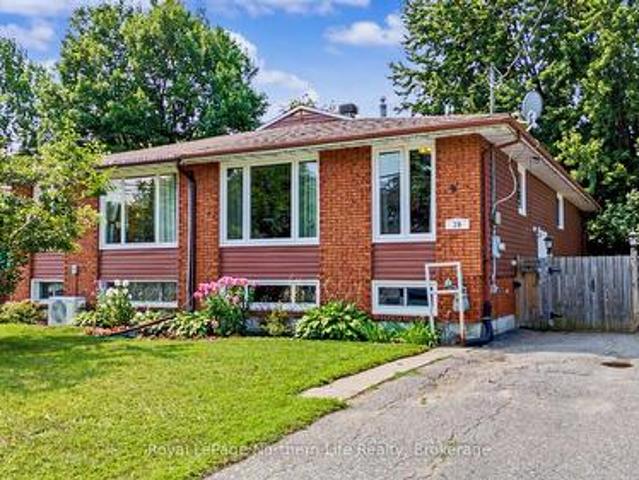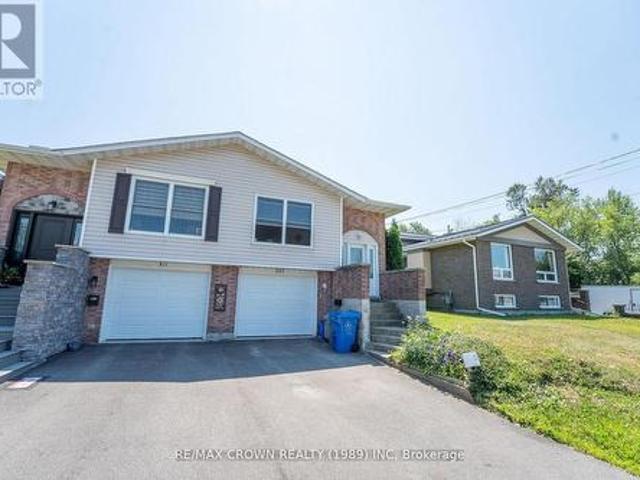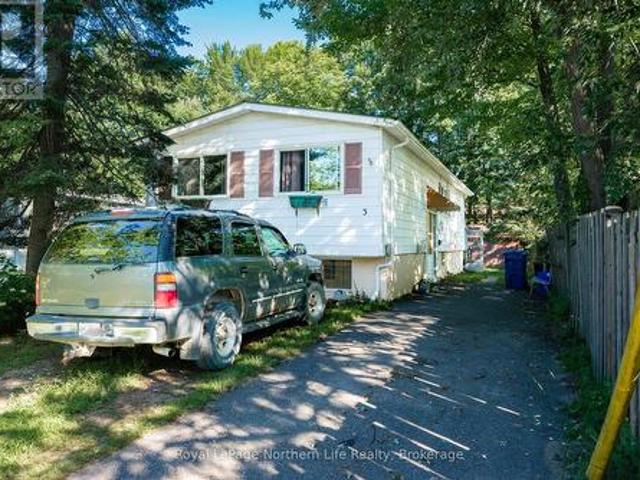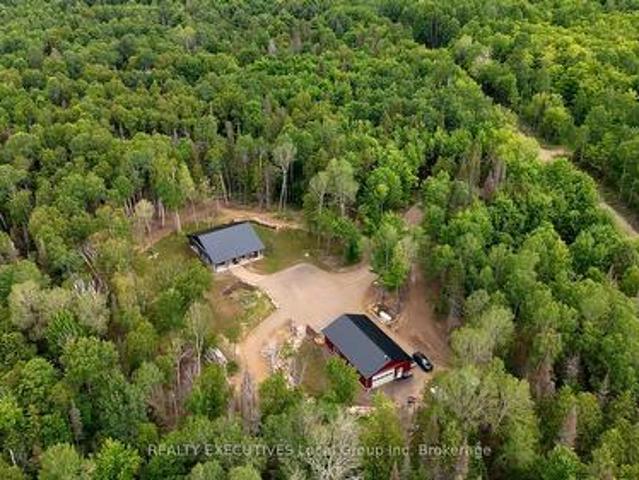
107 houses for sale in Bonfield

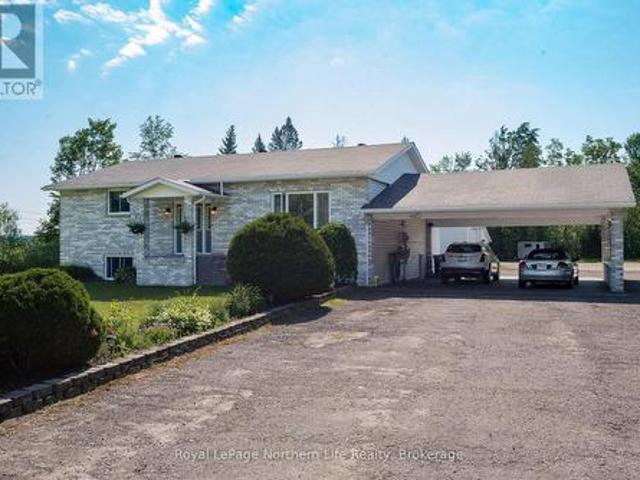
258 Algonquin Road, Chisholm, ON, P0H 1Z0 house for sale | Listing ID X13687 | Royal LePage
View photo
House · for sale
$ 749,900
New
258 Algonquin Road, Chisholm, ON, P0H 1Z0 house for sale | Listing ID X13687 | Royal LePage
Bonfield
· House
· Patio · Deck
Bonfield · House · Patio · Deck
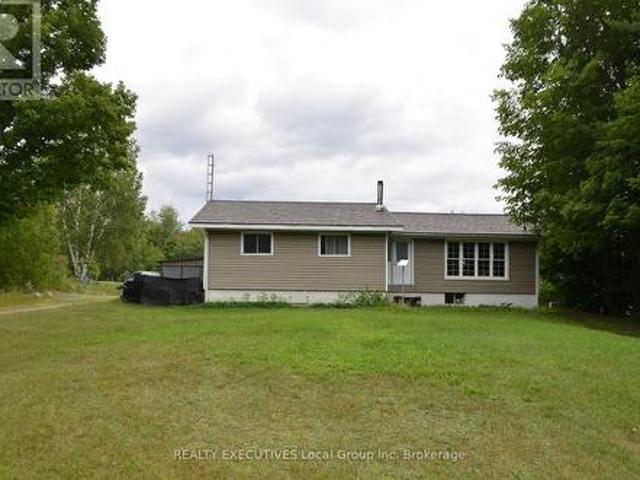
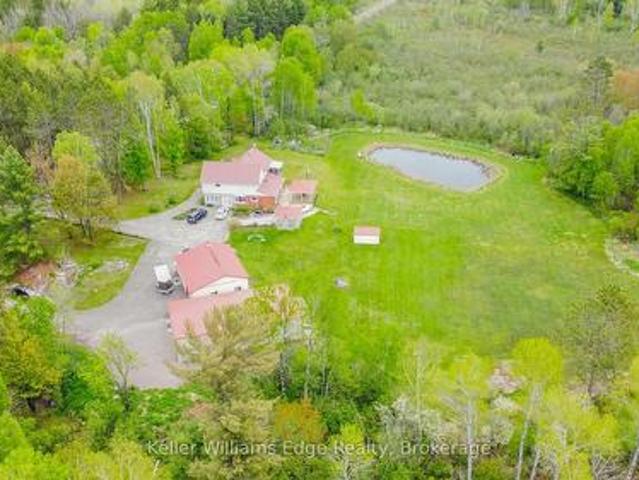
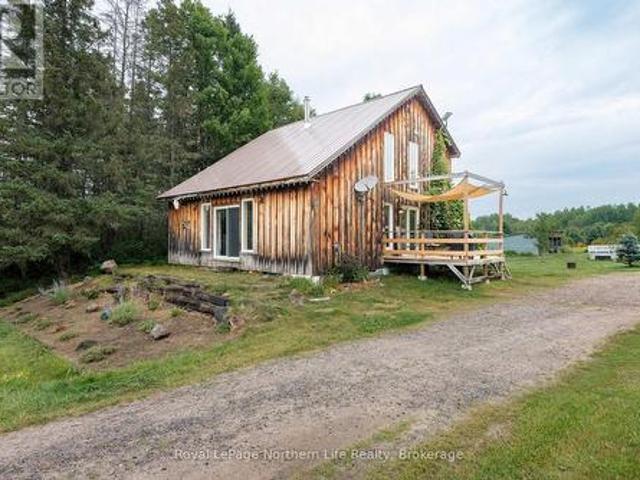
Your 200-acre farmhouse dreams are about to come true. Welcome to 258 Algonquin Road in Powassan, where space, privacy and endless possibilities come together on a property that is becoming harder and harder to find. Tucked away down a long country driveway, this beautiful farmhouse sits on approximately 200 acres, with plenty of privacy and a portion of the property backing onto Crown land. Inside, the home is bright, welcoming and full of country charm. The open-concept kitchen and dining area features gorgeous sage cabinetry, butcher-block countertops, stainless steel appliances, an oversized sink and patio doors leading to the back deck. The spacious living room is filled with natural light and features vaulted ceilings and a beautiful stone accent wall. The primary bedroom is conveniently located on the main level with a generous closet. Upstairs, an open hallway overlooks the living and dining areas below and leads to two additional spacious bedrooms, a Jack-and-Jill closet and t
$ 749,900
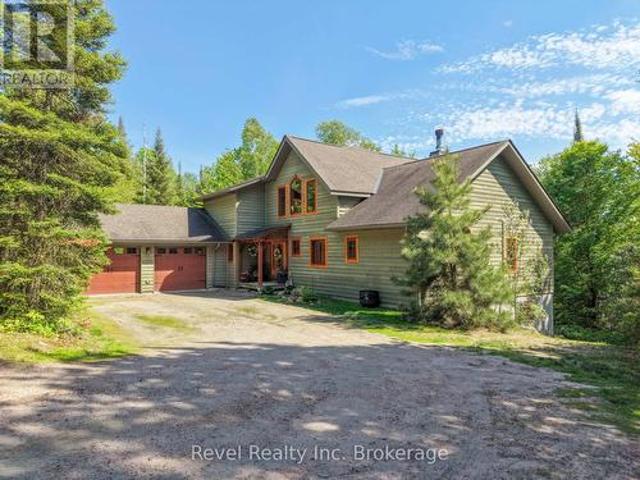
1170 Alderdale Road, Powassan, ON, P0H 1Z0 house for sale | Listing ID X13636 | Royal LePage
View photo
House · for sale
$ 819,000
1170 Alderdale Road, Powassan, ON, P0H 1Z0 house for sale | Listing ID X13636 | Royal LePage
Bonfield
· House
Bonfield · House
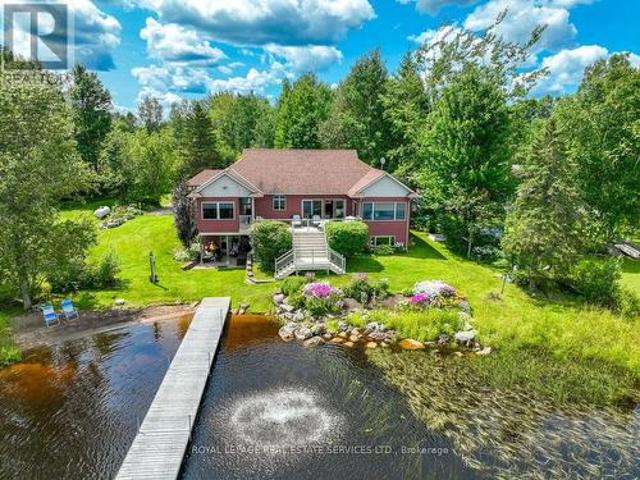
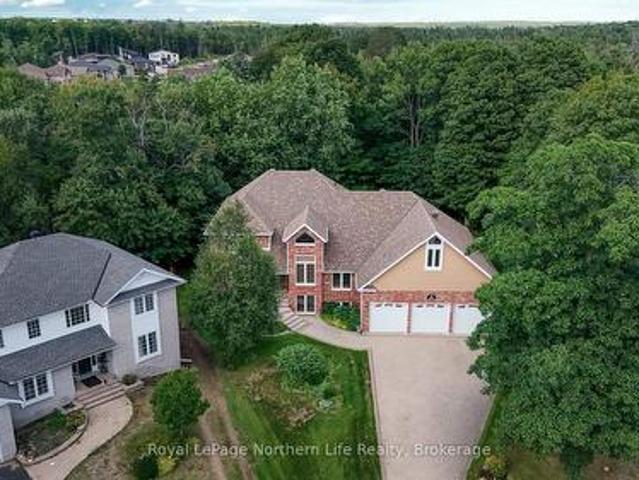
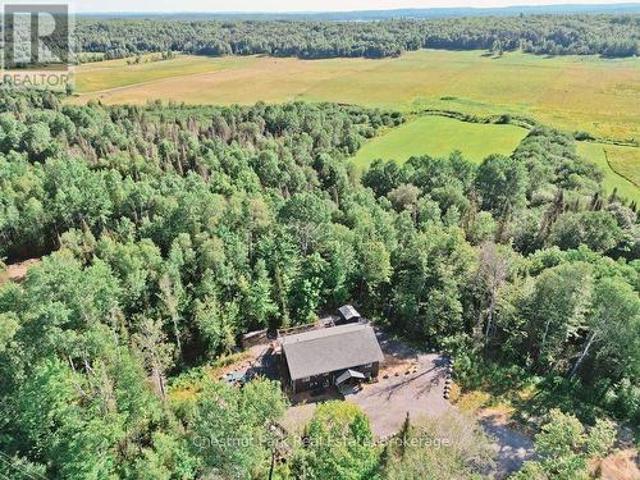
Welcome to 1170 Alderdale Road, where modern country living meets comfort, privacy, and convenience. Situated on 2.1 private acres with no neighbours in sight, this quality-built family home offers the peace of rural living while being just 30 minutes from North Bay and 10 minutes from downtown Powassan on a paved, year-round municipally maintained road. Built in 2022 using ICF construction from the foundation to the roof, this energy-efficient home is only four years old and designed for comfortable family living. The bright open-concept main floor features maple hardwood flooring, solid maple kitchen cabinetry, and a spacious kitchen, dining, and living area with walkout access to the back deck-perfect for family gatherings and entertaining. The thoughtfully designed layout includes a private primary suite set apart from the other bedrooms, to accommodate multi-generational living with everyone's comfort in mind. The primary suite features a walk-in closet, a spacious five-piece ensu
$ 819,000
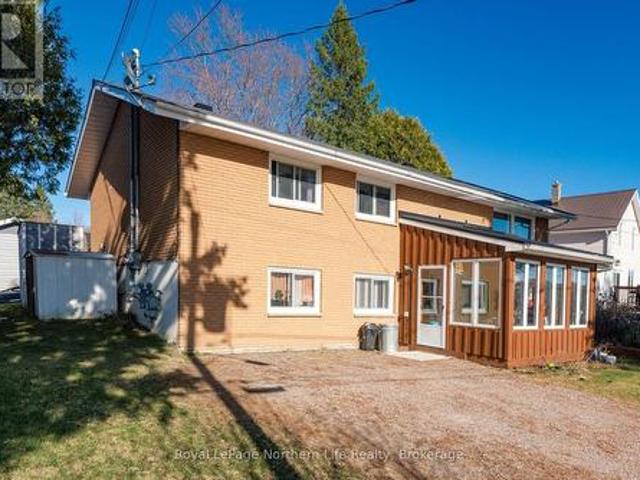
1405 Pioneer Road, Chisholm, ON, P0H 1Z0 house for sale | Listing ID X13613 | Royal LePage
View photo
House · for sale
$ 449,000
1405 Pioneer Road, Chisholm, ON, P0H 1Z0 house for sale | Listing ID X13613 | Royal LePage
Bonfield
· House
· Garden · Deck
Bonfield · House · Garden · Deck
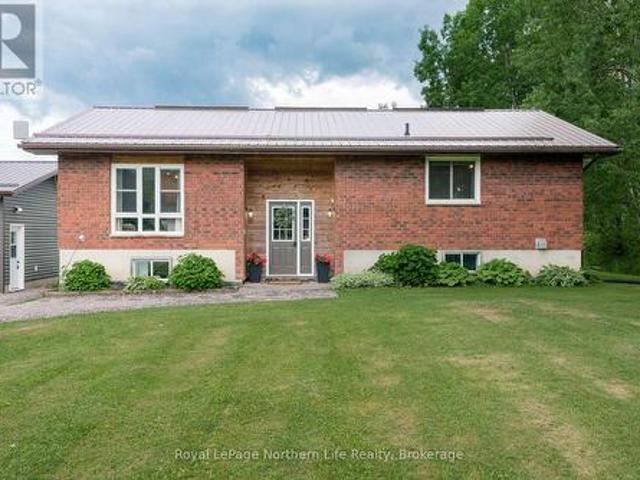
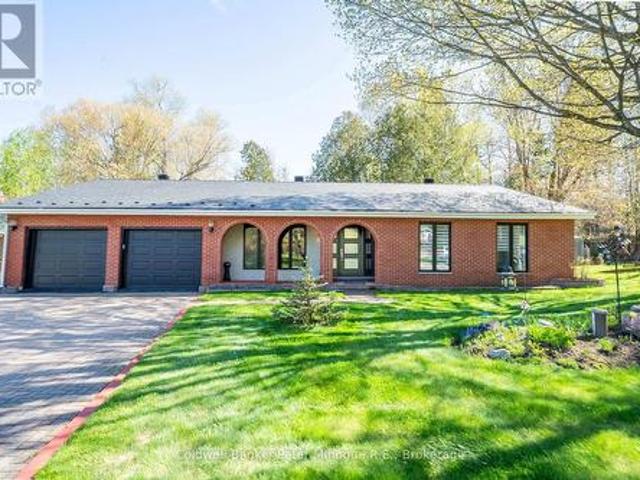
Country living with privacy and comfort. Welcome to 1405 Pioneer Road in Chisholm. This 4-bedroom, 4-pc bath (plus primary bedroom has roughed in 2-pc bathroom), features space for family living, has tons of natural light and sits on 2.41 acres in a natural setting. Upstairs you will find 4-bedrooms, a family bath, very large living room, and functional open kitchen and dining room perfect for entertaining. There is also a large backyard deck with access from the primary bedroom, and a spacious main level back foyer/mudroom. Entering the lower level, you will find an open family space with a wood stove, a storage room, workshop space, wood storage room, and a laundry / utility room. Outside features a huge deck, pole barn, fenced in dog run, fire pit, green house, and large insulated shed perfect for a farm stand or your business ideas or outdoor storage. Serviced by a dug well, a woodstove electric forced air furnace, ultra-violet water system, 200 amp electrical, designer steel shing
$ 449,000
114 Islandview Lane, Chisholm, ON, P0H 1Z0 house for sale | Listing ID X13429 | Royal LePage
View photo
House · for sale
$ 998,000
114 Islandview Lane, Chisholm, ON, P0H 1Z0 house for sale | Listing ID X13429 | Royal LePage
Bonfield
· House
· Deck
Bonfield · House · Deck
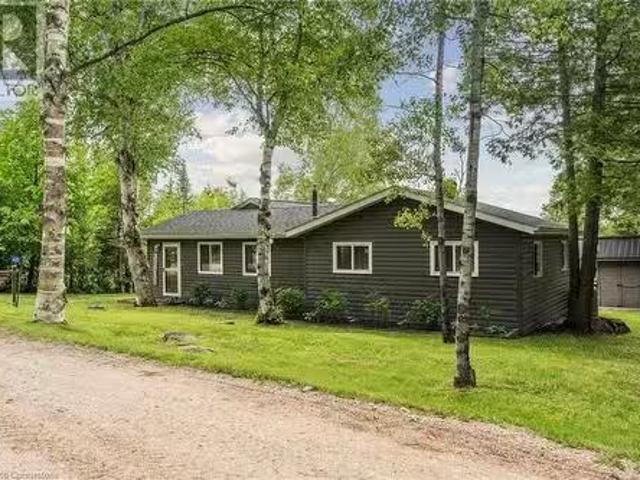
Nestled on the tranquil shores of Wasi Lake, this custom-built waterfront bungalow offers an impressive 215 feet of pristine shoreline, a sandy beach, and a gentle entry into warm, shallow water. Set on a private 1-acre lot just 3 hours from Toronto, this exceptional year-round property delivers the perfect blend of comfort, privacy, and lakeside living. Designed to capture the beauty of its surroundings, the home features soaring cathedral ceilings and breathtaking lake views from nearly every room. The thoughtfully designed main floor offers a spacious primary retreat with a 4-piece ensuite, convenient main floor laundry, and a chef-inspired kitchen featuring custom cabinetry and quartz countertops. Outdoor living takes centre stage with a large composite deck overlooking the water, an inviting 3-season room, and a 70-foot dock extending into the calm waters of Wasi Lake. Whether you're swimming, boating, fishing, or simply relaxing by the lake, every day feels like a getaway. Known
$ 998,000
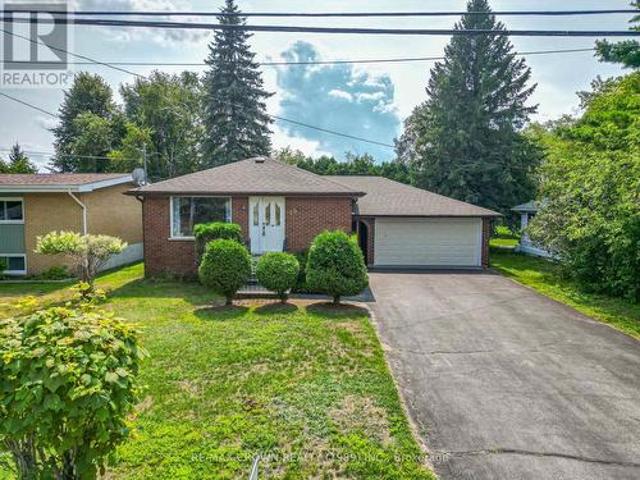
989 Pioneer Road, Chisholm, ON, P0H 1Z0 house for sale | Listing ID X13587 | Royal LePage
View photo
House · for sale
$ 579,900
989 Pioneer Road, Chisholm, ON, P0H 1Z0 house for sale | Listing ID X13587 | Royal LePage
Bonfield
· House
· Cellar
Bonfield · House · Cellar
Escape to the peace and charm of country living with this welcoming 2+1 bedroom, 2-bath brick bungalow set on a picturesque 1-acre lot surrounded by open farmland. Thoughtfully updated with a modern kitchen, refreshed bathrooms, flooring, and more-all completed within the last six years-this home offers the perfect blend of comfort, functionality, and rural tranquility. One of the property's most impressive features is the newly constructed 2.5-car detached garage-a substantial investment that adds incredible value and versatility. Fully insulated and equipped with efficient in-floor propane heating, this exceptional space is perfect for storing vehicles, tackling projects, running a home-based business, or creating the ultimate workshop, all while staying comfortable year-round. Inside, the bright main floor offers two spacious bedrooms and a full bathroom, while the finished basement adds a third bedroom, a second full bathroom, and a cozy wood stove, creating the ideal space for fam
$ 579,900
485 Mallard Haven Road, Astorville, ON, P0H 1B0 house for sa.
View photo
House · for sale
$ 699,000
$ 584/sq.ft
485 Mallard Haven Road, Astorville, ON, P0H 1B0 house for sa.
Bonfield
· 1,195 sq.ft · 3 Bedrooms · 1 Bath · House
· Fireplace · Deck
Bonfield · 1,195 sq.ft · 3 Bedrooms · 1 Bath · House · Fireplace · Deck
Welcome to 485 Mallard Haven Road - a beautifully updated, 4-season lakefront retreat tucked away on Wasi Lake. This fully updated property offers year-round comfort with direct access to the water. The open-concept living space is filled with natural light and features barn board flooring, an updated kitchen, heat pumpac unit, and a stunning fireplace feature wall. Step outside to a spacious deck with fantastic lake views - the perfect spot for morning coffee or sunset dinners. Outside, you will find a 60+ ft dock, private beach, a bunkie, shed, firepit area, and all included toys - kayaks, a canoe, stand up paddle board, and more - for endless outdoor fun. Whether youre relaxing lakeside, hosting family and friends, or enjoying four-season adventures, 485 Mallard Haven Road delivers the ultimate in comfort, nature, and lifestyle. Don’t miss this rare opportunity to own a fully equipped slice of paradise. (id:27). Still available at ListedBuy!
$ 699,000
89 Hills Siding Road, Callander, ON, P0H 1H0 house for sale | Listing ID X13616 | Royal LePage
View photo
House · for sale
$ 1,249,000
Updated
89 Hills Siding Road, Callander, ON, P0H 1H0 house for sale | Listing ID X13616 | Royal LePage
Bonfield
· House
· Patio · Office room · Fireplace · Gym
Bonfield · House · Patio · Office room · Fireplace · Gym
One-of-a-kind country estate set on over 100 acres. Boasting over 4,200 sq ft of living space, this spacious 4+1 bedroom home offers the perfect combination of privacy & comfort. Just 15min from North Bay with easy highway access. Whether you're looking for a family home, recreational retreat or a place to operate your business, this property offers a perfect opportunity. The main floor features durable hardwood flooring, with a layout designed for both functional everyday living & entertaining. The updated kitchen includes a pantry, ample cabinetry, large island, full-size fridge & freezer. Walk out from the dining room to the covered patio. The spacious living room features a beautiful stone fireplace, creating the perfect gathering place. A huge mudroom, convenient main floor laundry, bright office/gym space with large windows offers flexibility for working from home or personal interests. Upstairs you will find 4 generously sized bedrooms with large closets. The primary suite is tr
$ 1,249,000
1 Brill'S Island, Nipissing, ON, P0H 1H0 house for sale | Listing ID X13142 | Royal LePage
House · for sale
$ 1,290,000
1 Brill'S Island, Nipissing, ON, P0H 1H0 house for sale | Listing ID X13142 | Royal LePage
Bonfield
· House
· Fireplace · Air conditioning
Bonfield · House · Fireplace · Air conditioning
Resting just off the South-Eastern shores of Lake Nipissing, in the Nipissing Beach area sits this stunning property known as Brills Island. Sitting at just over 17ac, there is plenty of space to roam the historic paths. From the southern cove, harbouring a 200ft natural sand beach, to the exposed Canadian Shield on Sunset point and through to the centre of the island where there sits a 1150sq. Ft main cottage and a 450sq. Ft bunkie with attached shop, this island retreat has plenty of room to find your inner peace. The focal point of the main cottage is the large common / living room with vaulted ceilings and centred by a wood burning fireplace. The dining room sits just off the kitchen, flanked by the 2 main floor bedrooms and'ladder access' to the 3rd, loft bedroom. Oversized windows in all the principal rooms bring plenty of natural light into the cottage. Even though there is a rustic comfort running throughout the entirety of the cottage, there are signs that this property has be
$ 1,290,000
156 River Road, Joly, ON, P0A 1X0 house for sale | Listing ID X13166 | Royal LePage
House · for sale
$ 449,000
156 River Road, Joly, ON, P0A 1X0 house for sale | Listing ID X13166 | Royal LePage
Bonfield
· House
· Deck
Bonfield · House · Deck
Tucked quietly among the trees between two charming small towns, this lovingly restored retreat is set along the South River as it flows into beautiful Forest Lake, creating a truly special waterfront setting. This peaceful stretch of water is surrounded by northern forest, offering a strong sense of privacy and relaxation. Its calm, natural setting makes it perfect for swimming, paddling, and enjoying the waterfront lifestyle. This charming A-frame, is rich with character, from its exposed wooden beams and warm pine floors to its timeless vintage appeal. Inside, the open-concept kitchen, living, and dining area creates a welcoming space to gather. The home features a main level bedroom, while the loft above offers an additional bedroom and bonus room, providing flexible space for family and guests alike providing a beautiful river view from above. Step out onto the spacious front deck, ideal for enjoying your morning coffee surrounded by nature, and take in the tranquil view of the wa
$ 449,000
49 Catherine Drive, East Ferris Astorville, ON, P0H 1B0 house for sale | Listing ID X13690 | Royal LePage
View photo
House · for sale
$ 599,000
New
49 Catherine Drive, East Ferris Astorville, ON, P0H 1B0 house for sale | Listing ID X13690 | Royal LePage
Bonfield
· House
· Fireplace · Gym
Bonfield · House · Fireplace · Gym
Welcome to this spacious, one-owner family home nestled in the heart of charming Astorville! Offering room for everyone, this impressive property features 4 bedrooms all conveniently located on one level, along with 3 bathrooms designed for busy family living. The thoughtful layout includes a bright living room, comfortable family room, and a cozy rec room complete with a wood fireplace, the perfect place to gather on cooler evenings. The main floor laundry and mud room add everyday convenience, while the Primary suite offers a private retreat with its own ensuite bath and walk in closet. Full of character and charm, this home showcases unique architectural details including a circular entry room and beautiful archways throughout. The lower level offers plenty of storage, a workshop, large recreation area big enough for a home theater, pool table, home gym, etc. Pride of ownership shines throughout this lovingly maintained upgraded electrical panel (2026). Outside you'll find a large d
$ 599,000
12 Christopher Court, North Bay Airport, ON, P1C 1M6 house for sale | Listing ID X13691 | Royal LePage
View photo
House · for sale
$ 999,900
New
12 Christopher Court, North Bay Airport, ON, P1C 1M6 house for sale | Listing ID X13691 | Royal LePage
Bonfield
· House
· Garden · Fireplace · Deck · Parking
Bonfield · House · Garden · Fireplace · Deck · Parking
Welcome to this exceptional home situated on a premium private lot in one of North Bay's most desirable, family-friendly neighborhoods. Offering outstanding curb appeal, the exterior boasts professional landscaping, custom interlocking stone, and a covered front entry. A car enthusiast's dream, the property features an attached three-door garage with parking for five vehicles, plus abundant storage space in the loft above. Inside, the classic design blends quality craftsmanship with a spacious, functional layout. The custom eat-in kitchen showcases elegant quartzite countertops, a gas range, and a walk-out to a large deck. The kitchen leads to an inviting family room anchored by a dramatic, floor-to-ceiling stone fireplace. For formal entertaining or flexible living, the main floor also offers a large dining room, a secondary living room, a sunroom-inspired sitting area, and a convenient powder room. The outdoor oasis features a beautifully landscaped, fully fenced backyard complete wi
$ 999,900
6 Gagnon Court, North Bay, ON, P1B 9V3 house for sale | Listing ID X12788 | Royal LePage
View photo
House · for sale
$ 799,999
6 Gagnon Court, North Bay, ON, P1B 9V3 house for sale | Listing ID X12788 | Royal LePage
Bonfield
· House
Bonfield · House
Visit the REALTOR website for further information about this Listing. *. All the quality of the hill without the inconvenience. A charming, immaculate, family home in a quiet neighbourhood in the town of North Bay, Ontario. Welcome to this beautifully maintained 5-bedroom, 3-bathroom home, nestled in a peaceful, family-friendly neighbourhood. Close to the North Bay Ski Hill, bike trails, grocery stores, bus route, shopping, daycare, and schools, the location provides all the serenity of the suburbs with the convenience of the city. Entering the house you'll be greeted by an open-concept kitchen, living and dining area, featuring large windows letting in plenty of natural light. The kitchen boasts an array of cupboards, quartz counter-tops, stainless steel appliances, and island seating. The main floor master suite offers a spacious walk-in closet and en-suite bathroom. Two additional well-sized bedrooms and a four piece bath provide comfort for family and friends. The fully finished ba
$ 799,999
569 Ralph Road, Parry Sound Remote Area Laurier, ON, P0H 2L0 house for sale | Listing ID X13689 | Royal LePage
View photo
House · for sale
$ 799,900
New
569 Ralph Road, Parry Sound Remote Area Laurier, ON, P0H 2L0 house for sale | Listing ID X13689 | Royal LePage
Bonfield
· House
· Patio
Bonfield · House · Patio
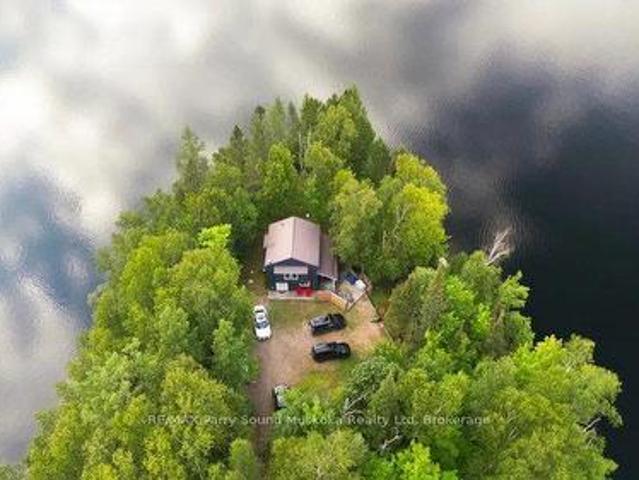
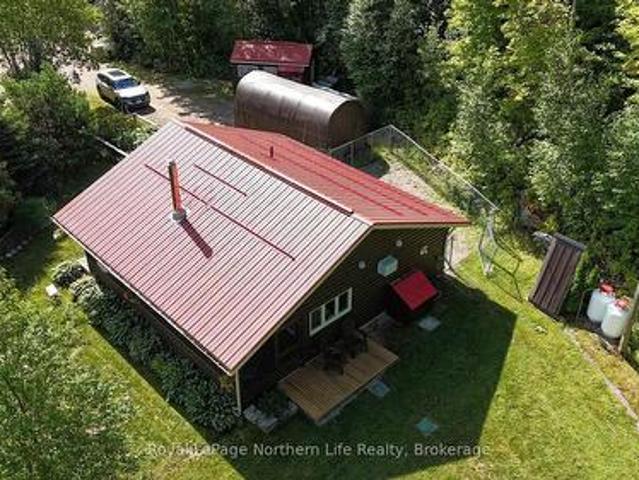
Privacy and property! A charming drive to cottage on a beautiful point of land with multiple exposures, on Sausage Lake. Great for fishing, boating, swimming and an area known for plenty of crown land, trails and all season activities. No building permits required Located in an unorganized township (with the exception of electrical, sewage and shoreline areas). Extensively upgraded. Improvements include most windows, retaining wall, kitchen, bathroom, pine flooring, interior paint (2024), railings (2023), mudroom (2020), new Bunkie footings (2020), and stairs to the Bunkie (2026). A cozy living area, two bedrooms and a loft for sleeping. Open concept with floors. The renovated Bunkiefeatures pot lights, patio door, windows and a brand-new Cinderella incinerating toilet. Just waiting for your finishing touches. Both buildings have metal roofs and Hardie Board siding painted in 2024. Enjoy the enlarged dock with swing (2024), approximately 6 feet of water at The dock jump in to cool off
$ 799,900
36 398 Wickstead Avenue, North Bay Birchaven, ON, P1A 3L8 townhouse for sale | Listing ID X13687 | Royal LePage
View photo
Townhouse · for sale
$ 325,000
New
36 398 Wickstead Avenue, North Bay Birchaven, ON, P1A 3L8 townhouse for sale | Listing ID X13687 | Royal LePage
Bonfield
· Townhouse
Bonfield · Townhouse
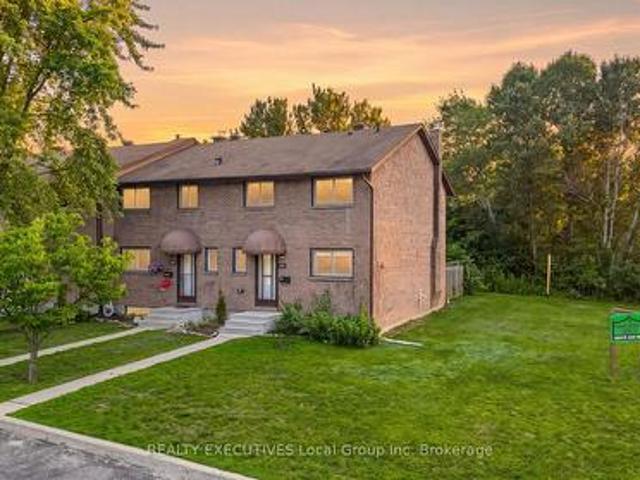
This well-maintained end-unit townhouse condominium at 398 Wickstead offers a flexible and family-friendly layout in a desirable location. Featuring 3 bedrooms and 1.5 bathrooms, the home was originally designed with 4 bedrooms on the upper level-the current owner has opened up one wall to create a spacious primary bedroom, with the option to easily convert it back to a 4-bedroom layout if desired. The home is equipped with a natural gas furnace and hot water tank for efficient, reliable comfort. As an end unit, you'll enjoy added privacy. Ideally situated within walking distance to Trout Lake, as well as nearby schools and parks, this property offers a great blend of convenience, comfort, and lifestyle appeal-perfect for families or anyone looking to be close to nature and amenities. (Id: 27)
$ 325,000
700 Main Street W, North Bay West End, ON, P1B 2V7 house for sale | Listing ID X13687 | Royal LePage
View photo
House · for sale
$ 360,000
New
700 Main Street W, North Bay West End, ON, P1B 2V7 house for sale | Listing ID X13687 | Royal LePage
Bonfield
· House
· Parking · Cellar
Bonfield · House · Parking · Cellar
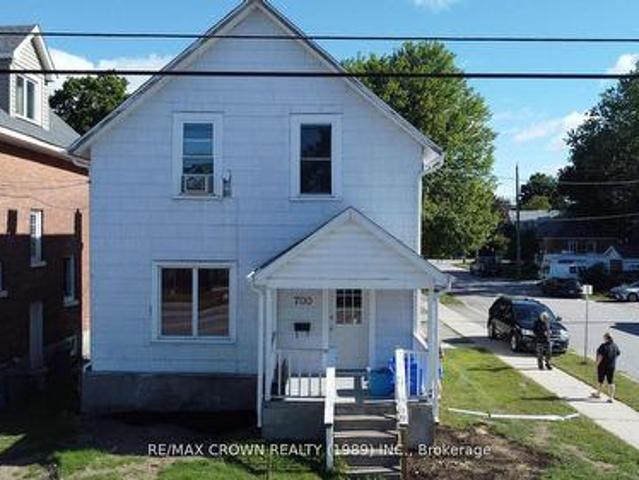
Welcome to this charming and cozy 3-bedroom, 2-bathroom home ideally located in North Bay'sdesirable west end. Originally built in 1913, this character-filled property offers a blend ofclassic charm and modern functionality, making it an excellent opportunity for first-time homebuyers, young families, or investors. The bright and inviting layout features spacious livingareas, an updated primary bedroom with a walk-in closet, and plenty of room to make the spaceyour own. A detached single-car garage with hydro provides excellent storage or workshoppotential. The basement offers in-law suite capability with a separate entrance and a 3-piecebathroom, creating flexibility for extended family or additional living space. Convenientlysituated close to public transit, shopping, schools, and everyday amenities, this affordableand versatile home is ready for its next chapter. Don't miss your chance to own a greatstarter home in a convenient North Bay location. (Id: 27)
$ 360,000
472 O'Connor Line, Powassan, ON, P0H 1Z0 house for sale | Listing ID X13686 | Royal LePage
View photo
House · for sale
$ 699,900
New
472 O'Connor Line, Powassan, ON, P0H 1Z0 house for sale | Listing ID X13686 | Royal LePage
Bonfield
· House
· Sauna
Bonfield · House · Sauna
Welcome to 472 O'Connor Line. This extremely private paradise is located on 100 acres of stunning Algonquin forest in the hills of Powassan. This property is a peaceful getaway or a full-time residence which feels remote, yet is only a 15-minute drive into town for all your needs. This property is for outdoor enthusiasts, with abundant wildlife, numerous lakes nearby for boaters and fishermen. The OFSC trail runs along the frontage, with endless ATV trails. The modern home is an extremely efficient Amish-built house, slab on grade. Custom cabinetry island in a bright, open-concept kitchen/living room space, screened front porch, and mudroom with stackable washer and dryer. This home is heated with a combo boiler providing radiant in-floor heat and No-maintenance metal roof. Seperate Sauna building. Don't miss out on this large 100-acre property with mature hardwood bush and many mature trees, endless trails and space to roam, with your own two deer stands for hunting, Moose, deer, bear
$ 699,900
68 Chenier Road, Mattawa, ON, P0H 1V0 house for sale | Listing ID X13688 | Royal LePage
View photo
House · for sale
$ 629,900
New
68 Chenier Road, Mattawa, ON, P0H 1V0 house for sale | Listing ID X13688 | Royal LePage
Bonfield
· House
· Parking
Bonfield · House · Parking
Welcome to 68 Chenier Road in the beautiful town of Mattawa! Nestled on a quiet street with nearby neighbours while still offering the privacy and tranquility of country living, this exceptional home sits on a picturesque 1-acre lot and is loaded with features inside and out. The exterior is every hobbyist's dream, offering an attached double carport and a massive detached garage that's perfect for a workshop, storing recreational toys, or creating the ultimate man cave. Complete with a loft and additional bedroom above, the possibilities are endless. Inside, you'll be pleasantly surprised by the spacious layout. The upper level features a generous primary bedroom, an oversized bathroom with a relaxing jetted tub, and a bright open-concept kitchen with a large peninsula overlooking the dining area, making it ideal for entertaining. Just off the dining room, the sunken living room with beautiful hardwood floors creates a warm and inviting space to gather. The lower level offers three ge
$ 629,900
2625 Northshore Road, North Bay Birchaven, ON, P1B 8G4 house for sale | Listing ID X13681 | Royal LePage
View photo
House · for sale
$ 1,549,000
2625 Northshore Road, North Bay Birchaven, ON, P1B 8G4 house for sale | Listing ID X13681 | Royal LePage
Bonfield
· House
· Fireplace
Bonfield · House · Fireplace
Welcome to 2625 Northshore Road, set among the prestigious estate properties of Trout Lake in North Bay, Ontario. This exceptional executive home and cottage retreat sits on 1.7 private acres with 200 feet of pristine frontage near the end of the main lake, offering a rare combination of seclusion, natural beauty, and refined living. From the moment you step through the grand foyer, a sweeping wooded lake view draws you in and sets the tone for everything this property delivers. Soaring timber frame posts and beams, a commanding wood burning fireplace, and nearly 4,000 finished square feet create an atmosphere that is equally warm and impressive. The open concept main floor is built for both everyday living and effortless entertaining, featuring a generous kitchen, large dining room, spacious primary suite with walk in closet and four piece ensuite, and a versatile den. Step out to the lakeside screened in porch and let the sounds of Trout Lake become your backdrop for morning coffee o
$ 1,549,000
500 Valley View Drive N, Powassan, ON, P0H 1Z0 house for sale | Listing ID X13675 | Royal LePage
View photo
House · for sale
$ 496,000
500 Valley View Drive N, Powassan, ON, P0H 1Z0 house for sale | Listing ID X13675 | Royal LePage
Bonfield
· House
· Garden · Fireplace
Bonfield · House · Garden · Fireplace
Exceptional vacant investment opportunity or ideal owner-occupied two-unit with income potential. This solid brick property offers two self-contained units, each with private entrances, separate driveways, and individual yard space. The upper unit is vacant and features a spacious 3-bedroom layout, while the lower unit is set to be vacant by August and offers 2 bedrooms plus a den that can easily be converted back into a third bedroom. Both units have had upgrades to the bathrooms, and each includes in-suite laundry and a gas fireplace, adding comfort and convenience. Separately metered hydro and gas enhance efficiency and tenant appeal. Prime location within walking distance to downtown, the recreation centre, playground, public pool, and baseball diamond. (Id: 27)
$ 496,000
19 Georgian Road, North Bay Ferris, ON, P1A 2S9 house for sale | Listing ID X13666 | Royal LePage
View photo
House · for sale
$ 420,000
19 Georgian Road, North Bay Ferris, ON, P1A 2S9 house for sale | Listing ID X13666 | Royal LePage
Bonfield
· House
· Fireplace · Parking
Bonfield · House · Fireplace · Parking
Welcome to this charming brick bungalow offering space, flexibility, and plenty of potential for a growing family or first-time buyer! Situated on an oversized, mostly private lot, this home offers the room and privacy you've been looking for while still providing a comfortable and functional layout. Inside, you'll find four bedrooms, with three conveniently located on the main level with a 3-PC bathroom and a fourth bedroom downstairs, along with an additional 3-PC bathroom. The spacious lower level features a large rec room with an electric fireplace, creating the perfect space for family movie nights, entertaining, or relaxing. With plenty of storage throughout, there's room for everything a growing household needs. The home is heated by hot water gas radiant heat and features a wall-mounted air conditioning unit for added comfort during the warmer months. One of the standout features is the large 1.5-car attached garage, connected to the home by a convenient breezeway. Complete wit
$ 420,000
29 Pollard Avenue, North Bay Ferris, ON, P1A 1Z4 house for sale | Listing ID X13665 | Royal LePage
View photo
House · for sale
$ 380,000
29 Pollard Avenue, North Bay Ferris, ON, P1A 1Z4 house for sale | Listing ID X13665 | Royal LePage
Bonfield
· House
· Garden · Office room · Fireplace · Cellar
Bonfield · House · Garden · Office room · Fireplace · Cellar
Welcome to this warm and inviting semi-detached bungalow, ideally situated in a quiet and desirable location just minutes from the waterfront and close to an array of amenities. Step inside and discover a home designed with comfortable living in mind. The spacious family room features a gas fireplace, creating a cozy and welcoming atmosphere, perfect for relaxing with family, entertaining guests, or enjoying a quiet evening at home. The home offers 3 bedrooms on the main floor plus 1 additional bedroom in the basement, providing plenty of flexibility for a growing family, guests, a home office, or additional living space. With a bathroom on each level, convenience is at your fingertips. Don't forget about the ampel storage within the home too. Outside, enjoy your own fully fenced yard, offering privacy and plenty of space for children, pets, outdoor entertaining, or simply unwinding and enjoying the fresh air. The location offers the best of both worlds. Peaceful and private, yet close
$ 380,000
307 Mckenzie Avenue, North Bay Widdifield, ON, P1B 7E3 house for sale | Listing ID X13666 | Royal LePage
View photo
House · for sale
$ 369,999
307 Mckenzie Avenue, North Bay Widdifield, ON, P1B 7E3 house for sale | Listing ID X13666 | Royal LePage
Bonfield
· House
· Garden · Swimming pool · Parking · Cellar
Bonfield · House · Garden · Swimming pool · Parking · Cellar
Welcome to 307 MacKenzie, a well-maintained home offering the perfect combination of comfortable family living and future investment potential. The main level features a bright and spacious living room, three well-sized bedrooms, and a functional layout designed for everyday living. Step outside to enjoy the fully fenced backyard with an in-ground pool, providing an excellent space for entertaining family and friends throughout the summer months. An attached 11' x 21' garage offers convenient parking and additional storage. The lower level presents an excellent opportunity for buyers looking to offset mortgage costs or create additional living space. With a separate entrance, water rough-ins already in place, a functional layout, and generous storage, the basement is well suited for the future development of an in-law suite or secondary apartment, subject to all required municipal approvals and permits. Conveniently located in a family-friendly neighborhood close to parks, schools, wal
$ 369,999
3 David Court, North Bay Ferris, ON, P1A 3W3 house for sale | Listing ID X13656 | Royal LePage
View photo
House · for sale
$ 395,000
3 David Court, North Bay Ferris, ON, P1A 3W3 house for sale | Listing ID X13656 | Royal LePage
Bonfield
· House
· Garden · Parking
Bonfield · House · Garden · Parking
3 David Court. Exceptional Value with Built-In Income Potential! Discover the perfect blend of comfort, versatility, and value in this 3+1 bedroom bungalow. The bright and inviting main level features three spacious bedrooms, an open-concept living and dining area, and a functional galley kitchen with a convenient eat-in nook. The updated 1-bedroom in-law suite offers its own private entrance and separate laundry, making it an excellent option for multigenerational living, extended family, or a mortgage helper. Outside, enjoy a fully fenced backyard and an extra-long paved driveway with ample parking. Showcasing pride of ownership throughout, this is an outstanding opportunity for families, first-time buyers, or investors seeking a home with added flexibility and income potential. (Id: 7525)
$ 395,000
2149 South Shore Road, Bonfield, ON, P0H 1E0 house for sale | Listing ID X13639 | Royal LePage
View photo
House · for sale
$ 894,000
2149 South Shore Road, Bonfield, ON, P0H 1E0 house for sale | Listing ID X13639 | Royal LePage
Bonfield
· House
· Office room · Parking
Bonfield · House · Office room · Parking
Some homes are built to get away from it all. Others are built so well, you never want to leave. Set on approximately six private acres in Bonfield, this custom 2023 ICF home was designed with longevity in mind. From the stone exterior and metal roof to the in-floor radiant heat, backup forced-air system, and whole-home/shop generator, every major decision was made with durability, efficiency, and long-term ownership in mind. Inside, the home is bright, welcoming, and thoughtfully designed. Quartz countertops, stainless steel appliances, and an open layout create an inviting space, while the quality of the construction means you can simply enjoy it. Spend less time thinking about maintenance and more time enjoying Northern Ontario. The primary bedroom offers double closets and its own ensuite, while the second bedroom provides flexible space for guests, a home office, or both. Then there's the garage. At 32' x 50', this isn't simply extra garage space. It's a workshop built for those w
$ 894,000
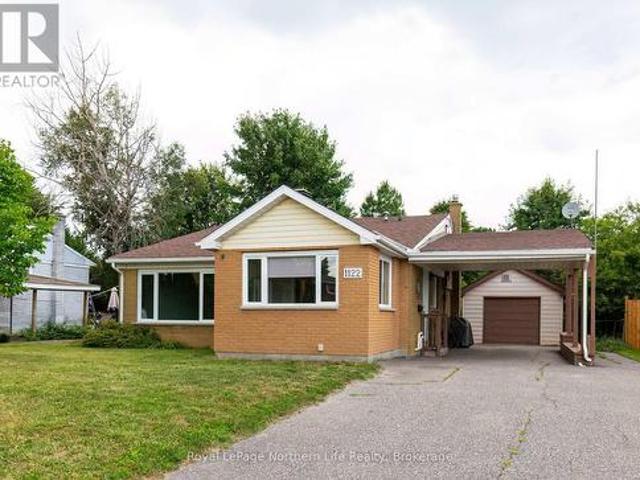
1122 Athlone Street, North Bay West End, ON, P1B 5C1 house for sale | Listing ID X13649 | Royal LePage
View photo
House · for sale
$ 439,900
1122 Athlone Street, North Bay West End, ON, P1B 5C1 house for sale | Listing ID X13649 | Royal LePage
Bonfield
· House
· Parking · Air conditioning
Bonfield · House · Parking · Air conditioning
Welcome to 1122 Athlone Street, located on a quiet street in one of North Bay's most sought-after neighbourhoods. This well-maintained 2-bedroom, 3-level backsplit is sure to check a lot of boxes. The current owner has completed several key updates, including a beautifully renovated kitchen and stylish 3-piece bathroom (2025), a high-efficiency furnace and central air conditioning (2024), and fresh interior paint (2026), making this home truly move-in ready. Outside, you'll appreciate the convenience of both a carport and a detached garage, offering plenty of covered parking and additional storage. Ideally located close to schools, public transit, playgrounds, North Bay's beautiful waterfront, and the Kate Pace Way, this home offers the perfect balance of comfort, convenience, and lifestyle. Monthly utility costs are both reasonable and predictable, with hydro averaging approximately $185 per month, Enbridge natural gas averaging $90 per month (on e-billing), and water averaging approx
$ 439,900

Get email alerts

Don't miss out: be the first to know about new properties

The alert was correctly created

On subscribing you accept the conditions of use and the privacy policy
Alert
Receive new ads in your inbox
Save this search
Receive alerts for new listings

We'll send you an email when we have new properties for: "Houses for sale in Bonfield"

The alert was correctly created

Ryerson
Magnetawan
Get email alerts and be the first to see new listings
Required field
On subscribing I accept the terms of the privacy policy
Perfect! You'll soon start receiving new listings via email
Alert
Receive an email when we have new ads for Houses for sale in Bonfield
Save this search
Filters

Bedrooms

Area (sq.ft)

sq.ft
sq.ft

Price

$
$

Filter by property type

Bathrooms

Clear all filters
Receive notifications when new entries are published.