107 houses for sale in Bonfield

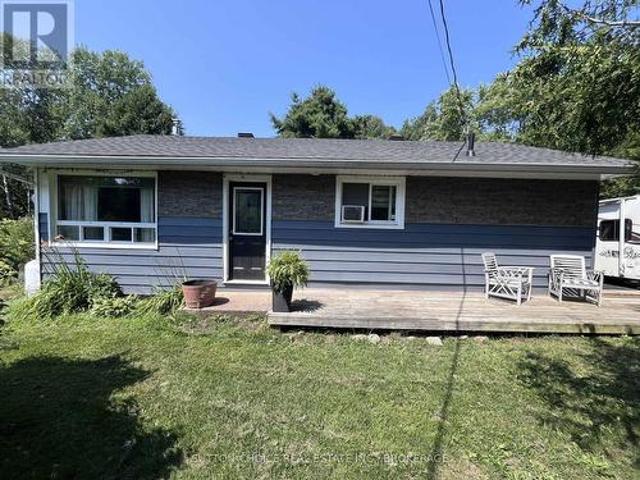
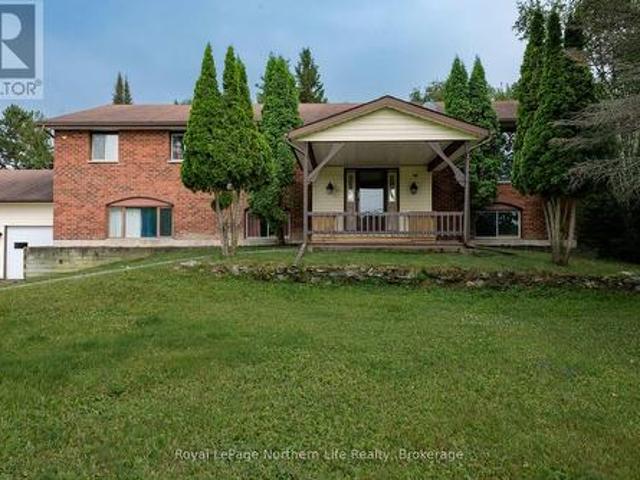
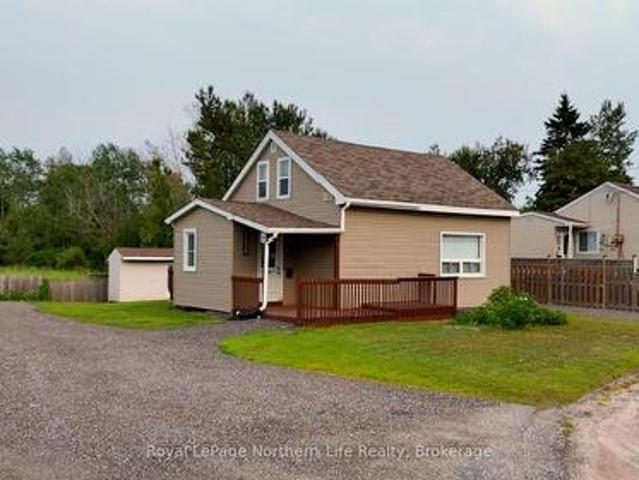
1683 Highway 94, East Ferris, ON, P0H 1K0 house for sale | Listing ID X13645 | Royal LePage
View photo
House · for sale
$ 529,900
1683 Highway 94, East Ferris, ON, P0H 1K0 house for sale | Listing ID X13645 | Royal LePage
Bonfield
· House
· Office room · Cellar · Parking
Bonfield · House · Office room · Cellar · Parking
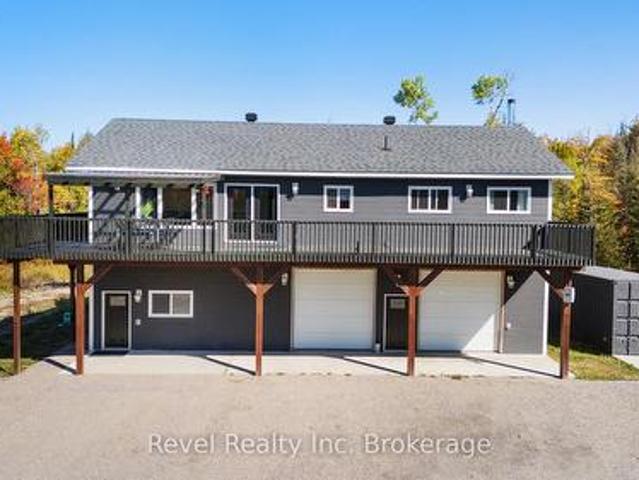
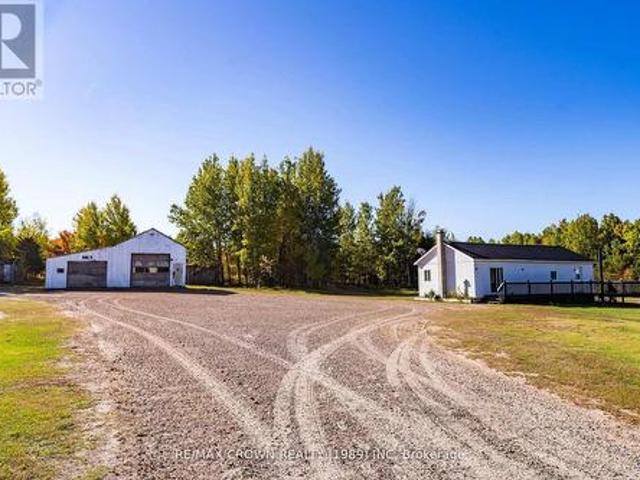
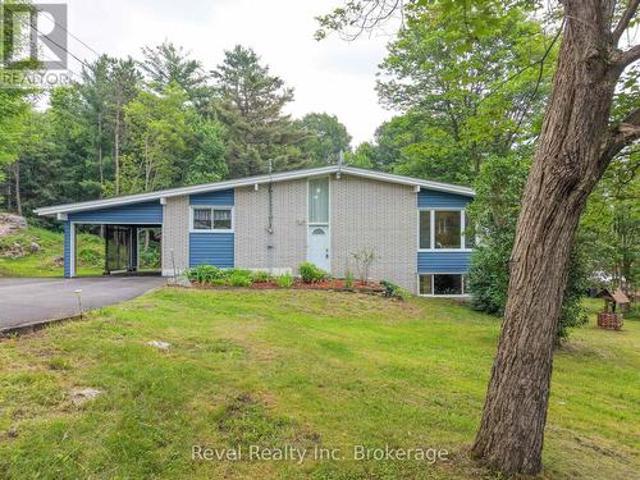
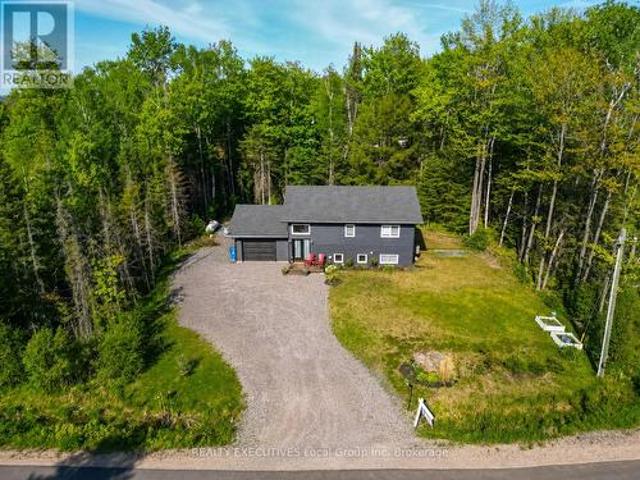
Set on just under 2 acres in sought-after East Ferris, this pre-inspected country bungalow offers space, function, and flexibility in a peaceful rural setting. The home features 4 bedrooms and 1.5 bathrooms, making it well suited for families wanting room to breathe, or buyers looking for a property with added versatility. The main floor has been updated with new floors throughout, fresh paint, and features vaulted ceilings. A walkout basement provides excellent additional living space, including a dedicated room that would be ideal for an in-home business, private office, studio, or hobby space. Practical features include a carport, large shed for storing toys or using as a workshop, paved driveway, natural gas service all within city limits to Callander. (Id: 27)
$ 529,900
61 Astor Street S, East Ferris Astorville, ON, P0H 1B0 house for sale | Listing ID X13640 | Royal LePage
View photo
House · for sale
$ 679,900
61 Astor Street S, East Ferris Astorville, ON, P0H 1B0 house for sale | Listing ID X13640 | Royal LePage
Bonfield
· House
· Garden · Fireplace
Bonfield · House · Garden · Fireplace
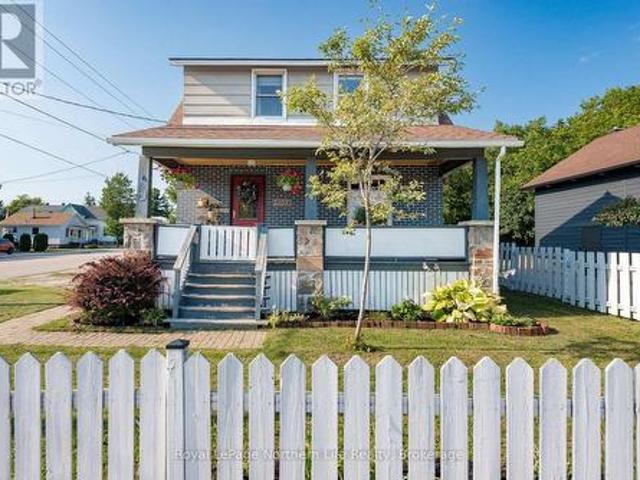
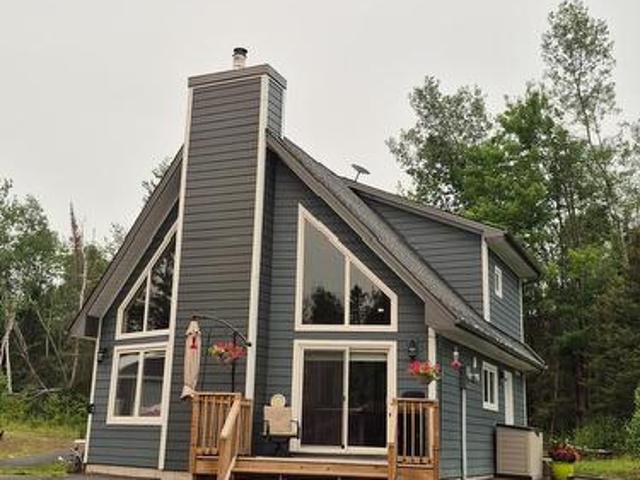
2021 Custom bungalow, multi-generational potential, private tree-lined lot, 20 mins to North Bay with over 2000 sqft of finished living space. Built by Degagne Carpentry on a quiet, paved cul-de-sac, 61 Astor Street delivers high-end construction and a highly adaptable layout in the heart of Astorville. The open-concept main floor features soaring lofted ceilings, excellent natural light, and a fireplace feature wall. The main floor is anchored by a perfect master quarters, complete with double closets and seamless access to the main-floor amenities. Designed for utility, the kitchen is equipped with a large centre island, deep double sinks, and a built-in coffee/dry bar. The structural highlight of the property is an expansive, screened-in covered composite porch, offering a weather-protected outdoor living space. The private yard provides a clean layout, a dedicated fire pit area, and a mature tree line ensuring long-term privacy. With a wide-open recreation room, two secondary bedro
$ 679,900
594 Derland Road, East Ferris Corbeil, ON, P0H 1K0 house for sale | Listing ID X13638 | Royal LePage
View photo
House · for sale
$ 399,900
594 Derland Road, East Ferris Corbeil, ON, P0H 1K0 house for sale | Listing ID X13638 | Royal LePage
Bonfield
· House
· Garden · Deck
Bonfield · House · Garden · Deck
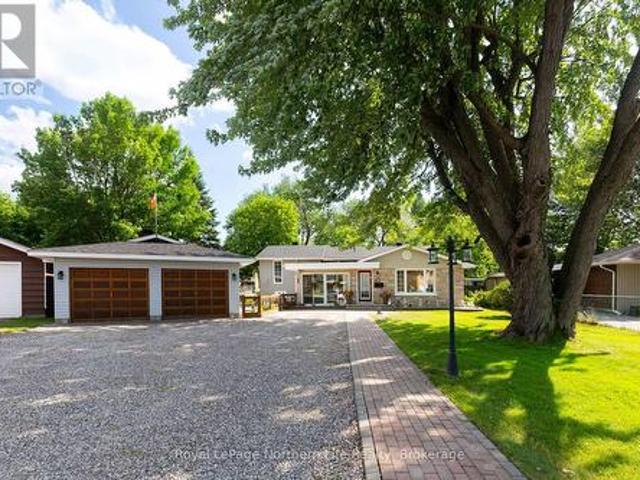
Welcome to 594 Derland Road, a charming one-level bungalow set on a spacious 0.5-acre lot in the Municipality of East Ferris. This 2-bedroom, 1-bath home offers a functional layout with main-floor laundry, a den, and comfortable single-level living. Located in a quiet rural setting surrounded by trees and natural privacy, this home offers the peaceful lifestyle East Ferris is known for while still keeping you approximately 26 minutes from North Bay. The Corbeil/East Ferris area is appreciated for its country feel, nearby lakes, open space, and access to outdoor recreation. The backyard is designed for relaxed rural living, featuring a spacious deck with its own hard-top gazebo, easily accessible from inside the home from the den room. At the far end of the yard, a dedicated fire pit area provides the perfect setting for relaxing and entertaining on warm summer evenings. The property is also equipped with a spacious 12' x 20' shed featuring its own side door, offering great space for st
$ 399,900
1612 Cassells Street, North Bay Central, ON, P1B 4C5 house for sale | Listing ID X13638 | Royal LePage
View photo
House · for sale
$ 399,000
1612 Cassells Street, North Bay Central, ON, P1B 4C5 house for sale | Listing ID X13638 | Royal LePage
Bonfield
· House
· Garden · Deck · Parking
Bonfield · House · Garden · Deck · Parking
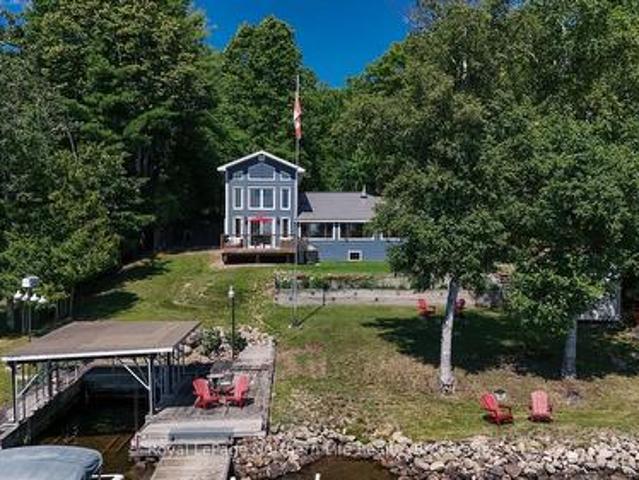
Welcome to 1612 Cassells Street, a warm and welcoming century home filled with character and modern comfort. Steps from Northgate Mall, Memorial Gardens, the YMCA, schools, and the Kinsmen Trail, this location makes everyday living easy. Inside, the home offers generous living spaces. A large foyer, bright living room, playroom. Along with a thoughtfully designed kitchen that flows into a cozy dining room, perfect for casual family meals with access to spectacular back yard. Upstairs, three bedrooms and a refreshed 4 piece bath provide a cozy retreat. Downstairs, the lower level offers laundry, storage, and a flexible area ready to become your rec room, playroom, media space or another bedroom. Outside is where this home truly shines: a private backyard, expansive decks, tall fencing, play space, bbq area and a storage shed. The front deck is ideal for unwinding with a coffee at the end of the day. Plenty of parking completes the package. Major updates. Furnace, owned HWT on demand, ro
$ 399,000
29 Marshall Park Drive, North Bay Ferris, ON, P1A 2N8 house for sale | Listing ID X13633 | Royal LePage
View photo
House · for sale
$ 542,500
29 Marshall Park Drive, North Bay Ferris, ON, P1A 2N8 house for sale | Listing ID X13633 | Royal LePage
Bonfield
· House
· Garden
Bonfield · House · Garden
Have you ever heard the term, backyard oasis? Or had someone describe a yard as magical. Or majestical? Have you ever felt that maybe gnomes or fairies frolic behind the trees or around the pond when you're not paying attention? Ever caught a glimpse of something out of the corner of your eye. But never quite saw anything? Some yards are like that. This yard is like that. Step away from the asphalt, open the gate, and lose yourself. Your ears immediately catch the gentle trickle of the fountains feeding the goldfish pond. It's hard not to smile as the fish come to greet you. It's hard not to want to climb the old tree and perch yourself on a sturdy limb, hidden from the people and puppies strolling along Park Creek Path, while secretly whispering to them from out of sight. It's hard not to be transformed back to your childhood the moment you step into this backyard. Maybe that's why saying goodbye is so difficult. This has never been just a house. It's been the setting for an entire li
$ 542,500
159 Morgan Road, East Ferris, ON, P0H 1K0 house for sale | Listing ID X13624 | Royal LePage
View photo
House · for sale
$ 749,999
159 Morgan Road, East Ferris, ON, P0H 1K0 house for sale | Listing ID X13624 | Royal LePage
Bonfield
· House
· Patio · Deck · Parking
Bonfield · House · Patio · Deck · Parking
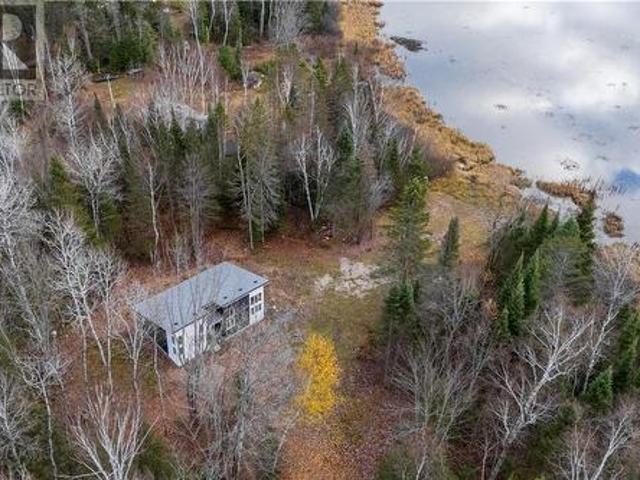
Welcome to 159 Morgan Road, where 100 feet of pristine southeast-facing waterfront offers breathtaking sunrises and exceptional four-season living. Beautifully updated and thoughtfully expanded, this waterfront home features a stunning two-storey 16' x 30' addition with a spacious family room, bright den with soaring 18-foot ceilings, and patio doors leading to a large waterfront deck. The main floor offers two bedrooms, including a primary bedroom with a 2-piece ensuite, kitchen, 4pc bath plus a spacious dining room and living room overlooking the water. Two additional bedrooms in addition provide plenty of space for family and guests. Recent upgrades include new vinyl siding, a metal roof, mostly new windows, new flooring, and electric baseboard heating throughout. Outside, enjoy a heated garage/workshop with a concrete floor, expansive paved driveway. Designed for effortless waterfront living, the property is generator-ready, serviced by a drilled well, and includes a shoreline lake
$ 749,999
29 Shallot Crescent, North Bay Birchaven, ON, P1A 3V7 house for sale | Listing ID X13624 | Royal LePage
View photo
House · for sale
$ 459,900
29 Shallot Crescent, North Bay Birchaven, ON, P1A 3V7 house for sale | Listing ID X13624 | Royal LePage
Bonfield
· House
Bonfield · House
5 bed 4 bath house in desired birchaven. Being sold'as is'. House has had a fire in it. Great opportunity for someone to fix and build some equity, appraisal was $820,000 when the house was completed. There are open permits on property. There is currently no hydro. Seller is a licenced sales rep. Taxes to be assesssed. Photos and video from before fire when appraised at 820,000. Supporting Documents on file (id: 27)
$ 459,900
4205 Highway 17 E, Papineau Cameron, ON, P0H 1V0 house for sale | Listing ID X13626 | Royal LePage
View photo
House · for sale
$ 534,900
4205 Highway 17 E, Papineau Cameron, ON, P0H 1V0 house for sale | Listing ID X13626 | Royal LePage
Bonfield
· House
· Balcony · Deck · Parking
Bonfield · House · Balcony · Deck · Parking
Welcome to this beautifully renovated 4-bedroom, 3 full bathroom family home offering exceptional space, versatility, and value. With the added convenience of a bonus 3-piece bathroom in the fully insulated and heated 4-car garage, this move-in-ready property is designed to accommodate families, hobbyists, and those looking for flexible living and workspace. Thoughtfully updated from top to bottom, the home features brand new flooring, fresh paint throughout, stylish new lighting, and three beautifully renovated bathrooms. The bright, open-concept main living area is filled with natural light, creating a warm and inviting space for everyday living and entertaining. The modern kitchen is finished with quartz countertops, stainless steel appliances, a gas stove, and ample cabinetry and workspace for family gatherings. The spacious primary bedroom offers a peaceful retreat with direct access to its own private balcony, while the large wrap-around deck provides the perfect place to relax o
$ 534,900
254 Silver Lady Lane, North Bay Birchaven, ON, P1B 8G4 house for sale | Listing ID X13615 | Royal LePage
View photo
House · for sale
$ 2,250,000
254 Silver Lady Lane, North Bay Birchaven, ON, P1B 8G4 house for sale | Listing ID X13615 | Royal LePage
Bonfield
· House
Bonfield · House
Perfectly positioned on 187 feet of pristine sandy shoreline, this custom-crafted 6,500 sq. Ft. waterfront residence offers luxury, privacy, and timeless design. Located on exclusive Silver Lady Lane, one of North Bay's most coveted waterfront addresses, this remarkable estate enjoys crystal-clear waters, breathtaking western sunsets, and one of Trout Lake's finest settings, just minutes from the city. A circular driveway welcomes you to this impressive five-bedroom, six-bathroom home, designed to capture panoramic lake views from nearly every principal room. The open-concept living and dining areas flow seamlessly into the chef's kitchen featuring custom cabinetry, an oversized island, and wet bar/coffee station, creating an ideal space for entertaining and everyday living. Each bedroom offers a private ensuite, while the primary suite enjoys spectacular lake views and direct access to the waterfront lifestyle that defines this extraordinary property. Outside, your private resort awai
$ 2,250,000
847 Mcintyre Street W, North Bay West End, ON, P1B 3A2 house for sale | Listing ID X13615 | Royal LePage
View photo
House · for sale
$ 359,900
847 Mcintyre Street W, North Bay West End, ON, P1B 3A2 house for sale | Listing ID X13615 | Royal LePage
Bonfield
· House
· Garden · Office room · Deck · Cellar
Bonfield · House · Garden · Office room · Deck · Cellar
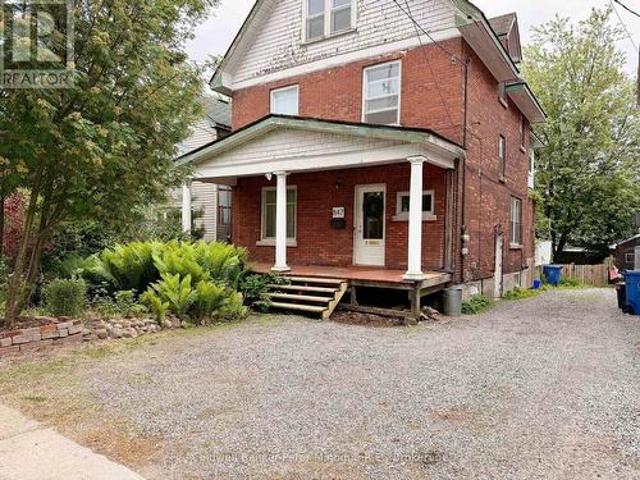
Step into a home where timeless character and endless potential come together! This spacious 5+bedroom home offers room for the whole family, featuring three levels, basement, office space, flex space, and beautiful original hardwood flooring that showcases the home's charm and history. The main floor offers a large, inviting living room, a separate formal dining room perfect for entertaining, and a functional kitchen with direct access to the deck and backyard. Enjoy your morning coffee on the welcoming front porch while taking in the lovely gardens that surround the property. With some rooms awaiting your finishing touches, this home presents an exciting opportunity to customize and add your own style. A rough-in for an additional bathroom provides even more potential for future value and convenience. House was fully re-wired in 2024 with new electrical panel box. Ideally located close to North Bay's waterfront, shopping, hospital, restaurants, schools, and everyday amenities, you'll
$ 359,900
17 Island View Lane, East Ferris, ON, P0H 1K0 house for sale | Listing ID X13607 | Royal LePage
View photo
House · for sale
$ 2,490,000
17 Island View Lane, East Ferris, ON, P0H 1K0 house for sale | Listing ID X13607 | Royal LePage
Bonfield
· House
· Fireplace · Sauna · Swimming pool
Bonfield · House · Fireplace · Sauna · Swimming pool
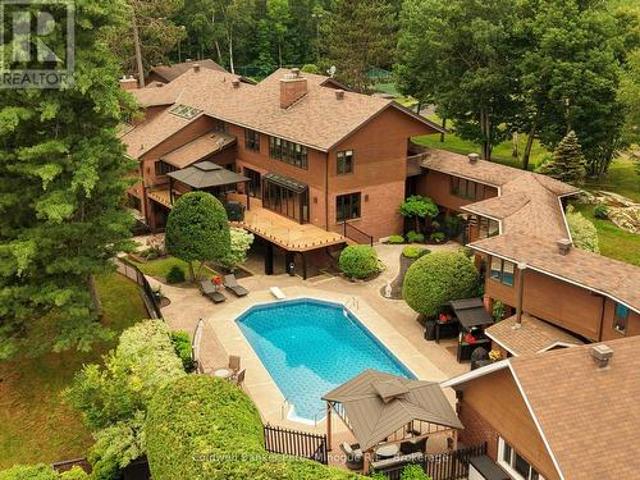
Discover an exceptional waterfront estate at 17 Island View Lane in East Ferris. Situated on 1.73 beautifully landscaped acres with 350 feet of shoreline in a sheltered bay, this remarkable property offers an approximately 8,000-square-foot principal residence and a separate guest house connected by an elevated enclosed walkway. Resort-style amenities include an inground pool overlooking the lake, a two-slip boathouse and dock, and an illuminated tennis court with cabana. Inside, enjoy a gourmet kitchen with built-in appliances, solarium dining area, multiple fireplaces, elegant living and dining rooms, a luxurious primary suite, and extensive family and entertainment spaces. The finished lower-level features games and recreation rooms, a bar, sauna, bathroom, storage, and direct access to the pool and waterfront grounds. Upgraded mechanical systems include an efficient lake-source heat pump providing heating and cooling throughout the home, together with a whole-house generator for de
$ 2,490,000
172 Sugarbush Street, North Bay Airport, ON, P1C 1M8 house for sale | Listing ID X13609 | Royal LePage
View photo
House · for sale
$ 1,199,000
172 Sugarbush Street, North Bay Airport, ON, P1C 1M8 house for sale | Listing ID X13609 | Royal LePage
Bonfield
· House
· Office room · Parking · Gym · Air conditioning · Equipped kitchen
Bonfield · House · Office room · Parking · Gym · Air conditioning · Equipped kitchen
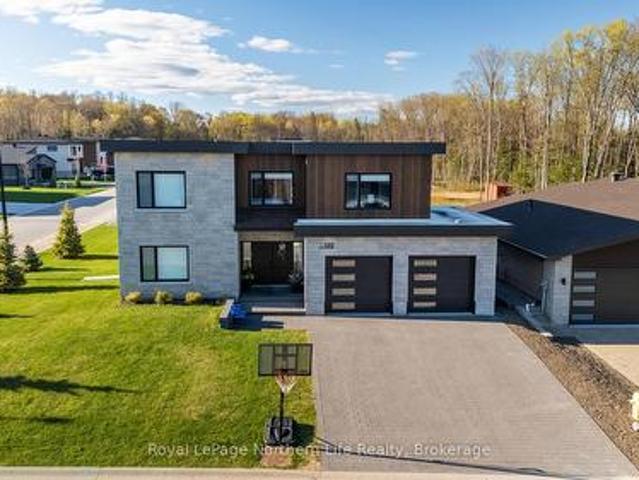
Welcome to this exquisite custom-designed two-storey slab-on-grade home built in 2022, offering over 3,400 sq. Ft. of thoughtfully designed living space with striking modern finishes including metal siding and flat rooflines. Every detail has been carefully curated to create a home that is both stylish and functional. The main floor features in-floor heat, while forced air gas heating and central air provide year-round comfort throughout the home. Step into the massive front entryway that immediately creates a warm and spacious feel. Just off the foyer is a versatile flex room currently used as a home gym, but easily suited for a home office, spare bedroom, or playroom. You'll also enjoy convenient access to the attached double car garage. The open-concept living, dining, and kitchen area is truly the heart of the home and designed perfectly for entertaining. The stunning kitchen features a massive island, stone countertops, a walk-in pantry complete with a secondary dishwasher, and an
$ 1,199,000
102 North Star Drive, Bonfield, ON, P0H 1E0 house for sale | Listing ID X13604 | Royal LePage
View photo
House · for sale
$ 679,999
102 North Star Drive, Bonfield, ON, P0H 1E0 house for sale | Listing ID X13604 | Royal LePage
Bonfield
· House
· Sauna
Bonfield · House · Sauna
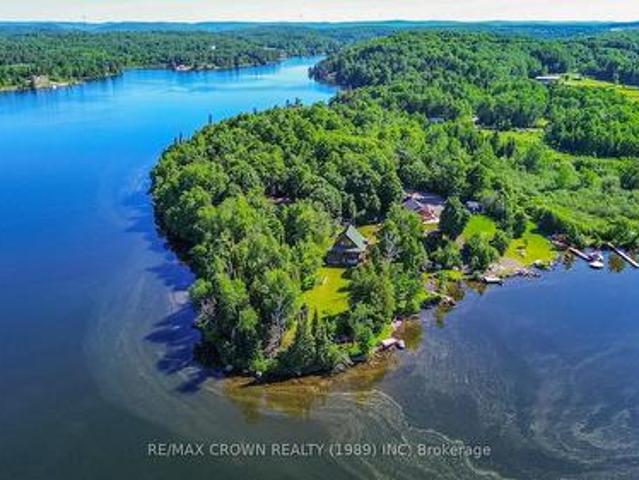
Welcome to 102 North Star Drive in Bonfield, Ontario-a rare peninsula property on the highly sought-after Lake Nosbonsing. With approximately 180-degree panoramic views and prized south western exposure, this exceptional waterfront setting offers all-day sun and unforgettable sunsets. Located just 3.5to 4 hours from both Toronto and Ottawa, it's an ideal choice for a year-round home or four-season cottage, with strong short-term rental potential. Set on a private, landscaped peninsula and accessed by along driveway off a year-round maintained road, the property offers excellent privacy along with plenty of space for future expansion or additional outbuildings. The outdoor features are designed to fully enjoy lakefront living. The shoreline includes a private boat launch and multiple docking options, including a pull dock, crib dock, and sitting dock. A sauna, fire pit area, and generous waterfront space create the perfect setting for relaxing or entertaining. A detached, wired bunkie w
$ 679,999
120 Campbell Avenue, North Bay Ferris, ON, P1A 1V9 house for sale | Listing ID X13604 | Royal LePage
View photo
House · for sale
$ 949,900
120 Campbell Avenue, North Bay Ferris, ON, P1A 1V9 house for sale | Listing ID X13604 | Royal LePage
Bonfield
· House
· Fireplace · Parking · Swimming pool · Equipped kitchen · Cellar
Bonfield · House · Fireplace · Parking · Swimming pool · Equipped kitchen · Cellar
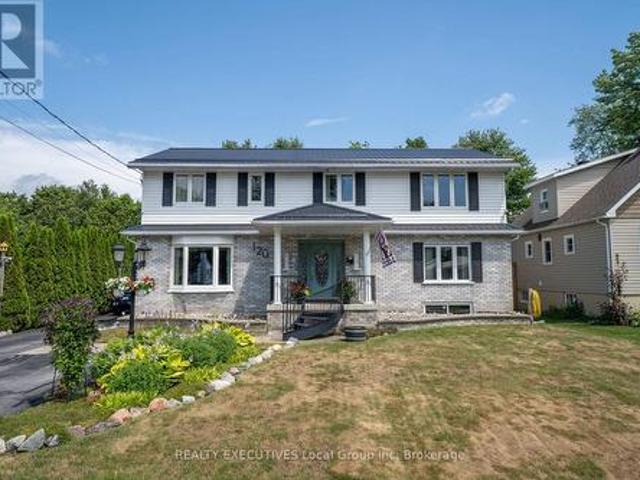
Welcome to 120 Campbell Avenue, an exceptional family home offering the space, comfort, and functionality you've been searching for. With 5 spacious bedrooms all conveniently located on the same level and 3 4-piece bathrooms, this home is perfectly designed for growing families. The bright sunroom/mudroom provides a welcoming everyday entrance, while the sunken family room offers a cozy gathering space anchored by one of four gas fireplaces that efficiently heat the home. The thoughtfully designed kitchen features two built-in dishwashers, a convenient coffee bar with hot water on demand, and a reverse osmosis filtration system. Outside, enjoy summer days in the above-ground, gas-heated swimming pool, a detached garage, and a durable metal roof for lasting peace of mind. The basement offers an abundance of storage, ensuring room for everything your family needs. Located just steps from multiple public access points to beautiful Lake Nipissing, this spacious home combines everyday conve
$ 949,900
312 Johnson Road, East Ferris, ON, P0H 1K0 house for sale | Listing ID X13594 | Royal LePage
View photo
House · for sale
$ 689,000
312 Johnson Road, East Ferris, ON, P0H 1K0 house for sale | Listing ID X13594 | Royal LePage
Bonfield
· House
· Office room · Gym · Parking
Bonfield · House · Office room · Gym · Parking
Escape to the country without sacrificing convenience! Situated on approximately 42 picturesque acres and only 10 minutes from North Bay, this spacious 1,800+ sq. Ft. home offers room to grow, relax, and enjoy the outdoors. Built in 1990, this inviting home features 4 bedrooms, 3 bathrooms, and an attached double-car garage. The bright main floor offers a generous country kitchen, separate dining room, and spacious living room, while the primary bedroom includes a full ensuite and his-and-hers closets. The finished lower level adds even more living space with an additional bedroom, 3-piece bathroom, rec room, large workshop, plenty of storage, and a versatile bonus room ideal as a fifth bedroom, home office, gym, or hobby room. Outside, the possibilities are endless with horse stables, a hay barn, woodshed, rolling fields, mature trees, and a tranquil pond creating a truly scenic setting. Whether you're looking for a hobby farm, room for horses, or simply your own private retreat, this
$ 689,000
71 Northwoods Drive C Island, East Ferris, ON, P0H 1K0 house for sale | Listing ID X13589 | Royal LePage
View photo
House · for sale
$ 625,000
71 Northwoods Drive C Island, East Ferris, ON, P0H 1K0 house for sale | Listing ID X13589 | Royal LePage
Bonfield
· House
· Fireplace · Parking
Bonfield · House · Fireplace · Parking
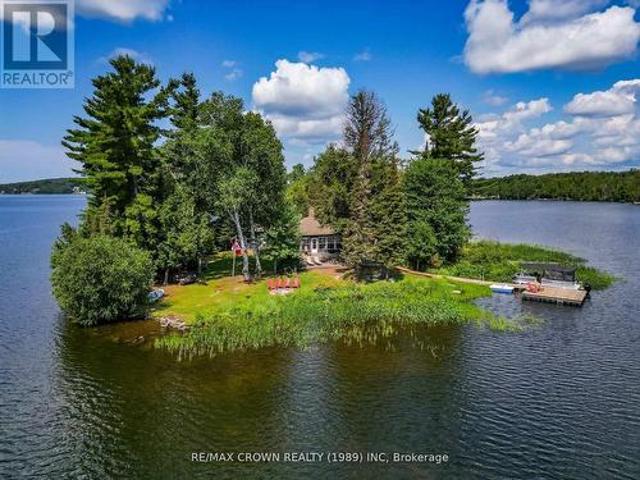
Welcome to your dream escape on Lake Nosbonsing, one of the area's most sought-after lakes. Just a5-minute boat ride from Big Moose Beach Launch with overnight parking available, this fully trailed1.2-acre private island offers the ultimate in year-round relaxation, privacy, and natural beauty. Nestled among mature trees and surrounded by panoramic lake views, the beautifully remodeled four-season cottage offers a perfect blend of comfort and functionality. The 1,400 sq. ft. Cottage features four bedrooms and 1.5 bathrooms, with an open-concept layout centered around a striking granite fireplace equipped with a WETT-certified wood-burning insert. A bright and airy four-season sunroom invites you to relax and unwind, while a built-in coffee and wine bar adds a touch of everyday luxury. Full hydro service is provided via a submarine cable, and the cottage is equipped for all-season use with heating, cooling, and winterized systems in place. Outdoor living is just as impressive, with a cu
$ 625,000
54 Chadbourne Drive, North Bay Airport, ON, P1B 8G2 house for sale | Listing ID X13593 | Royal LePage
View photo
House · for sale
$ 2,750,000
54 Chadbourne Drive, North Bay Airport, ON, P1B 8G2 house for sale | Listing ID X13593 | Royal LePage
Bonfield
· House
· Fireplace
Bonfield · House · Fireplace
Welcome to 54 Chadbourne Drive, where over 3,000 feet of shoreline on Four Mile Lake meets 98 acres of private Northern Ontario landscape on North Bay's Airport Hill. Some properties offer beautiful waterfront. Others offer privacy, space, or an exceptional home. Rarely do they offer all of them in one place. This remarkable waterfront estate offers a lifestyle that's difficult to replicate. Completely renovated in 2016, the home was designed for gathering. Vaulted ceilings, expansive windows, and an open-concept layout create bright, welcoming spaces. The chef's kitchen with its oversized island flows into the dining and living areas centred around a stunning stone fireplace. The main home offers 5+1 bedrooms and 3 bathrooms, while a self-contained one-bedroom granny suite provides comfortable accommodations for extended family, guests, or multi-generational living. Step outside and the property becomes your playground. Spend your days swimming, boating, fishing, paddling, or simply e
$ 2,750,000
38 Big Bend Avenue, Powassan, ON, P0H 1Z0 house for sale | Listing ID X13588 | Royal LePage
View photo
House · for sale
$ 395,000
38 Big Bend Avenue, Powassan, ON, P0H 1Z0 house for sale | Listing ID X13588 | Royal LePage
Bonfield
· House
· Patio · Garden · Fireplace · Deck
Bonfield · House · Patio · Garden · Fireplace · Deck
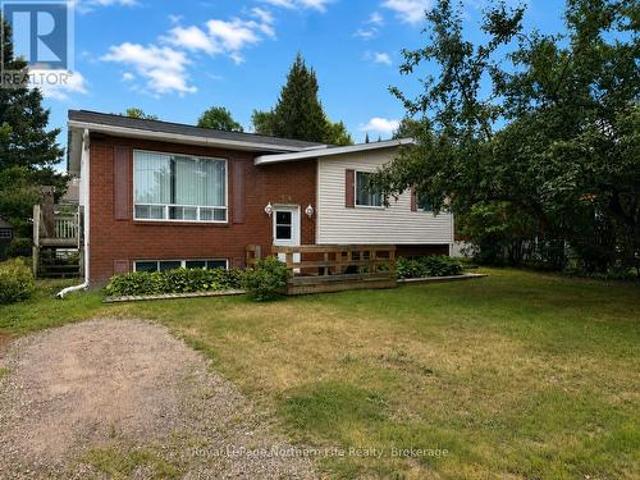
Welcome to 38 Big Bend Avenue, a well-built brick raised bungalow offering plenty of space, versatility, and a wonderfully private backyard. All within walking distance of Main Street and everything Powassan has to offer. The bright and inviting main floor features an open-concept layout with a spacious eat-in kitchen and patio doors that open onto the back deck, making it easy to enjoy meals outdoors or simply relax and take in the peaceful surroundings. A large living room and formal dining area provide plenty of room for both everyday living and entertaining. Two comfortable bedrooms and a four-piece bathroom complete the main level. The finished lower level adds even more possibilities, with excellent potential for an in-law suite or extended family living. Here you'll find a second modern kitchen, two additional bedrooms-including one with a cozy gas fireplace. A large rec room, and a four-piece bathroom with laundry. Step outside and you'll find a backyard that has been beautiful
$ 395,000
1230 Douglas Street, North Bay Central, ON, P1B 5R1 house for sale | Listing ID X13589 | Royal LePage
View photo
House · for sale
$ 359,900
1230 Douglas Street, North Bay Central, ON, P1B 5R1 house for sale | Listing ID X13589 | Royal LePage
Bonfield
· House
· Garden · Deck · Air conditioning · Parking
Bonfield · House · Garden · Deck · Air conditioning · Parking
Welcome to this adorable 3-bedroom home that's been lovingly cared for by the same owner for more than 35 years a true testament to the pride of ownership found throughout. Warm and inviting, this home offers comfortable living spaces, making it the perfect opportunity for first-time buyers, young families, or those looking to downsize without sacrificing charm. Step outside and enjoy the spacious backyard deck, the perfect place to relax with your morning coffee, host summer BBQs, or unwind after a long day. Inside, you'll appreciate the comfort of central air conditioning, installed last year, while outside, the generous driveway provides plenty of parking for family, friends, and all your toys. Whether you're looking to move right in or make it your own over time, this well-loved home offers comfort, character, and endless potential. It's ready for its next chapter and maybe yours. Come see why this home has been so loved for over three decades! (Id: 27)
$ 359,900
936 Laplante Road, Bonfield, ON, P0H 2H0 house for sale | Listing ID X13548 | Royal LePage
View photo
House · for sale
$ 699,999
936 Laplante Road, Bonfield, ON, P0H 2H0 house for sale | Listing ID X13548 | Royal LePage
Bonfield
· House
· Parking
Bonfield · House · Parking
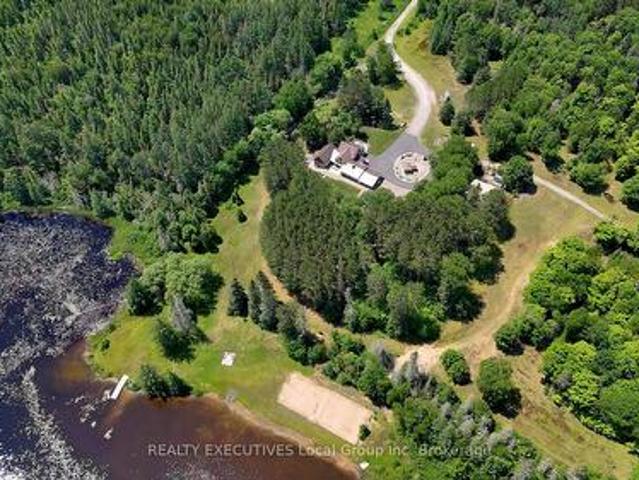
Welcome to 936 Laplante Road, a one of a kind country property with over 100 acres of opportunity. This expansive parcel combines residential comfort, recreational space, and strong commercial potential all in one. The main home is a charming 2 bedroom residence with a warm country feel. Inside you will find a spacious foyer that flows into an open concept kitchen with an eat in dining area, perfect for gatherings, and a cozy living room that creates an inviting space to relax. A standout feature is the heated garage, measuring 32' x 19' with a 32' x 17' addition. Fully powered and insulated, this space is ideal for hobbies, a workshop, or extra storage. The land offers incredible variety with well maintained trails winding through mature trees, making it ideal for outdoor enthusiasts. For those looking at business opportunities, the property includes a registered and licensed aggregate pit with a full road leading in for easy access. With an abundance of extractable resources and appr
$ 699,999
797 Birchwood Road, North Bay West End, ON, P1B 4T7 house for sale | Listing ID X13565 | Royal LePage
View photo
House · for sale
$ 399,900
797 Birchwood Road, North Bay West End, ON, P1B 4T7 house for sale | Listing ID X13565 | Royal LePage
Bonfield
· House
· Patio · Garden · Fireplace · Deck · Parking · Equipped kitchen · Cellar
Bonfield · House · Patio · Garden · Fireplace · Deck · Parking · Equipped kitchen · Cellar
Welcome to 797 Birchwood Rd. Meticulously maintained and conveniently located close to Canadore College, Nipissing University, the Hospital, shopping and more. Interlock driveway leads to front entry and to the 9'6 x 20' garage with garage door opener and interior access to the enclosed front foyer with steel door to the main living area. Lovely front door has a screened window for natural air flow. Pocket door to combined 2 piece bath, main floor laundry with cabinets, built in shelves and coat rack. Hardwood floors in living room with gas fireplace and patio doors to a quality 2 tiered deck with good privacy overlooking the back yard. Hardwood floors flow into the dining area. Spacious kitchen offers plenty of cabinetry, built in dishwasher, double sink, microwave shelf and pantry. At the top of the stairs is a family room or office with double closer. 3 other bedrooms have good sized closets, 2 have carpets, one has laminate floors. The partially finished basement has a recreation r
$ 399,900
331 Eight Street, Mattawa, ON, P0H 1V0 house for sale | Listing ID X13565 | Royal LePage
View photo
House · for sale
$ 199,900
Updated
331 Eight Street, Mattawa, ON, P0H 1V0 house for sale | Listing ID X13565 | Royal LePage
Bonfield
· House
· Garden · Cellar
Bonfield · House · Garden · Cellar
Welcome to 331 Eighth Street in the heart of Mattawa. This well-maintained 3-bedroom home offers spacious living areas, a partially finished basement with room to grow, and a large, private backyard that's perfect for kids, pets, gardening, or relaxing outdoors. Located in a quiet, family-friendly neighbourhood, you'll enjoy being just minutes from schools, parks, the public boat launch, and all the amenities Mattawa has to offer. Surrounded by beautiful forests, rivers, and year-round outdoor recreation, this home is an excellent opportunity for first-time buyers, young families, or anyone looking to enjoy small-town living in a scenic Northern Ontario community. (Id: 27)
$ 199,900
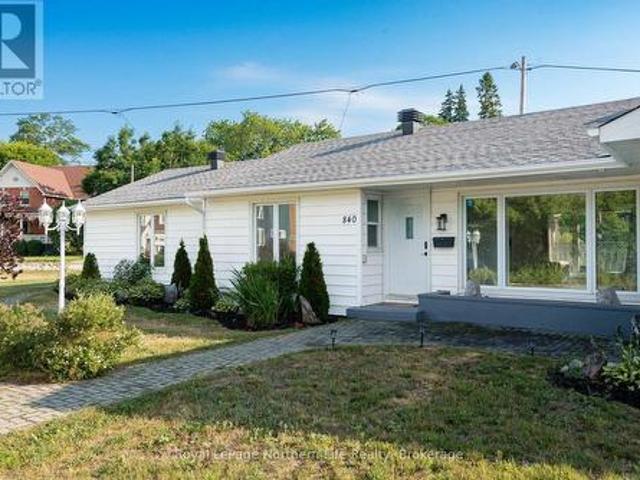
840 Mclaren Street, North Bay West End, ON, P1B 3L8 house for sale | Listing ID X13560 | Royal LePage
View photo
House · for sale
$ 429,900
840 Mclaren Street, North Bay West End, ON, P1B 3L8 house for sale | Listing ID X13560 | Royal LePage
Bonfield
· House
· Garden · Air conditioning
Bonfield · House · Garden · Air conditioning
Welcome to this beautifully maintained bungalow offering the comfort and convenience of sought-after one-floor living. Situated on a spacious corner lot in the desirable west end, this 3-bedroom, 2-bathroom home is just minutes from shopping, schools, parks, restaurants, and all everyday amenities. Designed for comfortable living, the functional layout is filled with natural light and features fresh paint throughout, along with several valuable updates, including an updated roof, select flooring, modern pot lighting, and electrical improvements. Enjoy year-round comfort with forced-air natural gas heating and central air conditioning. Outside, the fully fenced yard provides a private space for children, pets, gardening, or entertaining. Whether you're a first-time buyer, downsizer, or investor, this well-cared-for property offers exceptional value in an established, family-friendly neighborhood. Don't miss the opportunity to own this fantastic west-end home. (Id: 27)
$ 429,900
1856 Papineau Road, Papineau Cameron, ON, P0H 1V0 house for sale | Listing ID X13563 | Royal LePage
View photo
House · for sale
$ 549,000
Updated
1856 Papineau Road, Papineau Cameron, ON, P0H 1V0 house for sale | Listing ID X13563 | Royal LePage
Bonfield
· House
· Garden · Fireplace · Swimming pool · Parking · Air conditioning
Bonfield · House · Garden · Fireplace · Swimming pool · Parking · Air conditioning
1856 papineau rd. a must see! Three bedroom 1.5 storey home on 12 acres. Main floor features a beautiful kitchen with stainless steel appliances, living room with vaulted ceilings, master bedroom, 2 pc bath + laundry room. The second level features two bedrooms and a 4 pc bath. Wood fireplace. Propane heat with central air. Detached 24 x 24 granny suite. In-ground heated pool, gazebo, quonset hut garage 30 x 40. Paved driveway. Large landscaped private yard with plenty of parking, trails throughout the 12 acres property. Abbutting landis creek at the rear of the property. (Id: 27)
$ 549,000
30 Shields Point Road, Bonfield, ON, P0H 2E0 house for sale | Listing ID 2129 | Royal LePage
View photo
House · for sale
$ 229,700
Updated
30 Shields Point Road, Bonfield, ON, P0H 2E0 house for sale | Listing ID 2129 | Royal LePage
Bonfield
· House
Bonfield · House
Welcome to your private paradise on nearly 4 acres of serene, tree-lined waterfront along beautiful Lake Talon. Thoughtfully constructed with permits in place, this charming soon to be two-bedroom, one-bath retreat offers soaring ceilings and expansive windows that showcase the surrounding natural beauty. The interior has been professionally framed and is ready for your personal finishing touches—an ideal opportunity to customize the space with your own style, colors, and finishes. The property features approximately one acre of cleared waterfront with stunning lake views, while the backdrop offers a treeline like no other. Enjoy endless outdoor recreation on Lake Talon including boating, fishing, kayaking, ATVing, hiking, and direct access to nearby OFSC snowmobile trails. The shoreline begins shallow and deepens just beyond the dock, perfect for swimming and water activities. Hydro is conveniently located at the road for future connection. Accessible via a municipally maintained road
$ 229,700

Get email alerts

Don't miss out: be the first to know about new properties

The alert was correctly created

On subscribing you accept the conditions of use and the privacy policy
Alert
Receive new ads in your inbox
Save this search
Receive alerts for new listings

We'll send you an email when we have new properties for: "Houses for sale in Bonfield"

The alert was correctly created

Ryerson
Magnetawan
Get email alerts and be the first to see new listings
Required field
On subscribing I accept the terms of the privacy policy
Perfect! You'll soon start receiving new listings via email
Alert
Receive an email when we have new ads for Houses for sale in Bonfield
Save this search
Filters

Bedrooms

Area (sq.ft)

sq.ft
sq.ft

Price

$
$

Filter by property type

Bathrooms

Clear all filters
Receive notifications when new entries are published.