6,846 properties for sale in Bonnie Doon

45 Meadowgrove Lane, Spruce Grove, AB, T7X 0W2 house for sale | Listing ID E4497 | Royal LePage
View photo
House · for sale
$ 579,999
New
45 Meadowgrove Lane, Spruce Grove, AB, T7X 0W2 house for sale | Listing ID E4497 | Royal LePage
Bonnie Doon
· House
· Fireplace · Deck · Cellar
Bonnie Doon · House · Fireplace · Deck · Cellar
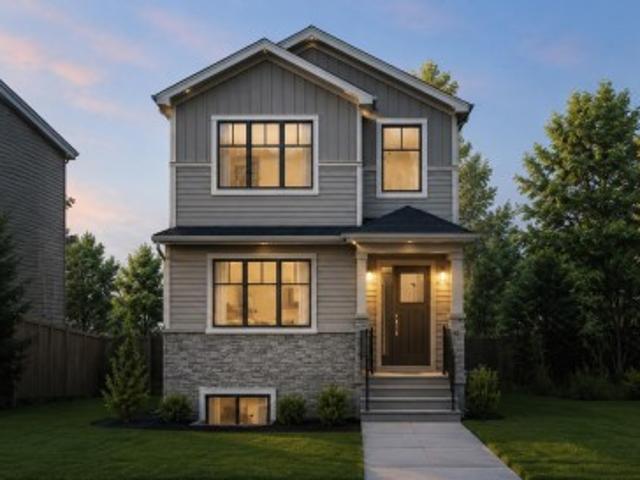
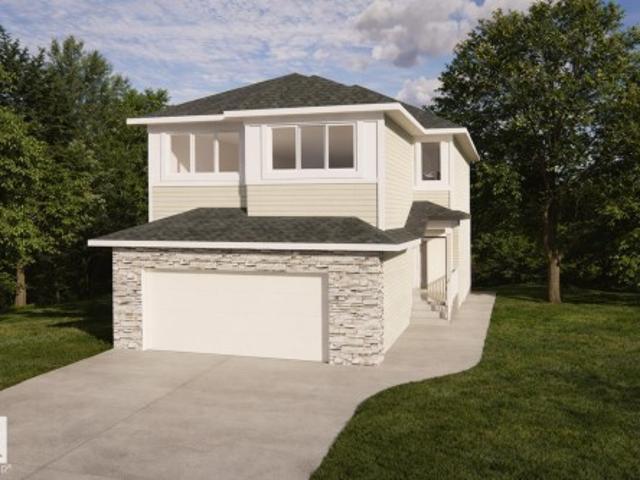
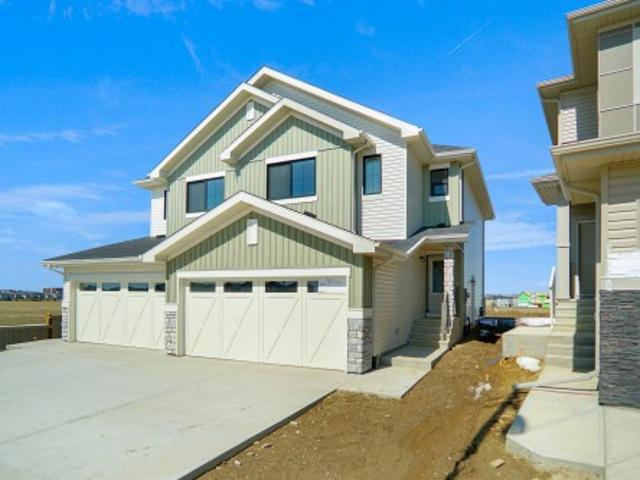
Upgraded home in the community of mclaughlin. This home boasts with 4 bedrooms, 3 full baths, bonus room & 9ft ceilings on all three levels. Main floor offers vinyl plank flooring, bedroom/den, family room with 18ft ceiling, fireplace. Kitchen, with modern high cabinetry, quartz countertops, island, wet bar, & walk-in pantry, is made for cooking family meals and entertaining. Spacious dinning area with ample sunlight is perfect for get togethers. The 3 piece bath finishes the main level. Walk up stairs to master bedroom with 5 piece ensuite/spacious walk in closet, 2 bedrooms, full bath, laundry computer station, and bonus room. Unfinished basement with separate entrance and roughed in bathroom is waiting for creative ideas. Public transit to Edmonton, & more than 40 km of trails, your dream home home awaits. Includes: triple pane windows/ wireless speakers/ gas hookup on deck. Ready to Move In
$ 579,999
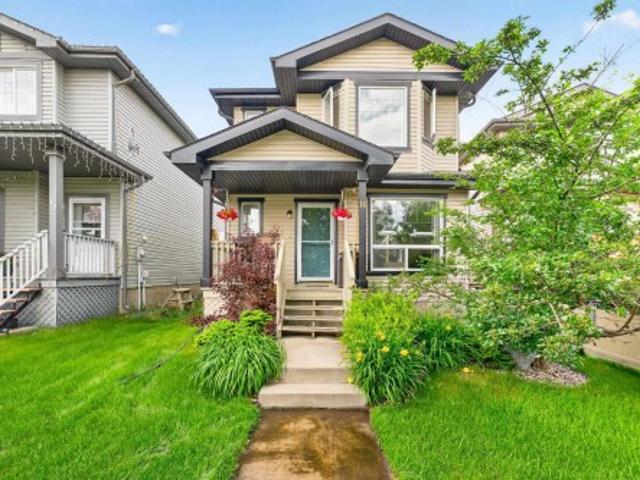
14 Birchglen Crescent, Leduc, AB, T9E 0C5 house for sale | Listing ID E4497 | Royal LePage
View photo
House · for sale
$ 380,000
New
14 Birchglen Crescent, Leduc, AB, T9E 0C5 house for sale | Listing ID E4497 | Royal LePage
Bonnie Doon
· House
· Garden · Office room · Deck · Parking · Cellar
Bonnie Doon · House · Garden · Office room · Deck · Parking · Cellar
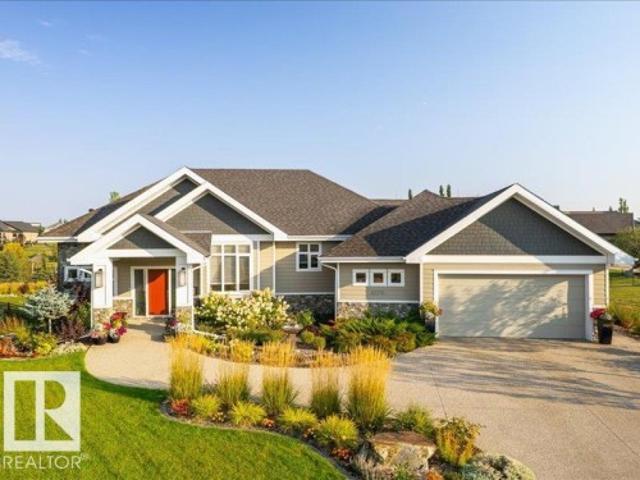
Welcome to this well-designed 1,600 sq. Ft. two-storey home in the desirable community of Bridgeport. Offering 3 beds and 2.5 baths, this home features an open-concept main floor with a bright front den, perfect for a home office or flex space and featuring new flooring on main floor. Spacious kitchen is complete with a large island, ample cabinetry, and dining area ideal for family meals and entertaining. Large windows throughout fill the home with natural light. Upstairs, you'll find a generous primary suite with a walk-in closet and private ensuite, along with two additional bedrooms and a 4-piece bathroom. The partially finished basement provides endless potential to create the space that suits your needs. Enjoy the outdoors from the welcoming front porch or the back deck overlooking the fully fenced yard. A parking pad offers convenient off-street parking. Ideally located close to shopping, restaurants, and with easy access to Hwy 2, this home combines comfort, functionality, and
$ 380,000
4836 49 Street, Gibbons, AB, T0A 1N0 house for sale | Listing ID E4497 | Royal LePage
View photo
House · for sale
$ 349,900
New
4836 49 Street, Gibbons, AB, T0A 1N0 house for sale | Listing ID E4497 | Royal LePage
Bonnie Doon
· House
· Patio · Garden · Fireplace · Parking · Air conditioning · Cellar
Bonnie Doon · House · Patio · Garden · Fireplace · Parking · Air conditioning · Cellar
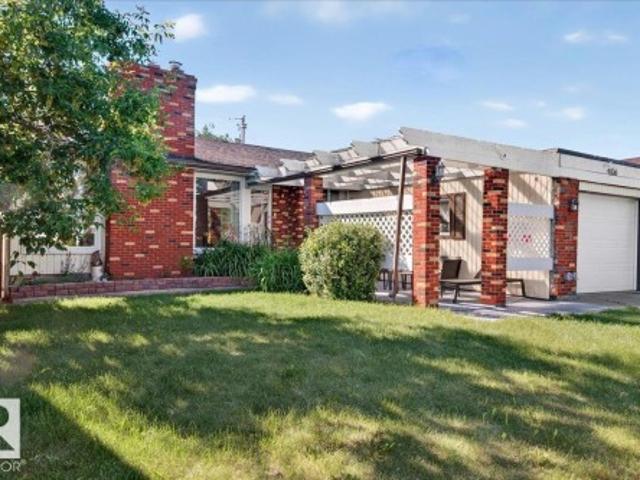
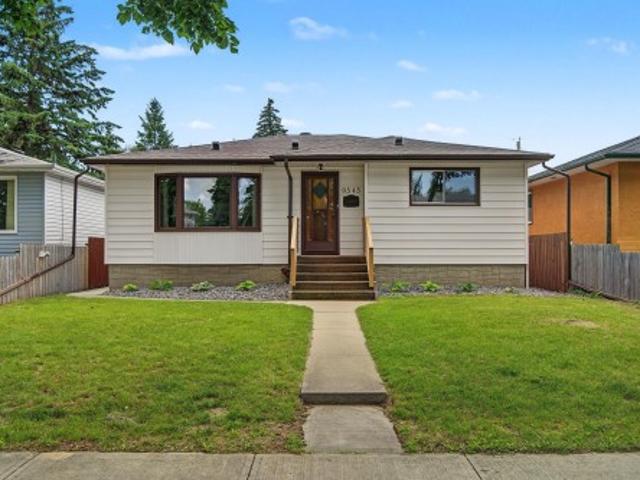
Step into this fully finished 1974 bungalow in the community of Gibbons! Offering 5 bedrooms (3 up, 2 down) and 2 full bathrooms, this home blends classic character with everyday functionality. The spacious main floor is filled with natural light, while the fully developed basement is an entertainer's dream, featuring a retro-inspired bar, pool table area, and a cozy wood-burning fireplace—perfect for hosting family and friends. A second wood-burning fireplace upstairs adds warmth and charm during Alberta winters. Enjoy your morning coffee on the covered front patio or spend evenings around the fire pit in the large, fully fenced backyard. Mature trees provide privacy and shade, while the rear lane access, RV parking, and attached single garage offer exceptional convenience. Additional features include central air conditioning, plenty of storage, and a layout that's ideal for growing families or multi-generational living. Located just steps from parks, shopping with an easy commute to
$ 349,900
102 Stonehouse Way, Leduc, AB, T9E 1C1 house for sale | Listing ID E4497 | Royal LePage
View photo
House · for sale
$ 465,000
New
102 Stonehouse Way, Leduc, AB, T9E 1C1 house for sale | Listing ID E4497 | Royal LePage
Bonnie Doon
· House
· Parking · Cellar
Bonnie Doon · House · Parking · Cellar
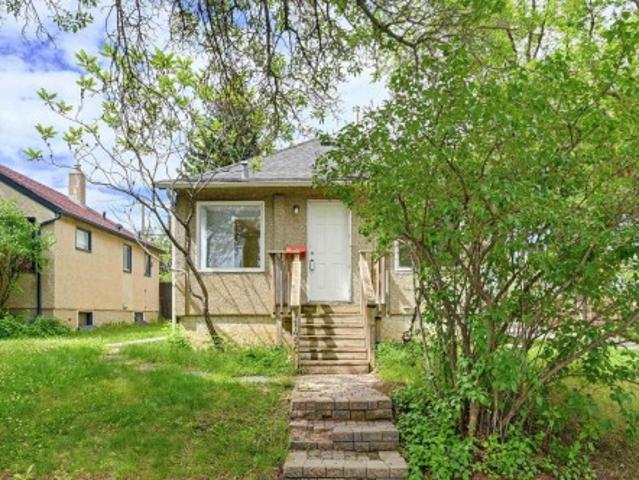
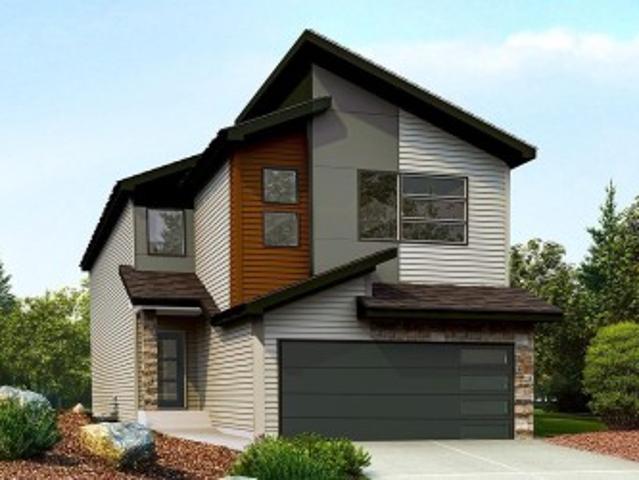
This brand-new, 1,520+ sq. ft. Luxury home combines modern sophistication with an exceptional layout, featuring a sought-after main floor bedroom with a full bath and premium, showroom-like finishes including 9 ft ceilings throughout. Tucked away in a quiet cul-de-sac, the property includes a rear double detached garage and an upper level complete with a spacious bonus room, convenient upstairs laundry, and a grand master suite boasting a 5-piece ensuite. Best of all, because this home is in its early stages, you still have the exclusive opportunity to select your own custom interior finishes to match your personal style. Adding to this is a seprate entrance to basement for your future income genrating option
$ 465,000
249 Silverstone Crescent, Stony Plain, AB, T7Z 0E8 house for sale | Listing ID E4489 | Royal LePage
View photo
House · for sale
$ 130,000
Updated
249 Silverstone Crescent, Stony Plain, AB, T7Z 0E8 house for sale | Listing ID E4489 | Royal LePage
Bonnie Doon
· House
· Office room · Balcony · Fireplace · Parking · Cellar
Bonnie Doon · House · Office room · Balcony · Fireplace · Parking · Cellar
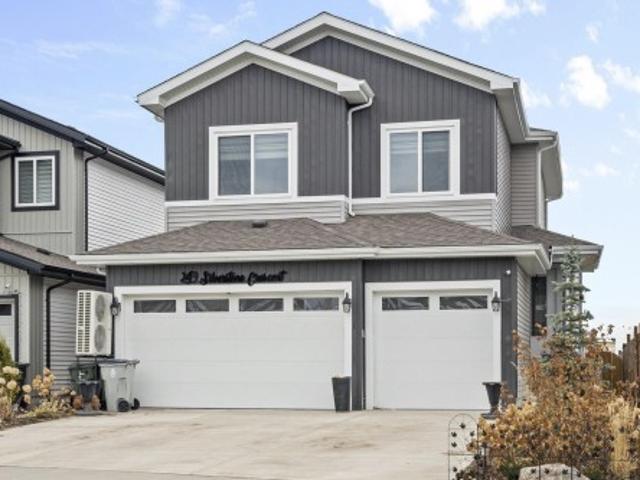
This impressive two-storey home offers 3 bedrooms, a spacious upper bonus room, and a bright open-to-above great room with soaring 18 ft ceilings and a grand fireplace. The stylish kitchen features quartz countertops, white cabinetry, a buffet counter, and a walk-through pantry. The main floor also includes a den/office, half bath, formal dining area, and upgraded lighting and hardware throughout. A separate side entrance provides excellent potential for future basement development. The primary suite includes a large walk-in closet, bar area, private balcony, and a spa-inspired ensuite with a separate shower and standalone soaker tub. Backing onto green space and located on a great street, this home also features a fully finished triple garage
$ 130,000
4712 49 Street, Calmar, AB, T0C 0V0 house for sale | Listing ID E4485 | Royal LePage
View photo
House · for sale
$ 289,900
4712 49 Street, Calmar, AB, T0C 0V0 house for sale | Listing ID E4485 | Royal LePage
Bonnie Doon
· House
· Garden · Office room · Parking
Bonnie Doon · House · Garden · Office room · Parking
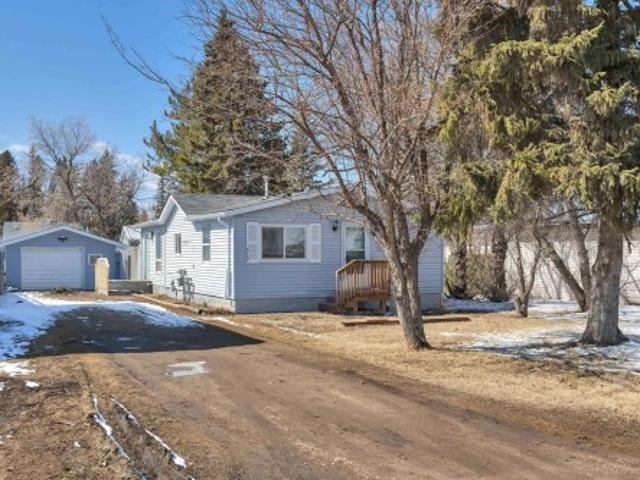
Welcome to this charming bungalow in a quiet, established area of Calmar! Offering just over 1,000 sq. Ft. of comfortable living space, this home features a functional layout with three bedrooms and a 4-piece bathroom—perfect for families, first-time buyers, or those looking to simplify without sacrificing space. The main living area is bright and inviting, with a natural flow into the kitchen and dining space, creating an easy setting for everyday living and gathering. Each bedroom offers flexibility for growing families, guests, or a home office setup. Outside, you’ll find a spacious yard with plenty of room to enjoy the outdoors, whether it’s gardening, entertaining, or simply relaxing. Rear alley access adds extra convenience with additional parking options and room for future possibilities. Situated on a quiet street close to schools, parks, and local amenities, this property offers a great opportunity to enjoy all that small-town living has to offer
$ 289,900
12 Grayson Green, Stony Plain, AB, T7Z 0A0 house for sale | Listing ID E4479 | Royal LePage
View photo
House · for sale
$ 624,900
12 Grayson Green, Stony Plain, AB, T7Z 0A0 house for sale | Listing ID E4479 | Royal LePage
Bonnie Doon
· House
· Cellar
Bonnie Doon · House · Cellar
Built by ATTESA Homes this brand-new 2-storey home in The Fairways of Stony Plain, BACKING ONTO THE GOLF COURSE—offering scenic views and added privacy. With over 2,200 SQ FT, this home features 4 bedrooms, 2.5 bathrooms, and a bright OPEN TO BELOW main floor designed for modern living and entertaining. The stylish kitchen flows seamlessly into the spacious living area, highlighted by an impressive open-to-below feature, large windows, and abundant natural light. Upstairs offers generously sized bedrooms including a comfortable primary retreat. The basement includes a separate entrance and is ready for future development with excellent potential. Located in a quiet, family-friendly community close to walking trails, schools, shopping, and all amenities, with quick access to Edmonton
$ 624,900
1079 Genesis Lake Boulevard, Stony Plain, AB, T7Z 0G3 house for sale | Listing ID E4481 | Royal LePage
View photo
House · for sale
$ 1,245,000
1079 Genesis Lake Boulevard, Stony Plain, AB, T7Z 0G3 house for sale | Listing ID E4481 | Royal LePage
Bonnie Doon
· House
· Garden · Fireplace · Parking · Air conditioning
Bonnie Doon · House · Garden · Fireplace · Parking · Air conditioning
Nestled in the Genesis on the Lake community awaits a truly stunning walkout bungalow that's ready for new owners to call it home. This original-owner home has been meticulously designed and is packed with upgrades. Featuring 10ft ceilings on the main floor, rich hardwood, a chef-inspired kitchen w/ floor to ceiling cabinetry, Wolf and Miele app, wine fridge, double sided fireplace, central A/C and vac, RO system, heated garage, and main floor laundry. The primary retreat welcomes you w/ double doors and leads to your spa-like ensuite with heated flooring, deep soaker tub, generous tiled shower and dbl vanities. Downstairs glows w/ natural light, in-floor heating and hosts a kitchenette, two bedrooms, bath, lounge and workout room plus over 400sqft of storage space. Outside features a beautifully landscaped yard with sprinkler system. This home is cut from a magazine and is perfect for a couple looking to downsize without compromising quality, families with older children or multigener
$ 1,245,000
9545 65 Avenue, Edmonton, AB, T6E 0K1 house for sale | Listing ID E4497 | Royal LePage
View photo
House · for sale
$ 510,000
New
9545 65 Avenue, Edmonton, AB, T6E 0K1 house for sale | Listing ID E4497 | Royal LePage
Bonnie Doon
· House
· Patio · Garden · Parking · Deck · Cellar
Bonnie Doon · House · Patio · Garden · Parking · Deck · Cellar
Welcome to this beautifully updated family home in the sought-after community of Hazeldean! Ideally located just minutes from the University of Alberta, Whyte Avenue, Bonnie Doon, schools, parks, and everyday amenities. This bright, open-concept home features a spacious living and dining area, an extensively renovated kitchen (2022) with modern cabinetry, countertops, new windows, and stainless steel appliances. Originally designed with 3 bedrooms upstairs, one bedroom was opened to create a larger dining space with patio doors to the newer deck and can be converted back if desired. The fully finished basement offers a large family room, 2 bedrooms, renovated 3-piece bath, laundry, and updated basement windows. Numerous upgrades include shingles, flooring, bathrooms, fencing, attic insulation, landscaping, garage door/openers, heated oversized double garage & 2 furnaces. Move-in ready with a sunny south-facing backyard!
$ 510,000
1145 Street Nw, Edmonton, AB, T5B 1V7 house for sale | Listing ID E4497 | Royal LePage
View photo
House · for sale
$ 299,900
New
1145 Street Nw, Edmonton, AB, T5B 1V7 house for sale | Listing ID E4497 | Royal LePage
Bonnie Doon
· House
· Garden · Parking · Cellar
Bonnie Doon · House · Garden · Parking · Cellar
Welcome to this quaint 3-bedroom bungalow in the mature community of Bellevue. This home is full of natural light, the main floor features large windows, a spacious kitchen, 3 piece bathroom + the primary bedroom. The fully finished basement offers two additional bedrooms plus a laundry and utility area. Outside, enjoy a fully fenced yard and an oversized single detached garage with back alley access. Recent upgrades includes a newer furnace and 3 new vinyl windows in the front porch. Conveniently located near Concordia University, public transit, schools, parks, and major commuter routes, this move-in-ready home is a fantastic opportunity for first-time buyers or investors
$ 299,900
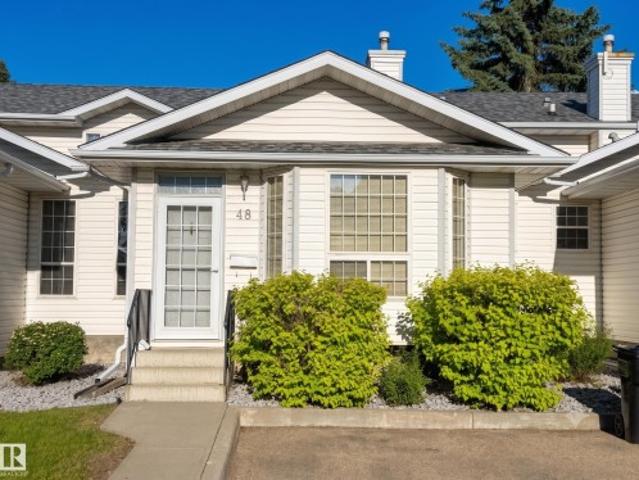
48 331 Street, Edmonton, AB, T6L 6X3 townhouse for sale | Listing ID E4497 | Royal LePage
View photo
Townhouse · for sale
$ 284,000
New
48 331 Street, Edmonton, AB, T6L 6X3 townhouse for sale | Listing ID E4497 | Royal LePage
Bonnie Doon
· Townhouse
· Garden · Office room · Deck · Air conditioning · Parking · Cellar
Bonnie Doon · Townhouse · Garden · Office room · Deck · Air conditioning · Parking · Cellar
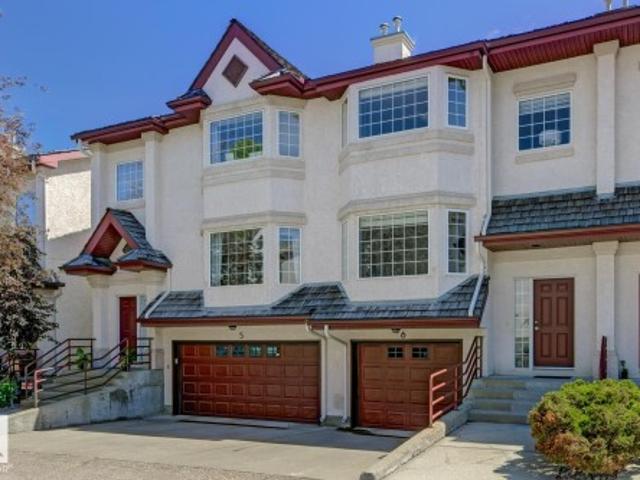
Welcome to this spacious and well-designed 3-level split offering over 1,400 sq ft of comfortable living space with central A/C! The main floor features a bright formal living room highlighted by a large bay window, along with an open-concept dining area and kitchen. The kitchen offers ample cabinet and counter space, a pantry, and a window over the sink overlooking the front yard. Upstairs, you’ll find a generous primary bedroom with a double closet, plus two additional well-sized bedrooms and a full bathroom. The lower level boasts a family room with a sliding door leading to a private backyard deck—perfect for relaxing or entertaining. An office, full bathroom, and convenient laundry area complete this level. The unfinished basement provides plenty of storage space and future potential. This unit also includes two energized parking stalls conveniently located right out front. Close to shopping, public transportation and walking paths puts this unit into a prime location
$ 284,000
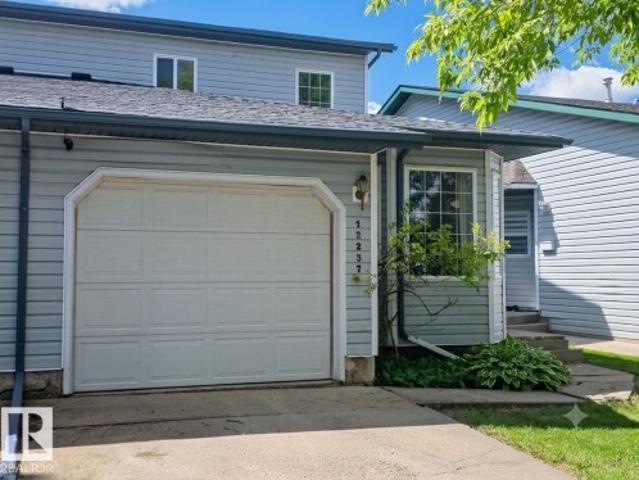
12237 A Avenue, Edmonton, AB, T5X 6E6 duplex for sale | Listing ID E4496 | Royal LePage
View photo
Duplex · for sale
$ 329,900
Updated
12237 A Avenue, Edmonton, AB, T5X 6E6 duplex for sale | Listing ID E4496 | Royal LePage
Bonnie Doon
· Duplex
· Garden · Fireplace · Parking · Cellar
Bonnie Doon · Duplex · Garden · Fireplace · Parking · Cellar
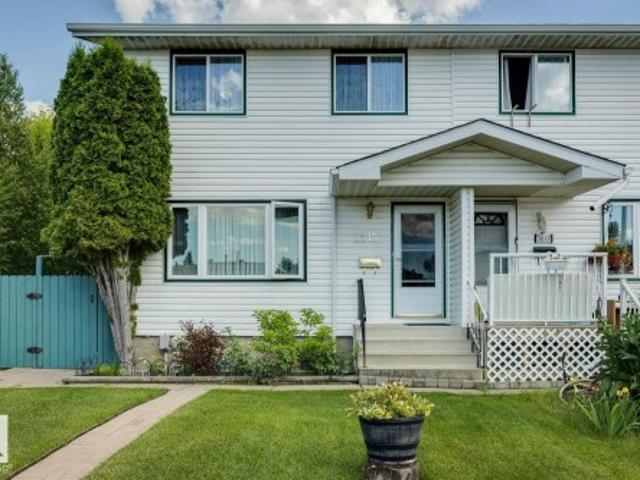
You want unique. Here it is! Welcome to this beautifully maintained 1,600 plus sq. Ft. half-duplex condo in the sought-after community of Carlisle. This immaculate 3-bedroom, 2.5-bath home offers spacious, functional living with a bright main floor featuring a large family room, convenient main-floor laundry, and an inviting kitchen and dining area. Upstairs, the oversized primary suite boasts a walk-through closet and private ensuite. Enjoy a private, landscaped backyard backing onto greenspace, complete with a new vinyl fence (to be installed this summer) and gazebo—perfect for relaxing or entertaining. Additional highlights include an attached garage, newer shingles, central vacuum, electric fireplace, abundant basement storage, and an unbeatable condo fee of only $50/month!
$ 329,900
2433 89 Street, Edmonton, AB, T6K 2Y8 house for sale | Listing ID E4484 | Royal LePage
View photo
House · for sale
$ 575,000
2433 89 Street, Edmonton, AB, T6K 2Y8 house for sale | Listing ID E4484 | Royal LePage
Bonnie Doon
· House
· Garden · Deck · Parking · Cellar
Bonnie Doon · House · Garden · Deck · Parking · Cellar
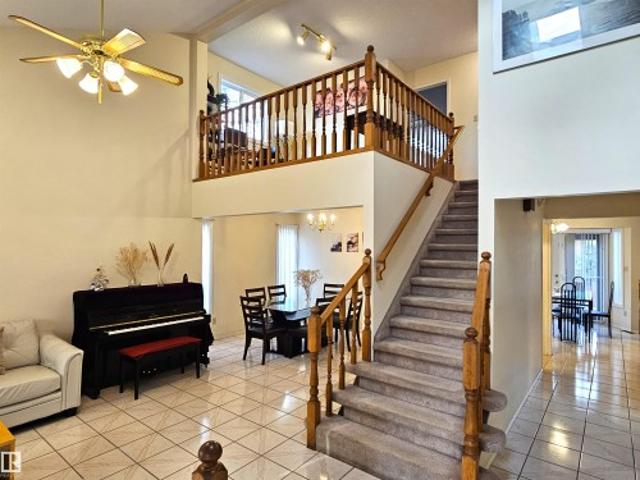
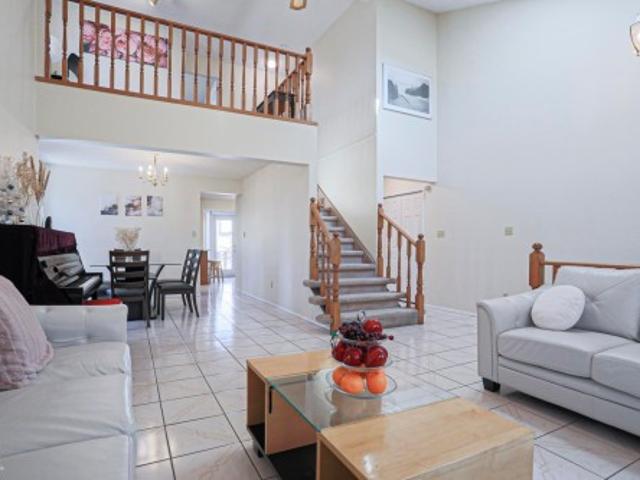
Welcome to this well-maintained family home in Meyonohk, perfectly situated on a quiet cul-de-sac close to schools, parks, and all amenities. Walking distance to Costco, quick to Henday Dr. Set on a massive 740 sq m pie lot, the beautifully landscaped, fully fenced backyard features an oversized deck, fruit trees, shed, and rare back lane plus walking path offering added privacy and separation from neighbours. A side carport and double attached garage provide ample parking. Inside, enjoy a bright and grand front living room with vaulted ceilings and polished ceramic tile throughout the main floor. The kitchen with stainless steel appliances flows into the breakfast nook and family room, with convenient main floor laundry. Upstairs offers a bonus room overlooking the living space, 3 spacious bedrooms including a large primary with walk-in closet and 3-piece ensuite. The finished basement includes a rec room, mini kitchenette, 2 bedrooms, full bath, and lots of storage—ideal for guests o
$ 575,000
1570 Avenue, Edmonton, AB, T5R 5C5 house for sale | Listing ID E4497 | Royal LePage
View photo
House · for sale
$ 409,000
New
1570 Avenue, Edmonton, AB, T5R 5C5 house for sale | Listing ID E4497 | Royal LePage
Bonnie Doon
· House
· Office room · Cellar
Bonnie Doon · House · Office room · Cellar
Discover the perfect blend of space, comfort, and convenience in the sought-after Meadowlark Park community. This inviting home offers a functional layout designed to accommodate growing families and multi-generational living. The bright main floor features three well-sized bedrooms, a full bathroom, and a welcoming living room highlighted by a large front window that fills the home with natural sunlight. The spacious kitchen offers plenty of room for cooking, dining, and gathering with family and friends. Downstairs, the fully finished basement expands your living space with two additional bedrooms, a full bathroom, and a generous family room—ideal for movie nights, a playroom, a home office, or comfortable guest accommodations. Located in one of west Edmonton’s most convenient neighborhoods, you’ll enjoy being just minutes from schools, parks, public transit, shopping, restaurants, the hospital, and West Edmonton Mall. Easy access to major routes makes commuting simple while keeping
$ 409,000
3015 Avenue, Edmonton, AB, T5A 2Y9 house for sale | Listing ID E4497 | Royal LePage
View photo
House · for sale
$ 315,000
New
3015 Avenue, Edmonton, AB, T5A 2Y9 house for sale | Listing ID E4497 | Royal LePage
Bonnie Doon
· House
· Patio · Garden · Parking · Cellar
Bonnie Doon · House · Patio · Garden · Parking · Cellar
Welcome to this beautifully maintained half-duplex nestled in a quiet crescent. Enjoy a fully fenced, amazing backyard featuring a large concrete pad for convenient vehicle parking and a generous patio, ideal for family gatherings and outdoor entertaining. Step into a spacious living room that flows seamlessly into a large, functional kitchen. Upstairs, you’ll find three comfortable bedrooms and a well-appointed bathroom, completing the upper level. The fully finished basement offers a large family room with a bar area and a dedicated laundry room. Recent upgrades include new shingles (2024) and a new hot water tank (2025). This home is within walking distance of schools, public transportation, and shopping, and is close to the Clareview Recreation Centre, with quick access to Yellowhead and Manning Drive. Make it your new home today!
$ 315,000
6 1237 Carter Crest Road, Edmonton, AB, T6R 2R2 townhouse for sale | Listing ID E4497 | Royal LePage
View photo
Townhouse · for sale
$ 335,000
New
6 1237 Carter Crest Road, Edmonton, AB, T6R 2R2 townhouse for sale | Listing ID E4497 | Royal LePage
Bonnie Doon
· Townhouse
· Garden · Fireplace · Swimming pool · Deck · Parking · Cellar
Bonnie Doon · Townhouse · Garden · Fireplace · Swimming pool · Deck · Parking · Cellar
Fabulous freedom ridge! This well cared for 2 bed and 2.5 bath 2 storey townhouse, located in the prestigious Carter Crest Community, has plenty to offer. The spacious living room with gas fireplace opens onto the bright and generous dining area. Efficient kitchen with newer appliances and granite countertops overlooks dinette with deck access. Upstairs features a large primary bedroom with 4pc ensuite, jacuzzi tub and walk in closet. 2nd bedroom has its own ensuite and walk in closet. Upstairs laundry is a bonus. Walk out basement offers a flex room and access to the tandem garage and fenced yard. Additional upgrades are: low maintenance flooring through out, newer paint and hot water tank. Conveniently located near Terwillegar Rec Centre, schools, shopping and major routes. Quick access to Terwillegar Drive, Whitemud and Anthony Henday. Some photos have been virtually staged. Move in ready with quick possession!
$ 335,000
2433 89 Street, Edmonton, AB, T6K 2Y8 house for sale | Listing ID E4497 | Royal LePage
View photo
House · for sale
$ 568,000
New
2433 89 Street, Edmonton, AB, T6K 2Y8 house for sale | Listing ID E4497 | Royal LePage
Bonnie Doon
· House
· Garden · Deck · Parking · Cellar
Bonnie Doon · House · Garden · Deck · Parking · Cellar
Welcome to this well-maintained family home in Meyonohk, perfectly situated on a quiet cul-de-sac close to schools, parks, and all amenities. Walking distance to Costco, quick to Henday Dr. Set on a massive 740 sq m pie lot, the beautifully landscaped, fully fenced backyard features an oversized deck, fruit trees, shed, and rare back lane plus walking path offering added privacy and separation from neighbours. A side carport and double attached garage provide ample parking. Inside, enjoy a bright and grand front living room with vaulted ceilings and polished ceramic tile throughout the main floor. The kitchen with stainless steel appliances flows into the breakfast nook and family room, with convenient main floor laundry. Upstairs offers a bonus room overlooking the living space, 3 spacious bedrooms including a large primary with walk-in closet and 3-piece ensuite. The finished basement includes a rec room, mini kitchenette, 2 bedrooms, full bath, and lots of storage—ideal for guests o
$ 568,000
173 Tudor Lane, Edmonton, AB, T6J 3T5 townhouse for sale | Listing ID E4497 | Royal LePage
View photo
Townhouse · for sale
$ 275,000
New
173 Tudor Lane, Edmonton, AB, T6J 3T5 townhouse for sale | Listing ID E4497 | Royal LePage
Bonnie Doon
· Townhouse
· Patio · Parking · Cellar
Bonnie Doon · Townhouse · Patio · Parking · Cellar
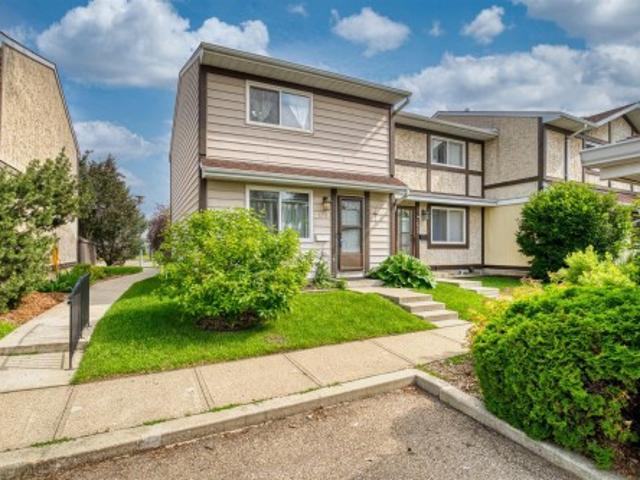
Welcome to this fantastic END UNIT townhouse in the desirable community of Sweet Grass! The main floor features a spacious dining area, a well-appointed kitchen with ample cabinetry and a comfortable living room with large sliding patio doors leading to a private fully fenced patio surrounded by mature greenery. A convenient 2-piece bathroom completes the main level. Upstairs offers three generously sized bedrooms including a spacious primary bedroom with direct access to the 4-piece bathroom. The fully finished basement provides a large recreation room along with plenty of storage and laundry space. Enjoy the convenience of a detached single garage & one parking stall. Ideally located within walking distance of Century Park LRT, schools, parks, shopping and many other amenities, this home offers exceptional value for first-time buyers, families, or investors
$ 275,000
6107 Avenue, Edmonton, AB, T5Y 3N8 house for sale | Listing ID E4497 | Royal LePage
View photo
House · for sale
$ 480,000
New
6107 Avenue, Edmonton, AB, T5Y 3N8 house for sale | Listing ID E4497 | Royal LePage
Bonnie Doon
· House
· Patio · Garden · Deck · Air conditioning
Bonnie Doon · House · Patio · Garden · Deck · Air conditioning
Welcome to McConachie, a vibrant community offering quick access to Anthony Henday, along with excellent shopping, restaurants, parks, and everyday amenities just minutes away. The bright and open main floor boasts 9-foot ceilings, durable laminate flooring, fresh paint, and AC. Enjoy a spacious great room, a generous dining area with patio doors leading to the deck and fully fenced backyard with a newly designed 2 tiered deck, and a stylish kitchen complete with a pantry, raised eating bar, and stainless steel appliances and a new fridge. A convenient 2-piece powder room completes the main floor. Upstairs, the spacious primary suite offers a walk-in closet and a private full 4 piece ensuite. Two additional well-sized bedrooms, a second full bathroom, a convenient laundry room, and a versatile bonus room with a built-in tech desk complete the upper level. Additional upgrades include a hot water tank that’s 5 years old
$ 480,000
A49375 Rr 243, Rural Leduc County, AB, T4X 2R6 house for sale | Listing ID E4497 | Royal LePage
View photo
House · for sale
$ 999,999
New
A49375 Rr 243, Rural Leduc County, AB, T4X 2R6 house for sale | Listing ID E4497 | Royal LePage
Bonnie Doon
· House
· Garden · Parking
Bonnie Doon · House · Garden · Parking
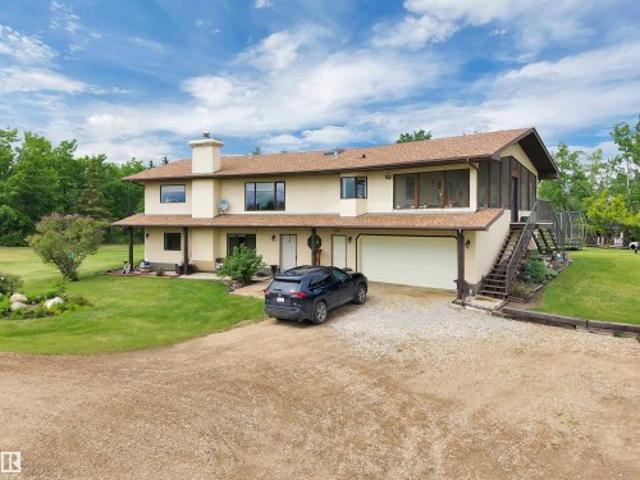
Location, location, location! Only 5 km East of Leduc on Hwy 623, sits this unique 47.86 acre country residential oasis. Gorgeous 1526 sq ft bilevel, reverse walkout with oversized attached garage. Main living quarters upstairs, with a beautiful kitchen, boasting knotty pine cabinets, large island, bay window, and attached screened sunroom. Huge dining area with plenty of room for the Sunday family dinners. Picture window provides beautiful view of the treed area at the back. Bright living and formal dining room with vaulted ceiling, skylight and large natural light flow throughout. Two bedrooms with a 3 pce ensuite in the primary, complete the main floor. Lower level is completely finished with 2 additional bedrooms, recreation area, 4 pce bath, laundry and utility room. In-floor heating on this level, as well as access to the garage. 20 acres of pasture, fenced for horses, with accompanying sheds and corral. Beautiful yard with variety of manicured gardens. Unique property; a must se
$ 999,999
1836 22 Street, Edmonton, AB, T6T 2M5 house for sale | Listing ID E4497 | Royal LePage
View photo
House · for sale
$ 888,900
New
1836 22 Street, Edmonton, AB, T6T 2M5 house for sale | Listing ID E4497 | Royal LePage
Bonnie Doon
· House
· Balcony · Cellar
Bonnie Doon · House · Balcony · Cellar
Welcome to this well maintained property located in laurel. This property offers total of 7 bedrooms, den and 6 bathrooms. Front entrance of the property offers an open to below living area. Main floor offers bedroom, full bathroom, two living areas, extended kitchen with spice kitchen and a dining area. Staircase comes with step lights and glass railing. Upper level offers total 4 bedrooms and 3 full bathrooms. Upper level comes with 2 master bedrooms. Two additional bedrooms share a convenient jack. Jill bathroom. The upper level features a beautiful balcony that offers beautiful views of the property. This property comes with two basements. One basement offers a legal secondary suite with two bedrooms, bathroom and seperate kitchen. Other basement offers a den and a full bathroom
$ 888,900
8504 A Avenue, Edmonton, AB, T5Z 3K2 house for sale | Listing ID E4497 | Royal LePage
View photo
House · for sale
$ 639,000
New
8504 A Avenue, Edmonton, AB, T5Z 3K2 house for sale | Listing ID E4497 | Royal LePage
Bonnie Doon
· House
· Office room · Fireplace · Air conditioning · Cellar
Bonnie Doon · House · Office room · Fireplace · Air conditioning · Cellar
Meticulously maintained and fully upgraded 2-story in Bellerive. Total of 4 bedrooms and 3.5 bathrooms. With over 3000 sq ft of developed living space, the main floor of this beautiful home offers an open office den, formal dining room, living room with gas fireplace, nook and kitchen with upgraded stainless steel appliances and granite counter tops. You will find 3 spacious bedrooms in the upper floor. The primary bedroom has gas fireplace, walk in closet and ensuite bath with corner jetted tub. The spacious basement has an exercise room, bedroom, full bath and rec room with pool table. This gorgeous home comes with numerous upgrades and extras which includes central vacuum, water softener, central air conditioning, gazebo, ring security system, pool table and underground sprinkler. Roof was done in 2021, Furnace (2018), Hot Water Tank (2023). Furnace was just recently cleaned. The beautiful lawn has been well maintained with u/ground sprinklers. Hurry! Don't miss this great opportuni
$ 639,000
1408 11 Street, Edmonton, AB, T6T 2V2 house for sale | Listing ID E4496 | Royal LePage
View photo
House · for sale
$ 4,934,880
Updated
1408 11 Street, Edmonton, AB, T6T 2V2 house for sale | Listing ID E4496 | Royal LePage
Bonnie Doon
· House
· Parking · Cellar
Bonnie Doon · House · Parking · Cellar
Welcome to the “Belgravia” built by the award-winning builder Pacesetter Homes. This is the perfect place and is perfect for a young couple of a young family. Beautiful parks and green space through out the area of Aster and has easy access to the walking trails. This 2 storey single family attached half duplex offers over 1600+sqft, Vinyl plank flooring laid through the open concept main floor. The chef inspired kitchen has a lot of counter space and a full height tile back splash. Next to the kitchen is a very cozy dining area with tons of natural light, it looks onto the large living room. Carpet throughout the second floor. This floor has a large primary bedroom, a walk-in closet, and a 4 piece ensuite. There is also two very spacious bedrooms and another 4 piece bathroom. Lastly, you will love the double attached garage and the side separate entrance to the basement for future development. *Home is complete and photos will be updated shortly, photos used are from the same style ho
$ 4,934,880
4566 Chegwin Wynd, Edmonton, AB, T6W 5X3 house for sale | Listing ID E4493 | Royal LePage
View photo
House · for sale
$ 678,600
Updated
4566 Chegwin Wynd, Edmonton, AB, T6W 5X3 house for sale | Listing ID E4493 | Royal LePage
Bonnie Doon
· House
· Garden · Office room · Parking · Cellar
Bonnie Doon · House · Garden · Office room · Parking · Cellar
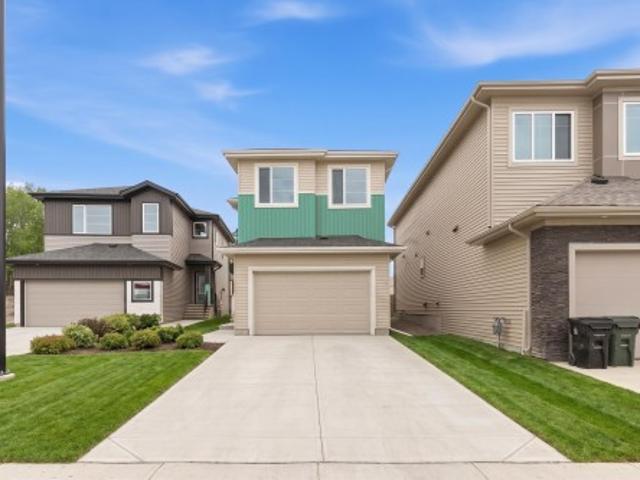
Beautiful family home combining durable construction with refined style. Features a double attached garage with a floor drain, side entrance, 9’ ceilings on the main and basement levels, and LVP flooring throughout the main floor. The foyer includes a large coat closet, while a full 3-piece bath connects to a main-floor bedroom—ideal for guests, a home office, or multi-generational living. The open-concept kitchen, nook, and great room are filled with natural light and offer backyard access. The kitchen showcases an island, Silgranit sink, full-height backsplash, built-in microwave, hood fan, and upgraded soft-close cabinetry with a corner pantry. Upstairs features a bonus room overlooking open-to-below, three bedrooms, laundry, and a spacious primary suite with a 5-piece ensuite and walk-in closet. Includes upgraded railings, brushed nickel fixtures, and basement rough-in
$ 678,600
2313 69A Street, Edmonton, AB, T6X 1Z3 house for sale | Listing ID E4497 | Royal LePage
View photo
House · for sale
$ 442,500
New
2313 69A Street, Edmonton, AB, T6X 1Z3 house for sale | Listing ID E4497 | Royal LePage
Bonnie Doon
· House
Bonnie Doon · House
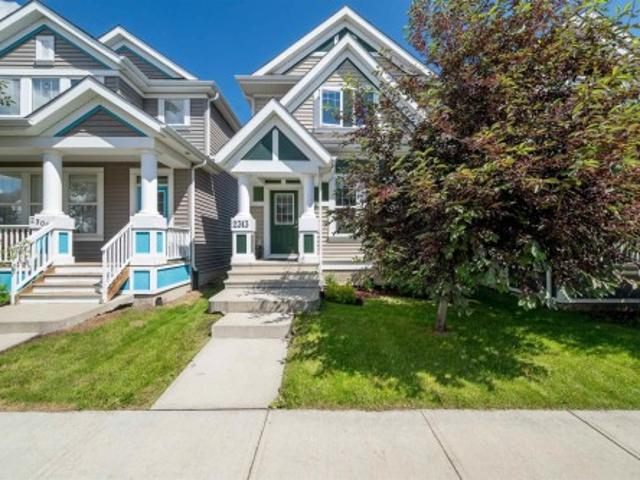
Welcome to this beautifully maintained two-storey home offering over 1,500 sq. Ft. of thoughtfully designed living space in the highly sought-after lake community of Summerside. Featuring 3 bedrooms and 2.5 bathrooms, this home is an excellent opportunity for first-time buyers, young families, or investors. The bright and functional main floor offers an open-concept layout designed for everyday living and entertaining, seamlessly connecting the living, dining, and kitchen areas. A convenient two-piece powder room completes the main level. Upstairs, you'll find three bedrooms, including a spacious primary retreat with a private ensuite, along with a full four-piece bathroom. This home includes exclusive access to Lake Summerside, offering year-round amenities including swimming, skating, beaches, playgrounds, sports courts, and community events. Conveniently situated just south of Ellerslie Road with quick access to Anthony Henday Drive, schools, shopping, and restaurants
$ 442,500

Get email alerts

Don't miss out: be the first to know about new properties

The alert was correctly created

On subscribing you accept the conditions of use and the privacy policy
Alert
Receive new ads in your inbox
Save this search
Receive alerts for new listings

We'll send you an email when we have new properties for: "Properties for sale in Bonnie Doon"

The alert was correctly created

Get email alerts and be the first to see new listings
Required field
On subscribing I accept the terms of the privacy policy
Perfect! You'll soon start receiving new listings via email
Alert
Receive an email when we have new ads for Properties for sale in Bonnie Doon
Save this search
Filters

Bedrooms

Area (sq.ft)

sq.ft
sq.ft

Price

$
$

Filter by property type

Bathrooms

Clear all filters
Receive notifications when new entries are published.