6,840 properties for sale in Bonnie Doon

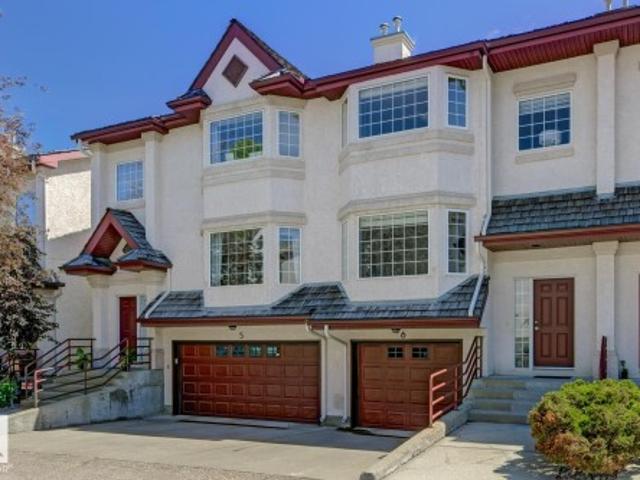
5 Hillwood Terrace, Spruce Grove, AB, T7X 0X4 house for sale | Listing ID E4497 | Royal LePage
View photo
House · for sale
$ 849,900
New
5 Hillwood Terrace, Spruce Grove, AB, T7X 0X4 house for sale | Listing ID E4497 | Royal LePage
Bonnie Doon
· House
· Terrace · Fireplace · Swimming pool · Parking
Bonnie Doon · House · Terrace · Fireplace · Swimming pool · Parking
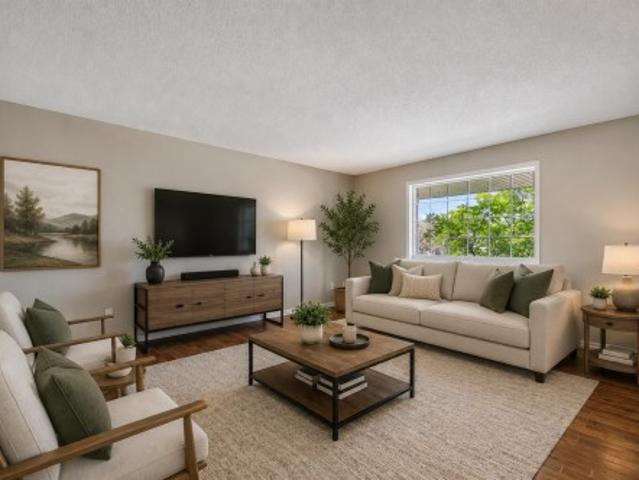
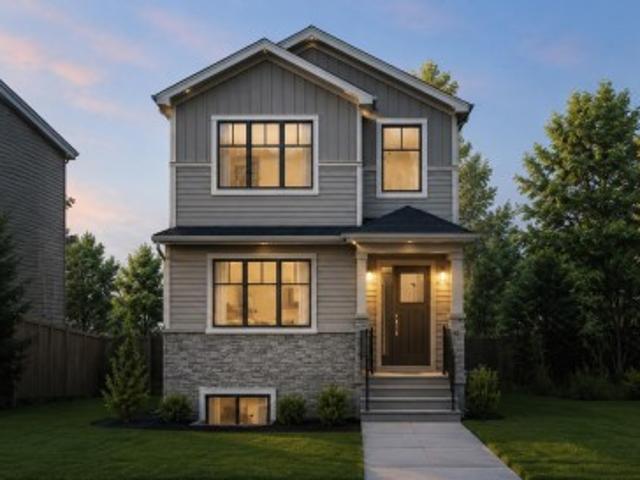
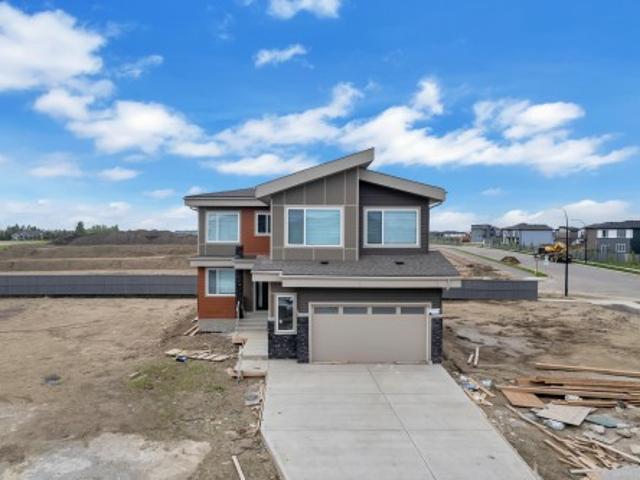
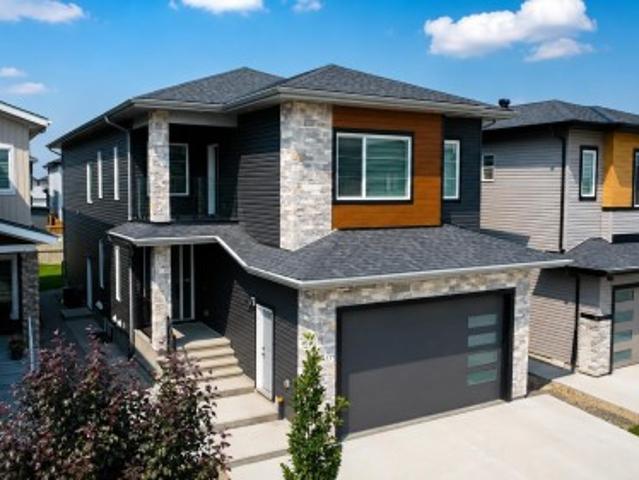
Built by Sunnyview Homes offering 2690sqft of thoughtfully designed space. Triple attached garage w/38-ft tandem, 5 bedrooms, 4 full bathrooms, good sized lot, separate side entrance to the bsmt. Bedroom with 3-piece bthrm on the main floor. Mudroom with lots of storage space including dbl closets. The chef's kitchen boasts ceiling height cabinets, waterfall quartz countertops, SS appliances and walk through pantry with MDF shelving, organizers and under cabinet lighting. The nook is complete with a bar area with glass cabinets. Open to below living room showcases a custom accent wall, electric fireplace and exquisite chandelier. Upstairs is a good sized bonus room. The grand primary suite serves as a private sanctuary, showcasing a luxurious spa-inspired ensuite with a jacuzzi and WIC. 3 additional bdrms and 2 full bathrooms complete this floor. Additional upgrades include 3 gas lines, hot and cold water taps and drain in the garage. Plus the garage can park up to 4 vehicles. Close to
$ 849,900
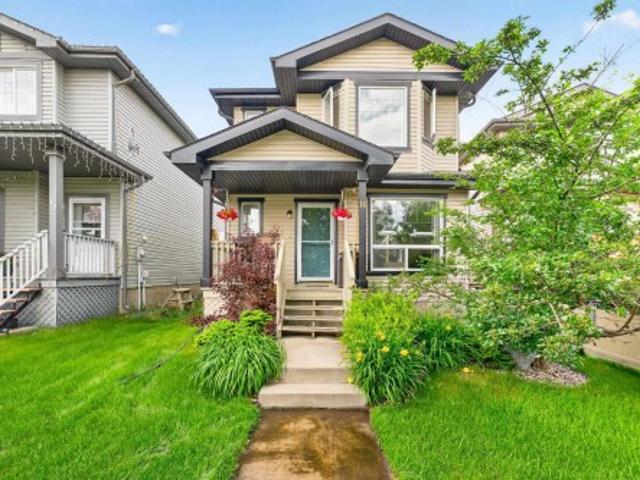
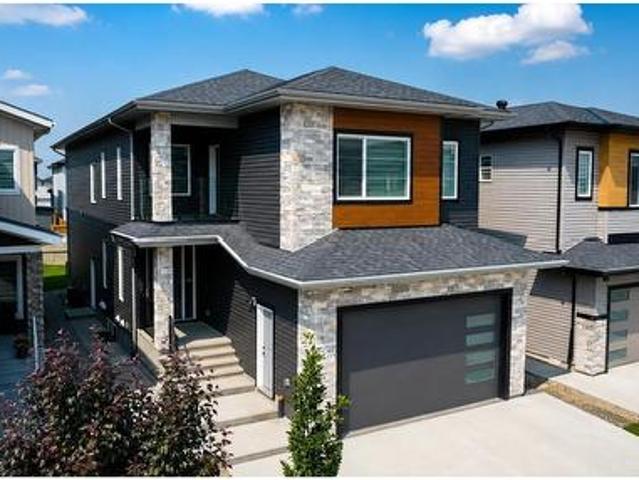
14 Birchglen Crescent, Leduc, AB, T9E 0C5 house for sale | Listing ID E4497 | Royal LePage
View photo
House · for sale
$ 380,000
New
14 Birchglen Crescent, Leduc, AB, T9E 0C5 house for sale | Listing ID E4497 | Royal LePage
Bonnie Doon
· House
· Garden · Office room · Deck · Parking · Cellar
Bonnie Doon · House · Garden · Office room · Deck · Parking · Cellar
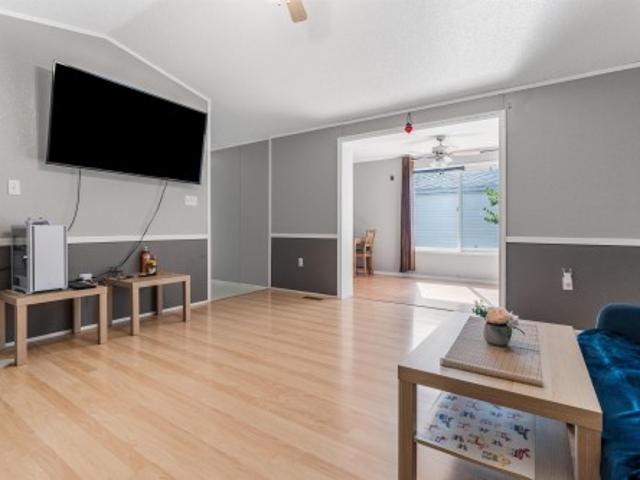
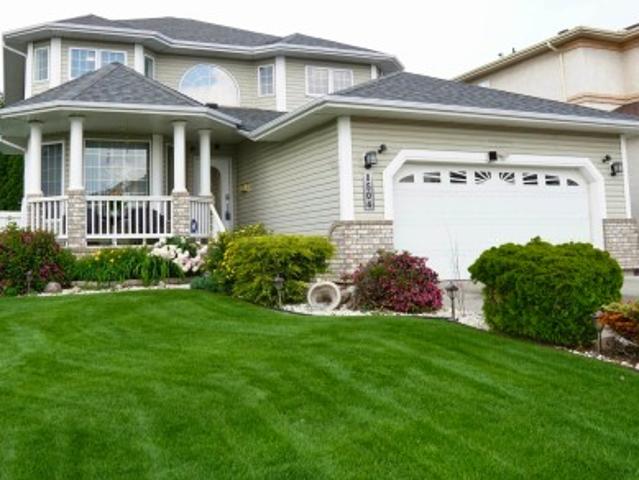
Welcome to this well-designed 1,600 sq. Ft. two-storey home in the desirable community of Bridgeport. Offering 3 beds and 2.5 baths, this home features an open-concept main floor with a bright front den, perfect for a home office or flex space and featuring new flooring on main floor. Spacious kitchen is complete with a large island, ample cabinetry, and dining area ideal for family meals and entertaining. Large windows throughout fill the home with natural light. Upstairs, you'll find a generous primary suite with a walk-in closet and private ensuite, along with two additional bedrooms and a 4-piece bathroom. The partially finished basement provides endless potential to create the space that suits your needs. Enjoy the outdoors from the welcoming front porch or the back deck overlooking the fully fenced yard. A parking pad offers convenient off-street parking. Ideally located close to shopping, restaurants, and with easy access to Hwy 2, this home combines comfort, functionality, and
$ 380,000
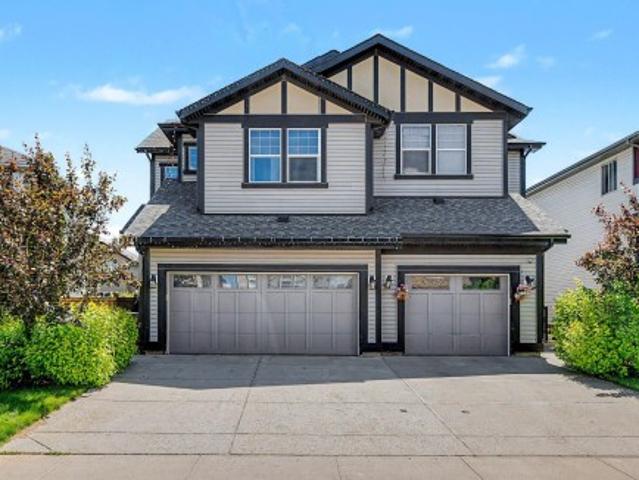
241 Southwick Way, Leduc, AB, T9E 6S6 house for sale | Listing ID E4497 | Royal LePage
View photo
House · for sale
$ 399,900
New
241 Southwick Way, Leduc, AB, T9E 6S6 house for sale | Listing ID E4497 | Royal LePage
Bonnie Doon
· House
· Garden · Parking · Deck · Cellar
Bonnie Doon · House · Garden · Parking · Deck · Cellar
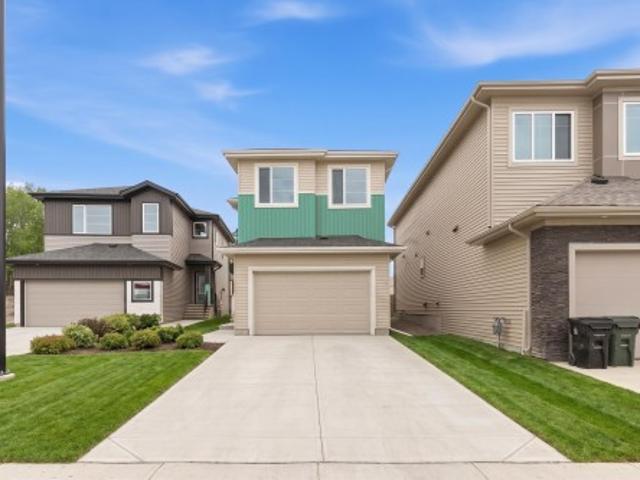
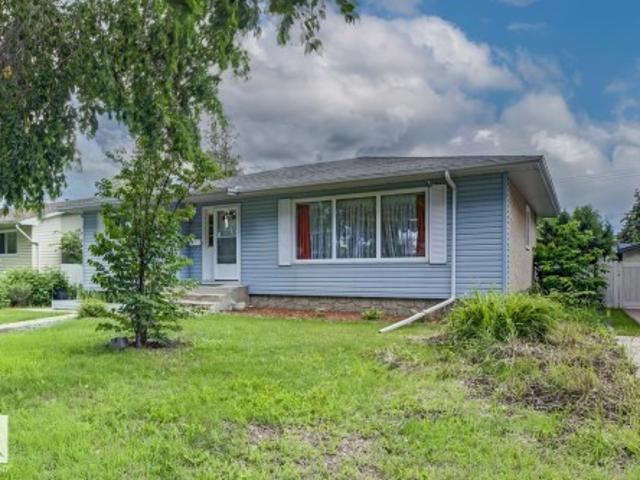
New shingles! Nicely updated! Immediate possession! Searching for a move in ready 4 bedroom home under 400k? This 1516 sq ft 4 bed, 3.5 bath 2 story has been refreshed & ready for new owners! Feat: new paint & house shingles, updated lighting, new vinyl plank flooring in the kitchen, fresh LED lighting, tons of windows, fully fenced yard, large shed, & more! Large entryway feeds into your functional living room w/ hardwood & large window for natural light, walk through into your spacious kitchen w/ island & L shaped countertops / cabinets, & corner pantry. Eat in dining w/ access to the 2 pce bathroom & rear deck. Upstairs brings 3 large bedrooms inc the primary bed w/ 4 pce ensuite & walk in closet. Linen closet & additional 4 pce bath. The basement is partially finished w/ large 4th bedroom (or use as rec room) w/ 3 pce ensuite, storage space (or add a bedroom), & laundry. Large deck for summer BBQs, fenced & landscaped w/ 2 parking spaces in the back. Add your future detached garage
$ 399,900
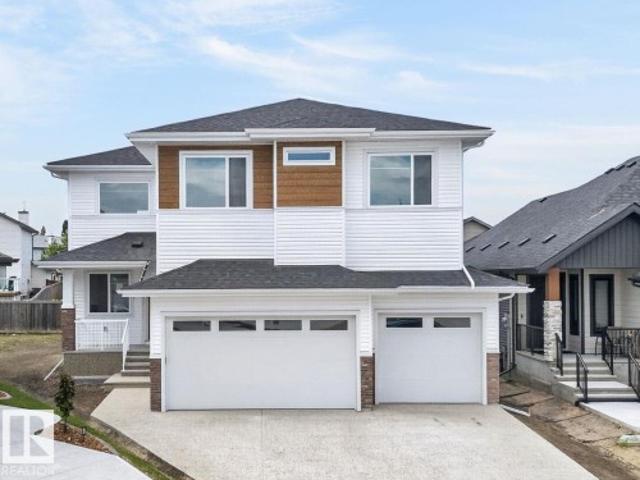
120 Springfield Crescent, Spruce Grove, AB, T7X 3H8 house for sale | Listing ID E4497 | Royal LePage
View photo
House · for sale
$ 320,000
New
120 Springfield Crescent, Spruce Grove, AB, T7X 3H8 house for sale | Listing ID E4497 | Royal LePage
Bonnie Doon
· House
· Garden · Fireplace · Deck
Bonnie Doon · House · Garden · Fireplace · Deck
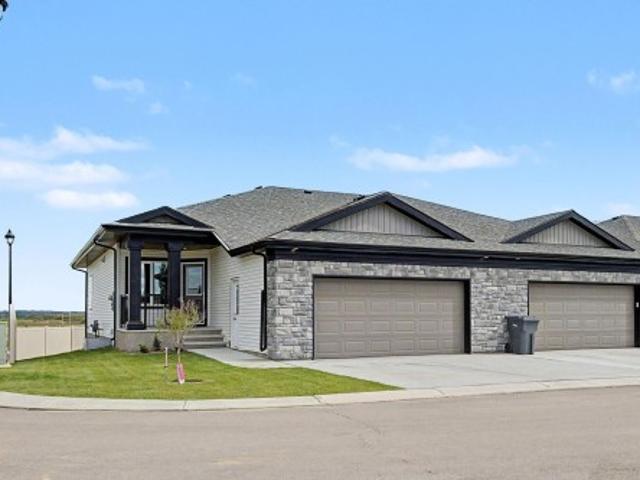
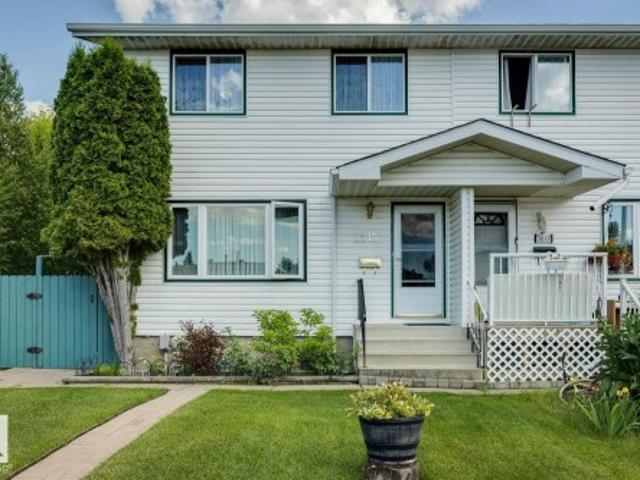
Say goodbye to lot fees and hello to owning both home AND land in Spruce Woods Villas! Spanning over 1,600 sq ft on one easy-living level, this remarkably spacious home offers 3 bedrooms, including king-size ready primary bedroom with airy walk in closet and private 4pc ensuite, a 2nd full bathroom, convenient den & storage areas which could double as an office space; all of this a brilliant fit for growing families, first-time buyers, or down-sizers craving room to breathe. Gather'round the fireplace beneath cathedral ceilings of the living room, entertain family gatherings in the spanning dining room, or sip morning coffee bathed in sunshine of a cheerful corner breakfast nook aside the fully equipped kitchen. A new 2026 furnace & newer hot water tank from 2024 add welcome peace of mind. Outside, enjoy a freshly painted deck, fully fenced yard & two handy sheds. Walk to parks, playgrounds, schools, & recreation, with quick Highway 16 access for effortless commuting. Affordable owners
$ 320,000
2 11 Dalton Link, Spruce Grove, AB, T7X 4C4 duplex for sale | Listing ID E4497 | Royal LePage
View photo
Duplex · for sale
$ 489,000
New
2 11 Dalton Link, Spruce Grove, AB, T7X 4C4 duplex for sale | Listing ID E4497 | Royal LePage
Bonnie Doon
· Duplex
· Office room · Cellar
Bonnie Doon · Duplex · Office room · Cellar
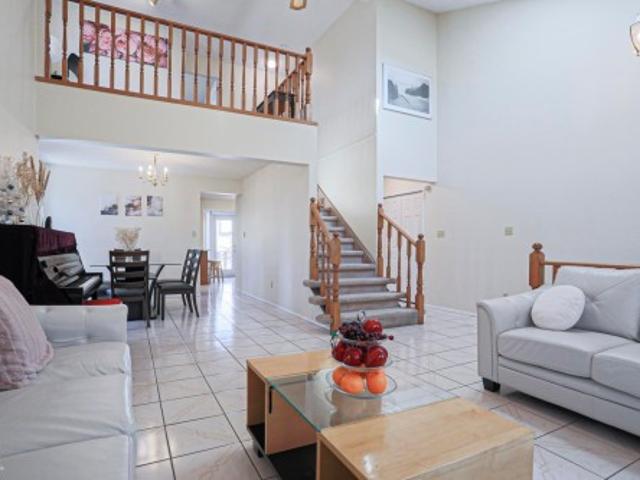
Beautifully crafted Alquinn Homes former show home, located in a desirable adult community in Deer Park. Designed with comfort and functionality in mind, this home features a bright open-concept layout that seamlessly connects the kitchen, dining, and living areas for everyday living & entertaining. The spacious master bedroom offers a luxurious ensuite complete with dual sinks, a relaxing soaker tub, and separate shower. For added convenience, the laundry room is thoughtfully located within the walk-in closet. A versatile den and half bathroom off entry provide a flexible space for a home office, guest room, or hobby area. The basement is ready for your personal touch, featuring large windows that provide plenty of natural light and a rough-in for a future bathroom for simple & practical future development. Outstanding location close to shopping, dining, healthcare, and other everyday amenities
$ 489,000
45 Meadowgrove Lane, Spruce Grove, AB, T7X 0W2 house for sale | Listing ID E4497 | Royal LePage
View photo
House · for sale
$ 579,999
New
45 Meadowgrove Lane, Spruce Grove, AB, T7X 0W2 house for sale | Listing ID E4497 | Royal LePage
Bonnie Doon
· House
· Fireplace · Deck · Cellar
Bonnie Doon · House · Fireplace · Deck · Cellar
Upgraded home in the community of mclaughlin. This home boasts with 4 bedrooms, 3 full baths, bonus room & 9ft ceilings on all three levels. Main floor offers vinyl plank flooring, bedroom/den, family room with 18ft ceiling, fireplace. Kitchen, with modern high cabinetry, quartz countertops, island, wet bar, & walk-in pantry, is made for cooking family meals and entertaining. Spacious dinning area with ample sunlight is perfect for get togethers. The 3 piece bath finishes the main level. Walk up stairs to master bedroom with 5 piece ensuite/spacious walk in closet, 2 bedrooms, full bath, laundry computer station, and bonus room. Unfinished basement with separate entrance and roughed in bathroom is waiting for creative ideas. Public transit to Edmonton, & more than 40 km of trails, your dream home home awaits. Includes: triple pane windows/ wireless speakers/ gas hookup on deck. Ready to Move In
$ 579,999
4836 49 Street, Gibbons, AB, T0A 1N0 house for sale | Listing ID E4497 | Royal LePage
View photo
House · for sale
$ 349,900
New
4836 49 Street, Gibbons, AB, T0A 1N0 house for sale | Listing ID E4497 | Royal LePage
Bonnie Doon
· House
· Patio · Garden · Fireplace · Parking · Air conditioning · Cellar
Bonnie Doon · House · Patio · Garden · Fireplace · Parking · Air conditioning · Cellar
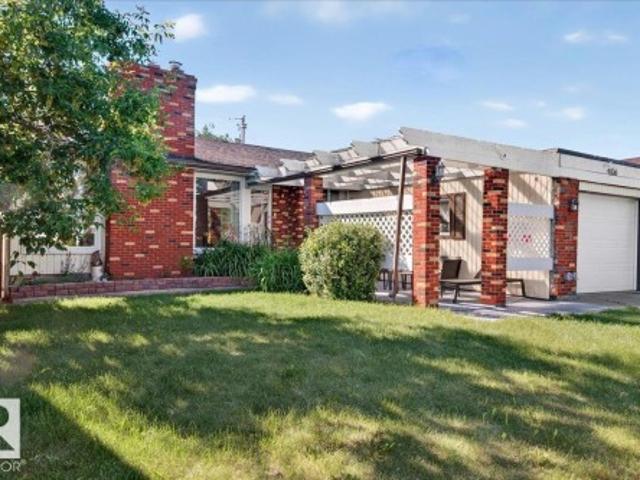
Step into this fully finished 1974 bungalow in the community of Gibbons! Offering 5 bedrooms (3 up, 2 down) and 2 full bathrooms, this home blends classic character with everyday functionality. The spacious main floor is filled with natural light, while the fully developed basement is an entertainer's dream, featuring a retro-inspired bar, pool table area, and a cozy wood-burning fireplace—perfect for hosting family and friends. A second wood-burning fireplace upstairs adds warmth and charm during Alberta winters. Enjoy your morning coffee on the covered front patio or spend evenings around the fire pit in the large, fully fenced backyard. Mature trees provide privacy and shade, while the rear lane access, RV parking, and attached single garage offer exceptional convenience. Additional features include central air conditioning, plenty of storage, and a layout that's ideal for growing families or multi-generational living. Located just steps from parks, shopping with an easy commute to
$ 349,900
102 Stonehouse Way, Leduc, AB, T9E 1C1 house for sale | Listing ID E4497 | Royal LePage
View photo
House · for sale
$ 465,000
New
102 Stonehouse Way, Leduc, AB, T9E 1C1 house for sale | Listing ID E4497 | Royal LePage
Bonnie Doon
· House
· Parking · Cellar
Bonnie Doon · House · Parking · Cellar
This brand-new, 1,520+ sq. ft. Luxury home combines modern sophistication with an exceptional layout, featuring a sought-after main floor bedroom with a full bath and premium, showroom-like finishes including 9 ft ceilings throughout. Tucked away in a quiet cul-de-sac, the property includes a rear double detached garage and an upper level complete with a spacious bonus room, convenient upstairs laundry, and a grand master suite boasting a 5-piece ensuite. Best of all, because this home is in its early stages, you still have the exclusive opportunity to select your own custom interior finishes to match your personal style. Adding to this is a seprate entrance to basement for your future income genrating option
$ 465,000
249 Silverstone Crescent, Stony Plain, AB, T7Z 0E8 house for sale | Listing ID E4489 | Royal LePage
View photo
House · for sale
$ 130,000
Updated
249 Silverstone Crescent, Stony Plain, AB, T7Z 0E8 house for sale | Listing ID E4489 | Royal LePage
Bonnie Doon
· House
· Office room · Balcony · Fireplace · Parking · Cellar
Bonnie Doon · House · Office room · Balcony · Fireplace · Parking · Cellar
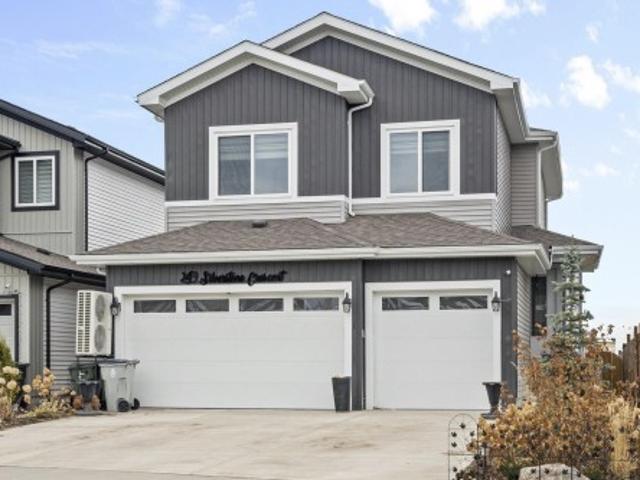
This impressive two-storey home offers 3 bedrooms, a spacious upper bonus room, and a bright open-to-above great room with soaring 18 ft ceilings and a grand fireplace. The stylish kitchen features quartz countertops, white cabinetry, a buffet counter, and a walk-through pantry. The main floor also includes a den/office, half bath, formal dining area, and upgraded lighting and hardware throughout. A separate side entrance provides excellent potential for future basement development. The primary suite includes a large walk-in closet, bar area, private balcony, and a spa-inspired ensuite with a separate shower and standalone soaker tub. Backing onto green space and located on a great street, this home also features a fully finished triple garage
$ 130,000
2451 Kelly Circle, Edmonton, AB, T6W 4G2 house for sale | Listing ID E4495 | Royal LePage
View photo
House · for sale
$ 598,900
2451 Kelly Circle, Edmonton, AB, T6W 4G2 house for sale | Listing ID E4495 | Royal LePage
Bonnie Doon
· House
· Garden · Fireplace · Parking · Deck · Cellar
Bonnie Doon · House · Garden · Fireplace · Parking · Deck · Cellar
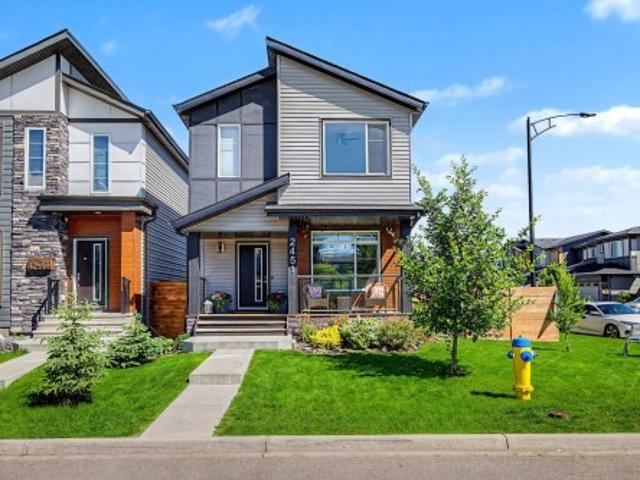
Welcome to this sun-drenched, 2-storey CORNER LOT home in the vibrant community in Keswick! A true masterpiece of modern living, this fully finished home has 4 beds and 3.5 baths. The main floor offers an open-concept layout highlighted by extra windows that flood the space with natural light, upgraded premium appliances & a stunning 3-way fireplace separating the living & dining areas. Experience total convenience with a fully automated smart lighting system. Upstairs, find a massive family room, convenient laundry room, a 4pc bath, & 3 bedrooms, including a primary retreat with a luxury 5pc ensuite. The basement expands your space with a huge rec room, 4pc bath, & 4th bedroom with a WIC. Step outside to a private, maintenance-free backyard oasis with artificial turf, an irrigation system, & a deck for entertaining. Includes a rear lane-accessible, fully heated 20x24 double detached garage. Perfect location close to schools, shopping, and all amenities!
$ 598,900
A49375 Rr 243, Rural Leduc County, AB, T4X 2R6 house for sale | Listing ID E4497 | Royal LePage
View photo
House · for sale
$ 999,999
New
A49375 Rr 243, Rural Leduc County, AB, T4X 2R6 house for sale | Listing ID E4497 | Royal LePage
Bonnie Doon
· House
· Garden · Parking
Bonnie Doon · House · Garden · Parking
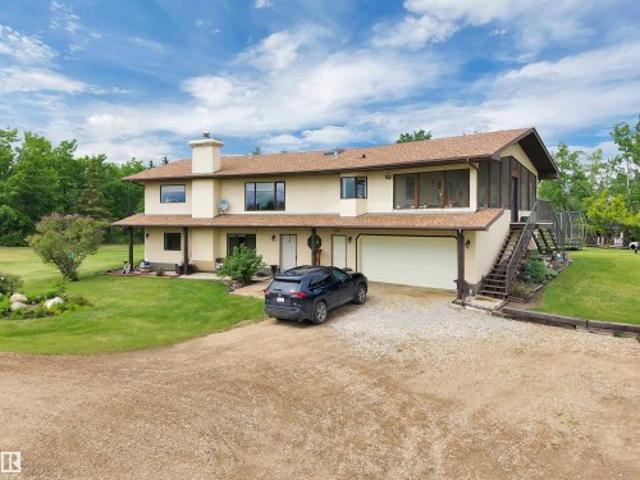
Location, location, location! Only 5 km East of Leduc on Hwy 623, sits this unique 47.86 acre country residential oasis. Gorgeous 1526 sq ft bilevel, reverse walkout with oversized attached garage. Main living quarters upstairs, with a beautiful kitchen, boasting knotty pine cabinets, large island, bay window, and attached screened sunroom. Huge dining area with plenty of room for the Sunday family dinners. Picture window provides beautiful view of the treed area at the back. Bright living and formal dining room with vaulted ceiling, skylight and large natural light flow throughout. Two bedrooms with a 3 pce ensuite in the primary, complete the main floor. Lower level is completely finished with 2 additional bedrooms, recreation area, 4 pce bath, laundry and utility room. In-floor heating on this level, as well as access to the garage. 20 acres of pasture, fenced for horses, with accompanying sheds and corral. Beautiful yard with variety of manicured gardens. Unique property; a must se
$ 999,999
1145 Street Nw, Edmonton, AB, T5B 1V7 house for sale | Listing ID E4497 | Royal LePage
View photo
House · for sale
$ 299,900
Updated
1145 Street Nw, Edmonton, AB, T5B 1V7 house for sale | Listing ID E4497 | Royal LePage
Bonnie Doon
· House
· Garden · Parking · Cellar
Bonnie Doon · House · Garden · Parking · Cellar
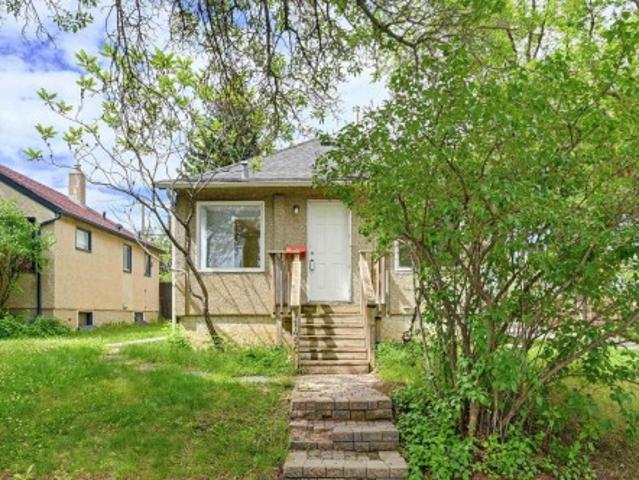
Welcome to this quaint 3-bedroom bungalow in the mature community of Bellevue. This home is full of natural light, the main floor features large windows, a spacious kitchen, 3 piece bathroom + the primary bedroom. The fully finished basement offers two additional bedrooms plus a laundry and utility area. Outside, enjoy a fully fenced yard and an oversized single detached garage with back alley access. Recent upgrades includes a newer furnace 6 months old and 3 new vinyl windows in the front porch. Conveniently located near Concordia University, public transit, schools, parks, and major commuter routes, this move-in-ready home is a fantastic opportunity for first-time buyers or investors
$ 299,900
6408 26 Street Ne, Rural Leduc County, AB, T4X 2C1 house for sale | Listing ID E4497 | Royal LePage
View photo
House · for sale
$ 769,000
New
6408 26 Street Ne, Rural Leduc County, AB, T4X 2C1 house for sale | Listing ID E4497 | Royal LePage
Bonnie Doon
· House
· Fireplace · Deck · Parking
Bonnie Doon · House · Fireplace · Deck · Parking
Luxury 2-Storey Home on a Premium Pie-Shaped Lot! This stunning home offers 5 bedrooms and 4 full bathrooms, featuring 2 impressive open-to-below spaces that fill the home with natural light and create a grand, elegant feel. The main floor includes a bedroom and full bathroom, ideal for guests or multi-generational living. The chef-inspired kitchen boasts a waterfall-edge island, fully equipped spice kitchen and premium finishes throughout. Step outside to the completed deck, perfect for entertaining and outdoor enjoyment. Upstairs features a luxurious PRIMARY suite with a cozy fireplace and 5PC ensuite, a SECOND MASTER bedroom with its own 3PC ENSUITE, 2 ADDITIONAL SPACIOUS BEDROOMS sharing a full 3PC bathroom, a generous bonus room, and convenient upper-floor laundry. Additional highlights include a FULL FINISHED GARAGE with epoxy flooring, all APPLIANCES and BLINDS included, and quality craftsmanship throughout
$ 769,000
9545 65 Avenue, Edmonton, AB, T6E 0K1 house for sale | Listing ID E4497 | Royal LePage
View photo
House · for sale
$ 510,000
Updated
9545 65 Avenue, Edmonton, AB, T6E 0K1 house for sale | Listing ID E4497 | Royal LePage
Bonnie Doon
· House
· Patio · Parking · Deck · Cellar
Bonnie Doon · House · Patio · Parking · Deck · Cellar
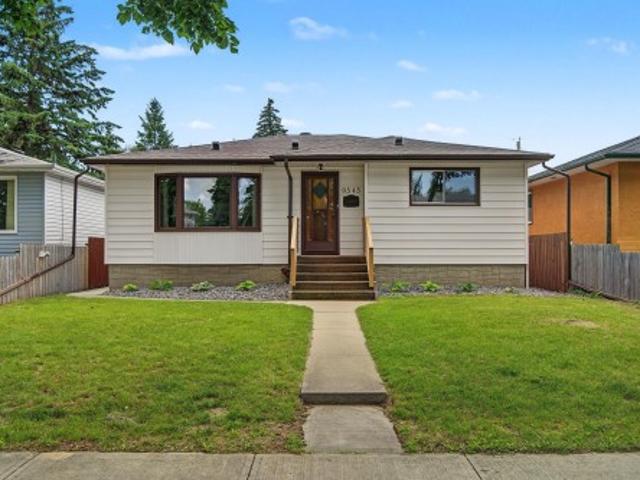
Welcome to this beautifully updated family home in the sought-after community of Hazeldean! Ideally located just minutes from the University of Alberta, Whyte Avenue, Ritchie Market, Bonnie Doon Shopping Centre, schools, parks, and everyday amenities. This bright, open-concept home features a spacious living and dining area, an extensively renovated kitchen (2022) with modern cabinetry, countertops, new windows, and appliances. Originally designed with 3 bedrooms upstairs, one bedroom was opened to create a larger dining space with patio doors to the newer deck and can be converted back if desired. The fully finished basement contains a utility room with two furnaces and newer HWT, storage room, large family room, 2 bedrooms, renovated 3-piece bath, laundry, and updated basement windows. Numerous upgrades include shingles, flooring, bathrooms, fencing, attic insulation, landscaping, garage door/openers. There is a heated oversized double garage with its own electrical circuit breaker b
$ 510,000
2433 89 Street, Edmonton, AB, T6K 2Y8 house for sale | Listing ID E4497 | Royal LePage
View photo
House · for sale
$ 568,000
2433 89 Street, Edmonton, AB, T6K 2Y8 house for sale | Listing ID E4497 | Royal LePage
Bonnie Doon
· House
· Garden · Deck · Parking · Cellar
Bonnie Doon · House · Garden · Deck · Parking · Cellar
Welcome to this well-maintained family home in Meyonohk, perfectly situated on a quiet cul-de-sac close to schools, parks, and all amenities. Walking distance to Costco, quick to Henday Dr. Set on a massive 740 sq m pie lot, the beautifully landscaped, fully fenced backyard features an oversized deck, fruit trees, shed, and rare back lane plus walking path offering added privacy and separation from neighbours. A side carport and double attached garage provide ample parking. Inside, enjoy a bright and grand front living room with vaulted ceilings and polished ceramic tile throughout the main floor. The kitchen with stainless steel appliances flows into the breakfast nook and family room, with convenient main floor laundry. Upstairs offers a bonus room overlooking the living space, 3 spacious bedrooms including a large primary with walk-in closet and 3-piece ensuite. The finished basement includes a rec room, mini kitchenette, 2 bedrooms, full bath, and lots of storage—ideal for guests o
$ 568,000
48 331 Street, Edmonton, AB, T6L 6X3 townhouse for sale | Listing ID E4497 | Royal LePage
View photo
Townhouse · for sale
$ 284,000
48 331 Street, Edmonton, AB, T6L 6X3 townhouse for sale | Listing ID E4497 | Royal LePage
Bonnie Doon
· Townhouse
· Garden · Office room · Deck · Air conditioning · Parking · Cellar
Bonnie Doon · Townhouse · Garden · Office room · Deck · Air conditioning · Parking · Cellar
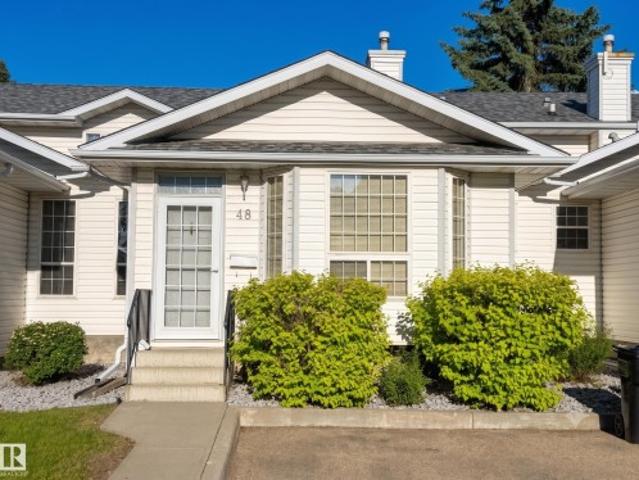
Welcome to this spacious and well-designed 3-level split offering over 1,400 sq ft of comfortable living space with central A/C! The main floor features a bright formal living room highlighted by a large bay window, along with an open-concept dining area and kitchen. The kitchen offers ample cabinet and counter space, a pantry, and a window over the sink overlooking the front yard. Upstairs, you’ll find a generous primary bedroom with a double closet, plus two additional well-sized bedrooms and a full bathroom. The lower level boasts a family room with a sliding door leading to a private backyard deck—perfect for relaxing or entertaining. An office, full bathroom, and convenient laundry area complete this level. The unfinished basement provides plenty of storage space and future potential. This unit also includes two energized parking stalls conveniently located right out front. Close to shopping, public transportation and walking paths puts this unit into a prime location
$ 284,000
173 Tudor Lane, Edmonton, AB, T6J 3T5 townhouse for sale | Listing ID E4497 | Royal LePage
View photo
Townhouse · for sale
$ 275,000
173 Tudor Lane, Edmonton, AB, T6J 3T5 townhouse for sale | Listing ID E4497 | Royal LePage
Bonnie Doon
· Townhouse
· Patio · Parking · Cellar
Bonnie Doon · Townhouse · Patio · Parking · Cellar
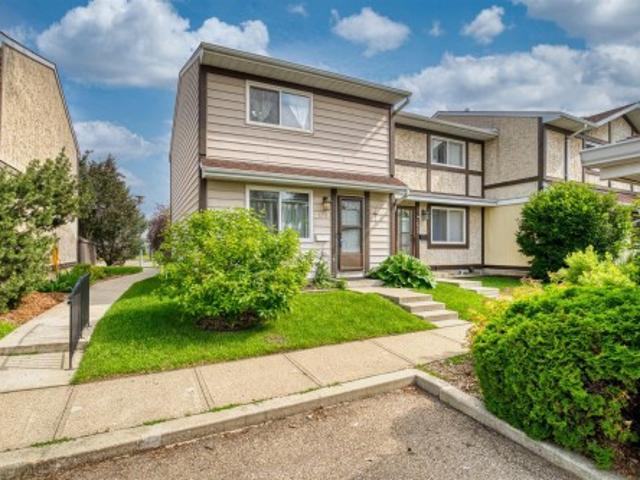
Welcome to this fantastic END UNIT townhouse in the desirable community of Sweet Grass! The main floor features a spacious dining area, a well-appointed kitchen with ample cabinetry and a comfortable living room with large sliding patio doors leading to a private fully fenced patio surrounded by mature greenery. A convenient 2-piece bathroom completes the main level. Upstairs offers three generously sized bedrooms including a spacious primary bedroom with direct access to the 4-piece bathroom. The fully finished basement provides a large recreation room along with plenty of storage and laundry space. Enjoy the convenience of a detached single garage & one parking stall. Ideally located within walking distance of Century Park LRT, schools, parks, shopping and many other amenities, this home offers exceptional value for first-time buyers, families, or investors
$ 275,000
12237 A Avenue, Edmonton, AB, T5X 6E6 duplex for sale | Listing ID E4496 | Royal LePage
View photo
Duplex · for sale
$ 329,900
Updated
12237 A Avenue, Edmonton, AB, T5X 6E6 duplex for sale | Listing ID E4496 | Royal LePage
Bonnie Doon
· Duplex
· Garden · Fireplace · Parking · Cellar
Bonnie Doon · Duplex · Garden · Fireplace · Parking · Cellar
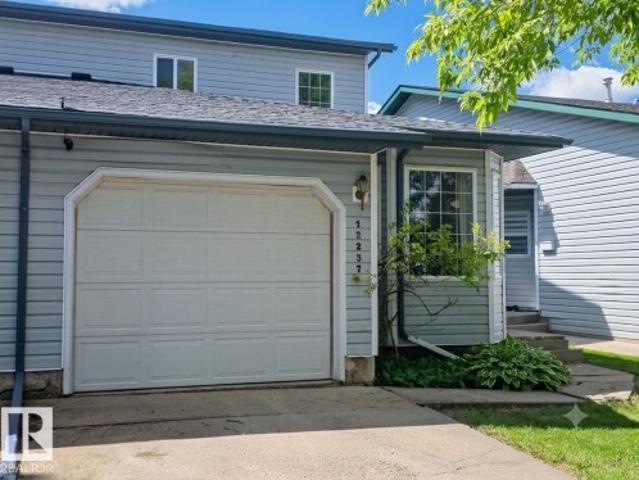
You want unique. Here it is! Welcome to this beautifully maintained 1,600 plus sq. Ft. half-duplex condo in the sought-after community of Carlisle. This immaculate 3-bedroom, 2.5-bath home offers spacious, functional living with a bright main floor featuring a large family room, convenient main-floor laundry, and an inviting kitchen and dining area. Upstairs, the oversized primary suite boasts a walk-through closet and private ensuite. Enjoy a private, landscaped backyard backing onto greenspace, complete with a new vinyl fence (to be installed this summer) and gazebo—perfect for relaxing or entertaining. Additional highlights include an attached garage, newer shingles, central vacuum, electric fireplace, abundant basement storage, and an unbeatable condo fee of only $50/month!
$ 329,900
1836 22 Street, Edmonton, AB, T6T 2M5 house for sale | Listing ID E4497 | Royal LePage
View photo
House · for sale
$ 888,900
Updated
1836 22 Street, Edmonton, AB, T6T 2M5 house for sale | Listing ID E4497 | Royal LePage
Bonnie Doon
· House
· Balcony · Cellar
Bonnie Doon · House · Balcony · Cellar
Welcome to this well maintained property located in laurel. This property offers total of 7 bedrooms, den and 6 bathrooms. Front entrance of the property offers an open to below living area. Main floor offers bedroom, full bathroom, two living areas, extended kitchen with spice kitchen and a dining area. Staircase comes with step lights and glass railing. Upper level offers total 4 bedrooms and 3 full bathrooms. Upper level comes with 2 master bedrooms. Two additional bedrooms share a convenient jack. Jill bathroom. The upper level features a beautiful balcony that offers beautiful views of the property. This property comes with two basements. One basement offers a legal secondary suite with two bedrooms, bathroom and seperate kitchen. Other basement offers a den and a full bathroom
$ 888,900
8504 A Avenue, Edmonton, AB, T5Z 3K2 house for sale | Listing ID E4497 | Royal LePage
View photo
House · for sale
$ 639,000
8504 A Avenue, Edmonton, AB, T5Z 3K2 house for sale | Listing ID E4497 | Royal LePage
Bonnie Doon
· House
· Office room · Fireplace · Air conditioning · Cellar
Bonnie Doon · House · Office room · Fireplace · Air conditioning · Cellar
Meticulously maintained and fully upgraded 2-story in Bellerive. Total of 4 bedrooms and 3.5 bathrooms. With over 3000 sq ft of developed living space, the main floor of this beautiful home offers an open office den, formal dining room, living room with gas fireplace, nook and kitchen with upgraded stainless steel appliances and granite counter tops. You will find 3 spacious bedrooms in the upper floor. The primary bedroom has gas fireplace, walk in closet and ensuite bath with corner jetted tub. The spacious basement has an exercise room, bedroom, full bath and rec room with pool table. This gorgeous home comes with numerous upgrades and extras which includes central vacuum, water softener, central air conditioning, gazebo, ring security system, pool table and underground sprinkler. Roof was done in 2021, Furnace (2018), Hot Water Tank (2023). Furnace was just recently cleaned. The beautiful lawn has been well maintained with u/ground sprinklers. Hurry! Don't miss this great opportuni
$ 639,000
1570 Avenue, Edmonton, AB, T5R 5C5 house for sale | Listing ID E4497 | Royal LePage
View photo
House · for sale
$ 409,000
1570 Avenue, Edmonton, AB, T5R 5C5 house for sale | Listing ID E4497 | Royal LePage
Bonnie Doon
· House
· Office room · Cellar
Bonnie Doon · House · Office room · Cellar
Discover the perfect blend of space, comfort, and convenience in the sought-after Meadowlark Park community. This inviting home offers a functional layout designed to accommodate growing families and multi-generational living. The bright main floor features three well-sized bedrooms, a full bathroom, and a welcoming living room highlighted by a large front window that fills the home with natural sunlight. The spacious kitchen offers plenty of room for cooking, dining, and gathering with family and friends. Downstairs, the fully finished basement expands your living space with two additional bedrooms, a full bathroom, and a generous family room—ideal for movie nights, a playroom, a home office, or comfortable guest accommodations. Located in one of west Edmonton’s most convenient neighborhoods, you’ll enjoy being just minutes from schools, parks, public transit, shopping, restaurants, the hospital, and West Edmonton Mall. Easy access to major routes makes commuting simple while keeping
$ 409,000
3015 Avenue, Edmonton, AB, T5A 2Y9 house for sale | Listing ID E4497 | Royal LePage
View photo
House · for sale
$ 315,000
3015 Avenue, Edmonton, AB, T5A 2Y9 house for sale | Listing ID E4497 | Royal LePage
Bonnie Doon
· House
· Patio · Garden · Parking · Cellar
Bonnie Doon · House · Patio · Garden · Parking · Cellar
Welcome to this beautifully maintained half-duplex nestled in a quiet crescent. Enjoy a fully fenced, amazing backyard featuring a large concrete pad for convenient vehicle parking and a generous patio, ideal for family gatherings and outdoor entertaining. Step into a spacious living room that flows seamlessly into a large, functional kitchen. Upstairs, you’ll find three comfortable bedrooms and a well-appointed bathroom, completing the upper level. The fully finished basement offers a large family room with a bar area and a dedicated laundry room. Recent upgrades include new shingles (2024) and a new hot water tank (2025). This home is within walking distance of schools, public transportation, and shopping, and is close to the Clareview Recreation Centre, with quick access to Yellowhead and Manning Drive. Make it your new home today!
$ 315,000
6 1237 Carter Crest Road, Edmonton, AB, T6R 2R2 townhouse for sale | Listing ID E4497 | Royal LePage
View photo
Townhouse · for sale
$ 335,000
6 1237 Carter Crest Road, Edmonton, AB, T6R 2R2 townhouse for sale | Listing ID E4497 | Royal LePage
Bonnie Doon
· Townhouse
· Garden · Fireplace · Swimming pool · Deck · Parking · Cellar
Bonnie Doon · Townhouse · Garden · Fireplace · Swimming pool · Deck · Parking · Cellar
Fabulous freedom ridge! This well cared for 2 bed and 2.5 bath 2 storey townhouse, located in the prestigious Carter Crest Community, has plenty to offer. The spacious living room with gas fireplace opens onto the bright and generous dining area. Efficient kitchen with newer appliances and granite countertops overlooks dinette with deck access. Upstairs features a large primary bedroom with 4pc ensuite, jacuzzi tub and walk in closet. 2nd bedroom has its own ensuite and walk in closet. Upstairs laundry is a bonus. Walk out basement offers a flex room and access to the tandem garage and fenced yard. Additional upgrades are: low maintenance flooring through out, newer paint and hot water tank. Conveniently located near Terwillegar Rec Centre, schools, shopping and major routes. Quick access to Terwillegar Drive, Whitemud and Anthony Henday. Some photos have been virtually staged. Move in ready with quick possession!
$ 335,000
1836 22 Street, Edmonton, AB, T6T 2M5 house for sale | Listing ID E4497 | Royal LePage
View photo
House · for sale
$ 888,900
Updated
1836 22 Street, Edmonton, AB, T6T 2M5 house for sale | Listing ID E4497 | Royal LePage
Bonnie Doon
· House
· Balcony · Cellar
Bonnie Doon · House · Balcony · Cellar
Welcome to this well maintained property located in laurel. This property offers total of 7 bedrooms, den and 6 bathrooms. Front entrance of the property offers an open to below living area. Main floor offers bedroom, full bathroom, two living areas, extended kitchen with spice kitchen and a dining area. Staircase comes with step lights and glass railing. Upper level offers total 4 bedrooms and 3 full bathrooms. Upper level comes with 2 master bedrooms. Two additional bedrooms share a convenient jack. Jill bathroom. The upper level features a beautiful balcony that offers beautiful views of the property. This property comes with two basements. One basement offers a legal secondary suite with two bedrooms, bathroom and seperate kitchen. Other basement offers a den and a full bathroom
$ 888,900
6107 Avenue, Edmonton, AB, T5Y 3N8 house for sale | Listing ID E4497 | Royal LePage
View photo
House · for sale
$ 480,000
6107 Avenue, Edmonton, AB, T5Y 3N8 house for sale | Listing ID E4497 | Royal LePage
Bonnie Doon
· House
· Patio · Garden · Deck · Air conditioning
Bonnie Doon · House · Patio · Garden · Deck · Air conditioning
Welcome to McConachie, a vibrant community offering quick access to Anthony Henday, along with excellent shopping, restaurants, parks, and everyday amenities just minutes away. The bright and open main floor boasts 9-foot ceilings, durable laminate flooring, fresh paint, and AC. Enjoy a spacious great room, a generous dining area with patio doors leading to the deck and fully fenced backyard with a newly designed 2 tiered deck, and a stylish kitchen complete with a pantry, raised eating bar, and stainless steel appliances and a new fridge. A convenient 2-piece powder room completes the main floor. Upstairs, the spacious primary suite offers a walk-in closet and a private full 4 piece ensuite. Two additional well-sized bedrooms, a second full bathroom, a convenient laundry room, and a versatile bonus room with a built-in tech desk complete the upper level. Additional upgrades include a hot water tank that’s 5 years old
$ 480,000

Get email alerts

Don't miss out: be the first to know about new properties

The alert was correctly created

On subscribing you accept the conditions of use and the privacy policy
Alert
Receive new ads in your inbox
Save this search
Receive alerts for new listings

We'll send you an email when we have new properties for: "Properties for sale in Bonnie Doon"

The alert was correctly created

Get email alerts and be the first to see new listings
Required field
On subscribing I accept the terms of the privacy policy
Perfect! You'll soon start receiving new listings via email
Alert
Receive an email when we have new ads for Properties for sale in Bonnie Doon
Save this search
Filters

Bedrooms

Area (sq.ft)

sq.ft
sq.ft

Price

$
$

Filter by property type

Bathrooms

Clear all filters
Receive notifications when new entries are published.